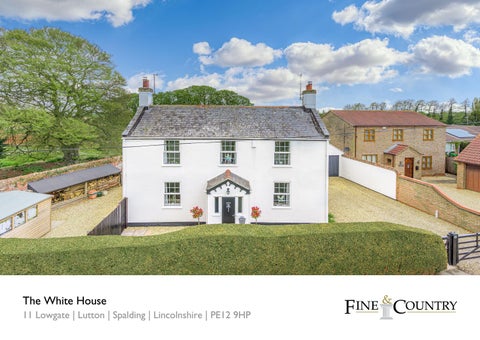
The White House 11 Lowgate | Lutton | Spalding | Lincolnshire | PE12 9HP
WHITE HOUSE • A Charming, Period, Double Fronted Whitewashed Cottage • Nicely Located in the Heart of a South Lincolnshire Village • Reception Room, Dining Room, Kitchen & Breakfast Room • Three Bedrooms, an En Suite Showroom and a Family Bathroom • Garden Room, Patio Terrace and a Wonderful, Landscape Garden • Double Garage, Off Road Parking with Gravelled Side Return • Total Accommodation Excluding Garage Extends to 1490 Sq. Ft.
In a peaceful little village just outside the Georgian market town of Long Sutton, in the South Lincolnshire fens, stands an immaculately presented, fully modernised, three bedroomed house dating back to around 1860, which has a delightful garden behind. Just along from the beautiful Church of St. Nicholas, with the Manor House next door, The White House overlooks the village green and is set back behind a neatly clipped yew hedge and entered through a five-bar gate with accompanying pedestrian gate. A gravel drive leads up to the detached double garage and an arched door in the wall, overhung with a mature wisteria, leads you through to the back door into the conservatory. Another entrance is through the front door which opens into a hallway with stairs both ascending and descending, the latter to a small cellar that has worked perfectly for everyday storage. Doors lead into the sitting room on the right where a log-burner sits in the brick fireplace, and on the left, into the dining room with a multi-fuel burner. The house is light and airy with the front facing east, and there is an immediate feel of comfort and calm with a neutral colour palette and wall to wall carpet underfoot. The kitchen leads on through – a galley kitchen with modern fitted units either side - an electric cooker and hob (although the property is on mains gas) at one end, and the sink positioned under a window into the adjoining conservatory overlooking the garden. The tiled floor extends across the whole of the back of the house and into the connecting breakfast room, an intimate space that also has views over the garden. The owners have lived here for about six years and in their time have made some changes. A new staircase has been fitted and new oak veneer doors. They also had some local joiners fit bespoke – in the true sense of the word – wardrobes installed into the two main bedrooms. “It was quite a task for them,” laugh the owners, “as this old house is by no means straight so they really had to cut them to fit!” The two main bedrooms are a generous size facing east at the front, each with these modern fitted wardrobes and cabinets, one bedroom also benefitting an en suite shower, “which we have found perfect for visitors as the main bathroom for us is only just across the landing,” declare the owners. At the back, with sloping ceilings, the family bathroom has a contemporary elliptical bath with mosaic tiling, and on the other side, the third bedroom is currently used as a gym but would fit a double bed, or twin beds with ease.
Outside, the totally enclosed, private, sunny and tranquil rear garden is absolutely charming and relatively low maintenance. Here, the owners have made their mark cleverly re-landscaping to allow in a lot more light. A large terrace area stretches across the back - a real suntrap and where there is an old water pump. Curved retaining walls edge a lawn, down the side of which are colourful beds with willow screening against the neighbour’s brick wall as support for a multitude of climbers and pretty shrubs. A mature, spreading silver birch makes a feature in a gravelled area, beside which is a pruned magnolia, and trimmed box hedging creates structure as well as winter interest, whilst the hawthorn hedge along the rear boundary is between five and six feet deep, and a haven for small birds. There are two timber garden sheds, one behind the garage (which also has storage space above), and a large, 12 x 12 feet one in a gravelled corner to the front; here too, is a long, lean-to log-store, both easily accessed through a solid timber gate. The garden is sunny all afternoon with the west-facing terrace still capturing the evening light and spectacular sunsets to be enjoyed across the skies.
Lutton is a thriving community based around the church, the school, the Jolly Crispin pub and the village hall. A five minute drive takes you to the attractive, leafy town of Long Sutton which has all you need including a medical centre, chemists’, dentists’, vets’, a Co-op supermarket and many independent shops. It also has a primary and a secondary school, although Lutton Primary School is within walking distance and is rated Good by Ofsted. The White House is in catchment for the highly sought after grammar schools in Spalding – the Grammar (for boys) rated Good by Ofsted and the High (for girls) rated Outstanding, with school buses routed through the village. Another good secondary is The Academy in nearby Holbeach. Being close to the A17 provides excellent road links to Spalding and Boston in one direction and King’s Lynn (and on to the Norfolk coast) and Wisbech in the other, all about 20 minutes’ drive. The city of Peterborough and the A1 is a little further, about a 40 minute drive, where direct trains to London Kings Cross take approximately 50 mins.
To arrange a viewing of this property please contact
Energy Graph
Fine & Country Rutland, Stamford & South Lincolnshire Seaton Grange Barn Offices, Grange Lane, Seaton, Uppingham, Rutland, LE15 9HT Tel: 01780 750 200 www.fineandcountry.com If you have been thinking of selling and getting nowhere fast then the first move you should make is to contact an agent who can deliver outstanding results. Here at Fine & Country we know that our unique approach to selling houses works. For more information on any of the services Fine & Country can offer, please call 01780 750 200 and speak to Jan von Draczek at our Rutland, Stamford & South Lincolnshire office. © All rights reserved by Rutland Country Properties Ltd for the World outside the UK. Any unauthorised copying orpublishing of either the words or photographs contained in this brochure will constitute an infringement of the copyright.
Additional Information LOCAL AUTHORITY: South Holland District Council SERVICES: Mains Electricity, Water, Drainage and Gas Central Heating TENURE: Freehold
DISCLAIMER:
These particulars, whilst believed to be accurate, are set out as a general outline only for guidance and do not constitute any part of an offer or contract. Intending purchasers should not rely on them as statements of representation of fact, but must satisfy themselves by inspection or otherwise as to their accuracy. No person in the employment of Fine & Country or Rutland Country Properties has the authority to make or give any representation or warranty in respect of the property. We would also point out that we have not tested any of the appliances and purchasers should make their own enquiries to the relevant authorities regarding the connection of any services.
Rutland Country Properties. Registered in England and Wales No. 11897195 Registered Office - 27-29 Old Market, Wisbech, Cambridgeshire, PE13 1NE Copyright © 2021 Fine & Country Ltd.
Agents notes: The floor plans are for illustration purposes only. All measurements: walls, doors, window fittings and appliances and their sizes and locations are shown conventionally and are approximate only and cannot be regarded as being a representation either by the seller or his agent. © Unauthorised reproduction prohibited.
Fine & Country Tel: +44 (0) 1780 750 200 stamford@fineandcountry.com Seaton Grange Barn Offices, Grange Lane, Seaton, Uppingham, Rutland, LE15 9HT