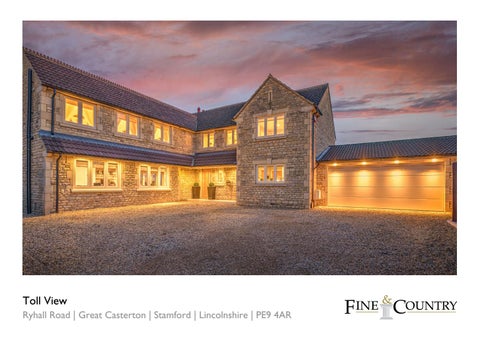
Toll View Ryhall Road | Great Casterton | Stamford | Lincolnshire | PE9 4AR
TOLL VIEW • A Meticulously Presented, Contemporary, Extended and Refurbished House • Located on the Rutland / Lincolnshire Border, Approximately 2.5 Miles From Stamford • Offering Sitting Room, Open Planned Kitchen / Diner / Family Room and Games Room • Master Bedroom with Dressing Room and En Suite Bathroom • Three Further Double Bedrooms, a Single Room / Dressing Room, an En Suite and a Family Bathroom • Recently Added Optional Double Garage or Stylish Home Gym • Manageable Size Split Level Landscaped Garden with Terraces & Lawn • Internal Accommodation (Including Garage) Extends to 3089 Square Feet
An exemplary, five bedroomed, family home enjoys superb countryside views of protected ancient land from its elevated position in the the village of Great Casterton, less than three miles from Stamford. The current owners have masterfully extended and refurbished this beautiful stone property, combining a traditional facade with contemporary open plan living. Toll View was constructed in 1998 and is sitting in a private enclave of three houses. The owners, who have lived here for the last seven years, converted the old adjoining garages into the huge games room on the ground floor and extended above to incorporate a sumptuous master bedroom suite, whilst adding a new double garage onto the other side of the house. Meticulous attention was paid to match the stone so that the later additions are completely indistinguishable. At the back, the old conservatory was given a solid roof and two sides fitted with walls of bifold doors creating a stunning area that leads seamlessly onto the terrace bringing the outside in. The entire property is presented in immaculate condition with its interior fitted to the highest calibre with the design and dĂŠcor implemented by a sensitive hand. The contemporary, slick, clean lined approach has been softened with a more feminine touch using muted Farrow & Ball paintwork with foliate wallpapers and textured furnishings producing a successful blend of minimalism and country style.
Downstairs, an almost seven metre long, dual aspect, carpeted sitting room with an open fire and a large, southeast facing, bay window over the countryside is a favourite area in winter. “The living room is a very cosy space with the fire lit and the curtains drawn during winter, and looks spectacular decorated at Christmas,” the owners enthuse. Next to this, the vast games room nearly ten metres long, has ample room for their children’s pool table and table football, a perfect space for all ages that might also be a gym or home office, so very versatile too. “With the plumbing already installed above, at minimal cost you could convert this space into a self-contained annex should someone wish to do so,” suggest the owners. Certainly, subject to planning, this would be ideal for elderly family members, a live-in nanny, or young adult children saving to step onto the property ladder, for example. The stunning new kitchen with its underfloor heating, has a built in dining area fitted with buttoned-back upholstery against exposed stone walls that contrast white, modern, high gloss units topped with smooth Silestone worktops. These incorporate a myriad of appliances including a boiling water tap and a wine cooler. The substantial island is positioned to provide, through the bifolds, expansive views of the garden and countryside with extra illumination from three large overhead skylights. On the other side of this open plan room, the owners’ comfortable seating faces double doors that also lead onto the terrace. “We spend all summer living in the kitchen family room,” state the owners. “On hot, sunny days it’s fabulous to open up all the doors to connect with the outside, and perfect for entertaining.” A commodious utility room fitted with the identical kitchen units, is through a door from the back of the family room where you find a downstairs cloakroom and access into the new double garage with a tiled floor, considerable storage units, sensor lighting, an electrically operated roller door to the front and a door to the rear terrace. Stairs from the spacious, oak floored entrance hall take you up to a large, light, airy, galleried landing where doors lead to all the upstairs rooms. The master suite is a luxurious affair with its vaulted
ceiling, walk in dressing room and en suite with free-standing roll-top bath and separate shower; the second bedroom has an en suite shower and, just outside, another dressing room could act as a fifth bedroom. All the other four bedrooms are generous sized doubles with large windows. The family bathroom has a Jacuzzi bath with insert TV Screen above and a separate shower. The very private, south facing garden has been landscaped in a contemporary style by the current owners, making the most of the split level aspect, and with the safety of young children in mind. An extensive paved terrace stretches across the back of the house on the upper level bordered by raised beds filled with dwarf box, from where steps lead down to a sunken seating area with a built in table and seats with lighting, and space for a barbecue, whilst further steps lead down to a lower level lawn. “The garden is virtually maintenance free,” laugh the owners. “Apart from cutting the grass and occasionally clipping the box it is a great place to sit without being laden with work. It’s a real party garden!” declare the owners. Lovely views extend towards the little village of Toll Bar across the fields which conceal an ancient Roman monument under the ground; rest assured no building work will ever take place on this land highly protected by Historic England. Toll View is conveniently situated just yards from the village primary school, yet has some wonderful countryside walks directly from the doorstep. “It’s been a fantastic family home. There are amazing schools in Stamford less than a ten minute drive away, and we have really enjoyed walking down by the river where the boys have loved climbing trees or paddling in the river. We also have lovely neighbours who have all become friends; you feel totally safe and secure here and, when you go away, it’s good to know the place is well guarded.”
To arrange a viewing of this property please contact
Energy Graph
Fine & Country Rutland, Stamford & South Lincolnshire Seaton Grange Barn Offices, Grange Lane, Seaton, Uppingham, Rutland, LE15 9HT Tel: 01780 750 200 www.fineandcountry.com If you have been thinking of selling and getting nowhere fast then the first move you should make is to contact an agent who can deliver outstanding results. Here at Fine & Country we know that our unique approach to selling houses works. For more information on any of the services Fine & Country can offer, please call 01780 750 200 and speak to Jan von Draczek at our Rutland, Stamford & South Lincolnshire office. Š All rights reserved by Rutland Country Properties Ltd for the World outside the UK. Any unauthorised copying orpublishing of either the words or photographs contained in this brochure will constitute an infringement of the copyright.
Additional Information LOCAL AUTHORITY: Rutland County Council SERVICES: Mains Electricity, Water, Drainage and Gas Central Heating. TENURE: Freehold
AGENT NOTE: Access via Legal Right of Way DISCLAIMER:
These particulars, whilst believed to be accurate, are set out as a general outline only for guidance and do not constitute any part of an offer or contract. Intending purchasers should not rely on them as statements of representation of fact, but must satisfy themselves by inspection or otherwise as to their accuracy. No person in the employment of Fine & Country or Rutland Country Properties has the authority to make or give any representation or warranty in respect of the property. We would also point out that we have not tested any of the appliances and purchasers should make their own enquiries to the relevant authorities regarding the connection of any services.
Rutland Country Properties. Registered in England and Wales No. 11897195 Registered Office - 27-29 Old Market, Wisbech, Cambridgeshire, PE13 1NE Copyright Š 2020 Fine & Country Ltd.
Agents notes: The floor plans are for illustration purposes only. All measurements: walls, doors, window fittings and appliances and their sizes and locations are shown conventionally and are approximate only and cannot be regarded as being a representation either by the seller or his agent. Š Unauthorised reproduction prohibited.
Fine & Country Tel: +44 (0) 1780 750 200 stamford@fineandcountry.com Seaton Grange Barn Offices, Grange Lane, Seaton, Uppingham, Rutland, LE15 9HT