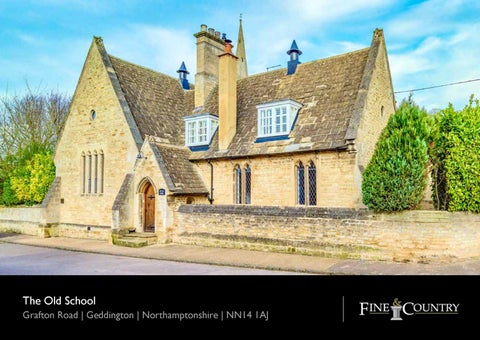
The Old School Grafton Road | Geddington | Northamptonshire | NN14 1AJ
THE OLD SCHOOL • A Suburb Grade II Listed Victorian School House Conversion in an North East Northamptonshire Village • Situated In a Conservation Area Adjacent to the Grade 1 Listed St Magdalene Church of Saxon Origins • Fully Modernised, Retaining Character Features, Beautifully Presented and Maintained Throughout • Double Vaulted Drawing Room, Reception Room, Dining Room, Study and Stunning Kitchen / Breakfast Room • Master Bedroom with En Suite Bathroom,Three Further Bedrooms, All Benefiting From En Suits • The Property Enjoys an Enclosed Walled Spacious Garden, Mainly Laid to Lawn, plus a Greenhouse • A Range of Useful Outbuildings with Ample Off-Road Private Rear Gated Parking & a Garage / Workshop • Total Accommodation Extends to Approximately 3718 Sq. Ft.
Positioned in the centre of an enchanting village, set in beautiful countryside surrounding Boughton House, a stately home and estate of 11000 acres, is this charming Victorian property constructed in yellow stone with local Collyweston stone tiled roof. This was once the village school for children on the Boughton Estate, now converted into an immaculate home that has vaulted ceilings, commodious rooms including a magnificent reception room which was originally the school assembly hall.
The Old School was established in 1849 as a Junior School, its first anniversary falling on 1st May 1850 and thereafter always associated with May Day festivities, as is written in a fascinating little publication called “Of Brick and Stone”, describing in detail the history of this school which eventually closed in 1986. and was subsequently converted into a dwelling. In 2013-15 a local builder completely renovated this listed building to create a beautiful, modernised home using only the finest materials to the highest
specification. The layout has been sensitively remodeled to create an open plan kitchen/breakfast room leading into a spacious dining room, retaining its original features of exposed stone, arched doors, stone mullion, leaded Windows, renovated stone fireplaces and the grandeur of the Main Hall. Downstairs new wide oak floorboards in a ‘foot-worn’ style have been fitted and two new oak staircases have been installed, leading to the second floors. There are four bedrooms all boasting contemporary en-suites with Villeroy & Boch fittings with marble tiles and granite surfaces.
The current owner, was attracted to The Old School because of its history and the main reception room with its impressive vaulted ceiling and large stone fireplaces “The building exudes a warm and happy feeling. We love to sit in the main reception room and listen to music as the acoustics are superb and is a perfect setting for entertaining and family get-togethers at Christmas and such occasions”. The reception rooms are dual aspect and offers an abundance of natural light. A second reception/family room has a recently installed wood-burner in the corner fire place, creating a cosy focal point to the room, which already benefits from three bespoke polished cast iron radiators. There is a wet underfloor heating system to the kitchen, dining room, study, boot room and to each bedroom. There is an integrated sound system throughout the property, with speakers in the ceilings and a built in control system in the study area. And an abundance of data points fitted. Every room has a television point and fibre optic is now available for high speed internet. There is also ample built in storage space throughout the property with a boot room and study area, a large ground floor toilet washroom, a utility room housing the Worcester gas boiler and Megaflow hot water system and a water softener system. The dual aspect capacious kitchen is a sumptuous experience, accommodating a large granite topped central island which houses an abundance of Miele appliances: two double ovens, a steam oven, a warming drawer, a gas fired hob and a dual side hot plate and an automatic downdraft extracter that extends from the centre of the island. The fitted ‘Tom Howley’ bespoke shaker style units have granite work tops and also house a dishwasher, Miele coffee maker and microwave. A double Franke sink unit, incorporating a quooker hot tap, waste disposal unit, dishwasher, and plumbed in American style fridge freezer. An arched oak framed double door lead onto the terrace and garden, ideal for alfresco dining, and at one end of the kitchen an opening takes you through into the dining room completes this extremely well appointed kitchen.
Outside, the walled garden features a walnut and cherry trees, a pleasing row of espaliered Holm Oak trees bathe in sunshine against a south facing wall behind which stands the historic church of St. Mary Magdaline which dates from the tenth century. The garden is not overlooked and is laid mostly to lawn with mixed hedging on three sides. A large toughened glass greenhouse was recently erected and stone outbuildings, all recently provided with light and power
to provide further useful areas: these include a garage, log store, a garden store, studio/gym and a further tool store for garden implements. There is parking for several cars on the tarmac enclosed area within the property and is secured by powered automatic wooden gates ensuring complete privacy. Further parking is available at the side of the property on Grafton Road.
The village of Geddington has a very active community, nearby is a primary and junior school, whilst public schooling is very convenient in nearby Oundle, Oakham, Uppingham and Stamford. There is also a village shop, a post office, two public houses serving food, a cafe and a hairdresser’s. The village also provides an excellent cricket ground and bowling green with sports pavilions.
It’s location is excellent situated only two or three miles from Kettering and Corby respectively which both have trains to London St. Pancras, or nearby Peterborough with a very fast service to Kings Cross and Edinburgh. Good road links are served by the A1 and A14 and Rutland Water is only a twenty minute drive for sporting and leisure pursuits. From a historical aspect, William Gladstone and Sir Robert Dallington in particular are two important figures associated with the village, the largest bell in the church being named The Dallington Bell. Further back in time in 1290 after the death of Edward 1st. wife in Nottingham, The Eleanor Cross, an elaborate stone memorial and one of only three survivors was erected, just metres away from The Old School to mark one of the resting places of her body on its journey to Westminster Abbey.
To arrange a viewing of this property please contact
Energy Graph
Fine & Country Rutland, Stamford & South Lincolnshire Seaton Grange Barn Offices, Grange Lane, Seaton, Uppingham, Rutland, LE15 9HT Tel: 01780 750 200 www.fineandcountry.com If you have been thinking of selling and getting nowhere fast then the first move you should make is to contact an agent who can deliver outstanding results. Here at Fine & Country we know that our unique approach to selling houses works. For more information on any of the services Fine & Country can offer, please call 01780 750 200 and speak to Jan von Draczek at our Rutland, Stamford & South Lincolnshire office. Š All rights reserved by Rutland Country Properties Ltd for the World outside the UK. Any unauthorised copying or publishing of either the words or photographs contained in this brochure will constitute an infringement of the copyright.
Additional Information LOCAL AUTHORITY: Kettering Borough Council SERVICES: Mains Electricity, Water and Drainage, Gas Central Heating. The property is alarmed throughout with ADT equipment. TENUER: Freehold DISCLAIMER:
These particulars, whilst believed to be accurate, are set out as a general outline only for guidance and do not constitute any part of an offer or contract. Intending purchasers should not rely on them as statements of representation of fact, but must satisfy themselves by inspection or otherwise as to their accuracy. No person in the employment of Fine & Country or Rutland Country Properties has the authority to make or give any representation or warranty in respect of the property. We would also point out that we have not tested any of the appliances and purchasers should make their own enquiries to the relevant authorities regarding the connection of any services.
Rutland Country Properties. Registered in England and Wales No. 11897195 Registered Office - 27-29 Old Market, Wisbech, Cambridgeshire, PE13 1NE Copyright Š 2020 Fine & Country Ltd.
Agents notes: The floor plans are for illustration purposes only. All measurements: walls, doors, window fittings and appliances and their sizes and locations are shown conventionally and are approximate only and cannot be regarded as being a representation either by the seller or his agent. Š Unauthorised reproduction prohibited.
Fine & Country Tel: +44 (0) 1780 750 200 stamford@fineandcountry.com Seaton Grange Barn Offices, Grange Lane, Seaton, Uppingham, Rutland, LE15 9HT