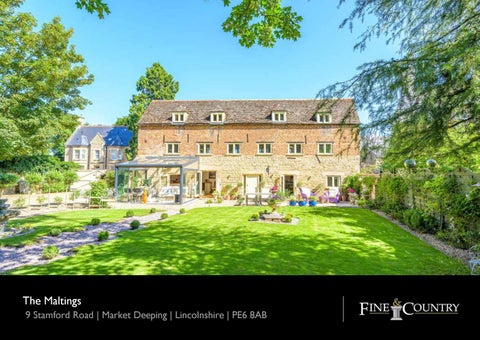
The Maltings 9 Stamford Road | Market Deeping | Lincolnshire | PE6 8AB
THE MALTINGS • A Grade II Listed Mid 18th Century Conversion of a Former Maltings & Oast House • Constructed From Local Yellow Limestone Under a Collyweston Roof within the Conservation Area • Imaginatively Designed and Refurbished to Provide a Contemporary Living Space • Hallway, Reception Room, Kitchen Breakfast Room, Modernist Garden Room and Downstairs WC • Open Plan Master Suite with Free Standing Central Slipper Bath on Raised Platform • Further Three Double Bedrooms, a Dressing Room, En-suite Shower Room and a Bathroom • Spacious Landscaped Gardens Surrounds By Mature Trees, with Access to The River Welland • Double Gates from Stamford Road Leads onto Large Gravelled Off Road Parking Area • Total Accommodation Extends to 1886 Sq. Ft.
In a truly beautiful little town, full of historic properties, sitting on a charming stretch of the River Welland, and buzzing with life, there is a superb stone and brick building originally used for making malt. Dating back to the eighteenth century, it has very recently been converted from a derelict shell into a gorgeous, comfortable and modernised home set over three floors. Standing in an idyllic spot conveniently close to the town centre and yet with a door through the garden wall to the leafy river bank behind, the creative owner and her husband have transformed the imposing edifice and its tranquil garden into a place of dreams. They have been here four years finally reaping the benefits of a lot of hard work and careful planning. The couple lived on site in a caravan for almost a year and moved in well before it was completed. With no services at all – no water, no plumbing, no electricity - it has been a mammoth task not without its hurdles. Initially, they discovered that the walls were not designed to support floors and, coupled with the weight of the inherently beautiful Collyweston roof, forced the design and creation of a steel box as an internal structure which they then concealed behind wool insulation, studwork and plasterboard. This unforeseen extra work and expense, added to which its Grade II listing stipulated retaining all the holes for the windows and doorways without creating new ones, meant the conversion was never easy. However, still smiling and positive, undeterred they completed their task with the stupendous results plain to see and now available for some other lucky people to enjoy. “The upshot of all the extra internal work means that, combined with the incredibly thick stone walls, it is not only a very warm home but also really quiet,” enthuses the owner. “We were thankfully allowed to fit double-glazing to the timber window frames – presumably because they were always just holes without any frames or glazing – which makes it very efficient energy-wise. We have oak floorboards with a wet underfloor heating system, run on oil, throughout the whole property, and we installed a contemporary, raised, electric fire in the sitting room really as a focal point because it isn’t necessary in terms of heating!
We have retained as much as we could that was in the original building, using sustainable French oak to replace any rotten beams, and the old hayloft door on the middle floor, where the hay would have been received and stored for the animals below, is still there but with glazing over the doorway.” Presented in immaculate condition it is decorated entirely in Farrow & Ball Heritage paints. Being just one room deep, natural light pours into all three floors through the multitude of windows, although interestingly and rather fortuitously, the ground floor has none along the street side. Bespoke wooden Venetian blinds have been fitted over every window where a clever design of splayed window reveals intensifies incoming light. The timber front door is positioned centrally around the back where three pairs of glazed French doors open onto the conservatory, garden and terrace. This, an absolutely perfect arrangement for summer living and entertaining, particularly with the contemporary conservatory constructed in metal and glass, added onto the kitchen. “The conservatory is a German make that can be opened up on all three sides so if it is really hot you can sit under cover but enjoy a flow of air all around,” remarks the owner. The glass panels slide into one another rather like bifolds but in a more subtle and slick way, creating a gazebo effect.
“The kitchen was deliberately designed not to look too much like a kitchen,” she continues. “There are no cupboards on the wall for an open feel and a chance to display some art, and a board that covers the sink with integrated appliances concealing as much as possible behind modern doors.” With a successful blend of old and new, the oak worktops and handle-less doors hide a fridge, freezer, dishwasher, wine fridge and washing machine whilst two electric ovens, side by side, have slide and hide doors. The central island, illuminated by a trio of spherical glass pendants, incorporates a hob and sink ensuring a nice outward view as you cook and wash up. The four bedrooms occupy the upper two floors. The master, with its spectacular en suite that sits on a raised platform hiding the plumbing, is a huge, light and airy space with four windows on one side and three on the other. “We originally erected a dividing wall for the en suite but it spoilt the drama and detracted from the old structural beams,” declares the owner. “I just love it up here, it’s so light and with a lovely view over the canopy of the trees with the woods behind.” The stunning, free-standing, enamelled pewter slipper bath that has already developed a beautiful patina, certainly commands attention centre stage, behind which a large, walk-in shower is backed by slate tiles, a continuation of the floor. “All the bathrooms and downstairs lavatory feature simple slate tiling,” she says, “and the showers are all power showers.” The other bedroom on the first floor also benefits an en suite, whilst the top floor, with its quirky-shaped dormer windows and vaulted ceiling with roof timbers, has a shared bathroom. “The top floor is like a suite,” comments the owner, “there are two bedrooms, the bathroom and a sitting room.” Of course, this could be a study, or indeed a fifth bedroom particularly if needed for children.
Outside, the garden is as magical as the home it serves. Completely enclosed with tall timber gates from the road, it features high brick walls encompassing the sunny space surrounded by mature trees. A large gravel drive provides much parking, with a row of about twenty little standard olive trees delineating the lawn area, with further gravel areas and paths punctuated with box balls giving way to a paved terrace outside the sitting room, an ideal spot for al fresco dining. “There are about eight huge trees in the garden,” states the owner. “for example, we have oak, horse chestnut, walnut and a monkey puzzle.” A charming, painted timber summerhouse has recently had a facelift of some expensive wallpaper sensibly finished with waterproof glue “that seems to have withstood the rain!” External lighting on the property creates a wonderful ambience at night. “Market Deeping is a heavenly place to live, it’s incredibly pretty and like a mini Stamford,” the owner attests. “With no fear of flooding due to the weir and all the locks, the river would have brought the barley to The Maltings once upon a time, and now it provides an idyllic place for either boating or walking along the quiet towpath.You can get to the town centre one way or stop at about ten pubs the other way, rowing upstream all the way to Maxey! We have a big hotel, every type of restaurant you can imagine, there are two fish and chip shops, including an award-winning one, there’s a leisure centre, a Tesco within walking distance, and the town is filled with stone buildings, Georgian houses and old pubs – even the new houses are beautiful!” With a huge choice of primary schools and its own secondary, it’s ideal for a family. More education opportunities are at state Grammars in Bourne and Spalding, or for independent schools, Stamford is only a fifteen minute drive; so too, Peterborough station where trains to London King’s Cross take forty-five minutes with improvements imminent guaranteeing just a thirty-five minute journey.
To arrange a viewing of this property please contact
Energy Graph
Fine & Country Rutland, Stamford & South Lincolnshire Seaton Grange Barn Offices, Grange Lane, Seaton, Uppingham, Rutland, LE15 9HT Tel: 01780 750 200 www.fineandcountry.com If you have been thinking of selling and getting nowhere fast then the first move you should make is to contact an agent who can deliver outstanding results. Here at Fine & Country we know that our unique approach to selling houses works. For more information on any of the services Fine & Country can offer, please call 01780 750 200 and speak to Jan von Draczek at our Rutland, Stamford & South Lincolnshire office. Š All rights reserved by Rutland Country Properties Ltd for the World outside the UK. Any unauthorised copying orpublishing of either the words or photographs contained in this brochure will constitute an infringement of the copyright.
Additional Information LOCAL AUTHORITY: South Kesteven District Council SERVICES: Mains Electricity and Water, Cesspit and Wet Underfloor Heating System Throughout (Run on Oil) TENURE: Freehold
DISCLAIMER:
These particulars, whilst believed to be accurate, are set out as a general outline only for guidance and do not constitute any part of an offer or contract. Intending purchasers should not rely on them as statements of representation of fact, but must satisfy themselves by inspection or otherwise as to their accuracy. No person in the employment of Fine & Country or Rutland Country Properties has the authority to make or give any representation or warranty in respect of the property. We would also point out that we have not tested any of the appliances and purchasers should make their own enquiries to the relevant authorities regarding the connection of any services.
Rutland Country Properties. Registered in England and Wales No. 11897195 Registered Office - 27-29 Old Market, Wisbech, Cambridgeshire, PE13 1NE Copyright Š 2020 Fine & Country Ltd.
Agents notes: The floor plans are for illustration purposes only. All measurements: walls, doors, window fittings and appliances and their sizes and locations are shown conventionally and are approximate only and cannot be regarded as being a representation either by the seller or his agent. Š Unauthorised reproduction prohibited.
Fine & Country Tel: +44 (0) 1780 750 200 stamford@fineandcountry.com Seaton Grange Barn Offices, Grange Lane, Seaton, Uppingham, Rutland, LE15 9HT