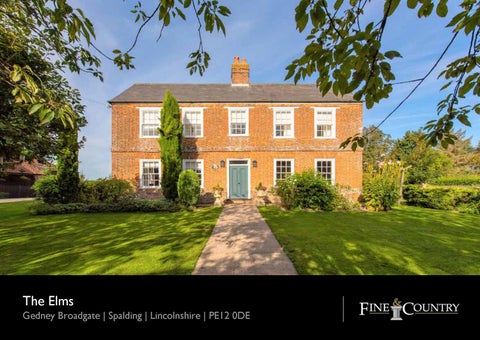
The Elms Gedney Broadgate | Spalding | Lincolnshire | PE12 0DE
THE ELMS • A Quintessential South Lincolnshire Grade II Listed Former Farmhouse • Well Maintained and Presented in Good Decorative Order Throughout • To Include a Range of Barns with Residential Planning Permission • The Barns Benefit From a Separate Access and Enjoys Ample Garden Space • The Main House has Two Reception Rooms and Three Bedrooms • Attractive Semi-Rural Location with Open Farmland Views to Front and Rear • Overall Plot Size Circa 0.7 Acre of Lawns, Boarders, Pond and Small Orchard • Total Accommodation of the Main House Extends to 1596 Sq. Ft.
All the rooms in the house are very light. Many are dual aspect and have large, Georgian sash windows, often in pairs, some with the old ripply glass. There are lots of original features such as panelling in the dining room, with its original marble fireplace and working shutters.�
I designed the kitchen, and Country Interiors in Pinchbeck made and fitted it – it’s one of their Heritage kitchens. The worktops are solid granite, mixed with beech on the island.”
A very handsome Georgian farmhouse has been the delightful and much cherished home set in the South Lincolnshire fens for the current owner for the past twenty years. The red brick house under a slate roof with a central chimney stack, is in a classic Georgian design with its pleasing symmetry – two pairs of windows flank the central front door, repeated above – whilst at the back a relatively recent extension has been built totally in keeping with its counterpart. Sitting on a large plot of about 0.7 acre, the garden is a wonderful haven for wildlife and includes some extremely majestic and substantial barns. Originally the property, believed to be built in the 1720s, was part of a large agricultural holding, the management of which is thought to have been transferred around 1920 with the various buildings being divided into individual private dwellings. The Elms is one such property, and is not only Grade ll listed but is also mentioned in Pevsner for being a typical Lincolnshire style farmhouse, standing on a raised plinth, and with a first floor ‘band’ (several rows of bricks protrude from the walls in a band around the house) and notable moulded surrounds to the windows and front door. The property is presented in tip top order as the owner has been meticulous in her care and maintenance. “All the rooms in the house are very light,” she attests. “Many are dual aspect and have large, Georgian sash windows, often in pairs, some with the old ripply glass. There are lots of original features such as panelling in the dining room, with its original marble fireplace and working shutters, and more panelling in the entrance hall, on the landing and in the back bedroom, which has its old fireplace. The spiral oak staircase, is original,
and under the floorboards in the sitting room is the original herringbone brick floor.” Enormous character and the sense of age is given by the abundance of overhead beams in the downstairs rooms, and a regularly serviced Aga nestles in the chimney breast of the sitting room which acts an extra cooker and warming oven at busy times like Christmas. “There are old meat hooks in the sitting room ceiling so presumably this room was the original kitchen,” remarks the owner. The rear extension was added by the current owner in 2011, after removing a rather inappropriate conservatory. The build is completely sympathetic with the Georgian front and has timber sash windows with handsome stone lintels and sills, and has French doors echoing those from the dining room, each pair opening onto a terrace which wraps round three sides of the house. “This house is the most wonderful place for entertaining,” enthuses the owner. “With such big reception rooms and both sets of French doors onto the garden it is ideal for summer parties; we’ve had weddings, Christenings and garden parties here.” The kitchen is fitted with a traditional style bespoke one in cream. “I designed the kitchen, and Country Interiors in Pinchbeck made and fitted it – it’s one of their Heritage kitchens,” informs the owner. “The kitchen counter tops are Aeon quality and complimented on the island by surface of granite and beech. The sink with its mixer tap are both Franke, and an electric hob sits in a niche reminiscent of a chimney breast, whilst alongside there is a built in eye-level oven. There is loads of storage including a pull-out larder, and drawers are soft-close. The Etruscan wall tiles are from Italy.”
The quiet and private garden is sheer delight. We are told: “The garden was one of the main reasons I came here, as I am a wildlife lover, although it was very different to what you see today – the grass was ten feet high! Now it’s full of bulbs, plants, beds and borders - formal ones to the front and side, a mini orchard full of coxes, braeburns and bramleys, beyond that there’s a wildlife pond full of newts, toads, dragon and damsel flies, and fish, and from here you can access the walled garden which is laid to lawn and features a lovely grapevine full of black seedless grapes. There’s a woodland walk which is a series of shrubs and trees to the back, loved by my grandhildren! The entire garden is completely secure for dogs as the boundary hedging incorporates wire mesh fencing, and the extensive lighting outside makes it really magical at night.” The huge, red brick barns are a truly fabulous asset to this property. Not only are they beautiful inside and out with their terracotta pantile roofs and stunning vaulted ceilings, but there is ‘live’ planning permission for converting the ones perpendicular to the entrance, into a separate dwelling. “I have begun the work by putting in a floor, the French doors and power, so there is no time constraint; there’s even planning permission for separate access from the road. There is quite a high likelihood you could get consent to convert the other barns as well,” says the owner. “It’s been wonderful living here. Although a rural location, it is perfect for easy access to towns and cities with good road links – Peterborough for instance, with the A1 for the south, or we are very close to the A17 for travelling north, and eastwards to Norfolk and the coast.” Even after the owner has departed her beloved home, one little resident will surely remain: “A Little Owl has been here as long as I have, she breeds every year in the roof of the carport, and sits on top of the barns surveying the land,” concludes the owner.
The garden was one of the main reasons I came here, as I am a wildlife lover, although it was very different to what you see today – the grass was ten feet high! Now it’s full of bulbs, plants, beds and borders.”
Energy Graph
Additional Information LOCAL AUTHORITY: South Holland District Council SERVICES: Mains Water and Electricity, Oil Fired Central Heating and Septic Tank
DISCLAIMER:
These particulars, whilst believed to be accurate, are set out as a general outline only for guidance and do not constitute any part of an offer or contract. Intending purchasers should not rely on them as statements of representation of fact, but must satisfy themselves by inspection or otherwise as to their accuracy. No person in the employment of Fine & Country or Rutland Country Properties has the authority to make or give any representation or warranty in respect of the property. We would also point out that we have not tested any of the appliances and purchasers should make their own enquiries to the relevant authorities regarding the connection of any services.
Rutland Country Properties. Registered in England and Wales No. 11897195 Registered Office - 27-29 Old Market, Wisbech, Cambridgeshire, PE13 1NE Copyright Š 2019 Fine & Country Ltd.
Agents notes: The floor plans are for illustration purposes only. All measurements: walls, doors, window fittings and appliances and their sizes and locations are shown conventionally and are approximate only and cannot be regarded as being a representation either by the seller or his agent. Š Unauthorised reproduction prohibited.
Barn
Barn
Barn
I have begun the work by putting in a floor, the French doors and power, so there is no time constraint; there’s even planning permission for separate access from the road.�
Barn
Location
Postcode for satellite navigation: PE12 0DE
On The Doorstep...
Directions
Gedney Broadgate is hamlet in South Lincolnshire, situated west from the A17, 1 mile from Gedney and 2 miles from Long Sutton. Gedney is a small village with a stunning Grade I listed Anglican church dedicated to St Mary Magdalene. There are various local attractions surrounding Gedney including Whaplode Maze, Moulton Windmill and some lovely marshland walks along the sea bank beside The Wash. Long Sutton with its amenities is approx. 2 miles away from the property where you will find a doctor’s surgery, primary school, petrol station, butchers, banks and various other retail stores. The market town of Spalding with its excellent state grammar schools, shopping and leisure facilities can be found 12 miles to the west and Wisbech - the ‘Capital of the Fens’ – with its rated Wisbech Grammar School is around 11 miles to the south. Approx. 16 miles to the east you are entering Norfolk where you will find the hanseatic port of King’s Lynn with direct rail links to London King’s Cross. From here you can reach the coast and enjoy its seaside towns such as Hunstanton. The East Coast Rail Link runs from Peterborough (25 miles to south-west) giving access to London with a journey time less than an hour or to the Midlands and North.
Travelling from the Peterborough direction, take the A16 towards Spalding. At the Springfield Roundabout take the third exit onto A151, signposted Holbeach. Continue on the A151 for approximately 6 miles and at the roundabout take the second exit onto A17 towards Kings Lynn. Stay on this road for approx. 4 miles and at the roundabout take the fourth exit onto Station Road, signposted Gedney Broadgate Stay on this road for a mile and the property will be found on the right hand side.
To arrange a viewing of this property please contact Fine & Country Rutland, Stamford & South Lincolnshire Seaton Grange Barn Offices, Grange Lane, Seaton, Uppingham, Rutland, LE15 9HT Tel: 01780 750 200 www.fineandcountry.com If you have been thinking of selling and getting nowhere fast then the first move you should make is to contact an agent who can deliver outstanding results. Here at Fine & Country we know that our unique approach to selling houses works. For more information on any of the services Fine & Country can offer, please call 01780 750 200 and speak to Jan von Draczek or Darren Christie at our Rutland, Stamford & South Lincolnshire office. © All rights reserved by Rutland Country Properties Ltd for the World outside the UK. Any unauthorised copying or publishing of either the words or photographs contained in this brochure will constitute an infringement of the copyright.
Location
All Saints Church, Gedney
King’s Lynn, Norfolk (16 miles)
Springfield Shopping Centre, Spalding (11 miles)
Peterborough with its train station (25 miles)
Fine & Country Tel: +44 (0) 1780 750 200 stamford@fineandcountry.com Seaton Grange Barn Offices, Grange Lane, Seaton, Uppingham, Rutland, LE15 9HT