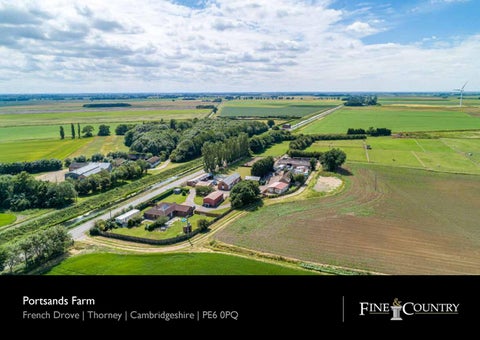
Portsands Farm French Drove | Thorney | Cambridgeshire | PE6 0PQ
PORTSANDS FARM • A North Cambridgeshire Semi-Rural Equestrian Property Close to Peterborough and the A1. • Opportunity to Operate as a Riding School, Commercial Livery, Competition Yard or Stud Farm, Subject to Planning. • Benefiting From Circa 24 Aces of Post & Rail Paddocks (STMS), Two Field Shelters Plus Canter / Gallop Circuit Around Paddocks. • Light Industrial Yard with a Very Large Hard Standing Parking Area Suitable for a Number of Cars • 4 Stable Blocks Consist of 19 Loose Boxes with Tack & Feed Rooms, Wash Room and Stores • Large 5 Bay Open-Fronted Hay Store with Potential For Further Stable Boxes. • 39ft Diameter, 4 Bay Equestrian Horse Walker / Exerciser with Rubber Matting Installed in 2020 by CoachCraft • 19.9ft x 39ft Modern Metal Workshop With Roller Door, Three Phase Electricity Supply Ideal For Tractor or Horse Trailers • 40m x 20m Post & Rail Fenced Silicon Sand and Rubber Floodlit Manège • Two Entrances Allowing Separate Access to the Commertial Unit and the Main House • A Three Bedroom Modern Bungalow with Attached Studio Annex with Kitchenette and Shower Room. • Additional Accommodation Consisting of Three Large Static Mobile Homes, To Be Included within a Sale.
A superb equestrian property with numerous facilities and outbuildings and approximately twenty-four acres fenced with post and rail, stands on a country road in open fenland four miles north of the village of Thorney, four miles east of Crowland and about ten miles northeast of Peterborough and access to the A1. Not isolated with other properties nearby, the house, a bungalow built in 1990, provides a modern, light and airy three bedroomed home with the equestrian amenities on your doorstep. The Outbuildings There are four stable blocks. The main one is brick built with six stables around a courtyard and includes a tack/wash room. There are three further stable blocks, one with six brick stables plus a tackroom, the second comprising three timber stables and a small tackroom and the third includes four stables and a haybarn. There is a brick built, five-bay, open-fronted store. In addition to that there are also two double field shelters and three large static caravans, but the crowning glory might be a vast brick barn, a commercial building, almost eighty-five feet by twenty-nine feet with a large enclosed yard which would appeal to a family with their own business. Further Equestrian Facilities A 20 x 40 metre floodlit manège of silica sand with a Flexi-Ride topping, is almost an essential feature, and the horse walker is also extremely useful. The owner, who has lived at Portsand’s Farm for 10 years said ‘’my family and I have had a wonderful time here. I have particularly enjoyed the unspoilt fantastic sunrises and sunsets in the summer and cosy family nights in with a roaring fire in the winter. It truly is a wonderful place to raise a family whilst being close to nature but at the same time having easy access to Peterborough with easy transport links beyond’’. ‘’Although Porstand’s Farm offers many potential aspects of usage and income, if desired, our passion has always been equestrian. We are so close to some of the best equestrian facilities in the UK, ranging from galloping on the beach on the Norfolk coast; the famous Fitzwilliam Hunt near Peterborough, the Burghley Hunt at Stamford or spending a day in Nene Park in Peterborough with its multitude of bridleways where you can ride with your horse for hours and stop of for a picnic lunch. If your equestrian interests are more competitive, apart from a vast range of local shows and clinics, affiliated venues within easy driving distance include, East of England show ground, Keysoe EC, Alconbury, Elm Farm, Sheepgate, Buckminster and Norton Disney. There are three nearby pony clubs for the younger family members. The choice is almost endless and we have had so much enjoyment over the years.’’
Outbuildings Brick Yard - Stable Block 1: - Stable 1: 15’5’’ x 12’ - Stable 2: 15’5’’ x 12’ - Tack/Wash Room: 15’3’’ x 15’8’’ - Stable 3: 15’5’’ x 11’9’’ - Stable 4: 15’5’’ x 11’10’’ - Stable 5: 15’5’’ x 14’2’’ - Stable 6: 15’5’’ x 14’8’’ Horsewalker:
39’ Diameter
Stable Block 2: - Stable 1: 20’4’’ x 8’9’’ - Stable 2: 12’10’’ x 8’6’’ - Stable 3: 12’10’’ x 8’8’’ - Stable 4: 12’10’’ x 9’4’’ - Stable 5: 12’10’’ x 9’1’’ - Stable 6: 12’10’’ x 9’8’’ - Haystore: 20’9’’ x 15’9’’ - Large brick built tackroom Stable Block 3: - Stable 1: - Stables 2: - Feed / Tack Room: - Stable 3 :
18’3’’ x 9’10’’ 14’3’’ x 9’5’’ 3’10’’ x 9’5’’ 18’3’’ x 9’7’’
Stable Block 4: - Stable 1: 12’ x 10’ - Stable 2: 12’ x 10’ - Stable 3: 12’ x 10’ - Stable 4: 12’ x 10’ - Haybarn: 14’ x 10’ - Large enclosed concrete hardstanding and grass area with a three bed mobile home Brick 5 Bay Haystore:
80’’ x 18’5’’
Mertal Workshop:
39’ x 19’9’’
Commertial Unit:
85’ x 29’
The House The house at Portsands Farm is light and airy, designed as a three bedroomed property although an adjoining studio/ annex with its own en suite, and kitchenette, would make a very spacious fourth bedroom at nineteen feet by nearly seventeen. With ease, a door could be created linking the room directly to the main part of the house. It was originally a double garage, and still retains the doors to the front, so another option might be to revert it to its former use. The feel of the house is a combination of modern styling mixed with tradition as reception rooms are large and the kitchen open plan, whilst natural materials have been employed such as timber window frames and floors, oak worktops and butler sinks, and a log-burning stove sits in the hearth of the simply-styled living room fireplace. The layout of the property centres around an atrium, used as a dining room, natural light flooding in from the glazed roof above. The living room is large and has two windows to the south and another to the west.
The three bedrooms and bathrooms are located in the eastern half of the house, the dual aspect master a generous size with fitted wardrobes, enjoying an en suite with a fully tiled shower, and the contemporary family bathroom has a modern free-standing, double-ended bath as well as a separate shower. Inside the front entrance there is a study overlooking the front, and at the back, a utility room with outside access. There is plenty of garden mainly laid to lawn - so low maintenance and perfect for children - with paved areas surrounding the rear of the property useful for al fresco dining. Evergreen trees, hedging and shrubs provide shelter both close to the house and along some of the paddock boundaries. The close proximity to Peterborough with the train station just a twenty to twenty-five minute drive away is an added bonus as trains to London King’s Cross are currently 45 minutes, but soon to be just 35 minutes meaning travelling to central London will be less than an hour in total!
To arrange a viewing of this property please contact
Energy Graph
Fine & Country Rutland, Stamford & South Lincolnshire Seaton Grange Barn Offices, Grange Lane, Seaton, Uppingham, Rutland, LE15 9HT Tel: 01780 750 200 www.fineandcountry.com If you have been thinking of selling and getting nowhere fast then the first move you should make is to contact an agent who can deliver outstanding results. Here at Fine & Country we know that our unique approach to selling houses works. For more information on any of the services Fine & Country can offer, please call 01780 750 200 and speak to Jan von Draczek at our Rutland, Stamford & South Lincolnshire office.
Additional Information
Š All rights reserved by Rutland Country Properties Ltd for the World outside the UK. Any unauthorised copying orpublishing of either the words or photographs contained in this brochure will constitute an infringement of the copyright.
SERVICES: Mains Electricity, Water and Septic Tank, Oil Fired Central Geating
LOCAL AUTHORITY: Peterborough City Council
TENURE: Freehold
DISCLAIMER:
These particulars, whilst believed to be accurate, are set out as a general outline only for guidance and do not constitute any part of an offer or contract. Intending purchasers should not rely on them as statements of representation of fact, but must satisfy themselves by inspection or otherwise as to their accuracy. No person in the employment of Fine & Country or Rutland Country Properties has the authority to make or give any representation or warranty in respect of the property. We would also point out that we have not tested any of the appliances and purchasers should make their own enquiries to the relevant authorities regarding the connection of any services.
Rutland Country Properties. Registered in England and Wales No. 11897195 Registered Office - 27-29 Old Market, Wisbech, Cambridgeshire, PE13 1NE Copyright Š 2020 Fine & Country Ltd.
Agents notes: The floor plans are for illustration purposes only. All measurements: walls, doors, window fittings and appliances and their sizes and locations are shown conventionally and are approximate only and cannot be regarded as being a representation either by the seller or his agent. Š Unauthorised reproduction prohibited.
Fine & Country Tel: +44 (0) 1780 750 200 stamford@fineandcountry.com Seaton Grange Barn Offices, Grange Lane, Seaton, Uppingham, Rutland, LE15 9HT