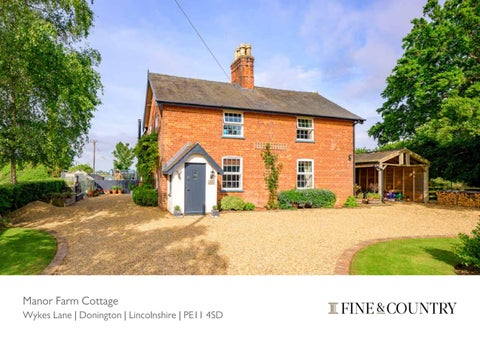
Manor Farm Cottage
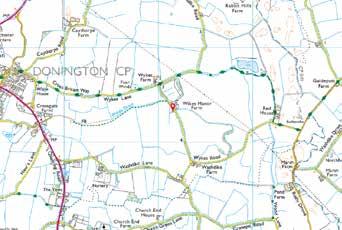
Wykes Lane | Donington | Lincolnshire | PE11 4SD
KEY FEATURES
• An Extensively Extended and Beautifully Upgraded Non-Listed Period Cottage
• Offering a Delightful Blend of Character Features and Modern Living
• Positioned in a Tranquil Semi-Rural Setting Near Donington
• Open Plan Kitchen/Dining/Family Room and a Separate Reception Room
• Entrance Hall/Study, Conservatory, Utility/Boot Room and Downstairs Shower Room
• Principal Bedroom with Dressing Room, En Suite and Juliet Balcony
• Four Further Double Bedrooms and a Family Bathroom
• Heated Outdoor Swimming Pool, Patio Terrace and West-Facing Lawn Garden
• Orchard, Flower and Vegetable Garden, Plus Paddock with Field Shelter
• Gravel Driveway and Parking Area, Timber Carport and Garden Stores
• Total Plot is Approximately 1.5 acres (Subject to Measured Survey)
• Total Accommodation Extends to Approximately 2653 Sq.Ft.
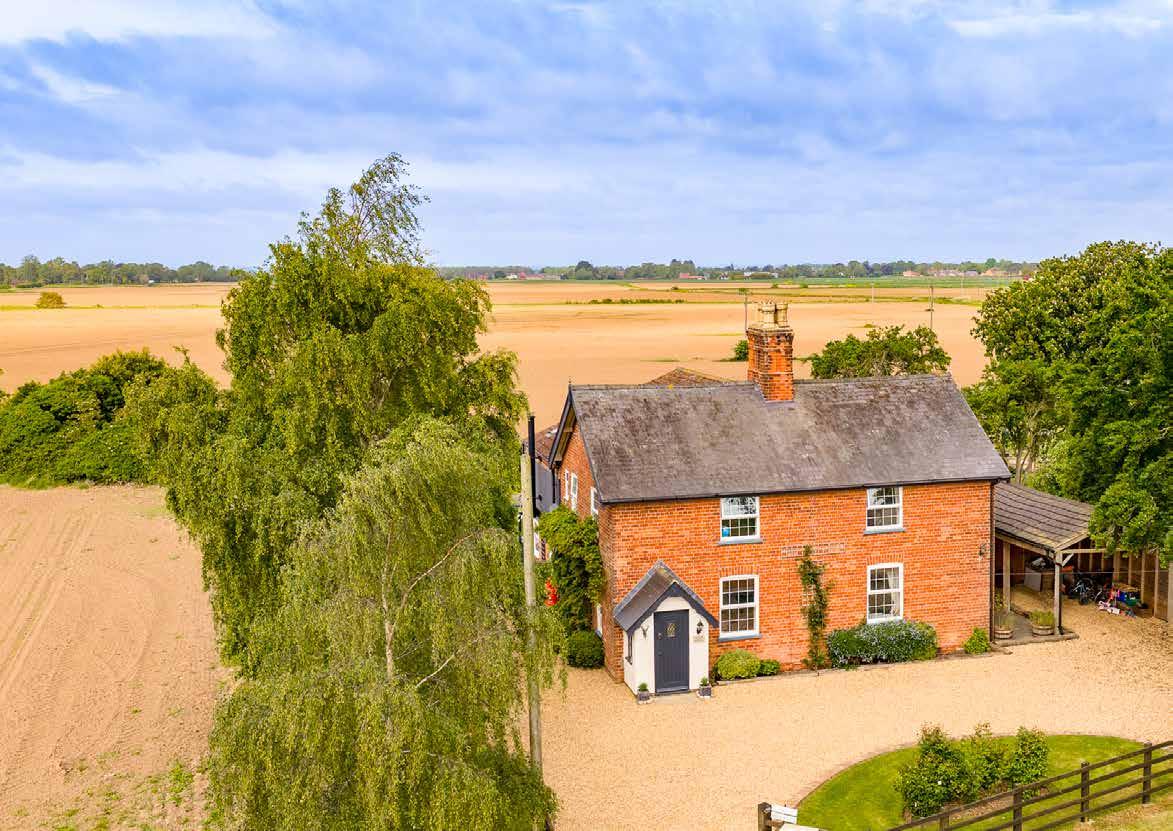
Manor Farm Cottage occupies a wonderfully peaceful rural position just outside Donington, surrounded by open countryside with uninterrupted views in every direction. Extended and significantly improved during the current owners’ time here, the property combines the character and proportions of a traditional country cottage with the practicality and sociable layout expected of modern family living. Set within grounds of approximately one and a half acres, the setting is one of remarkable calm and privacy, with expansive skies, open fields and very little passing traffic creating an atmosphere that feels deeply connected to the landscape around it.
For the current owners, it was this sense of immersion in nature that first made the house stand out. They describe the completely unspoilt sunrises at the front of the property and sunsets across the rear gardens as something they have never tired of, alongside the constant presence of wildlife including deer and rabbits moving across the surrounding fields. The position allows the house to feel distinctly rural while still remaining accessible for everyday life, with Donington itself offering a strong sense of community alongside local shops, services and schooling.
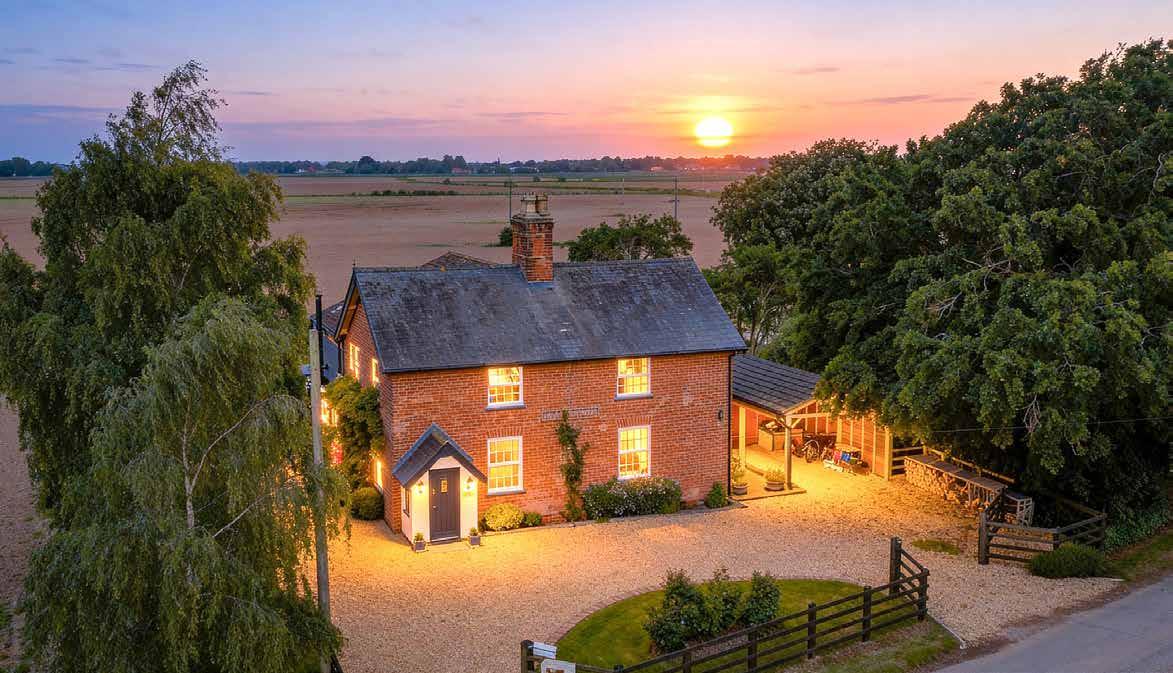
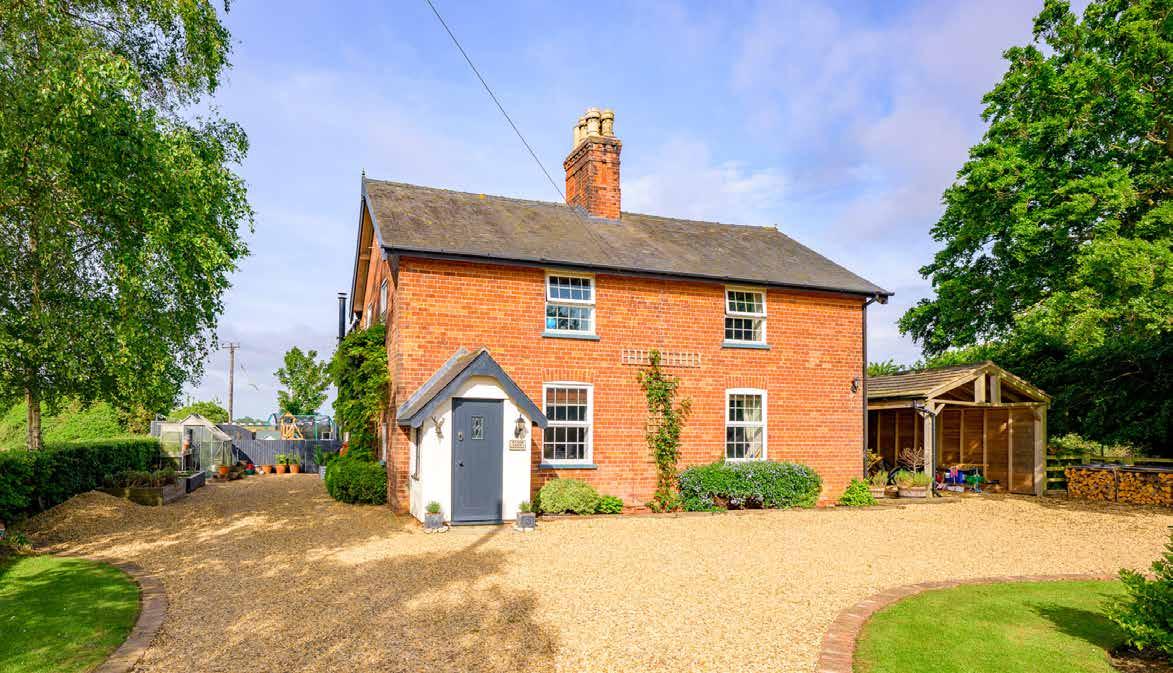
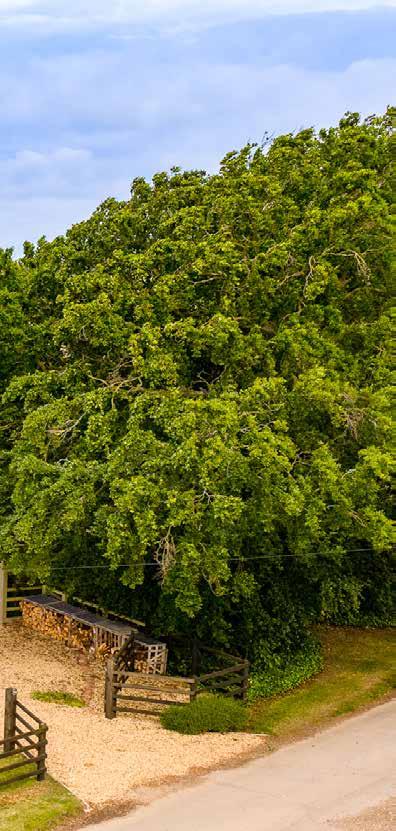
Approached via a sweeping gravel driveway, the handsome red brick exterior immediately gives Manor Farm Cottage an appealing sense of warmth and character. The house sits comfortably within its generous plot, framed by established greenery and open countryside beyond. A substantial carport and stores provide useful practical space, while the grounds themselves offer exceptional versatility for family life, entertaining and outdoor pursuits.
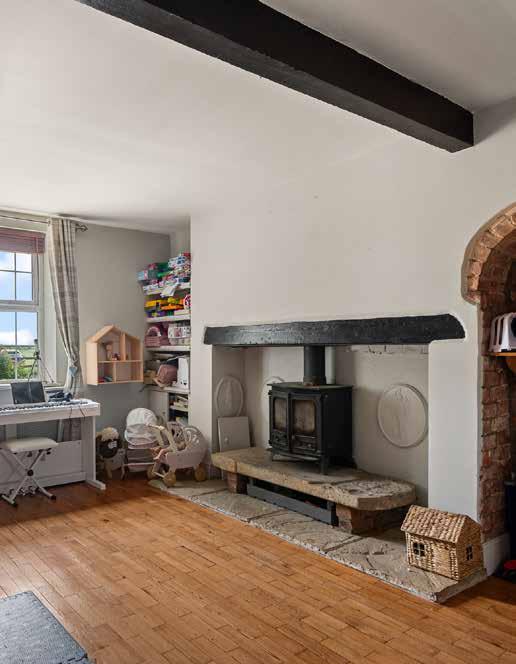
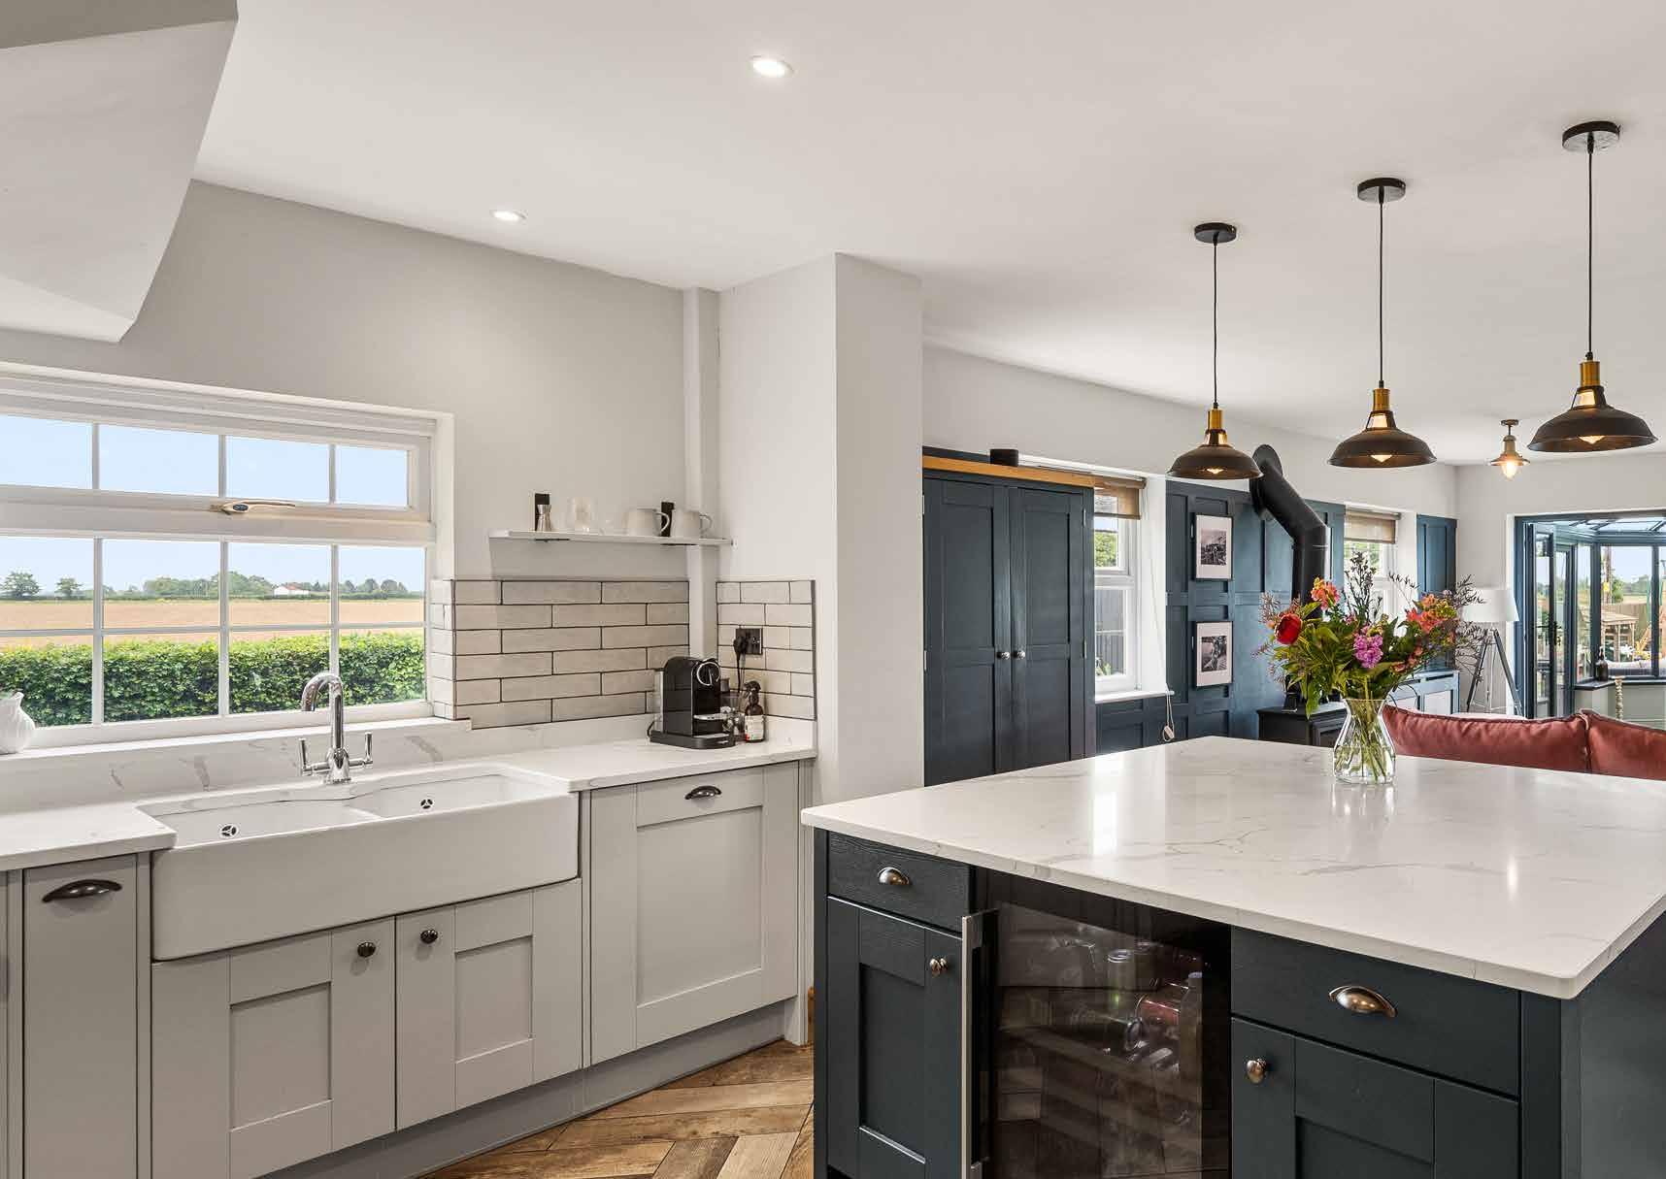
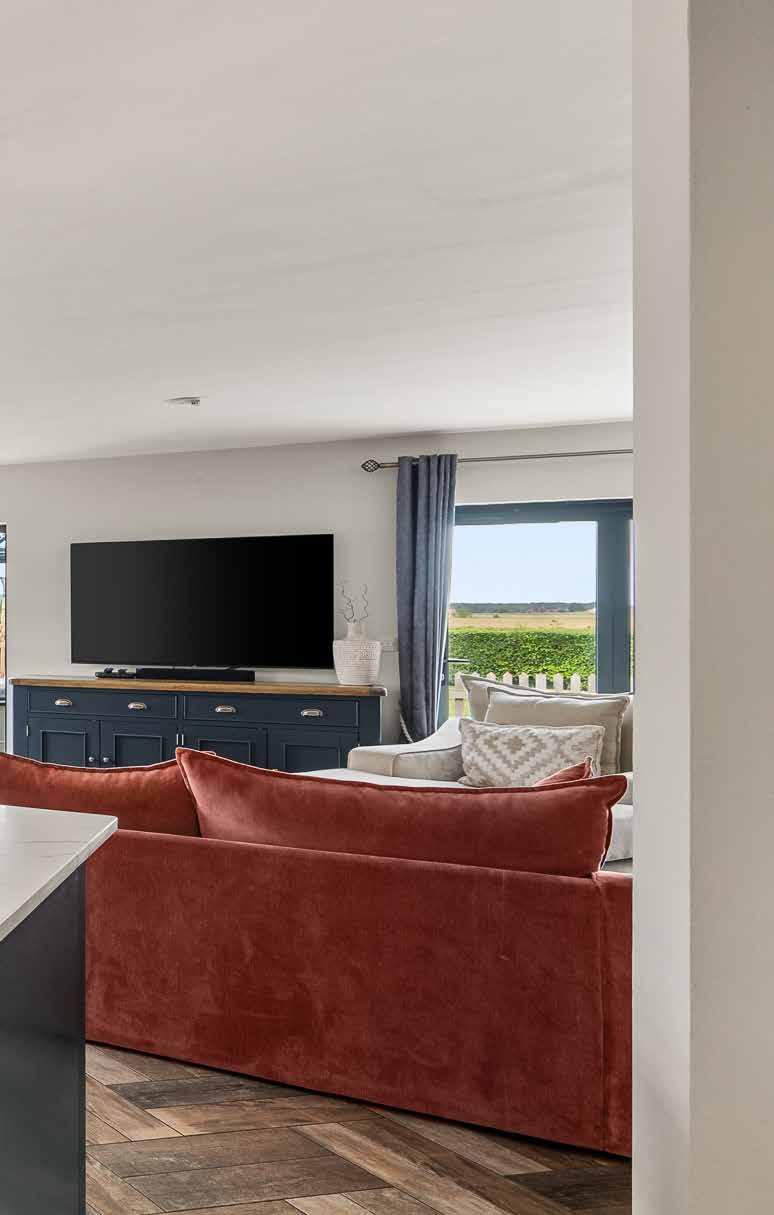
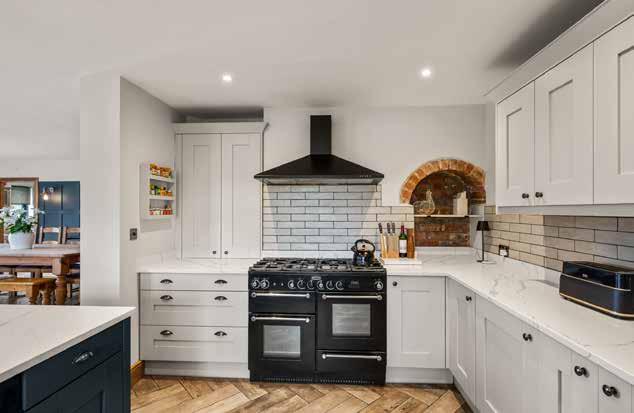
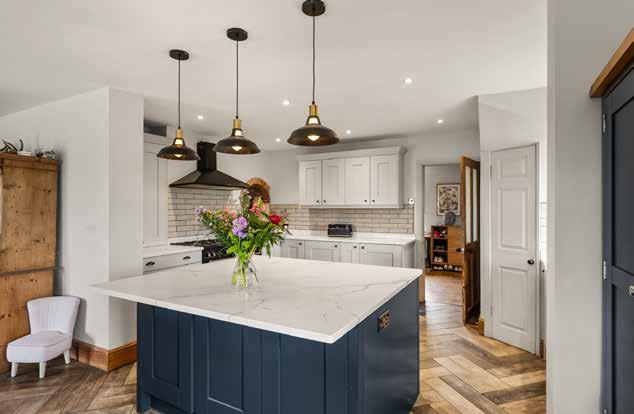
Inside, the accommodation extends to more than 2,650 square feet and has been carefully arranged to balance a large open-plan living area with quieter individual spaces. At the centre of the house is the impressive kitchen, dining and reception space, measuring over twenty-five feet in length and forming the true heart of the home. The current owners undertook a major extension around nine years ago, transforming the scale and flow of the property, before installing a bespoke kitchen approximately five years ago through County Interiors of Spalding.
The result is a room perfectly suited to modern family living. The kitchen itself is arranged around a substantial central island designed for entertaining and informal gatherings, with generous cabinetry, extensive work surfaces and direct visual connection through to the dining and sitting areas beyond. Large bifold doors open towards the gardens and swimming pool, allowing the room to spill naturally outside during warmer months, while the overall proportions ensure it remains equally comfortable through winter. The owners particularly note how well the house works at Christmas, with roaring fires, a large Christmas tree and enough space for extended family gatherings without ever feeling crowded.
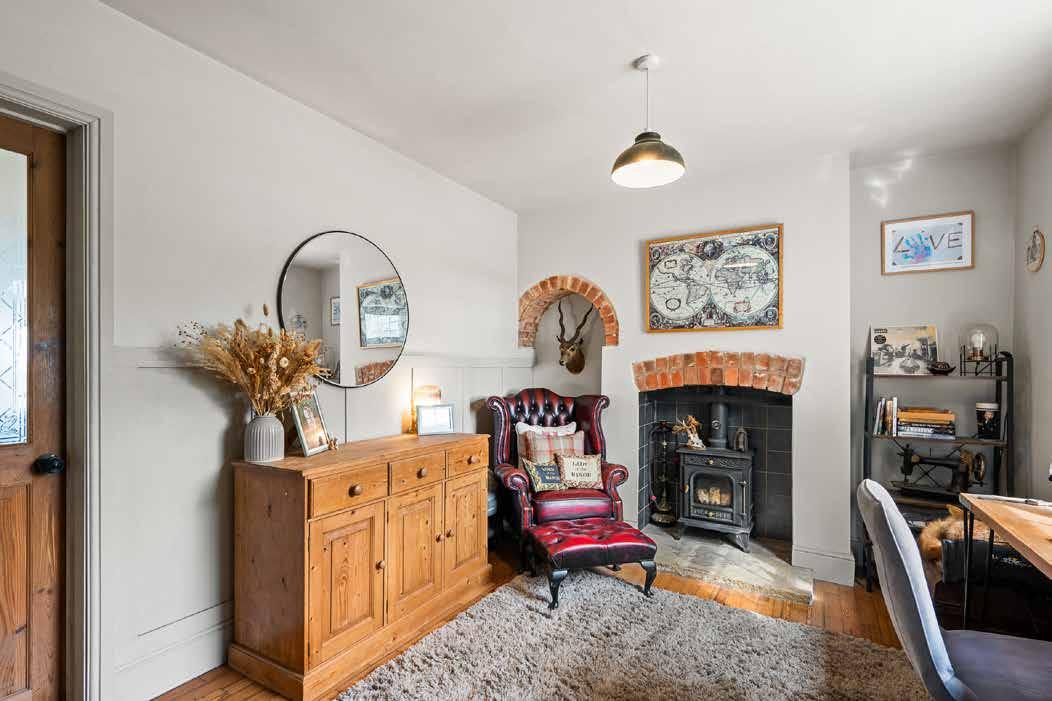
Beyond the principal living space sits a conservatory positioned to take full advantage of the surrounding views. Flooded with natural light and overlooking the gardens and pool, it provides a quieter retreat within the house and an ideal spot from which to appreciate the changing seasons across the landscape beyond. A separate reception room offers additional flexibility, equally suited as a playroom, snug, formal sitting room or further entertaining space depending on individual requirements.
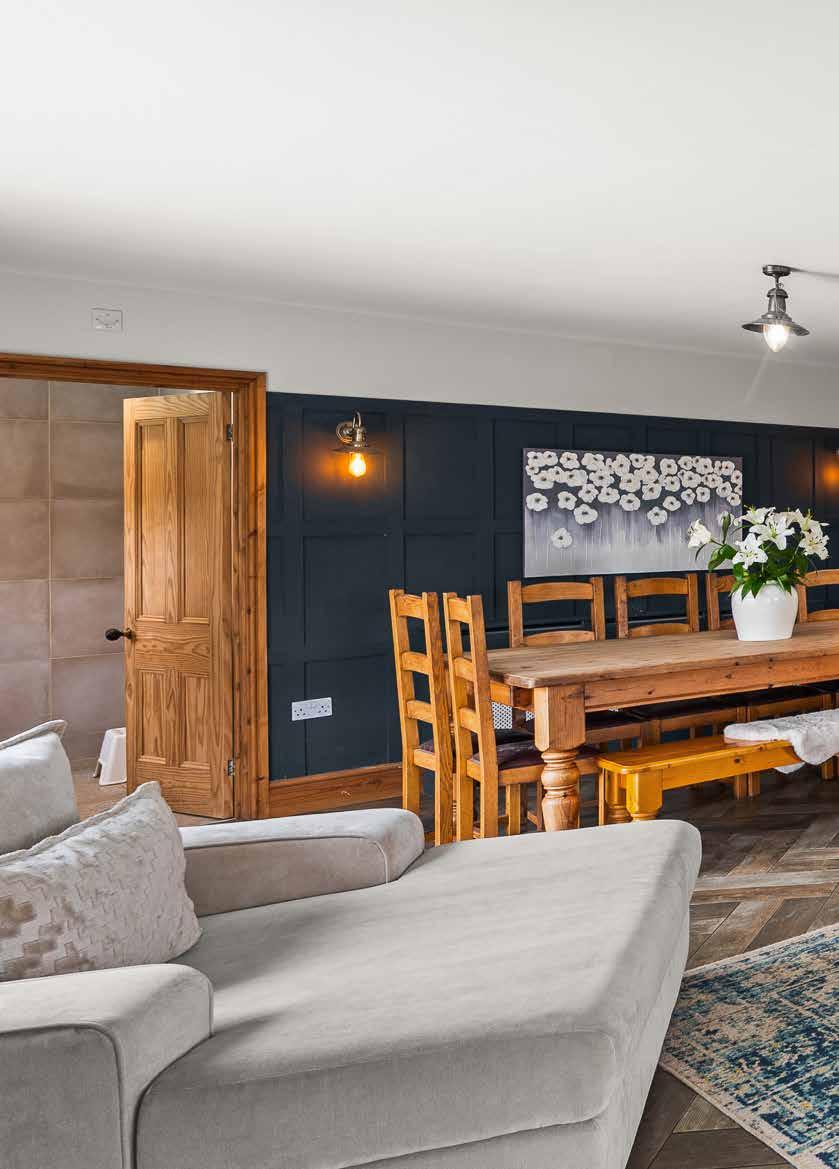
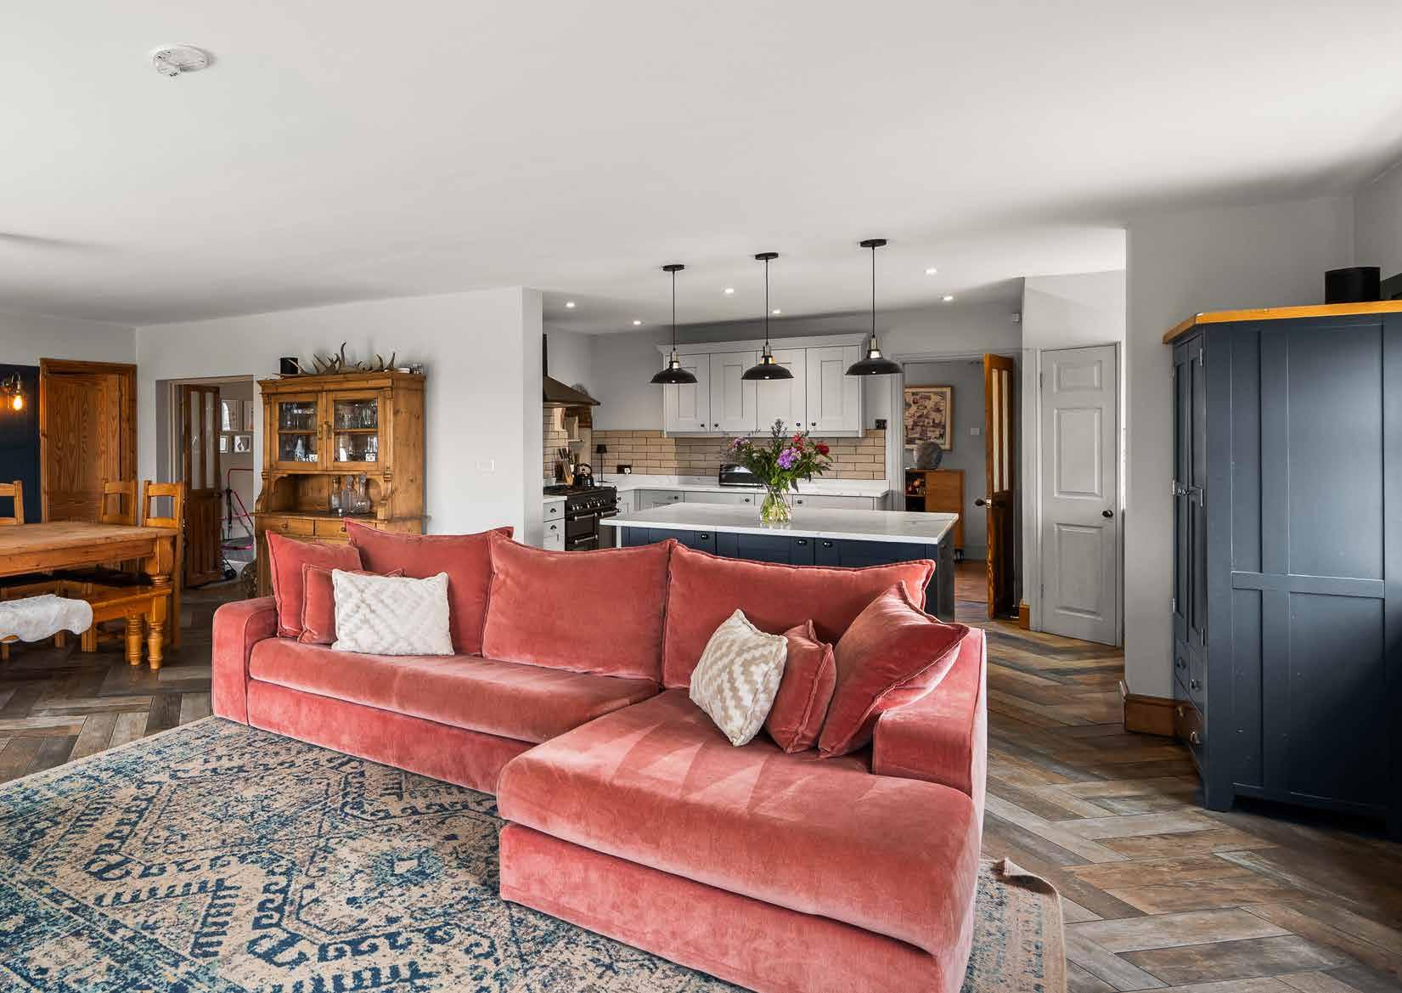
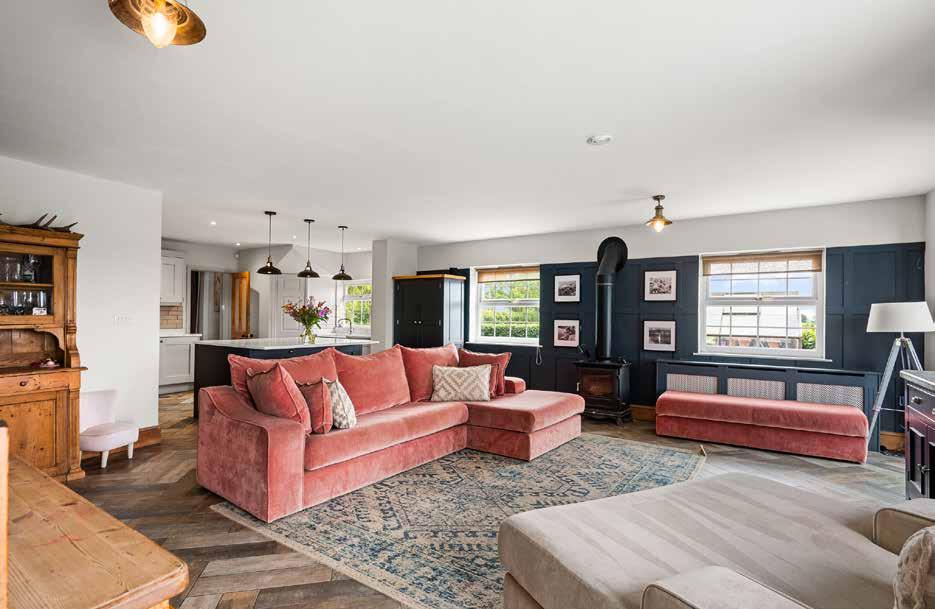
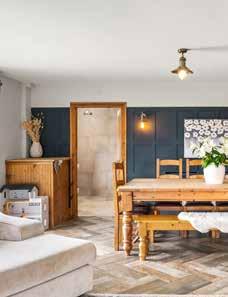
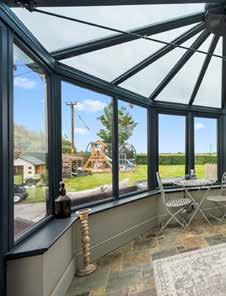
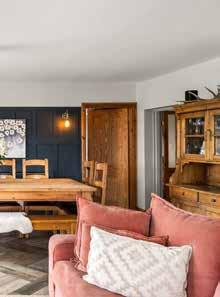
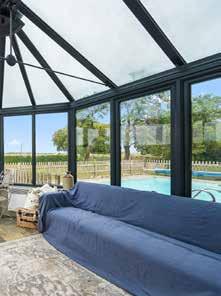
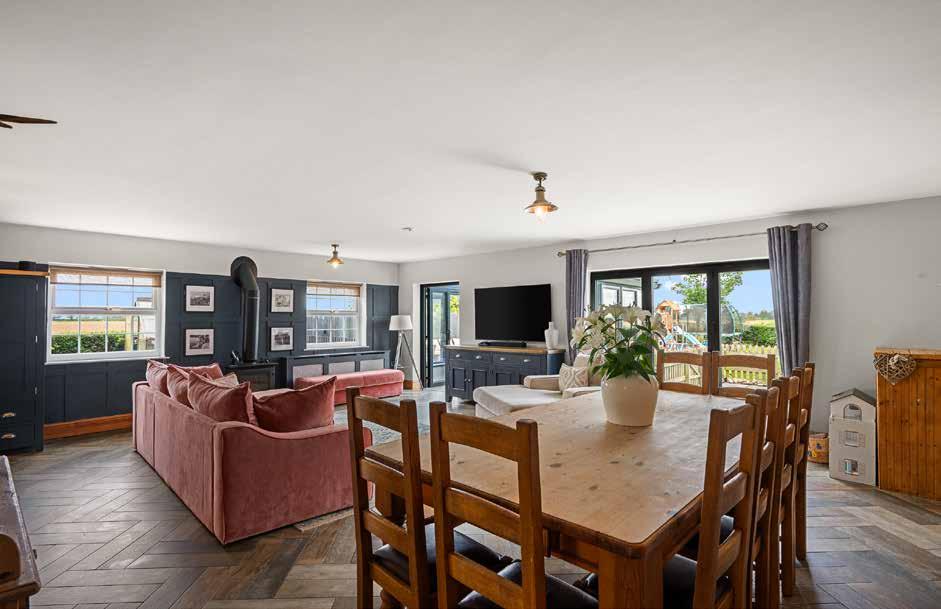
Practicality has also been carefully considered throughout the ground floor accommodation. Alongside the welcoming entrance hall, there is a pantry, utility and boot room, together with a shower room, ensuring the house functions extremely well for busy family life, particularly for those making regular use of the gardens, pool and surrounding land.
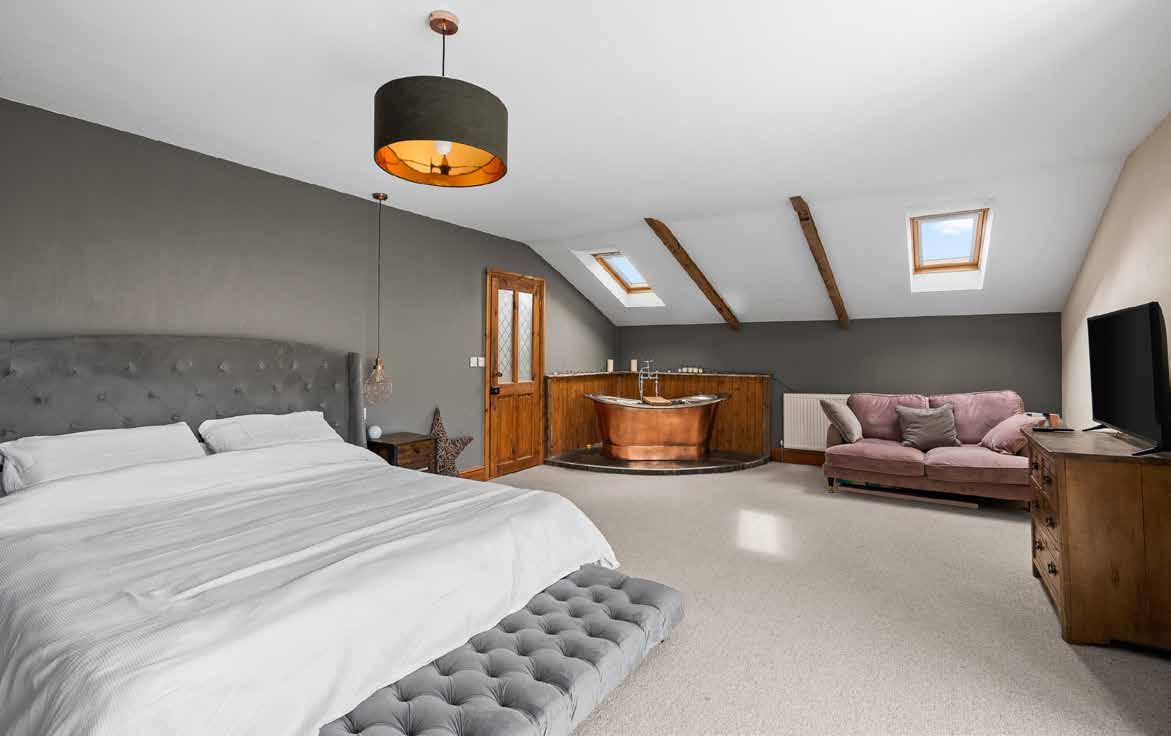
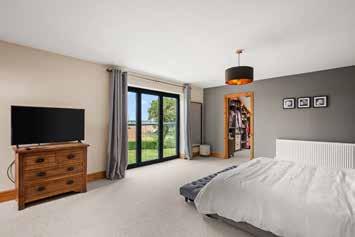
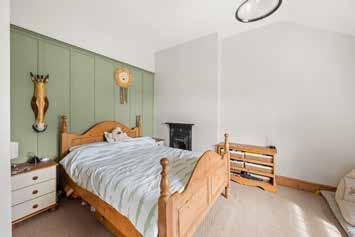
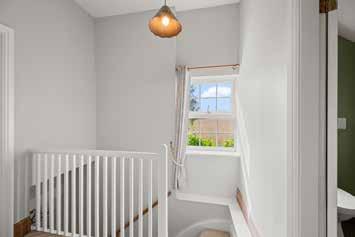
The first floor provides five bedrooms arranged around a central landing. The principal suite is particularly impressive, created as part of the substantial extension undertaken by the current owners. The bedroom itself enjoys elevated views across the surrounding countryside, while a dedicated dressing room and en suite bathroom add a strong sense of luxury.
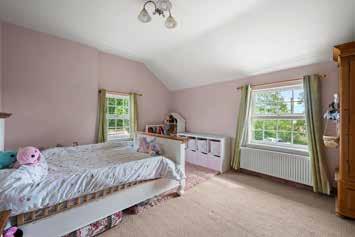
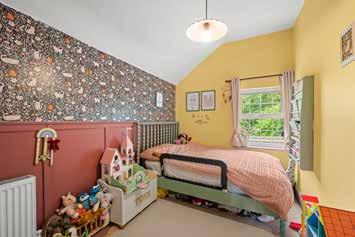
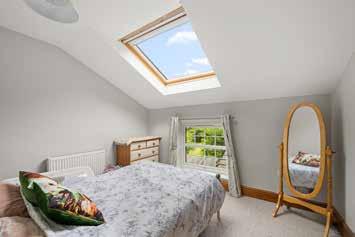
The remaining bedrooms are all well-proportioned, offering flexibility for children, guests or home working. A family bathroom serves the additional bedrooms, while the overall layout provides a comfortable balance between shared and private spaces.
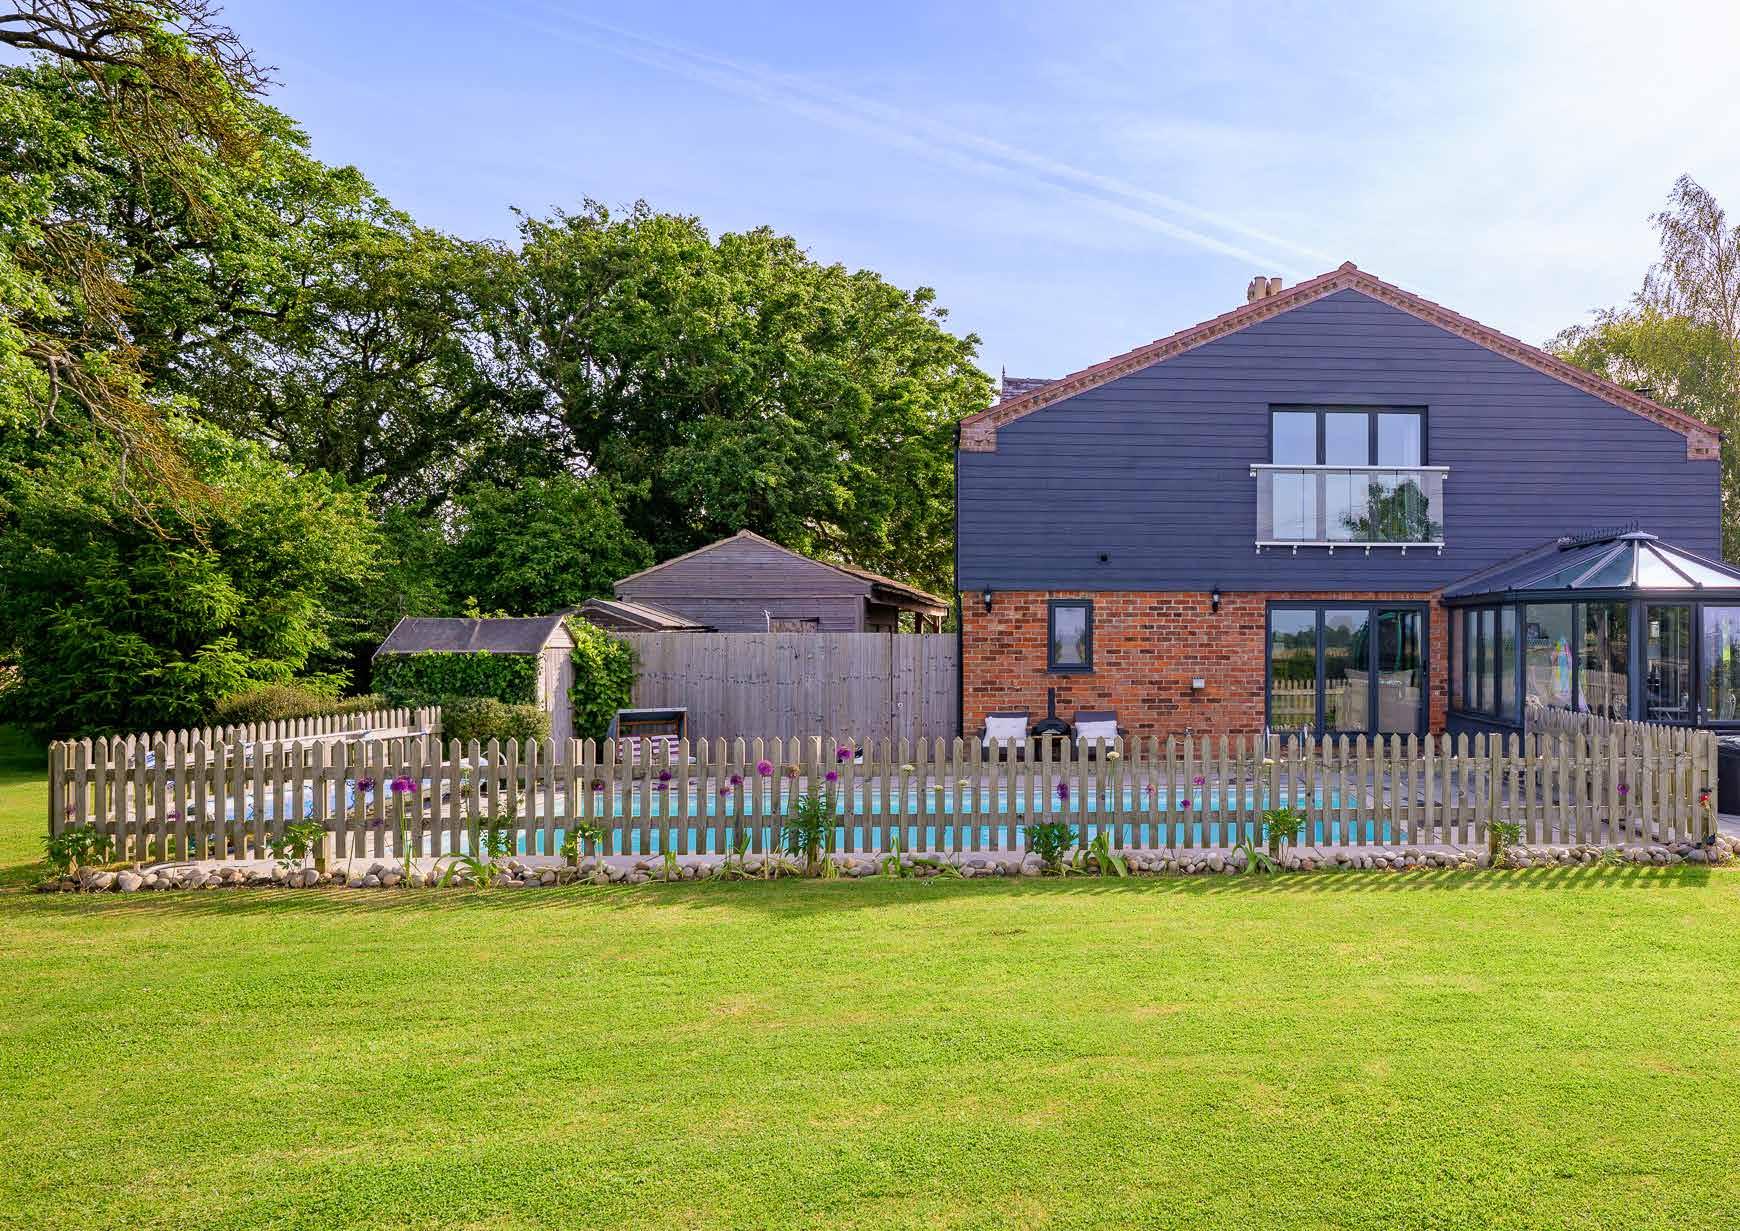
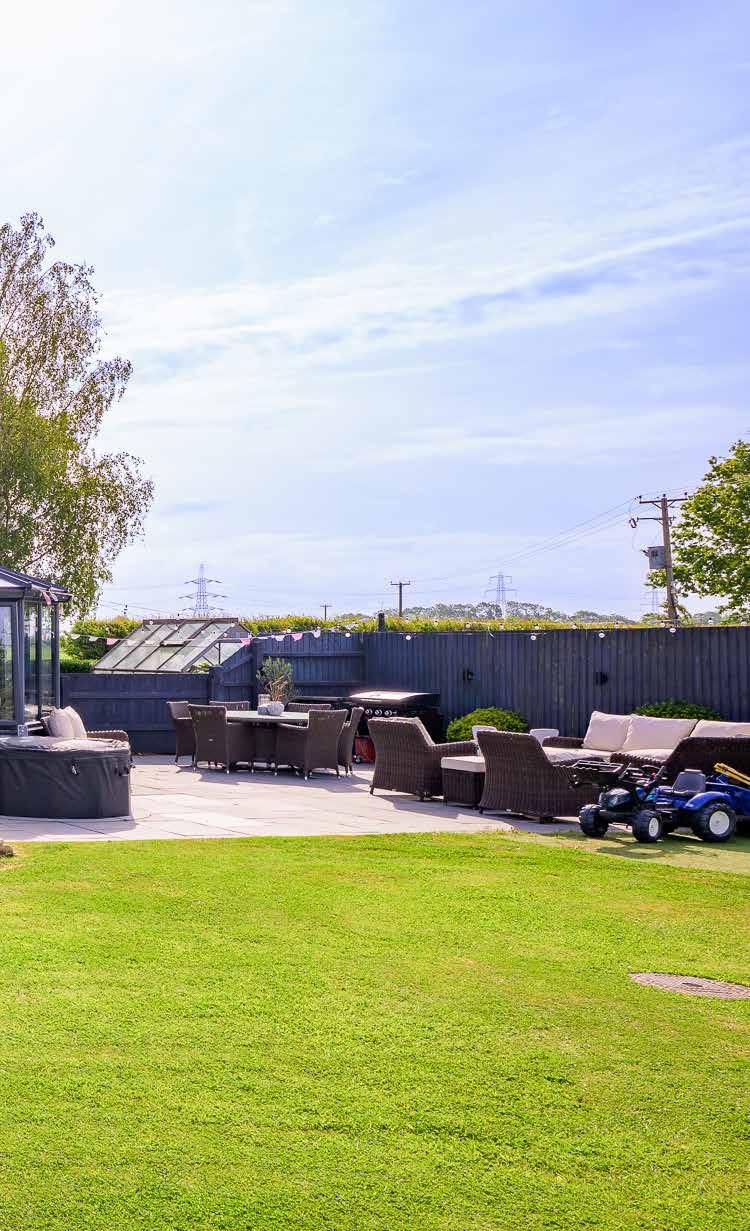
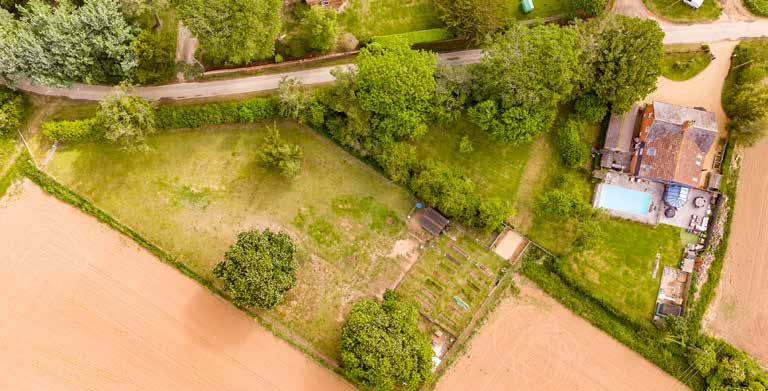
Outside, Manor Farm Cottage continues to impress. The west-facing rear gardens have clearly been designed around family enjoyment and outdoor living, centred around a heated swimming pool with surrounding terraces ideal for summer entertaining. Beyond this, the grounds extend into areas currently used for growing flowers and produce, together with space for chickens and alpacas, creating what the owners describe as a dream lifestyle for anyone seeking a more self-sufficient and outdoor-focused way of living. The scale of the grounds remains manageable while still offering genuine opportunity for gardening, recreation and keeping animals.
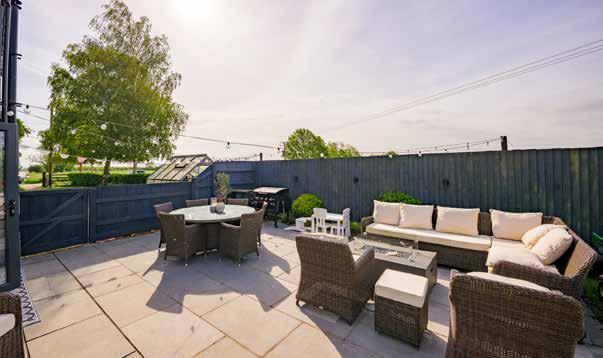
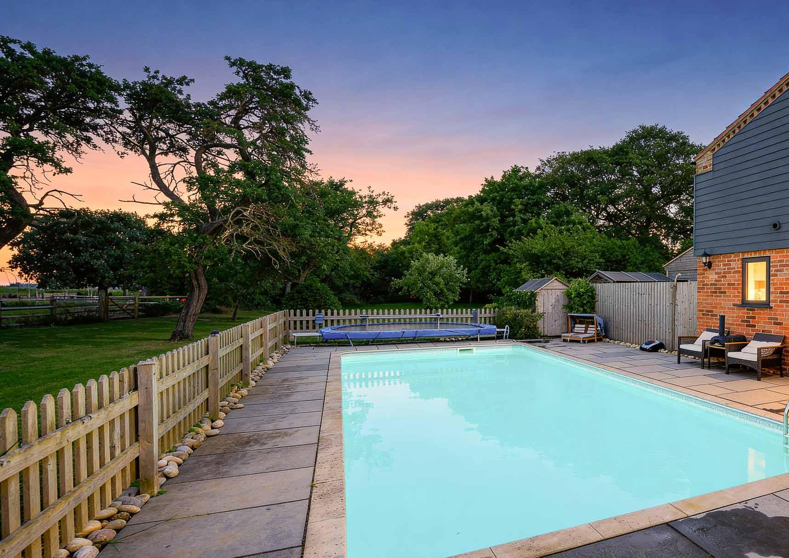
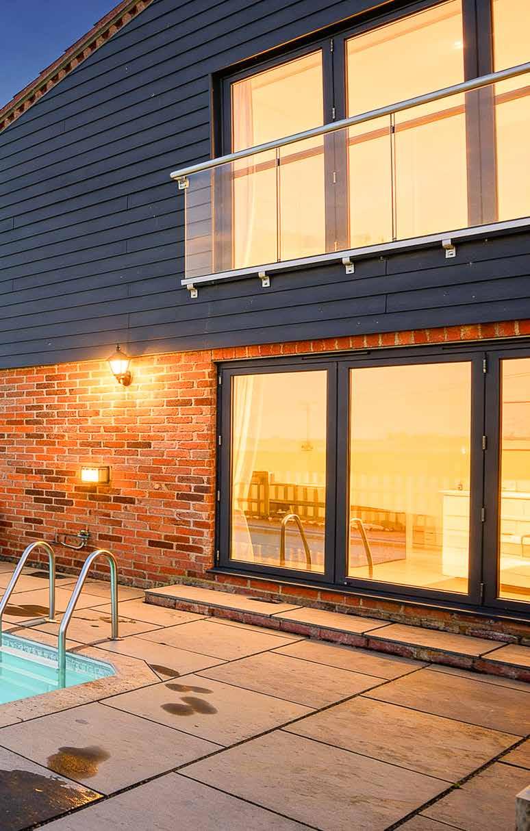
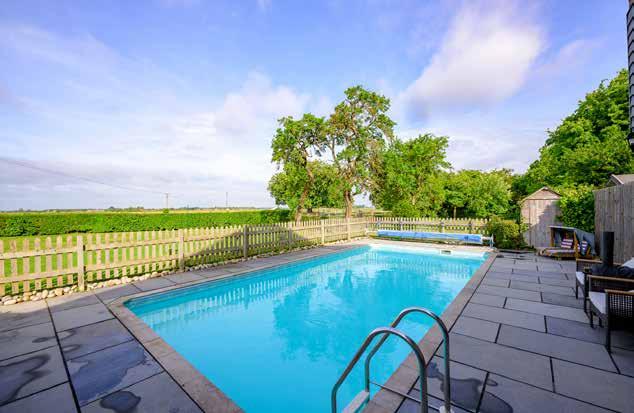
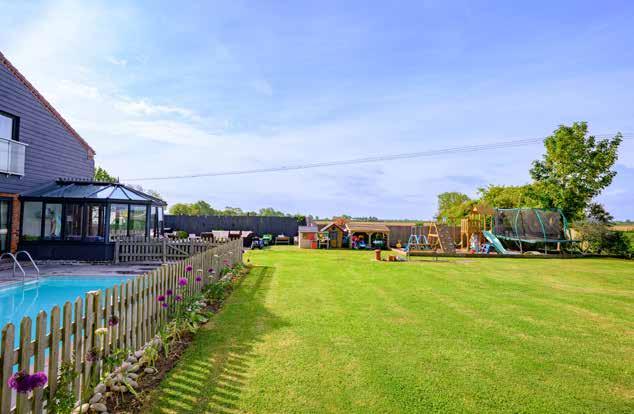
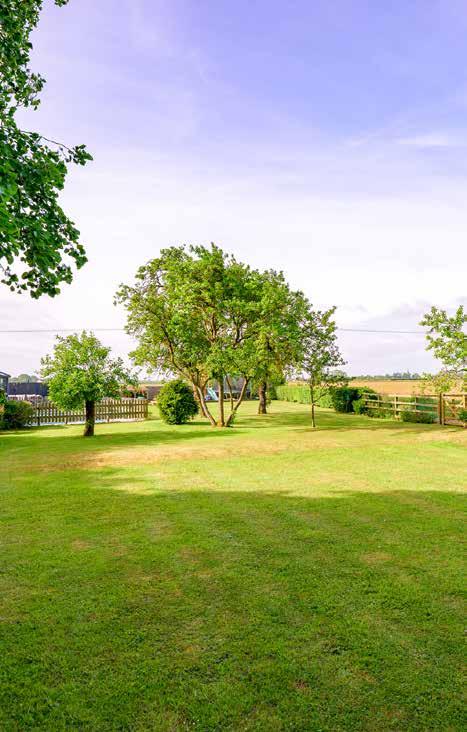
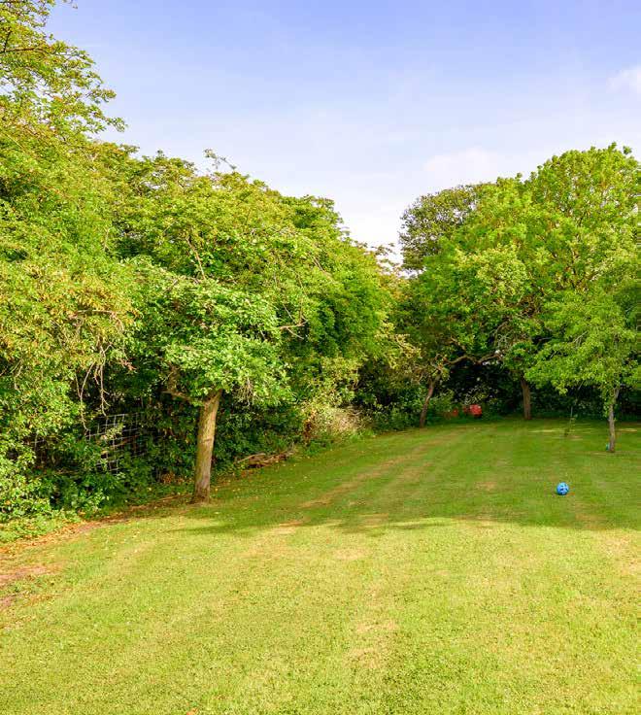
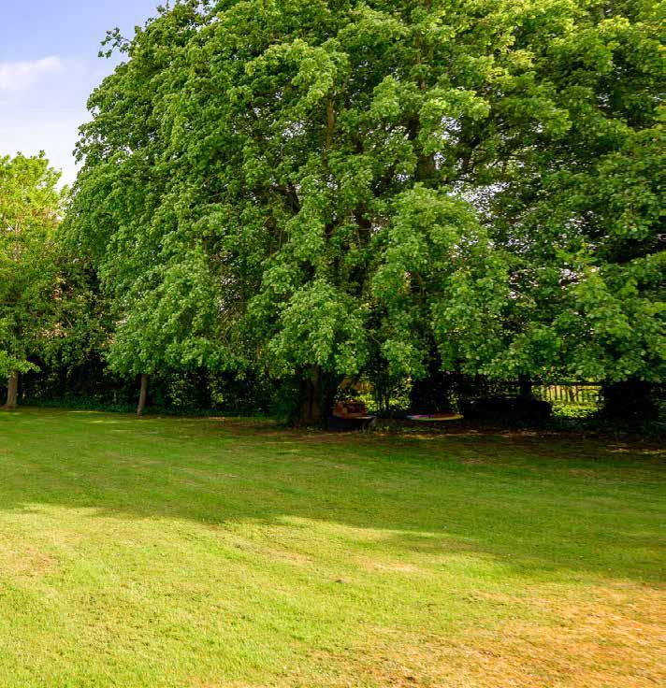

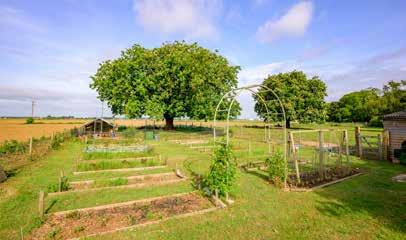
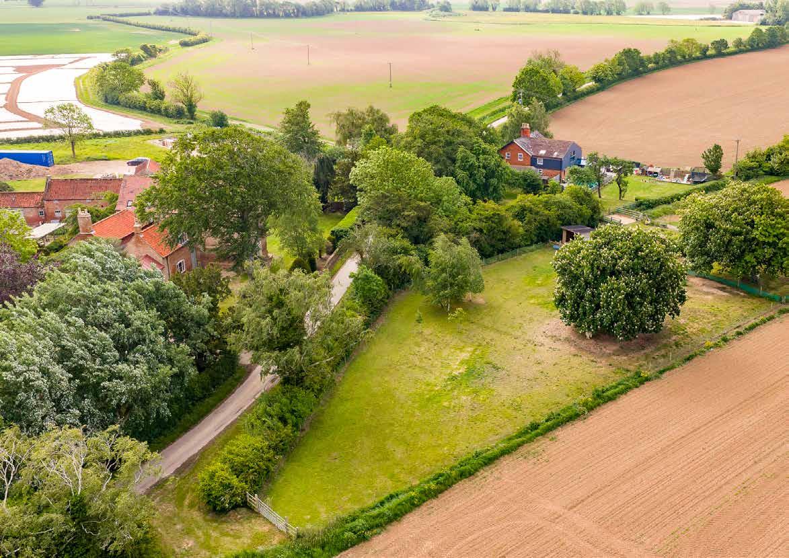
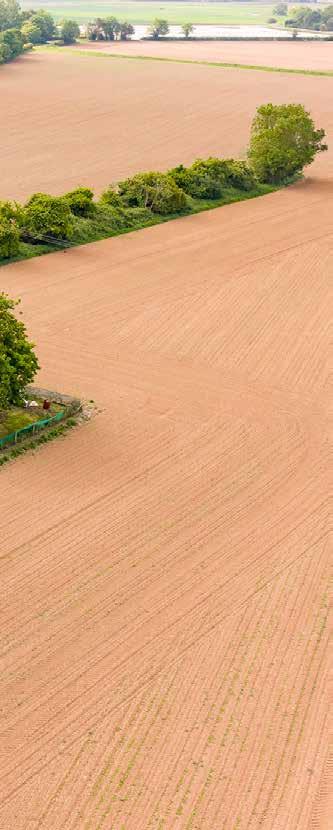
The position of the property allows the gardens to feel exceptionally private, with uninterrupted field views in every direction reinforcing the sense of escape and tranquillity that defines the house as a whole. Whether enjoying summer evenings beside the pool, opening the house fully to the gardens through the warmer months, or simply watching the changing light across the fields, there is an undeniable connection between the house and its landscape.
Despite its peaceful setting, Manor Farm Cottage remains well placed for access to surrounding towns and transport links. Donington offers a good range of everyday amenities together with well-regarded schooling options, including access to Spalding High School, Spalding Grammar School and Bourne Grammar School. The nearby A52, A17 and A16 provide convenient road connections across the region, while rail services from Grantham offer direct
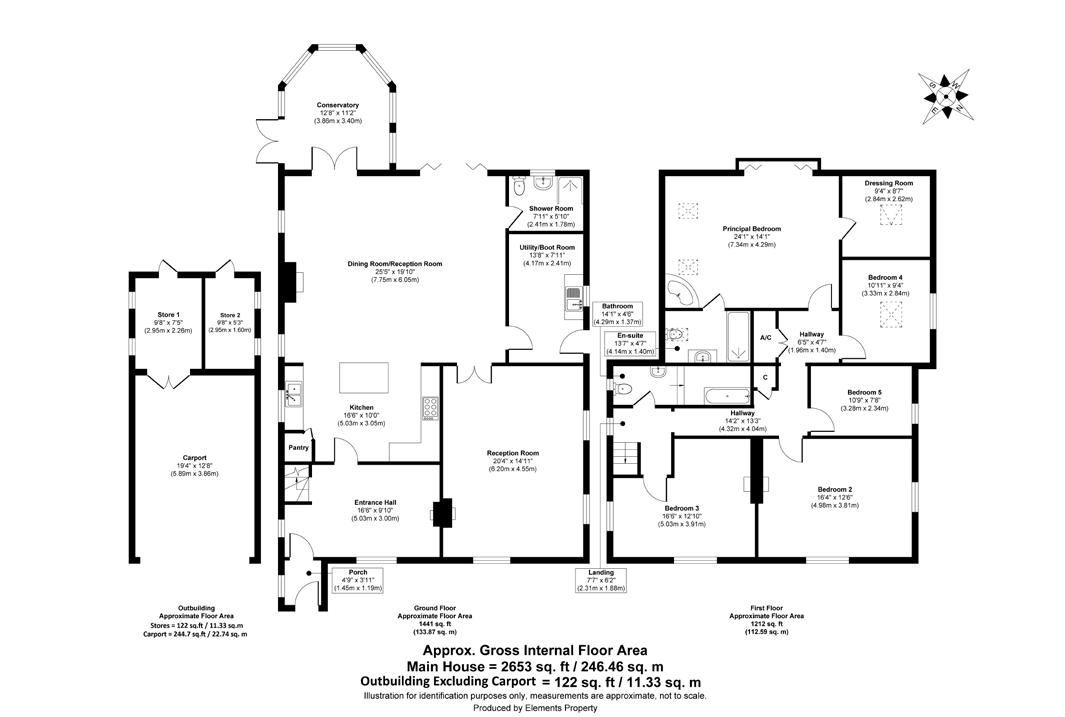
Agents notes:
The floor plans are for illustration purposes only. All measurements: walls, doors, window fittings and appliances and their sizes and locations are shown conventionally and are approximate only and cannot be regarded as being a representation either by the seller or their agent. © Unauthorised reproduction prohibited.

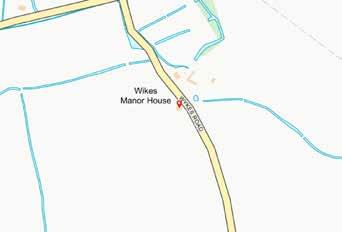



LOCAL AUTHORITY: South Holland District Council
SERVICES: Mains Water and Electricity, Septic Tank and Oil Fired Central Heating
TENURE: Freehold
COUNCIL TAX BAND: C
DISCLAIMER:
These particulars, whilst believed to be accurate, are set out as a general outline only for guidance and do not constitute any part of an offer or contract. Intending purchasers should not rely on them as statements of representation of fact, but must satisfy themselves by inspection or otherwise as to their accuracy. No person in the employment of Fine & Country or Rutland Country Properties has the authority to make or give any representation or warranty in respect of the property.
We would also point out that we have not tested any of the appliances and purchasers should make their own enquiries to the relevant authorities regarding the connection of any services.
Rutland Country Properties. Registered in England and Wales No. 11897195
Registered Office - Staple House, 5 Eleanors Cross, Dunstable, Bedfordshire, England, LU6 1SU Copyright © 2026 Fine & Country Ltd.