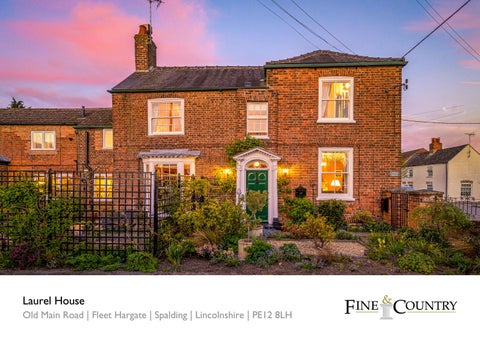
Laurel House Old Main Road | Fleet Hargate | Spalding | Lincolnshire | PE12 8LH
LAUREL HOUSE • A Red Brick Georgian South Lincolnshire Village House • Located in a Village Between Holbeach and Long Sutton • Main House Offers Kitchen, Dining Room and Reception Room • Three Double Bedrooms, Dressing Room and Family Bathroom • Attached, One Bedroom Self-Contained Annex • Off-Road Parking and Courtyard Style Ornate Garden • Main House Accommodation Extends to 1603 Sq.Ft. • Annex Accommodation Extends to 713 Sq.Ft.
Along a quiet road in a small village designated a conservation area in the South Lincolnshire Fens, stands an attractive, Grade II listed property dating back to pre-Georgian times. Presented in good order, the house has been extended to create a spacious annex which could either be reconnected to form a four bedroomed property or kept self-contained so that perhaps elderly members of the family could live alongside. With a convenient location equidistant between Long Sutton and Holbeach and close to the A17, the village has a primary school rated Good by Ofsted as well as being in catchment for highly sought-after grammar schools in Spalding. The front of the property is, unusually, perpendicular to the road with the panelled Georgian front door in its fine doorcase, broken pediment and fanlight above, facing over the drive, adjoining which is the annex. The rooms on the roadside are considerably taller with a noticeable change in brickwork to the left and evidence of an old doorway indicating the Georgians, typically, had added a grander front section onto an older property. In order to create the annex, the current owners extended onto what was then a stable and a garage attached to the side. “We have been told by a number of villagers,” say the owners, “that the outbuildings were used as a repair garage and workshop for trucks in the past. When we came here, sixteen years ago, the house was a complete wreck! We took on a big restoration project as well as converting and extending the outbuildings.”
Now the property is a comfortable, modernised home, light and airy with a private, sheltered, south facing, courtyard garden. Three generous bedrooms are in the main house, the master in the Georgian section with its own adjoining dressing room, a shared family bathroom containing a panelled, cast iron bath with shower over, and a considerable amount of fitted storage cupboards along the landing. The old part of the house has recently refurbished, timber, sash windows – a mix of Victorian and Georgian – and double-glazed sealed units with timber frames are in the annex. The Georgian bay with its window seat and panelling is a lovely feature in the dining room which has an engineered wood floor, whilst the sitting room has reclaimed floorboards and upstairs two bedrooms and a dressing room have the original stripped ones. The sitting room has original moulded cornicing and an interesting, slightly recessed arch as a decorative feature. The L-shaped kitchen has a very handy walk-in pantry where you can access the cellar, a usable and dry storage space which has been tanked and fitted with a sump pump. A door leads into the garden from the kitchen, and to the right is the entrance into the annex. Its footprint about equals in size to the main house, proving it to be a generously proportioned, single storey dwelling. It comprises an entrance hall which leads on one side, to a split-level study area adjoining the kitchen diner, and on the other, the bedroom, shower room and spacious sitting room which enjoys south facing, French doors flanked by windows, onto the courtyard garden. Largely paved, the enclosed garden is low maintenance intermingled with a few well stocked beds; in the far – gravelled – corner stands a green metal garden shed. “It’s a quiet, sunny spot, ideal for enjoying a glass of wine outside in the evening,” enthuses the owner. “All the metal trelliswork is bespoke and creates a private little haven. There are raised brick beds, a water feature, and the pair of arches support honeysuckle, clematis and jasmine.” There are also two underground wells one collects rainwater from the gutters, the other from the natural water table, which they use for watering the garden and washing the cars, a nice nod to saving the planet.
ONE BEDROOM ANNEX
The village community is small but thriving. “It’s quite a sleepy place in one sense, but busy in another. There are lots of local activities, two churches and an excellent primary school. You can be as involved as you want to be,” say the owners. The Rose & Crown pub is opposite and serves food, so too The Chestnuts Garden Centre which has a tea room and farm shop. The market towns of Holbeach and Long Sutton – less than five minutes in the car - have large supermarkets, independent shops, restaurants and take-aways. There is a good bus service, including free buses to local schools such as Holbeach Academy, rated Good by Ofsted, Spalding Grammar (for boys), also Good, and Spalding High (for girls) rated Outstanding. The attractive Georgian market town of Spalding has a train station and excellent shopping, sports and leisure facilities.
To arrange a viewing of this property please contact
Energy Graph
Fine & Country Rutland, Stamford & South Lincolnshire Seaton Grange Barn Offices, Grange Lane, Seaton, Uppingham, Rutland, LE15 9HT Tel: 01780 750 200 www.fineandcountry.com If you have been thinking of selling and getting nowhere fast then the first move you should make is to contact an agent who can deliver outstanding results. Here at Fine & Country we know that our unique approach to selling houses works. For more information on any of the services Fine & Country can offer, please call 01780 750 200 and speak to Jan von Draczek at our Rutland, Stamford & South Lincolnshire office. © All rights reserved by Rutland Country Properties Ltd for the World outside the UK. Any unauthorised copying orpublishing of either the words or photographs contained in this brochure will constitute an infringement of the copyright.
Additional Information LOCAL AUTHORITY: South Holland District Council SERVICES: Mains Electricity, Water, Drainage and Gas Central Heating. TENURE: Freehold
DISCLAIMER:
These particulars, whilst believed to be accurate, are set out as a general outline only for guidance and do not constitute any part of an offer or contract. Intending purchasers should not rely on them as statements of representation of fact, but must satisfy themselves by inspection or otherwise as to their accuracy. No person in the employment of Fine & Country or Rutland Country Properties has the authority to make or give any representation or warranty in respect of the property. We would also point out that we have not tested any of the appliances and purchasers should make their own enquiries to the relevant authorities regarding the connection of any services.
Rutland Country Properties. Registered in England and Wales No. 11897195 Registered Office - 27-29 Old Market, Wisbech, Cambridgeshire, PE13 1NE Copyright © 2021 Fine & Country Ltd.
Agents notes: The floor plans are for illustration purposes only. All measurements: walls, doors, window fittings and appliances and their sizes and locations are shown conventionally and are approximate only and cannot be regarded as being a representation either by the seller or his agent. © Unauthorised reproduction prohibited.
Fine & Country Tel: +44 (0) 1780 750 200 stamford@fineandcountry.com Seaton Grange Barn Offices, Grange Lane, Seaton, Uppingham, Rutland, LE15 9HT