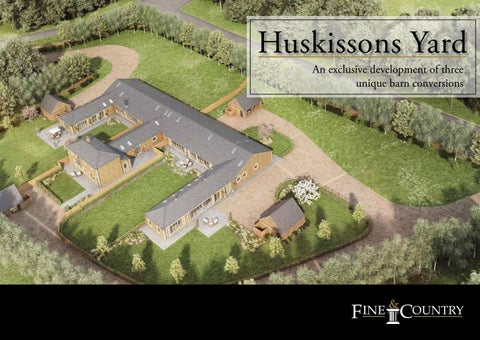
Huskissons Yard An exclusive development of three unique barn conversions
Welcome to Huskissons Yard, an exclusive collection of three individual barn conversions from M&A Restoration LTD. Situated just outside the popular village of Kings Cliffe in a picturesque valley with views onto open meadows and rolling countryside, Huskissons Yard is a prestigious development combining former agricultural buildings and 21st century luxury living. The Barns have recently undergone a total refurbishment which has painstakingly preserved the architectural structure and style of the original stone buildings with features including exposed original beams, cornerstones and lintels, vaulted ceilings and high barn-door windows. Thoughtful glazing throughout the living areas make the most of the wonderful views, increase the feeling of space and light and allow an easy flow between inside and out, whilst the semi-open plan design of the main living areas is well suited to contemporary life. The three properties retain a strong relationship with their agricultural heritage and have been named accordingly to reflect their original link with the land. The barns’ setting retains a “farmyard� feel with open plan cart shed style carports rather than garages. Their thoughtful design, not only retains the original character of the barns but maximises the privacy of each barns individual setting. The Stables, The Dairy and The Granary are three unique properties which are the result of considered design, vision and planning which has reinvigorated the derelict buildings for the enjoyment of future generations.
Location
Huskissons Yard, Wansford Road, Kings Cliffe, PE8 6ZE The village of Kings Cliffe offers local amenities including a primary school, sports complex, village shop/post office, bakery, pub and church. The Cathedral city of Peterborough is approximately 13 miles away, which provides a more comprehensive range of shopping facilities together with main line train services into London King’s Cross (50 minutes). The A1 provides easy access to regional and national road links. The Georgian town of Stamford some 8 miles away offers a further range of amenities, including the well-known George Hotel. Both private and state education is well catered for in the area, including Oundle, Oakham, Stamford and Uppingham. Sporting and leisure facilities (sailing, biking, walking and fishing) are to be found at nearby Rutland Water with golf at Peterborough and Burghley Park.
M&A Restoration Ltd specialises in bespoke restoration projects to create individually designed and unique homes with superior specification. As with previous projects, M&A Restoration Ltd is restoring these Grade 11 listed barns to the highest of standards using traditional building materials and craftsmanship, whilst retaining the farm yards original character. Each home has been thoughtfully designed to offer spacious living accommodation, restored sympathetically with modern day features.
Step Inside M&A Restoration Ltd specifies the highest quality of materials to ensure all properties are energy efficient and require the minimum level of maintenance. EXTERIOR CONSTRUCTION All Barns are of existing natural stone construction with existing stone lintels and coins with a quality natural blue slate roof. WINDOWS Traditional style, high performance double glazed timber casements in country cream paint finish with black wrought ironmongery. DOORS All doors in high quality timber including feature screens, French doors, all with chrome or with black wrought ironmongery. GARAGE Open fronted with green oak frames oak frames on “reclaimed brick” with quality natural roof finishes. PATHS & DRIVEWAYS Access road and driveways in tarmac and gravel LANDSCAPING Gardens are turfed or seeded enclosed by existing walls or post and rail fences. Each house has an outside tap. Already established indigenous hedging around the site.
INTERIOR DOORS Stylish Oak doors with chrome or brushed chrome lever door handles EXPOSED CEILINGS Vaulted ceilings with exposed oak frames FINISHING TOUCHES All rooms include moulded skirting’s and architraves in Gardenia paint finish with smooth plaster finish to ceilings and some exposed oak beams and stone coins. KITCHENS Stylish fitted kitchens with Corian/Oak or equivalent work tops and 100mm upstand, including range cooker, extractor hood, integrated dishwasher, fridge and freezer. Utility rooms where provided have space for washing machine and tumble dryer. Stone floor tiles to kitchen and utility room. BATHROOMS Stylish white sanitaryware with chrome fittings. Free standing baths in some bathrooms. All bathrooms and ensuites to have ceramic tiles to floors and partial walls. Fully tiled to showers. Tiled splash back to cloakrooms. HEATING LPG central heating. Stone or reclaimed brick fireplace surround and hearth with wood burner or Gas glass mounted feature fireplace.
ELECTRICAL & LIGHTING Recessed lights in kitchen & bathrooms. External black carriage lights. Lighting and power to garage. TV points Telephone points Choice of kitchen and wall/floor tiles is dependent upon stage of construction. Please note M&A Restoration Ltd policy is one of continuous development and improvement and reserve the right to change the specification of properties without notice. The information within this brochure is carefully prepared but its contents do not form part or constitute representation of any warranty or contract. Dimensions are scaled from architect’s drawings and although they are as accurate as practicable they may vary depending upon internal finishes.
The Stables
The Stables
The Dairy
The Dairy
The Granary
The Granary
Fine & Country Tel: +44 (0)1780 750 200 stamford@fineandcountry.com 2 St Marys Street, Stamford, Lincolnshire PE9 2DE