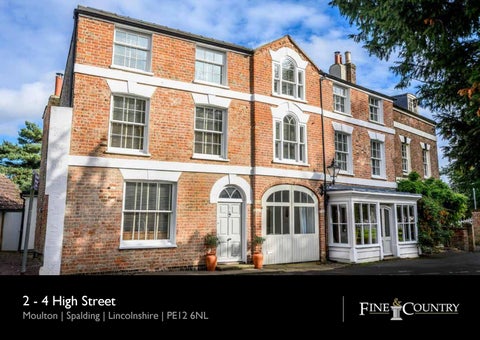
2 - 4 High Street Moulton | Spalding | Lincolnshire | PE12 6NL
CENTRE OF ATTENTION • A Conversion of Two Elegant Georgian Town Houses into a Superb Home • Attractive Village Setting, Situated Just Off The Village Green in the Heart of the Conservation Area • Imaginatively and Stylishly Refurbished and Decorated Throughout • Ground Floor: Open Planned Kitchen / Breakfast / Family Room and an Office (Former Shop) • First Floor: Open Plan Reception / Dining Room, a Double Bedroom and a Family Bathroom • Second Floor: Three Double Bedrooms, (Potential for a Shower Room, Subject To Planning) • Attractive Sub-Tropical Feel Rear Garden Mainly Laid to Lawn With Patio Terrace • Enclosed Swimming Pool, Off-Road Parking and a Useful Small Outhouse for Storage • Total Accommodation Extends to 2,555 Sq. Ft.
In the heart of the very attractive and much sought after village of Moulton in the South Lincolnshire fens, opposite the magnificent church of All Saints, known as Queen of the Fens, stands a light and spacious house set over three floors, as well as having cellars. Historically, it has been two separate properties and only relatively recently was combined into one. The right-hand side had been a shop and still retains its glazed timber shop front to this day. It is one of many period properties, along with a wonderful working windmill - the tallest in the country - that make up the centre of this pretty little village. It may be surprising to hear that the house is not listed, a blessing that probably came about as at the time of the village’s listing in the eighties, the facade had unattractive, modern windows and was rendered. The young couple, who came here about twelve years ago, removed the render, re-roofed the property packing it with insulation, and put in new, timber, sash windows. Thought to have been built in about 1830, the restored handsome red brick facade under its central pediment, is a feast of large slim double glazed windows with stone lintels with keystones, central arched ones reflecting the arched front doorway and old wide archway below. Facing south and with so much glazing, it is no wonder the property is flooded with natural light, especially since both the ground floor and first floor interiors are now impressive open plan spaces. “After a neighbour successfully gained permission to alter his, we more recently connected the bottom half together and implemented part glazed carriage doors as seen a few doors down, at the same time knocking down an internal wall to create a lovely open reception area connecting both sides of the house.
The orientation of the property means the afternoon light is particularly special, and the layout of the internal spaces gives endless flexibility and scope. We have used the shop area as a playroom in the past but as it has a kitchen and bathroom at the back, it would make an excellent annex,� says the owner. Although currently set out as a four double bedroom house, it could easily be made into a five, six, or even seven bedroom property if you were to divide up the first floor, as there is already an enormous amount of space downstairs. Another possibility is to divide the property down the middle as before, and have two separate dwellings, easily facilitated as it still has two staircases and two entrances onto the street.
The ground floor has been transformed into stylish living areas with flooring a mix of solid timber, black terracotta floor tiles from Fired Earth in the kitchen which benefits underfloor heating that extends under some of the floorboards, and original brick in much of the old shop which has been lifted and relaid with insulation underneath, and now functions as a breakfast/dining room. Lovely hefty oak uprights are another feature supporting the roof directly behind the shop front, and walls and ceiling are clad in painted tongue and groove.
The clean lined, modern, open plan kitchen has an island and worktops in iroko wood, and a Rangemaster stainless steel double sink which has a Perrin & Rowe mixer tap with separate pull-out spray tap, whilst a dishwasher is integrated. Beyond an Aga logburner set into a chimney breast, the single storey utility area leads through double doors onto the garden. In fact, two more pairs of French doors open onto the rear terrace and garden meaning summer living and entertaining has the perfect flow from
inside to out. Currently, the sitting room is on the first floor which also enjoys an Aga log-burner in a chimney breast, and it should be noted that attractive, old style, cast iron radiators have been fitted in many areas of the house. There are also two cellars accessed from the back, which house the two central heating boilers, one of which is only a couple of years old.
The managable sized garden, largely laid to lawn, is a completely enclosed area at the back of the property, very sheltered and secure, and pretty private. “We almost have a tropical micro-climate in the garden with some thriving palm trees and banana plants,” enthuses the owner. “It’s a very sunny garden from where you can see the church spire. At the end is a large, south facing building with three sets of sliding glass doors for the indoor swimming pool which we re-lined and surrounded by decking. If someone wanted to dispense with the pool, it would make a superb studio or office, an annex or just a spacious garden room. There’s also a useful old brick built garden store, and we have a driveway down the left hand side of the house for off-road parking.”
Moulton is not only a very pretty village, but also an extremely desirable one for it has its own primary school and is in catchment for the state grammar schools in nearby Spalding – The High School (for girls) and The Grammar (for boys) – with free school buses passing through. “The village has the excellent John Harrox Primary School within walking distance, which all my girls attend,” affirms the owner, “a good village store with a post office, a traditional butcher, a medical centre, a fish and chip shop, a pub and the tallest windmill in the country with a tea room.”
Energy Graph
Additional Information LOCAL AUTHORITY: South Holland District Council SERVICES: Mains Water and Electricity, Gas Central Heating and Mains Drainage AGENTS NOTES: The owner has confirmed No6 High Street has right of access across the back yard. Copy of the covenant is available upon request. These particulars, whilst believed to be accurate, are set out as a general outline only for guidance and do not constitute any part of an offer or contract. Intending purchasers should not rely on them as statements of representation of fact, but must satisfy themselves by inspection or otherwise as to their accuracy. No person in the employment of Fine & Country or Rutland Country Properties has the authority to make or give any representation or warranty in respect of the property. We would also point out that we have not tested any of the appliances and purchasers should make their own enquiries to the relevant authorities regarding the connection of any services.
Rutland Country Properties. Registered in England and Wales No. 11897195 Registered Office - 27-29 Old Market, Wisbech, Cambridgeshire, PE13 1NE Copyright Š 2019 Fine & Country Ltd.
Agents notes: The floor plans are for illustration purposes only. All measurements: walls, doors, window fittings and appliances and their sizes and locations are shown conventionally and are approximate only and cannot be regarded as being a representation either by the seller or his agent. Š Unauthorised reproduction prohibited.
Location
On The Doorstep...
Directions
Moulton is a South Lincolnshire village which has all the trappings of a quintessential English village with the properties in the centre of the village set around the village green with a backdrop of the beautiful All Saints Church and Moulton Mill which is the tallest working mill in Great Britain. The village boasts a medical centre & pharmacy, a public house, post office & village shop, butcher, fish & chip shop and hairdressers. In addition to these, there is a school, community centre, village hall & Moulton Harrox Sports Club which can all be found in the heart of the village. Moulton lies 5 miles from Spalding with excellent state and grammar schools, shopping and leisure facilities and a rail link to London via Peterborough. The popular Georgian market town of Stamford is 22.5 miles away and has excellent shops, bars and restaurants. Burghley House in Stamford has lovely grounds, an 18 hole golf course and a year round calendar of events including the renowned Burghley Horse Trials. The Hanseatic town of King’s Lynn is 23 miles away and from here the popular North Norfolk coastline is less than half an hour away. The East Coast Rail Link runs from Peterborough (19.5 miles to southwest) giving access to London with a journey time less than an hour or to the Midlands and North.
Travelling from the Peterborough direction, take the A16 towards Spalding. At the Springfield Roundabout take the third exit onto A151, signposted Holbeach. Continue on the A151 for approximately 3 miles and then turn right onto B1357 signposted Moulton. Stay on this road for approximately half a mile and when you reach the centre of the village turn right onto Shivean Gate, and the property will be found on the right hand side clearly marked with our ‘For Sale’ board.
To arrange a viewing of this property please contact Fine & Country Rutland & South Lincolnshire Seaton Grange Barn Offices, Grange Lane, Seaton, Uppingham, Rutland, LE15 9HT Tel: 01780 750 200 www.fineandcountry.com If you have been thinking of selling and getting nowhere fast then the first move you should make is to contact an agent who can deliver outstanding results. Here at Fine & Country we know that our unique approach to selling houses works. For more information on any of the services Fine & Country can offer, please call 01780 750 200 and speak to Jan von Draczek or Darren Christie at our Rutland & South Lincolnshire office. © All rights reserved by Rutland Country Properties Ltd for the World outside the UK. Any unauthorised copying or publishing of either the words or photographs contained in this brochure will constitute an infringement of the copyright.
Postcode for satellite navigation: PE12 6NL
Location
Moulton Windmill (the tallest tower mill in the UK)
Ayscoughfee Hall Museum & Gardens, Spalding (5 miles)
All Saint’s Church in Moulton (known as ‘The Queen of the Fens’)
Peterborough (19.5 miles)
Fine & Country Tel: +44 (0) 1780 750 200 stamford@fineandcountry.com Seaton Grange Barn Offices, Grange Lane, Seaton, Uppingham, Rutland, LE15 9HT