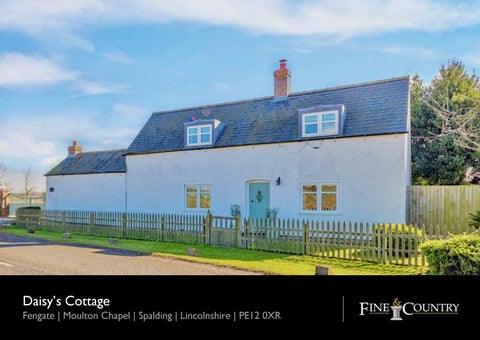
Daisy’s Cottage Fengate | Moulton Chapel | Spalding | Lincolnshire | PE12 0XR
• An Attractive Modernised Fenland Country Cottage Sit on a Plot of Approx. 0.35 Acres (stms) • Located Between the South Lincolnshire Villages of Moulton Chapel and Moulton • Kitchen / Breakfast Room, Reception Room, Dining Room, Study and Ground Floor Bathroom • Two First Floor Double Bedrooms with a Jack & Jill WC • Detached Barn Currently Used as Gym & Utility Room, Potential for Annex (Subject to Planning) • Electric Gates, Gravel Drive and Parking Area, Garden Mainly Laid to Lawn • Total Accommodation Extends to 1373 Sq. Ft.
On a fenland road about equidistant between the little village of Moulton Chapel and the sought after village of Moulton (famous from its magnificent church of All Saints, known as Queen of the Fens, and its windmill - the tallest in the country), sits a charming, white-coloured cottage under a slate roof with a central chimney stack. Sitting on plot of about 0.35 acre, the garden is mainly laid to lawn with some raised flowerbeds and a detached barn currently used as utility room and gym but could be converted into an annex (subject to planning). At the bottom of the garden you also find two timber stables that provides excellent storage facilities. The property is approached through electric gates and down a gravelled driveway lined with olive trees. Through the half glazed door you enter into the…
Kitchen / Breakfast room A bright room with a window looking out onto the driveway, quarry tiled flooring, farmhouse style kitchen units with wooden worktop and butler sink and space for fridge and dishwasher, exposed brick inglenook style surround offering space for a range cooked or aga. Through the latch door you enter into the…
Family Bathroom Two windows to the rear wall overlooking the rear garden, quarry tiled flooring, roll top bath, fully tiled walk in shower with rainfall shower head, wash hand basin, WC and heated towel rail.
Reception Room Spacious fully carpeted room with a window with window seat overlooking the front of the property. The room is full of character including exposed beams and exposed brick inglenook housing a wood burner. In the right corner a carpeted staircase leading up to the first floor. The first latch door on the left hand side leads into the…
Dining Room Fully carpeted room with exposed beams and exposed brick inglenook. A window on the right hand side overlooking the front of the house and a latch door in the right hand corner leads into a small fully tiled hallway where from you can step outside through the timber front door. The other latch door on the left hand side leads into the…
Returning into the reception room and through the opening to the left of the inglenook you enter into the…
Study A long room which is fully carpeted, has two windows overlooking the rear garden and two latch doors. One of the doors takes you back to the dining room whereas the other one leads into the reception room. Returning through the latter door into the reception room and up the carpeted staircase onto the fully carpetd first floor landing. There is a small window on the left hand
side and straight ahead you note a built-in wardrobe fitted in the eves. The latch door to your right leads into… Bedroom Two Fully carpeted double bedroom with a dormer window overlooking to the rear of the property and a latch door to the rear wall leads into the…
Jack & Jill WC Tiled flooring, window to the rear, low level WC, wash hand basin in a vanity unit. There is another latch door on the other side that leads into… Bedroom One Fully carpeted double bedroom benefiting from dual aspects with dormer windows to either side. There is another latch door which leads you back to the landing.
Outside the kitchen door is a small patio which is a real suntrap. The rear garden is enclosed and mainly laid to lawn with raised flower beds to the right and tall hedge with two small pedestrian gates either side to the left. Gravelled pathway leads into the‌ Barn Brick contraction under a slate roof, benefiting from triple aspect with two French doors and a window. The barn is currently used as utility room and gym but could be an office, studio or even an annex (subject to planning). Pass the barn you note two five bar gates. The one on the left leads onto the gravelled drive and parking area whereas the one straight ahead leads you to the timber stables and the small paddock.
To arrange a viewing of this property please contact
Energy Graph
Fine & Country Rutland, Stamford & South Lincolnshire Seaton Grange Barn Offices, Grange Lane, Seaton, Uppingham, Rutland, LE15 9HT Tel: 01780 750 200 www.fineandcountry.com If you have been thinking of selling and getting nowhere fast then the first move you should make is to contact an agent who can deliver outstanding results. Here at Fine & Country we know that our unique approach to selling houses works. For more information on any of the services Fine & Country can offer, please call 01780 750 200 and speak to Jan von Draczek at our Rutland, Stamford & South Lincolnshire office. Š All rights reserved by Rutland Country Properties Ltd for the World outside the UK. Any unauthorised copying or publishing of either the words or photographs contained in this brochure will constitute an infringement of the copyright.
Additional Information LOCAL AUTHORITY: South Holland District Council SERVICES: Mains Water and Electricity, THERMOTEC Electric Heating and Septic Tank TENURE: Freehold DISCLAIMER:
These particulars, whilst believed to be accurate, are set out as a general outline only for guidance and do not constitute any part of an offer or contract. Intending purchasers should not rely on them as statements of representation of fact, but must satisfy themselves by inspection or otherwise as to their accuracy. No person in the employment of Fine & Country or Rutland Country Properties has the authority to make or give any representation or warranty in respect of the property. We would also point out that we have not tested any of the appliances and purchasers should make their own enquiries to the relevant authorities regarding the connection of any services.
Rutland Country Properties. Registered in England and Wales No. 11897195 Registered Office - 27-29 Old Market, Wisbech, Cambridgeshire, PE13 1NE Copyright Š 2020 Fine & Country Ltd.
Agents notes: The floor plans are for illustration purposes only. All measurements: walls, doors, window fittings and appliances and their sizes and locations are shown conventionally and are approximate only and cannot be regarded as being a representation either by the seller or his agent. Š Unauthorised reproduction prohibited.
Fine & Country Tel: +44 (0) 1780 750 200 stamford@fineandcountry.com Seaton Grange Barn Offices, Grange Lane, Seaton, Uppingham, Rutland, LE15 9HT