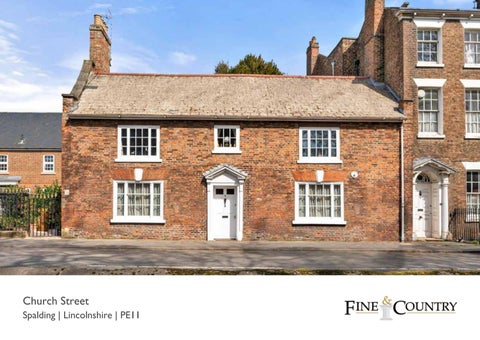
Church Street Spalding | Lincolnshire | PE11
KEY FEATURES
•
A Picture Postcard, Double Fronted, Georgian Townhouse
•
Overlooking The Parish Church of Saint Mary & Saint Nicolas
•
Located Along Spalding’s Desirable Historic Residential Quarter
•
Fine, Original, Period Architectural Details and Reclaimed Features
•
Reception Room, Kitchen / Dining Room and a Downstairs WC
•
Two Bedrooms, Dressing Room / Study an En Suite and a Family Bathroom
•
Detached Garden Room / Hobby Room and Courtyard Garden
•
Total Accommodation Excluding Garden Room Extends to 1492 Sq.Ft.
A delightful, Grade II listed cottage overlooking the church in the
states that Elizabeth J. Feesdale, who was associated with a society
centre of the pretty, Georgian market town of Spalding provides
promoting education for poor children, National Schools, lived there
two generous bedrooms, one en suite, a bathroom and a study
with her two sons. The Grammar School had been sited within the
or dressing room upstairs, and two large, light and airy reception
church for 300 years until, in 1881, it moved to its current location
rooms and a cloakroom downstairs. Behind the courtyard garden at
on the other side of the river; the High School was founded in 1920
the back, a recently converted outbuilding provides a sunny garden
originally at Ayscoughfee Hall School, then moved to its current site
room that makes an ideal office, studio or hobby room. A superb
just round the corner from 5 Church Street, in the late 1950s.
location, it is within easy walking distance of excellent schools, its train and bus stations and all the town has to offer.
The attractive, symmetric façade of 5 Church Street features a Georgian panelled doorcase with a pediment, pilasters and partly
Built around 1730 opposite the C13th parish church of St. Mary and
glazed entrance door; either side, the windows with their central
St. Nicolas, the cottage was originally backed by orchards and sits
keystones, have timber pilaster mullions, and the front gutter features
amongst equally charming Georgian houses. Number 6, adjoining the
lions’ masks, the latter possibly a Victorian addition. Four bricked up
property, was added in the late C18th and, with a surge in education
windows on the gable end may be a consequence of the window tax
around this time, number 5 was acquired by The Grammar School,
in 1696.
and may have been used as a schoolmaster’s house.The 1901 Census
The cosy and comfortable interior is beautifully presented with natural light flooding into the spacious, south facing rooms to the front. Original structural beams lend character in the downstairs rooms and to the sides of the stairwell, whilst the two fireplaces currently house the owner’s electric stoves. Arched niches either side of one, reflect the elegant Georgian era where earlier, windows would have been positioned, and the sitting room features a beautiful, herringbone, oak parquet floor. Around twenty years ago, a previous owner completely renovated the property, at the same extending it at the back to include the kitchen in an open plan layout with the dining room. The current owner has since fitted a new modern kitchen and created the peninsula providing further storage and work surfaces. He also installed an oak stable door as a replacement to the back door that leads out to the rear paved courtyard.This private and sheltered spot is accessed from the street through a gate and down a paved path where the owner keeps pot plants. Backing the courtyard, an outbuilding, former stables or coach house, has recently been transformed. As the owner informs us, “The rear half belongs to my neighbour; my half was just used for storage with the large, arched entrance bricked up, so I had it re-opened, fitted with glazing incorporating French doors and the interior renovated fitting rooflights, heating and electricity so it now makes a wonderful extra room that captures the sun. I use it for my model railway but it would be an ideal office or studio.” The studio conversion is to the current domestic housing standards, with underfloor electric heating, double glazing, electrical and television points. The two bedrooms in the cottage are exceptionally large, one with built-in storage, the master with an en suite shower. The family bathroom, containing a bath, is reached through a room at the turn of the stairs that could be a dressing room, for instance, or a study. Loft access is from the landing, and from the hall through a door under the stairs, steps lead down to a restrictedheight cellar.
“I have loved every aspect of living here,” enthuses the owner.“The view is super overlooking the churchyard with all the daffodils in spring, and it is wonderful to walk through it and on into Ayscoughfee Gardens, it’s such a nice spot to live. I also love the big rooms which are so light and airy, as well as the history of the place.” It is indeed a desirable spot in the centre of town with the River Welland at the end of the street - always so pretty along the tree-lined banks – and everything you need within walking distance. Spalding has a great deal to offer with its schools, train station connecting to London via Peterborough, a bus station, a market, high street and independent shops, pubs, restaurants and cafes, doctors’ and dentists’, the Springfields shopping outlet on the outskirts, including a boat service along the river, The Castle Sports Centre, the swimming pool, and the Johnson Hospital. The state grammar schools of the High (for girls) which is rated Outstanding by Ofsted, is just round the corner, and the Grammar (for boys) is also greatly sought-after and rated Good, whilst independent Ayscoughfee Preparatory School is highly regarded too.
Agents notes: The floor plans are for illustration purposes only. All measurements: walls, doors, window fittings and appliances and their sizes and locations are shown conventionally and are approximate only and cannot be regarded as being a representation either by the seller or his agent. © Unauthorised reproduction prohibited.
LOCAL AUTHORITY: South Holland District Council COUNCIL TAX BAND: C SERVICES: Mains Electricity, Water, Drainage, Gas Central Heating TENURE: Freehold
DISCLAIMER:
These particulars, whilst believed to be accurate, are set out as a general outline only for guidance and do not constitute any part of an offer or contract. Intending purchasers should not rely on them as statements of representation of fact, but must satisfy themselves by inspection or otherwise as to their accuracy. No person in the employment of Fine & Country or Rutland Country Properties has the authority to make or give any representation or warranty in respect of the property. We would also point out that we have not tested any of the appliances and purchasers should make their own enquiries to the relevant authorities regarding the connection of any services.
Rutland Country Properties. Registered in England and Wales No. 11897195 Registered Office - 27-29 Old Market, Wisbech, Cambridgeshire, PE13 1NE Copyright © 2024 Fine & Country Ltd.
LOCATION
FINE & COUNTRY
Fine & Country is a global network of estate agencies specialising in the
This unique approach to luxury homes marketing delivers high quality,
marketing, sale and rental of luxury residential property. With offices in
intelligent and creative concepts for property promotion combined with the
over 300 locations, spanning Europe, Australia, Africa and Asia, we combine
latest technology and marketing techniques.
widespread exposure of the international marketplace with the local expertise and knowledge of carefully selected independent property professionals.
We understand moving home is one of the most important decisions you make; your home is both a financial and emotional investment. With Fine & Country
Fine & Country appreciates the most exclusive properties require a more
you benefit from the local knowledge, experience, expertise and contacts of a
compelling, sophisticated and intelligent presentation – leading to a common,
well trained, educated and courteous team of professionals, working to make
yet uniquely exercised and successful strategy emphasising the lifestyle qualities
the sale or purchase of your property as stress free as possible.
of the property.
The production of these particulars has generated a £10 donation to the Fine & Country Foundation, charity no. 1160989, striving to relieve homelessness. Visit fineandcountry.com/uk/foundation
Fine & Country Tel: +44 (0) 1780 750 200 stamford@fineandcountry.com The Old Jewellers, 30 High Street East, Uppingham, Rutland, LE15 9PZ