KEY FEATURES
• A Beautifully Refurbished and Extended Modern Family Home
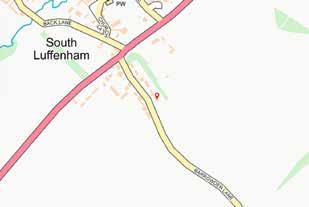
• Sits on an Elevated Position on a Quiet Lane Close to Village Facilities
• Entrance Hall, Reception Room, Dining Room, Kitchen/Breakfast Room
• Study, Downstairs Shower Room, Utility Room and Storage Room
• Principal Suite with En Suite Shower Room and Juliet Balcony
• Four Further Bedrooms – One with En Suite – and a Family Bathroom
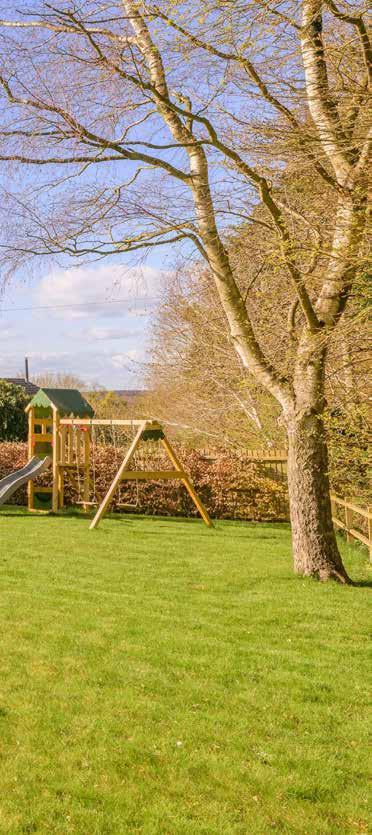
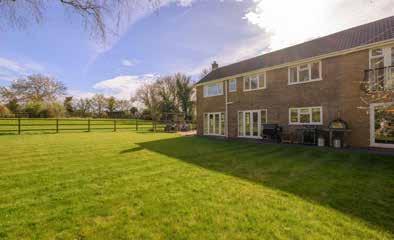
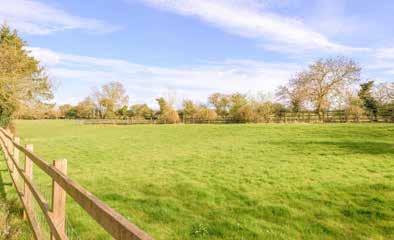
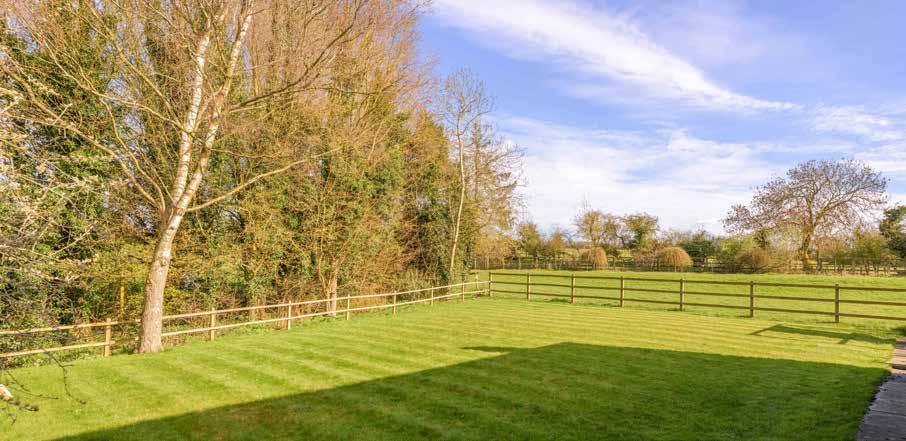
• Secluded, Predominantly Lawn Rear Garden with Paddock Views
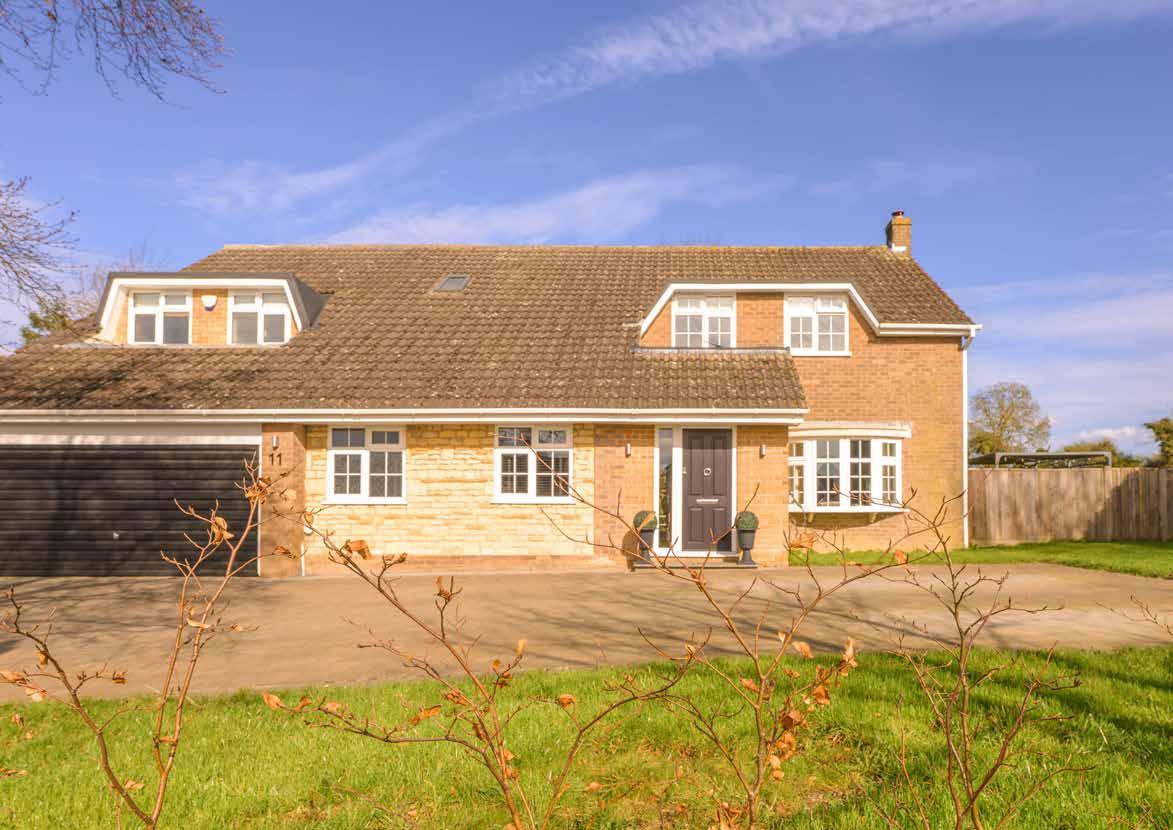
• Paved Drive and Forecourt Providing Parking for up to Six Cars
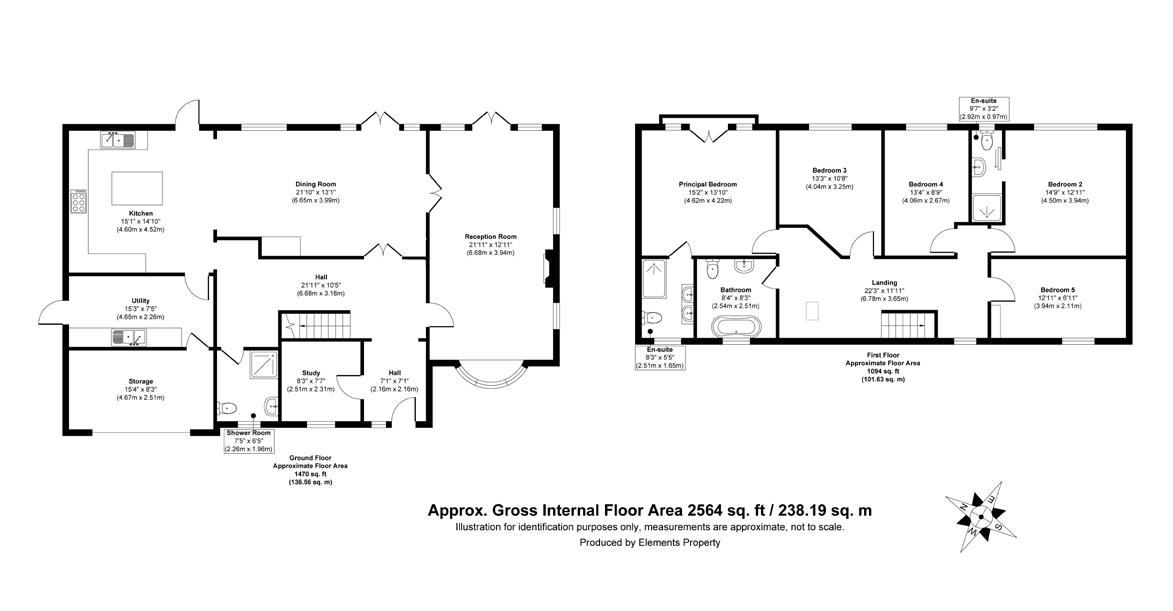
• Total Accommodation Extends to Approximately 2564 Sq.Ft.
Set along a quiet lane on the edge of South Luffenham, this substantial and carefully reimagined family house combines the presence and proportions of a traditional village home with the clarity and comfort of a comprehensive modern renovation. Over the past eight years the property has been extensively upgraded and extended by the current owners, transforming what was once a tired house into a confident contemporary home arranged around generous living spaces, a striking entrance sequence and a particularly well-designed principal bedroom suite.
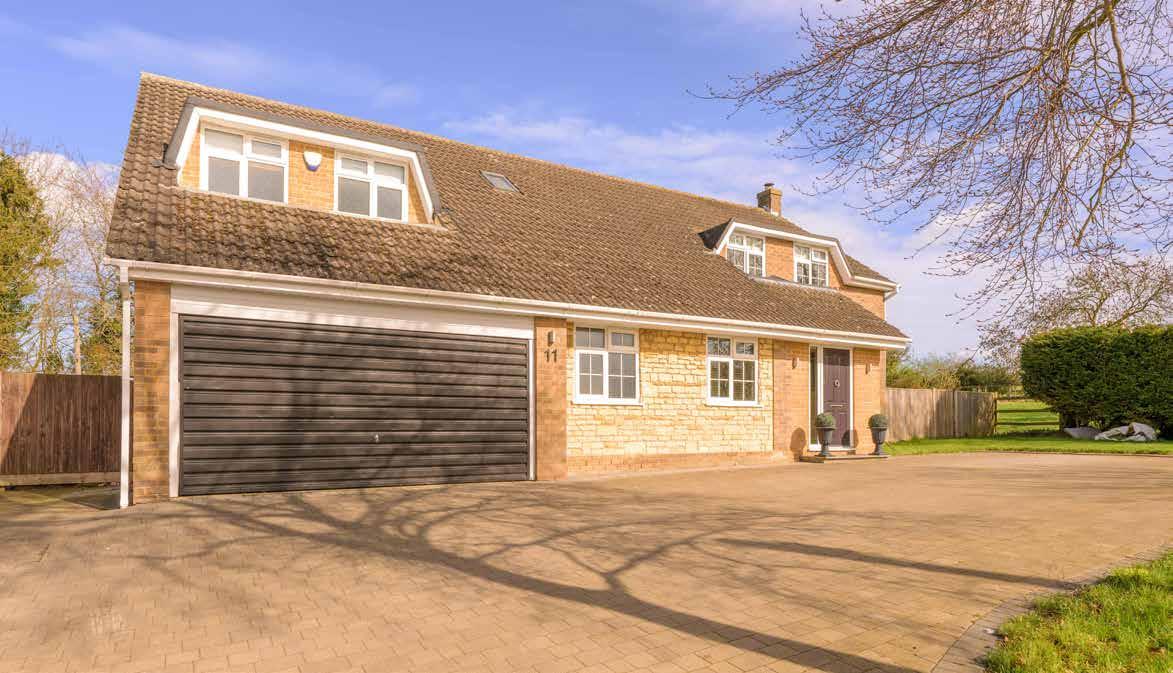
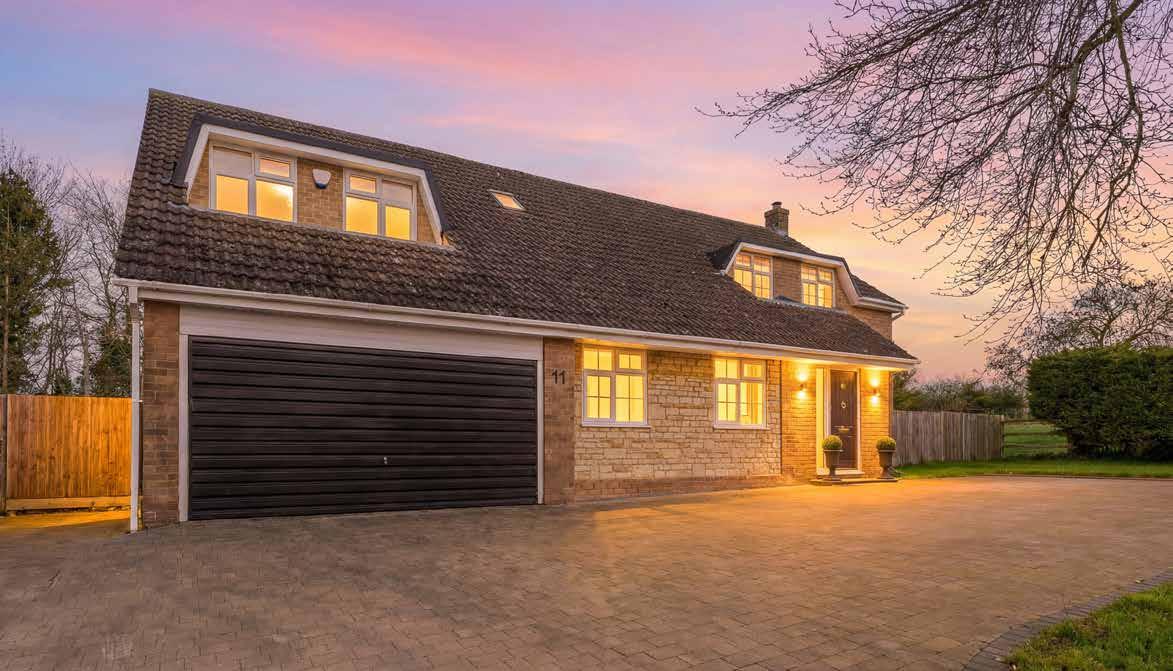
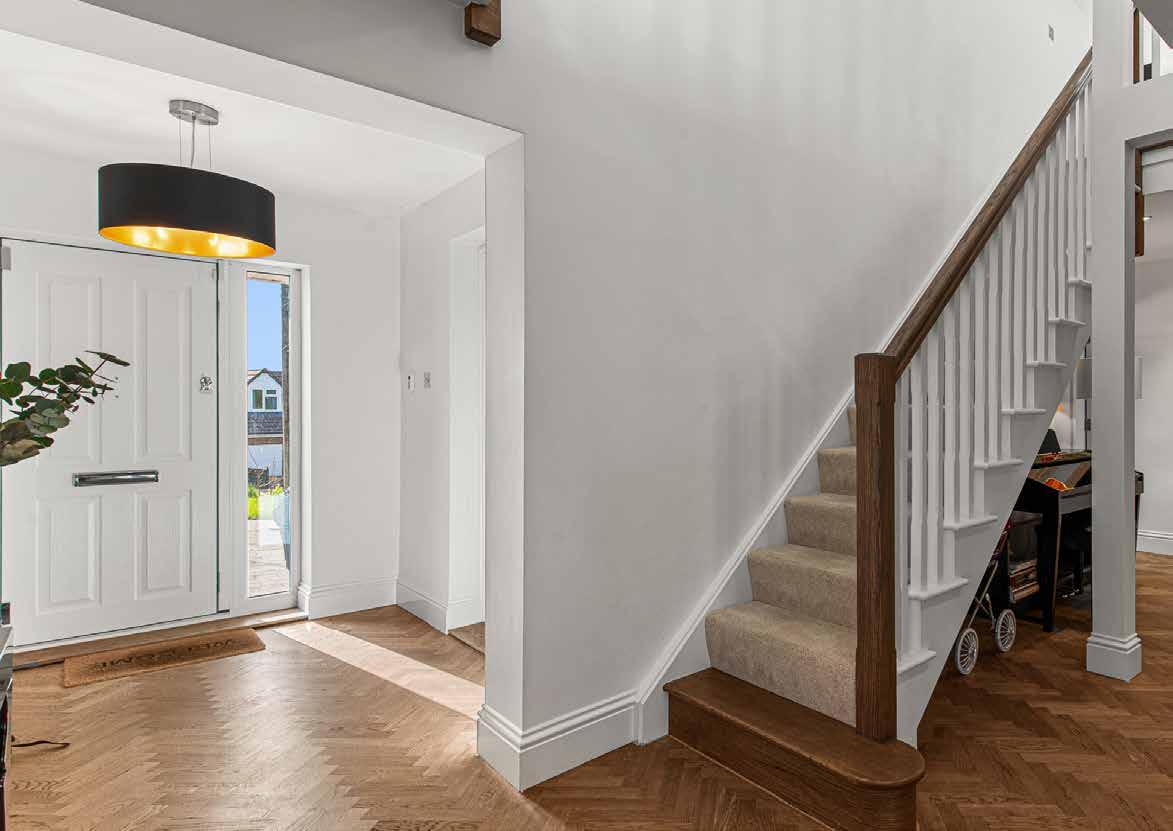
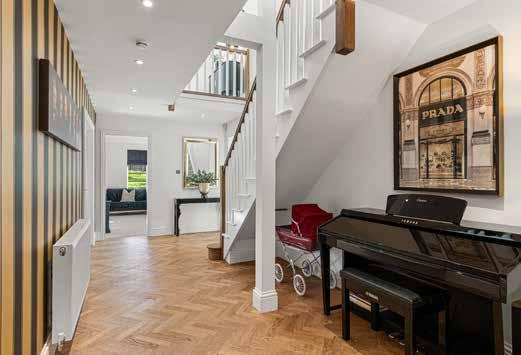
The approach immediately establishes the tone. A large block paved driveway, completed in 2022, provides parking for up to six vehicles and creates a smart and practical frontage suited to modern family life. From here the house opens into a wide entrance hall finished with solid oak parquet flooring, a detail that sets the character of the interior from the outset. The hall is both welcoming and architectural in feel, with its connection to a half galleried landing above creating a strong sense of volume and light that continues throughout the house.
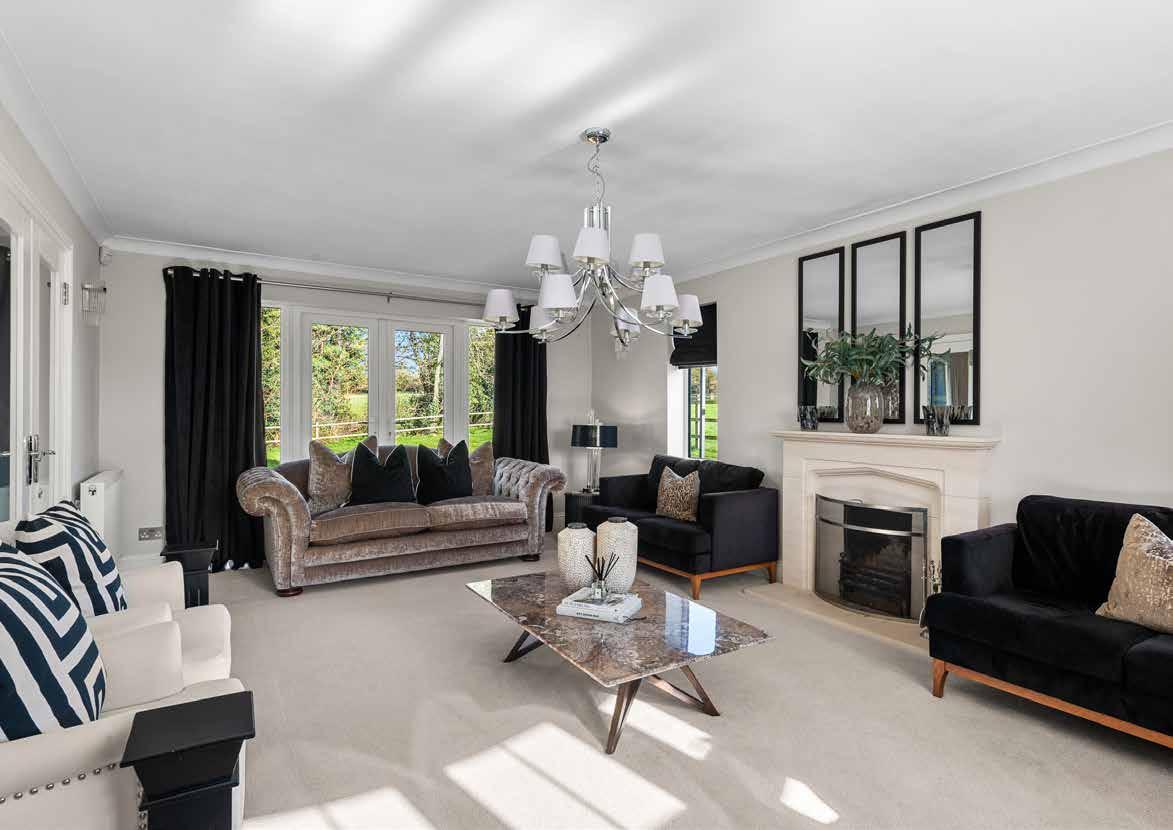
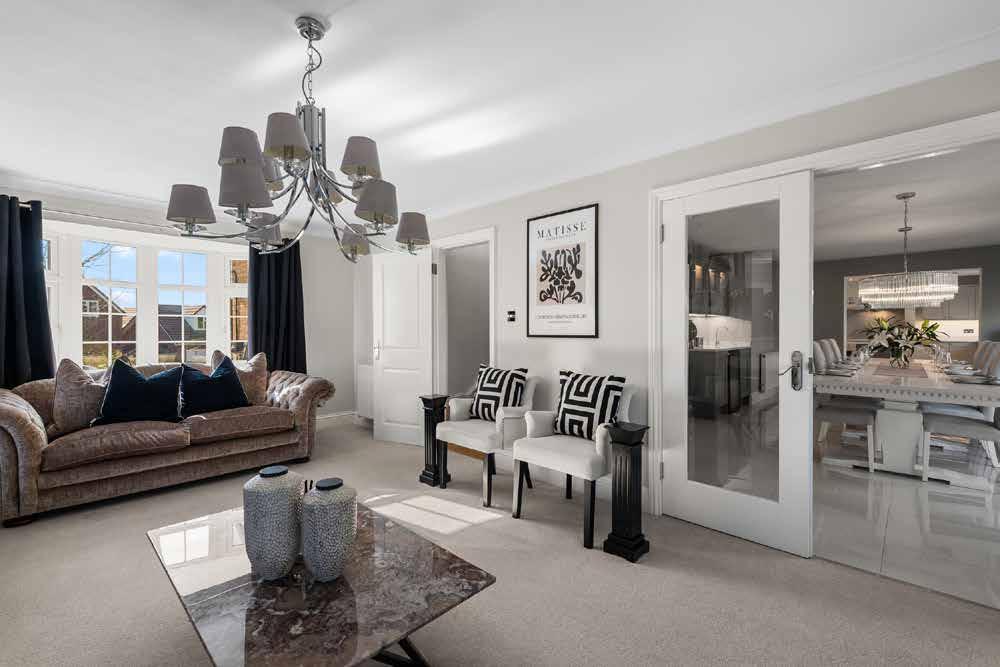
From this central space the ground floor unfolds into a series of reception rooms that balance openness with flexibility. The main reception room is positioned to the front and benefits from a bay window that draws in natural light, while additional glazing to the side and double doors to the rear reinforce the sense of connection with the garden. A stone fireplace forms a natural focal point and anchors the room visually, creating a comfortable space suited equally to everyday use and more formal occasions.
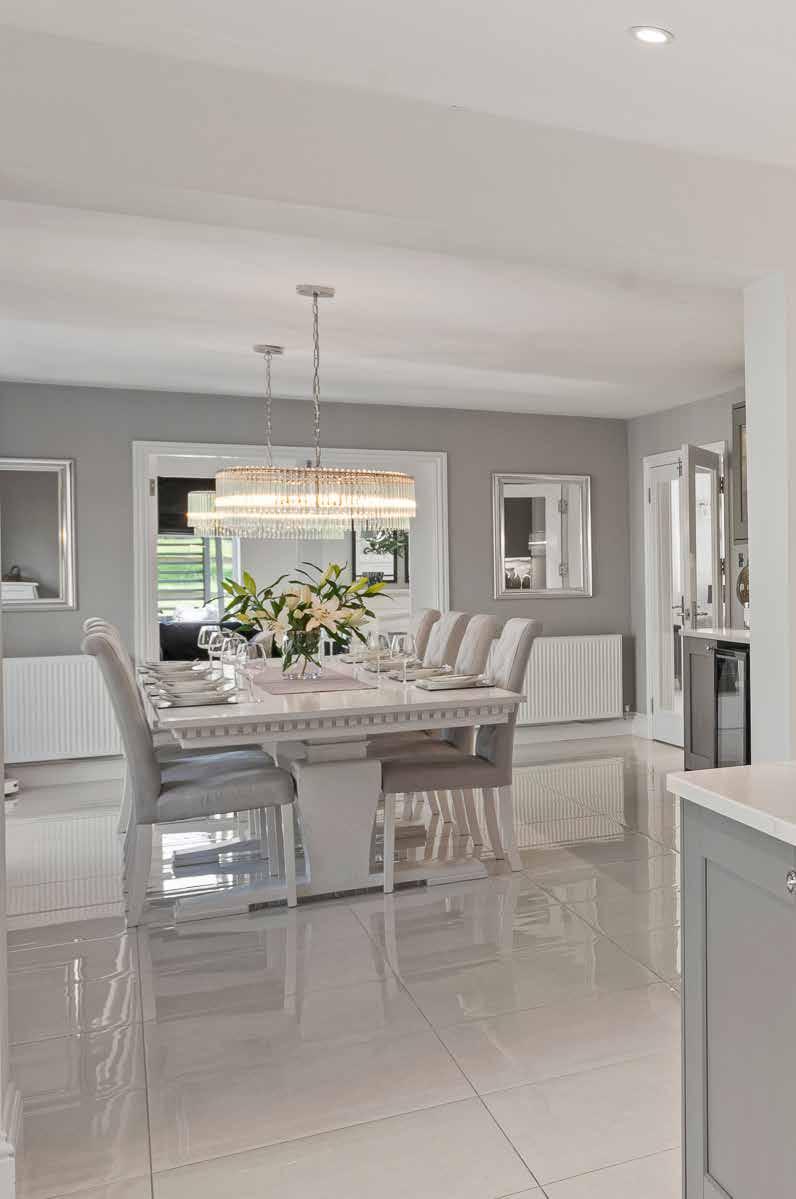

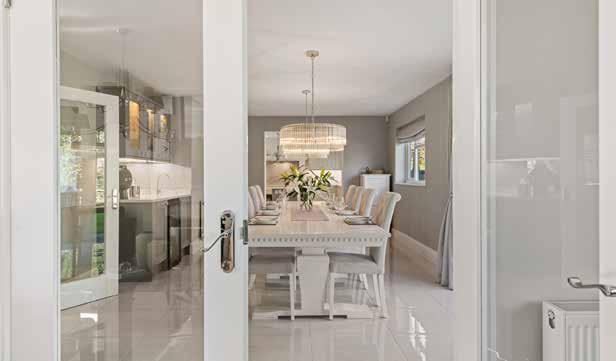
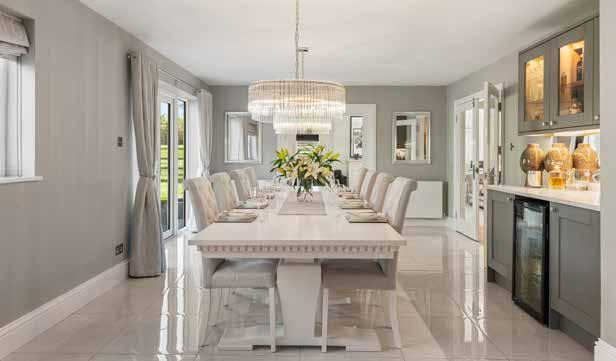
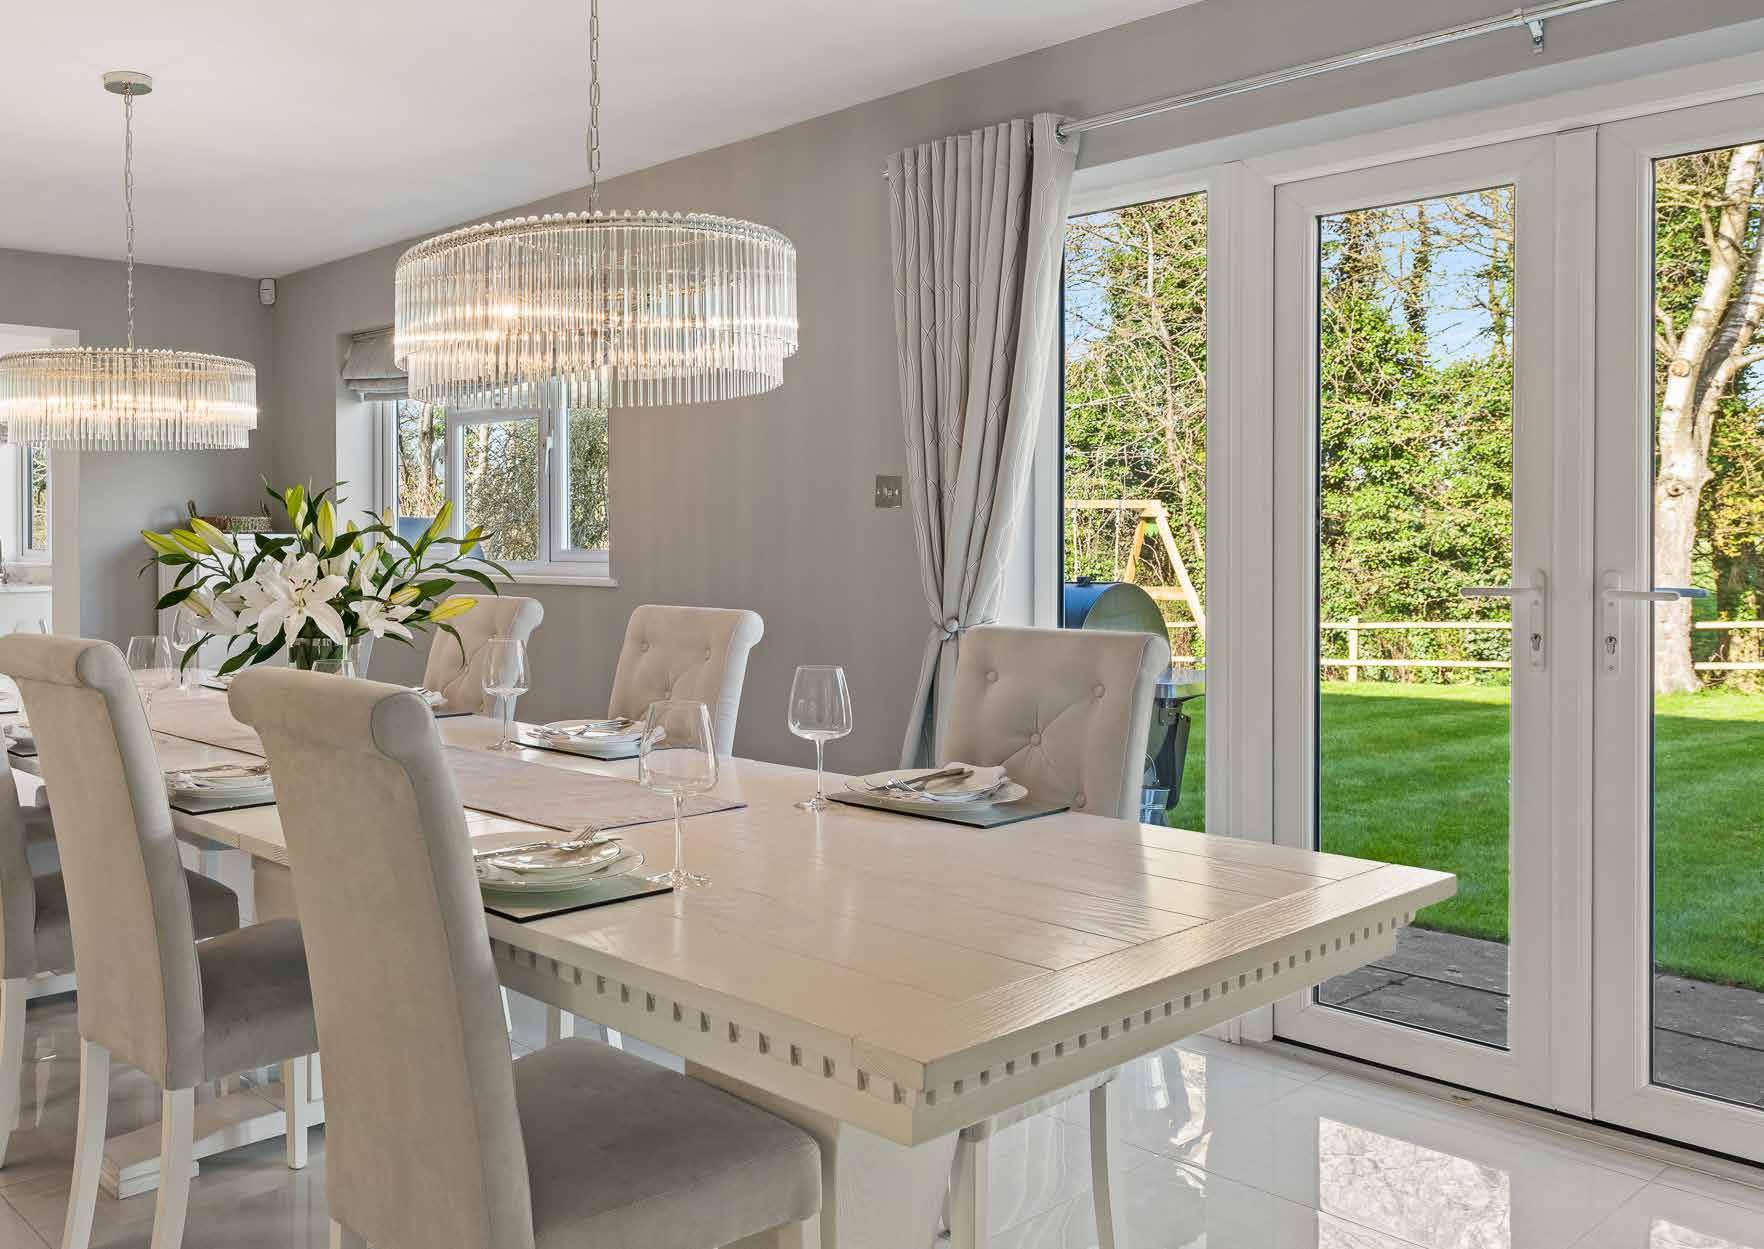
To the rear of the house, the dining room provides one of the most versatile areas of the property. Generous in scale, it has been arranged to accommodate more than one function and can easily operate as both dining space and informal family area if required. A particularly distinctive feature here is the built-in bar with storage for glassware, a sink and tap, and a drinks fridge, an arrangement that works especially well when entertaining. Double doors open directly onto the patio, allowing the room to extend naturally into the garden during warmer months.
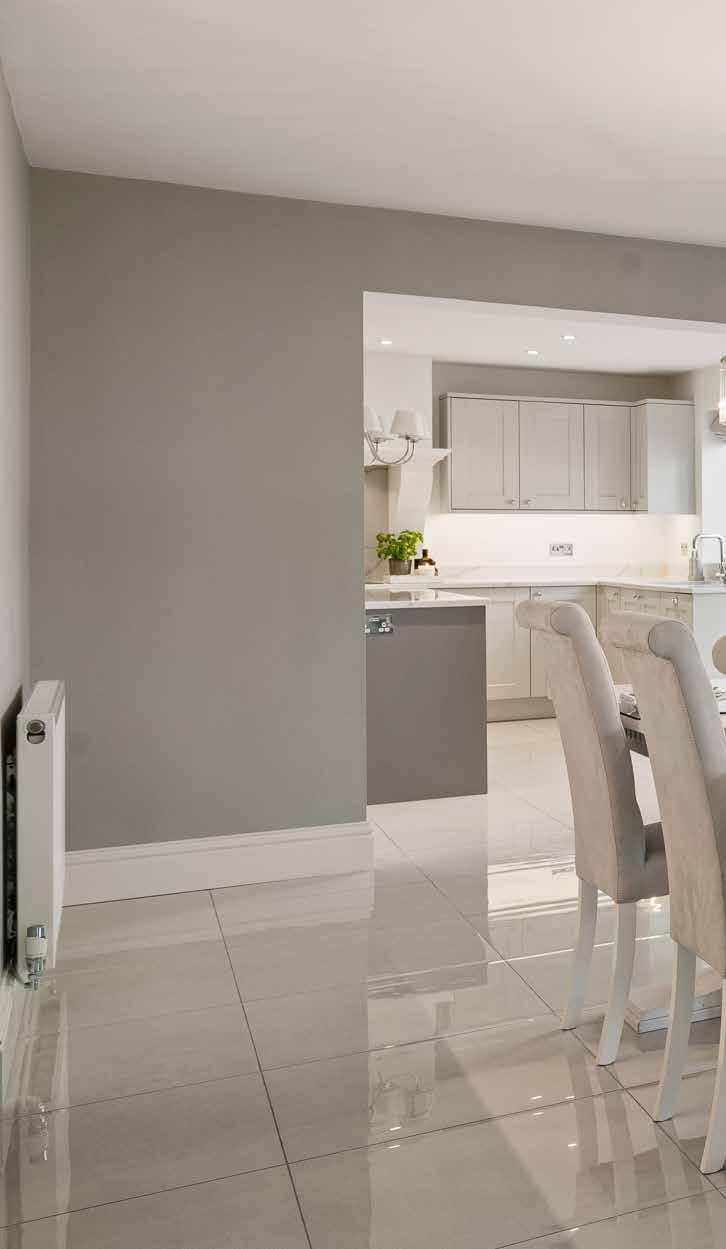
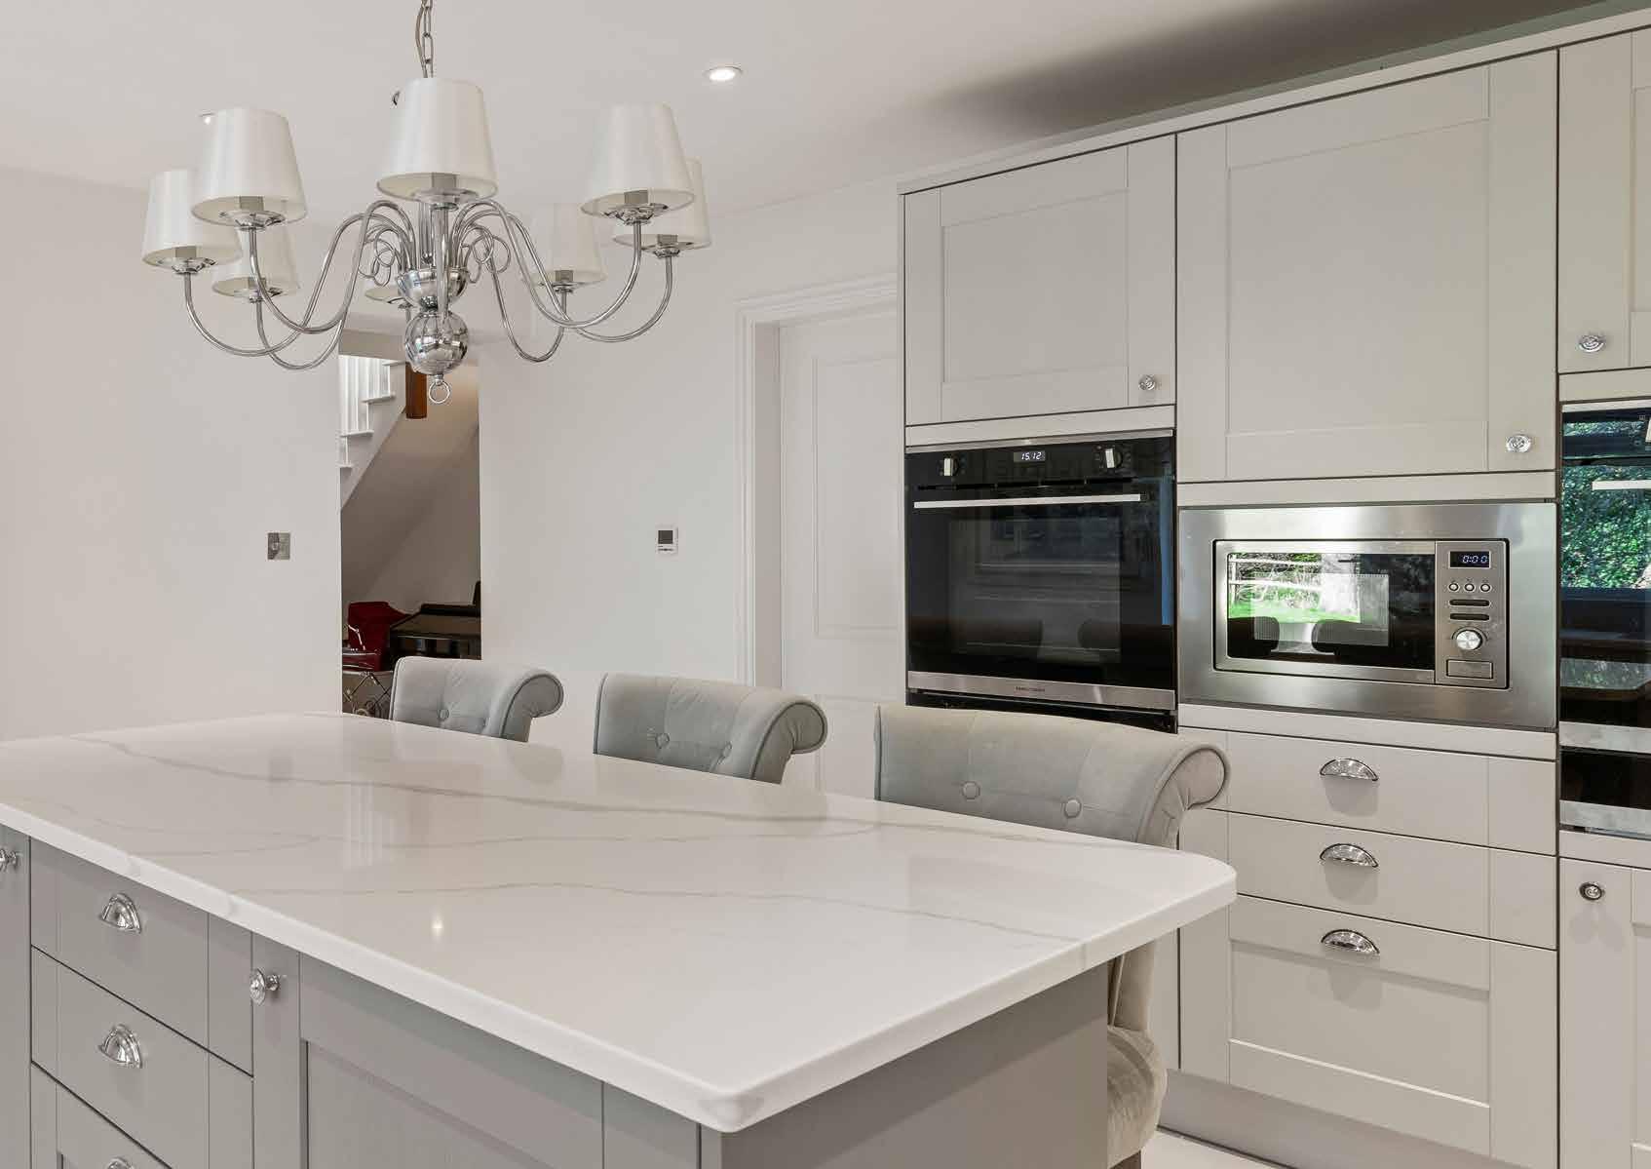
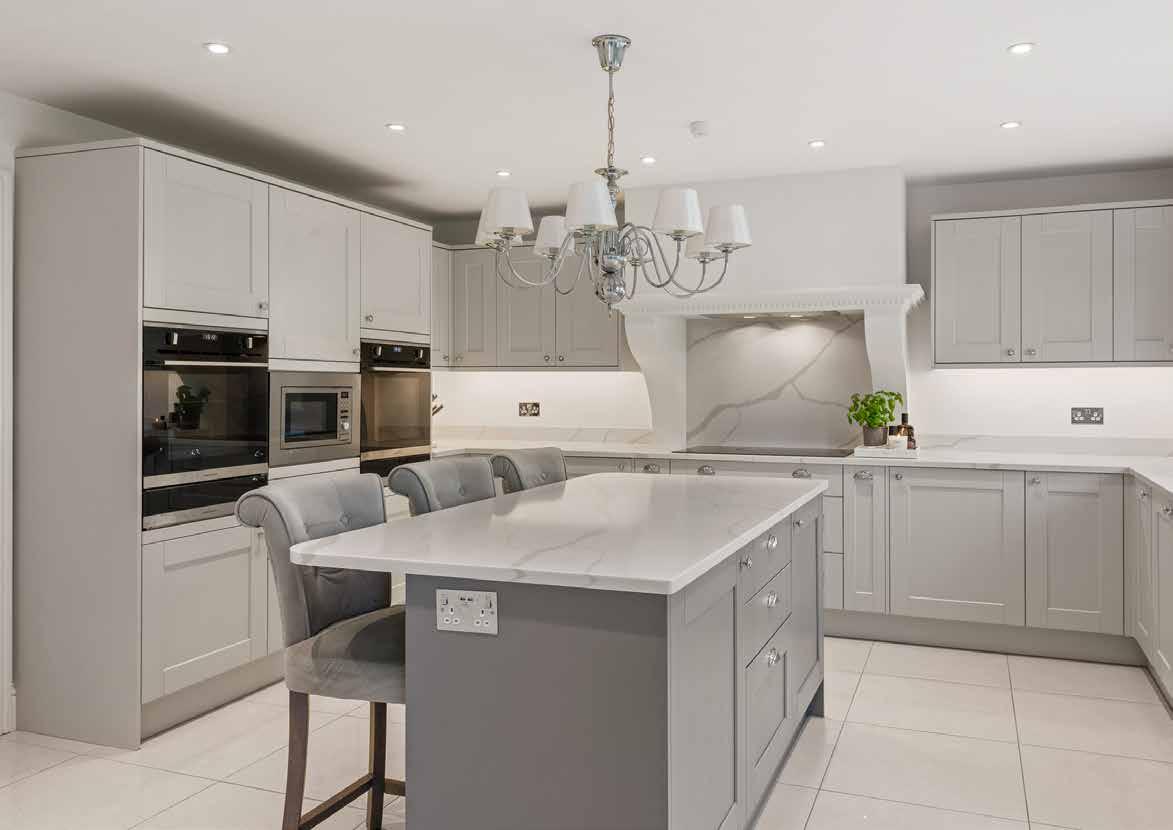
The kitchen forms the centrepiece of the recent extension and has been designed with both practicality and visual coherence in mind. Underfloor heating adds comfort, while quartz worktops and cabinetry are arranged around a central island that provides
seating for three to four people as well as integrated refrigeration. A bespoke mantle with built in extractor sits above the cooking area, complemented by a 900 mm electric AEG five ring hob and two Rangemaster ovens. A boiling water tap sits alongside the double sink, while an integrated Bosch dishwasher, InSinkErator and concealed bin storage reinforce the emphasis on efficiency and ease of use. Altogether the space functions as a highly capable working kitchen while remaining visually calm and contemporary in character.
Connected directly to the kitchen, the laundry room continues this theme of careful planning. Here there is a tall pull-out larder cupboard, integrated Bosch dishwasher, built in sink, shelving and further storage cupboards, together with dedicated spaces for both washing machine and tumble dryer. A door leads
directly outside, making this a particularly practical secondary entrance for everyday use.
A study and a well-appointed ground floor shower room complete the accommodation at this level, allowing the house to adapt easily to changing household requirements, whether for working from home, guests or multigenerational living.
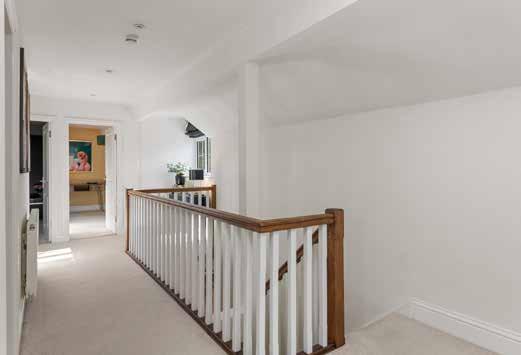
Upstairs, the sense of space established in the entrance hall continues into the landing. This is an unusually generous area, enhanced by a rooflight and windows to the front which bring in excellent natural light throughout the day. The stained oak staircase forms a strong visual feature here, reinforcing the architectural quality of the half galleried arrangement and giving the upper floor a distinctive identity of its own.
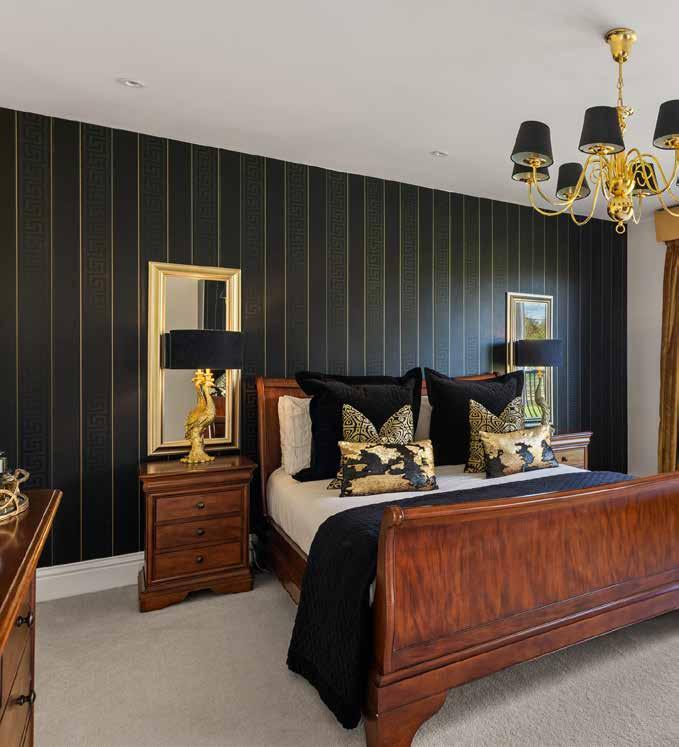
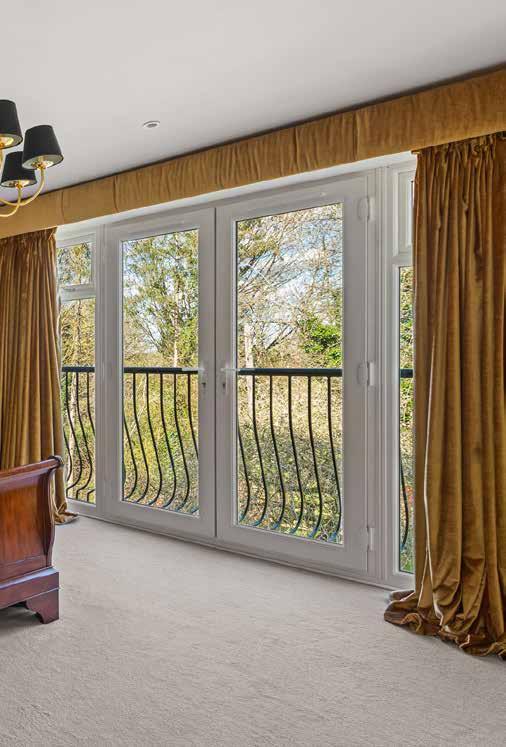
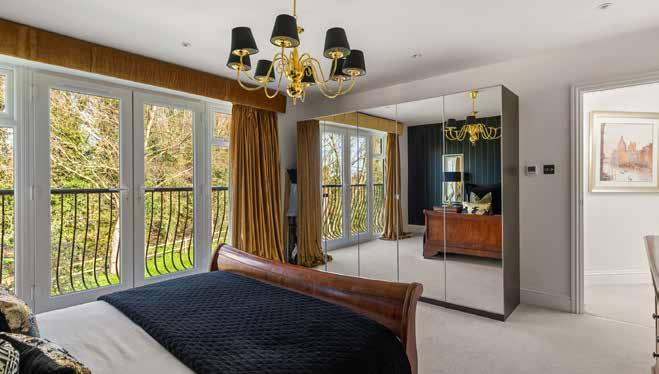
The principal bedroom suite forms one of the most significant improvements made to the house and benefits from underfloor heating, fitted wardrobes extending to approximately 2.5 metres in width and double doors opening to a Juliet balcony that looks out across the surrounding countryside. The room combines comfort with a clear contemporary style, including decorative finishes such as Versace wallpaper that introduce a confident sense of individuality.
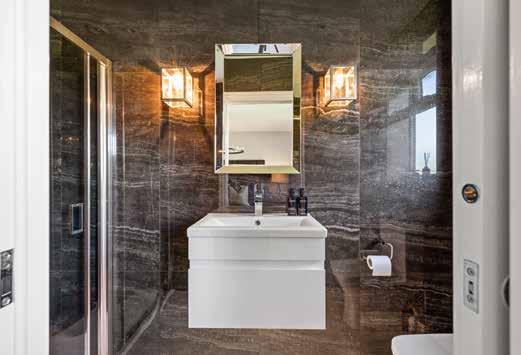
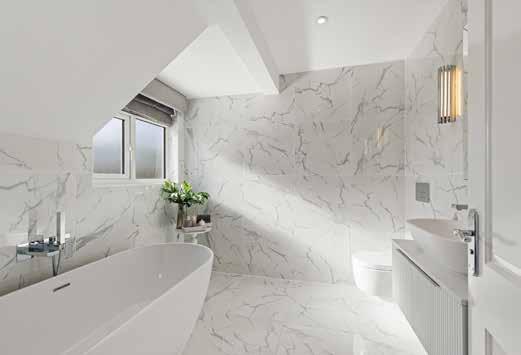
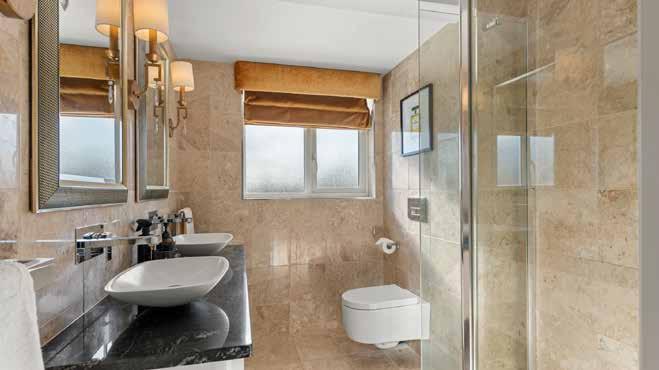
Its en suite bathroom continues the same level of specification, with a bespoke vanity unit incorporating twin basins and granite worktops, a large shower enclosure, heated towel rails and underfloor heating. Real marble tiling adds a further layer of refinement and gives the room a strong visual presence.
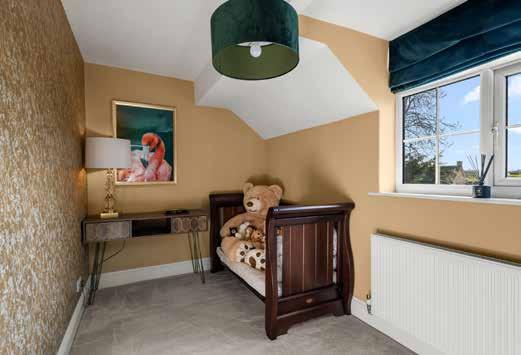
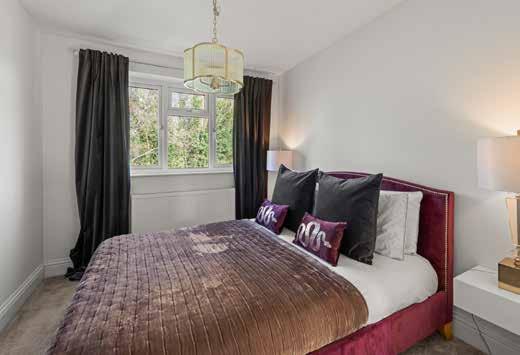
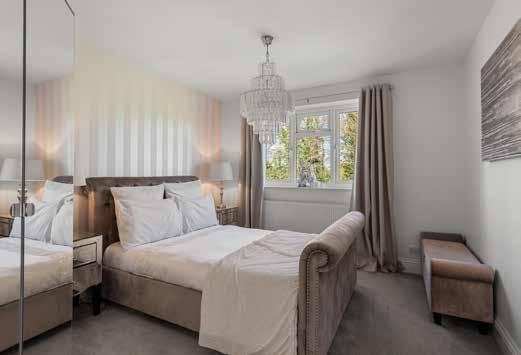
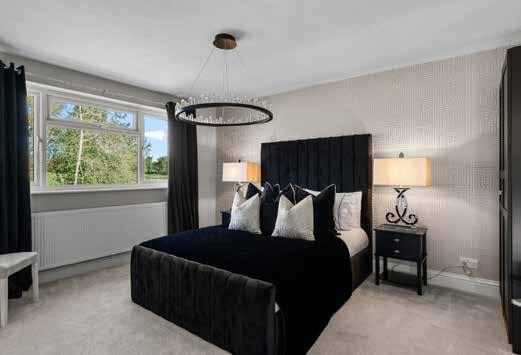
Four further bedrooms are arranged across the first floor. The second bedroom is particularly spacious and benefits from attractive views towards open countryside, while the third and fourth bedrooms overlook the garden and are both comfortable doubles suited to a range of uses. The fifth bedroom offers flexibility as either a child’s bedroom or study depending on requirements. A second en suite shower room serves one of the bedrooms, and the family bathroom includes a large freestanding bath together with underfloor heating.
Throughout the house the overall impression is of a layout that supports both everyday living and entertaining, with the advantage that individual rooms can still be closed off when needed. This balance between openness and definition is one of the property’s most successful characteristics.
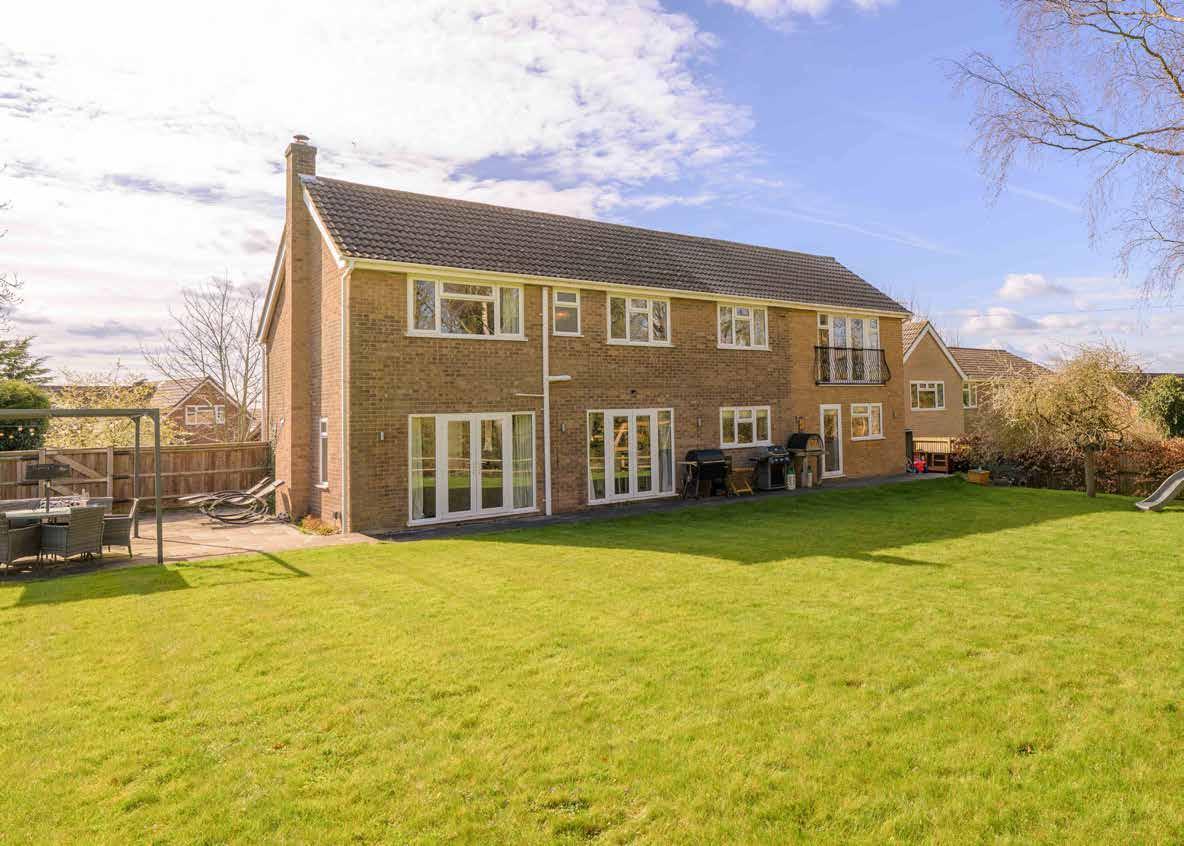
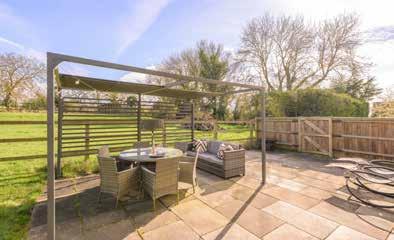
Outside, the rear garden is arranged to take particular advantage of its outlook across farmland beyond the boundary. The views contribute significantly to the atmosphere of the house, reinforcing its position on the edge of the village while maintaining a strong sense of privacy. A large patio provides an especially effective outdoor entertaining area and, with its east facing orientation and position relative to the house, benefits from sunlight through much of the day and into the afternoon and evening. Outdoor sockets and an EV charging point add further practical value.
The property also benefits from a smart central heating system and gas supply, supporting efficient day to day operation alongside the more visible improvements made to the interior.
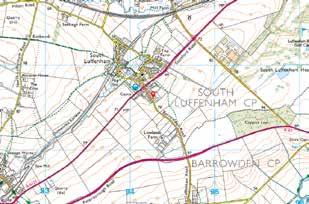
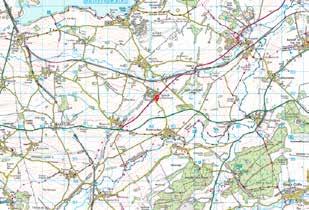
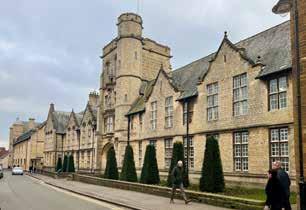
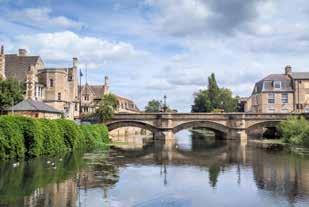
South Luffenham itself is widely regarded as one of the area’s most appealing villages, combining a strong sense of community with easy access to the surrounding countryside. The village hall hosts a wide range of activities, while the local pub, church, green and park contribute to an established and sociable environment well suited to family life. From here the market towns of Uppingham, Oakham and Stamford are all within straightforward reach, offering a broader range of shops, services and cultural amenities together with wellregarded schooling including Uppingham School, Oakham School and Stamford Endowed Schools. The A47 and A1 provide convenient road connections,
and rail services from Corby and Peterborough support travel further afield including direct journeys to London.
Taken together, the careful extension, the comprehensive programme of renovation and the strength of the setting combine to create a house that feels both settled and contemporary. The result is a property that offers generous accommodation, strong architectural presence and open views across surrounding farmland, all within one of Rutland’s most attractive and accessible village locations.

Agents notes:
The floor plans are for illustration purposes only. All measurements: walls, doors, window fittings and appliances and their sizes and locations are shown conventionally and are approximate only and cannot be regarded as being a representation either by the seller or his agent. © Unauthorised reproduction prohibited.

LOCAL AUTHORITY: Rutland County Council
SERVICES: Mains Electricity, Water, Drainage and Gas Central Heating
TENURE: Freehold
COUNCIL TAX BAND: E
DISCLAIMER:
These particulars, whilst believed to be accurate, are set out as a general outline only for guidance and do not constitute any part of an offer or contract. Intending purchasers should not rely on them as statements of representation of fact, but must satisfy themselves by inspection or otherwise as to their accuracy. No person in the employment of Fine & Country or Rutland Country Properties has the authority to make or give any representation or warranty in respect of the property.
We would also point out that we have not tested any of the appliances and purchasers should make their own enquiries to the relevant authorities regarding the connection of any services.
Rutland Country Properties Ltd.
Registered in England and Wales No. 11897195
Registered Office: Staple House, 5 Eleanors Cross, Dunstable, Bedfordshire, England, LU6 1SU
Copyright © 2026 Fine & Country Ltd.