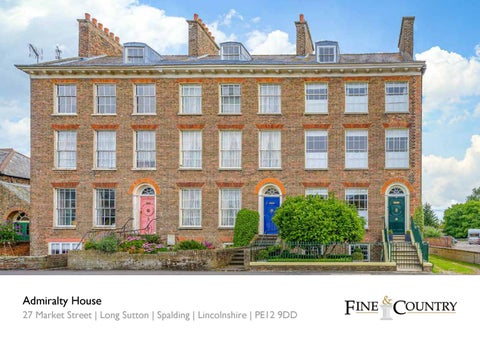
Admiralty House 27 Market Street | Long Sutton | Spalding | Lincolnshire | PE12 9DD
ADMIRALTY HOUSE • An Outstanding Grade II Listed Classic Georgian Town House • Exquisitely Refurbished Throughout to an Exceptional Level • Benefiting From a Wealth of Original Features Throughout • Offering Double Reception and Dining Room, Further Sitting Room • Bespoke Designed Kitchen with Laundry Room and Pantry • Four Double Bedrooms with En-Suite Shower Rooms and Attic Rooms • A Manageable Landscaped Walled Garden with Seating & Outside Dining Areas • Off Road Parking Via Gates at Rear and Outbuilding • Total Accommodation Extends To 2164 Sq.Ft.
A fine, Grade II listed, end of terrace Georgian townhouse, beautifully decorated throughout, offers comfortable living over four floors, with additional space in the attic, for a modern lifestyle with en suites to all four bedrooms. The small, leafy, South Lincolnshire market town of Long Sutton, with its parks and attractive Georgian properties, is a thriving community with everything you need on the doorstep. Nearby is Norfolk with its stunning coastline and where trains to London from Kings Lynn are only a 20 minute drive, whilst the city of Peterborough is about half an hour southwest where fast trains into Kings Cross take around 50 minutes.
Within a majestic terrace of three substantial houses, previously known as Brunswick Terrace, they were built by The Admiralty between 1760 and 1780 as residences for senior naval officers for Lincolnshire and Norfolk. With Lord Admiral Nelson being born in North Norfolk in 1758 it is of course possible, indeed likely, that he may well have stayed here or at least visited his fellow officers who may have lived here around that era. Apparently, three more adjoining properties were intended to be built, explaining the tall external chimney breast on the gable end of Admiralty House, but this never happened, making them unique, at least in this vicinity. They have had varied uses, for example, sometime in the 1800s the houses were commandeered as a hospital, and fast-forwarding to the twentieth century, in the 1980s this particular house was divided into flats. Thankfully in the twenty-first century the property is fully restored to its former glory but with all the modern conveniences of contemporary living. Presented in exceptional order at the time and still maintained perfectly today, the owners found the property by accident when searching for a beautiful, older style home a few years ago. Although it wasn’t in their radius, they happened upon it online and couldn’t resist it not only for its handsome architecture but also the naval connection. “This house demonstrates so much of the appeal of Georgian design: the symmetry, the beautiful room proportions and with many original features,” they say. “It also has the perfect balance of a modern-day lifestyle combined with the constant reminder of it being Georgian. We have painted walls in colours reflecting the taste of the time using high quality paints such as Farrow & Ball, Little Greene and Mylands.” The kitchen and one of the bedrooms is painted in dramatic Hague Blue, whilst the cheery yellow hall and stairwell is in Babouche, and the blue in the main connecting reception rooms is a lovely deep, duck egg blue.
The property is flooded with light from its tremendous Georgian sash windows benefitting the original sliding shutters, and features period working fireplaces and elegant archways. With no noise pollution as the main living areas are either high up or in the sunny basement, being on a main road has been only a benefit and none of a hindrance, and the thick walls mean not a sound is heard from next door. The kitchen catches the sun virtually all day with a door opening onto the attractively designed, wellmanicured, south facing, walled garden. This has vehicular access at the back down a drive to the side of the terrace, where solid timber gates open into the garden. A useful timber and brick shed under a slate roof provides storage for garden tools, furniture, and solid fuel for the fires. A property that is ideal for working from home is confirmed by the owners. “As both of us work from home, the internet connection is paramount and, here, we are at the top end of superfast internet with, the exchange nearby. It also has commutability with King’s Lynn station a twentyminute drive where you always get a parking space and a seat as you are at the end of the line! It’s a lovely place to live.
Long Sutton has so much to offer with supermarkets, independent shops including a butcher and a baker, doctors’, dentists’, vets’, hairdressers’, restaurants, cafes, takeaways, garages - all we need close by - and it’s very friendly and beautifully kept; the colourful planters are lovely in summer and the lights at Christmas are always so pretty.” It also has an Ofsted rated Good primary school within a few minutes’ walk, a secondary school, and is in catchment for the highly sought-after state grammar schools in Spalding (the High for girls rated Outstanding, and the Grammar for boys rated Good) with a free school bus service from right outside. There are frequent public transport buses too that travel between Kings Lynn and Spalding also from the doorstep, and not to be forgotten is the Church of St. Mary, famous for its lead covered wooden spire, the tallest and oldest in Europe, which dates from the early 13th century.
LOCAL AUTHORITY: South Holland District Council SERVICES: Mains Electricity, Water and Drainage, and Gas Central Heating TENURE: Freehold
DISCLAIMER:
These particulars, whilst believed to be accurate, are set out as a general outline only for guidance and do not constitute any part of an offer or contract. Intending purchasers should not rely on them as statements of representation of fact, but must satisfy themselves by inspection or otherwise as to their accuracy. No person in the employment of Fine & Country or Rutland Country Properties has the authority to make or give any representation or warranty in respect of the property. We would also point out that we have not tested any of the appliances and purchasers should make their own enquiries to the relevant authorities regarding the connection of any services.
To arrange a viewing of this property please contact: Fine & Country Rutland, Stamford & South Lincolnshire Seaton Grange Barn Offices, Grange Lane, Seaton, Uppingham, Rutland, LE15 9HT Tel: 01780 750 200 www.fineandcountry.com If you have been thinking of selling and getting nowhere fast then the first move you should make is to contact an agent who can deliver outstanding results. Here at Fine & Country we know that our unique approach to selling houses works. For more information on any of the services Fine & Country can offer, please call 01780 750 200 and speak to Jan von Draczek at our Rutland, Stamford & South Lincolnshire office. © All rights reserved by Rutland Country Properties Ltd for the World outside the UK. Any unauthorised copying orpublishing of either the words or photographs contained in this brochure will constitute an infringement of the copyright.
Rutland Country Properties. Registered in England and Wales No. 11897195 Registered Office - 27-29 Old Market, Wisbech, Cambridgeshire, PE13 1NE Copyright © 2021 Fine & Country Ltd.
Agents notes: The floor plans are for illustration purposes only. All measurements: walls, doors, window fittings and appliances and their sizes and locations are shown conventionally and are approximate only and cannot be regarded as being a representation either by the seller or his agent. © Unauthorised reproduction prohibited.
Fine & Country Tel: +44 (0) 1780 750 200 stamford@fineandcountry.com Seaton Grange Barn Offices, Grange Lane, Seaton, Uppingham, Rutland, LE15 9HT