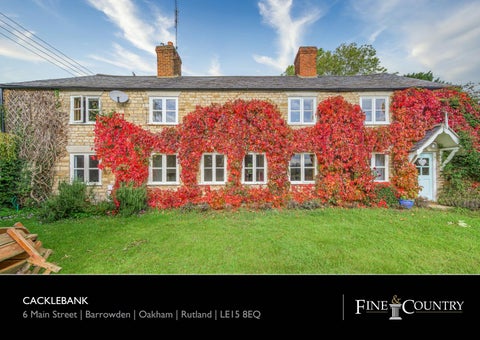
CACKLEBANK 6 Main Street | Barrowden | Oakham | Rutland | LE15 8EQ
CACKLEBANK • • • • • • • •
A Charming Stone Period Cottage in a Sought After Rutland Village Located Close to Community Shop, Walking Distance to Village Pub and Green Double Reception Room, Sitting Room, Dining Room, Kitchen and Utility Room Master Bedroom with En Suite Bathroom, Four Further Double Bedrooms Ground Floor Shower Room and First Floor Study / Hobby Room Attached Single Garage with Gravel Drive and Off-Road Parking Area Front and Rear Gardens, Mainly Laid to Lawn with Mature Shrubs and Hedges Total Accommodation Extends to 2153 Sq. Ft.
A charming, spacious, five bedroomed cottage sits on the edge of the pretty Rutland village of Barrowden with views across the Welland valley. With lowly origins, this property is now a wonderful family home full of character with a predominantly south facing aspect, in a highly sought after village. Cacklebank was originally a thatched roofed, stone built, cattle barn dating back to the 1830s. By the 1870s it had been extended in brick at the back after which it was converted into three cottages. Over a hundred years later, they were made into one dwelling. The current owners, who came here twentythree years ago, redesigned the layout, creating the second sitting room by extending and converting the rear of the garage where they rescued the beautiful old range oven which is now a feature in the dining area. What was once the third cottage then became the laundry room and dining area, with the front door porch - added in the nineties - completing this quintessential English cottage. “We fell in love with the look of the cottage immediately, and when we entered, it felt like a very much loved and happy family home in which to raise our children,� says the owner. “Barrowden was a perfect choice for us because of all the fantastic schools, both state and private, the easy commute to Peterborough train station and London, plus being in easy reach of airports as my husband
frequently worked abroad. What we loved most about the house when compared to others, was the amount of space inside which is unusual for a quaint looking cottage. They have both been able to work from home in their own designated offices without compromising on living space or, indeed, bedrooms for guests. The layout provides a superb, spacious, south facing living room that manages to retain all its character along with a sunny dining room that opens onto the garden, and second sitting room at the opposite end. “The large south facing reception room has to be my favourite room which I have used as a yoga shala room, whilst previous owners used it for barn dances!” she continues. “The big fireplace could be opened up if desired. The four windows allow the sun to stream in and even on overcast days this room is filled with light. It is a fantastic space that can be used in so many ways and is wonderful for entertaining friends and family.” In their time here, the owners commissioned a beautiful, handcrafted oak staircase complete with two little mouse carvings at the top and bottom, as well as installing a Moroccan Fired Earth fossil basin and underfloor heating in the downstairs bathroom. They also fitted the bespoke timber kitchen with oak and granite worktops, Belfast sink and Lacanche range cooker with Fired Earth tile splashback, and, in the en suite bathroom, a roll-top bath and Fired Earth mosaic tiles and Tuscan handcrafted floor tiles. It has been decorated using neutral Farrow & Ball paints throughout to enhance the natural stonework and the building’s character.
The garden is a peaceful haven of tranquility. Enclosed and private with mixed hedging both front and back, it is a good size but manageable. “I love the gardens which are filled with the scent of lavender in summertime and the big weeping willow at the far end, when lit up with fairy lights, has been a wonderful place to spend summer evening barbeques,” enthuses the owner. “Having lived here for so long this house has adapted to our changing lifestyles; as a family home it has been perfect for raising children, with easy travel to both the local primary school and later Stamford School. For many years, with daily commuting to London, it provided a beautiful relaxing place to return to and, more recently, the ability to work from home has been a blessing. The living room imbibes a sense of calm and is the most beautiful space in which to relax. The ability to walk or cycle from the door into the beautiful English countryside makes this the most perfect location for enjoying an active lifestyle and time spent with picnics by the river are most memorable. Convenience of the local shop, doctors’ surgery and the village hall for fitness classes and, of course, the lovely Exeter Arms all within a few minutes’ walk, contribute to a wonderful lifestyle.” There is so much the owners will miss when they move: “The views , the relaxing ambience, the spacious south facing bedrooms, I’ve particularly loved the open plan kitchen leading into the dining area and then the garden, but most of all the living room where I have spent so much peaceful time in yoga and meditation,” she reflects. “We’ve loved living in the most beautiful village in Rutland and are only moving to be closer to family. The place and the house too, are filled with wonderful memories - we wish we could take this home with us!”
To arrange a viewing of this property please contact
Energy Graph
Fine & Country Rutland, Stamford & South Lincolnshire Seaton Grange Barn Offices, Grange Lane, Seaton, Uppingham, Rutland, LE15 9HT Tel: 01780 750 200 www.fineandcountry.com If you have been thinking of selling and getting nowhere fast then the first move you should make is to contact an agent who can deliver outstanding results. Here at Fine & Country we know that our unique approach to selling houses works. For more information on any of the services Fine & Country can offer, please call 01780 750 200 and speak to Jan von Draczek at our Rutland, Stamford & South Lincolnshire office. Š All rights reserved by Rutland Country Properties Ltd for the World outside the UK. Any unauthorised copying or publishing of either the words or photographs contained in this brochure will constitute an infringement of the copyright.
Additional Information LOCAL AUTHORITY: Rutland County Council SERVICES: Mains Electricity, Water, Drainage and Gas Central Heating DISCLAIMER:
These particulars, whilst believed to be accurate, are set out as a general outline only for guidance and do not constitute any part of an offer or contract. Intending purchasers should not rely on them as statements of representation of fact, but must satisfy themselves by inspection or otherwise as to their accuracy. No person in the employment of Fine & Country or Rutland Country Properties has the authority to make or give any representation or warranty in respect of the property. We would also point out that we have not tested any of the appliances and purchasers should make their own enquiries to the relevant authorities regarding the connection of any services.
Rutland Country Properties. Registered in England and Wales No. 11897195 Registered Office - 27-29 Old Market, Wisbech, Cambridgeshire, PE13 1NE Copyright Š 2020 Fine & Country Ltd.
Agents notes: The floor plans are for illustration purposes only. All measurements: walls, doors, window fittings and appliances and their sizes and locations are shown conventionally and are approximate only and cannot be regarded as being a representation either by the seller or his agent. Š Unauthorised reproduction prohibited.
Fine & Country Tel: +44 (0) 1780 750 200 stamford@fineandcountry.com Seaton Grange Barn Offices, Grange Lane, Seaton, Uppingham, Rutland, LE15 9HT