Southbourne Lodge 65B Pinchbeck Road | Spalding | Lincolnshire | PE11 1QF
SOUTHBOURNE LODGE
• A Distinctive Modern Residence Architecturally Designed for the Current Owners. • Centrally Situated in a Historic South Lincolnshire Market Town, Conveniently Located for Facilities and Amenities. • Comprising Quality Fixtures & Fittings Throughout, Impeccably Presented and Maintained. • Entrance Hall with Vaulted Ceiling, Reception Room, Dining Room, Stunning Open Planned Kitchen /Diner / Family Room. • Ground Floor: Two Bedrooms & Bathroom, First Floor: Three Bedrooms, En-Suite and a Shower Room. • Electric Gated Access, Landscape Courtyard Garden, Block Paved Driveway, Double Garage with Storage Above. • Total Accommodation Extends to 3803 Sq. Ft.
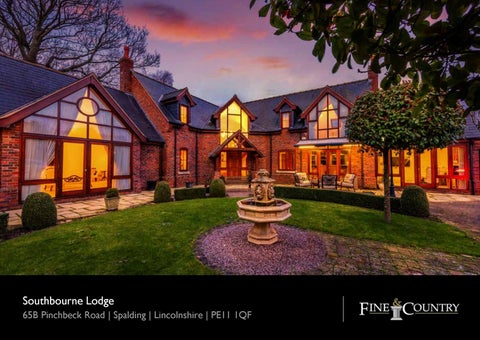
An extremely impressive, if not to say dramatic, and very substantial property sits completely tucked away in a totally private and secluded, sunny position down a drive from a wide, tree-lined street in the centre of Spalding. Southbourne Lodge is approached past number 65 Pinchbeck Road, along a tarmac drive between trees and high evergreen hedging on one side and an attractive red brick wall on the other before you find an arched, wrought iron gate that automatically slides back allowing you into a charming, sheltered courtyard in front of the L-shaped house. Straight ahead, where tarmac has given way to traditional style block-paving, a detached double garage (with copious storage space above) stands in the corner, its design and build in keeping with that of the house: motley coloured terracotta bricks under a steeply pitched slate roof. The house itself, is of an attractive, unique design with many dormer windows and glazed gable ends surrounding the central entrance porch, orientated to face both South and West capturing the best of the light and sunshine. The neatly manicured front garden is encompassed by lapboard fencing directly in front of which are rows of beautifully trimmed, pleached, evergreen trees – yew on one side and laurel on the other - with further sculpted specimens of standard bay trees and clipped box dwarf hedging all forming a stylish Italianate garden centred around a decorative stone fountain. Stepping inside the house the size and scale of the architecture is immediately apparent with a light and airy, double height entrance hall with central staircase dividing and rising up to the first floor on each side. From this elegant and dramatic hallway, double doors lead off to the right into the stunning open plan kitchen, and to the
left two further pairs open into a vast reception room to the front, and a large dining room to the back. Another opening takes you through into an area where there are two downstairs bedrooms and bathroom, a utility room, a downstairs cloakroom, and built in storage cupboards. There is also access to a back door. Everything about this house internally speaks drama, light and space. It has been fitted with high quality natural materials such as the solid oak doors and monumental stone fireplaces, simple and classic in style. The pale stone flooring of a warm, honey hue
extends seamlessly throughout virtually the whole of the ground floor, enhancing the feeling of light and space. The cathedral-like reception room with its vaulted ceiling, double height windows to both the West and French doors in the big glazed bay to the South, accommodates a large, log-burning stove in the impressive stone fireplace. One can imagine this room a spectacular place for entertaining on a grand scale. Round the corner, the nevertheless large dining room is more intimate by comparison. Also with French doors to the outside, the owners’ table seating eight happily stands in the centre, with ample room to spare.
On the other side of the hall, the kitchen is another massive space, that leads on through a wide archway into a family room; both rooms have French doors within glazing over the front courtyard. The far room has a log-burning stove set into another beautiful stone fireplace, the top piece echoing the shape of the vaulted ceiling above. The kitchen breakfast room is triple aspect, three windows over the worktops ensure plenty of morning light, with a wall of glazing over the courtyard catching longer rays of evening sunlight. The extensive, fitted kitchen is a high quality, streamlined, classic design of solid oak with modern metal handles and gleaming, dark granite worktops; an abundance of units incorporate integrated appliances and within them a large, Britannia range-style cooker provides two electric fan ovens and a gas hob with five burners. Complementing this are Neff eye-level appliances including a microwave, ovens and, on the other side, a Neff coffee machine. There are two stainless steel sinks, one in the central island which also acts as a breakfast bar. Double doors open into a walk-in pantry from one side of the room. The commodious kitchen has plenty of space for the owners’ dining table closer to the French doors onto the courtyard. With the phenomenal amount of space, so many doors opening onto the South and West facing courtyard, and with such easy flow between rooms, this property is absolutely perfect for parties, whether grand or informal, whatever the time of year. The upstairs of Southbourne Lodge equals the calibre of the downstairs. The proportions of the master suite in particular are superb with vaulted ceiling and a pointed, floor to ceiling window as well as a dormer window over the front courtyard, with additional skylights making the pale coloured room light and airy. An archway flanked by fitted wardrobes takes you into the expansive dressing room, from where you proceed through into the huge, dual aspect, tiled master en suite which boasts a Jacuzzi corner bath and a separate shower. On the other side of the galleried landing, bedroom two is currently fitted with cupboards, shelving and a desk and is used as an office. This and bedroom three next door, both generous double bedrooms, have access to a shower room and lavatory off the landing.
The central location of Southbourne Lodge is ideal for schools, shopping and leisure activities, and is also within walking distance of the station which links with Peterborough and trains to London. The Castle Sports Centre, and the Swimming Pool are just over the road, and the highly sought after state secondary schools of Spalding High School (for girls) and Spalding Grammar
(for boys) are within walking distance, as well as independent education at Ayscoughfee Hall School. Spalding is a very pretty market town with beautiful Georgian architecture along the River Welland in particular, with high street shops in the centre of town and an award winning shopping centre, Springfields, on the outskirts.
To arrange a viewing of this property please contact
Energy Graph
Fine & Country Rutland, Stamford & South Lincolnshire Seaton Grange Barn Offices, Grange Lane, Seaton, Uppingham, Rutland, LE15 9HT Tel: 01780 750 200 www.fineandcountry.com If you have been thinking of selling and getting nowhere fast then the first move you should make is to contact an agent who can deliver outstanding results. Here at Fine & Country we know that our unique approach to selling houses works. For more information on any of the services Fine & Country can offer, please call 01780 750 200 and speak to Jan von Draczek at our Rutland, Stamford & South Lincolnshire office. Š All rights reserved by Rutland Country Properties Ltd for the World outside the UK. Any unauthorised copying or publishing of either the words or photographs contained in this brochure will constitute an infringement of the copyright.
Additional Information LOCAL AUTHORITY: South Holland District Council SERVICES: Mains Electricity, Water and Drainage, Gas Central Heating DISCLAIMER:
These particulars, whilst believed to be accurate, are set out as a general outline only for guidance and do not constitute any part of an offer or contract. Intending purchasers should not rely on them as statements of representation of fact, but must satisfy themselves by inspection or otherwise as to their accuracy. No person in the employment of Fine & Country or Rutland Country Properties has the authority to make or give any representation or warranty in respect of the property. We would also point out that we have not tested any of the appliances and purchasers should make their own enquiries to the relevant authorities regarding the connection of any services.
Rutland Country Properties. Registered in England and Wales No. 11897195 Registered Office - 27-29 Old Market, Wisbech, Cambridgeshire, PE13 1NE Copyright Š 2020 Fine & Country Ltd.
Agents notes: The floor plans are for illustration purposes only. All measurements: walls, doors, window fittings and appliances and their sizes and locations are shown conventionally and are approximate only and cannot be regarded as being a representation either by the seller or his agent. Š Unauthorised reproduction prohibited.
Fine & Country Tel: +44 (0) 1780 750 200 stamford@fineandcountry.com Seaton Grange Barn Offices, Grange Lane, Seaton, Uppingham, Rutland, LE15 9HT