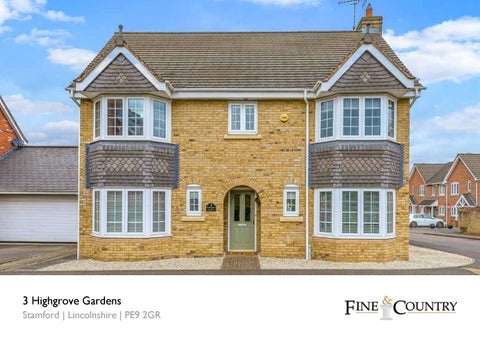
3 Highgrove Gardens Stamford | Lincolnshire | PE9 2GR
3 HIGHGROVE GARDENS • A Double Fronted Family Home, Built in 2003 • Situated in a Sought After Development • Walking Distance to Local Amenities, Schools and Play Park • Reception Room, Study, Kitchen / Diner and Utility Room • Master Bedroom with En Suite Shower Room • Three Further Bedrooms and a Family Bathroom • Enclosed Garden with Patio and Raised Decking Area • Single Garage Behind the property with Off-Road Parking • Accommodation Extends to 1300 Sq. Ft.
Situated in the much sought after, market
with gas hob and electric ovens, with the
maintenance free. A sizeable cupboard under
town of Stamford with its stunning yellow
extensive, solid timber painted units providing
the stairs is perfect for coats and boots. The
stone architecture and cobbled streets
an abundance of storage and worktop, and
carpeted living room is off to the right and,
clustered around the River Welland, in a
an integrated fridge and dishwasher. The
at almost twenty-three foot long, it stretches
residential area of houses built about twenty
adjoining conservatory which accommodates
front to back benefitting large, glazed bays at
years ago, there stands a very attractive,
the owners’ dining table and chairs, has had
each end, and features a gas coal-effect fire
four bedroomed, family home. Unusual for
its glazed roof altered to a solid one with
within a classic stone fireplace. At the front,
more recent builds, attention to decorative
skylights – a more practical solution to
on the other side of the hall, is a very sunny
detail on the façade is exceptional: double
regulating the temperature all year round.
and versatile space which, lately, has been
fronted with two storey bays clad in tiles
Here, the run of glazing and French doors
used as a quiet relaxing work space but has
either side of the front door, inset behind an
onto the garden is perfect for summer
been a playroom in the past. It might also
archway, it gives a nod to houses from almost
entertaining particularly since more French
serve as a dining room, a study or an office.
a century ago. However, step inside and this
doors open onto the garden and terrace
beautifully presented home is flooded with
from the huge living room on the other side
Upstairs, all four bedrooms are good sizes
light and provides a great sense of space and
of the house. A useful separate utility room
and can easily take a double bed; three of
modernity.
leads off the kitchen, also with garden access,
them have built in wardrobes, and the fourth
where there is a free-standing fridge freezer,
is currently used as a study. The master
The current owners have enjoyed living
a sink and space for a washing machine and
bedroom suite which overlooks the garden
here for the past ten years and testify to its
tumble dryer.
at the back, has a run of built in wardrobes
superb suitability and convenience for family
and an en suite shower. The family bathroom
living. Decorated throughout in soothing
Fitted in the hall, the downstairs cloakroom
is fitted with a bath with a hand-held mixer
neutral tones, they have made a number of
and through into the kitchen and
shower tap.
improvements including fitting a new kitchen
conservatory is Karndean flooring; a popular,
a few years ago, still in pristine condition,
practical, hardwearing material that imitates
which includes a large Rangemaster cooker
timber but is more forgiving underfoot and
Outside, the owners have laid gravel around the front and sides of the property which gives an ideal area for off-road parking in addition to space for two more cars in front of their garage situated around the back off Carisbrooke Grove. Here, there is access into the garden through the boundary wall as well as directly from the single garage. The high, curving brick wall that surrounds the property garden is another feature indicating the high-quality build of the property. The garden is largely lawn and paved terrace and therefore very low maintenance. “It’s a safe and secure space for children and animals being entirely enclosed,” says the owner. “The decked area where we have our seating, is a real suntrap and is the perfect place to sit and relax on a summer evening.” The location of Highgrove Gardens is excellent. Being a no through road - only leading to a relatively small number of private houses - traffic is limited. If raising a young family, the one minute walk to the rear entrance of the Malcolm Sargent Primary School is a prime benefit and has been greatly appreciated by the owners, so too, the fact that a bus stop just round the corner takes children to Bourne Grammar, a very desirable, co-educational, state secondary school. Of course, there are many other options for education with several independent schools in Stamford and the surrounding area. A little parade of shops which includes a convenience store with post office, and a fish and chip shop, are also on the doorstep, as well as a park with swings and a zip-wire, and a rugby field which is ideal for dog walkers. The very heart of Stamford, where there is a train station as well as a myriad of shops, restaurants and cultural activities, is no distance by car and between a ten and fifteen minute walk. For those wishing to venture further, the A1 North and Southbound, is also only a few minutes away.
To arrange a viewing of this property please contact Fine & Country Rutland, Stamford & South Lincolnshire Seaton Grange Barn Offices, Grange Lane, Seaton, Uppingham, Rutland, LE15 9HT Tel: 01780 750 200 www.fineandcountry.com
Additional Information LOCAL AUTHORITY: South Kesteven District Council SERVICES: Mains electricity, water and drainage, Gas central heating
If you have been thinking of selling and getting nowhere fast then the first move you should make is to contact an agent who can deliver outstanding results. Here at Fine & Country we know that our unique approach to selling houses works. For more information on any of the services Fine & Country can offer, please call 01780 750 200 and speak to Jan von Draczek at our Rutland, Stamford & South Lincolnshire office.
TENURE: Freehold
© All rights reserved by Rutland Country Properties Ltd for the World outside the UK. Any unauthorised copying orpublishing of either the words or photographs contained in this brochure will constitute an infringement of the copyright.
must satisfy themselves by inspection or otherwise as to their
DISCLAIMER: These particulars, whilst believed to be accurate, are set out as a general outline only for guidance and do not constitute any part of an offer or contract. Intending purchasers should not rely on them as statements of representation of fact, but accuracy. No person in the employment of Fine & Country or Rutland Country Properties has the authority to make or give any representation or warranty in respect of the property. We would also point out that we have not tested any of the appliances and purchasers should make their own enquiries to the relevant authorities regarding the connection of any services.
Rutland Country Properties. Registered in England and Wales No. 11897195 Registered Office - 27-29 Old Market, Wisbech, Cambridgeshire, PE13 1NE Copyright © 2021 Fine & Country Ltd.
Agents notes: The floor plans are for illustration purposes only. All measurements: walls, doors, window fittings and appliances and their sizes and locations are shown conventionally and are approximate only and cannot be regarded as being a representation either by the seller or his agent. © Unauthorised reproduction prohibited.
Fine & Country Tel: +44 (0) 1780 750 200 stamford@fineandcountry.com Seaton Grange Barn Offices, Grange Lane, Seaton, Uppingham, Rutland, LE15 9HT