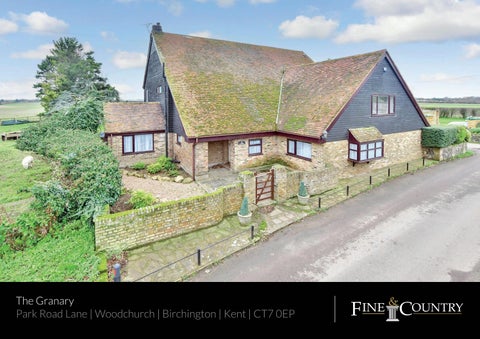
The Granary Park Road Lane | Woodchurch | Birchington | Kent | CT7 0EP The Granary12page.indd 1
08/01/2024 10:50
The Granary12page.indd 2
08/01/2024 10:50
Step inside The Granary For anyone looking to live the rural idyll this unique detached family home, surrounded by farmland in the charming hamlet of Woodchurch near Birchington, should tick all the boxes. The property nestles in 0.8056 acres of grounds and was originally two cottages and a dairy that was actually full of grain, but some 50 years ago it was bought by the current owners. It hadn’t been lived in for many years and they converted it completely from the ‘ground up’ to create a truly special home that is full of character with charming features including fireplaces and coved ceilings. You know you are in for a real treat when you walk through the front door and the lobby into the spacious and welcoming partially double height hallway. This has an impressive, curved staircase and bronze and wrought iron bannister that leads to the large, galleried landing overlooking the hall. There is an attractive, dual aspect family room and a very useful study for anyone working from home as well as a downstairs cloakroom and double multi-pane glazed doors to the large and elegant drawing room with its charming fireplace and real fire and views over the south facing garden and the farmland beyond. There are also glazed double doors to the very good sized dining room and, when these doors are open, it provides a wonderful overall space for entertaining. A door from the drawing room provides access to the delightful triple aspect sun room with tiled flooring and a large storage cupboard as well as a door to the rear terrace and ‘all-around’ rural views and is large enough to be an additional lounge/ dining room all year round but particularly in the summer months. As there is a door from the dining room and from the hall into the welcoming country style, dual aspect kitchen/breakfast room, it does provide a free flowing feel throughout this area. The kitchen includes exposed beams, a professional Rangemaster cooker with an induction hob, a central island with a built in wine rack and Shaker style units housing a dishwasher and fridge, while still leaving plenty of space for a good-sized table and chairs. There is a very large pantry and an adjacent utility room with additional appliances including a washing machine and tumble dryer as well as a door to the rear lobby and a stable back door to the rear drive where you can park multiple cars plus there is a newly constructed single garage and a double garage, both with automatic doors Off the impressive first floor galleried landing there is a large linen cupboard, a gorgeous family bathroom with a marble surround bath and vanity basin as well as a separate shower together with five double bedrooms, four of which have delightful countryside views. The bedrooms include a guest room with a built in cupboard and en suite shower and the dual aspect main suite that has a door to a balcony where you can sit and enjoy your morning coffee or a night cap in the evening watching the livestock in the adjacent field or the views beyond. The main suite also has fitted cupboards and bedroom furniture as well as an archway to the en suite bathroom that incorporates another marble surround bath and vanity basin as well as a separate shower. Outside there is a brick arch to a spacious wraparound terrace flanked by a dwarf wall that is ideal for family barbecues and outdoor entertaining, a large circular fishpond and lawn areas surrounded by hedging and mature specimen trees and shrubs. There is a greenhouse, garden shed, wood store and additional outbuildings as well as a side gravel path to the front of the house.
The Granary12page.indd 3
08/01/2024 10:50
The Granary12page.indd 4
08/01/2024 10:50
The Granary12page.indd 5
08/01/2024 10:50
* These comments are the personal views of the current owner and are included as an insight into life at the property. They have not been independently verified, should not be relied on without verification and do not necessarily reflect the views of the agent.
The Granary12page.indd 6
08/01/2024 10:50
The Granary12page.indd 7
08/01/2024 10:51
Seller Insight We have loved creating this one-of-a-kind property and it has been a truly special home to bring up our family, however we feel it is now time for us to downsize and let new owners enjoy everything about this house. We love the quiet and peaceful surroundings but, at the same time, it is only nine minutes’ drive to Westwood Cross or even less to Birchington village centre. There are wonderful places to go for walks with the dog and the additional land we purchased is ideal for anyone who wants space for a pony or who would like to build a tennis court or swimming pool. Birchington has a mainline train station that can whisk you to London on the high speed rail in about an hour and a half, individual shops and supermarkets as well as hairdressers, nail bars, vets and a medical centre. There are some excellent restaurants and pubs in the vicinity plus Quex Park with its museum and outside complex that includes a garden centre, leisure activity areas, craft shops and a livery stables while Quex Barn offers excellent food shopping in its farm shop and a great eating experience in the restaurant. The local Birchington primary is a good school and there is also King Ethelbert secondary school and the Ursuline College available in Birchington and Westgate while grammar and private schools can be found in nearby Broadstairs and Ramsgate. As well as the sailing and water ski clubs there is wind surfing in Minnis Bay and the Westgate and Birchington Golf Club for golfing enthusiasts. If you enjoy walking there are a number of excellent places for a bracing stroll and for cyclists you can revel in a trip to Reculver along the Viking Coastal Trail. There is also a very good and inexpensive cinema in Westgate, theatres in Ramsgate and Broadstairs while Westwood Cross includes a large shopping centre with a variety of supermarkets, high street stores, a retail park and the Vue cinema complex as well as a casino and numerous restaurants.”*
** These These comments comments are are the the personal personal views views of of the the current current owner owner and and are are included included as as an an insight insight into into life life at at the the property. property. They They have have not not been been independently independently verified, verified, should should not not be be relied relied on on without without verification verification and and do do not not necessarily necessarily reflect reflect the the views views of of the the agent. agent.
The Granary12page.indd 8
08/01/2024 10:51
The Granary12page.indd 9
08/01/2024 10:51
Travel Information By Road Birchington Station Canterbury Dover Docks Channel Tunnel Gatwick Airport Charing Cross
2.1 miles 15.1 miles 21.8 miles 29.7 miles 80.6 miles 75.9 miles
By Train from Birchington High-Speed St. Pancras High Speed Ashford International Canterbury London Charing Cross London Victoria
1hr 32ins 1hr 07 mins 44 mins 2hr 57mins 1hr 39 mins
Leisure Clubs & Facilities Westgate and Birchington Golf Club North Foreland Golf Club Minnis Bay Sailing Club Birchington Bowls and Tennis Club
01843 831115 01843 862140 01843 841588 01843 841086
The Granary12page.indd 10
Healthcare Birchington Medical Centre Garlinge Surgery QEQM Hospital, Margate
01843 848818 01843 255693 01843 225544
Education Primary Schools: Birchington Primary St. Crispin’s Community Primary Wellesley Hadden Dene St. Lawrence Junior
01843 841046 01843 832040 01843 862991 01843 587666
Secondary Schools: King Ethelbert School Ursuline College Chatham House Grammar, Ramsgate Clarendon House Grammar, Ramsgate Dane Park, Grammar, Broadstairs St. Lawrence College (Senior)
01843 831999 01843 834431 01843 591075 01843 591074 01843 864941 01843 587666
Entertainment Minnis Bay Bar and Brasserie The Smugglers Restaurant The Powell Arms Quex Barn Carlton Cinema Vue Cinema Complex and Casino The Sands Hotel, Margate Local Attractions/Landmarks Dreamland Amusement Park Quex Park Museum, Birchington Turner Contemporary Gallery, Margate Shell Grotto, Margate Spitfire and Hurricane Memorial Museum Hornby Visitor Centre, Westwood Dickens House Museum, Broadstairs Westwood Cross Shopping Centre
01843 841844 01843 841185 01843 842777 01843 846103 01843 832019 01843 579999 01843 228228 01843 295887 01843 842168 01843 233000 01843 220008 01843 821940 01843 233524 01843 863453
08/01/2024 10:51
SPLIT LEVEL GROUND FLOOR Porch Hallway Cloakroom Study 11’8 x 9’9 (3.56m x 2.97m) Sun Room 20’7 x 9’9 (6.28m x 2.97m) Drawing Room 22’7 x 21’0 (6.89m x 6.41m) Dining Room 19’4 into bay (5.90m) narrowing to 16’0 (4.88m) x 14’3 (4.35m) Kitchen/Breakfast Room 19’5 x 11’9 (5.92m x 3.58m) Utility Room 11’9 x 8’6 (3.58m x 2.59m) Rear Lobby Family Room 22’2 x 12’7 (6.76m x 3.84m) SPLIT LEVEL FIRST FLOOR Galleried Landing Main Bedroom 17’6 x 14’5 (5.34m x 4.40m) En Suite Bath/Shower Room 11’1 x 10’5 (3.38m x 3.18m) Balcony 32’5 x 9’9 (9.89m x 2.97m) Bedroom 3 12’3 x 11’0 (3.74m x 3.36m) Bedroom 4 12’2 x 11’1 (3.71m x 3.38m) Bedroom 2 16’5 maximum x 11’9 (5.01m x 3.58m) En Suite Shower Room Bathroom 10’7 (3.23m) narrowing to 9’2 (2.80m) x 10’6 (3.20m) Bedroom 5 18’0 x 11’8 (5.49m x 3.56m)
£950,000 Council Tax Band: F Tenure: Freehold
OUTSIDE Rear Garden Front Garden Driveway Single Garage Double Garage
6’5 x 5’5 (1.96m x 1.65m) 22’2 x 18’0 (6.76m x 5.49m)
Agents notes: All measurements are approximate and for general guidance only and whilst every attempt has been made to ensure accuracy, they must not be relied on. The fixtures, fittings and appliances referred to have not been tested and therefore no guarantee can be given that they are in working order. Internal photographs are reproduced for general information and it must not be inferred that any item shown is included with the property. For a free valuation, contact the numbers listed on the brochure. Copyright © 2024 Fine & Country Ltd. Registered in England and Wales. Company Reg. No. 2597969. Registered office address: St Leonard’s House, North Street, Horsham, West Sussex. RH12 1RJ. Printed 08.01.2024
The Granary12page.indd 11
08/01/2024 10:51
Fine & Country Tel: 01227 479 317 canterbury@fineandcountry.com 23 Watling Street, Canterbury, Kent CT1 2UA
The Granary12page.indd 12
08/01/2024 10:51