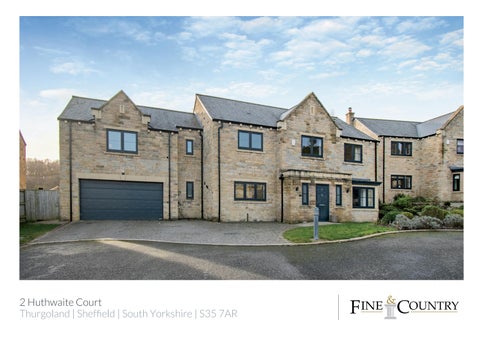
2 Huthwaite Court Thurgoland | Sheffield | South Yorkshire | S35 7AR
2 HUTHWAITE COURT
An exceptional home, situated on a select development, positioned on the outskirts of stunning countryside, offering spacious 5 bedroom accommodation, enjoying south facing gardens and scenic views.
The first impression is impressive, a generous galleried hallway leading off to a lounge, playroom and open plan living kitchen whilst 5 double bedrooms are complimented by 3 bathrooms. Externally there is parking for several vehicles along with a double garage and the rear south facing garden backs onto protected woodland.
Positioned on the edge of a sought after village, offering immediate access to glorious open countryside yet only a short drive from the M1 motorway and surrounding commercial centres, local services are plentiful and include highly regarded schools, bus and train services, all resulting in a beautiful family home which offers a delightful accompanying lifestyle.
GROUND FLOOR The front door opens into a stunning reception hall, which provides an impressive introduction to the home, exposed to the first-floor ceiling height, overlooked by a galleried landing with an oak staircase to the first floor. A playroom, situated to the front aspect of the home offers versatile accommodation and would lend itself to make a comfortable home office with, a Bay window commanding a pleasant outlook over the development and countryside beyond. The lounge is positioned to the rear aspect of the home, enjoys a double aspect position with windows to three elevations, the rear commanding a pleasant outlook over the garden with a delightful woodland backdrop beyond. The focal point of the room is a wood burning stove, which sits on a Granite hearth. The living kitchen forms the hub of the home, presented in an L-shaped format with two sets of Bi-folding doors opening directly onto a south facing flagged terrace, commanding an impressive outlook over enclosed gardens, encouraging an excellent flow of natural light, inviting the outdoors inside., whilst a further window to the front command’s lovely scenic views, across the valley. The room seamlessly incorporates a living area, dining and kitchen presented with a bespoke range of furniture, with Quartz work surfaces incorporating a drainer with an inset one and a half bowl sink with a mixer tap over. A central island has a Quartz surface extending to a breakfast bar; the island having useful pan drawers beneath. A complement of appliances includes an integral oven and grill, a four-ring hob with a concealed extraction unit and smoked glass splashback, a dishwasher and a tall fridge freezer. The adjoining utility offers generous accommodation, has furniture matching the kitchen with a Quartz work surface incorporating a Stainless-steel sink unit. The room has a frosted window, plumbing for an automatic washing machine, space for a dryer, a personal door providing access into the garage and a second door opening to the cloakroom, which is presented with a modern two-piece suite finished in white.
FIRST FLOOR A galleried landing commands an impressive outlook over the reception hall and has a window capturing a glimpse of surrounding countryside. Access is gained to the loft space and double doors open to an airing cupboard, which is home to the pressurised cylinder tank. The principal bedroom suite offers exceptional proportions, has windows to both front and rear aspects, each commanding stunning views over surrounding countryside, whilst a Velux Skylight window adds to the excellent level of natural light. The room benefits from a walk-through wardrobe. and en-suite facilities presented with a step-in double shower, a low flush W.C, and a wash hand basin with vanity drawers beneath. This room has complimentary tiling to both the walls and floor, a heated chrome towel radiator and a Velux Skylight window. To the first floor there are four additional bedrooms; a rear facing double suite with a window which commands an outlook over the garden and woodland beyond. The room benefitting from an en-suite shower room which is presented with a modern suite finished in white, comprising a step-in double shower, a floating wash hand basin with vanity drawers beneath and a low flush W.C. This room has complimentary tiling to the walls and floor, a frosted window and a heated chrome towel radiator. There are two rear facing double rooms, both with windows commanding scenic views. The fifth bedroom is positioned to the front aspect of the property and has a window commanding an outlook across the development towards open countryside. The family bathroom is presented with a four-piece suite comprising a double ended bath, a low flush W.C, a step-in double shower and a floating wash hand basin with drawer units beneath. This room has a frosted window, full tiling to the walls and floor and a heated chrome towel radiator.
OUTSIDE To the front aspect of the home a block paved driveway provides off road parking for several vehicles. An open plan garden is laid to lawn, with a shrubbed border. To the rear aspect of the home is a south facing garden, set within a stone walled boundary. At the immediate rear of the property a flagged terrace spans the dining and sitting area to the kitchen. The garden is mainly lawned, has an established shrubbed banking and a section which is currently used as a child’s play area, with artificial laid turf. Double Garage An integral double garage with power, lighting and an electronically operated up and over entrance door. Personal doors open to the garden and utility.
LOCATION Thurgoland The property is enviably situated on a select development surrounded by beautiful countryside and whilst semi-rural the property is not isolated positioned within a close proximity to local villages and picturesque market towns. A charming village situated to the West of Barnsley, North of Sheffield, surrounded by breath taking un-spoilt rural scenery commanding stunning views. The village presents an excellent external lifestyle with its many walks and bridle ways. Within the neighbouring village of Wortley there is a Golf club, tea rooms and village pub as well as Wortley Hall and gardens. Thurgoland has a Doctor’s surgery and three village pubs, an excellent Nursery, Infant and Junior school and is within the catchment areas for both state and private schools. Nearby attractions include Cannon Hall and Farm Shop, Wentworth Castle, The Yorkshire Sculpture Park and glorious scenery associated with the Peak district National Park. The Trans Pennine Trail is also immediately accessible. Thurgoland sits only a short drive from Penistone; a bustling market town which still holds a weekly traditional outdoor market. Local shops vary from small gift shops and clothing boutiques to mini-supermarkets and a Tesco. Meadowhall is within a 20 minute drive and the area offers a wealth of highly regarded bars and restaurants. The recently developed Fox Valley retail Park offers shops and restaurants and the M1 is easily accessible as are surrounding commercial centres and the cosmopolitan lifestyle associated with Sheffield which offers area such as Kelham Island and the many bars, restaurants and pop up markets. Road and rail allows convenient access to Sheffield, Leeds and Manchester. In short, a tranquil retreat within a short drive of every day ‘hustle and bustle.’
INFORMATION A Freehold property with mains gas, water, electricity and drainage. There is the remainder of an NHBC warranty. Council Tax Band - F. EPC rating - B. Fixtures and fittings by separate negotiation. Directions From Penistone town centre proceed down Bridge Street to the traffic lights. At the traffic lights turn right onto Barnsley Road proceeding up the hill to the roundabout. At the roundabout take the third turning onto Halifax Road. Proceed to the traffic lights at Thurgoland and turn right on to Cote Lane. Proceed down Cote Lane and at the bottom turn right on to Huthwaite Lane. Huthwaite Court is on the left.
price £ 8 5 0 , 0 0 0
Registered in England and Wales. Company Reg No. 3597058. Registered Office: Lancaster House 20 Market Street, Penistone, Sheffield, S36 6BZ. copyright © 2024 Fine & Country Ltd.
Agents notes: All measurements are approximate and for general guidance only and whilst every attempt has been made to ensure accuracy, they must not be relied on. The fixtures, fittings and appliances referred to have not been tested and therefore no guarantee can be given that they are in working order. Internal photographs are reproduced for general information and it must not be inferred that any item shown is included with the property. For a free valuation, contact the numbers listed on the brochure. Printed 29.01.2024
FINE & COUNTRY Fine & Country is a global network of estate agencies specialising in the marketing, sale and rental of luxury residential property. With offices in over 300 locations, spanning Europe, Australia, Africa and Asia, we combine widespread exposure of the international marketplace with the local expertise and knowledge of carefully selected independent property professionals. Fine & Country appreciates the most exclusive properties require a more compelling, sophisticated and intelligent presentation – leading to a common, yet uniquely exercised and successful strategy emphasising the lifestyle qualities of the property.
THE FINE & COUNTRY FOUNDATION
This unique approach to luxury homes marketing delivers high quality, intelligent and creative concepts for property promotion combined with the latest technology and marketing techniques. We understand moving home is one of the most important decisions you make; your home is both a financial and emotional investment. With Fine & Country you benefit from the local knowledge, experience, expertise and contacts of a well trained, educated and courteous team of professionals, working to make the sale or purchase of your property as stress free as possible.
The production of these particulars has generated a £10 donation to the Fine & Country Foundation, charity no. 1160989, striving to relieve homelessness. Visit fineandcountry.com/uk/foundation
Fine & Country Sheffield Lancaster House 20 Market Street, Penistone, Sheffield, South Yorkshire, S36 6BZ 0114 404 0044 sheffield@fineandcountry.com