King Edward Road
Rochester | Kent | ME1 1UB
King Edward Road
Rochester | Kent | ME1 1UB
What first attracted us was the scale and beauty of the house itself,” say the owners of 13 King Edward Road. “Whilst it needed total renovation, we could see the potential in the size and character of the rooms,”
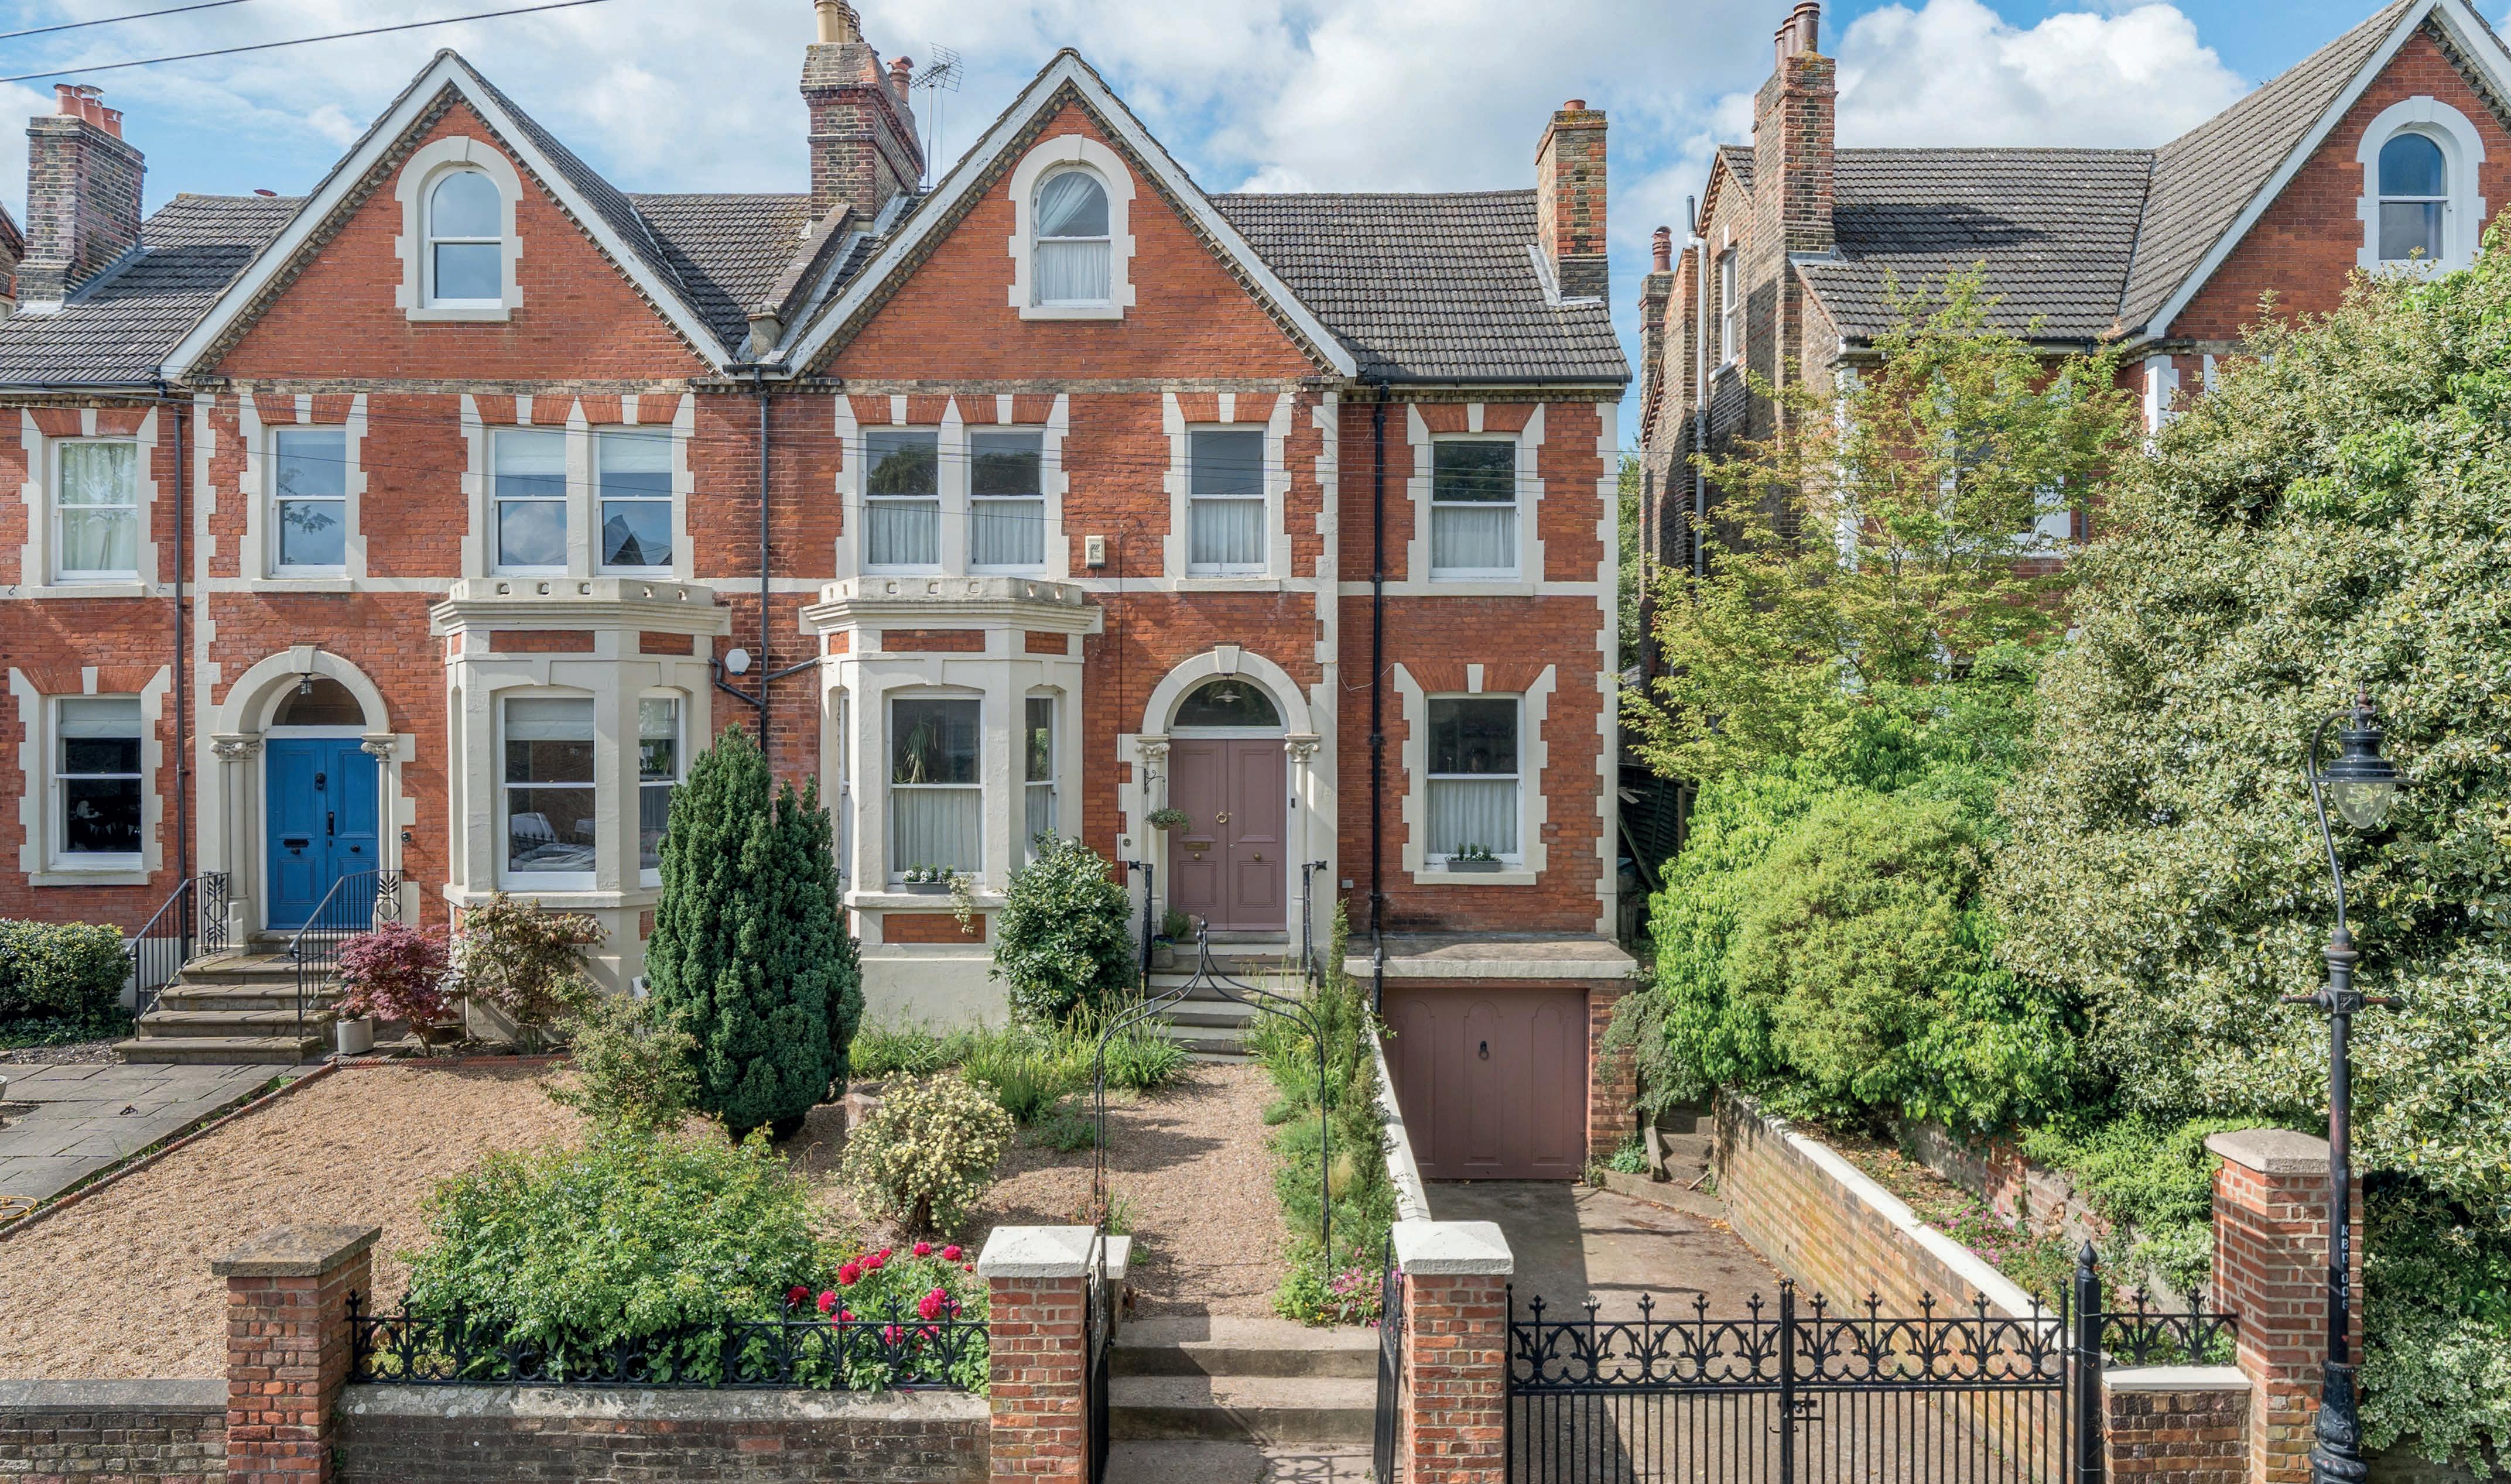
Located in Rochester, this Victorian home dates back to around 1870 and sits within a conservation area close to the historic heart of the town. “It’s an early Arts and Craftsinfluenced property, and we were very conscious of respecting that,” they explain. “Our aim was to create a home designed for modern living while retaining all the charm and integrity of the original building.” The house has undergone a comprehensive renovation, and to say the changes were significant is an understatement. “We carried out a complete rewire, all new plumbing, a new roof, restored walls and ceilings, reconfigured the layout entirely, and more. Now it blends period character with modern technology in a way that feels seamless.”
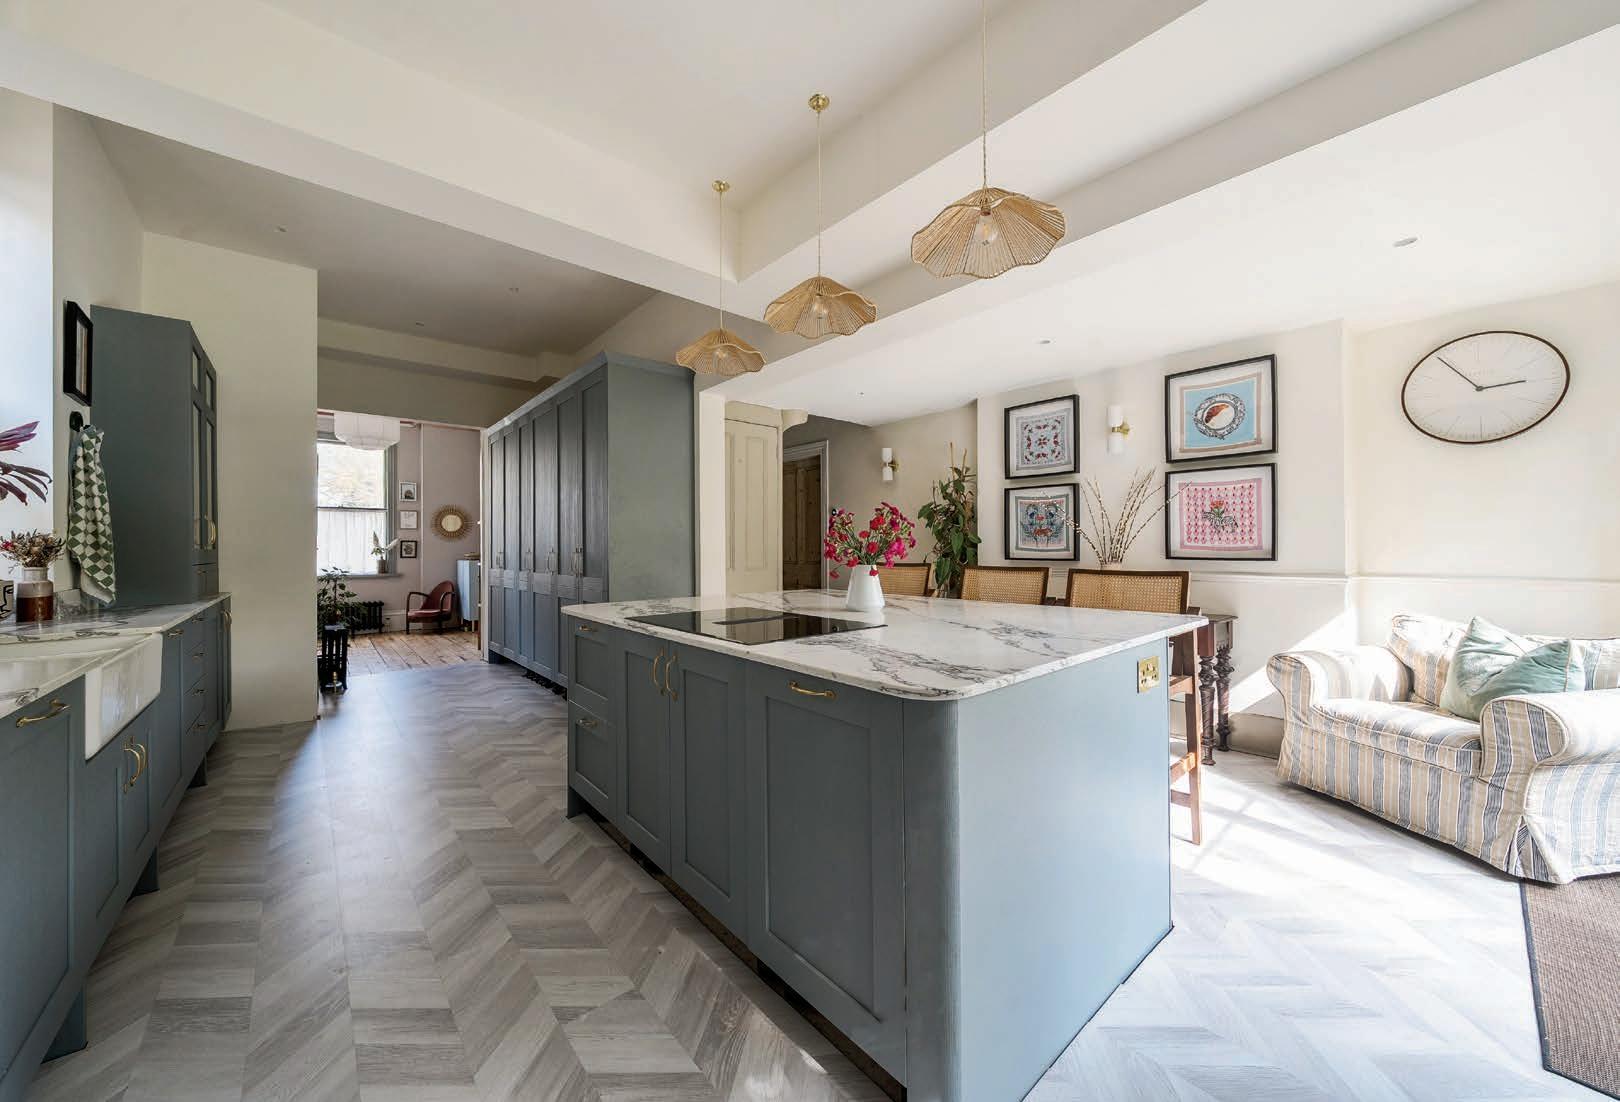
Arranged over four floors, the owners say, “the space is incredible-around 3,200 square feet-and it really works for family life. You can have a full house and still find somewhere quiet.” Living spaces are both generous and flexible. “The kitchen has become the heart of the home,” they say. “It’s open, social and beautifully designed, with a large island where everyone naturally gathers. It connects effortlessly to the garden and the playroom, which makes it perfect for family life and entertaining.”
The gardens provide a sense of calm and privacy. “The house is set back from the road, which gives a real feeling of arrival,” they explain. “The back garden is incredibly peaceful, with established planting and beautiful roses that bloom throughout spring and summer. We’ve created a seating area that catches the morning sun, and having a cup of tea out there has become part of our daily routine.”
They were equally drawn to the setting. “Rochester has such a unique atmosphere,” they say. “With both the Cathedral and Castle nearby, you feel surrounded by history, yet the High Street is full of independent shops and cafes.” Despite its tranquillity, connectivity is excellent. “You can walk to the station in ten minutes and be in London in about 35,” they add. “It’s the perfect balance.”
“We’ll miss the feeling most,” they reflect. “It’s a warm, welcoming house with a real sense of life-you can tell it’s always been a loved family home.”*
* These comments are the personal views of the current owner and are included as an insight into life at the property. They have not been independently verified, should not be relied on without verification and do not necessarily reflect the views of the agent.
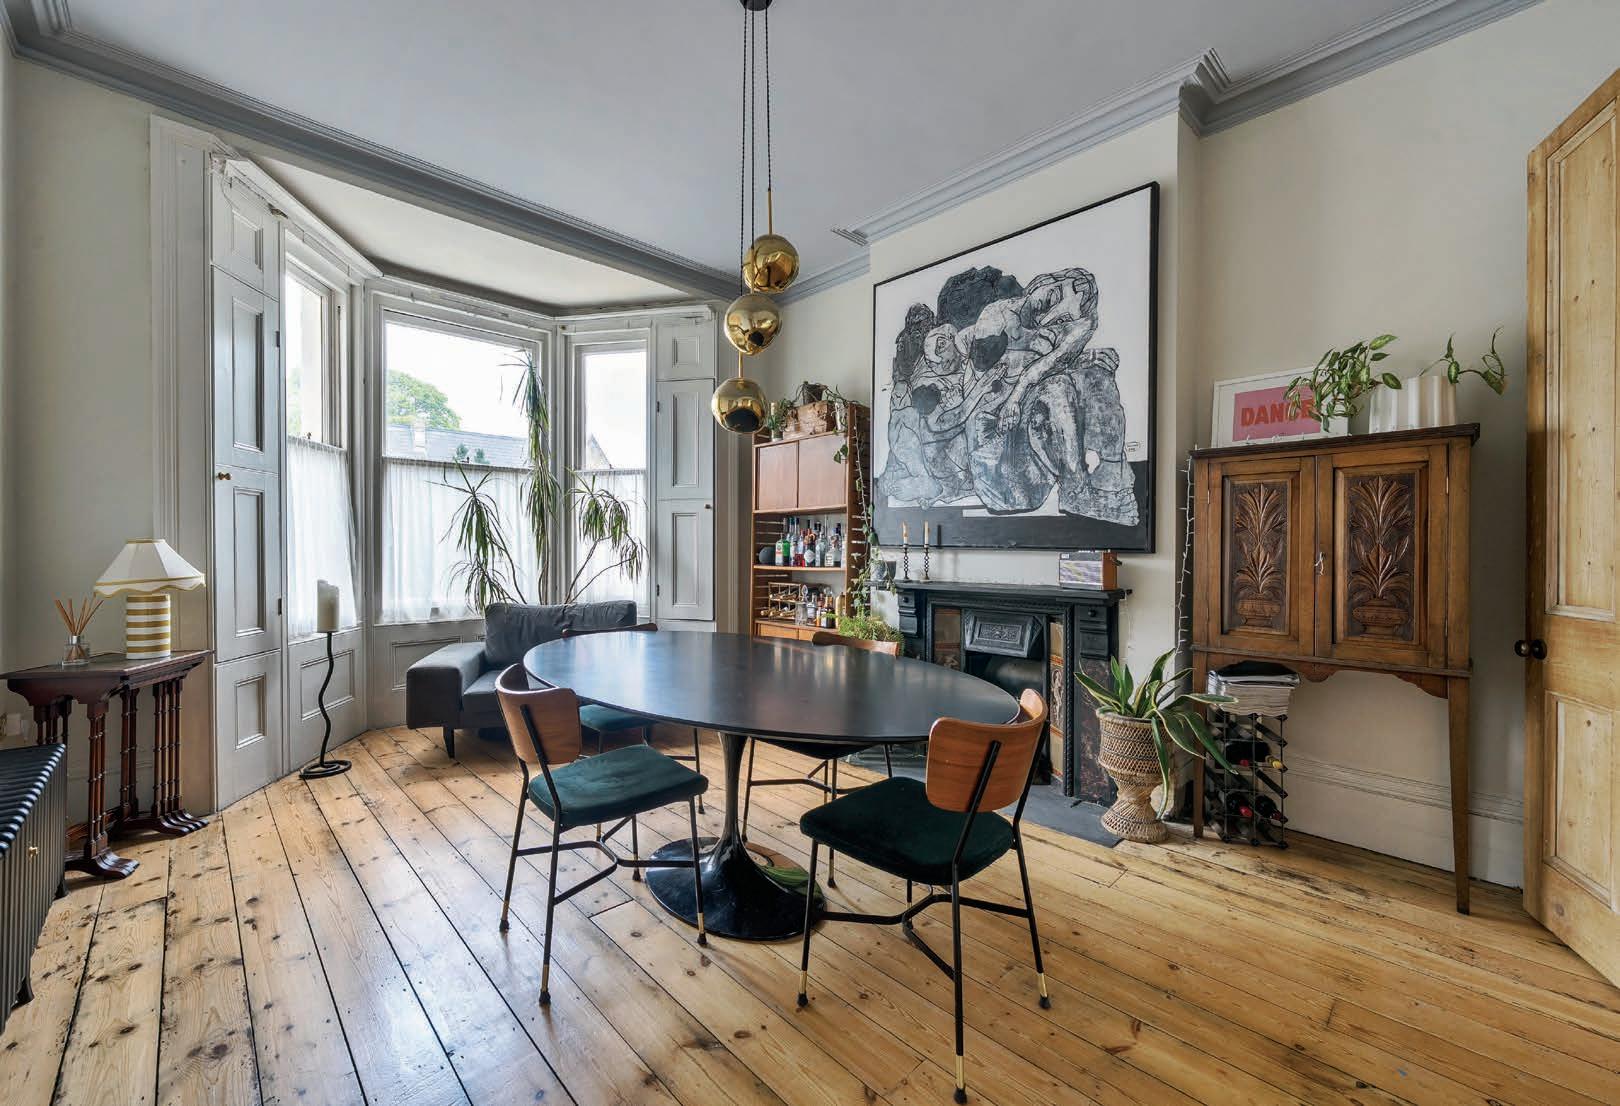
Fine & Country presents a distinguished seven-bedroom residence on one of Rochester’s most coveted roads, where elegant contemporary interiors, charming period features and beautifully curated spaces combine to create a home of rare scale, style, and versatility. One of only four homes of its kind on King Edward Road, this handsome Arts & Crafts influenced Victorian property has been thoughtfully transformed into an exceptional family home, balancing timeless character with the comfort and convenience demanded by modern living.
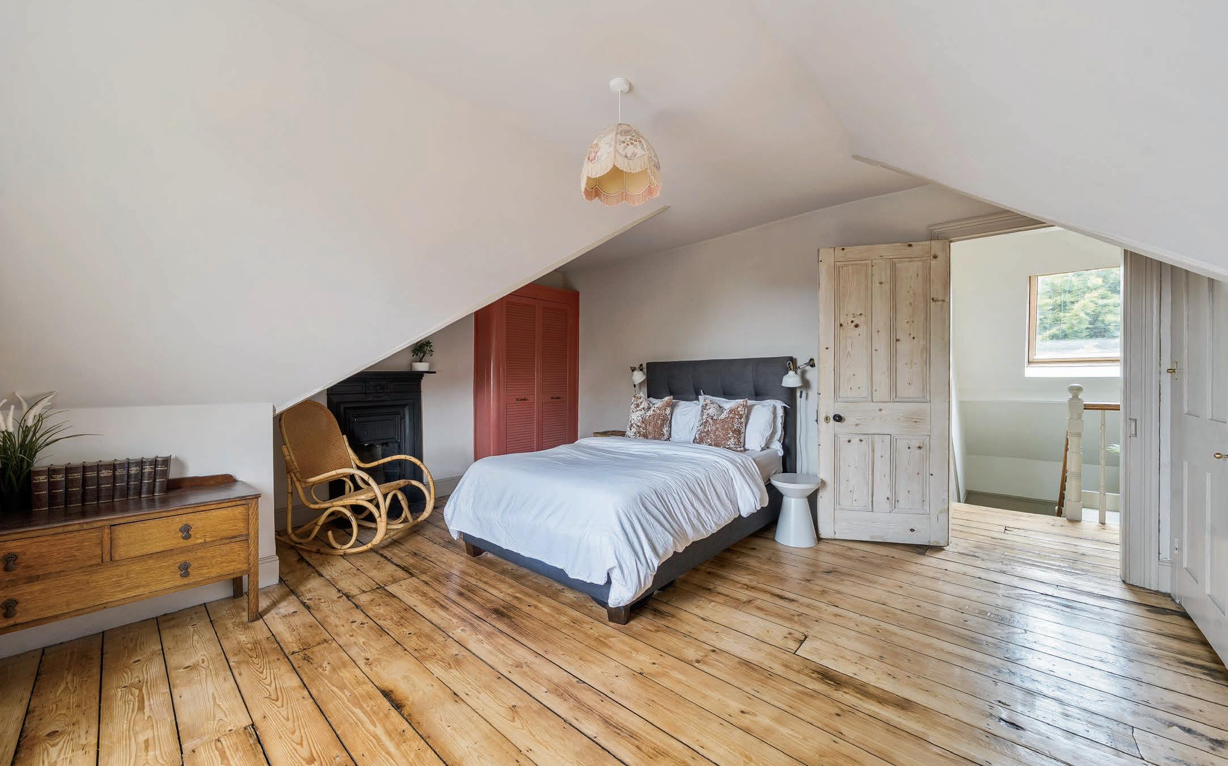
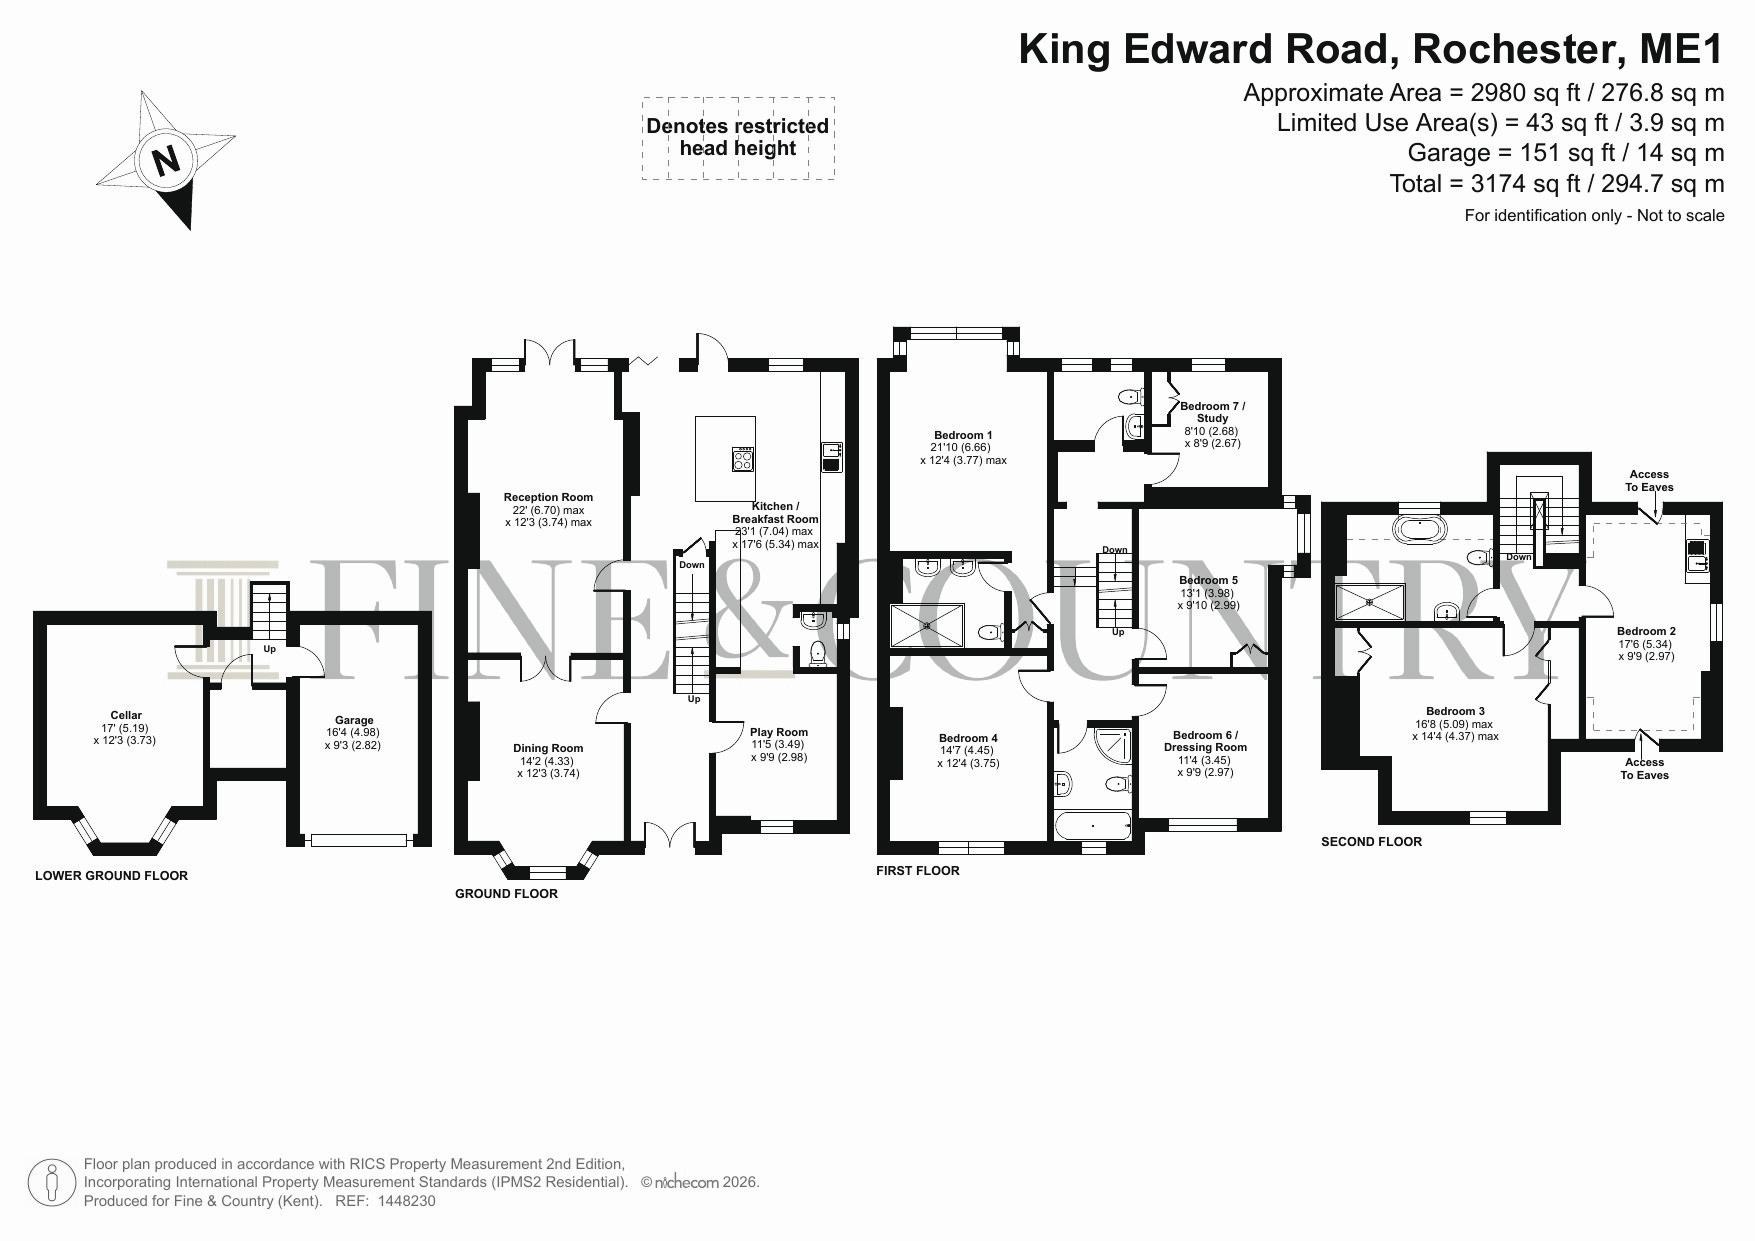
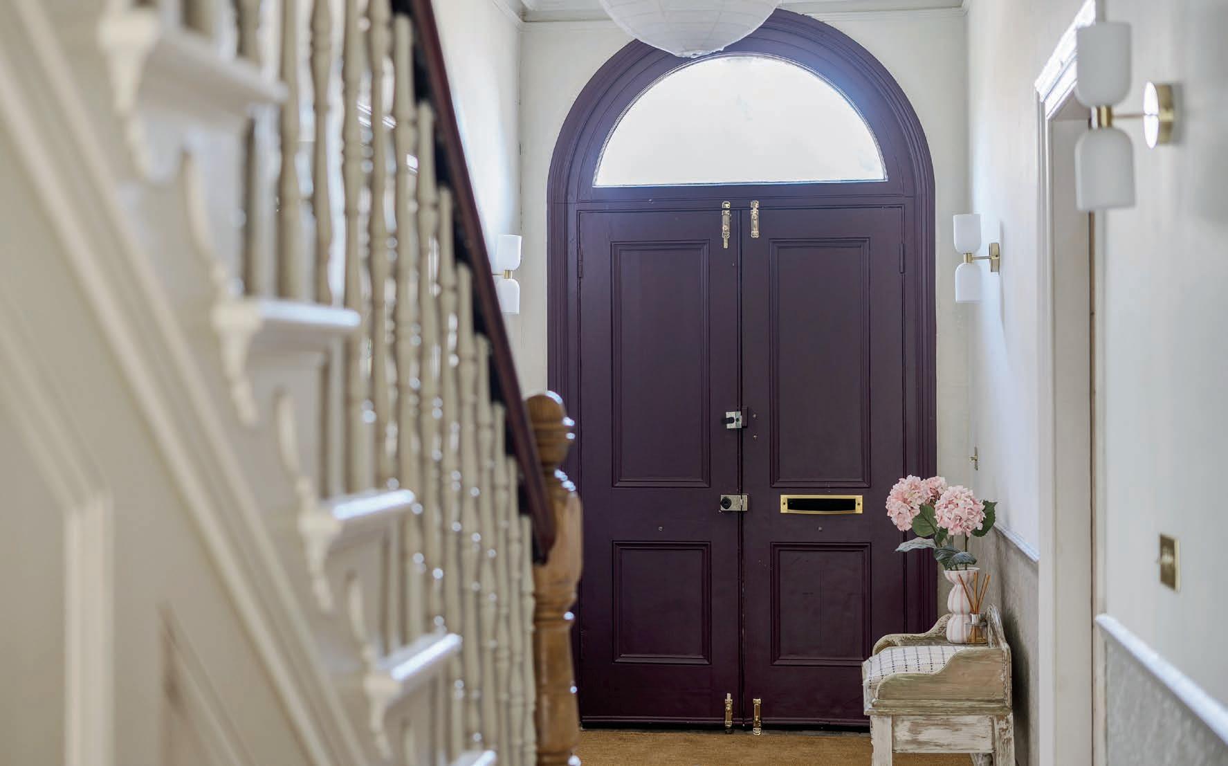
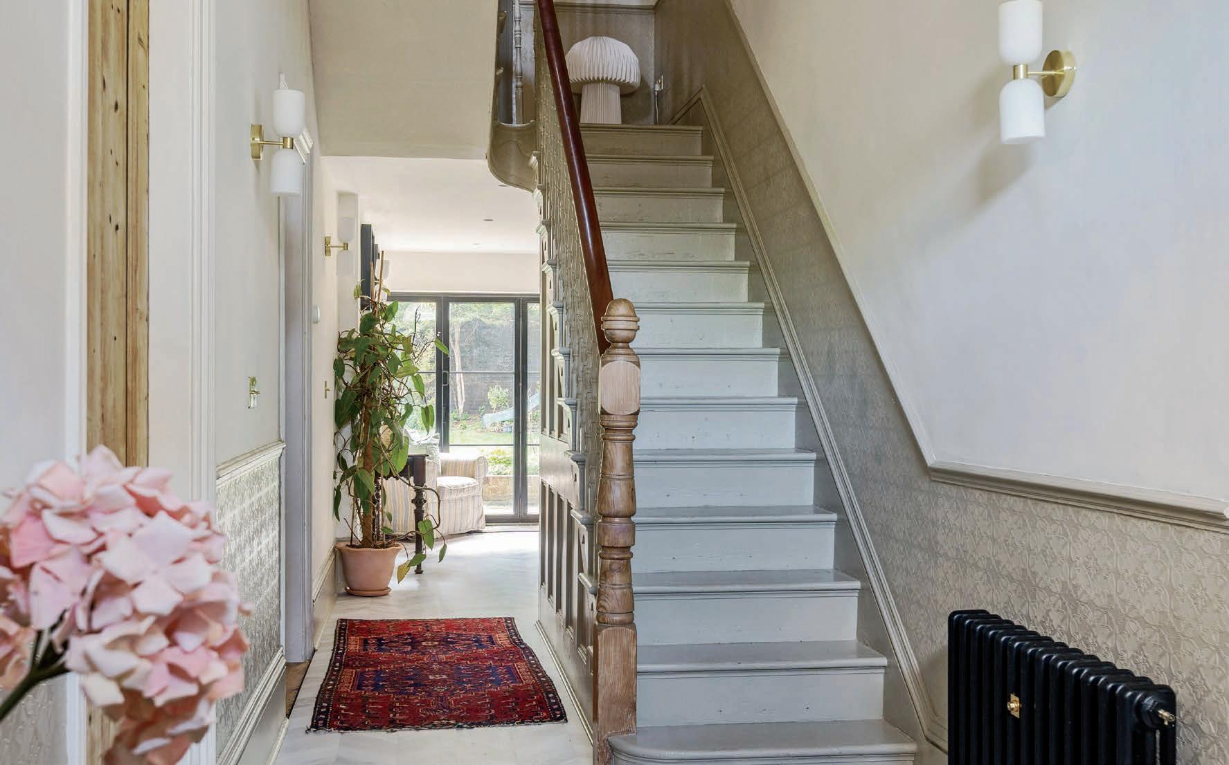
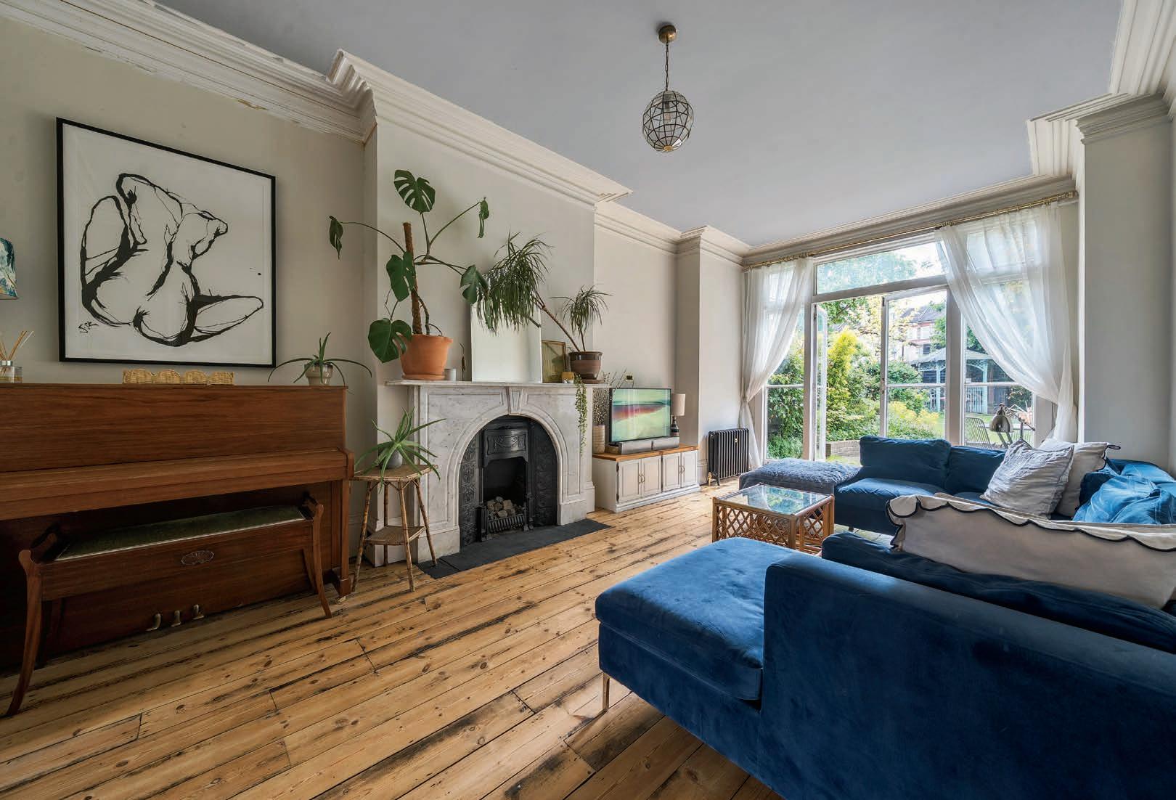
Set back from the road with an immediate sense of arrival, the house unfolds across four impressive floors, extending to approximately 3,174 sq/ ft of beautifully balanced accommodation. High ceilings, sash windows, restored fireplaces, original timber floors, shutters, decorative cornicing, and a striking curved mahogany staircase speak to the home’s heritage, while the meticulous renovation introduces elegant cast iron radiators, brass switches, sockets and hardware, together with refined contemporary finishes throughout.
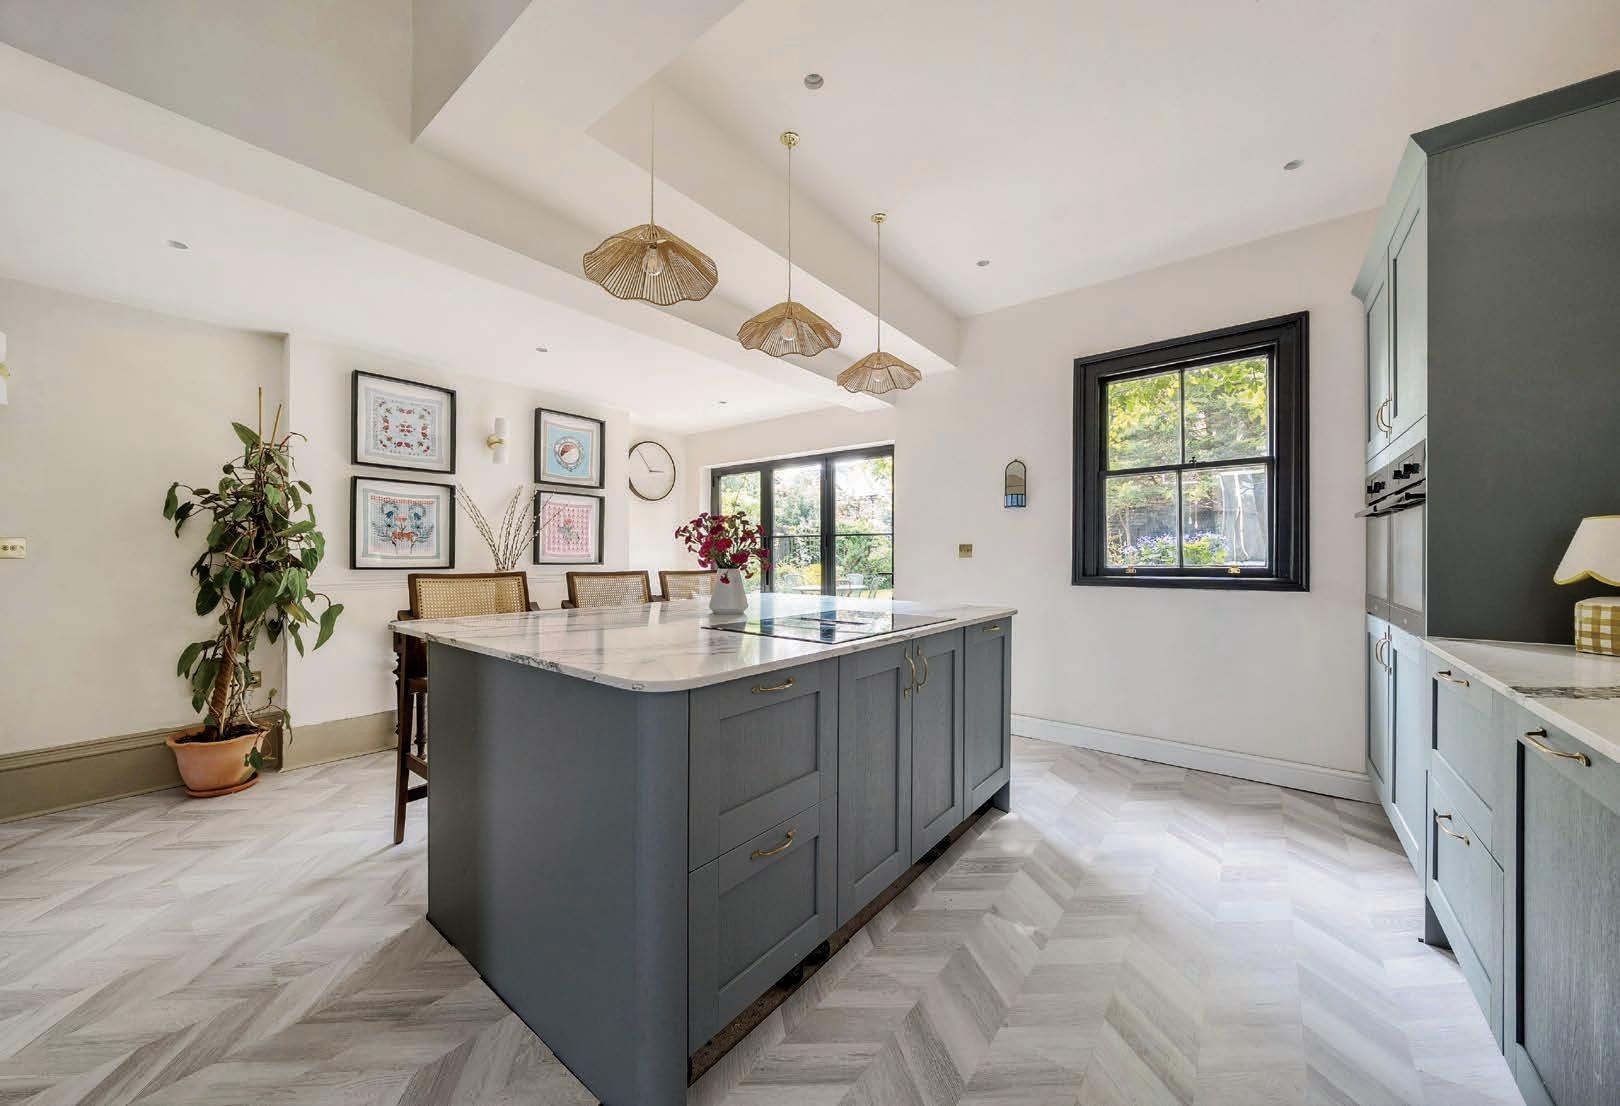
The ground floor offers a wonderful blend of open and formal living spaces. At its heart is an exceptional kitchen and family room, light filled and beautifully appointed, featuring traditional shaker style cabinetry, elegant work tops and a range of desirable integrated appliances. A central island naturally becomes the social hub of the home, while doors opening to the garden create an effortless connection between indoors and out, ideal for relaxed mornings, busy family days and summer gatherings.
Beyond, a formal reception room enjoys doors opening onto the garden, drawing in natural light and providing an elegant setting in which to unwind. Double doors connect seamlessly to the formal dining room, allowing the rooms to work beautifully together for entertaining. A further reception room, currently arranged as a playroom, offers excellent flexibility and could equally serve as a snug, library or dedicated study.
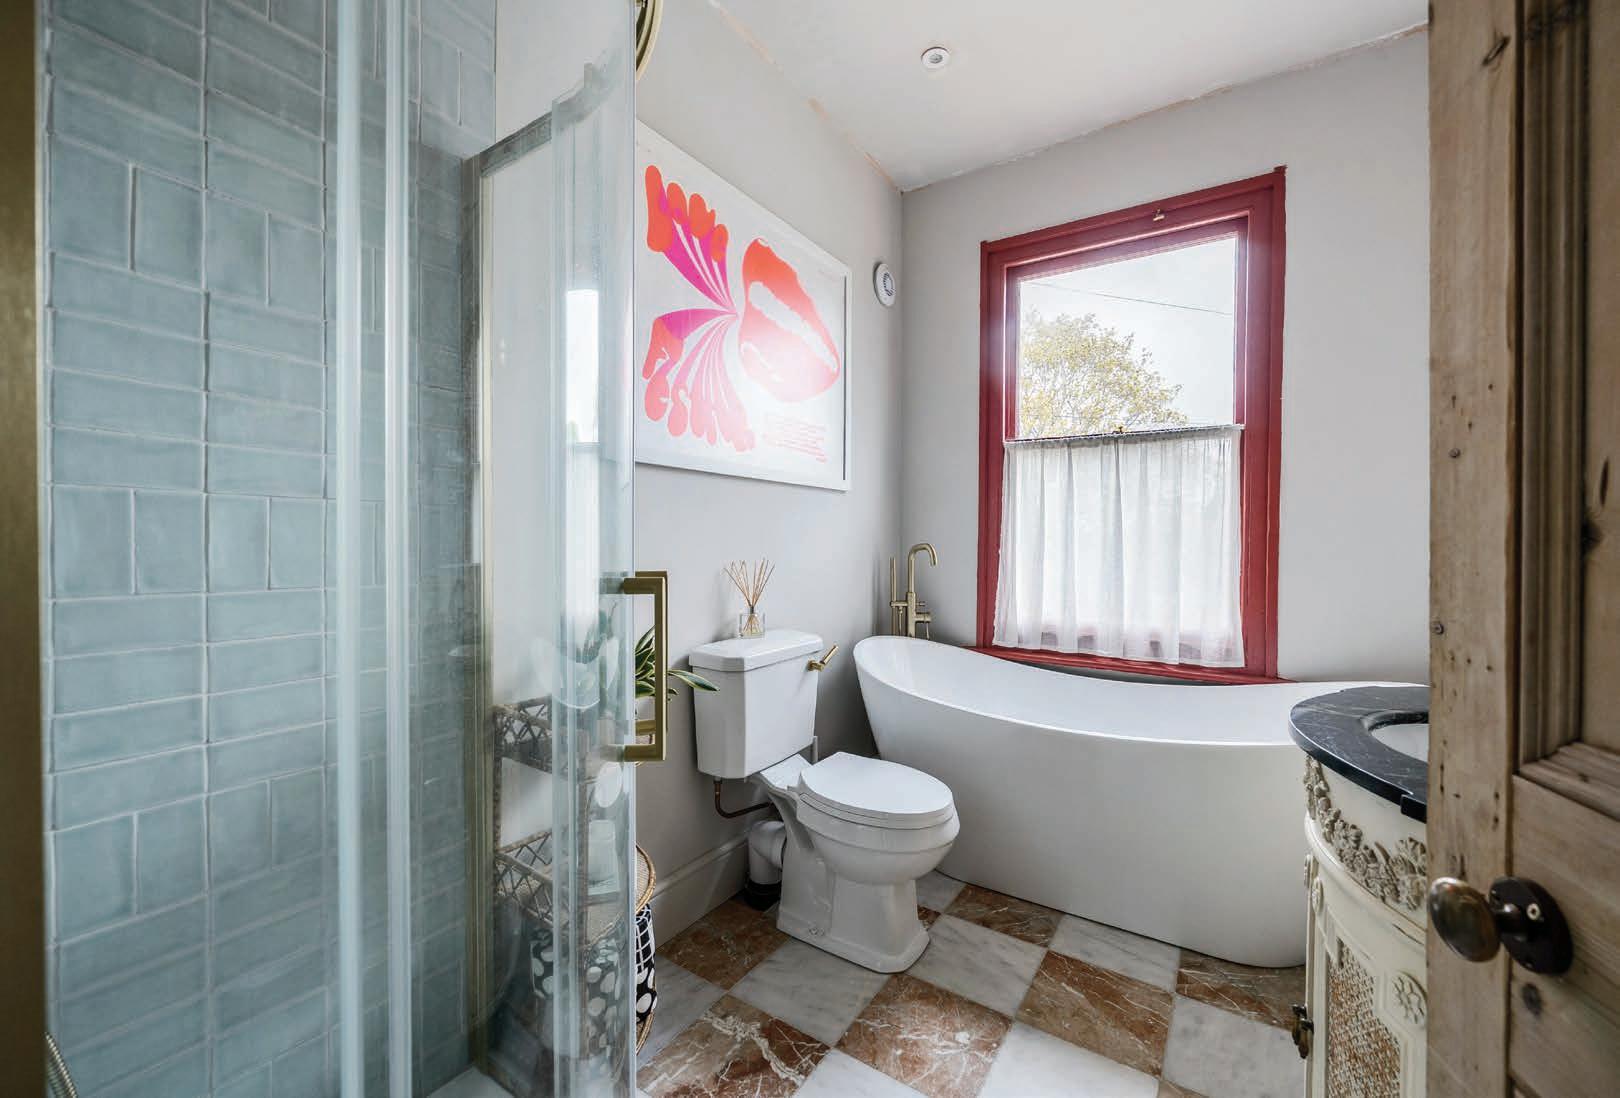
The first floor continues to impress, centred around a luxurious principal bedroom suite with opulent en suite facilities, creating a calm and indulgent retreat. Four further bedrooms are arranged across this level, served by a beautifully appointed family bathroom and utility room with W.C.
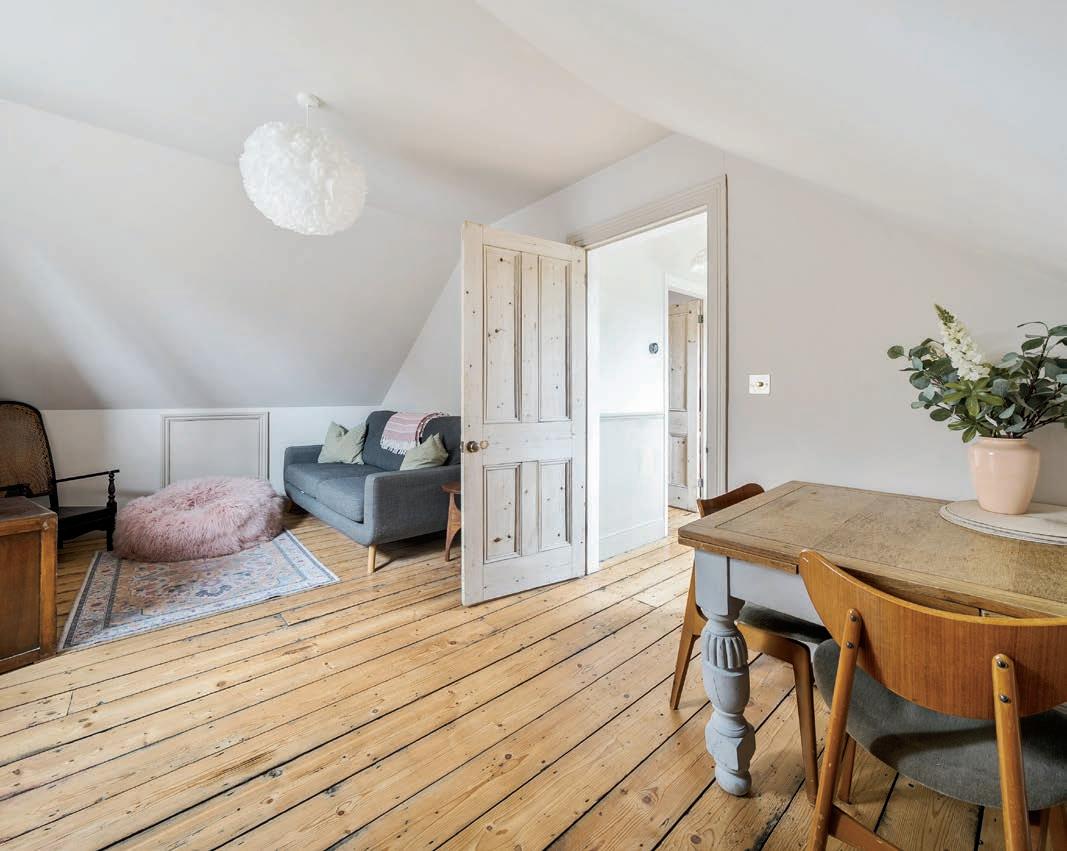
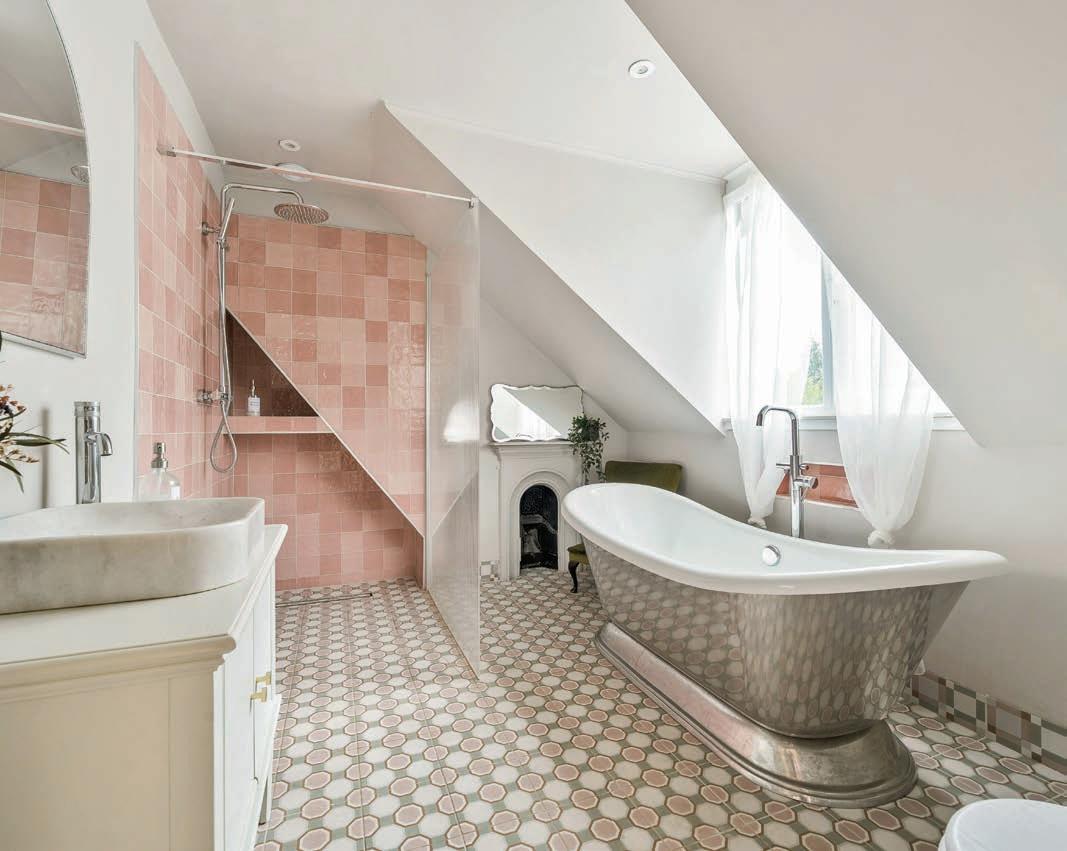
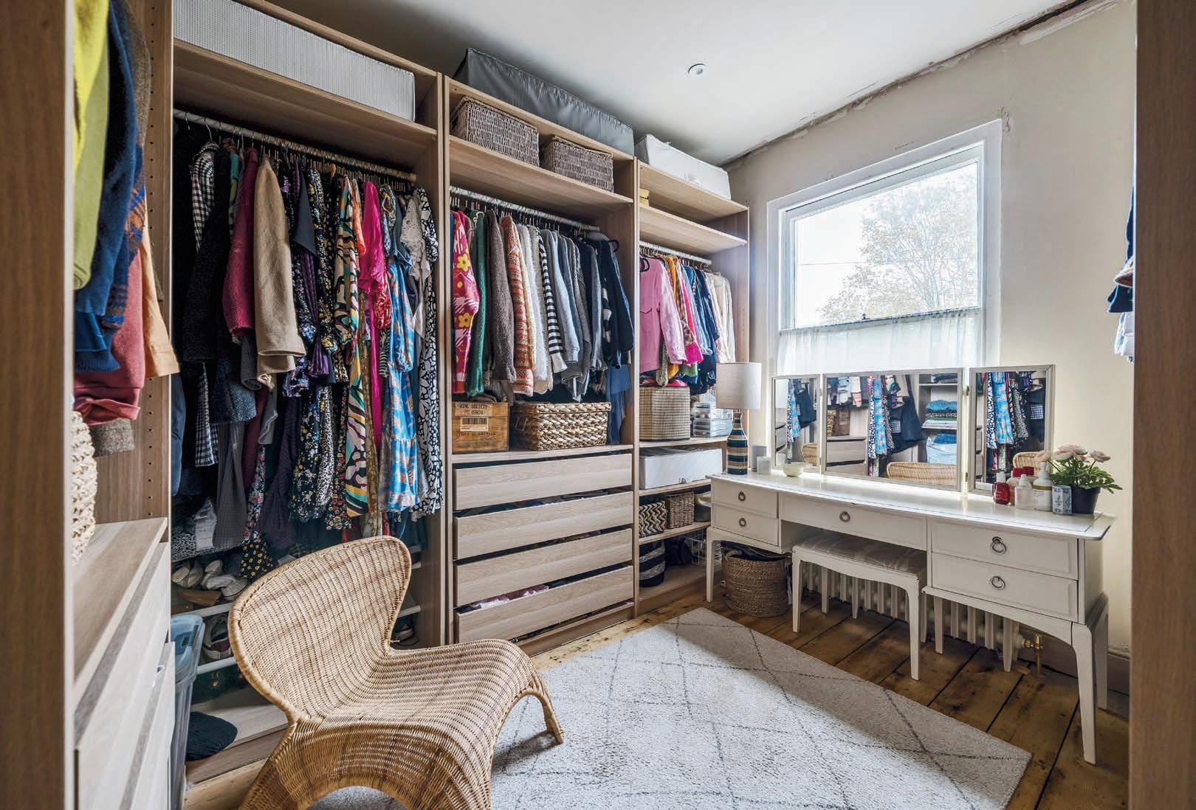
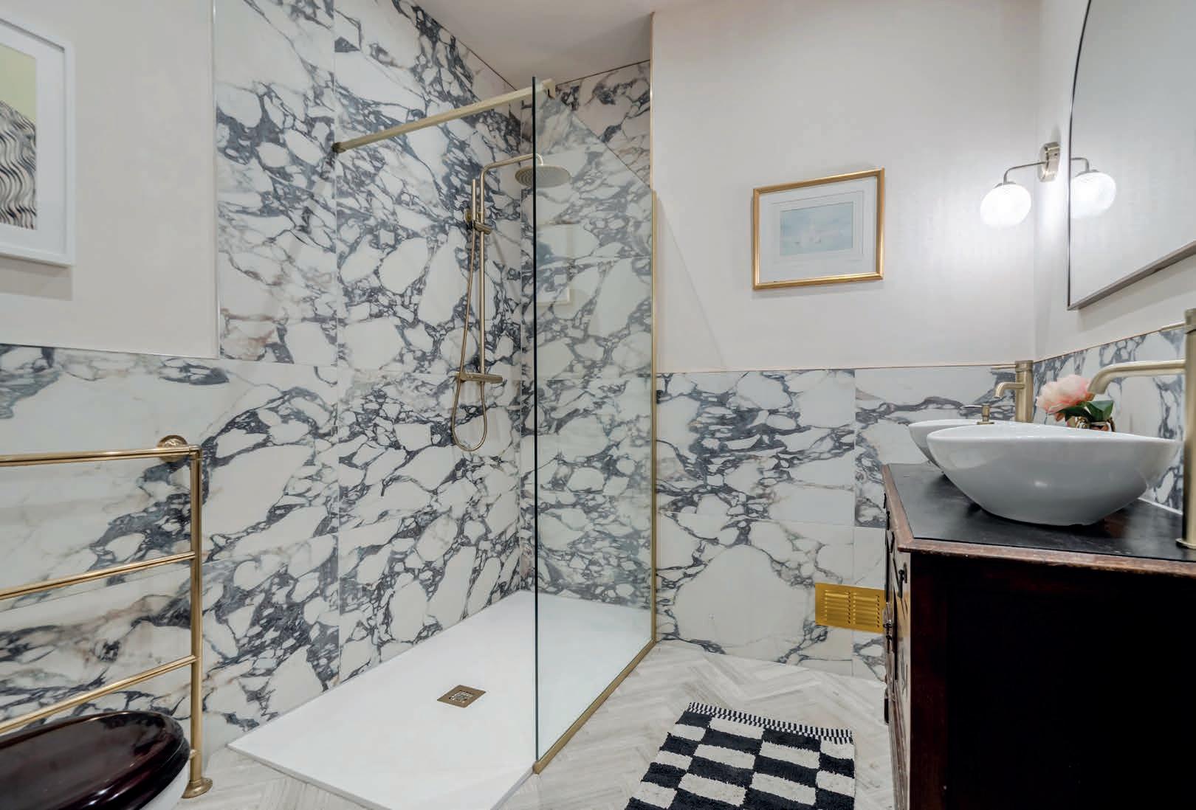
The second floor adds yet another dimension to the home’s versatility, offering a beautifully arranged private living space with an open plan lounge and kitchenette, which could equally be utilised as an additional bedroom if desired. Complemented by a further generous bedroom and luxurious bath/ shower room, this level is ideal for extended family, independent teenagers, long-stay guests or those seeking a greater sense of independence within the home. Throughout these spaces, natural stone finishes including marble and limestone create a refined backdrop, complemented by high-quality Burlington fittings, freestanding bathtubs, separate showers and a level of finish carried consistently into the utility areas.
At the lower ground level, internal access leads to a substantial cellar and generous single garage, currently providing excellent storage and secure space for a vehicle. Subject to the necessary permissions, there is exciting potential to create a self-contained lower ground floor apartment.
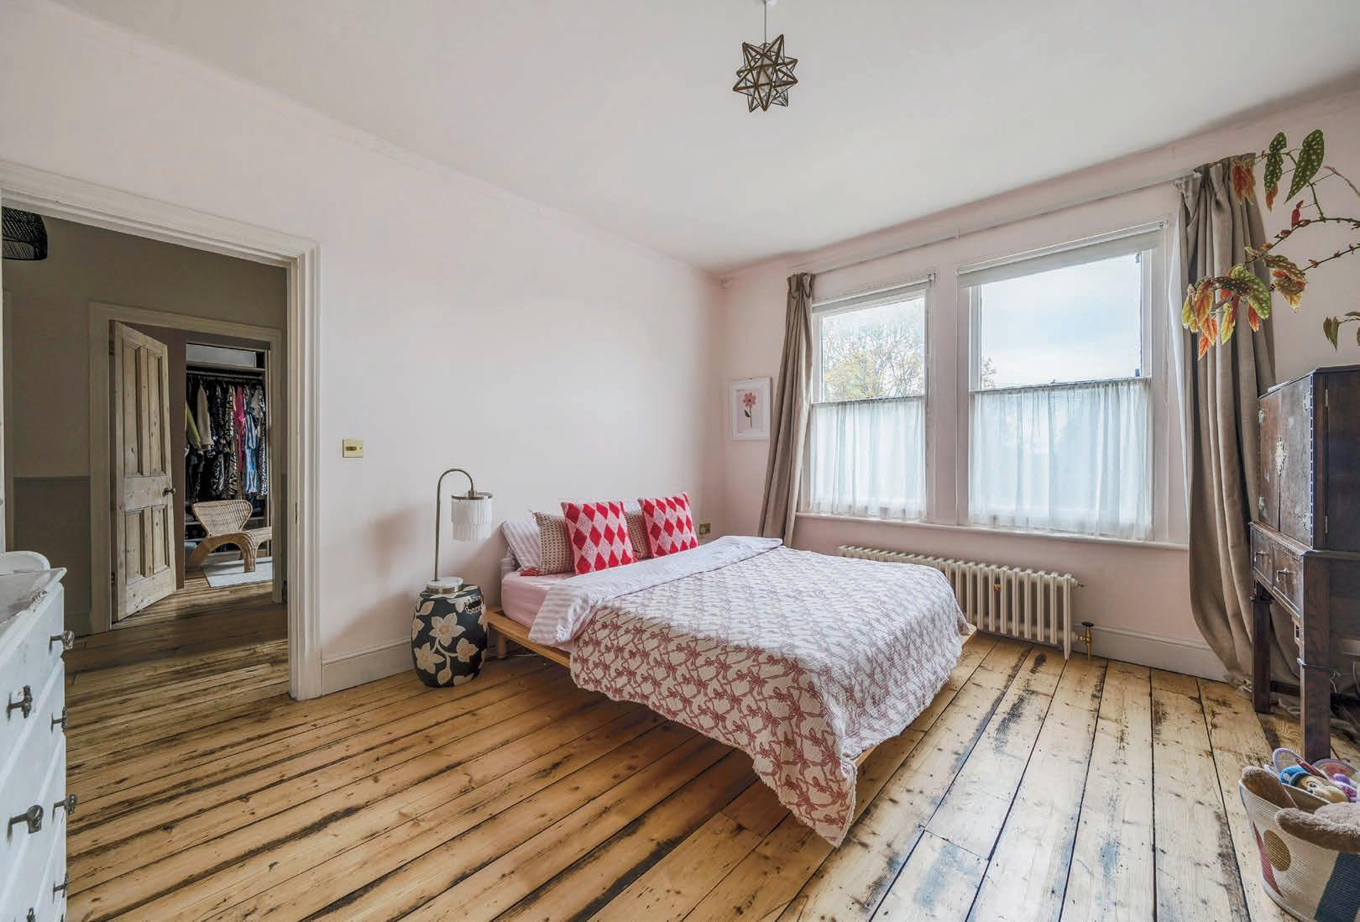
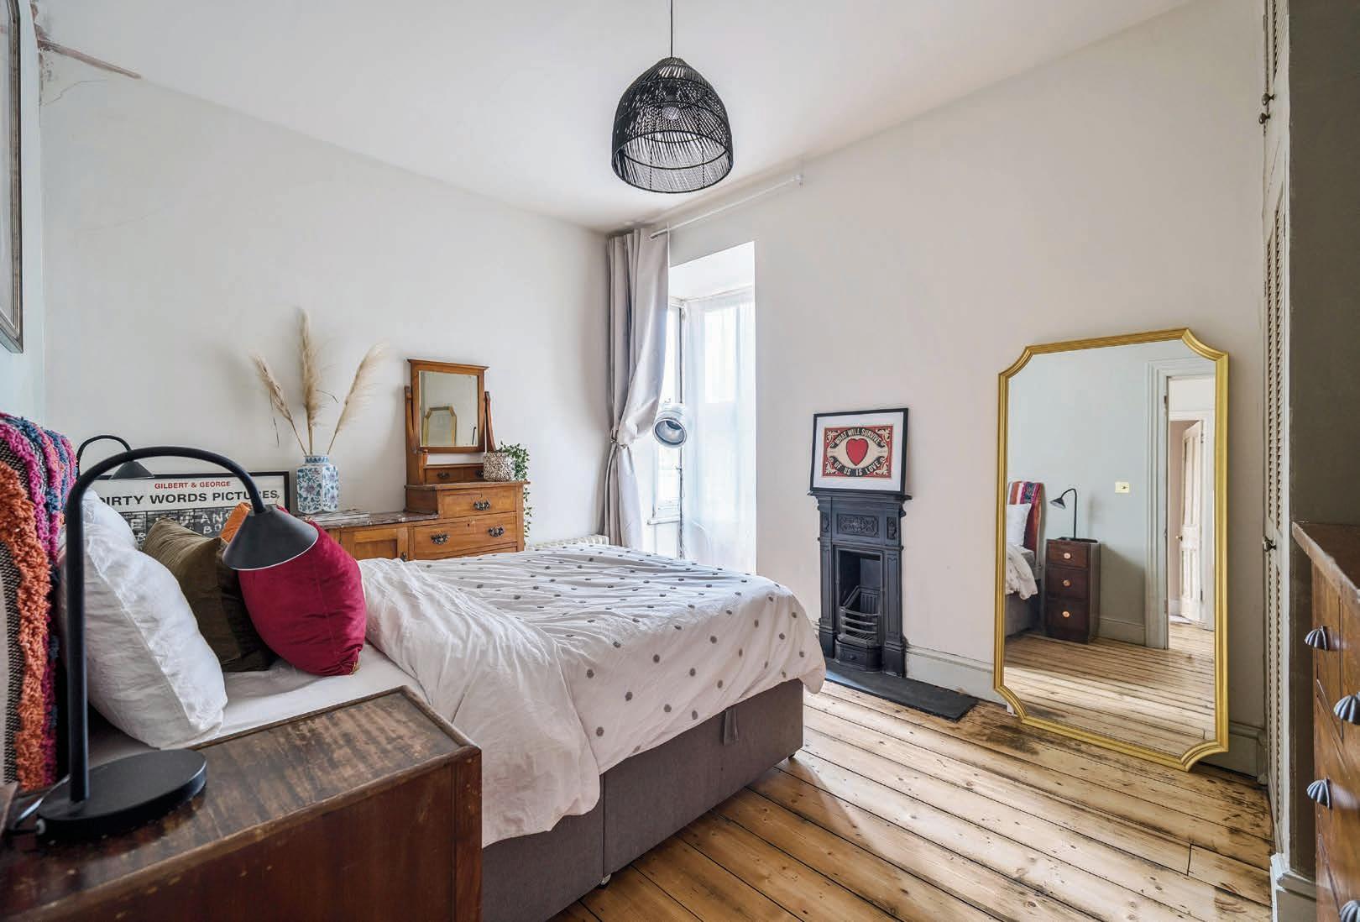
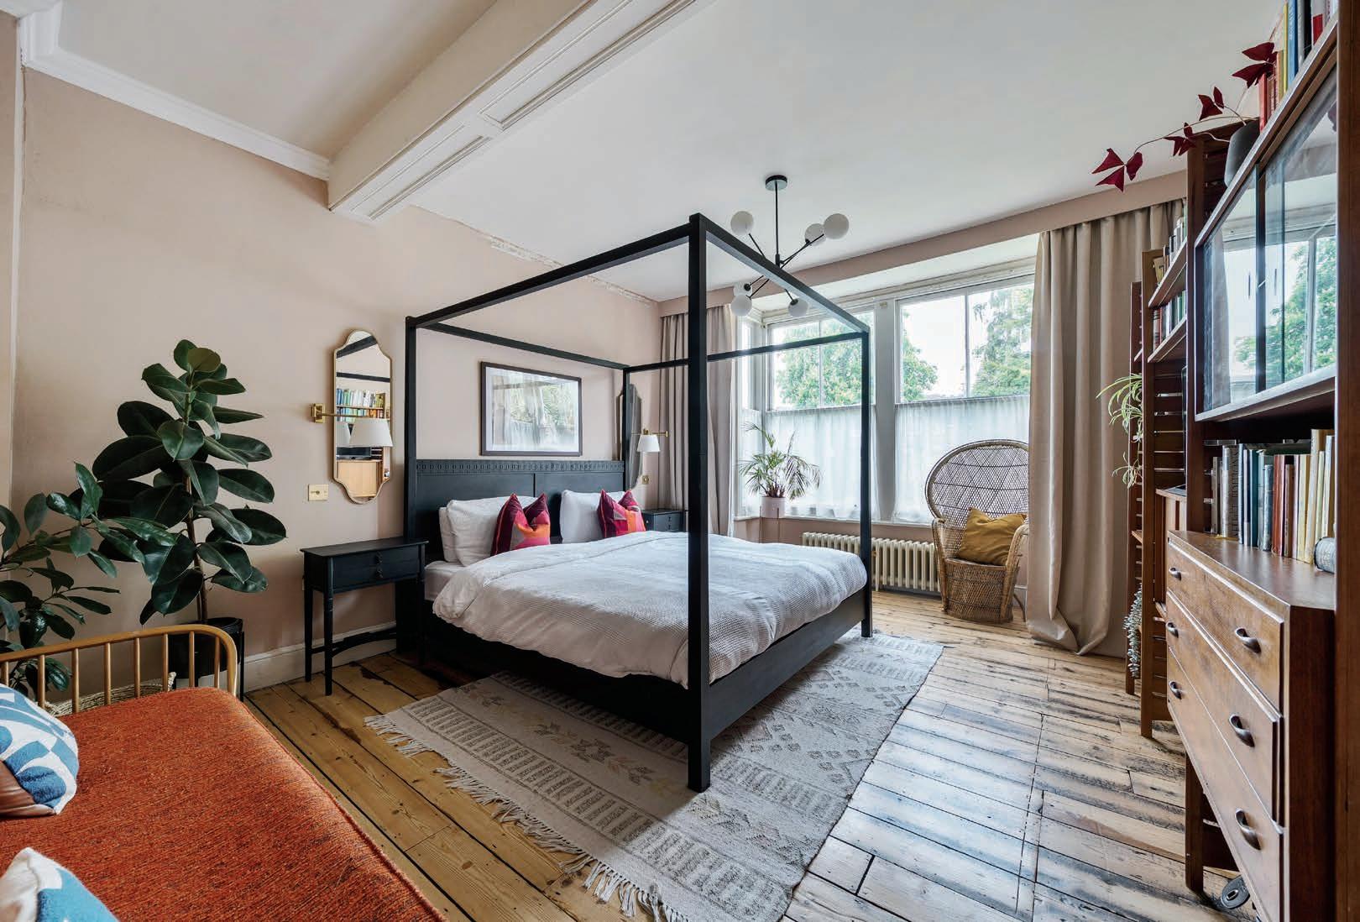
Behind the scenes, the property has benefited from a comprehensive modernisation programme, including the installation of new electrical and plumbing systems, a high-efficiency boiler, pressurised hot water and zoned Google Nest heating across each floor. A Ubiquiti enterprise-grade WiFi system with hard-wired connectivity ensures fast, reliable coverage throughout the house, perfectly suited to modern family life and home working.
Outside, the private south-facing garden offers a peaceful and established setting, with lawn, mature planting and seating areas positioned to enjoy the sun throughout the day. To the front of the property, off-road parking is provided.
Peacefully positioned within the heart of historic Rochester, the home is just a short stroll from the characterful cobbled High Street, where independent boutiques, welcoming cafés and acclaimed restaurants create a vibrant atmosphere. The Cathedral and Castle provide a remarkable backdrop to daily life, while riverside walks, and numerous cultural events add to the town’s enduring appeal. Highly regarded schooling, including The King’s School Rochester and local grammar schools, are close at hand, while Rochester railway station offers high-speed rail services into London in as little as 35 minutes, with separate lines to St Pancras, Victoria, Cannon St. /Liverpool St. making this an exceptional setting for both families and commuters alike.
Freehold Council Tax Band G
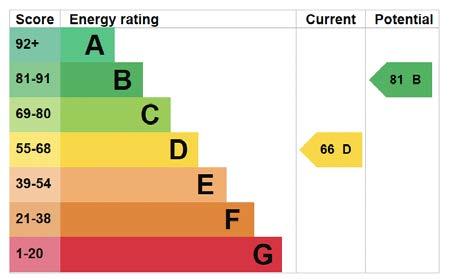
EPC Rating D
For mobile phone coverage in the area please look online Full Fibre Broadband is available at the property, for more information please look online Property is in a conservation area
Utilities:- Electric / Gas / Mains Water / Mains Drainage / Cable TV or Satellite / Broadband
Guide price £1,250,000