Edinburgh is a city that reveals itself in layers, from medieval closes to cosy taverns, royal history and a dining scene that punches well above its weight. Tamsin Pearce discovers the Scottish capital through its flavours and stories.
URBAN RETREAT:
A Balinese story
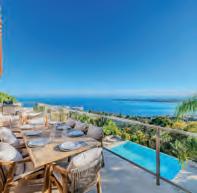
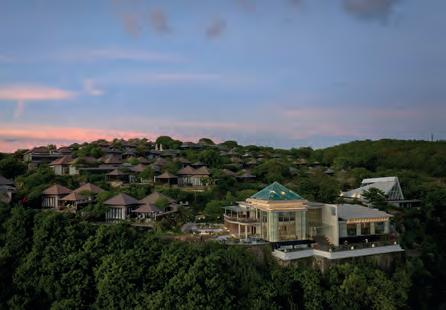
Umana Bali sits regally on a limestone clifftop overlooking Melasti Beach on Bali’s Bukit Peninsula. Here, guests are invited to rest and rejuvenate, while discovering the heart of the island’s traditions and breathtaking landscapes.
recommended in the UK FOR THE THIRD YEAR RUNNING MOST
We strive to deliver our customers superior property marketing and a first-class service. Our dedication has been rewarded with Fine & Country being the UK’s most recommended estate agency*.
Trust the most recommended estate agency in the UK, contact your local agent for a professional market appraisal.
YouGov 52 weeks to 30th July 2023, 52 weeks to August 2024, 52 weeks to December 2025 Data set: Net Recommendation Score: Customers who would recommend a brand minus those who do not
A year of distinction, global growth and exceptional homes
Nicky Stevenson Managing Director Fine & Country
As Fine & Country celebrates its 25th year, this milestone moment is defined not only by longevity, but by continued leadership at the very pinnacle of the premium property market. In 2026, the brand has once again been recognised as the most recommended national estate agency, for the third consecutive year, according to YouGov data, an achievement that underscores the enduring trust of clients and the strength of a truly exceptional network.
This anniversary year also marks a period of international expansion, with the brand’s global footprint extending into new and exciting territories. From London to the most sought-after destinations across the globe, the brand remains synonymous with quality, expertise and refined living.
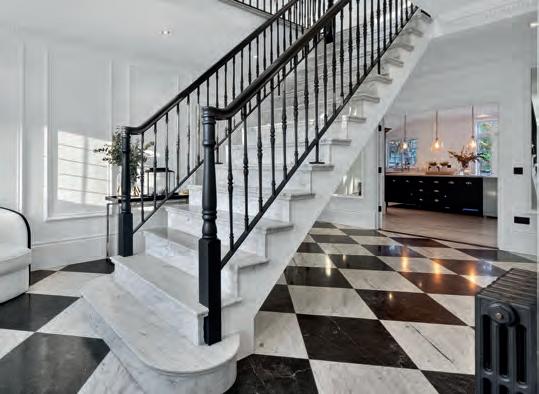
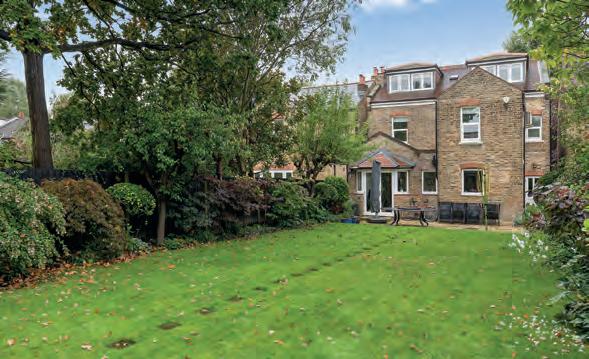
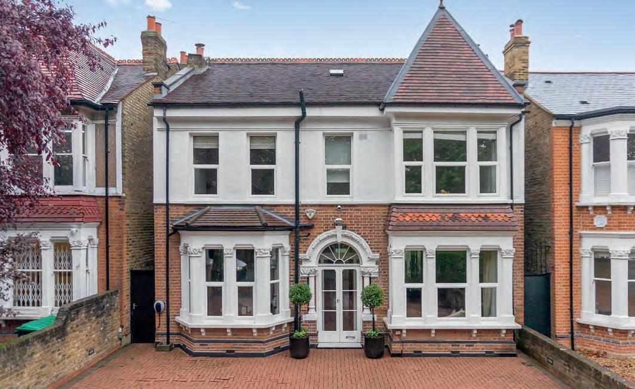
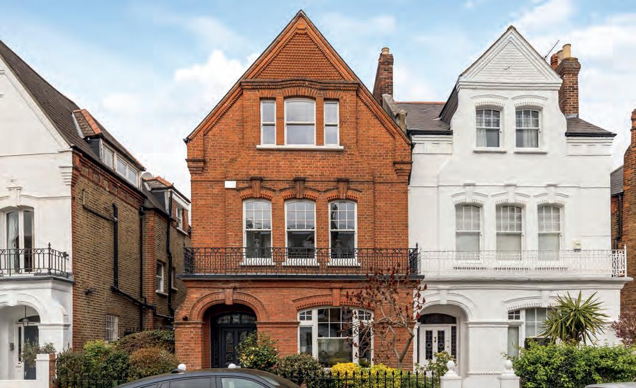
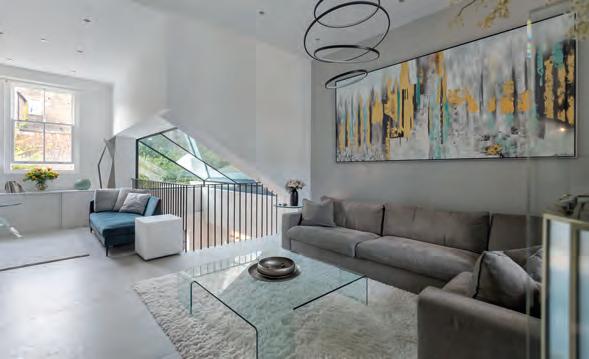
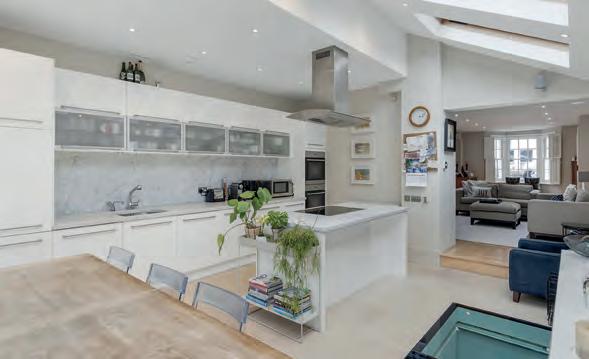
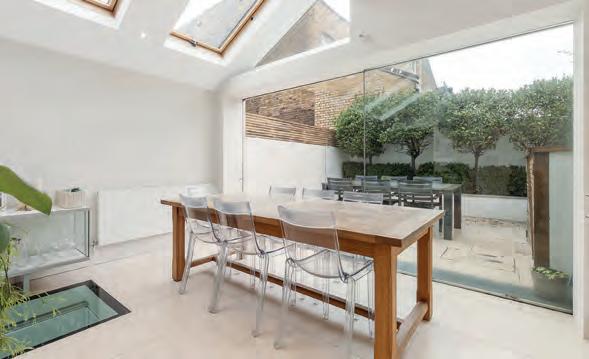
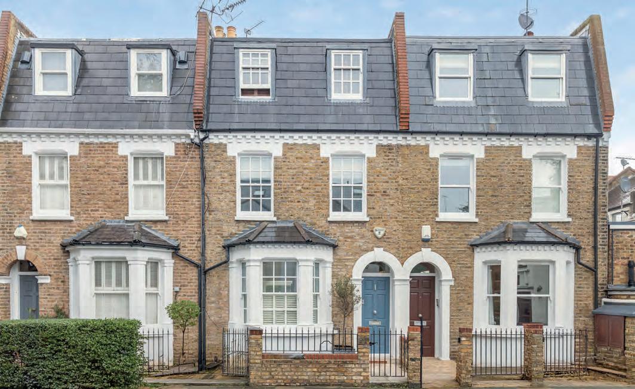
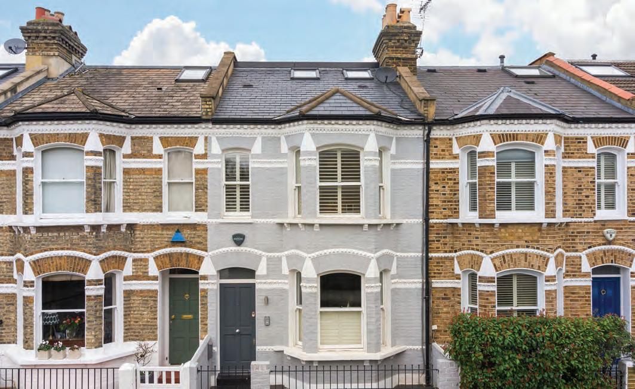
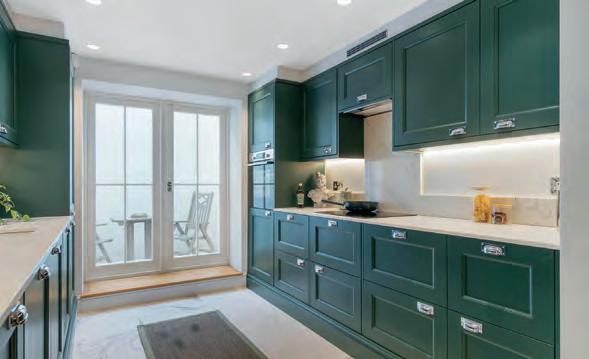
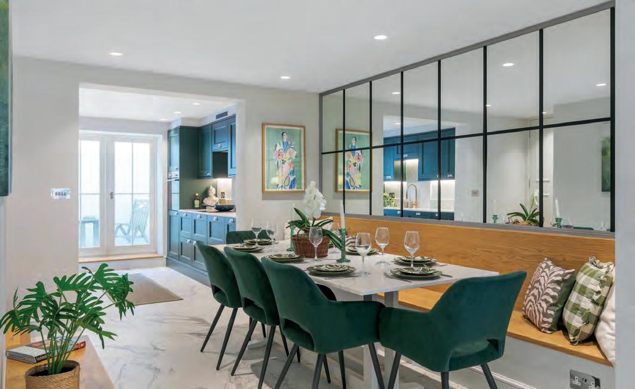
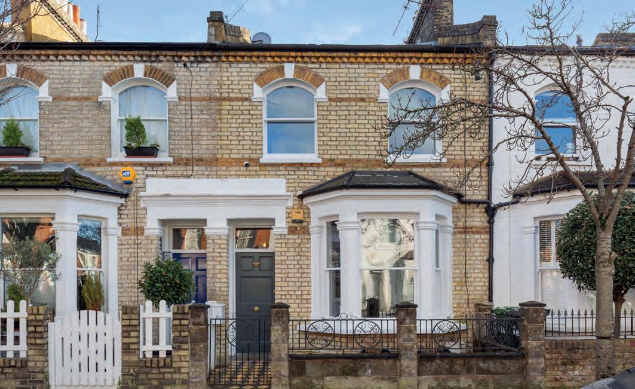
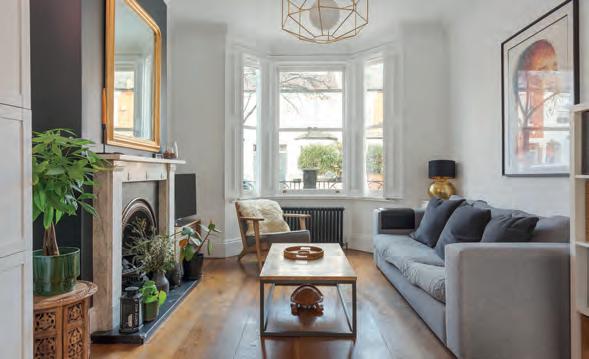
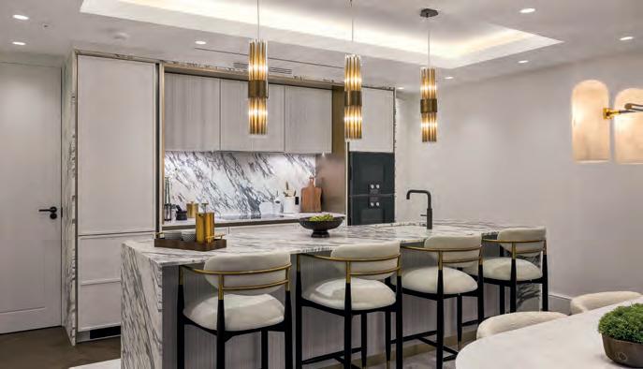
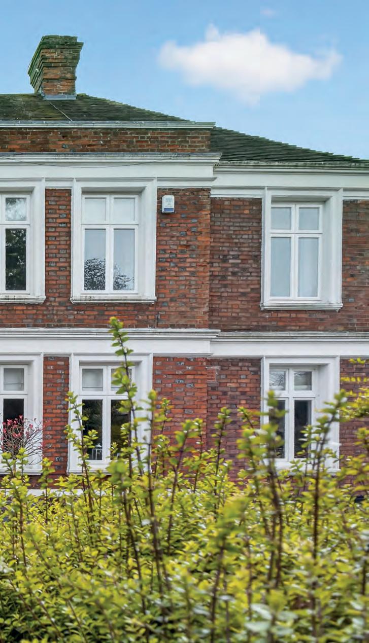
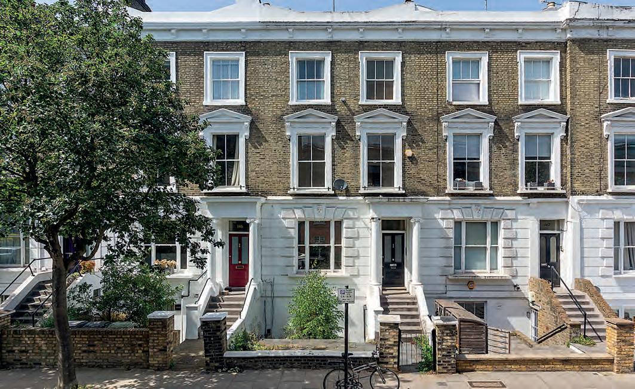
Within this issue, we present a carefully curated collection of London and international homes that embody design excellence and lifestyle appeal. Our property spotlight centres on a remarkable four-bedroom Victorian residence on Dyne Road, London. Meticulously rebuilt and reimagined, the home balances heritage and contemporary craftsmanship with effortless poise.
Our news pages offer insight into the latest developments from across the Fine & Country network, from prestigious accolades to further expansion into previously uncharted markets. It is a snapshot of a brand in motion, continuing to evolve while remaining anchored in its core values.
As summer unfolds, our events guide turns the spotlight on London between July and September, capturing the very best the capital has to offer. From world-class cultural showcases and major sporting occasions to vibrant festivals and landmark openings, it is an invitation to experience the energy and elegance of the city at its seasonal best.
London property highlight
“A
seamless blend of Victorian character and contemporary design, crafted for modern family living.”
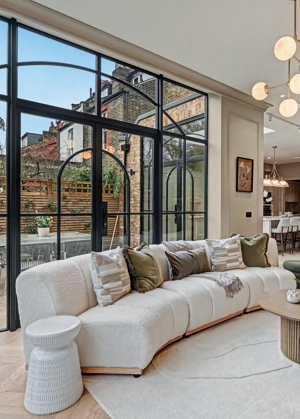
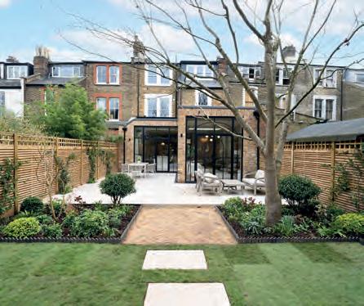
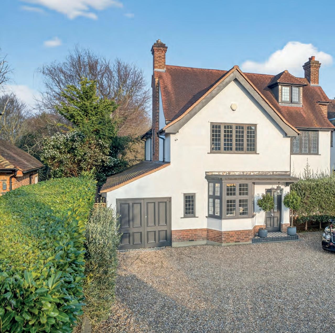
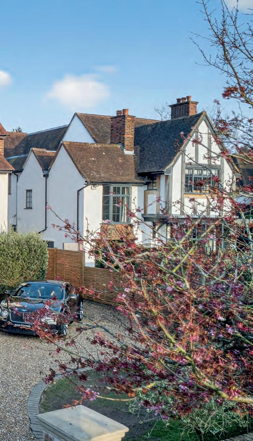
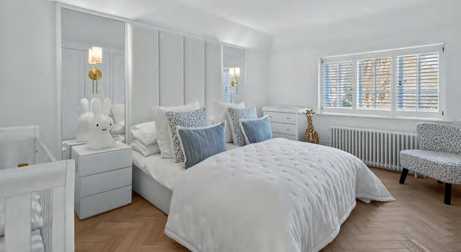
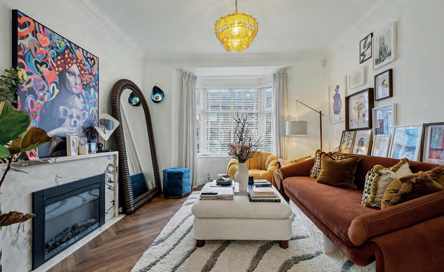
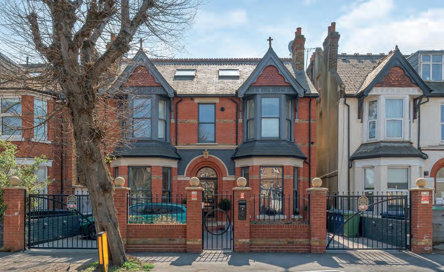
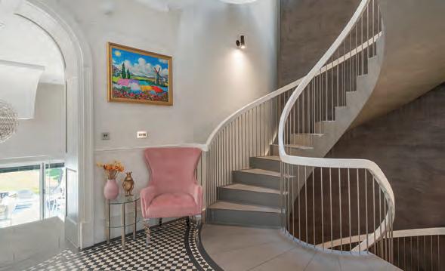
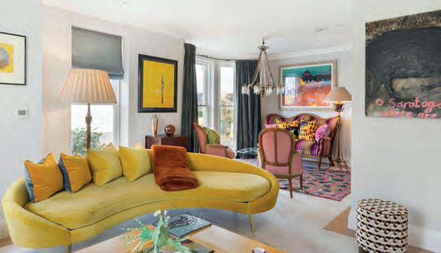
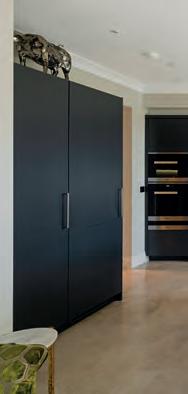
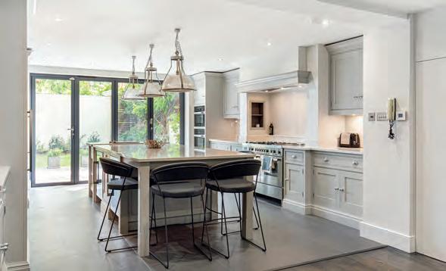
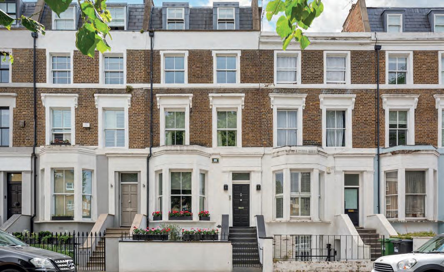
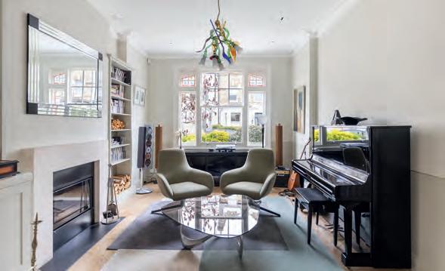
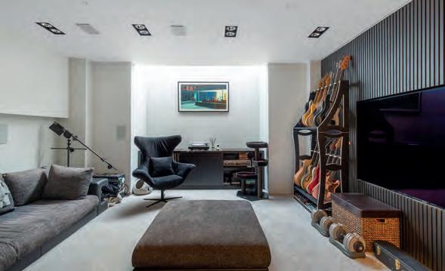
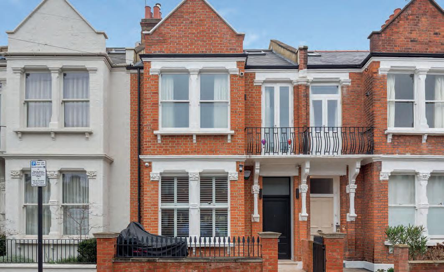
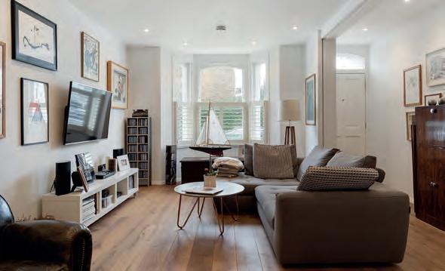
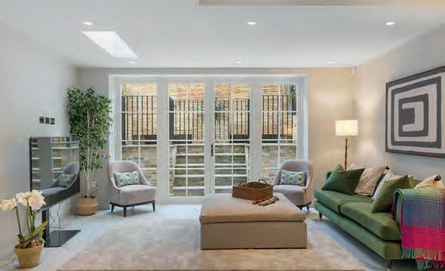
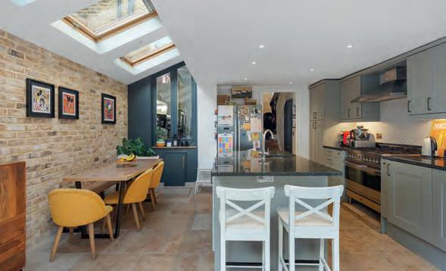
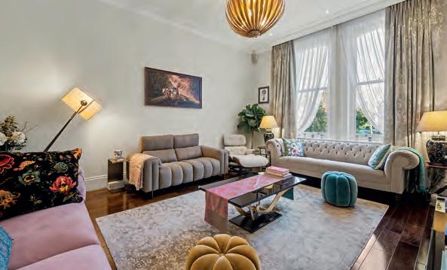
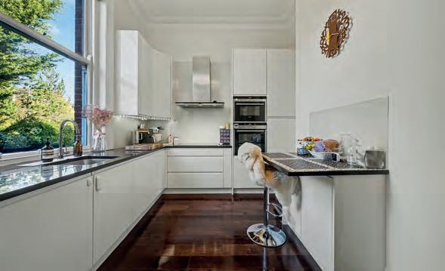
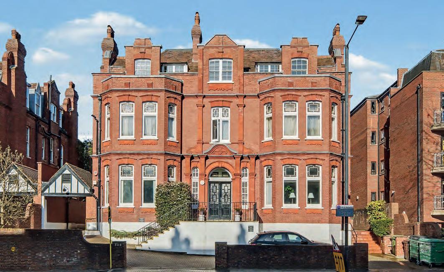
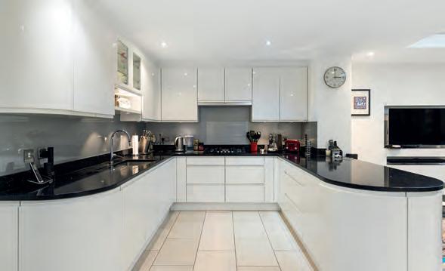
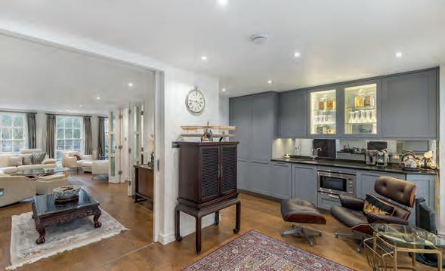
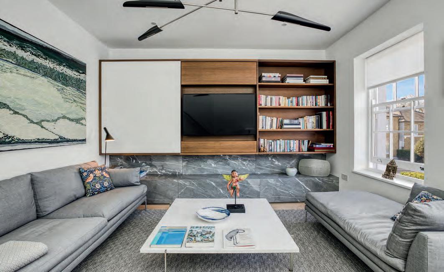
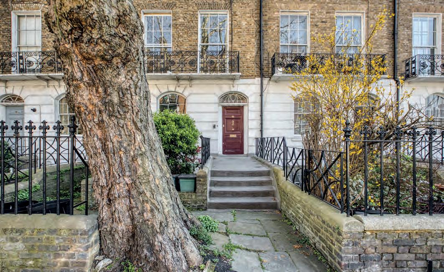
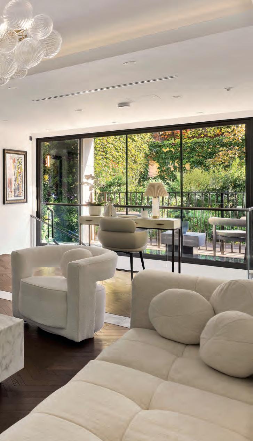
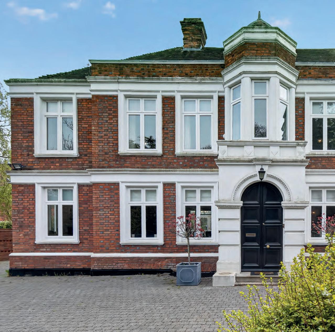
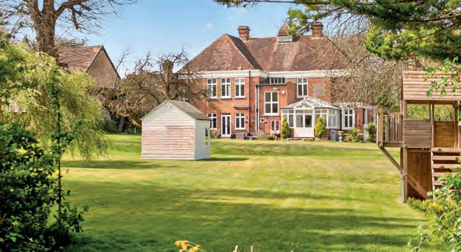
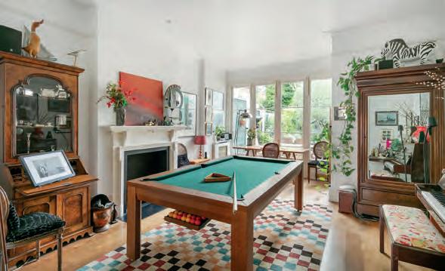
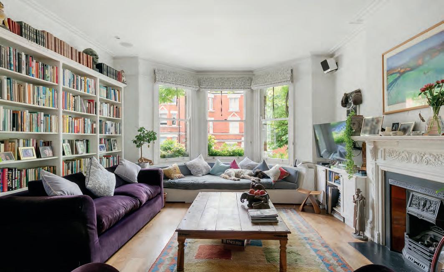
Arranged across three elegant storeys, this exceptional Victorian residence has been meticulously rebuilt to deliver a refined fourbedroom family home of remarkable quality and design. Extending to approximately 2,600 sq. ft., the house balances preserved period character with confident contemporary intervention, resulting in interiors that feel both timeless and considered.
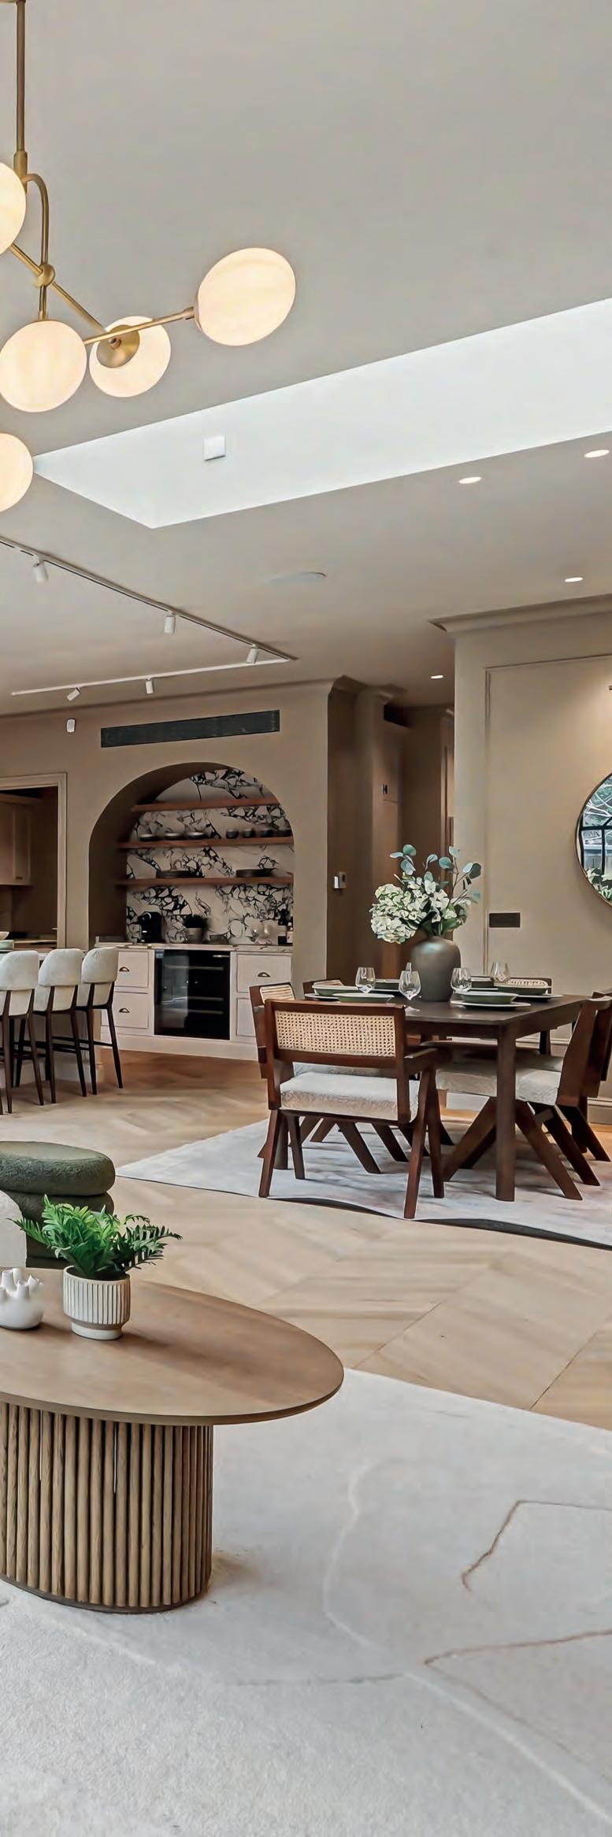
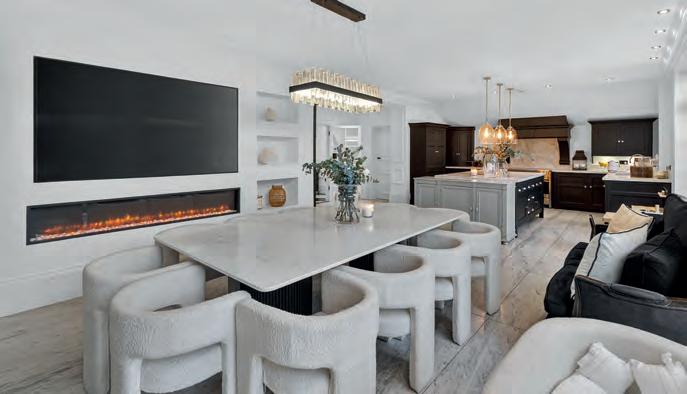
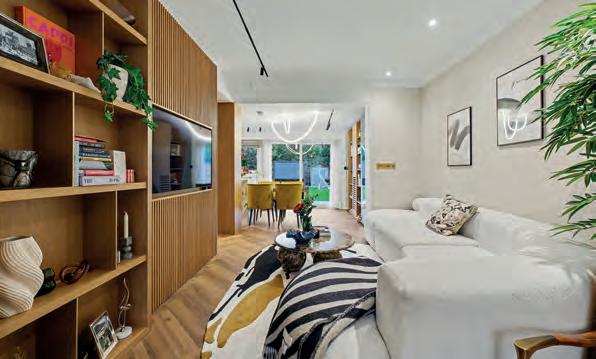
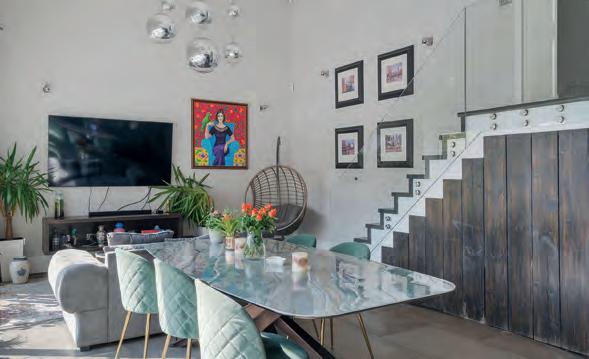
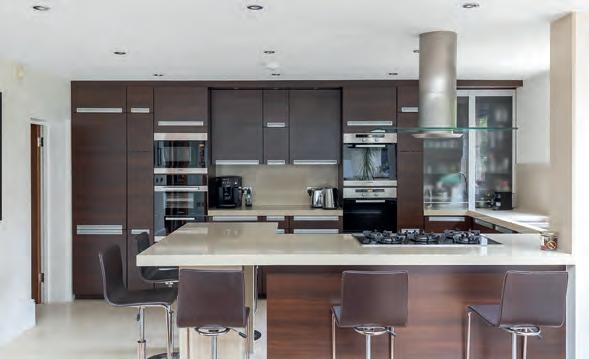
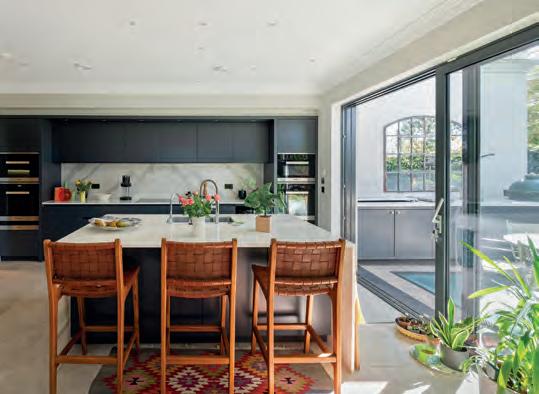
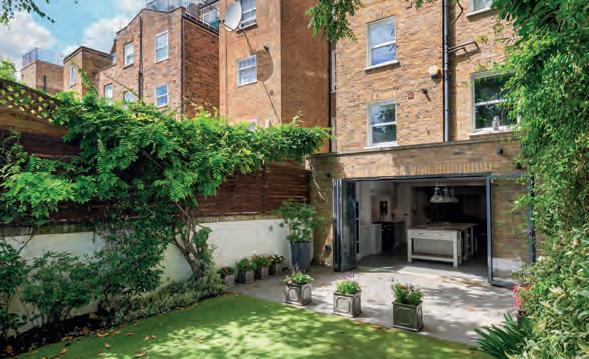
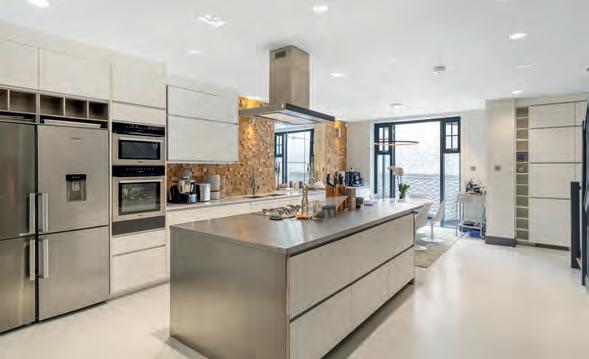
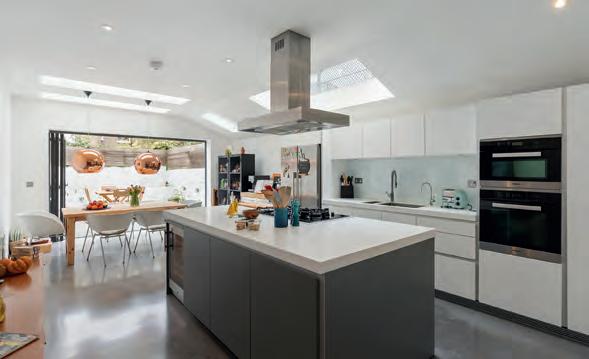
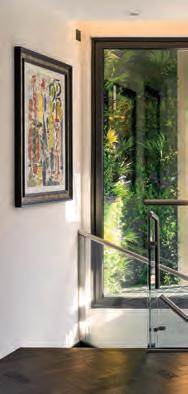
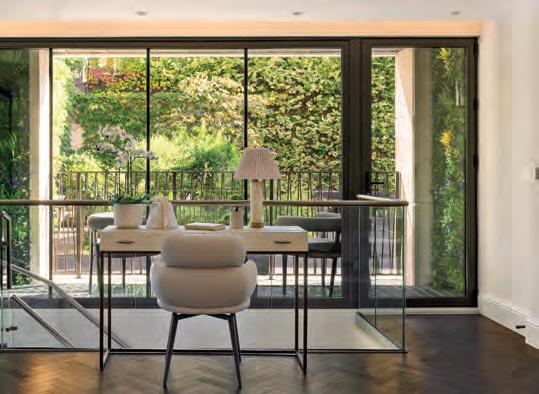
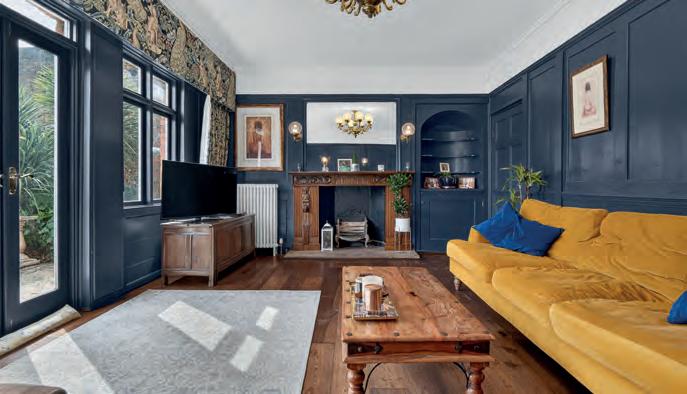
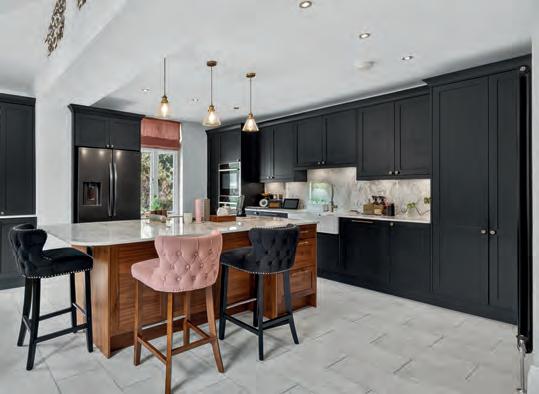
The original façade has been carefully retained, offering a sense of heritage on arrival while, inside, classic proportions are elevated through bespoke joinery, panelled walls and deep moulded cornicing. To the rear, a striking open-plan kitchen, dining and living space forms the heart of the home, where generous ceiling heights, overhead rooflights and arched steelframed glazing create a seamless dialogue between inside and out.
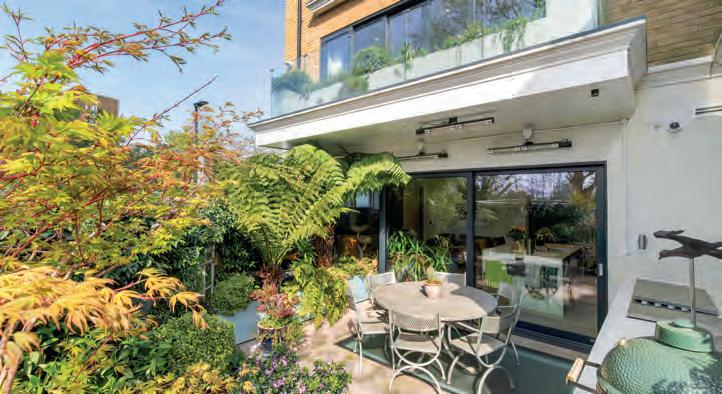
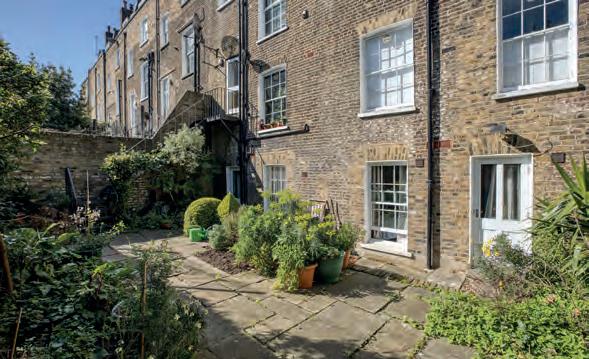
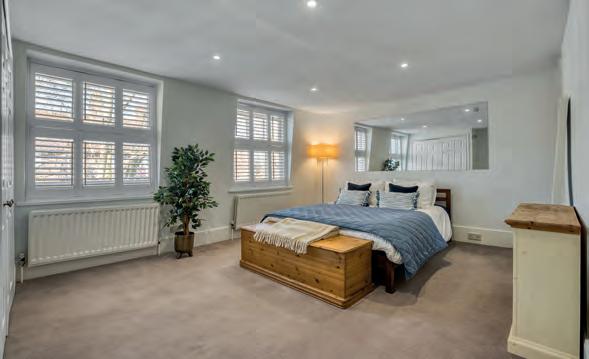
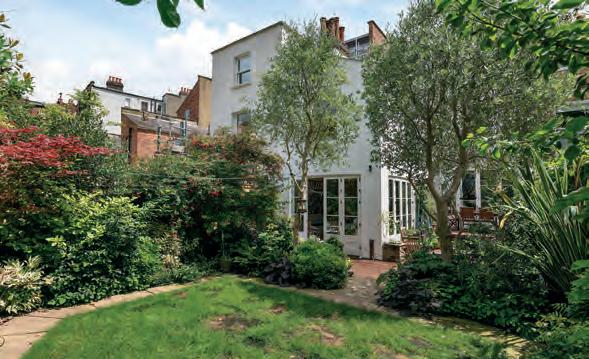
The principal suite occupies its own floor, offering a calm and private retreat complete with dressing room and beautifully appointed bathroom. A landscaped garden extends beyond, culminating in a detached studio, ideal for work or leisure.
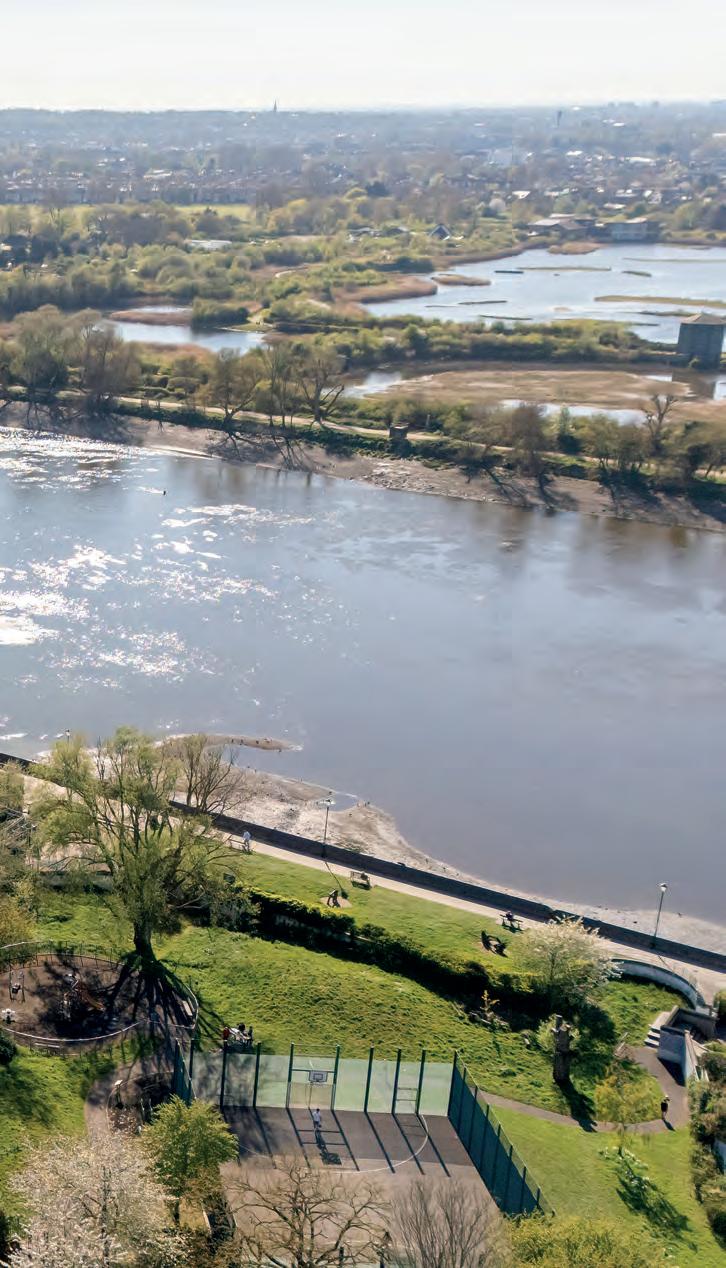
Positioned close to Queen’s Park and the independent cafés and boutiques of Salusbury Road, the setting offers a rare balance of village charm and city living, with excellent transport links via Brondesbury Station and Kilburn Underground Station. It is truly a setting that combines connectivity, character and everyday ease, perfectly suited to modern family living.
Brondesbury Park, London
Asking price: £2,500,000 Fine & Country West Hampstead
The season of design and interiors exhibitions is here; find our compilation of what’s on and not to be missed in the capital, alongside West End openings and spirited events.
10
Fine & Country News
The latest news, events and happenings in the world of Fine & Country.
12 Travel: A taste of Edinburgh
Edinburgh is a city that reveals itself in layers, from medieval closes to cosy taverns, royal history and a dining scene that punches well above its weight. Tamsin Pearce discovers the Scottish capital through its flavours and stories.
16
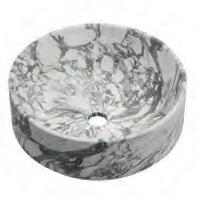
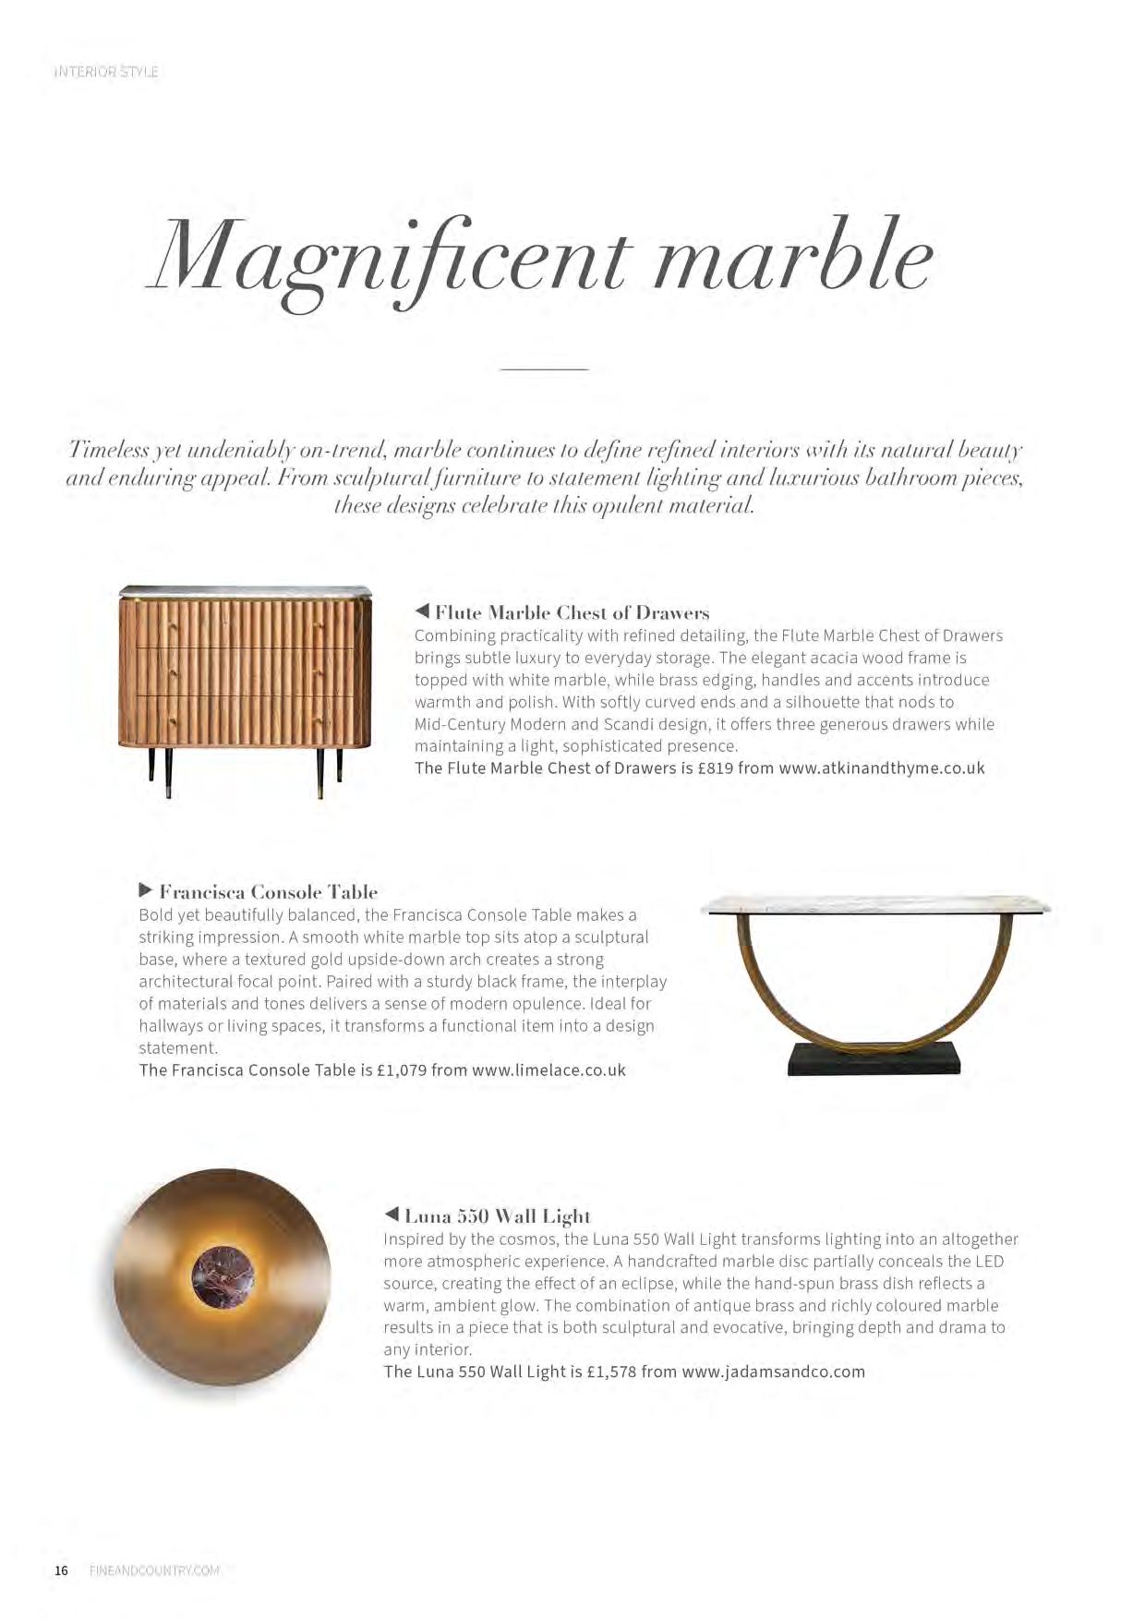
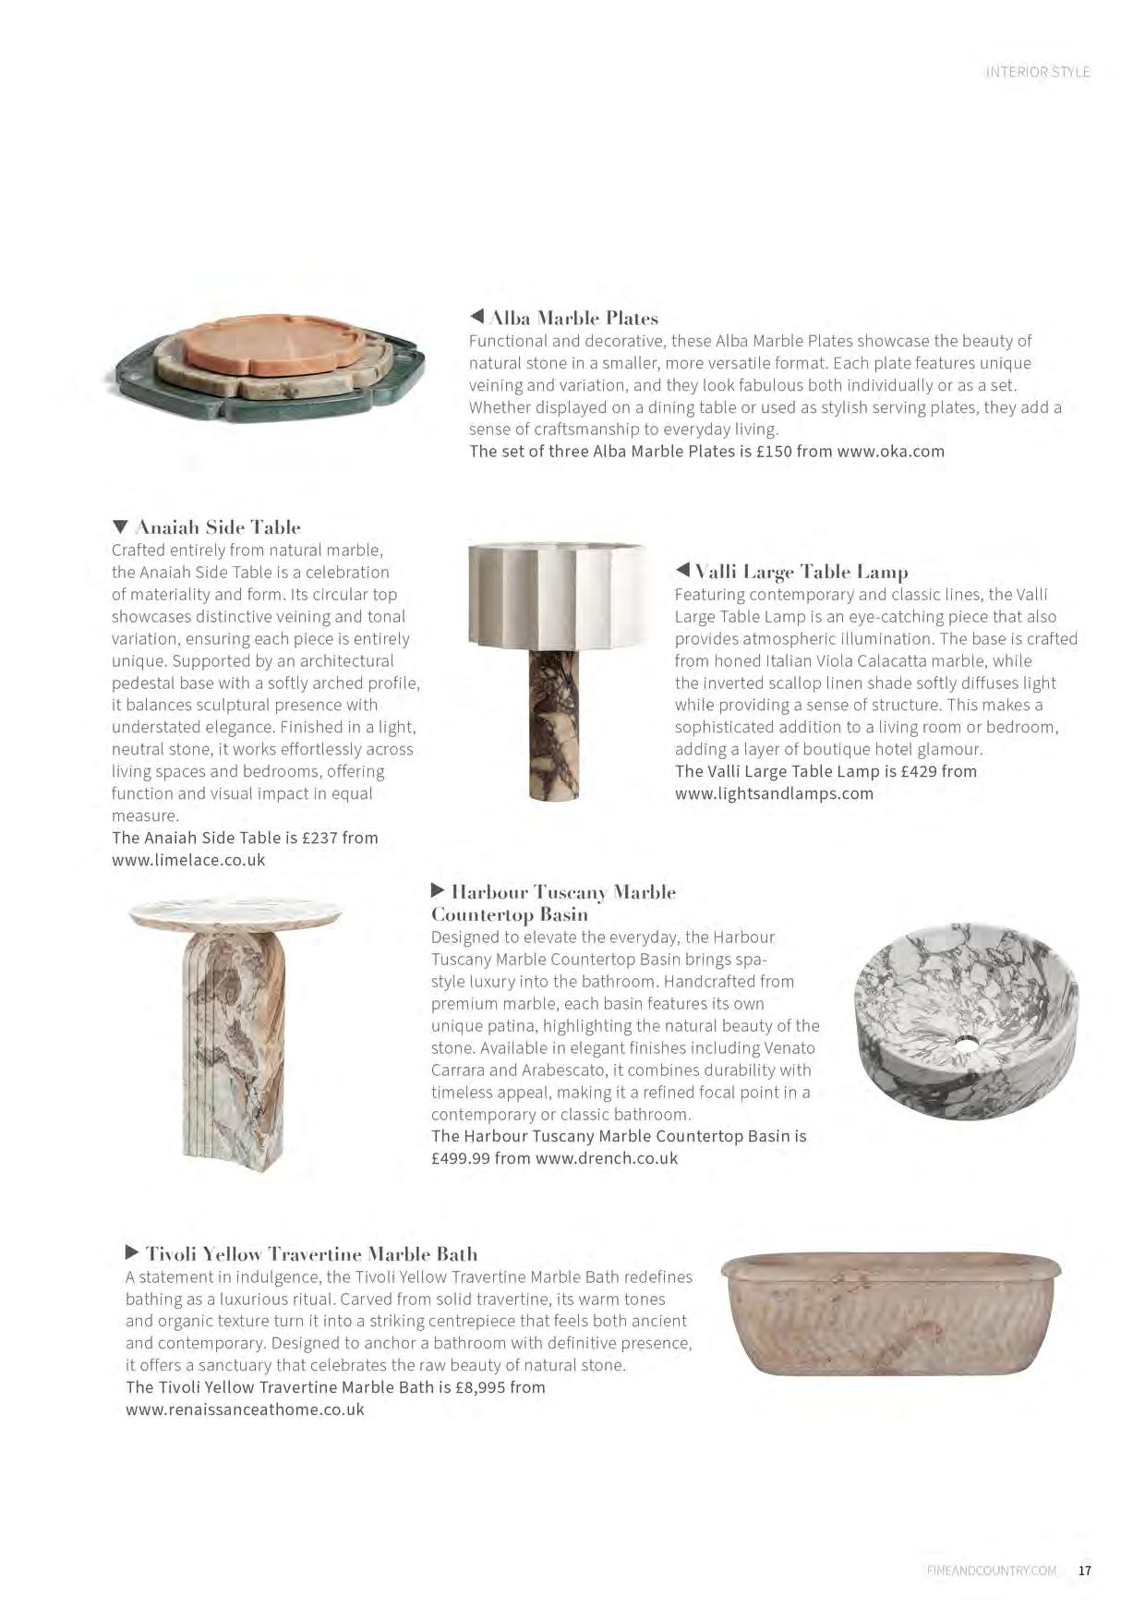
Interior style: Magnificent marble
Timeless yet undeniably on-trend, marble continues to define refined interiors with its natural beauty and enduring appeal. From sculptural furniture to statement lighting and luxurious bathroom pieces, these designs celebrate this opulent material.
18
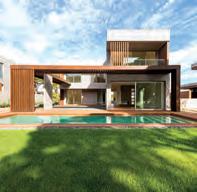
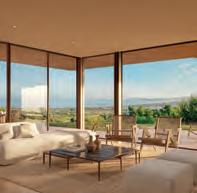
Property highlight: Sun-soaked sanctuaries
A beautifully positioned home often offers sunfilled spaces to make the heart happy. Hannah Prodrick explores nine properties designed to capture the light and elevate everyday living.
London and International Collection magazine is published by Fine & Country. The contents of this magazine are fully protected by copyright and nothing can be reprinted or reproduced without the expressed permission of the publishers. All content is correct at the time of going to press. The publisher does not accept liability for any content used by advertisers in this edition.
Fine & Country: 121 Park Lane, Mayfair, London W1K 7AG 44 (0)20 7079 1515 fineandcountry.com
Whilst the prices and other particulars of properties featured were correct at the time of going to press the prices and specifications may be varied at any time. Interested applicants are strongly advised to check the latest position over any material factors with the estate agent before making arrangements to view, particularly if you are contemplating travelling some distance.
*The feature interviews throughout the magazine are the personal views of the current owners and are included as an insight into life at the property. They have not been independently verified, should not be relied on without verification and do not necessarily reflect the views of the agent.
20
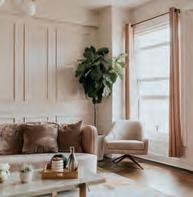
Design scene: Seasonal staging
In the world of luxury property, a home should feel exceptional from the moment of arrival and effortlessly comfortable at any time of year. Seasonal staging is the art that achieves this balance.
24-57, 68-82
Fashion: The look Our pick of what’s hot on the fashion scene.
Golf: Shifts in golf property design
From biophilic architecture to lifestyleled planning, golf real estate is entering a new era. Across European Tour Destinations resorts, design is no longer just about location, but about creating homes that respond to landscape, lifestyle and longevity in equal measure.
62 International property feature: Calm above Cannes
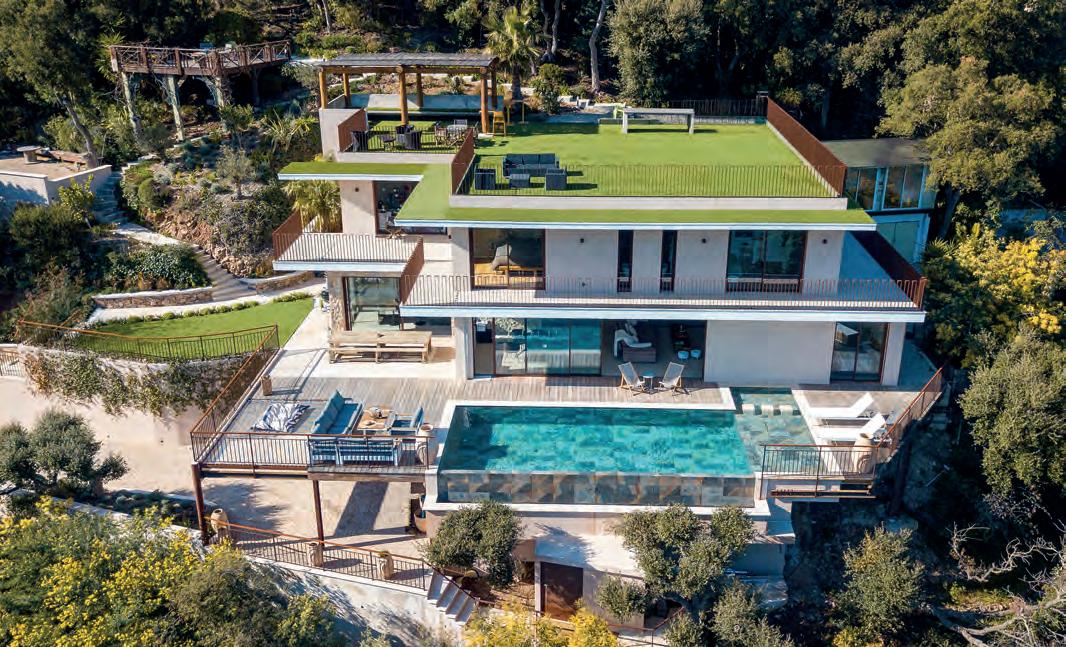
Set within the prestigious hillside enclave of La Californie, this beautifully renovated villa pairs panoramic sea views with proximity to the heart of Cannes.
Michaela Black explores a home that balances Riviera glamour with residential calm.
66 Urban retreat: A Balinese story
Umana Bali sits regally on a limestone clifftop overlooking Melasti Beach on Bali’s Bukit Peninsula. Here, guests are invited to rest and rejuvenate, while discovering the heart of the island’s traditions and breathtaking landscapes.
Properties from Fine & Country
A selection of the finest properties for sale in London and worldwide.
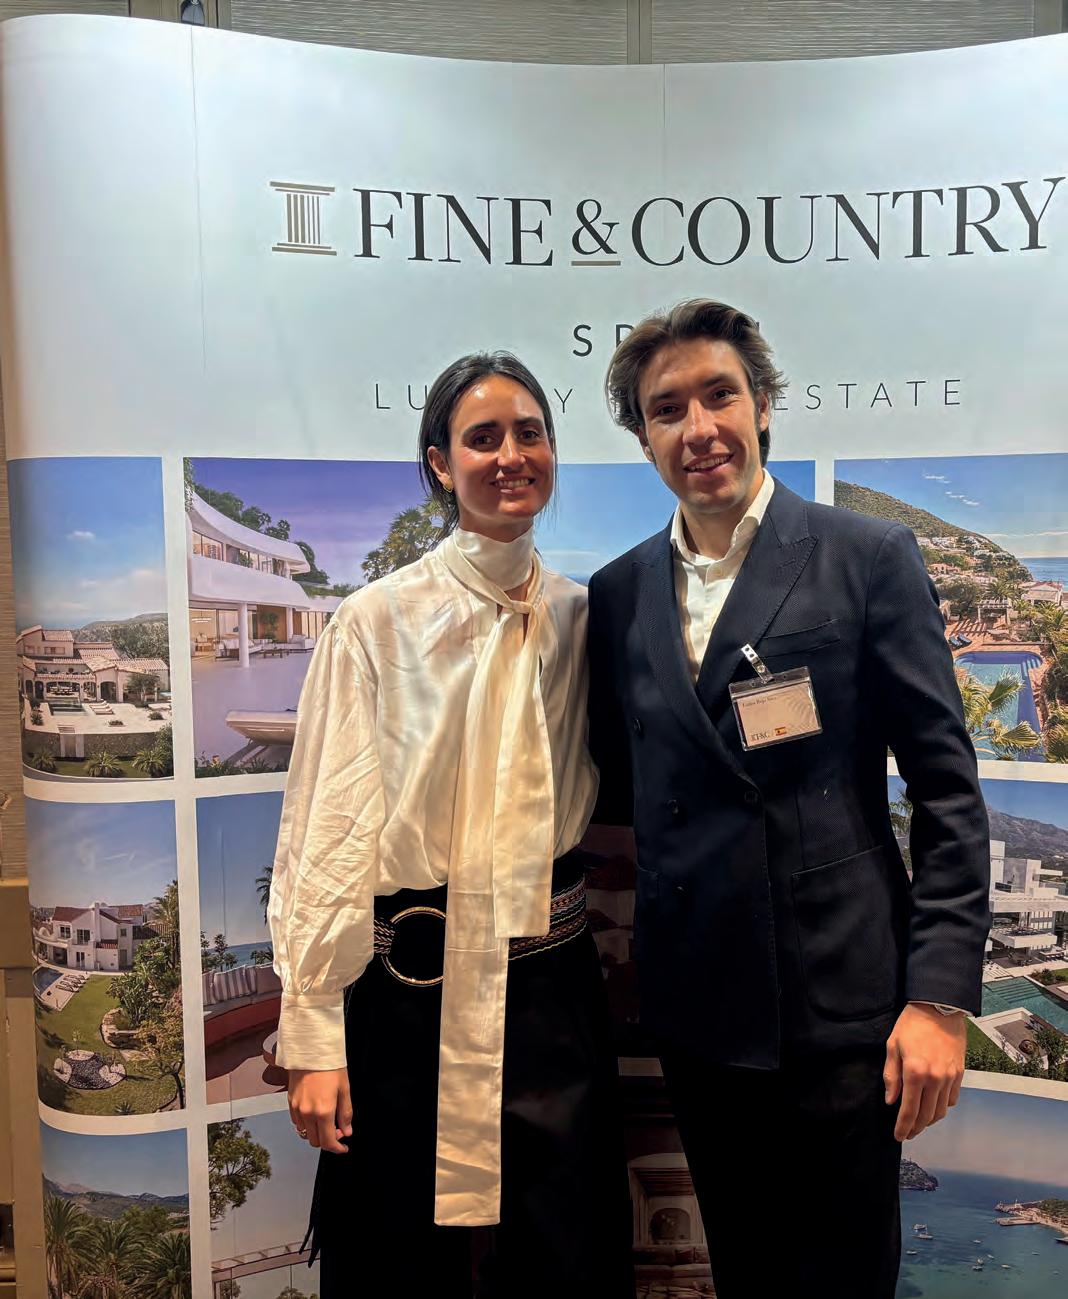
Fine & Country Spain has marked a significant milestone with the launch of its first office in Madrid, expanding the brand into the Spanish capital for the first time. The new licence will be led by architect Alejandra Santos and entrepreneur Carlos Rojo, whose combined expertise in design, business and hospitality introduces a fresh, lifestyle-led approach to the city’s luxury property market.
The partnership builds on long-standing professional ties with CEO Chris Hara, reflecting shared values of trust, craftsmanship and client excellence. Santos, a third-generation architect, brings deep design knowledge and project experience, while Rojo, CEO of a successful Madrid-based restaurant group, contributes strong commercial insight and local networks.
Together, they aim to position Madrid as a premier destination for highend sales and rentals, appealing to international buyers seeking culture, design and quality of life. The opening reinforces Fine & Country Spain’s growing presence in Europe’s most dynamic prime property markets.
For more information about properties in Madrid, contact madrid@fineandcountry.com
News
Fine & Country Costa Blanca North celebrates sixth consecutive win
Fine & Country Costa Blanca North has again been recognised on the global stage, securing the Luxury Lifestyle Award 2026 for Best Luxury Real Estate Agency. This accolade marks the agency’s sixth consecutive win, spanning 2021 through 2026, and has earned the team the renewed Hall of Fame badge, highlighting the agency’s sustained excellence and long-term leadership within the international luxury property market.
The award reinforces Fine & Country Costa Blanca North’s strong reputation across Spain’s northern Costa Blanca, where the team is known for exceptional client service, in-depth local expertise and a carefully curated portfolio of high-end homes. Their work continues to set benchmarks within the global real estate sector.
Since first receiving the award in 2021, the agency has maintained a clear focus on quality, innovation and personalised service, values that consistently distinguish it among the world’s leading luxury brokers. This sustained success reflects both deep market knowledge and a refined approach to presenting premier properties in the Costa Blanca North region including the soughtafter coastal areas of Altea, Calpe, Benissa Costa, Moraira, Jávea and Dénia
The 2026 award not only celebrates another year of achievement but also recognises Fine & Country Costa Blanca North’s consistency at the highest level of the industry as the agency continues to exemplify the standards and sophistication expected in today’s luxury real estate landscape.
For more information, visit www.fineandcountry.com/es/costa-blanca-north
British Eventing Intermediate classes return to Scotland
Intermediate classes will return to Scotland for the first time in 3 years as the South of Scotland Horse Trials expands following a standout debut. Launched in 2025, the fixture quickly gained acclaim, earning British Eventing Scotland Event of the Year.
Backed by new title sponsor Fine & Country Scotland, 2026 will see the introduction of the Intermediate section, aiming to attract leading riders from across the UK. Organisers say the new class will make it Scotland’s only competition at that level, strengthening the national calendar.
Staged at Valleyfield Farm in Dumfries & Galloway on 13 and 14 June, the Fine & Country South of Scotland Horse Trials feature cross-country courses designed by Andrew Heffernan, utilising the region’s natural terrain.
As a volunteer-led, not-for-profit event, organisers credit strong community backing and the new partnership for enabling continued growth and raising the profile of equestrian sport in southern Scotland. They hope increased competition will boost tourism and local business, while cementing the trials as a premier date in the UK eventing calendar in coming years.
More information about the Fine & Country South of Scotland Horse Trials is at www.southofscotht.com
Most Recommended Brand 3 years running
Fine & Country has again secured its position at the forefront of the UK’s premium property market, named the most recommended national estate agency brand for the third consecutive year. Based on YouGov data spanning 52 weeks to July 2023, August 2024 and December 2025, the recognition reflects consistently high levels of customer satisfaction across the brand’s network.
The results are drawn from an extensive analysis of thousands of consumer responses, offering a detailed picture of sentiment within the estate agency sector. Central to the ranking is the Net Recommendation Score (NRS), which
measures the proportion of customers who would recommend a brand, offset against those who would not.
Based on the brand’s NRS, Fine & Country took the number one spot, underlining strong client advocacy and loyalty. The accolade reinforces the brand’s reputation for delivering a premium, service-led experience and highlights its continued commitment to excellence in an increasingly competitive marketplace.
Hannah Sykes, Operations Manager at Fine & Country Scotland, competing at the 2025 trials
A taste of Edinburgh
Edinburgh is a city that reveals itself in layers, from medieval closes to cosy taverns, royal history and a dining scene that punches well above its weight. Tamsin Pearce discovers the Scottish capital through its flavours and stories.
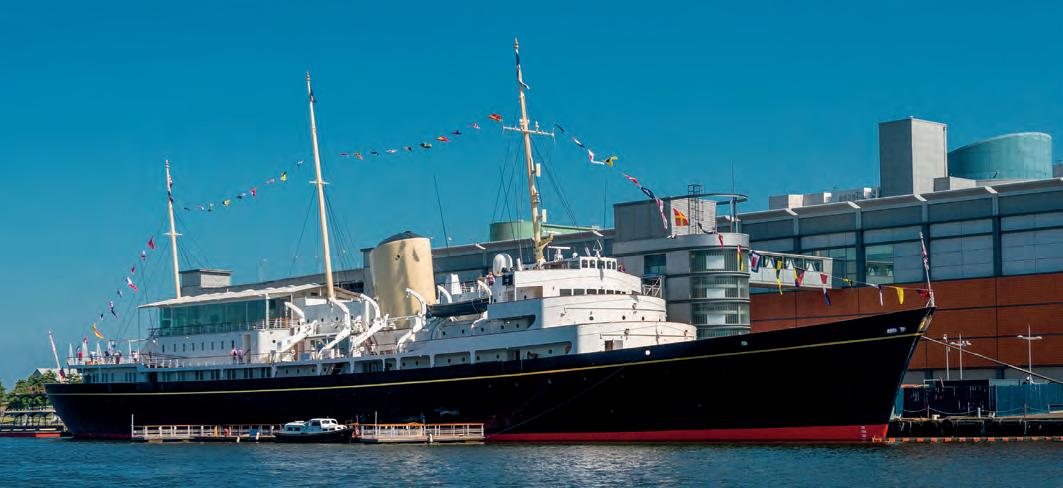
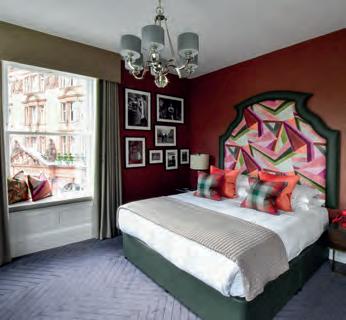
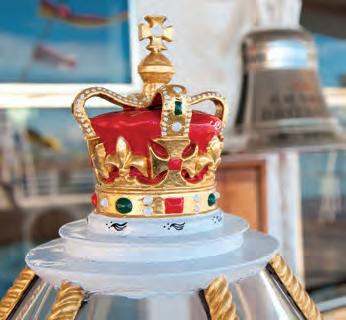
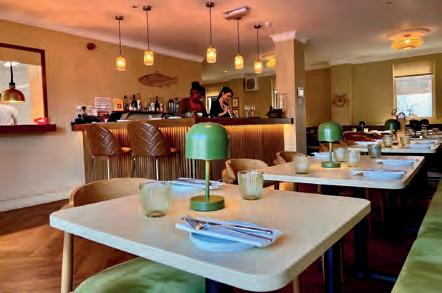
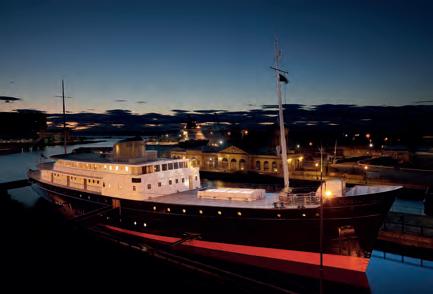
Clockwise from above: Royal Yacht Britannia – credit Marc Millar; The Rutland Hotel
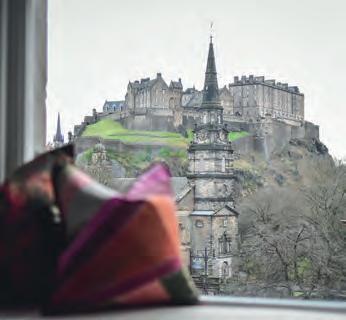
Moments after landing at Edinburgh Airport, I am on the tram into the centre, husband in tow, excited about a long weekend in the Scottish capital. Arriving at The Rutland Hotel, I am delighted to find that behind the classic Edwardian exterior our sumptuous suite has a window seat looking out onto Edinburgh Castle, perfect for relaxing into the scenery with something delightful from the drinks trolley. That, however, will have to wait. The Old Town is calling.
We start with a gentle stroll from The Rutland Hotel through the park to the Old Town, a marvellous conjoining of little shops, many inspired by the magic of Harry Potter. We wander at will, and when darkness falls we follow a Victorian-styled gentleman on the World Famous Ghost Tour descending into the underground tunnels of the city to listen to stories of Edinburgh’s sordid past, concluding in the somewhat sinister confines of Greyfriars graveyard.
Having walked up an appetite, the welcoming interior of Wind in the Willows-inspired Badger & Co, with nods to its animal inspirations, creates a juxtaposition with our earlier activities. The menu is designed so guests are not constrained by tradition but, rather, create a mix-andmatch meal based around plate size and tastes. I select a variety of traditional smaller plates, including Scotsman scallops, paired with haggis, tatties and neeps; Cullen Skink; and heritage beetroot with feta. Hubby, a creature of tradition, opts for the sirloin. When it lands on the table, this bevy of goodies makes the perfect meal, providing a taste of some of the best produce Scotland has to offer. Until now, I thought I was off red meat but, begrudgingly, Hubby allows me a bite of his steak and it immediately changes my mind. Our repast is washed down with a robust glass of Malbec, which somehow creates room for dessert. The Cranachan Teacake, a continual menu staple and house favourite, is an opportunity too good to miss. When this mini marvel arrives – with two spoons – it is unlike any other teacake I have consumed. It is gooey in the best possible way, with soft marshmallow, tart jam and crumbly sweet biscuit; the perfect finale for a fabulous meal.
As compensation for this indulgence, in the morning I investigate The Rutland’s gym and its state-of-the-art equipment. My workout leaves me ready for breakfast in the Huxley Bar, where I dine on Eggs Royale and coffee as Hubby tucks into a Full Scottish.
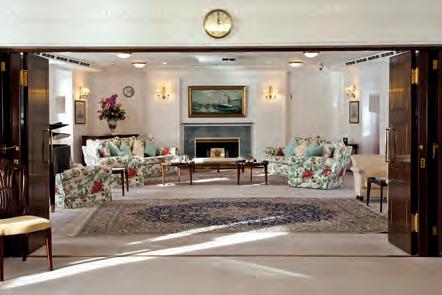
Today is about exploring the docks, with a visit aboard the Royal Yacht Britannia. On boarding, we are issued with a smartphone-like device for listening to the guided tour, prompted by displayed numbers. I had never considered the intricate running of this ship, especially with royal passengers, so each section of the tour draws me deeper into the story. The crew areas and miniscule bunk space as well as the status-designated bar areas provide insight into a different world; stories of soirees and revelry are interwoven with the history of the ship, the miles travelled, and duties undertaken, including a dramatic rescue mission from South Yemen in 1986.
Lunch is at Barry Fish, a Michelin-recommended restaurant that has been receiving awards and acclaim for its informal experience, showcasing local produce and big flavours. Located on the shore of the Leith, the warmth inside the restaurant provides the opportunity to remove layers and relax into the food. To start, we order the Barry Fish pastrami and crab on toast, which is much fancier than
Above and below left: The bridge and the State Drawing Room on The Britannia – credit Marc Millar; Barry Fish restaurant
it sounds. Both are delightful. The pastrami in particular is a ‘must try’, unlike anything I can recall. It is immediately obvious why this is a constant feature on the menu and one of the signature dishes. The mains are also delectable, particularly the smoked salmon and lobster claw agnolotti in brown butter sauce with capers and pickled fennel.
To quote Oscar Wilde, “I can resist anything except temptation.” A conversation with the affable Barry, whose passion, warmth and character have determined his ethos for the restaurant, tempts me into indulging in the rice pudding dessert. I am glad I succumbed, as the combination of subtle cardamom and sweet rhubarb results in simple, soul-warming joy. It is rich and creamy, reminiscent of a gastronomic hug in a bowl. If we lived closer, I would no doubt be a regular here.
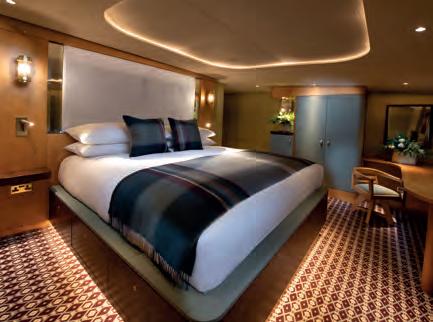
Post-lunch, we spend several hours exploring the shore before we transfer to our accommodation for the night, at the Fingal Hotel. This magnificent ship, once used to provision lighthouses, is now an elegant hotel. The cabins have been carefully designed to maximise the space and the sense of luxury. For someone who grew up watching Leo and Kate pretend to fly on the bow of the Titanic, this experience is somewhat magical, akin to being one of the upper-class passengers on that fated ship, but with a decidedly better outcome. The feeling is further enhanced by the function room, where I imagine myself as a bride descending the stairs into the exquisite ballroom; the band playing from the raised gallery.
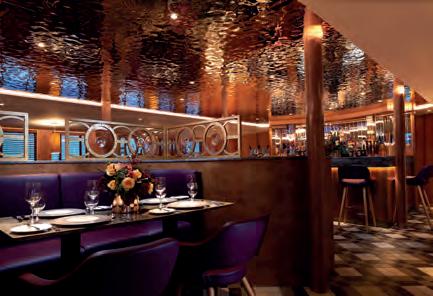
Despite our food-focused day, the meal we enjoy on board the Fingal encompasses an array of flavours that has me praising the chef to the high seas. The standout dish is the smoked venison, paired with pumpkin, with added texture from amaretti biscuits and slivers of hazelnut. Our meal is accompanied by a signature red wine, created specifically for the hotel, which leaves us replete and relaxed as we descend the stairs to enjoy the quiet space of our cabin.
We have only been in the city a few short days, but sometimes that’s all it takes to feel at home in a locale. We are well walked; well wined and dined; and utterly in love with the exquisite experience Edinburgh has delivered. n
To book a stay at The Rutland Hotel, see therutlandhotel. com. For Fingal Hotel, see www.fingal.co.uk. To book a table at Barry Fish, see www.barryfish.co.uk
Above and right: Chef Barry Bryson from Barry Fish; the Fingal Hotel; the Fingal Hotel cabin; The Lighthouse bar
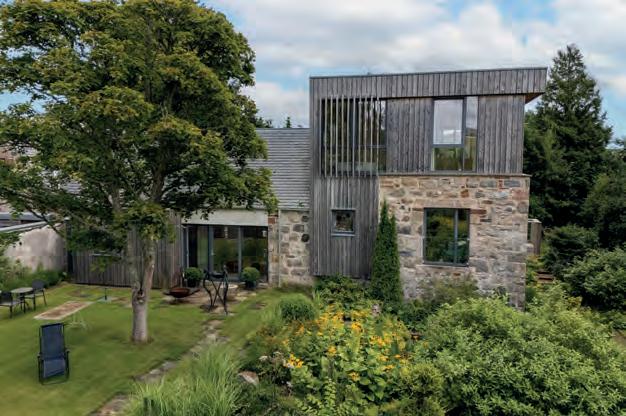
If you’re ready to extend your Highland fling, here are some exceptional Scottish properties on the market.
Newcastleton, Scotland
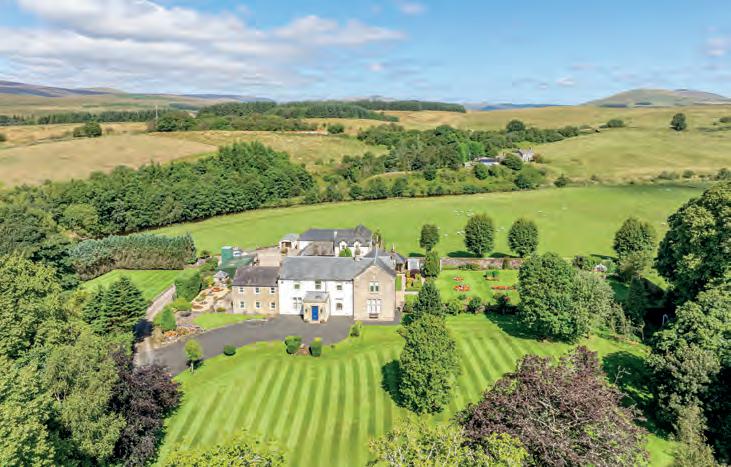
Set in peaceful countryside near Newcastleton, Liddlevale is a magnificent micro-estate with a main house, annexe and separate cottage. Extending to 25 acres, it features landscaped gardens, outbuildings and grazing land with river frontage. An exceptional opportunity for multi-generational living or an idyllic lifestyle or business venture.
Fine & Country Scotland +44 1387 460180
scotland@fineandcountry.com
Offers over £1,150,000
Grantown-on-Spey, Scotland
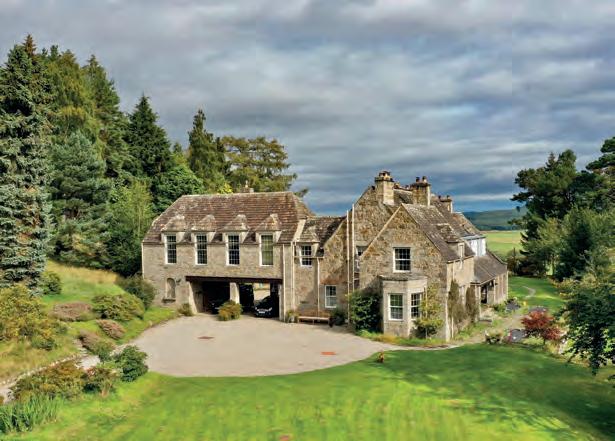
Broomhill House is a distinguished B-listed Arts and Crafts country house in the Scottish Highlands, offering an exceptional blend of heritage and refined modern living. Set within 6 acres of mature gardens and framed by Cairngorm mountain views, the residence features grand reception rooms, eight bedrooms and a self-contained annexe, complemented by outbuildings and optional ancient Caledonian woodland. This is a rare Highland estate, defined by craftsmanship, history and timeless landscape.
Fine & Country Scotland +44 1738 354110
scotland@fineandcountry.com
Offers over £1,900,000
Inverness, Scotland
This award-winning conversion of an 1850s Highland mill pairs original stonework with bold contemporary architecture across dramatic splitlevel living spaces to craft a distinctive residence. Designed around internal courtyards that draw in natural light, the home features six en suite bedrooms, generous entertaining areas, a wine cellar and a detached gym and spa, set within over 6 acres of landscaped gardens and woodland near Inverness.
Fine & Country Scotland +44 1738 354110
scotland@fineandcountry.com
Offers over £1,650,000
Sun-soaked sanctuaries
From sun-filled spaces to beautifully positioned homes, Hannah Prodrick explores nine properties designed to capture the light and elevate everyday living.
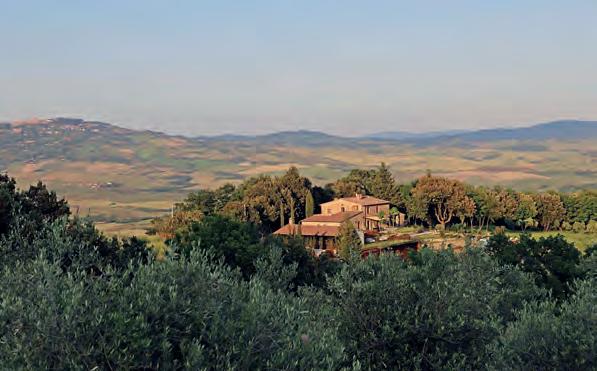
1. Tuscany, Italy
Set in the hills between Volterra and Lajatico, this 20-hectare Tuscan estate blends rural beauty with a fully operational hospitality and wine business. The restored farmhouse hosts guests in elegant suites, framed by panoramic terraces, a pool and the organic vineyards. This property offers opportunities for income and long-term investment potential, or simply a lifestyle designed for entertaining.
2,800,000€
Fine & Country Milan milan@fineandcountry.com +39 02 30316739
2. Marbella, Spain
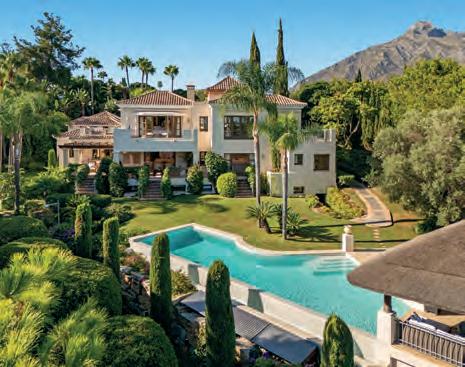
Set within the prestigious Golden Mile, this Andalusian-style villa offers complete privacy. It is surrounded by lush forest, yet remains moments from the beach and Puente Romano. Designed for refined Mediterranean living, it features panoramic sea views, a heated saltwater pool, cinema room, gym and outdoor chiringuito, resulting in a perfect offering of elegance, comfort and modern luxury.
8,950,000€
Fine & Country Marbella, Costa del Sol marbella@fineandcountry.com +44 34 711074558
3. Algarve, Portugal
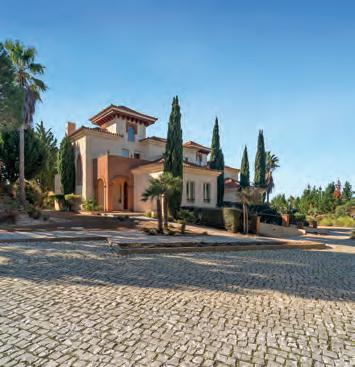
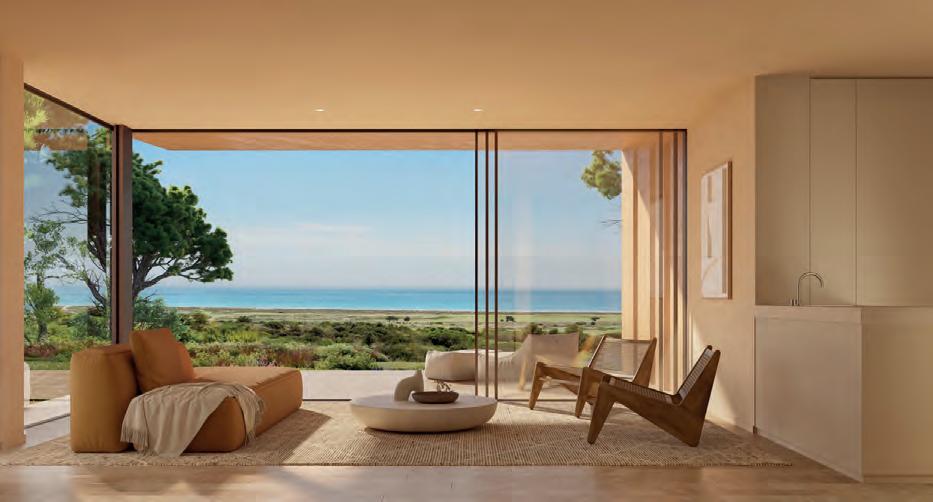
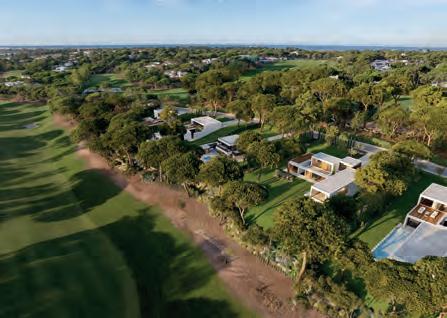
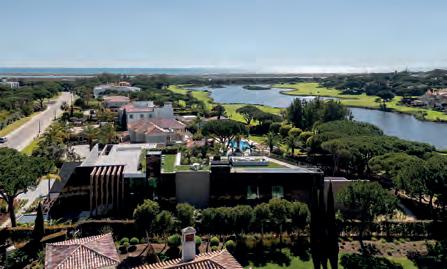
Positioned within the exclusive Monte Rei Golf & Country Club in the eastern Algarve, this elegant three-bedroom villa delivers refined resort living across 400 hectares of pristine landscape. Open-plan interiors flow to private terraces and landscaped gardens, and residents can enjoy world-class golf, spa, dining and leisure facilities on their doorstep, as well as being just moments from beautiful Atlantic beaches.
990,000€
Fine & Country Algarve +351 282 354 140 algarveleads@fineandcountry.com
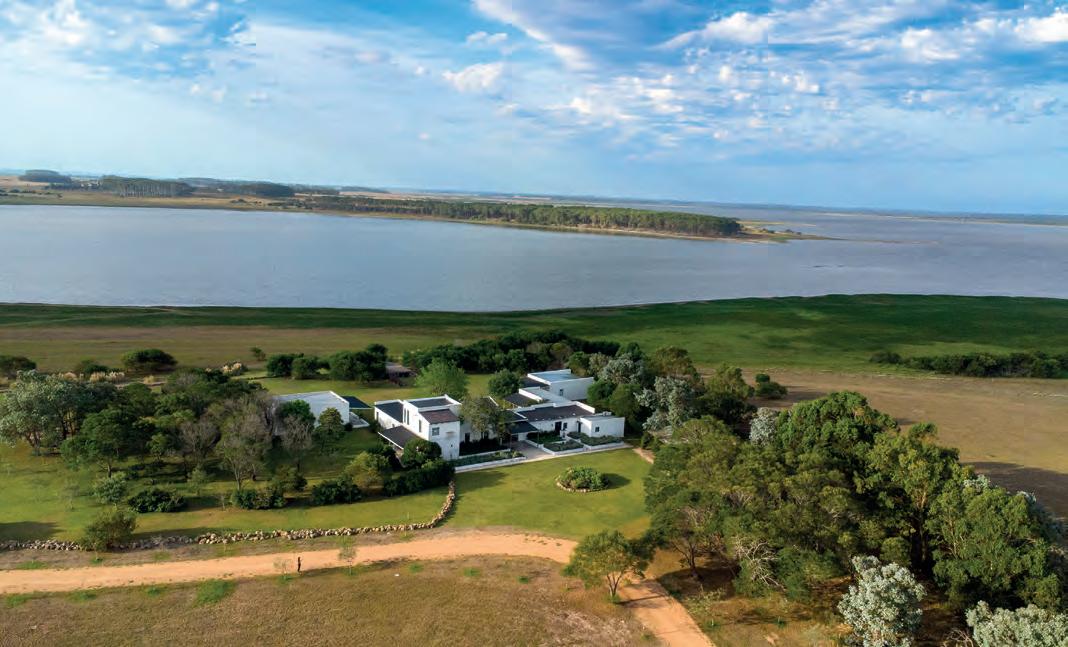
4. Punta del Este, Uruguay
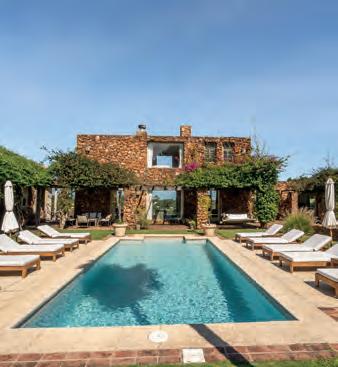
This striking stone-built estate in the hills of Punta del Este is set across 5 hectares of landscaped grounds and designed for effortless living and entertaining. Centred around a pool, Jacuzzi and open-air barbecue terraces, the property blends elegant rustic interiors, open fireplaces and guest suites into a boutique-style retreat with exceptional lifestyle appeal.
$1,200,000
Fine & Country Punta del Este +598 99 427 783 uruguay@fineandcountry.com
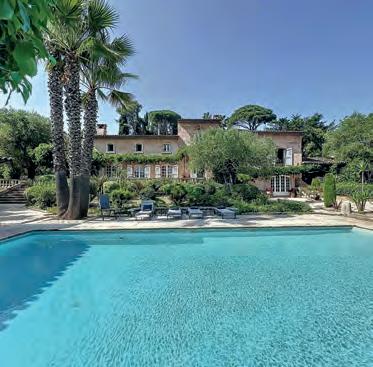
5. Auribeau-sur-Siagne, France
Nestled in a tranquil setting just 15 minutes from the coast, this authentic Provençal villa features panoramic hill views towards the medieval village of Auribeau-sur-Siagne. Set within 2,500 square metres of mature landscaped gardens, the home includes elegant stone architecture, generous interiors, a swimming pool, terraces and outdoor living spaces to enhance a relaxed Mediterranean lifestyle.
1,690,000€
Fine & Country French Riviera +33 4 925 925 93 cannes@fineandcountry.com
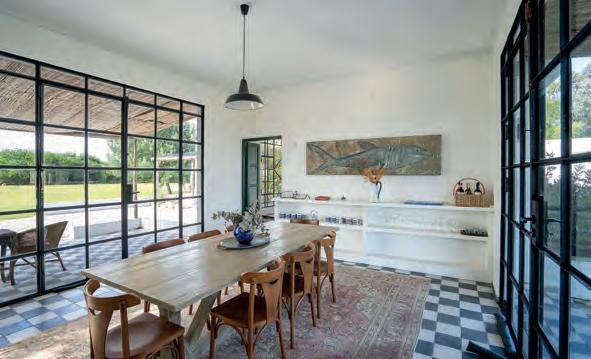
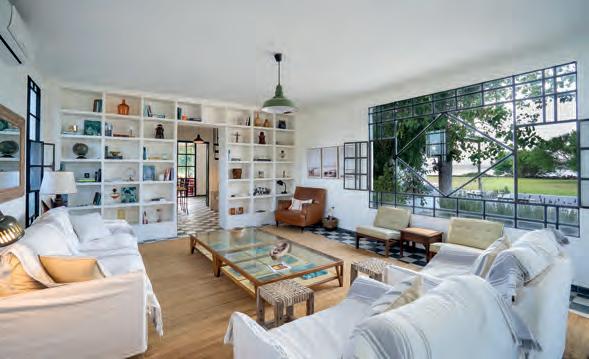
6. Punta del Este, Uruguay
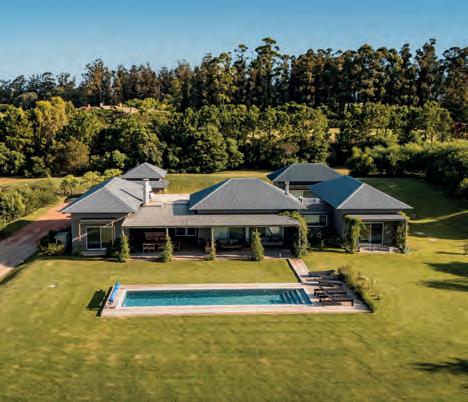
Located within Pueblo Mío, this elegant residence sits on a 4,000 square metre plot and it has been well designed for relaxed, contemporary living. Bright, welcoming interiors include a library-framed living space, multiple suites and a separate office while, outdoors, a generous gallery, heated pool and landscaped gardens create a seamless flow between refined comfort and natural surroundings.
$1,500,000
Fine & Country Punta del Este +598 99 427 783 uruguay@fineandcountry.com
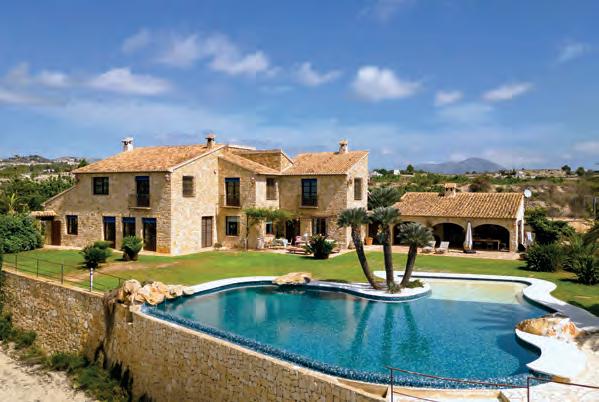
7. Moraira, Spain
Set within over 10,000 square metres of southfacing grounds, this exceptional Mediterranean finca captures sweeping sea, mountain and countryside views just minutes from Moraira. Blending handcrafted Spanish architecture with modern comforts, the home features expansive terraces, a saltwater infinity pool, wine cellar and summer kitchen, offering a year-round coastal lifestyle.
4,200,000€
Fine & Country Costa Blanca North +34 683 384 750 costablancanorth@fineandcountry.com
8.
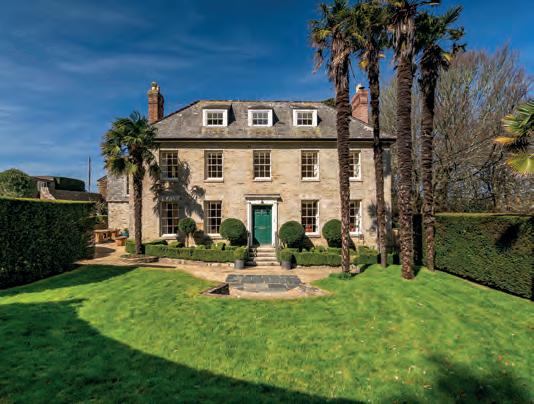
Cornwall, UK
In this rare, creek-side estate on Cornwall’s southern coast, Georgian heritage meets a world-class garden designed by Bunny Guinness. Just moments from St Just Creek and St Mawes, the property unfolds across 1.09 acres of sculpted grounds, elegant principal living and charming ancillary cottages, offering a coastal lifestyle defined by history, privacy and beauty.
£5,000,000
Fine & Country Mid-West Cornwall 01326 334658 midwestcornwall@fineandcountry.com
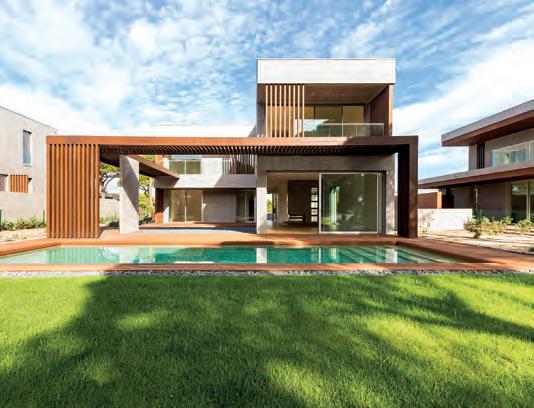
9. Cascais, Portugal
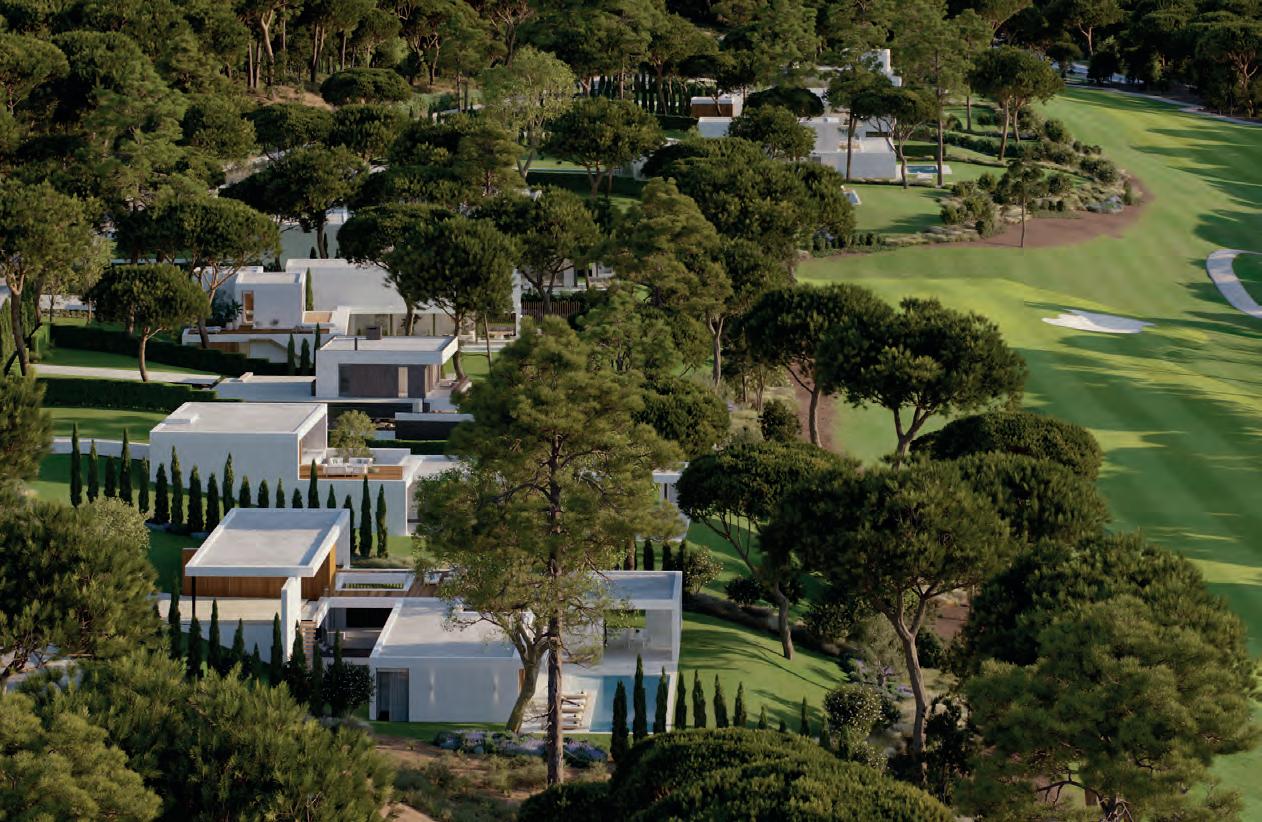
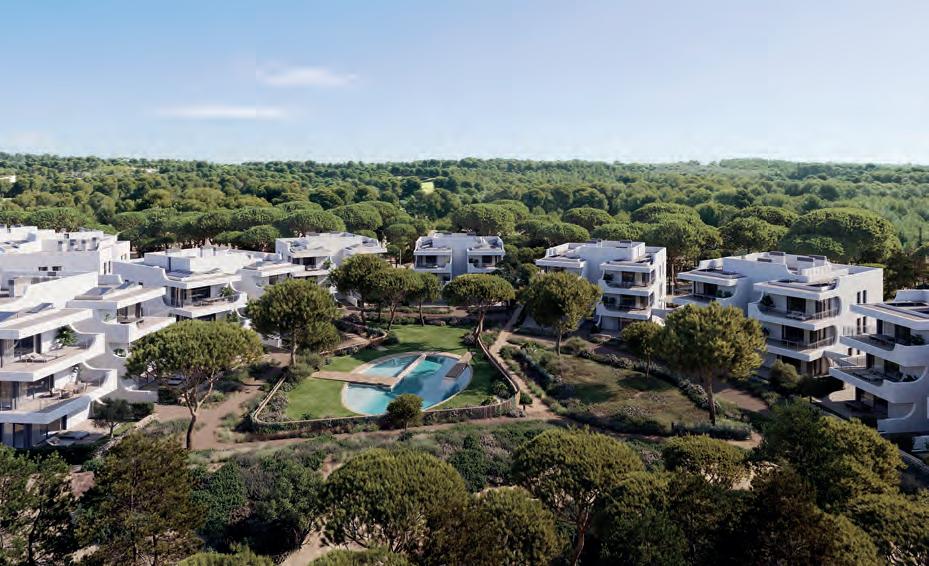
Located within the prestigious Quinta da Marinha enclave, this contemporary fourbedroom villa at Bloom Marinha combines relaxed coastal living with resort-style comfort. Surrounded by landscaped gardens providing privacy, it offers elegant open-plan interiors, a private pool and easy access to Cascais, Guincho Beach and Sintra-Cascais Natural Park, delivering a lifestyle that incorporates nature, thoughtful design and lifestyle aspects.
4,695,000€
Fine & Country Lisbon and Cascais +351 214 643 636 cascais@fineandcountry.com
Seasonal staging
In the world of luxury property, a home should feel exceptional from the moment of arrival and effortlessly comfortable at any time of year. Seasonal staging is the art that achieves this balance.
Summer, winter, autumn or spring, a property should be shown at its best. Thinking about the presentation of a home in relation to the seasons allows us to create interiors and outdoor spaces that evolve subtly, while maintaining a timeless sense of elegance through every month. Rather than dramatic decorative changes, the most sophisticated homes embrace seasonal cues through texture, light, scent and carefully considered styling. The result is a home that feels fresh in summer, inviting in winter and impeccably curated throughout the year.
Embrace nature through subtle seasonal colour
Colour is one of the simplest ways to introduce a sense of seasonality without compromising the timeless aesthetic expected in a premium home. Rather than temporary trends, focus on sophisticated palettes inspired by nature. In spring and summer, fresh greens, soft blues and muted florals can be introduced through cushions, planters and textiles. These hues mirror the outdoor landscape and create a seamless transition between indoor and outdoor living spaces.
As the seasons shift, warmer tones, such as soft terracotta, taupe and deep forest green, can subtly appear through throws, decorative objects and statement foliage. The key is continuity. When colours flow naturally from interior to exterior spaces, the home feels calm, harmonious and thoughtfully designed.
Strategically placed planters near entrances, terraces and window lines add life and movement, while also enhancing the architectural features of the property. For luxury homes, large sculptural pots or elegant arrangements have more impact than numerous smaller displays.
Lighting: the secret to year-round atmosphere
Lighting is one of the most powerful tools in creating a timeless environment. In high-end homes, lighting should never feel purely functional; it should shape atmosphere, highlight architectural features and create depth after sunset. Layering is essential. A considered mix of ambient, accent and task lighting ensures spaces feel equally appealing day or night.
Outdoors, subtle illumination can transform the experience of a property. Soft pathway lighting creates an inviting approach and uplighting mature trees or architectural planting introduces drama and elegance to the evening landscape.
Terraces and entertaining areas benefit from atmospheric touches, such as lanterns, discreet LED strips or warm pendant lighting. Modern solar technology and wireless lighting solutions make it possible to create sophisticated outdoor lighting schemes without intrusive wiring.
Consider the movement of the sun
True luxury is often found in comfort. Well thought out staging considers how natural light moves across the property throughout the day and across the year. Seating areas should be positioned to maximise sunlight when desired, while also providing shaded retreats during warmer months. This may mean orientating outdoor lounges toward morning light for relaxed breakfasts or creating shaded afternoon seating beneath a pergola.
High-quality outdoor furniture is an essential element of contemporary living. Modular sofas, sculptural lounge chairs and elegant dining sets allow spaces to adapt easily between quiet relaxation and larger gatherings. Seasonal textiles, such as linen cushions in summer or soft wool throws for cooler evenings, introduce comfort while reinforcing an understated sense of style.
Introduce sound and sensory details
Luxury staging is not only visual; it engages all of the senses. Water features remain one of the most timeless additions to an outdoor setting. The gentle movement and sound of water introduces tranquillity and softens the surrounding environment, creating a natural focal point.
For those who enjoy entertaining, discreet outdoor sound systems can elevate gatherings without overwhelming the space. Modern Bluetooth or integrated systems allow music to flow effortlessly through terraces and gardens, enhancing the atmosphere for evening drinks or summer celebrations. When thoughtfully incorporated, these sensory elements create an environment that feels immersive, calm and quietly indulgent.
Refined finishing touches
The final layer of seasonal staging lies in accessories, with the addition of carefully chosen pieces that bring warmth and personality without clutter. Outdoor rugs, sculptural lanterns, elegant textiles and curated decorative objects can transform a terrace or garden lounge into a sophisticated outdoor living room. Practical considerations, such as stylish storage, heating solutions and parasols, also contribute to the comfort and usability of the space throughout the year. Restraint is key. A few well-chosen pieces will always feel more refined than an abundance of decoration.
Seasonal staging is not about constant reinvention; it is about thoughtful adaptation. By introducing subtle changes in colour, texture, lighting and atmosphere, a home can remain visually captivating and emotionally welcoming in every season. In the luxury market, that distinction makes all the difference. n
For advice and professional help, please contact Lemon and Lime on 01332 987740 or hello@lemonandlimeinteriors.co.uk.
The LOOK
Understated structure
The Chewton Silk Crepe Blouse is delicately tailored and hand-sewn in Somerset from pure silk crepe satin. Designed to move effortlessly between casual moments and formal settings, the blouse is distinguished by an optional high neckline with a removable silk band. Cut from lightweight 84gsm silk crepe satin sourced from Pongees, specialists in fine silks, the cloth has an elegant drape and soft lustre. The silhouette is relaxed and lightweight, with oversized sleeves and pleated shoulders that lend quiet structure. Finished with clear Corozo buttons and refined hand detailing, including hidden seams and baby lock stitching, the Chewton Blouse reflects Lutea Studios’ commitment to natural fibres, careful construction and enduring design. This is a versatile wardrobe piece defined by understated elegance and modern restraint. £495 www.luteastudios.com
▲ Refined lines
This 18-karat solid-gold bracelet features seven natural round diamonds in smooth bezel settings, forming a refined flower motif. The chain is a delicate dia cut trace style that reads minimal but not fragile, giving the bracelet enough presence to be seen while still feeling weightless on the skin. Designed to sit close to the wrist, the bracelet includes a discreet one-centimetre extension so you can choose a snug or looser fit without losing the refined line. £890 www.lenacohen.co.uk
▲ Sculptural elegance
Bold yet beautifully irregular, the Sorella Drops earrings are sculpted to make a statement and softened to feel timeless. The molten texture in 18k gold vermeil catches light with movement. The oval shape with negative space adds architectural interest, creating a distinctive silhouette. Hand-applied finish ensures variation in every casting, making each pair unique. These are earrings crafted for those who dress with intention. £100 www.arwamiel.com
▲ A contemporary dame
The Dame handbag features a unique, rounded shape and structured design with the Ted Lapidus brand logo. The handles and trim are crafted from tan leather, providing a striking contrast to the patterned body. The bag has two sturdy handles, making it suitable for hand-carrying. The overall design is elegant and modern, with a blend of classic and contemporary elements, making it a versatile accessory for various occasions. It is available in black, tan or white. £145 www.thefashionconservateur.com
▲ Country florals
Drawing on classic country style and heritage design, the Laura Ashley Tapestry Uffington Floral Zip Through Jacket showcases the brand’s signature floral motif in a richly woven tapestry fabric. The structured silhouette is complemented by a practical zip-front fastening, creating a piece that balances elegance with everyday wearability. It offers a distinctive layer that pairs beautifully with both casual and more polished looks. £125 www.lauraashley.com
▲ Cashmere craftmanship
Blending classic styling, traditional craftsmanship and a modern palette, this button-up cardigan, made from the finest, softest Scottish cashmere, features a seasonal Fair Isle pattern inspired by British heritage. Ribbed trims lend structure to the silhouette, while the intricate knitwork adds depth and character, creating a piece that feels both timeless and contemporary. Warm yet lightweight, it layers effortlessly over shirts or knitwear, making it an elegant choice for mid-season days. £539 www.broraonline.com
▲ All-season styling
Crafted in London, this umbrella is carefully assembled and hand-finished with meticulous attention to detail. The marine blue canopy is individually cut and fitted over a handcrafted frame, complemented by a solid beechwood shaft and a smooth scorched maple handle that lends a refined, traditional feel. The durable polyester canopy fabric is finished with a contrasting pink tie, adding a subtle, distinctive flourish. £145 www.heating-and-plumbing.com
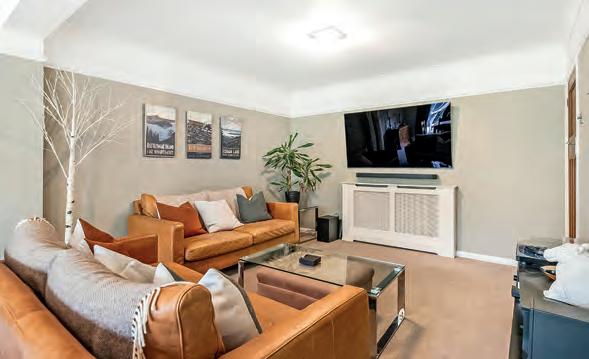
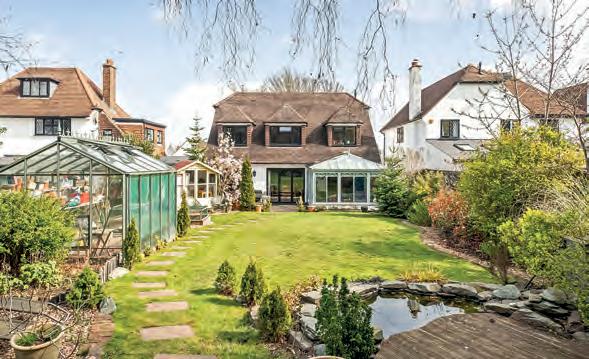
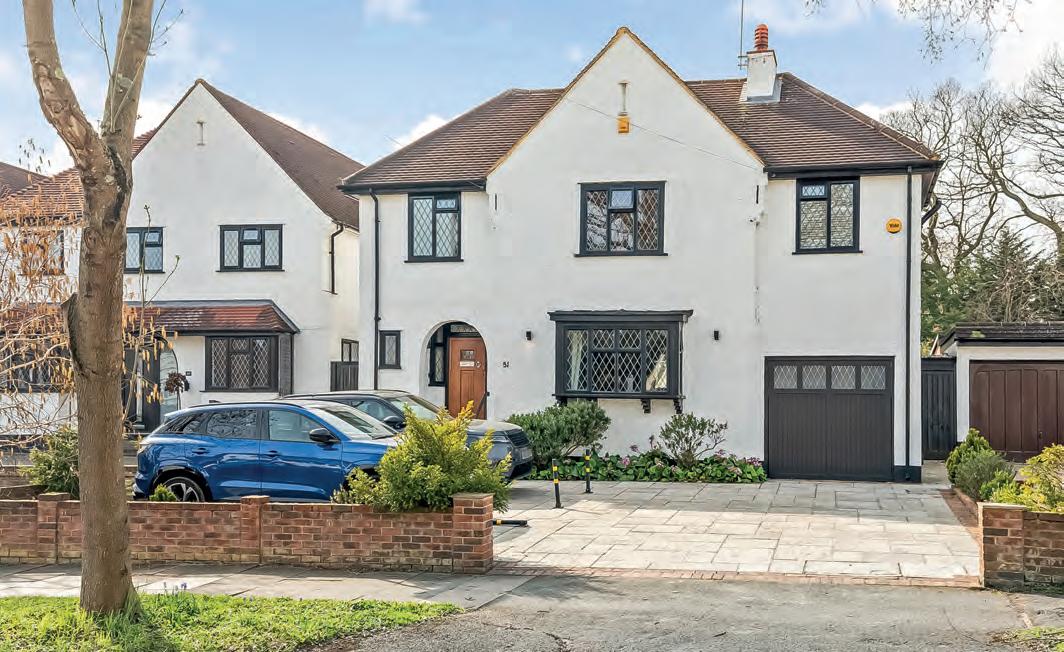
Situated on the sought-after Manor Way, this attractive five-bedroom detached home offers generous and well-balanced accommodation arranged over three floors, complemented by a large rear garden and ample off-street parking to the front.
Childs Hill
Crewys Road
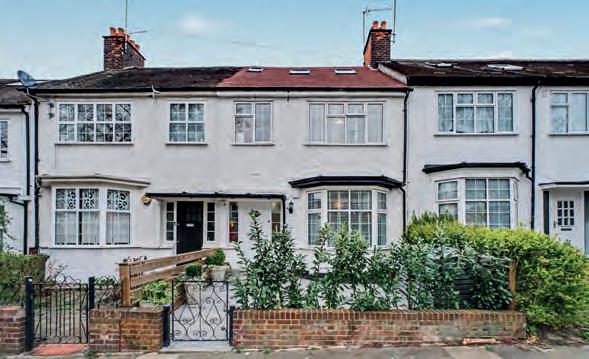
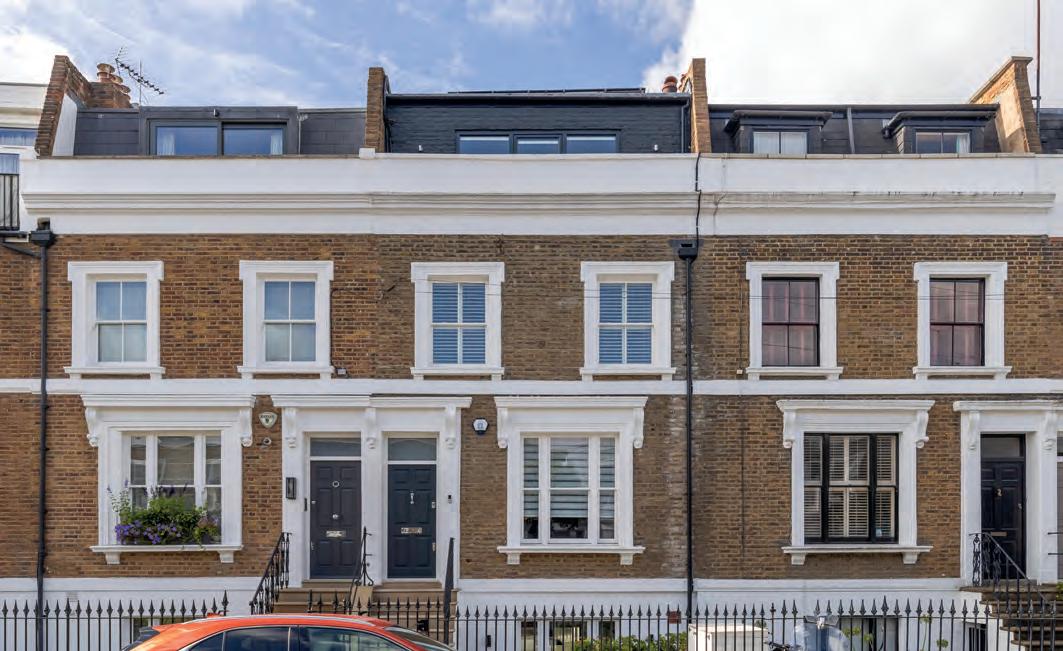
Set on a residential street on the borders of Golders Green and Hampstead, this thoughtfully refurbished terraced house offers approximately 1,518 sq. ft. of well-balanced family living arranged over three floors. Comprising four bedrooms and two bathrooms, the house has been rebuilt back to brick with new plumbing and electrics throughout, combining clean architectural design with a refined material palette.
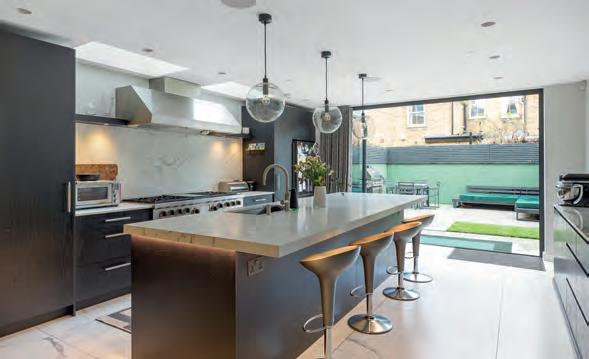
The ground floor is centred around an open-plan kitchen, dining and living space, featuring a bespoke kitchen with quartz worktops and a central island, alongside a separate reception room to the front. Full-width glazing opens onto a landscaped rear garden with terrace and pergola, creating a seamless indoor-outdoor flow.
Upstairs, three bedrooms are arranged across the first floor, with a further loft-level suite above. Located within easy reach of Hampstead Heath and excellent transport links, the property is ideally suited to modern family living.
£1,250,000 4 bedrooms | 2 bathrooms 2 receptions EPC Rating: D Council Tax: E Tenure: Freehold
Chiswick
The Orchard
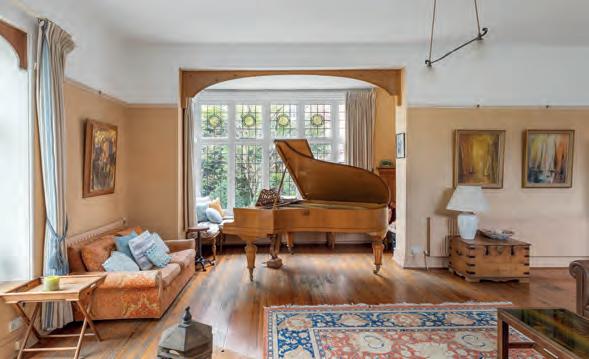
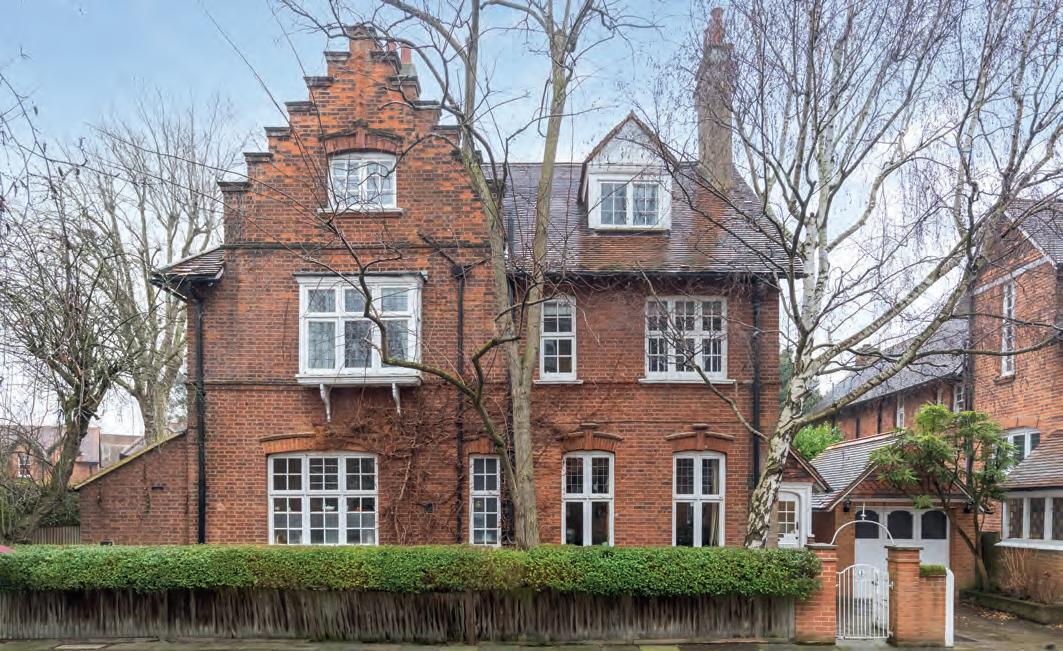
This imposing detached family home sits on one of Bedford Park’s most prestigious streets and has remained within the same family for over 50 years. A fine example of Arts and Crafts architecture, it features a distinctive stepped gable roof and a wealth of original period details.
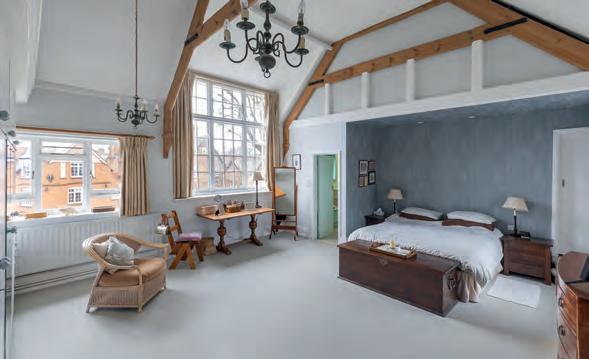
Set within the conservation area, the house offers generous living space throughout. The principal drawing room is filled with natural light and showcases original leaded stained-glass windows and a large bay, leading into a conservatory that opens onto a mature, private garden. The principal bedroom, once an artist’s studio, includes galleried areas overlooking the reception room, adding unique character.
A grand entrance hall with a sweeping staircase spans all three floors. There is also a detached garage and off-street parking, with potential to extend subject to permissions. Ideally located near Chiswick High Road and Turnham Green station.
Ealing
Madeley Road
This exceptional six-bedroom, six-bathroom home in the heart of Ealing has been meticulously renovated, with a £2 million refurbishment delivering outstanding luxury and attention to detail throughout. Features include underfloor heating, air conditioning and refined interior design.
A striking spiral staircase forms the centrepiece of the home, creating a dramatic sense of space and architectural elegance. The ground floor boasts a stunning open-plan kitchen with a central island, premium appliances, and bi-fold doors opening onto a south-facing garden, perfect for entertaining.
The lower ground floor offers a cinema room, gym, sauna and utility room, providing a superb wellness and leisure space. Across the upper floors are six spacious double bedrooms, including a luxurious principal suite with en suite and fitted wardrobes.
Further benefits include gated off-street parking. Located on Madeley Road, close to Ealing Broadway, this is a rare opportunity in a prime West London setting.
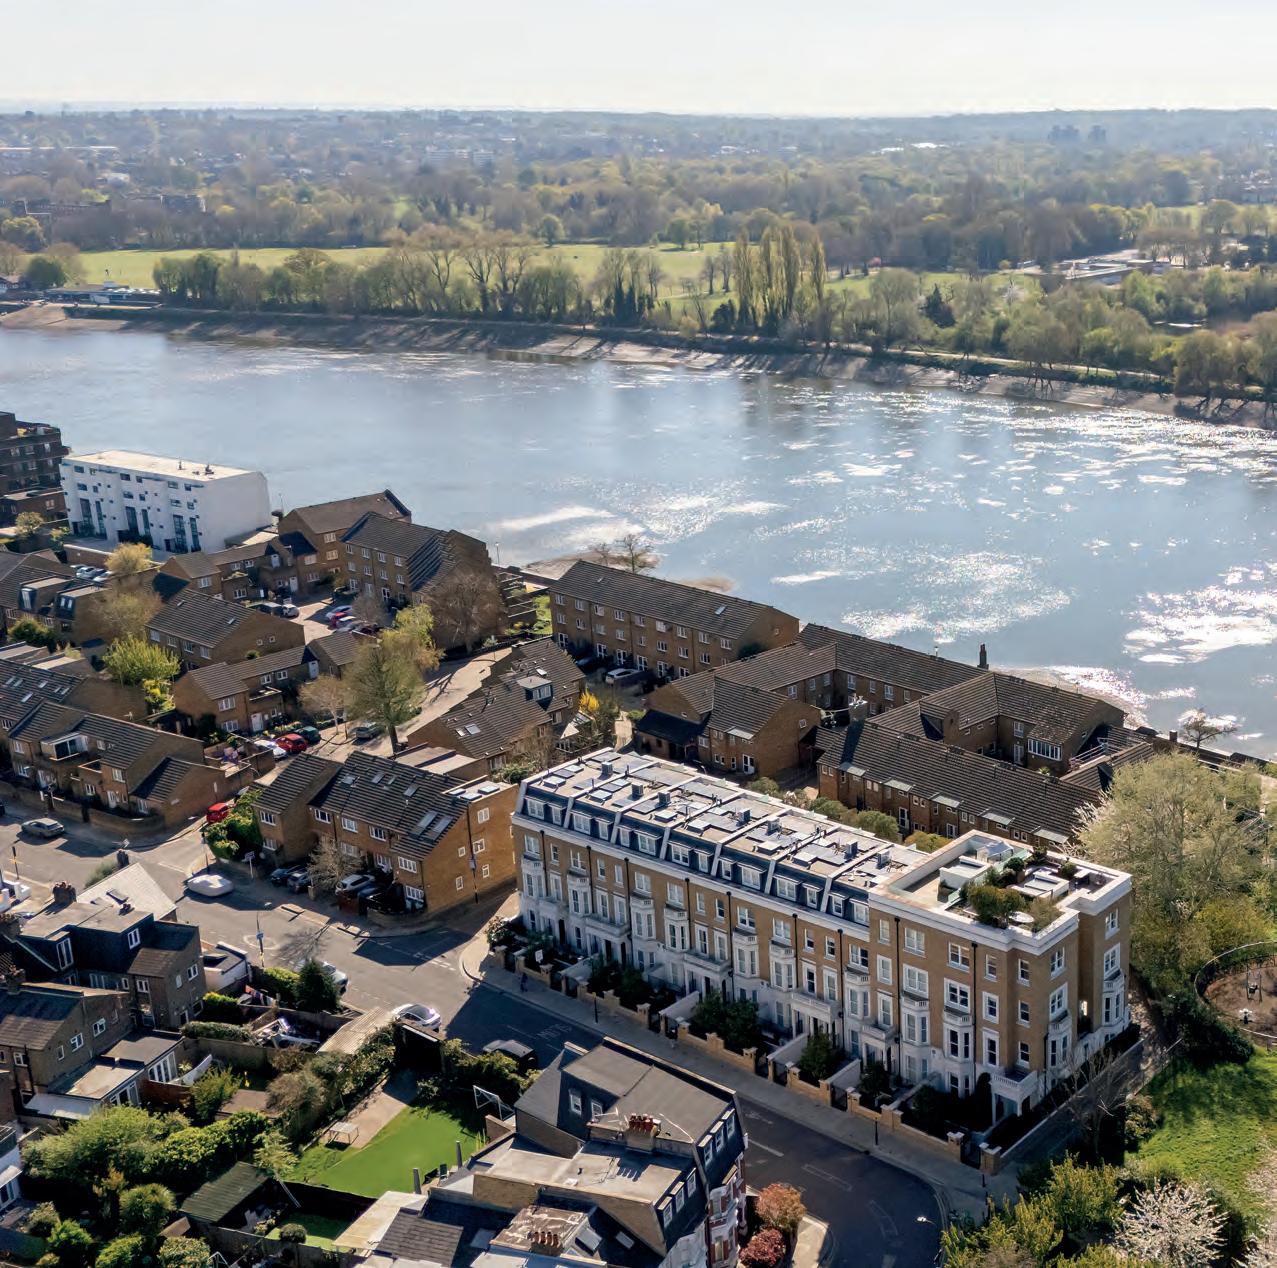
Nestled on the banks of the River Thames, this exceptional end-of-terrace townhouse spans approximately 5,000 sq. ft., offering five bedrooms, five bathrooms and stunning south-facing river views.
The ground floor features a spacious eat-in kitchen with central island, bespoke appliances and sliding doors opening onto a landscaped garden with BBQ and dining area. A home office, utility room and guest WC complete this level.
The first floor offers a bright reception room with feature fireplace and a formal dining room with Thames views and access to a terrace. The upper floors provide four further bedrooms, most with en suites, including a principal suite with walk-in wardrobe and luxurious bathroom, plus an additional office.
A lower ground floor includes a cinema room, gym and storage, while the top floor boasts a rare roof terrace with panoramic London views.
Located on Stevenage Road, close to Bishops Park, Fulham Road and excellent transport links.
“The
–Hugh,UK,March2025
Fulham
Moore Park Road
Nestled on the borders of Chelsea and Fulham, this newly renovated four-bedroom home spans nearly 3,500 sq. ft., combining period charm with contemporary design.
A welcoming entrance leads to a bright double reception room featuring a Chesneys fireplace, bespoke Tom Howley joinery, high ceilings and large sash windows. The lower ground floor forms the heart of the home, with a spacious lounge and a bespoke eat-in kitchen by Tom Howley, complete with premium appliances, a large island and ample storage. Sliding glass doors open onto a landscaped south-facing garden.
The first floor includes a home office and an impressive principal suite with extensive storage and a C.P. Hart en suite. The second floor offers two double bedrooms and a family bathroom, while the top floor provides an additional bedroom suite with walk-in wardrobe and en suite. A terrace sits between the upper floors.
Located near Fulham Broadway and Parsons Green, the home also benefits from air conditioning, utility room and excellent local amenities.
Fulham
Fulham Park Gardens
Located in the heart of Fulham near Parsons Green, this beautifully refurbished semi-detached family home offers approximately 3,000 sq. ft., blending elegant period proportions with contemporary design.
The ground floor features an impressive full-width double reception room with high ceilings, bespoke cabinetry, a feature fireplace and integrated smart technology. Full-width glazing opens onto a landscaped garden, creating seamless indoor-outdoor living.
The lower ground floor forms the heart of the home, with a stunning open-plan kitchen, dining and family space, complete with bespoke cabinetry, premium appliances and a central island. A utility room and home gym add further practicality.
The upper floors provide well-balanced accommodation, including a luxurious principal suite occupying the entire first floor, with fitted wardrobes, en suite, private terraces and a home office. Additional bedrooms and bathrooms offer flexibility.
Ideally located near Parsons Green, with excellent amenities, green spaces and transport links nearby.
Located on Hestercombe Avenue in the sought-after Munster Village, this four-bedroom, three-bathroom home spans four floors and offers open-plan living, modern design and a landscaped garden.
The ground floor extends nearly 50 feet, designed as a bright open-plan living and entertaining space. A generous reception area flows into a striking kitchen with central island, range cooker and dining space, with bi-fold doors opening onto the garden.
The lower ground floor provides additional living space, including a secondary lounge, utility room and a flexible studio area, with potential for an extra bedroom and bathroom.
Upstairs, there are three well-proportioned bedrooms, three bathrooms and an additional room currently used as a walk-in wardrobe, offering versatility as a bedroom or office.
Recently renovated, the home features underfloor heating, integrated speakers and CCTV. Ideally located near Fulham Road and Parsons Green, it offers excellent access to local amenities and transport links.
Fulham
Waterford Road
Set on the Chelsea-Fulham border, this striking four-bedroom, four-bathroom home spans over 2,500 sq. ft. and combines high-spec contemporary design with bold architecture.
A grand entrance opens to a dramatic reception room with soaring ceilings and a double-height void, flooding the home with natural light. The lower ground floor features an open-plan kitchen and dining space with integrated units, central island and high-end appliances, opening onto a landscaped southwest-facing garden. This level also includes a self-contained guest or nanny suite with media room, en suite bedroom and utility room.
Upper floors provide three further en suite double bedrooms, including a principal suite with dressing room, plus a second laundry room. Additional features include air conditioning, a Control4 smart system, solar panels and secure bicycle storage.
Ideally located near Fulham Road, New Kings Road, Parsons Green and Fulham Broadway, with excellent transport links and nearby green spaces.
& Country Fulham
+44 (0)208 059 9644 fulham@fineandcountry.com
guide price £3,495,000
4 bedrooms | 4 bathrooms
3 receptions
EPC Rating: C
Council Tax: H
Tenure: Freehold
Fulham
Bettridge Road
This beautifully refurbished 2,300 sq. ft. family home combines elegant interiors by Katharine Pooley with a well-balanced layout, ideal for modern living and entertaining.
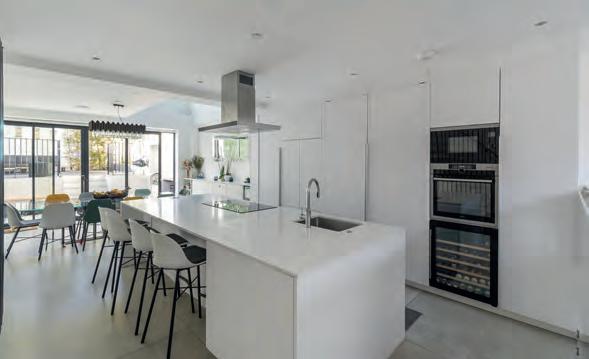
A welcoming entrance hall leads to a spacious double reception room with oak flooring, high ceilings and a contemporary fireplace, creating a bright and sophisticated setting. To the rear, a fully extended kitchen and dining space features bespoke cabinetry, Carrara marble worktops, limestone flooring and integrated appliances. Floor-to-ceiling doors open onto a tiled garden, while a glass floor panel brings light into the lower ground floor.
The lower level offers a cinema room, flexible additional room, shower room and utility. The first floor includes two double bedrooms, a family bathroom and a study with access to a private roof terrace.
The top floor is dedicated to a principal suite with fitted wardrobes, en suite and a second roof terrace. Ideally located near Parsons Green and Hurlingham Park.
Fulham
Located moments from Eel Brook Common, this charming four-bedroom, four-bathroom family home combines character with contemporary design in the heart of Fulham.
A bright double reception room welcomes you in, featuring solid wood flooring, a bay window and modern glass balustrades, creating a warm yet open living space. To the rear, an extended kitchen offers concrete resin flooring, a central island, bespoke appliances and bi-fold doors opening onto a low-maintenance garden, ideal for entertaining.
The first floor comprises two bedrooms and two bathrooms, including a principal suite with fitted storage, bay window and a spacious bathroom. The second bedroom benefits from a private terrace. The top floor provides a further double bedroom with eaves storage and a family bathroom.
The lower ground floor offers a versatile space for a fourth bedroom or additional living area.
Ideally located near Parsons Green, with excellent amenities, schools and transport links nearby.
+44 (0)208 059 9644 fulham@fineandcountry.com
Basuto Road
Fulham
Hazlebury Road
Located on the Chelsea–Fulham border, this fourbedroom, four-bathroom home spans over 2,500 sq. ft., combining contemporary design with striking architecture and a southwest-facing garden.
A grand entrance leads to a spacious reception room with double-height ceilings, creating a bright and impressive living space. The ground floor also includes a private home office and secure bicycle storage. The lower ground floor features an open-plan kitchen and dining area with a central island, premium appliances and sliding doors opening onto a landscaped garden. This level also offers a guest or nanny suite, media room, bedroom with en suite, and a utility room.
Upstairs are three further double bedrooms, all with en suites, including a principal suite with dressing room. Additional features include air conditioning, a Control4 smart system and solar panels.
Ideally positioned near Fulham Road and Parsons Green, with excellent transport links and local amenities nearby.
Fulham
Mendora Road
Located on a quiet street near Fulham Broadway and Normand Park, this four-bedroom home is arranged over three floors and features a south-facing garden, blending period charm with contemporary design.
A welcoming entrance leads to a spacious double reception room with a feature fireplace, wood flooring, cornicing and cast-iron radiators, creating a warm and inviting space. To the rear, a bright kitchen with a central island and range cooker is enhanced by skylights and bi-fold doors opening onto the garden, ideal for entertaining.
The first floor offers three well-proportioned bedrooms with fitted storage and a family bathroom, providing flexibility for guests or homeworking. The top floor is dedicated to the principal suite, complete with extensive storage, an en suite and a Juliet balcony.
Ideally positioned for Fulham Broadway’s amenities and transport links, and close to Normand Park, this is a superb family home in a highly convenient location.
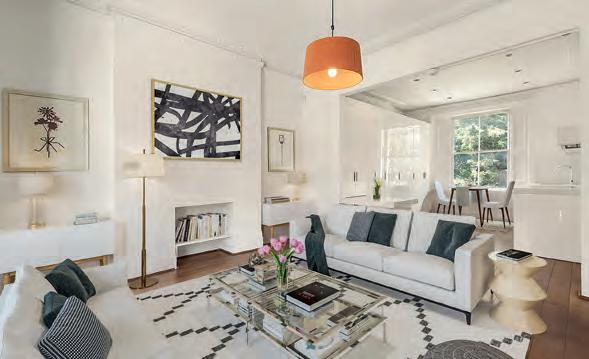
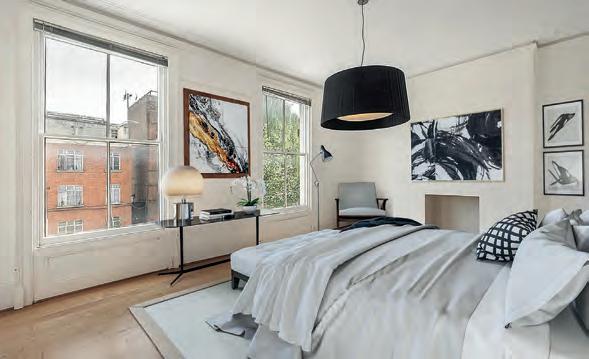
Set within an imposing red-brick period building on the sought-after Hampstead side of Finchley Road, this elegant first-floor apartment extends to approximately 1,540 sq. ft. and offers a refined balance of character and contemporary living. Arranged to the rear, it enjoys a notably peaceful and private aspect, with excellent natural light throughout.
The property comprises four well-proportioned bedrooms, two bathrooms (including an en suite), a generous reception room with a large bay window, and a sleek, modern kitchen with integrated appliances. High ceilings, original cornicing and dark hardwood flooring enhance the sense of scale and architectural charm, while air conditioning and ample builtin storage add modern comfort.
Further benefits include an allocated off-street parking space. Ideally positioned between Hampstead and West Hampstead, the apartment offers easy access to excellent transport links, amenities and green open spaces, including Hampstead Heath.
Since 1958, Abels has set the benchmark in removals, storage, and specialist logistics. As a holder of His Majesty The King’s Royal Warrant for Removals & Storage Services, the company blends tradition with innovation, guaranteeing a seamless transition for every client.
PREMIUM SERVICES
Domestic, International and Commercial Removals
FF&E Logistics and Installations
Storage and Distribution Solutions
Global Shipping and Inventory Management
Condition Checking and Reporting
Scan the QR code to request your private consultation or call us on 0800 626 769
Hertfordshire
Chandlers Lane
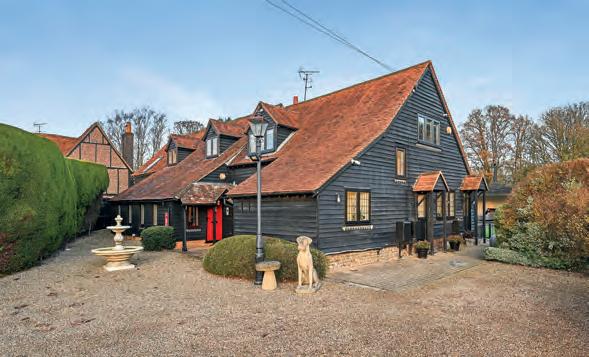
Set within nearly 4 acres of landscaped grounds, this exceptional five-bedroom home with a self-contained studio blends period charm with modern luxury. Dating back to 1857 and extending to 4,303 sq. ft., it offers a peaceful rural lifestyle within easy reach of local amenities.
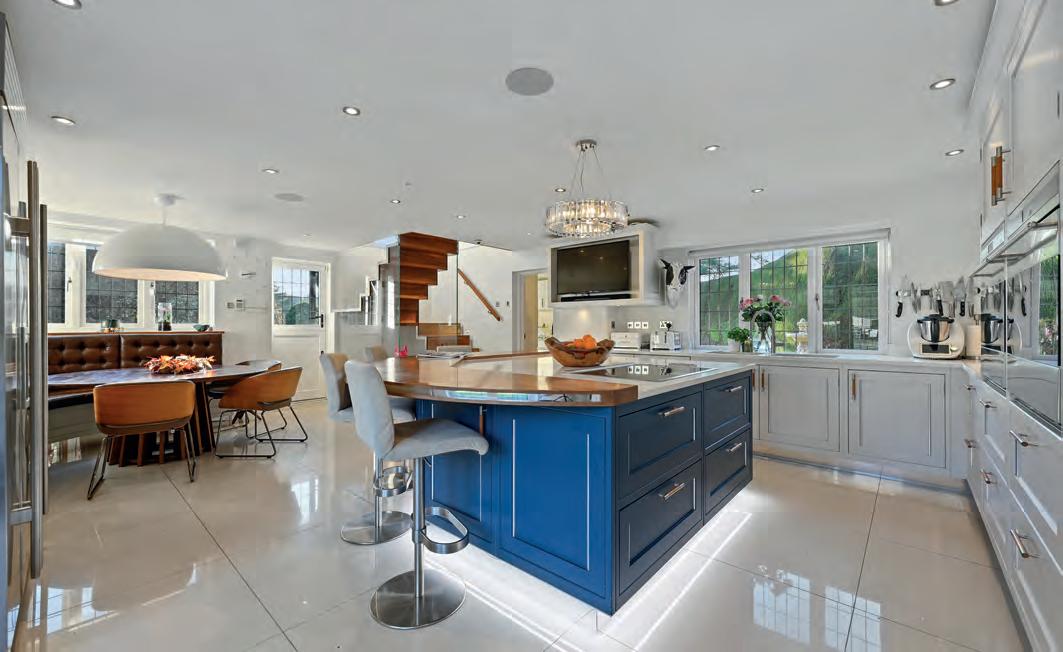
Accessed via a gated entrance, the property was converted in the 1980s and has since been thoughtfully updated. The ground floor features three reception rooms, a study, and a standout kitchen dining space, previously showcased in Kitchens Bedrooms and Bathrooms magazine. A ground floor en suite bedroom adds flexibility.
Upstairs, the principal suite includes a walk-in wardrobe and en suite, alongside two further en suite bedrooms. A studio above the triple garage provides additional accommodation.
The grounds include a heated swimming pool and an impressive outdoor entertaining area. Surrounded by countryside yet close to excellent schools, dining and transport, this is a rare lifestyle opportunity ready for its next chapter.
Fine & Country Harrow, Northwood and Pinner
1 High Road, Eastcote, Pinner HA5 2EW
+44 (0)20 4516 5801
harrowandpinner@fineandcountry.com
OIEO £2,900,000
5 bedrooms | 4 bathrooms
4 receptions
EPC Rating: C
Council Tax: H
Tenure: Freehold
Andre Neves Director
Holland Park
Somerset Square
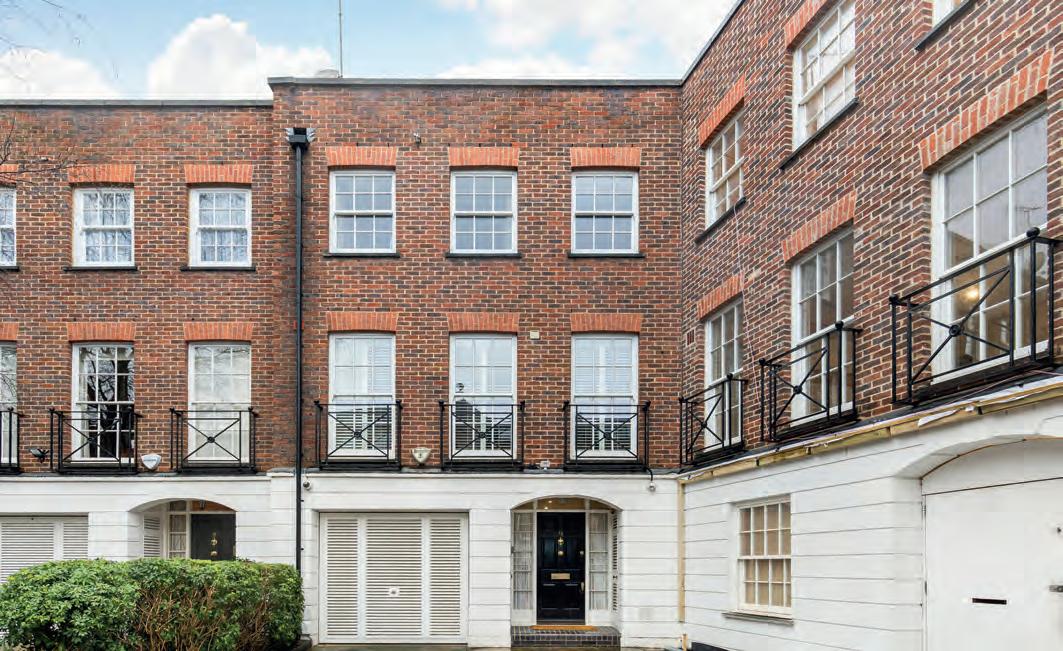
Positioned within the quiet, tree-lined Somerset Square near Holland Park, this exceptional four-bedroom freehold townhouse has been fully refurbished to a high standard. Arranged over four floors, it blends contemporary design with refined comfort in a prime West London location.
The entrance level features a welcoming hallway, integral private garage, off-street parking and ample storage. The extended kitchen and dining space is the heart of the home complete with premium appliances, underfloor heating, and skylights, opening onto a landscaped garden and patio.
The principal reception room offers generous proportions, oak flooring and large sash windows. The first floor hosts well-proportioned double bedrooms with a stylish bathroom. The top floor is dedicated to the principal suite, with a walk-in wardrobe, en suite and private west-facing terrace.
Additional features include air conditioning and integrated audio. Ideally located near Kensington High Street, this is a superb turnkey family home.
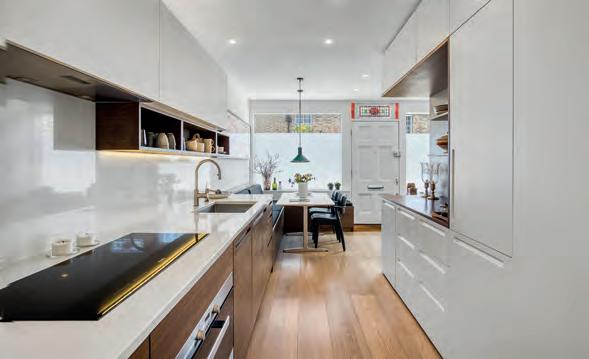
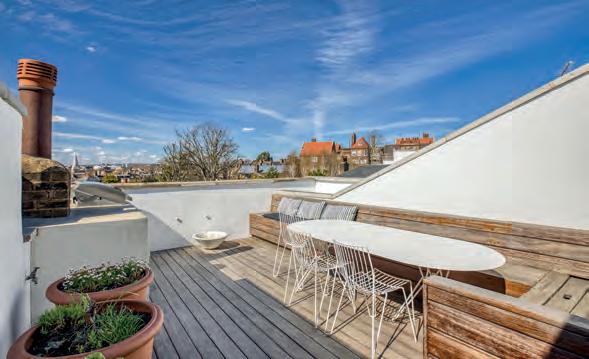
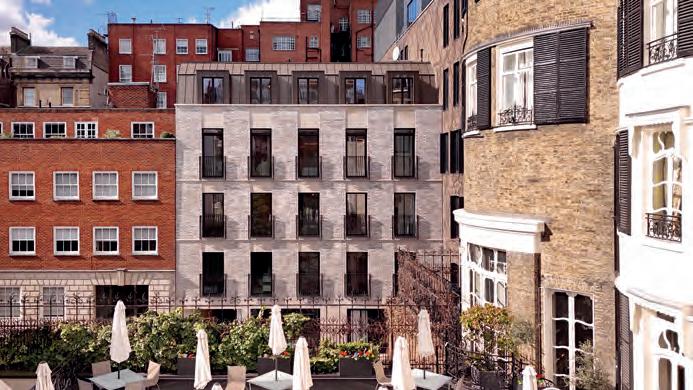
An exceptional and design-led freehold home, thoughtfully created from a former Victorian shopfront and reimagined into a striking three-storey residence in the heart of Barnsbury. Exceptional three-storey freehold house. Private rooftop terrace with far-reaching views. Architecturally designed by award-winning Uha Global architects. High specification with bespoke finishes throughout. Prime Barnsbury Conservation Area location. Rich in history, the building has evolved from a traditional fishmonger to an antiques shop and later a cartography gallery, before its meticulous transformation into a contemporary home of rare quality and character.
Designed by award-winning Uha Global architects, the property showcases an intelligent use of space, light and materials. Every detail has been carefully considered, with bespoke joinery, underfloor heating, integrated Miele appliances and beautifully appointed bathrooms featuring Boffi and Duravit fittings. The accommodation is arranged across three floors, offering flexibility for modern living with up to three bedrooms if required. This is a truly special home, perfectly suited to buyers seeking a distinctive, architecturally crafted residence in one of Islington’s most desirable settings. Situated within the sought-after Barnsbury Conservation Area, Thornhill Road enjoys excellent connectivity, with convenient access to Angel, Highbury & Islington and King’s Cross, offering Underground, Overground, national and international rail services.
Islington
Barnsbury Road
A spacious and well-proportioned two-bedroom top-floor flat, ideally positioned within the highly sought-after Barnsbury Conservation Area. Offered with a share of freehold, the property presents an excellent opportunity for buyers looking to personalise and enhance a home in one of Islington’s most desirable residential settings.
The accommodation is arranged around a central entrance hallway, creating a practical layout with a clear distinction between the living and sleeping areas. The generous reception room benefits from good natural light and provides ample space for both comfortable living and dining.
The flat is well maintained but would now benefit from general updating, offering buyers the chance to create a home tailored to their own style and requirements.
Islington
Wharf Road
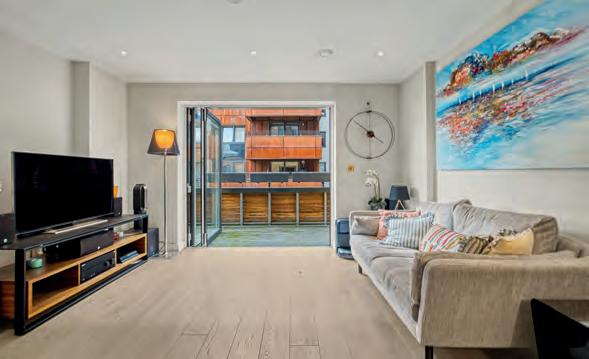
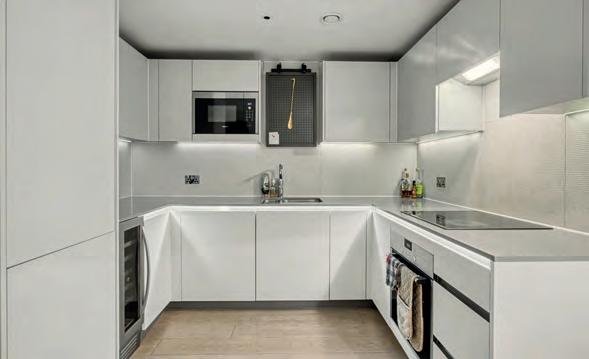
Set directly along Regent’s Canal, within the highly regarded Merchant Building, this exceptional two-bedroom, two-bathroom apartment offers 847 sq. ft. of beautifully curated living space. The apartment has been finished to an impressive standard, with a refined open-plan reception and kitchen designed to maximise light and flow. Floor-to-ceiling glazing invites an abundance of natural light, while doors open onto a private southeast-facing balcony – a tranquil vantage point with open views towards Shoreditch, perfectly suited to both quiet mornings and relaxed evenings.
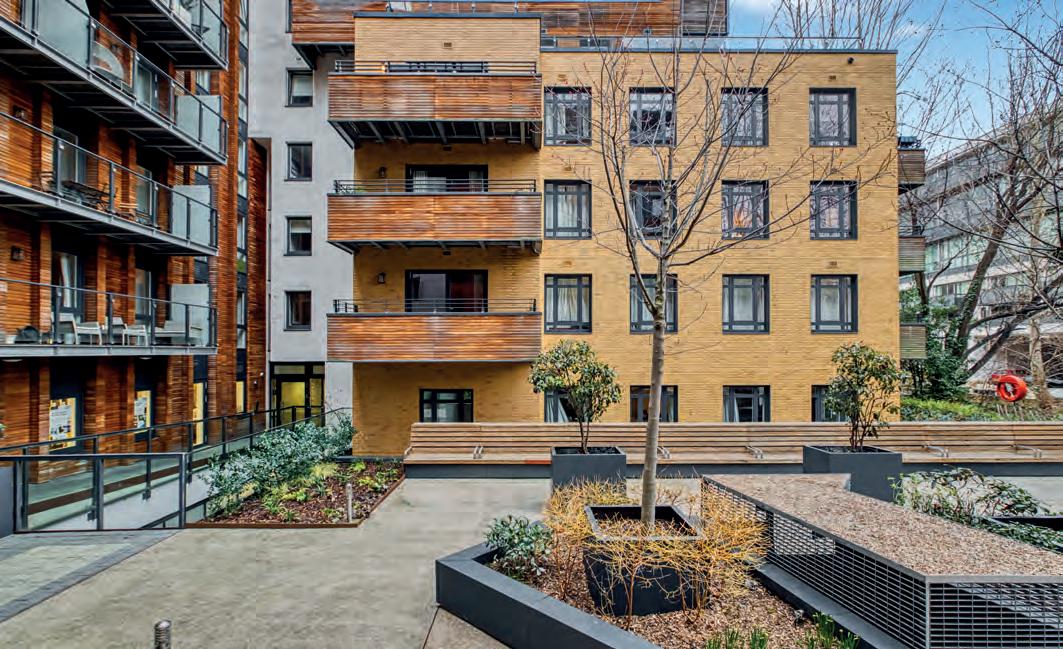
Residents enjoy the reassurance of a 24-hour concierge and security service, a landscaped internal courtyard and an impressive communal roof terrace offering sweeping views across London’s skyline, a rare luxury in such a central setting.
Positioned along Regent’s Canal, the Merchant Building enjoys a vibrant yet balanced setting. Shoreditch Park and Rosemary Gardens are moments away, alongside scenic canal towpaths and cycle routes.
Contemporary meets classic in one of London’s finest addresses, a haven of tranquillity with access via a secure gated entry point, ensuring total privacy and security. Luxury apartments available with 5-Star Facilities at your door. A new expression of luxury – captivating interiors with effortless functionality.
Beyond the gates, immerse yourself in the vibrant allure of Mayfair, a captivating neighbourhood adorned with renowned eateries, upscale bars and exclusive boutiques. Experience a harmonious fusion of refined living, holistic wellness, and the vibrant spirit of the local area at Three Kings Mayfair. Residing behind Grosvenor Square and next to both Bond Street and Oxford Street, the development is in the very heart of Mayfair, a captivating neighbourhood with internationally acclaimed restaurant, bar and boutique.
With meticulous attention to detail and an unwavering commitment to excellence, Three Kings Mayfair offers an array of amenities that elevate your lifestyle to extraordinary heights. Hospitality services including full concierge and portered service. Safety is assured with secure gated access, CCTV coverage, underground parking, secure cycle storage.
+44
£2,500,000
7 bedrooms | 3 bathrooms
6 receptions
EPC
Luxted Road
Dating back to 1717, Trowmers is an exceptional country house set within approximately 3 acres in the idyllic village of Downe. Extending to around 7,000 sq. ft., the home blends remarkable period character with considered modern living.
A series of elegant reception rooms unfold across the ground floor, including a magnificent 33ft. drawing room with panelled walls and dual fireplaces, alongside a refined dining room and a well-appointed contemporary kitchen designed for both everyday living and entertaining. Seven generous bedrooms are arranged over the upper floors, with a particularly impressive principal suite.
Outside, beautifully maintained gardens stretch beyond 250ft. complemented by equine facilities, a greenhouse and versatile outbuildings, creating a truly distinguished lifestyle offering.
Welcome home
Struggling to find your dream home?
End your search by beginning ours…
Whether you’re unsure where to start or can’t find the right place to call home, Garrington Property Finders can help make your search simple, seamless and stress-free.
With access to many off-market properties and the UK’s largest coverage of buying agents, we’ll find the perfect home, just for you.
Lynwood Grove
Pinner
Moss Lane
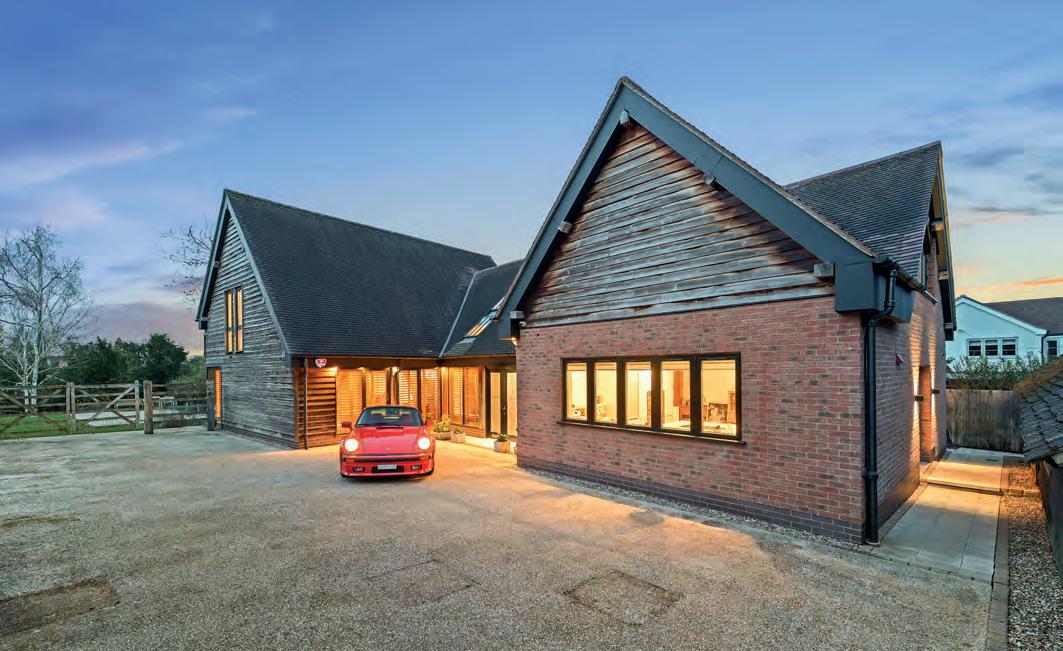
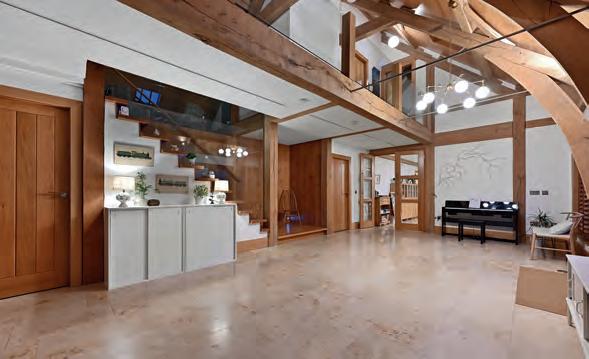
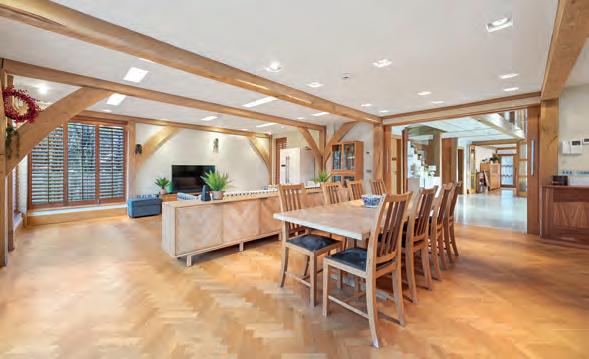
Orchard House is an exceptional 5439 sq. ft. oak-framed residence set within the prestigious East End Farm Conservation Area, moments from the historic heart of Pinner. Forming part of an exclusive private development, this elegant family home seamlessly blends timeless architectural character with modern comfort.
Constructed to an exacting standard, the property offers beautifully proportioned, free-flowing interiors, including a striking vaulted reception hall, refined drawing room and a stylish kitchen/breakfast space designed for both everyday living and entertaining. Five well-appointed bedrooms, including a luxurious principal suite, provide flexible family accommodation.
Set behind a private road, the home enjoys a generous driveway and a magnificent 240ft. landscaped garden, offering a secure and tranquil setting. A restored Grade II Listed barn adds versatility, ideal for leisure or creative use.
A rare opportunity within one of Pinner’s most sought-after heritage settings.
Linas Daugela Director
Fine & Country Harrow, Northwood and Pinner 1 High Road, Eastcote, Pinner HA5 2EW
Located in the heart of South Hampstead, this impressive Georgian stucco-fronted townhouse offers over 2,200 sq. ft. of well-proportioned accommodation arranged across five floors. Comprising six bedrooms and four bathrooms, the property combines classic period architecture with flexible modern living.
The ground floor is centred around a 27ft. open-plan reception and kitchen space, enhanced by high ceilings and large sash windows that flood the interiors with natural light. A substantial lower ground floor provides additional bedrooms, a study, utility room and direct access to a private patio and garden.
Further bedrooms are arranged across the upper floors, offering versatility for family living or entertaining. To the rear, a landscaped garden extends over 28ft., creating a rare and tranquil outdoor space.
Well positioned for South Hampstead, the property benefits from excellent transport links and easy access to St John’s Wood, Belsize Park and West Hampstead.
West Hampstead
Lyncroft Gardens
Located on one of West Hampstead’s most sought-after streets, this elegant period home extends to approximately 3,047 sq. ft., offering five bedrooms and three bathrooms arranged over multiple floors. Blending classic architectural detailing with modern functionality, the property features high ceilings, ornate cornicing and generous living spaces throughout.
The ground floor provides a refined reception and dining area alongside a well-appointed kitchen with direct access to a beautifully landscaped 30ft. garden, creating a seamless indoor-outdoor flow. A versatile lower ground floor includes additional living space, a utility room and guest WC.
Upstairs, the principal bedroom suite is complemented by further well-proportioned bedrooms and family bathrooms, offering flexibility for growing families. To the front, a private driveway provides valuable off-street parking.
Ideally positioned for West Hampstead, the property benefits from excellent transport links, a vibrant local community and easy access to Hampstead Heath.
Fine & Country Fulham Riverbank House, 1 Putney Bridge Approach, Fulham SW6 3JD
+44 (0)208 059 9644
Shifts in golf property design
From biophilic architecture to lifestyle-led planning, golf real estate is entering a new era. Across European Tour Destinations resorts, design is no longer just about location, but about creating homes that respond to landscape, lifestyle and longevity in equal measure.
Above: Golf frontage, Quinta do Lago
For decades, the blueprint for golf real estate was relatively straightforward: position was paramount.
A plot overlooking the fairway with proximity to the clubhouse was often enough to define both value and desirability. Today, that equation has shifted somewhat. Naturally, location remains fundamental, but the design of the property itself and its relationship to both landscape and lifestyle has become increasingly critical.
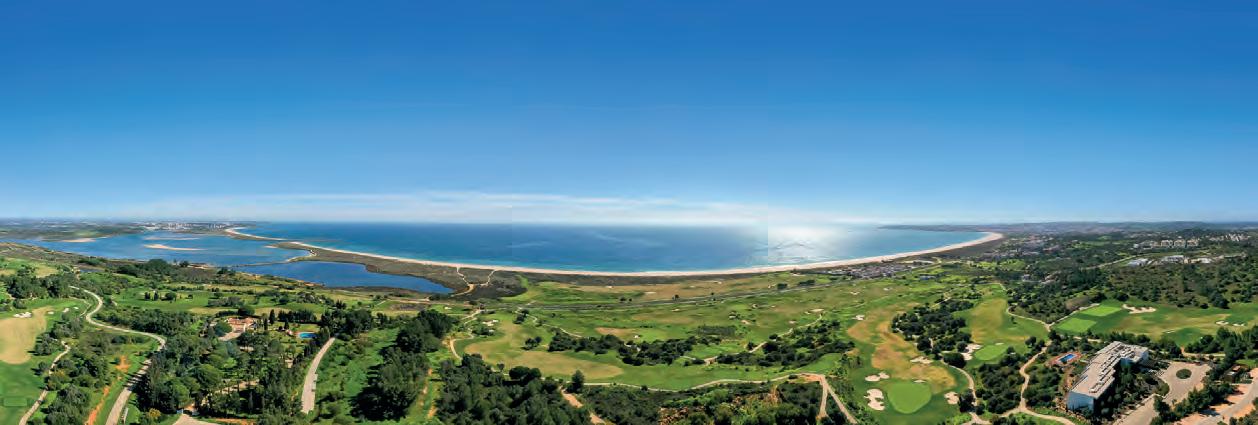
Across European Tour Destinations resorts, a more nuanced architectural language is emerging that places greater emphasis on context, longevity and liveability. At Palmares Ocean Living & Golf, where the Atlantic meets rolling fairways above the Bay of Lagos, this evolution is particularly pronounced.
Architect Mario Martins, who has been working on the resort since 2011, describes a process that begins not with aesthetics, but with dialogue. “Much of the work done in Palmares is with private clients, and together we seek to bring their dreams to reality,” he explains. “The designs of our buildings are influenced by the synergy between the client’s wishes and the site’s potential.”
This interplay between personal vision and environmental response is increasingly defining golf resort architecture. Rather than imposing a singular style, architects are drawing from the inherent qualities of each plot, taking into account its orientation, topography, views and location to shape homes that feel individual, but also intrinsically connected to their surroundings.
César Frías Enciso, Managing Partner of Morph Estudio, also working across Palmares, takes this a step further, describing a methodology rooted in the DNA of place. At Palmares, this translates into architecture that acknowledges both the golf course and the ocean beyond.
Elevated sightlines, horizontal forms and open spatial planning work together to extend the visual dialogue between interior and landscape.
“Golf represents a landscape attraction due to its naturalised character,” he says, noting that the architecture seeks to accompany this with “an inspired view of horizontal lines that continue your panoramic search of this environment”. The result is a built form that does not compete with the landscape, but rather amplifies it.
This approach is closely aligned with the growing influence of biophilic design across high-end golf developments. Increasingly, architects are blurring the boundaries between inside and out, using light, natural materials and
Above and right: Palmares Ocean Living & Golf
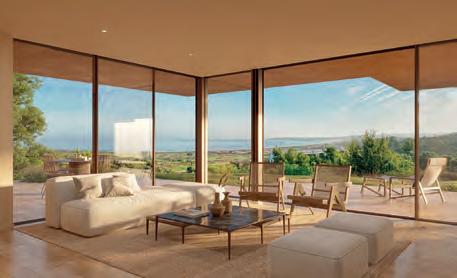
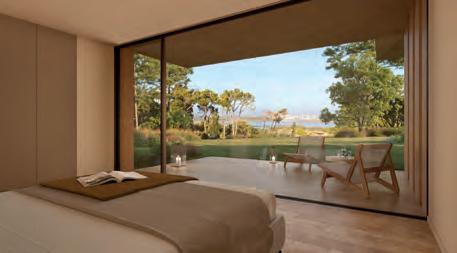
permeability to create spaces that enhance wellbeing. At Palmares, this is expressed through open-plan layouts, expansive glazing and a material palette that draws directly from the surrounding environment.
While innovation is evident, there is also a clear resistance to fleeting trends. Martins is unequivocal on this point. “I prefer not to follow fashion or trends,” he says. “A house cannot be dictated by a temporary trend. A building must have a long life and must age very well, using natural materials and the most appropriate energy solutions.”
This emphasis on timelessness reflects a broader shift in buyers’ expectations. Today’s purchasers are not simply investing in a second home, but in a long-term asset that must endure both aesthetically and functionally. As Martins notes, “Design will always stand the test of time if it makes sense within that space and respects its sociocultural context.”
A similar philosophy can be seen at Quinta do Lago, one of Europe’s most established golf resorts. Architect Jaime Coutinho, who has been designing homes in the area since the 1980s, highlights how the fundamentals of site selection remain unchanged, even as lifestyles evolve.
“On every residential plot, the most important factors to consider are, in chronological order: sun exposure, golf frontage, sea views and, last but not least, setting the villa at the highest level possible within the mandatory planning rules,” he explains. These elements continue to underpin value, particularly for international buyers seeking light, views and privacy.
The way these properties are used, however, has transformed significantly. What were once seasonal holiday
homes are increasingly becoming year-round residences or extended-stay retreats. Advances in connectivity have enabled owners to merge leisure with remote working, fundamentally reshaping how spaces are designed.
“Most houses tend to be used as second homes, [but] longer periods of staying are now possible,” says Coutinho. “Due to this, we have to consider proper working areas, such as offices, studios, libraries.”
This evolution has led to a more holistic approach to design – one that prioritises flexibility and comfort alongside
Above and right: Palmares Ocean Living & Golf and Quinta do Lago
visual impact. Coutinho summarises this with a simple guiding principle: “Design for lifestyles.”
That lifestyle, particularly within golf resorts, remains inherently tied to the game itself. Practical considerations, from buggy storage to direct course access, continue to be integral, especially in properties with golf frontage, but these functional elements are now integrated into broader architectural concepts that prioritise flow, space and experience.
Beyond Portugal, similar patterns are emerging across the European Tour Destinations network. On Spain’s Costa Dorada, INFINITUM Resort represents a new generation of golf resort development. With ambitious plans for around 2,000 residential units and strong early sales momentum, it reflects growing demand for destinations that combine design-led living with high-quality golf and coastal appeal.
Crucially, developments like INFINITUM Resort are being conceived from the outset with contemporary lifestyles in mind. Scale is matched by careful planning, ensuring that residential areas, leisure facilities and natural landscapes are integrated rather than segmented. The success of such projects suggests that buyers are increasingly drawn to golf environments where architecture, amenities and setting form a cohesive whole.
Across these diverse locations, a consistent narrative is appearing. Golf real estate is no longer defined solely by its proximity to the course. The quality of the living experience it offers is also paramount. Architecture plays a central role in this shift, acting as the bridge between landscape, lifestyle and long-term value.
What unites the design philosophies is a shared commitment to context. Whether through the use of local materials, the framing of views, or the integration of indoor and outdoor spaces and sustainability, the designs are rooted in a deep understanding of place. In this sense, the future of golf real estate may be less about following trends and more about refining principles including respect for the landscape; clarity of design; and an enduring focus on how people really want to live.
As golf resorts continue to evolve, those that succeed will be the ones that recognise this balance, delivering properties that are not only optimally positioned by the fairway, but thoughtfully designed for the lives that unfold beyond it.n
For more information on European Tour Destinations, see www.europeantourdestinations.com
Above and below left: Costa Dorada, INFINITUM Resort
Calm above Cannes
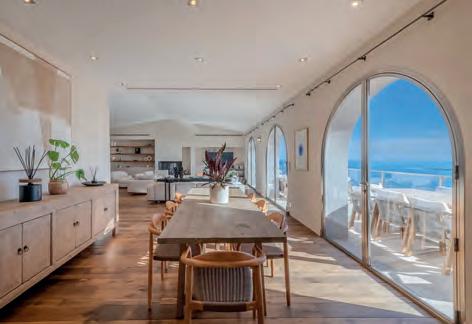
Set within the prestigious hillside enclave of La Californie, this beautifully renovated villa pairs panoramic sea views with proximity to the heart of Cannes. Michaela Black explores a home that balances Riviera glamour with residential calm.
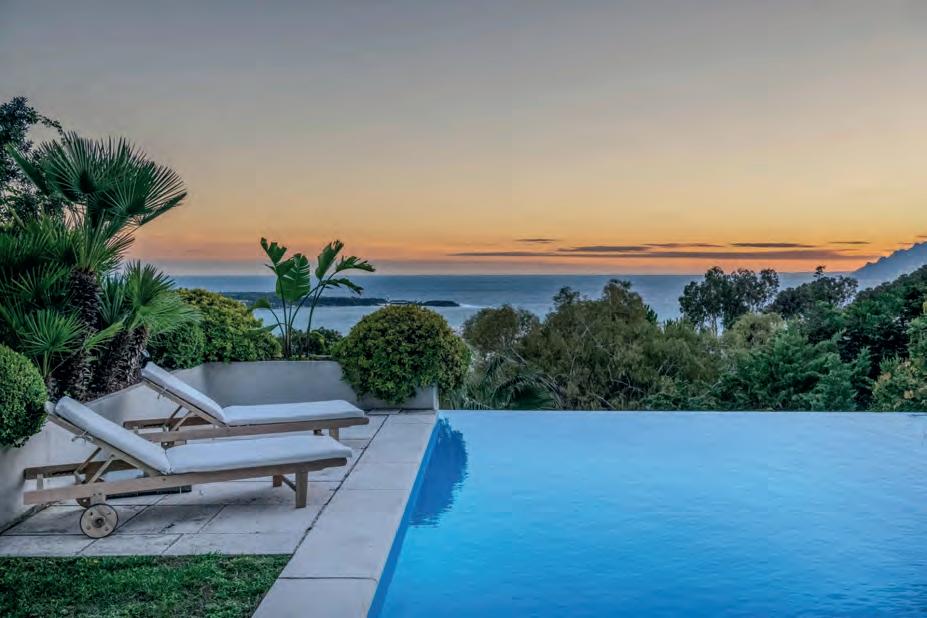
High above the curve of the Cannes coastline, where the Mediterranean stretches out in a shifting expanse of blue, the prestigious enclave of La Californie offers a quieter vantage point from one of the Côte d’Azur’s most recognisable destinations. This is a neighbourhood defined by its elevation and outlook, where properties are hidden among greenery and the pace is slower, yet the energy of the Promenade de la Croisette and the glittering centre of Cannes is just moments away. There is a distinct sense of retreat here, where the rhythm of daily life feels removed from the bustle below, yet never disconnected from it. Mornings begin with soft coastal light filtering across the hillside, while evenings are defined by the slow fade of sun over the water, the horizon shifting through hues of gold, pink and deep blue.
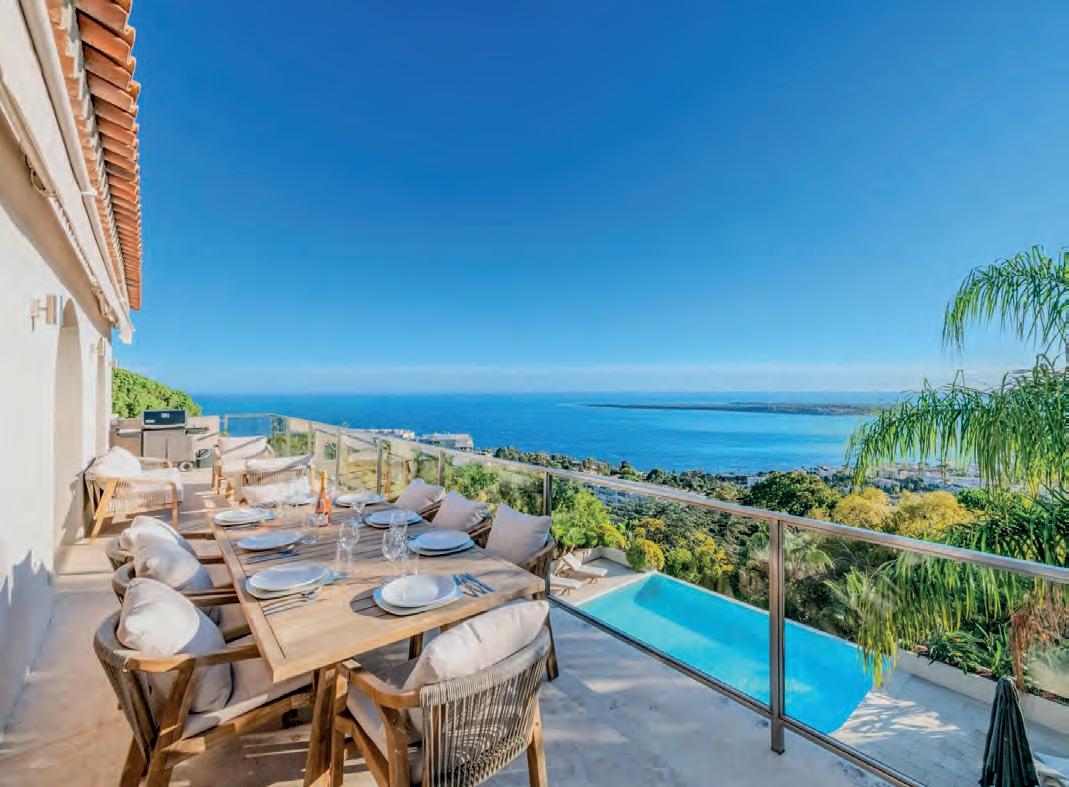
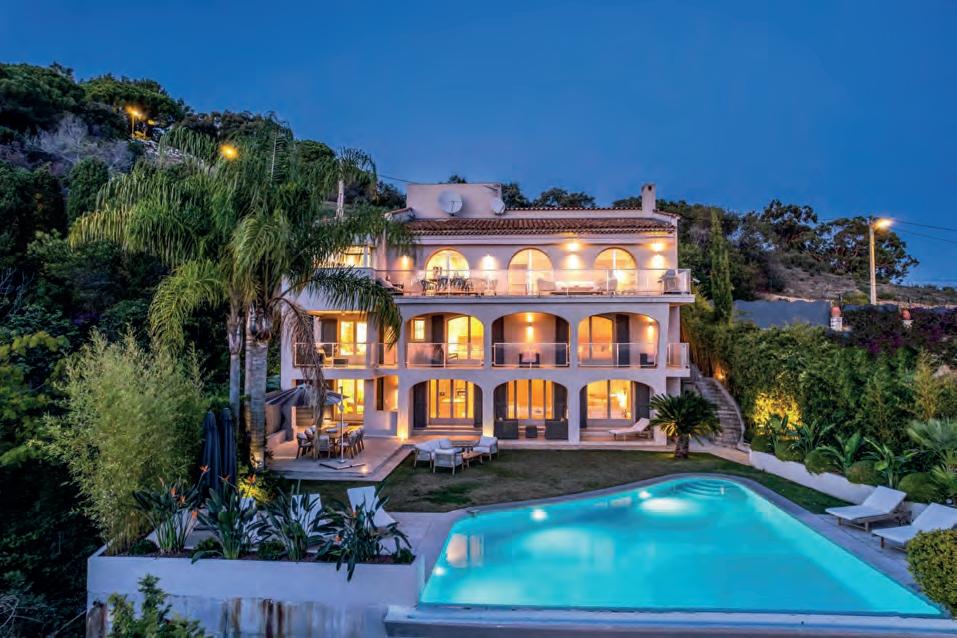
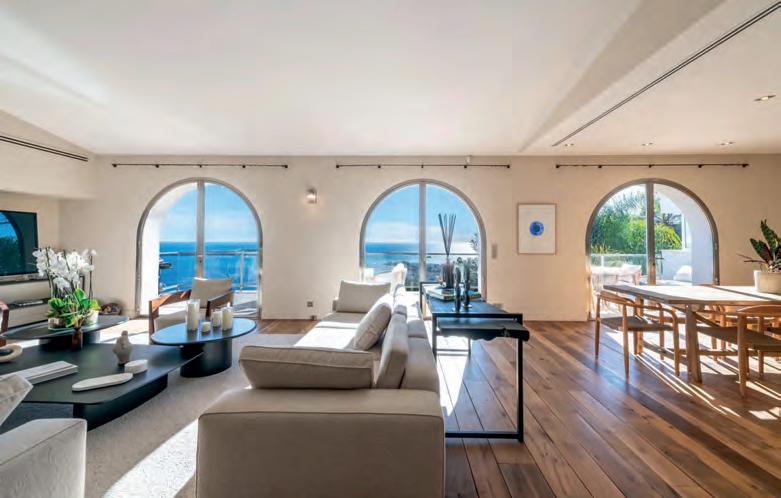
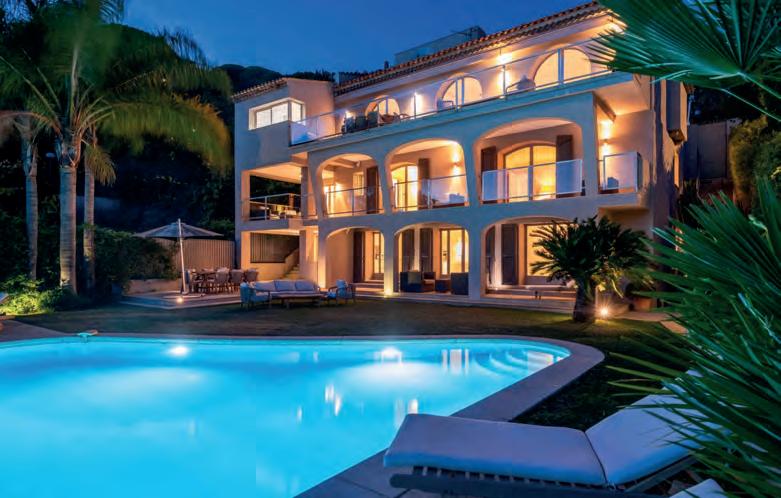
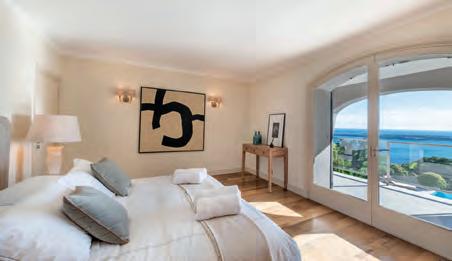
Positioned within this sought-after enclave is a stunning villa that enjoys uninterrupted panoramic sea views, its aspect drawing the eye across the water and down towards the coastline below. Entirely renovated to an exceptional standard, the property has been carefully reimagined to offer a contemporary living environment that prioritises both comfort and privacy.
The renovation has been approached with a light touch, allowing the setting to take precedence while enhancing the sense of openness and flow throughout the interiors.
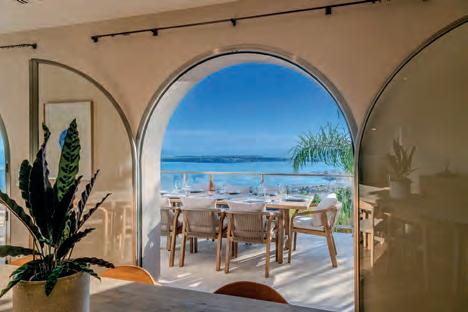
Sightlines are carefully considered, ensuring that the connection to the sea remains ever-present.
Extending to approximately 300 square metres, the interiors are arranged with a clear sense of flow and purpose. The villa comprises five en-suite bedrooms, each designed to offer a private retreat while making the most of the surrounding views. Each room contributes to a cohesive whole, where comfort is balanced with understated elegance, and where privacy does not come at the expense of light or outlook. The overall impression is one of calm, with spaces that feel considered and well proportioned, equally suited to everyday living or hosting guests.
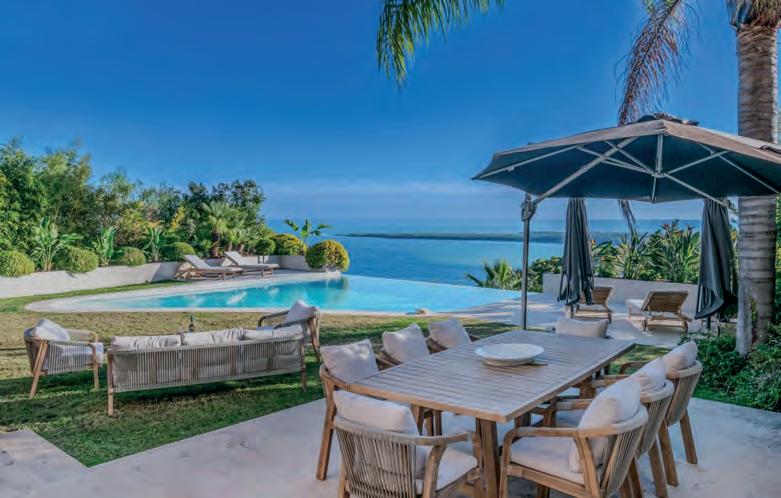
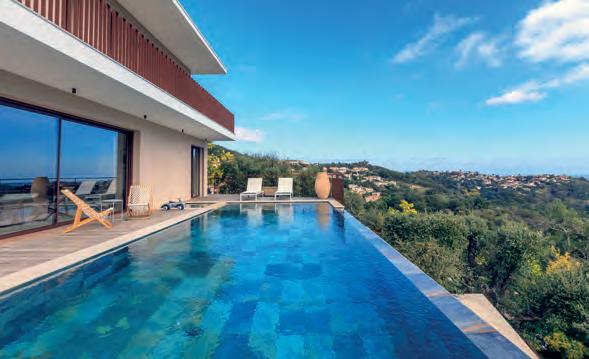
The connection to the outdoors is central to the experience of the property. Manicured gardens frame the villa, creating a sense of seclusion while opening out towards the sea. The outdoor areas feel intuitively designed, offering openness and intimacy in equal measure. At the heart of this outdoor space, an infinity pool provides a natural focal point, positioned to take full advantage of the panoramic setting. It is an environment designed for relaxation and entertaining, where long, sunlit days extend into evenings al fresco. Two garages complete the property, adding a
practical dimension to a home that otherwise focuses on light, space and outlook.
While the setting offers privacy and tranquillity, the location ensures everything Cannes has to offer remains within easy reach. The historic, intimate old town area of Cannes, known as Le Suquet, and the city’s boutiques, restaurants and cultural life are just a short drive away, as are the golden-sand beaches and exclusive beach clubs. A nearby train station provides convenient connections along the coast, while Nice International Airport, approximately 30 minutes’ drive away, ensures straightforward access to international travel. This balance between seclusion and accessibility defines the appeal of the property, allowing for spontaneous immersion in the vibrancy of Cannes and a seamless return to calm.
The presence of the sea, the proximity to daily amenities and the ease of movement all contribute to a lifestyle that is effortlessly sophisticated. In this locale, with these views and with such a considered renovation, the villa captures the essence of life on the Côte d’Azur.
It is a place where the details of daily living are elevated by their setting, and where the relationship between home and landscape remains at the heart of the experience. n
Fine & Country French Riviera
Guide price: 6,495,000€
Tel: +33 4 925 925 93
Email: cannes@fineandcountry.com
A Balinese story
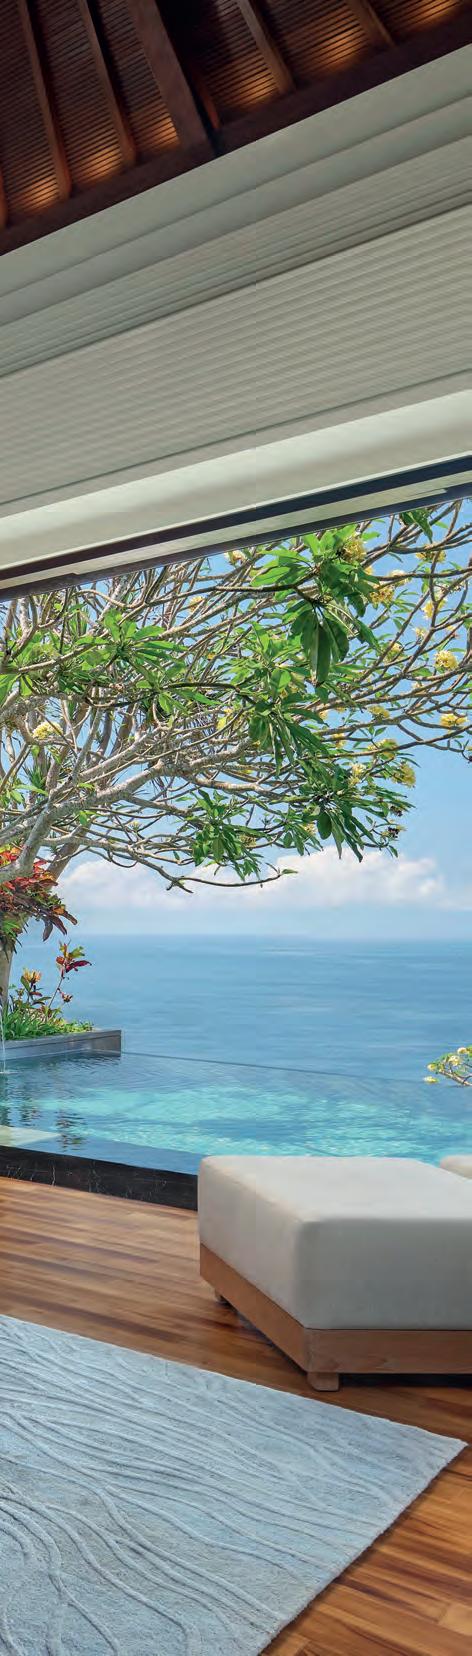
Umana Bali, LXR Hotels & Resorts may be perched atop a limestone cliff in the coastal haven of Ungasan in Bali’s south, but it doesn’t stand out. Instead, it draws its inspiration from uma, Bali’s ancient terraced rice paddies, melding with the contours of the land as it cascades from the open-air lobby towards the azure ocean. Winding paths lined with lush foliage snake down the incline, providing discrete positioning for the 72 villas and a passage for the buggies that transport guests. Movement through the resort is deliberately unhurried, making the 10 hectares of banyan- and frangipani-laced grounds feel intimate and accessible.
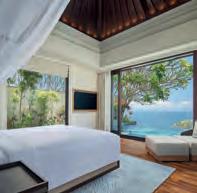
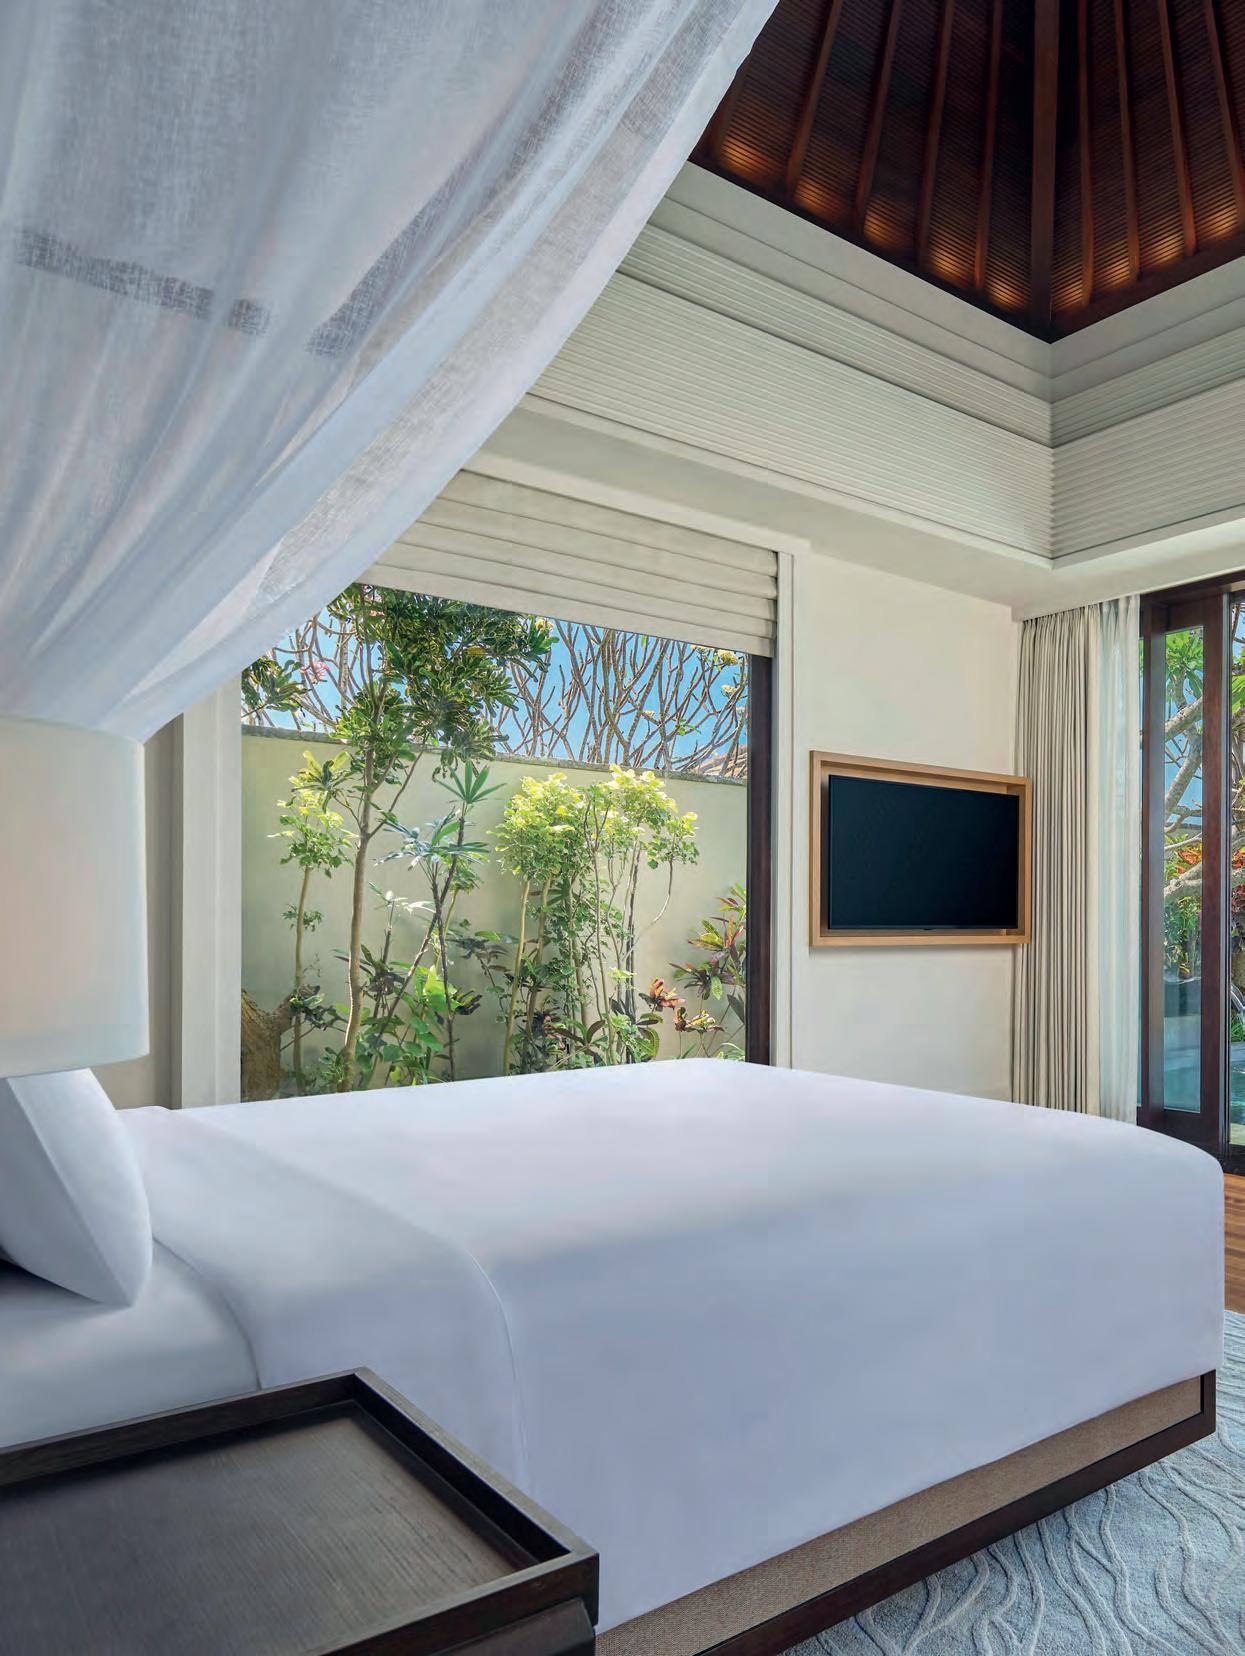
Set behind wooden doors, the villas feature private infinity pools and whirlpools with ocean or garden views. The proportions are generous with high ceilings and statement light fixtures – but it’s the little touches that make them special: the bath bomb by the oversized tub; the locally made beach bags and hats; the outdoor rain shower; the yoga mat in the wardrobe; and in the one-bedroom villas, direct access to the pool through sliding doors from the bedroom.
Thoughtful connection runs through every aspect of Umana Bali, from design elements representing facets of Balinese culture to the philosophy of Tri Hita Karana, the guiding principle of harmony in Balinese life, which underpins the offering. The service is personal, and points of cultural connection are encouraged, whether through a Balinese cooking class, a temple ceremony or any of the other experiences on offer.
This philosophy extends to the Lohma Spa, which delivers a modern interpretation of the island’s creative and cultural heritage. The traditional Balinese boreh is a case in point. This warming herbal body mask is based on a time-honoured remedy that has been passed down through generations. Likewise, the Indigenous Massage draws on traditional techniques from acupressure to kneading to restore balance.
In every considered detail, Umana Bali unfolds as more than a place to stay. It is an opportunity to be part of a story, shaped by Balinese traditions, culture and intention.
www.umanabali.com
Matheson Road, Applecross
You will be in absolute awe of the quiet and private position of this stunning, fully renovated four bedroom, three bathroom, two-storey residence, nestled only one street back from the river in sought-after Applecross.
Offering stylish quality living of the highest order, this exquisite home leaves nothing for you to do, other than to simply bring your belongings, move straight on in and embrace the relaxed lifestyle that awaits you. Everything here is brand new and ready to inspire your imagination, in an instant.
Downstairs, an inviting double-door entry foyer splendidly overlooks the sunken and spacious formal living room. The elevated formal dining room above it boasts a striking recessed ceiling and delightfully looks out to the professionally landscaped, private and lush garden.
Austria
Vienna, Wilhelminenberg
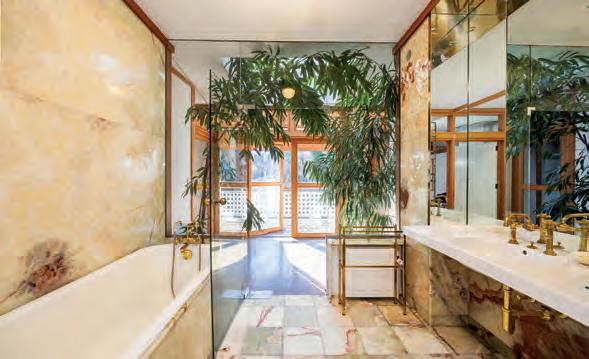
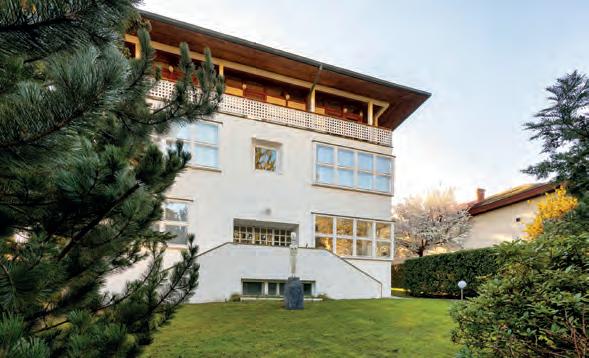
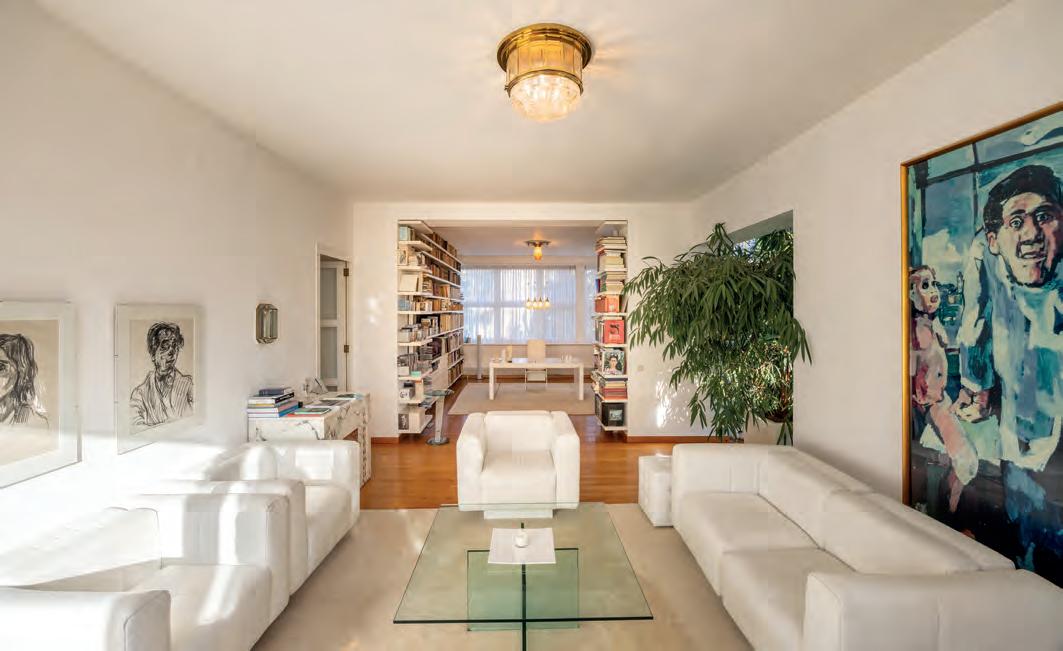
The Oskar Kokoschka Villa – art and clean air above Vienna
High above the city, surrounded by mature trees and open skies, the Oskar Kokoschka Villa embodies the quiet elegance of Vienna’s green hills. Built around 1904 and later purchased by the celebrated artist for his family, the residence retains the charm and spirit of a bygone era but with the comforts of modern restoration. Its architecture balances classic Viennese style with a timeless modernity – light-filled rooms, clean lines and wide terraces opening to panoramic views of the skyline and the nearby Wilhelminenberg Palace. With around 350m² of living space, a wrap-around terrace and a secluded garden of over 1,200m2, it is both a sanctuary and a statement – a home of art, proportion and peace, only minutes from the heart of Vienna. A rare opportunity to own a piece of cultural history in one of Europe’s most liveable cities.
Fine & Country Vienna First Mariahilfer Strasse 47/5/2 A-1060 Vienna
3,250,000€ 10.5 rooms Living space: 351m2 1,240m2 grounds
Cyprus
Ayia Napa, Famagusta
This modern detached villa offers the perfect combination of comfort and style with 240m2 of internal living space. Built in 2019 on a generous plot, the home features three spacious bedrooms and four bathrooms, ensuring ample space for family and guests. The villa boasts a light-filled open-plan living area, a fully equipped kitchen, and highquality finishes throughout. Step outside to enjoy your own private swimming pool surrounded by a beautifully landscaped garden, ideal for relaxing or entertaining. Large windows and multiple balconies provide panoramic country and sea views, offering a peaceful atmosphere and outstanding sunsets.
Located in Ayia Napa, a vibrant resort town known for its stunning beaches, lively atmosphere, and scenic coastline. The area is famous for its crystal-clear waters, excellent restaurants, entertainment venues, and natural beauty. The villa is conveniently close to the highway and local amenities, making daily life comfortable and convenient. Additional features include a central AC system, secure parking, and plenty of outdoor space. This villa is ideal as a permanent home, holiday retreat, or investment opportunity.
Fine & Country Cyprus
Head Office 284, Leoforos Protara Cavo Greko Protaras, 5296, CY
+35 796406026
cyprus@fineandcountry.com
1,900,000€ 3 bedrooms
4 bathrooms
Plot size: 1,000m2
Ref: 5763_21675
Dubai
United Arab Emirates
Experience an architectural masterpiece where nature meets urban sophistication. NAIA is a sculpted sanctuary defined by fluid, organic curves and avant-garde design. This visionary villa redefines modern luxury, offering a seamless blend of indoor and outdoor.
Iconic design: Fluid architecture inspired by natural elements.
Premium finishes: Noble materials and high-end craftsmanship throughout.
Private oasis: Features a harmoniously integrated infinity pool and lush garden.
Elite comfort: Bespoke en suite sanctuaries and open-plan entertainment spaces.
Located in a prestigious enclave, NAIA guarantees maximum privacy while maintaining proximity to Dubai’s landmarks. Discover a lifestyle where harmony and excellence coexist.
France
Mandelieu-la-Napoule
Perfectly designed to accommodate a large family or a sports enthusiast, this property offers high-end features as well as bright living spaces. The ground floor consists of an entrance hall, a vast living room with a fully equipped kitchen of approximately 100m2 opening onto the terrace and the infinity pool, a pantry, a laundry room, guest toilets, and a bedroom with dressing room and shower room/WC. All is served by beautiful hallways and refined finishes.
Upstairs, there are four bedrooms, several of which are suites with shower rooms or bathrooms, dressing rooms and a large landing. You will also find a fully equipped 24m2 cinema room for family evenings, as well as a heated indoor swimming pool with its sun-lounger area for your daily exercise.
The 2,000m2 landscaped plot is beautifully planted with trees, offering several relaxation areas (including a boules court), large terraces, and a rooftop solarium with summer kitchen and breathtaking views.
Fine & Country French Riviera and Provence
13 Rue Pasteur, 06400 Cannes
France
+33 (0)4 92 59 25 93
cannes@fineandcountry.com
3,990,000€
1 reception
5 bedrooms | 4 bathrooms
Living space: 318m2
Land: 2,100m2
Germany
Berlin Charlottenburg
A statement in upmarket living Wieland & Pestalozzi is a new apartment building near Berlin’s vibrant Savignyplatz in the heart of the City West district. The immediate area is home to some of the city’s most iconic destinations, including Ku’damm, Zoological Garden and the KaDeWe department store, all of which are within easy walking distance. The architects Brenner/Krohm are German Urban Design Award winners and have once again impressively demonstrated their skills.
This new apartment building inspires with its successful combination of elegance, understatement, energy efficiency and comfort. The property’s 33 apartments are the tangible embodiment of the highest levels of comfort. The living areas blend harmoniously into one another, creating a unique atmosphere of well-being and positivity.
The modern design has echoes of the Wilhelminian era, which still exudes its unique charms in the architecture of the surrounding City West. Each of these stunning new residences is equipped with at least one balcony or terrace, a cellar compartment and private basement parking.
Hungary
Infinity Budapest
The only riverside development in downtown Pest, Infinity Budapest greatly enriches the stock of luxury residential real estate in Budapest. Infinity combines luxury apartments on its upper levels with an apartment hotel, café and bakery, bistro and fine-dining restaurants, gym and spa facilities as well as a rooftop infinity pool with sky bar.
Situated directly on the riverbank, offering panoramic views of majestic Budapest, Infinity is being built to the most rigorous, sustainable, quality standards and incorporates smart home technology and modern design in line with the latest international trends.
All apartments come with large, useable terraces. Underground parking is provided in the building itself. Room service and housekeeping services can be ordered from the luxury hotel below. The apartment floors are accessible via a separate, exclusive lobby with dedicated reception.
All apartments are offered turnkey and provide an opportunity to experience a riverside lifestyle or profit from the regeneration of the most dynamically developing district of the Paris of the East!
Fine & Country Hungary
Toldy Ferenc utca 32-36
1015 Budapest
Hungary
+36 20 351 3881
hungary@fineandcountry.com
Sales price 290,000€–1,600,000€
No. of apartments for sale: 48
Apartment sizes: 50m2–150m2
(plus terraces 10m2–70m2)
Handover: Q4 2023
Italy
Villa Taverna, Lake Como
Set along the enchanting eastern shores of Lake Como, in the charming village of Torno, this captivating residence forms part of the historic Villa Taverna – an elegant estate dating back to the late 17th century.
Surrounded by over 4 hectares of magnificent parkland, enriched by centuries-old trees and lush vegetation, the property enjoys a rare and intimate connection with the lake, offering breathtaking views and absolute tranquillity just minutes from Como.
Arranged over three levels and extending to approximately 275m2, the residence includes a private parking space and unfolds with warmth and sophistication: elegant living areas centred around a historic fireplace, refined dining spaces, and serene private quarters, all enhanced by bespoke finishes and exceptional materials.
A rare opportunity where history, nature and timeless elegance meet on Lake Como.
Fine & Country Milan via Montenapoleone 8 Milano 20121 IT
Jersey
Set along a private drive in St Brelade, this exceptional residence offers complete privacy with sweeping sea views across St Aubin’s Bay. Extending over 6,000 sq. ft, the home is a masterclass in contemporary design and craftsmanship. A striking bronze pivot door opens to a dramatic double height hall, flowing into an expansive open-plan living space framed by floor to ceiling glass. Here, formal dining, a sleek bar with Wolf wine fridge and ice maker and a living flame gas fire create a refined setting, opening seamlessly onto a sun terrace with retractable awning.
The statement kitchen features Wolf and Sub-Zero appliances, a marble topped island and a separate butler’s kitchen for effortless entertaining, complemented by a temperature controlled wine room. Additional ground floor highlights include a Meridian equipped cinema and home office. Upstairs, the principal suite boasts a private balcony, twin dressing rooms and dual en suites. Further en suite bedrooms, a guest apartment, detached gym, triple garage and sun filled grounds complete this remarkable offering. A turnkey option with bespoke furnishings and curated wine collection is available – an exceptional Jersey opportunity.
Fine & Country Jersey
5 King Street, St Helier Jersey JE2 4WF
+44 (0)7797 711 190 jersey@fineandcountry.com
£10,495,000 4 bedrooms | 6 bathrooms 4 receptions
The Hacienda
Mauritius
Amazing and exceptional villa in Tamarin
Nestled on the edge of this superb ravine, with lush vegetation, set in a very beautiful garden within an exceptional estate, a magnificent and luxurious villa awaits to be discovered. Lying not far from the river which runs along the coastal village of Tamarin, it will be a wonderful opportunity to indulge in a new lifestyle, in between nature and waves.
High-quality Roche Bobois furniture, very trendy and discreet Devialet Phantom speakers which flood your home with music according to your desires, a double garage, a parking space and a generator, which ensures an uninterrupted electrical supply, will certainly add to the charm of the place, and to your unmissable crush on this splendid, exceptional villa in Tamarin.
Fine & Country Mauritius
Chemin 20 Pieds
Mauritius, Grand Baie 30513
Portugal
Exceptional detached villa, Comporta
With three suites and spacious interiors, the home was designed for a seamless flow between indoor and outdoor living, where natural light, premium materials and clean lines create a serene and sophisticated atmosphere. The generous and open social area extends outdoors, reinforcing – together with the leisure space and swimming pool – the connection to the pine forest and the surrounding silence that define this destination.
This exceptional villa is part of the Spatia Comporta Resort, offering a range of associated services – reception, concierge, maintenance, security, restaurants, tennis, padel, pickleball and a shared swimming pool – allowing you to enjoy the property with complete peace of mind or place it in a professionally managed rental programme.
Here, the decision is not just about square metres – it’s about lifestyle. Just minutes from the untouched beaches of Comporta, yet sheltered within a low-density and highly private environment, this property represents a solid opportunity for those seeking a second home with identity, quality and sustained value appreciation.
A home that doesn’t compete for exposure – it stands out through the curation of its setting.
Fine & Country Estoril
Avenida Aida Edifício Arcadas do Parque Loja 19 - 2765-187 Estoril, Portugal
+351 214 643 636 info@irglux.com
2,400,000€
3+1 bedrooms | 4 bathrooms Built area: 494.30m2
Reference: MOR5850AR
South Africa
Cape Town
A sole and exclusive mandate presented by Fine & Country Atlantic Seaboard.
Rising above Cape Town, the Onyx Double Penthouse – two extraordinary residences seamlessly merged – offers a rare balance of grandeur and warmth. Designed for intentional living, its scale is remarkable, yet its atmosphere remains inviting and refined.
Set across two expansive levels, the home is shaped by light, space and uninterrupted views of Table Mountain, the harbour and the city skyline. Six en suite bedrooms and a guest bathroom ensure both comfort and privacy.
Versatile in design, it transitions seamlessly from a functional family home to an impressive entertainment space. Two lounges open onto generous terraces, while a refined kitchen with scullery and outdoor braai supports easy indoor–outdoor hosting. Three private terraces, two heated rooftop pools, private lift access, four parking bays and premium lifestyle amenities complete the offering.
Fine & Country Atlantic Seaboard
6 Strathmore Road, Camps Bay Cape Town 8040 ZA +27
R145,000,000
Reference: RLF32555
Spain
Jávea
South-facing expansive and private estate
This distinguished Mediterranean colonial villa commands breathtaking 180º panoramic views that sweep across the rolling countryside to the shimmering Mediterranean Sea and the majestic Montgó mountain. South-facing and bathed in natural light throughout the day, the property offers a rare sense of space, serenity and refined living, all within just a 15-minute drive of the coastline.
Approached via impressive electric gates and a sweeping circular driveway, the residence presents itself with the poise of a private retreat, where elegant architecture, mature landscaped grounds and exceptional vistas combine to create a truly timeless home.
Immaculately presented throughout, this is a property of enduring elegance, designed for both sophisticated entertaining and peaceful everyday living.
Fine & Country Costa Blanca North Marina de Dénia, Edificio E Bajo 2, Darsena de Babor, Puerto de Dénia, 03700 +34 966 67 57 68 | M +34 683 38 47 50 costablancanorth@fineandcountry.com
2,925,000€
4 receptions 5 bedrooms | 4 bathrooms
Built area: 611m2
Plot size: 10,977m2
Reference: FCD2476DO
Switzerland
Lugano, Muzzano
The villa is located in Muzzano (Switzerland), a particularly privileged and quiet location. The municipality is easily accessible from Lugano and enjoys the extraordinary proximity of Lake Lugano and the small lake of the same name, offering several leisure options and a magnificent harmony ensured by greenery.
The property fits perfectly into the residential context and is characterised by the design of a hybrid interior space that can be expanded, in the summer period through the numerous outdoor space thanks to the terraces.
On the ground floor is the open-plan living area, while on the second floor is the sleeping area.
Operated by Paolo Botti.
Uruguay
Laguna Garzón Estate
Set within Laguna Garzón, this estate offers scale, privacy and long-term value in a protected coastal setting.
Comprising two adjoining chacras – La Balsa (10 ha) and Los Cisnes (5 ha) – the property spans 15 hectares of open land, defined by expansive fields and established vegetation.
An existing residence integrates naturally into the landscape, providing immediate usability with potential for future development. Interiors are understated, with generous proportions and strong natural light.
Outdoor living is central, with terraces, open lawns and uninterrupted lagoon views.
Located near José Ignacio, the estate combines low-density surroundings with access to beaches and gastronomy.
A property defined by scale, flexibility and rarity.
Fine & Country Uruguay Nariño 1997, Carrasco Montevideo
+598 99427783 rvinales@sorsapinternational.com
USD 10,000,000
DIRECTORY
Barnes 020 46343589
Chiswick 020 85676757
Fulham 020 80599644
Islington 020 72781710
Harrow, Northwood and Pinner 020 45165801
Holland Park 020 85676757
Park Lane 020 70791523
Prime Central London 07852 398988
Putney, Wandsworth and Kingston 020 45249345
Richmond 020 46343589
South East London 0207 6352063
UK LONDON
SOUTH EAST
BERKSHIRE
Ascot and Wentworth 020 46343589
Newbury 01635 30303
Reading and Twyford 01182 074997
Wokingham 0118 9894499
Windsor and Englefield Green 01753 463633
BUCKINGHAMSHIRE
Beaconsfield 0800 6990224
Vale and Chilterns 01296 625919
Chesham 01296 625919
Hazlemere 01494 711677
Marlow and Maidenhead 01628 200511
Milton Keynes 01908 561010
Olney and Newport Pagnell 01234 975999
South Buckinghamshire 01844 343131
HAMPSHIRE
Basingstoke and Hook 01256 833050
Drayton 023 93277277
Emsworth 01243 487969
South Dorset 01305 238389
Southampton and Romsey 023 82549200
Winchester, Andover and Petersfield 01962 600691
ISLE OF WIGHT
Newport 01983 520000
Stoke Newington 020 70791523
Wanstead 020 84180018
Teddington and Hampton 020 8102 8706
Twickenham 020 46343589
Iver, Uxbridge and Gerrards Cross 020 39123425
West Hampstead 020 70791523
Wimbledon, Battersea and Clapham 020 87982135
JERSEY, CHANNEL ISLANDS
St Helier 01534 888855
KENT
Broadstairs 01227 479317
Canterbury 01227 479317
Deal 01227 479317
North West Kent 01474 700009
Hythe 01227 479317
Otford 01959 588900
Tenterden 01580 766388
Tunbridge Wells 01892 570267
Maidstone, Malling and The Weald 01732 222272 Whitstable 01227 479317
OXFORDSHIRE
Banbury, Buckingham and Brackley 01295 239666 Bicester 01869 240075
Henley-on-Thames 01491 352552
Oxford, Abingdon and Wallingford 01865 953244
SURREY
Cheam 020 87703377
Cobham 020 46343589
Coulsdon 020 86606689
Epsom 020 86522929
Kingswood 01737 361014
Farnham, Godalming and Haslemere 01252 560569
Guildford, Woking and Cranleigh 01483 600844
Warlingham 01883 622181
Woldingham, Oxted and Purley 01883 653040
SUSSEX
Brighton and Hove
01273 739911
Chichester 01243 908077
Eastbourne 01323 726060
EAST & EAST MIDLANDS
BEDFORDSHIRE
Bedford, Biddenham and Ampthill 01234 607999
Biggleswade 0330 3331060
South Bedfordshire 07393 115210
CAMBRIDGESHIRE
Cambridge 07939949172
Huntingdon 0330 3331060
Ramsey 0330 3331060
St Ives 0330 3331060
St Neots 0330 3331060
DERBYSHIRE
High Peak, Poynton, Disley and Marple 01298 808082
Chesterfield 01246 208768
Derbyshire, Ashbourne and Matlock 01332 973888
DIRECTORY
ESSEX
Colchester 01206 878155
Mid and South Essex 01277 714044
Southend 07496 394965
HERTFORDSHIRE
Berkhamsted 01442 877627
Bishops Stortford, Saffron Walden and Dunmow 01279 757500
Brookmans Park 01707 662222
Broxbourne and Lea Valley 01992 449500
Harpenden and Wheathampstead 07368 653248
North Hertfordshire 01462 222555
Royston 0330 3331060
St Albans 01727 229799
Ware, Hertford and Welwyn 01920 443898
LEICESTERSHIRE
Leicester 0116 2967777
Loughborough 01509 891398
Market Harborough 01858 222100
LINCOLNSHIRE
Barton upon Humber 01652 237666
Brigg 01652 237666
Gainsborough 01427 325666
Grimsby 01472 867880
Lincoln 01522 287008
Scunthorpe 01724 304999
NORFOLK
South Norfolk and North Suffolk 01379 646020
Fakenham 01328 854190
King’s Lynn 01553 769100
Norwich 01603 221888
NORTHAMPTONSHIRE
Northampton, Wellingborough 01604 309030 and Towcester
NOTTINGHAMSHIRE
Nottingham 01159 822824
RUTLAND
Rutland, Stamford and South Lincs 01780 750200
SUFFOLK
Beccles and Waveney 01502 533383
Bury St Edmunds 01284 718822
Debenham 01728 861220
Rutland, Stamford and South Lincs 01780 750200
HEART & SOUTH WALES
CEREDIGION & POWYS
Brecon 01874 427290
Mid Wales 01938 531006 West Wales 01974 299055
GLOUCESTERSHIRE
Cheltenham, Gloucester and Tewkesbury 01242 650974
Cotswolds and Cirencester 01608 619919
Stroud 01453 751661
HEREFORDSHIRE
Droitwich Spa, Worcester and Malvern 01905 678111
Hay-on-Wye 01497 820605
South Herefordshire and Forest of Dean 01989 764141
MONMOUTHSHIRE
Abergavenny 01873 818899
Chepstow 01291 629799
Monmouth 01600 713030
Newport 01600 775930
Usk 01291 672212
SHROPSHIRE
Ludlow 01584 872153
Telford, Shrewsbury and Bridgnorth 01952 780778
SOUTH WALES
Swansea 01792 367301 Cardiff 02921 690690
STAFFORDSHIRE
Staffordshire 01785 338585
Sutton Coldfield and Lichfield 0121 2726900
WARWICKSHIRE
Leamington Spa and Warwick 01926 455950
Rugby, Lutterworth and Hinckley 01788 820062
Stratford upon Avon 01789 332600
WEST MIDLANDS
Birmingham, Edgbaston and Harborne 0121 2726800
Coventry, Nuneaton and Balsall 02476 500015
Common
Solihull, Knowle and Dorridge 0121 7466400
Stourbridge and Kidderminster 01384 958811
Sutton Coldfield and Lichfield 0121 2726900
Wolverhampton and Walsall 01902 599666
WORCESTERSHIRE
Stourbidge and Kidderminster 01384 958811
NORTH WEST & NORTH WALES
CHESHIRE
Chester, Nantwich and Tarporley 01829 470480
Knutsford, Altrincham and Hale 01565 633888
North Cheshire and Oldham 0161 3990110
Wilmslow, Prestbury and Alderley Edge. 01625 900939
For those who live boldly, moving is more than a change of address - it’s a chance to elevate the everyday.
At Fine & Country, we market exceptional homes through striking presentation, compelling storytelling and international exposure, reaching buyers worldwide. Get in touch to book a no-obligation market valuation.