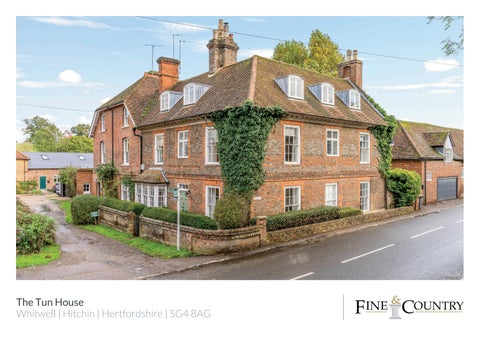
The Tun House Whitwell | Hitchin | Hertfordshire | SG4 8AG
STEP INSIDE The Tun House A stunning grade ll listed, Queen Anne home dating back to 1702, full of character and charm, open fireplaces, and a wealth of history. This family home is set over three floors and offers a warm cosy feel. There are six bedrooms, three receptions and a modern kitchen which is the heart of this home. The accommodation is approximately 3674sq. Ft including annex and double garage. This period family home is in the most sought-after village of Whitwell, just 6.7 miles to Hitchin and 6.2 miles to Welwyn North station. Step inside The Tun house, superb queen Anne property dating back to 1702, a family home situated on the High Street and set in the quaint village of Whitwell. The accommodation including one bedroom annex and garage is approximately 3674sq.ft. The property is built or red and blue brick and built by the Wellington family of Hertfordshire Tanners. The property has been extended over the years, in 1896 and in the 1960’s to create what is needed for modern day living. The front garden is to the side, off the high street, with ornate brick walls enclosing the private front garden leading to the front door and welcoming porch into the house. There is an inviting living room to the right with open fire and cosy sitting room to the left with bay window and seating area, this would have been the original, oldest part of the home. There are original windows and fireplaces with historical markings to make this home a house of interest. The staircase is centre piece to this home with the banister predating the house back to the 1650’s and brining the old and new together. There is a large formal dining area, modern kitchen which was added in the 1960’s which has been re fitted within the last six years. A cloakroom and access to the cellar beneath the staircase. Leading up the staircase you will notice the feature library wall, a spacious landing with three generous bedrooms and ensuite modern shower room to the main bedroom and a modern four-piece family bathroom. The second floor is where you will find the sixth bedroom, studio, or games room, a large space which can be adapted for your family’s needs. There is an ensuite bathroom and room which would make a superb walk-in wardrobe. A further three rooms, two of which are bedrooms currently and other a playroom connecting the two. The annex above the garage is fitted out with bathroom, kitchen, bedroom and sitting room which could be great for guests or an Air B & B with an easy access via the gate from the high street. There is also a utility room, store, and double garage with electric charging point.
STEP OUTSIDE The Tun House Step outside A private rear garden with patio area and laid lawn, various tree and shrub boards with gate and access to the High Street. Location Whitwell, Hitchin, SG4
EPC Exempt Council Tax Band: G Tenure: Freehold
offers over £ 1 , 2 5 0 , 0 0 0
Agents notes: All measurements are approximate and for general guidance only and whilst every attempt has been made to ensure accuracy, they must not be relied on. The fixtures, fittings and appliances referred to have not been tested and therefore no guarantee can be given that they are in working order. Internal photographs are reproduced for general information and it must not be inferred that any item shown is included with the property. For a free valuation, contact the numbers listed on the brochure. Copyright © 2023 Fine & Country Ltd. Registered in England and Wales. Company Reg No. 10880001 Registered Office: The Elms, Aspenden, Buntingford, Hertfordshire, England, SG9 9PG. Printed 10.11.2023
Fine & Country Ware, Hertford and Welwyn Office 1, 21 Baldock Street, Ware, Hertfordshire SG12 9DH 01920 443898 | ware@fineandcountry.com