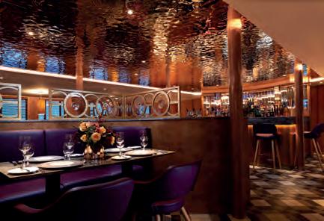
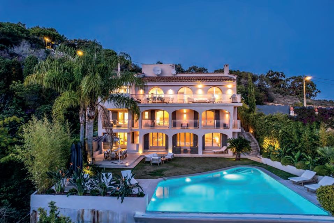
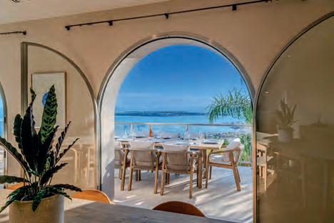
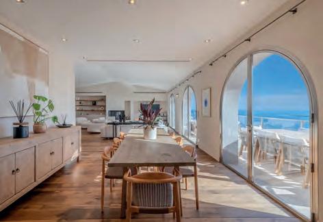
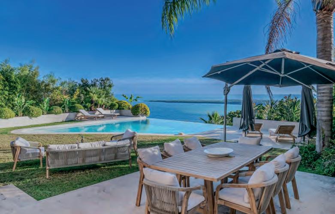
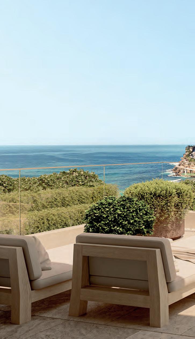
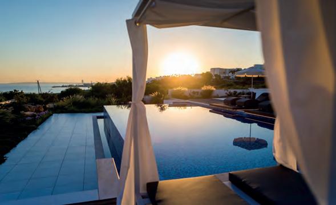
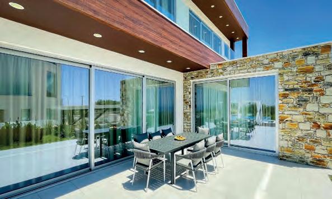
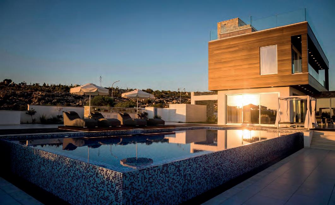
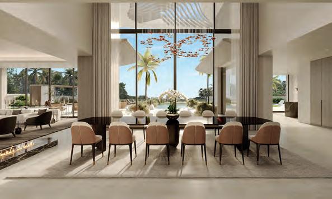
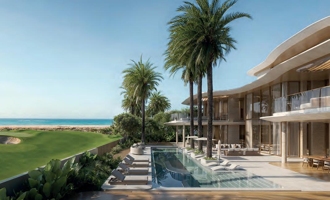
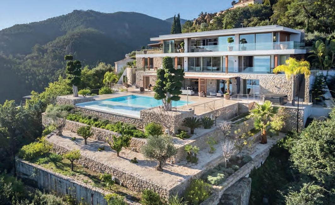
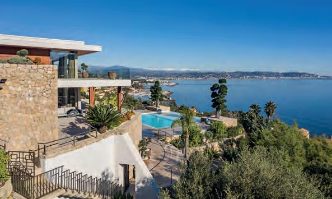
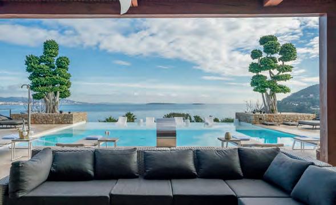
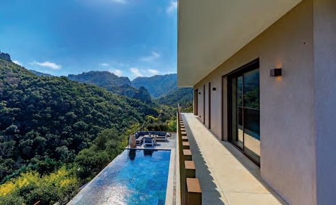
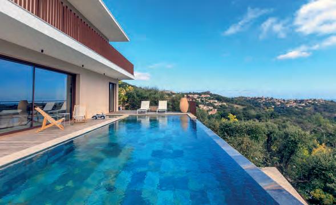
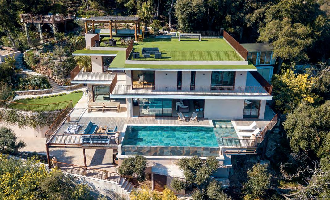
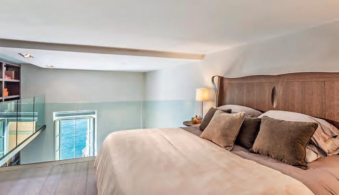
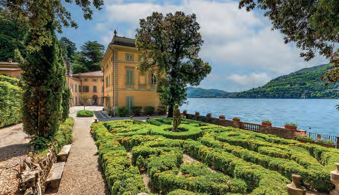
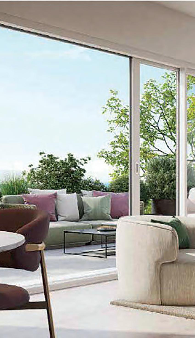
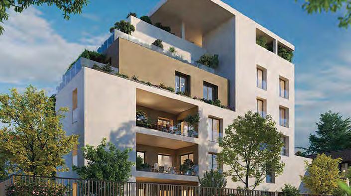
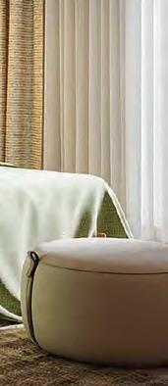
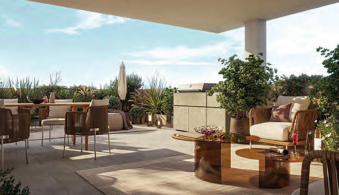
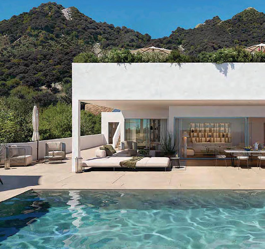
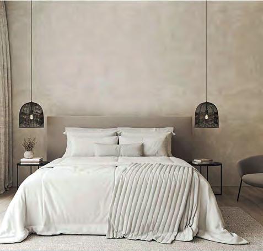
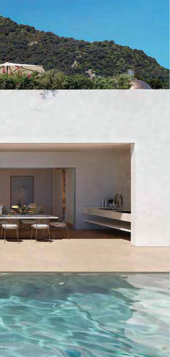
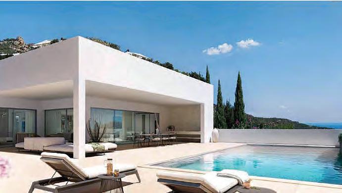
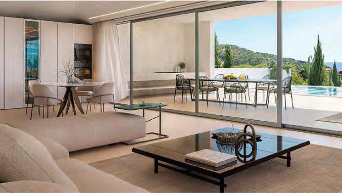
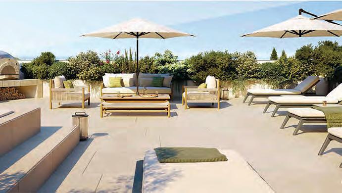
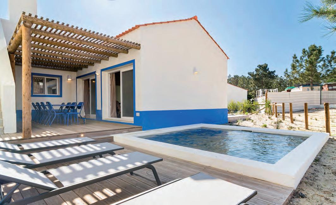
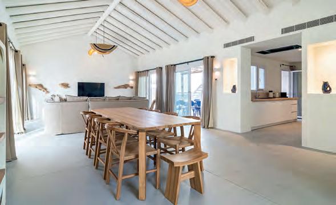
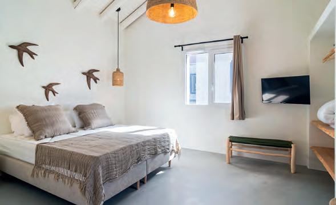
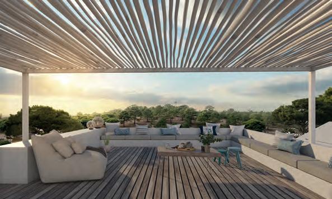
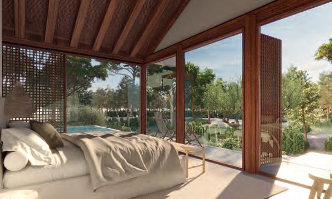
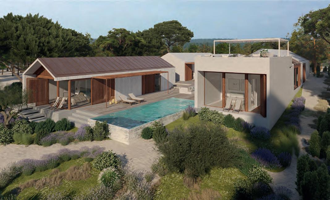
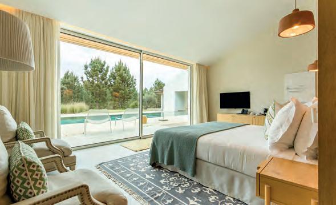
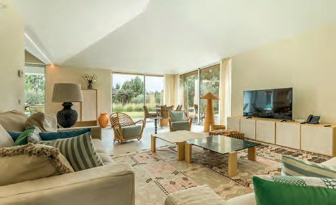
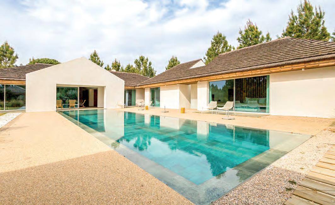
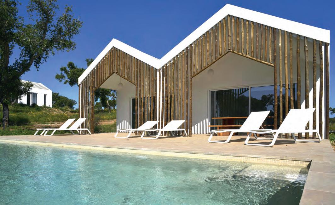
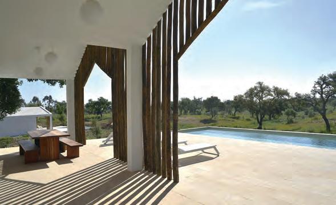
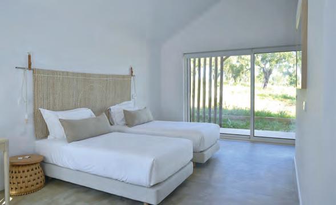
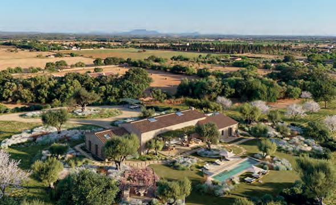
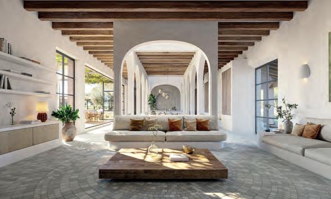
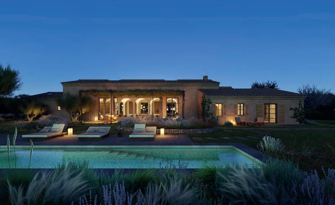
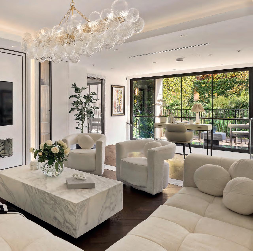
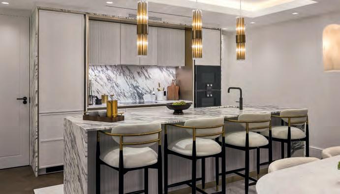
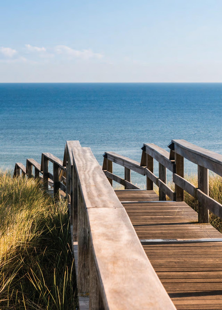
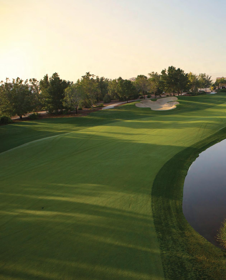
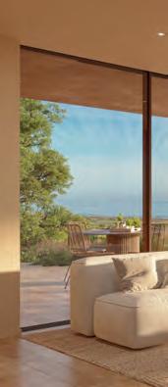
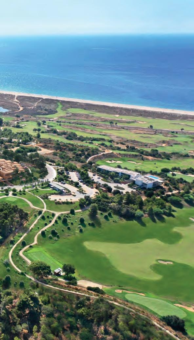
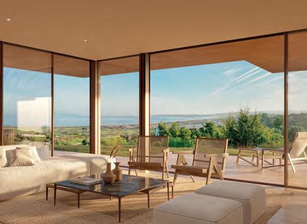
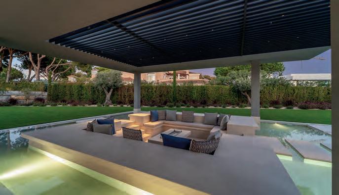
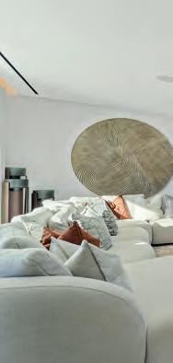
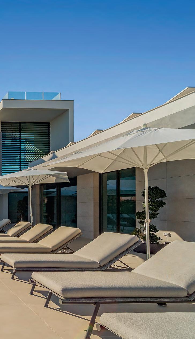
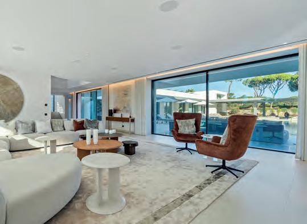
Umana Bali sits regally on a limestone clifftop overlooking Melasti Beach on Bali’s Bukit Peninsula. Here, guests are invited to rest and rejuvenate, while discovering the heart of the island’s traditions and breathtaking landscapes.
TRAVEL:
A taste of Edinburgh
Edinburgh is a city that reveals itself in layers, from medieval closes to cosy taverns, royal history and a dining scene that punches well above its weight. Tamsin Pearce discovers the Scottish capital through its flavours and stories.
A strategy for success
Professional property marketing on a local, regional, national and international level.
Fine & Country understands moving home is one of the most important decisions you can make; your home is both a financial and emotional investment.
Fine & Country takes the instruction to sell your home as a privilege, an honour and as a very serious commitment to you. Through excellent marketing, we deliver an efficient sales process and a courteous, careful service.
The more expensive property demands a more extensive presentation in order to enhance the character of the property, the location, the area, the facilities and the lifestyle – for all prospective buyers.
The widespread exposure of your property is crucial. In today’s market not only is the mobility of buyers greater than ever, but also the ways in which they may access information.
Your prospective buyer could come from, quite literally, anywhere - through local and regional marketing, through national newspapers and magazines or, increasingly, internationally using different online platforms such as the Fine & Country website or social media.
Instruct Fine & Country and you could benefit from our knowledge, experience, expertise and contacts and our well trained, educated and courteous staff. You are assisted, advised and informed through each stage of the whole transaction.
“Sophisticated, intelligent and creative marketing that provides the type of information buyers would never normally see – it is a case of presenting and promoting your property as if it were our own.”
6 Fine & Country News
The latest news, events and happenings in the world of Fine & Country.
8
Travel: A taste of Edinburgh
Edinburgh is a city that reveals itself in layers, from medieval closes to cosy taverns, royal history and a dining scene that punches well above its weight. Tamsin Pearce discovers the Scottish capital through its flavours and stories.
12 Interior style: Magnificent marble
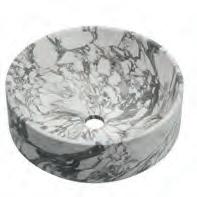
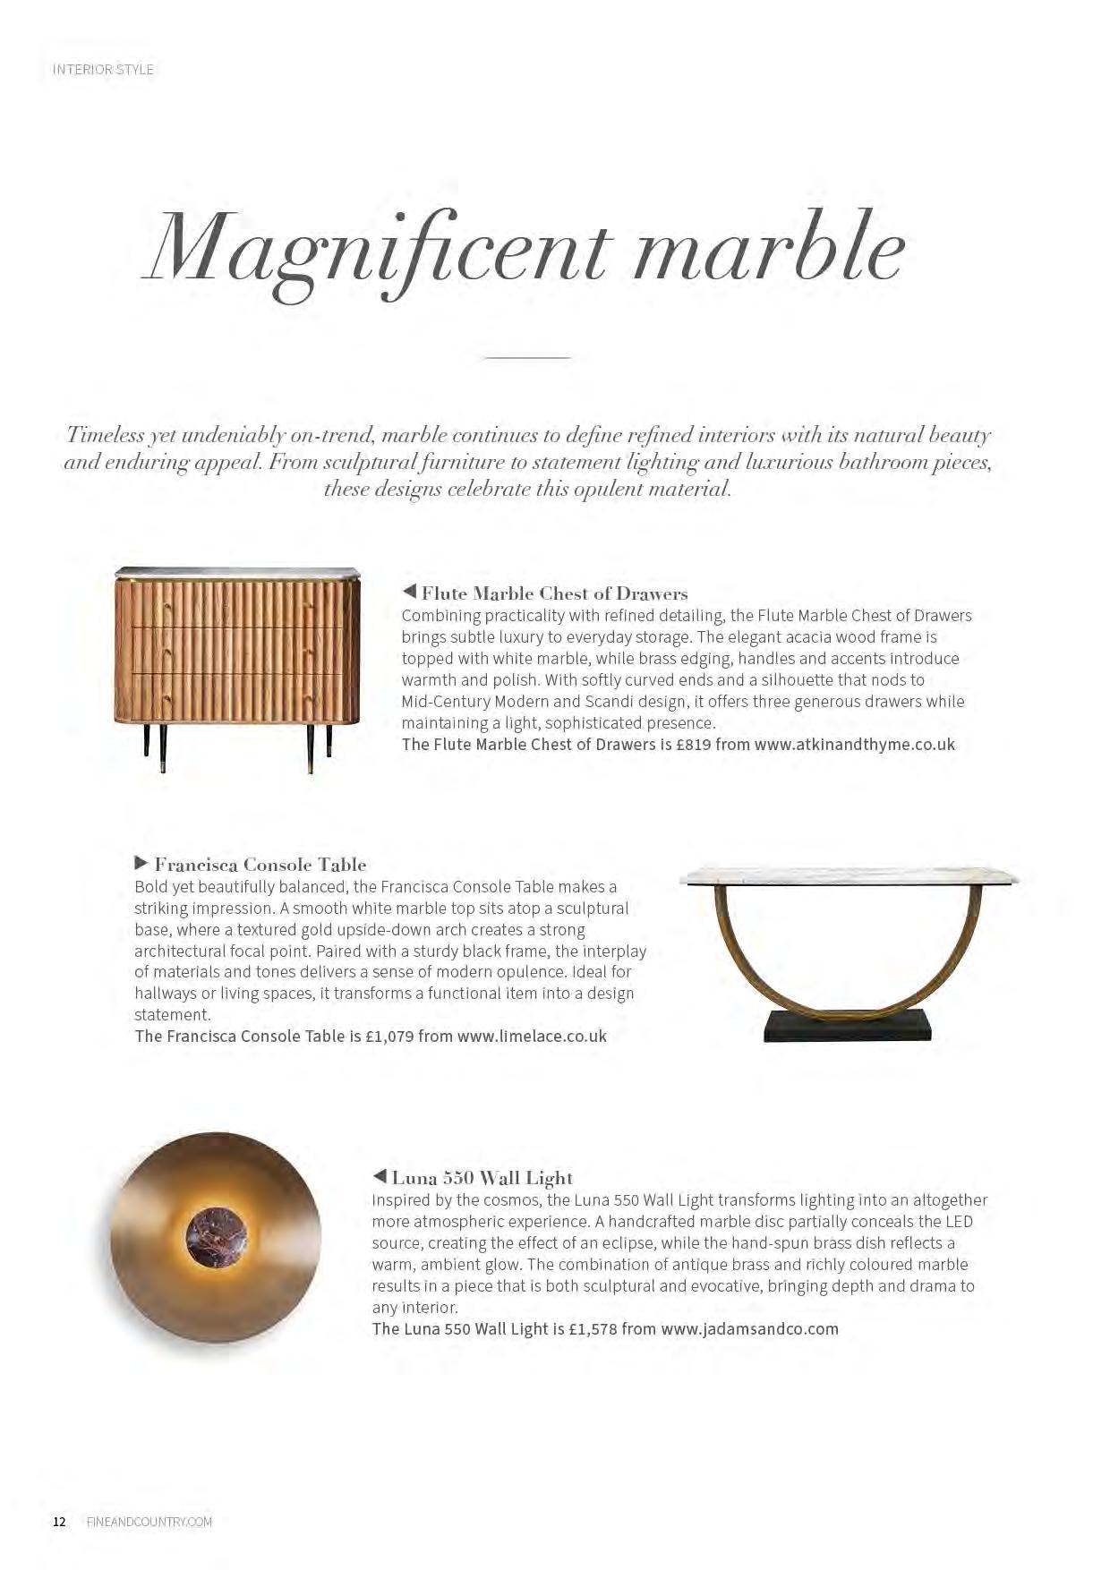
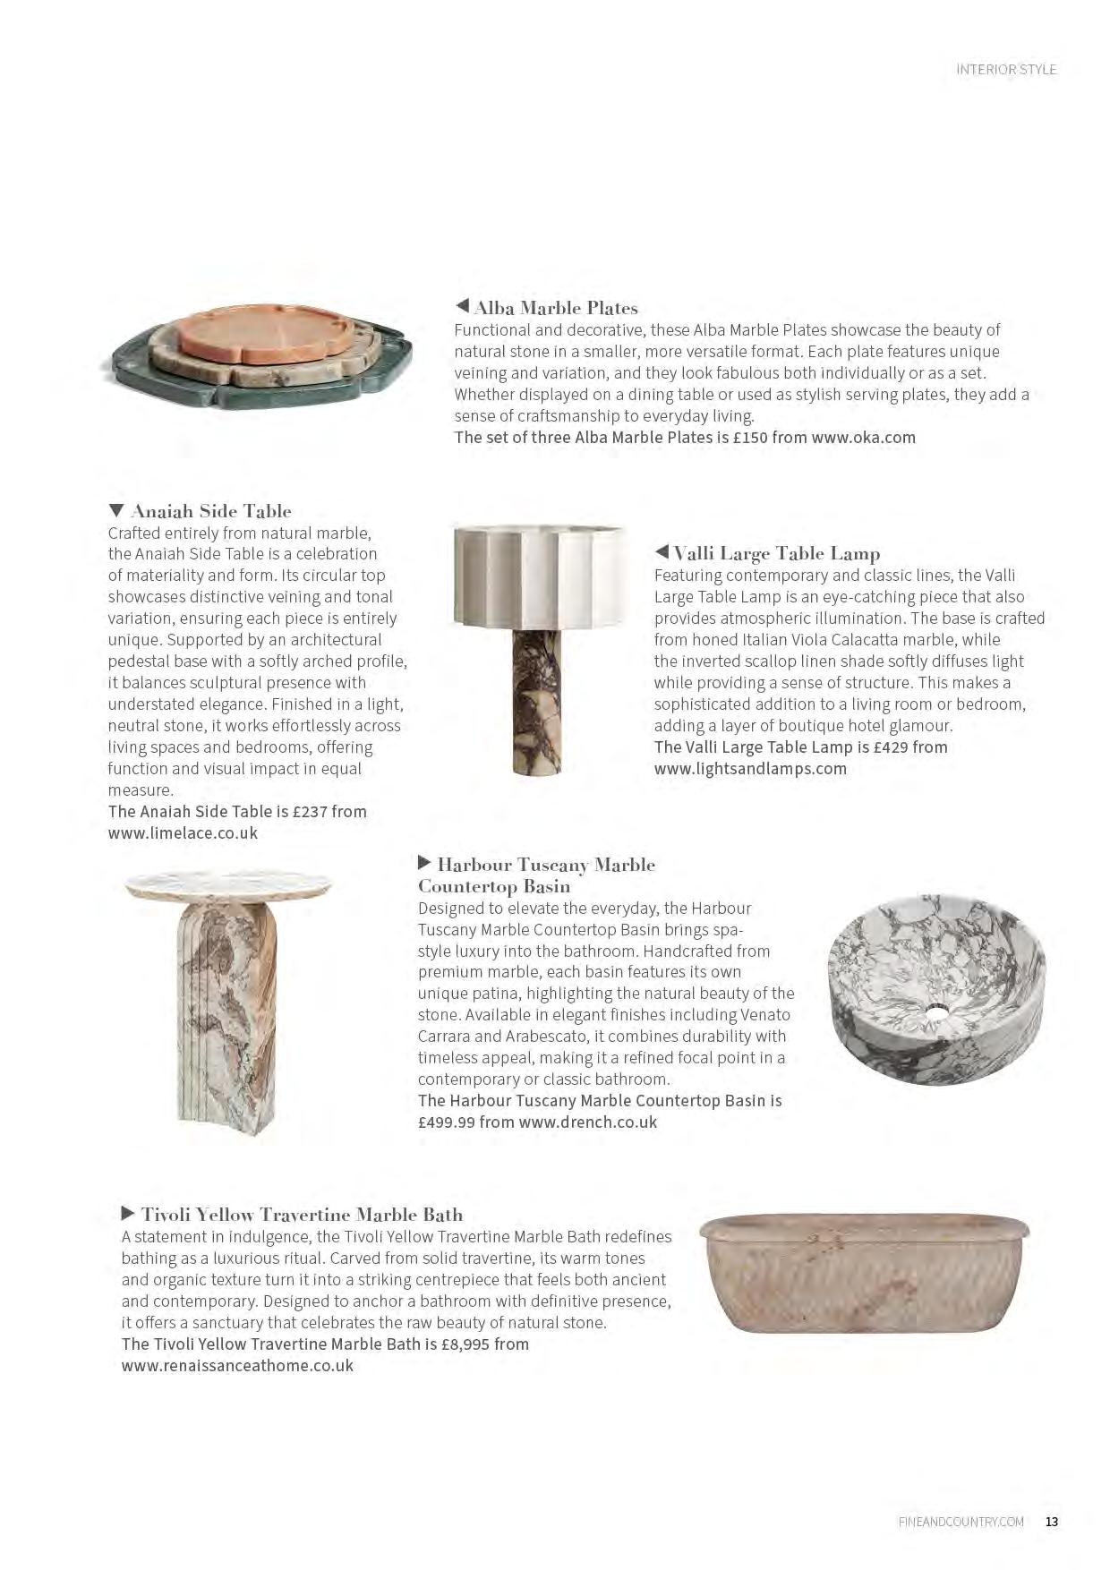
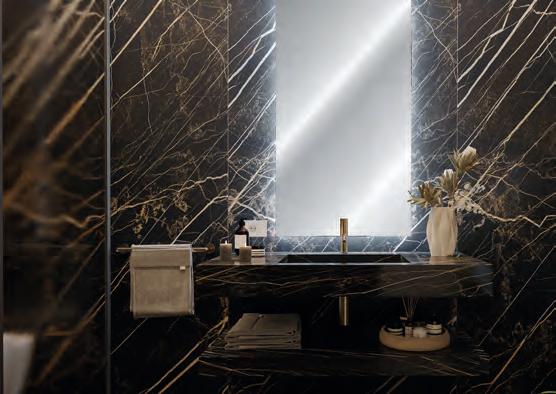
Timeless yet undeniably on-trend, marble continues to define refined interiors with its natural beauty and enduring appeal. From sculptural furniture to statement lighting and luxurious bathroom pieces, these designs celebrate this opulent material.
14
Golf: Shifts in golf property design
From biophilic architecture to lifestyleled planning, golf real estate is entering a new era. Across European Tour Destinations resorts, design is no longer just about location, but about creating homes that respond to landscape, lifestyle and longevity in equal measure.
18 International property feature: Calm above Cannes
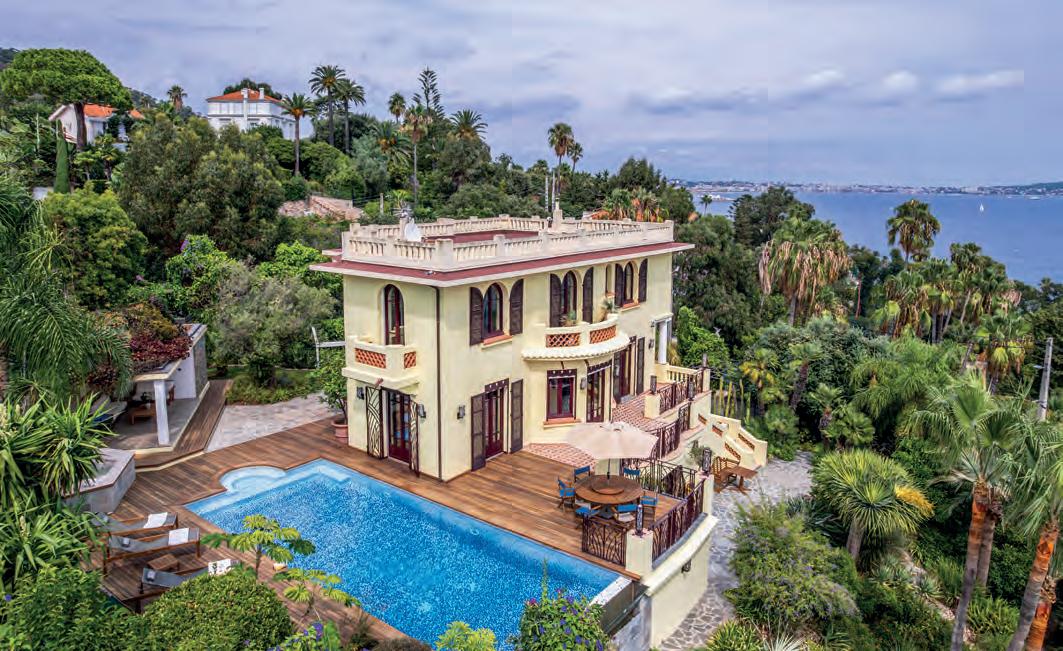
Set within the prestigious hillside enclave of La Californie, this beautifully renovated villa pairs panoramic sea views with proximity to the heart of Cannes. Michaela Black explores a home that balances Riviera glamour with residential calm.
Exclusive Home Worldwide magazine is published by Fine & Country. The contents of this magazine are fully protected by copyright and nothing can be reprinted or reproduced without the expressed permission of the publishers. All content is correct at the time of going to press. The publisher does not accept liability for any content used by advertisers in this edition. Fine & Country: 121 Park Lane, Mayfair, London W1K 7AG 44 (0)20 7079 1515 fineandcountry.com
Whilst the prices and other particulars of properties featured were correct at the time of going to press the prices and specifications may be varied at any time. Interested applicants are strongly advised to check the latest position over any material factors with the estate agent before making arrangements to view, particularly if you are contemplating travelling some distance.
*The feature interviews throughout the magazine are the personal views of the current owners and are included as an insight into life at the property. They have not been independently verified, should not be relied on without verification and do not necessarily reflect the views of the agent.
22
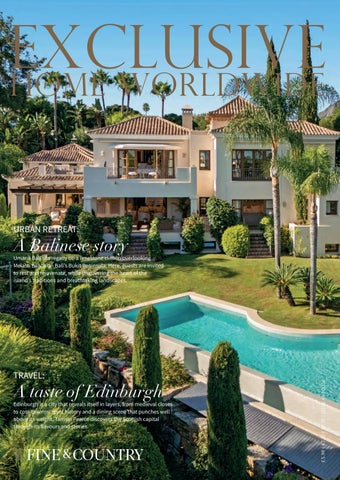
Urban retreat: A Balinese story
Umana Bali sits regally on a limestone clifftop overlooking Melasti Beach on Bali’s Bukit Peninsula. Here, guests are invited to rest and rejuvenate, while discovering the heart of the island’s traditions and breathtaking landscapes.
24 Property highlight: Sun-soaked sanctuaries
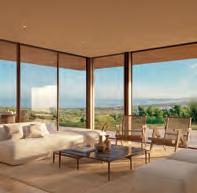
A beautifully positioned home often offers sunfilled spaces to make the heart happy. Hannah Prodrick explores nine properties designed to capture the light and elevate everyday living.
In the world of luxury property, a home should feel exceptional from the moment of arrival and effortlessly comfortable at any time of year. Seasonal staging is the art that achieves this balance. 28 Fashion: The look
Our pick of what’s hot on the fashion scene. 30-133
Properties from Fine & Country
A selection of the finest properties for sale worldwide.
See page 24-25 marbella@fineandcountry.com
News
> Fine & Country Costa Blanca North celebrates sixth consecutive win
Fine & Country Costa Blanca North has again been recognised on the global stage, securing the Luxury Lifestyle Award 2026 for Best Luxury Real Estate Agency. This accolade marks the agency’s sixth consecutive win, spanning 2021 through 2026, and has earned the team the renewed Hall of Fame badge, highlighting the agency’s sustained excellence and long-term leadership within the international luxury property market.
The award reinforces Fine & Country Costa Blanca North’s strong reputation across Spain’s northern Costa Blanca, where the team is known for exceptional client service, in-depth local expertise and a carefully curated portfolio of high-end homes. Their work continues to set benchmarks within the global real estate sector.
Since first receiving the award in 2021, the agency has maintained a clear focus on quality, innovation and personalised service, values that consistently distinguish it among the world’s leading luxury brokers. This sustained success reflects both deep market knowledge and a refined approach to presenting premier properties in the Costa Blanca North region including the sought-after coastal areas of Altea, Calpe, Benissa Costa, Moraira, Jávea and Dénia
The 2026 award not only celebrates another year of achievement but also recognises Fine & Country Costa Blanca North’s consistency at the highest level of the industry as the agency continues to exemplify the standards and sophistication expected in today’s luxury real estate landscape.
For more information, visit www.fineandcountry.com/es/costa-blanca-north
> British Eventing Intermediate classes return to Scotland
Intermediate classes will return to Scotland for the first time in 3 years as the South of Scotland Horse Trials expands following a standout debut. Launched in 2025, the fixture quickly gained acclaim, earning British Eventing Scotland Event of the Year.
Backed by new title sponsor Fine & Country Scotland, 2026 will see the introduction of the Intermediate section, aiming to attract leading riders from across the UK. Organisers say the new class will make it Scotland’s only competition at that level, strengthening the national calendar.
Staged at Valleyfield Farm in Dumfries & Galloway on 13 and 14 June, the Fine & Country South of Scotland Horse Trials feature cross-country courses designed by Andrew Heffernan, utilising the region’s natural terrain.
As a volunteer-led, not-for-profit event, organisers credit strong community backing and the new partnership for enabling continued growth and raising the profile of equestrian sport in southern Scotland. They hope increased competition will boost tourism and local business, while cementing the trials as a premier date in the UK eventing calendar in coming years.
More information about the Fine & Country South of Scotland Horse Trials is at www.southofscotht.com
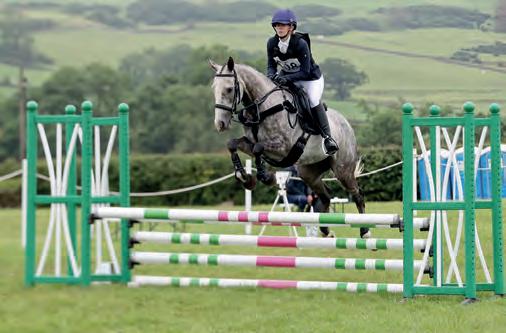
Hannah Sykes, Operations Manager at Fine & Country Scotland, competing at the 2025 trials
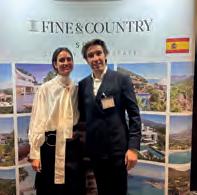
> Fine & Country launches in Madrid
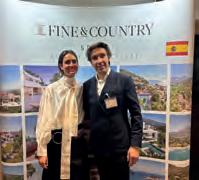
Fine & Country Spain has marked a significant milestone with the launch of its first office in Madrid, expanding the brand into the Spanish capital for the first time. The new licence will be led by architect Alejandra Santos and entrepreneur Carlos Rojo, whose combined expertise in design, business and hospitality introduces a fresh, lifestyle-led approach to the city’s luxury property market.
The partnership builds on long-standing professional ties with CEO Chris Hara, reflecting shared values of trust, craftsmanship and client excellence. Santos, a third-generation architect, brings deep design knowledge and project experience, while Rojo, CEO of a successful Madrid-based restaurant group, contributes strong commercial insight and local networks.
Together, they aim to position Madrid as a premier destination for high-end sales and rentals, appealing to international buyers seeking culture, design and quality of life. The opening reinforces Fine & Country Spain’s growing presence in Europe’s most dynamic prime property markets.
For more information about properties in Madrid, contact madrid@fineandcountry.com
> The Dragon Relay: Franco goes to Tenby
> Most Recommended Brand 3 years running
Fine & Country has again secured its position at the forefront of the UK’s premium property market, named the most recommended national estate agency brand for the third consecutive year. Based on YouGov data spanning 52 weeks to July 2023, August 2024 and December 2025, the recognition reflects consistently high levels of customer satisfaction across the brand’s network.
The results are drawn from an extensive analysis of thousands of consumer responses, offering a detailed picture of sentiment within the estate agency sector. Central to the ranking is the Net Recommendation Score (NRS), which measures the proportion of customers who would recommend a brand, offset against those who would not.
Based on the brand’s NRS, Fine & Country took the number one spot, underlining strong client advocacy and loyalty. The accolade reinforces the brand’s reputation for delivering a premium, service-led experience and highlights its continued commitment to excellence in an increasingly competitive marketplace.
Fine & Country’s Welsh network completed its imaginative Dragon Relay fundraising challenge throughout April, raising money for The Fine & Country Foundation in a week-long event that captured hearts across the country.
Franco, a red dragon mascot, journeyed the length of Wales in relay fashion, beginning in the coastal town of Llandudno before making its way south through Aberystwyth, Monmouth, Chepstow, Newport, Cardiff and Swansea, finally arriving in Tenby. Each office hosted the dragon for two consecutive weekdays, turning the relay into a series of local fundraising moments rooted in community spirit.
What made the challenge particularly memorable was the creative way in which Franco was transported, with teams restricted from using a car. From canoeing along scenic waterways to hiking through the Welsh countryside, offices devised an array of inventive solutions to complete their leg of the journey.
All funds raised went directly to The Fine & Country Foundation, supporting charities dedicated to tackling homelessness and poverty. Donations can still be made via the Dragon Relay JustGiving page.
A taste of Edinburgh
Edinburgh is a city that reveals itself in layers, from medieval closes to cosy taverns, royal history and a dining scene that punches well above its weight. Tamsin Pearce discovers the Scottish capital through its flavours and stories.
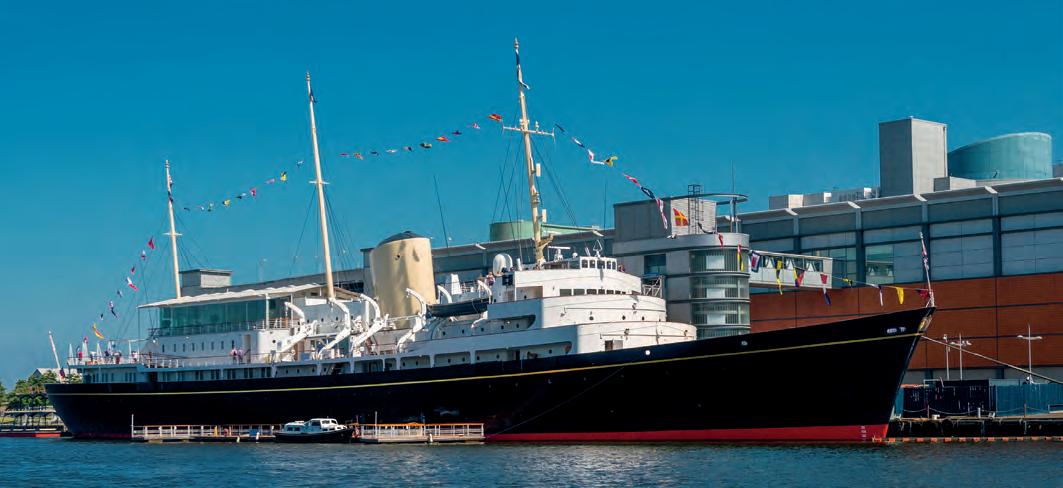
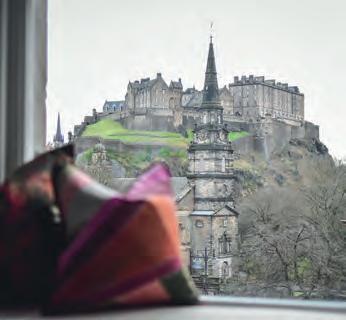
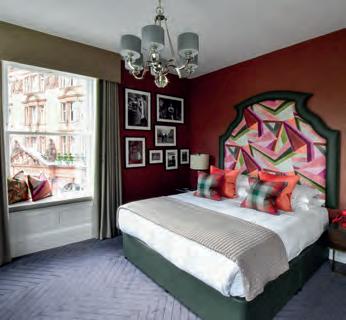
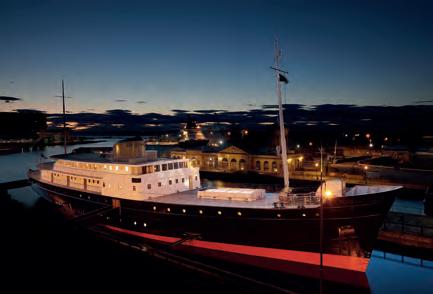
Clockwise from above: Royal Yacht Britannia – credit Marc Millar; The Rutland Hotel
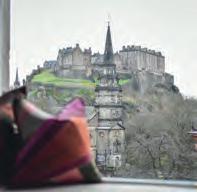
Moments after landing at Edinburgh Airport, I am on the tram into the centre, husband in tow, excited about a long weekend in the Scottish capital. Arriving at The Rutland Hotel, I am delighted to find that behind the classic Edwardian exterior our sumptuous suite has a window seat looking out onto Edinburgh Castle, perfect for relaxing into the scenery with something delightful from the drinks trolley. That, however, will have to wait. The Old Town is calling.
We start with a gentle stroll from The Rutland Hotel through the park to the Old Town, a marvellous conjoining of little shops, many inspired by the magic of Harry Potter. We wander at will, and when darkness falls we follow a Victorian-styled gentleman on the World Famous Ghost Tour descending into the underground tunnels of the city to listen to stories of Edinburgh’s sordid past, concluding in the somewhat sinister confines of Greyfriars graveyard.
Having walked up an appetite, the welcoming interior of Wind in the Willows-inspired Badger & Co, with nods to its animal inspirations, creates a juxtaposition with our earlier activities. The menu is designed so guests are not constrained by tradition but, rather, create a mix-andmatch meal based around plate size and tastes. I select a variety of traditional smaller plates, including Scotsman scallops, paired with haggis, tatties and neeps; Cullen Skink; and heritage beetroot with feta. Hubby, a creature of tradition, opts for the sirloin. When it lands on the table, this bevy of goodies makes the perfect meal, providing a taste of some of the best produce Scotland has to offer. Until now, I thought I was off red meat but, begrudgingly, Hubby allows me a bite of his steak and it immediately changes my mind. Our repast is washed down with a robust glass of Malbec, which somehow creates room for dessert. The Cranachan Teacake, a continual menu staple and house favourite, is an opportunity too good to miss. When this mini marvel arrives – with two spoons – it is unlike any other teacake I have consumed. It is gooey in the best possible way, with soft marshmallow, tart jam and crumbly sweet biscuit; the perfect finale for a fabulous meal.
As compensation for this indulgence, in the morning I investigate The Rutland’s gym and its state-of-the-art equipment. My workout leaves me ready for breakfast in the Huxley Bar, where I dine on Eggs Royale and coffee as Hubby tucks into a Full Scottish.
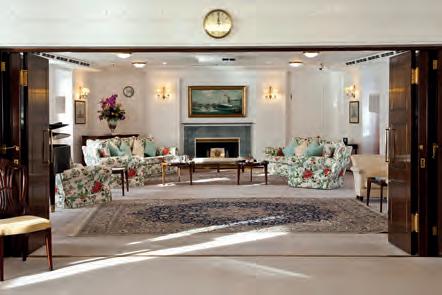
Today is about exploring the docks, with a visit aboard the Royal Yacht Britannia. On boarding, we are issued with a smartphone-like device for listening to the guided tour, prompted by displayed numbers. I had never considered the intricate running of this ship, especially with royal passengers, so each section of the tour draws me deeper into the story. The crew areas and miniscule bunk space as well as the status-designated bar areas provide insight into a different world; stories of soirees and revelry are interwoven with the history of the ship, the miles travelled, and duties undertaken, including a dramatic rescue mission from South Yemen in 1986.
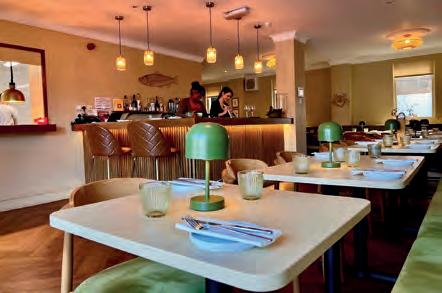
Lunch is at Barry Fish, a Michelin-recommended restaurant that has been receiving awards and acclaim for its informal experience, showcasing local produce and big flavours. Located on the shore of the Leith, the warmth inside the restaurant provides the opportunity to remove layers and relax into the food. To start, we order the Barry Fish pastrami and crab on toast, which is much fancier than
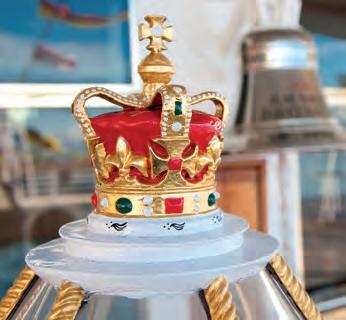
Above and below left: The bridge and the State Drawing Room on The Britannia – credit Marc Millar; Barry Fish restaurant
it sounds. Both are delightful. The pastrami in particular is a ‘must try’, unlike anything I can recall. It is immediately obvious why this is a constant feature on the menu and one of the signature dishes. The mains are also delectable, particularly the smoked salmon and lobster claw agnolotti in brown butter sauce with capers and pickled fennel.
To quote Oscar Wilde, “I can resist anything except temptation.” A conversation with the affable Barry, whose passion, warmth and character have determined his ethos for the restaurant, tempts me into indulging in the rice pudding dessert. I am glad I succumbed, as the combination of subtle cardamom and sweet rhubarb results in simple, soul-warming joy. It is rich and creamy, reminiscent of a gastronomic hug in a bowl. If we lived closer, I would no doubt be a regular here.
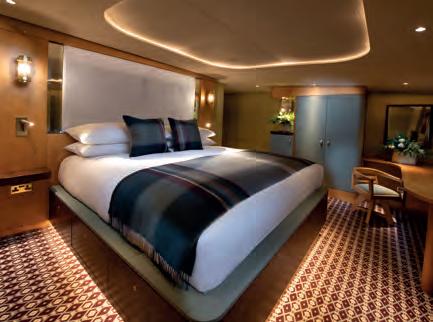
Post-lunch, we spend several hours exploring the shore before we transfer to our accommodation for the night, at the Fingal Hotel. This magnificent ship, once used to provision lighthouses, is now an elegant hotel. The cabins have been carefully designed to maximise the space and the sense of luxury. For someone who grew up watching Leo and Kate pretend to fly on the bow of the Titanic, this experience is somewhat magical, akin to being one of the upper-class passengers on that fated ship, but with a decidedly better outcome. The feeling is further enhanced by the function room, where I imagine myself as a bride descending the stairs into the exquisite ballroom; the band playing from the raised gallery.
Despite our food-focused day, the meal we enjoy on board the Fingal encompasses an array of flavours that has me praising the chef to the high seas. The standout dish is the smoked venison, paired with pumpkin, with added texture from amaretti biscuits and slivers of hazelnut. Our meal is accompanied by a signature red wine, created specifically for the hotel, which leaves us replete and relaxed as we descend the stairs to enjoy the quiet space of our cabin.
We have only been in the city a few short days, but sometimes that’s all it takes to feel at home in a locale. We are well walked; well wined and dined; and utterly in love with the exquisite experience Edinburgh has delivered. n
To book a stay at The Rutland Hotel, see therutlandhotel. com. For Fingal Hotel, see www.fingal.co.uk. To book a table at Barry Fish, see www.barryfish.co.uk
Above and right: Chef Barry Bryson from Barry Fish; the Fingal Hotel; the Fingal Hotel cabin; The Lighthouse bar
If you’re ready to extend your Highland fling, here are some exceptional Scottish properties on the market.
Newcastleton, Scotland
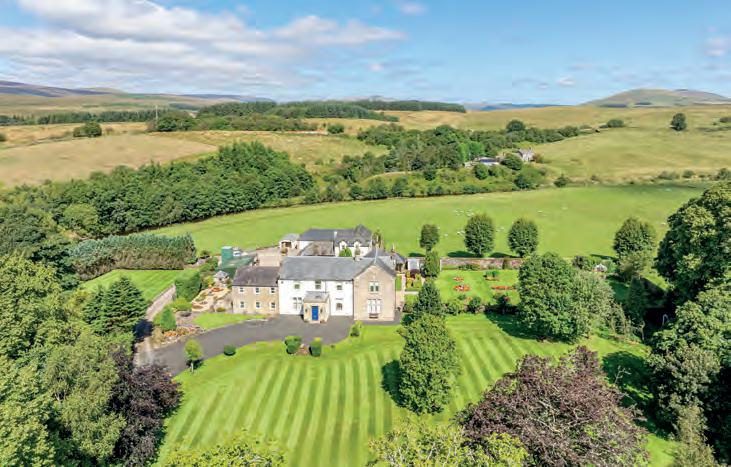
Set in peaceful countryside near Newcastleton, Liddlevale is a magnificent micro-estate with a main house, annexe and separate cottage. Extending to 25 acres, it features landscaped gardens, outbuildings and grazing land with river frontage. An exceptional opportunity for multi-generational living or an idyllic lifestyle or business venture.
Fine & Country Scotland +44 1387 460180
scotland@fineandcountry.com
Offers over £1,150,000
Grantown-on-Spey, Scotland
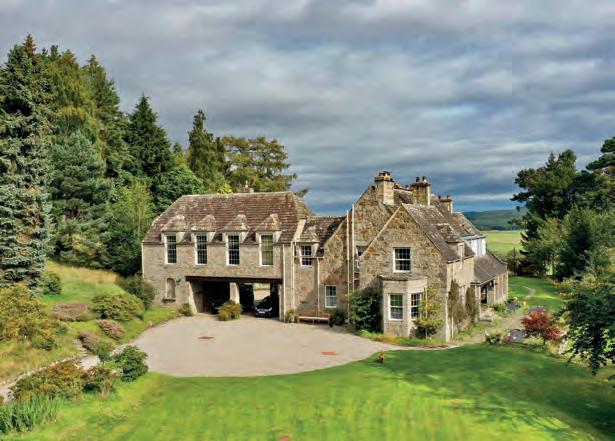
Broomhill House is a distinguished B-listed Arts and Crafts country house in the Scottish Highlands, offering an exceptional blend of heritage and refined modern living. Set within 6 acres of mature gardens and framed by Cairngorm mountain views, the residence features grand reception rooms, eight bedrooms and a self-contained annexe, complemented by outbuildings and optional ancient Caledonian woodland. This is a rare Highland estate, defined by craftsmanship, history and timeless landscape.
Fine & Country Scotland +44 1738 354110
scotland@fineandcountry.com
Offers over £1,900,000
Inverness, Scotland
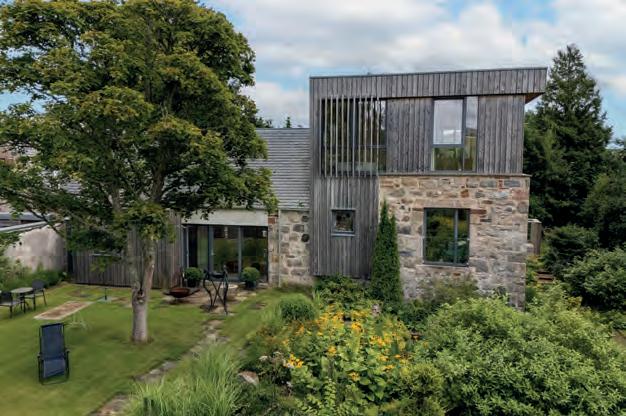
This award-winning conversion of an 1850s Highland mill pairs original stonework with bold contemporary architecture across dramatic splitlevel living spaces to craft a distinctive residence. Designed around internal courtyards that draw in natural light, the home features six en suite bedrooms, generous entertaining areas, a wine cellar and a detached gym and spa, set within over 6 acres of landscaped gardens and woodland near Inverness.
Fine & Country Scotland +44 1738 354110
scotland@fineandcountry.com
Offers over £1,650,000
Shifts in golf property design
From biophilic architecture to lifestyle-led planning, golf real estate is entering a new era. Across European Tour Destinations resorts, design is no longer just about location, but about creating homes that respond to landscape, lifestyle and longevity in equal measure.
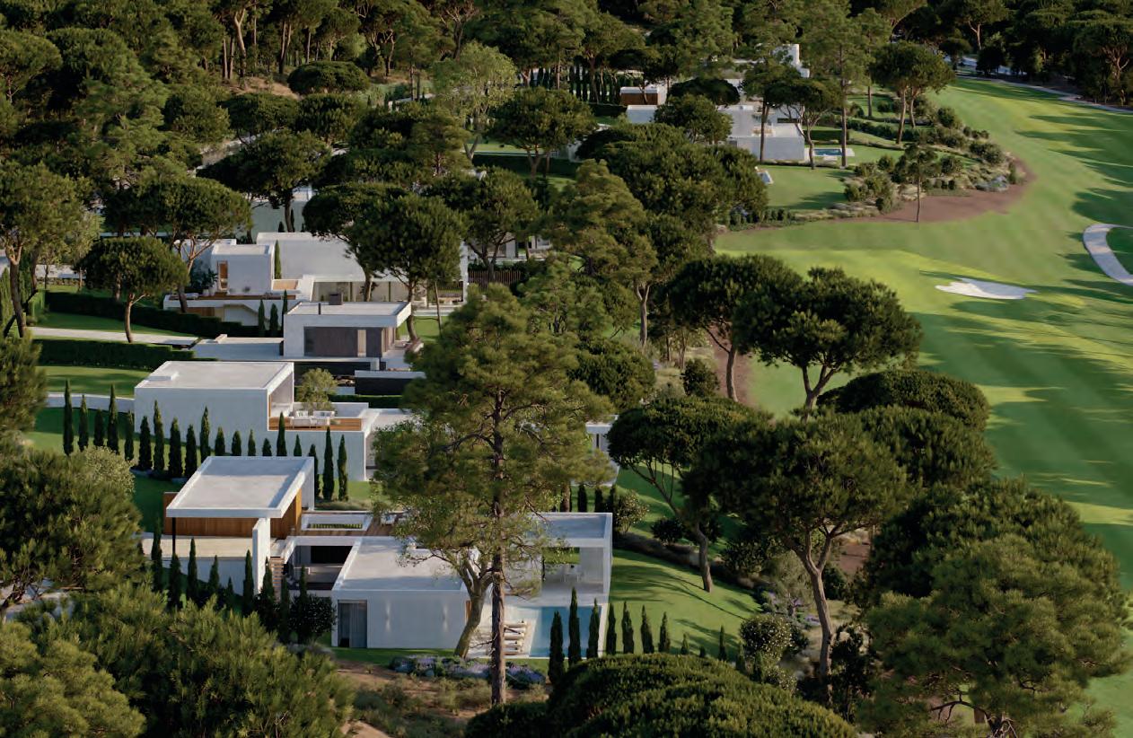
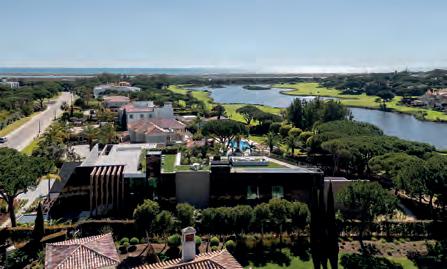
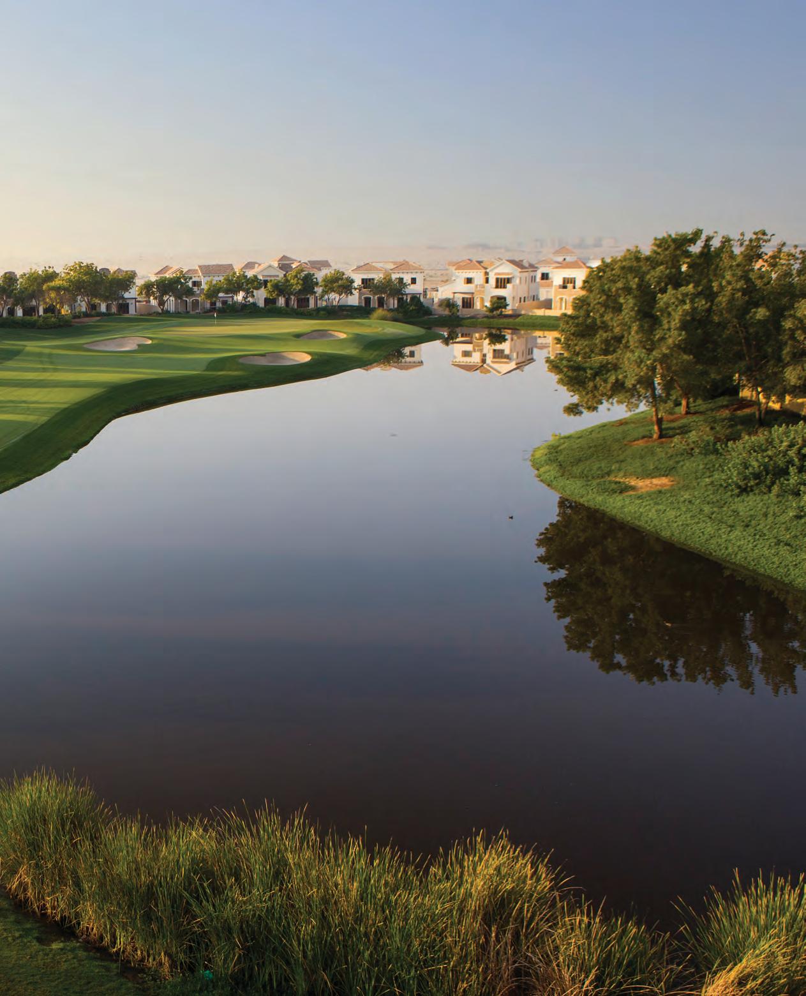
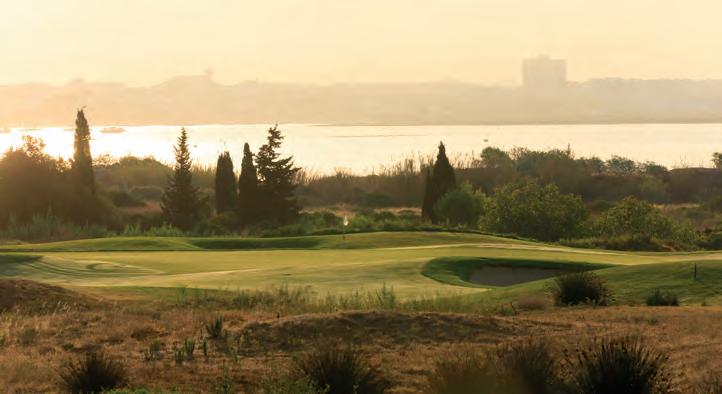
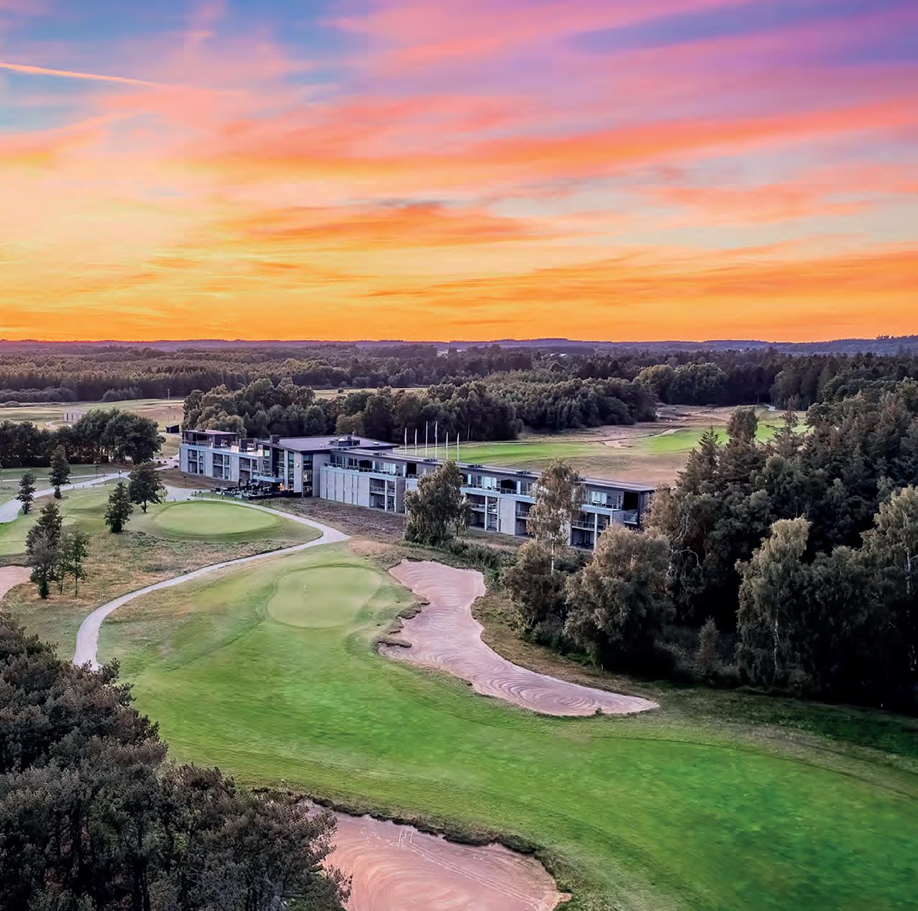
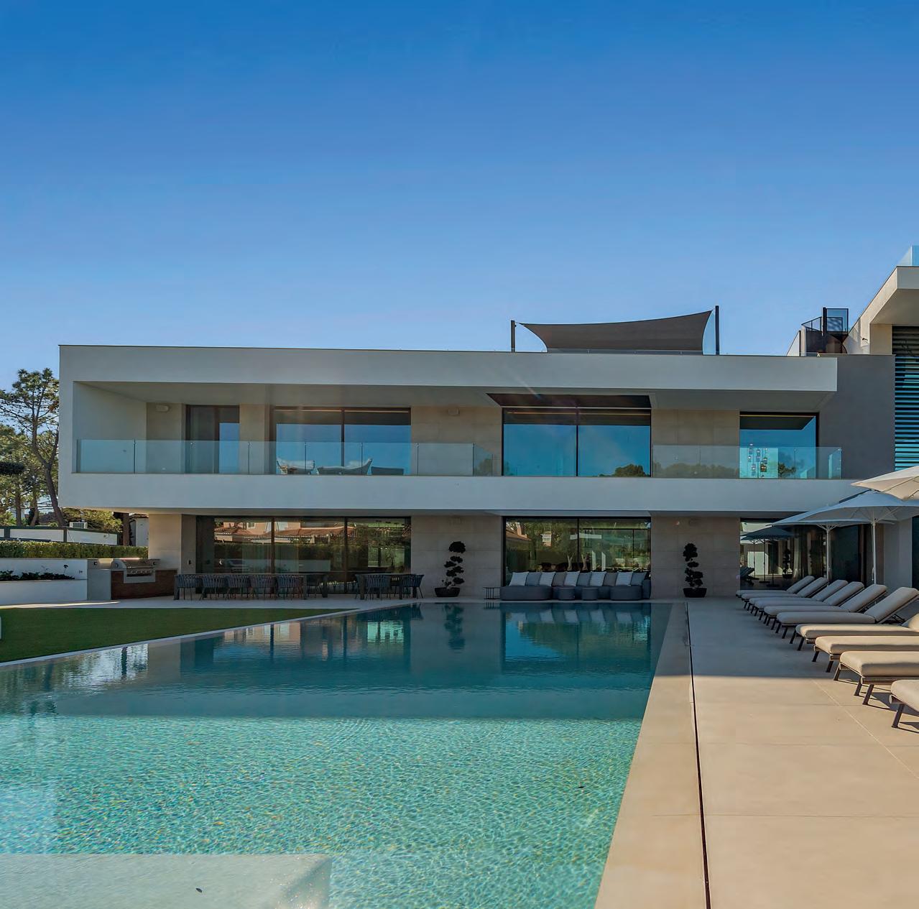
Above: Golf frontage, Quinta do Lago
For decades, the blueprint for golf real estate was relatively straightforward: position was paramount.
A plot overlooking the fairway with proximity to the clubhouse was often enough to define both value and desirability. Today, that equation has shifted somewhat. Naturally, location remains fundamental, but the design of the property itself and its relationship to both landscape and lifestyle has become increasingly critical.
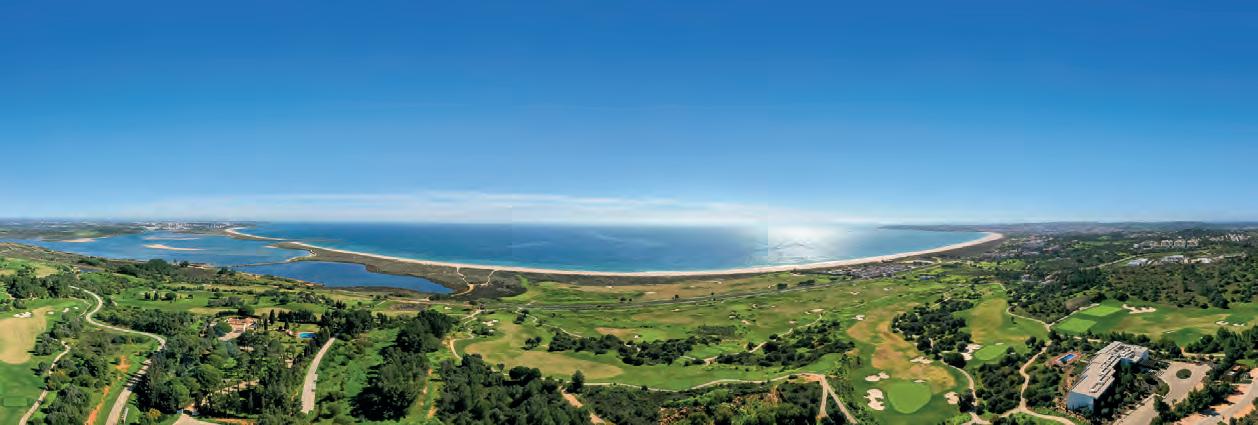
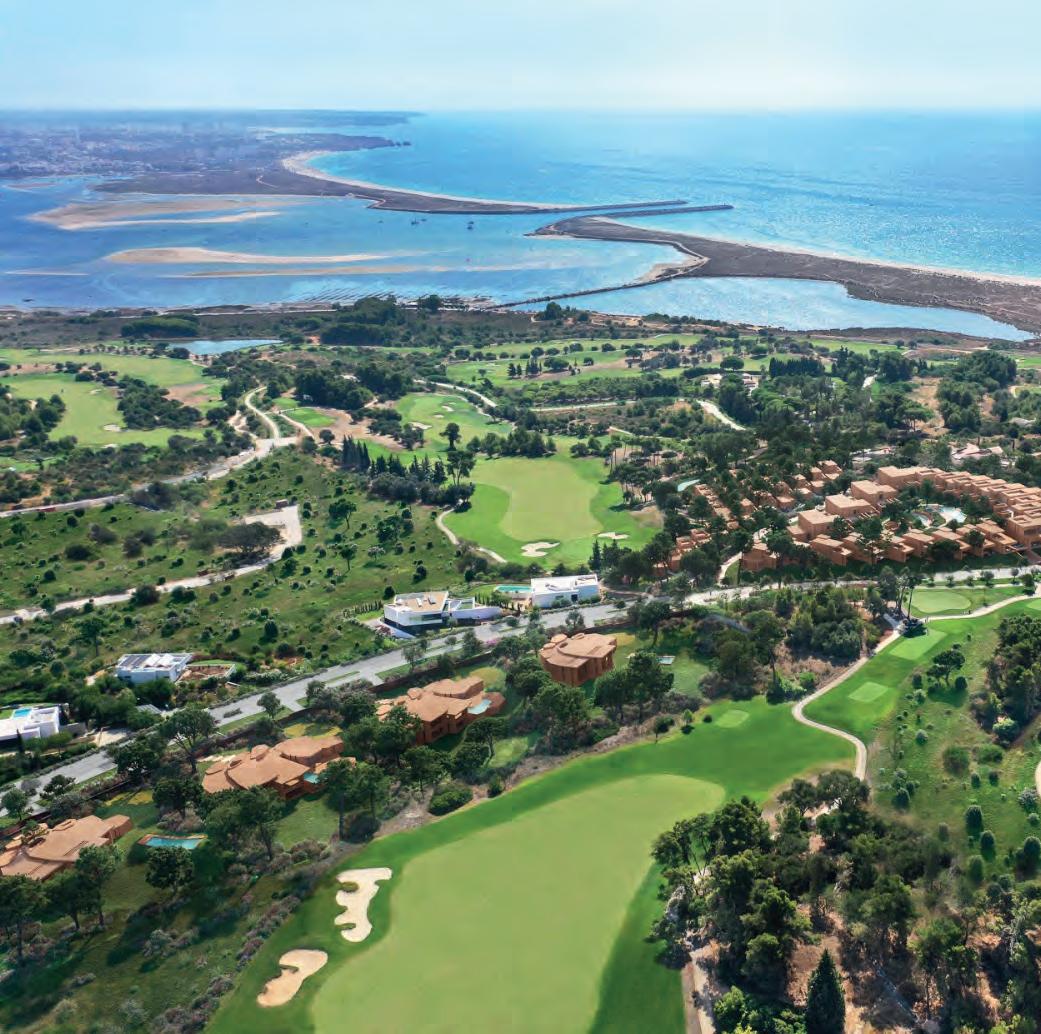
Across European Tour Destinations resorts, a more nuanced architectural language is emerging that places greater emphasis on context, longevity and liveability. At Palmares Ocean Living & Golf, where the Atlantic meets rolling fairways above the Bay of Lagos, this evolution is particularly pronounced.
Architect Mario Martins, who has been working on the resort since 2011, describes a process that begins not with aesthetics, but with dialogue. “Much of the work done in Palmares is with private clients, and together we seek to bring their dreams to reality,” he explains. “The designs of our buildings are influenced by the synergy between the client’s wishes and the site’s potential.”
This interplay between personal vision and environmental response is increasingly defining golf resort architecture. Rather than imposing a singular style, architects are drawing from the inherent qualities of each plot, taking into account its orientation, topography, views and location to shape homes that feel individual, but also intrinsically connected to their surroundings.
César Frías Enciso, Managing Partner of Morph Estudio, also working across Palmares, takes this a step further, describing a methodology rooted in the DNA of place. At Palmares, this translates into architecture that acknowledges both the golf course and the ocean beyond.
Elevated sightlines, horizontal forms and open spatial planning work together to extend the visual dialogue between interior and landscape.
“Golf represents a landscape attraction due to its naturalised character,” he says, noting that the architecture seeks to accompany this with “an inspired view of horizontal lines that continue your panoramic search of this environment”. The result is a built form that does not compete with the landscape, but rather amplifies it.
This approach is closely aligned with the growing influence of biophilic design across high-end golf developments. Increasingly, architects are blurring the boundaries between inside and out, using light, natural materials and
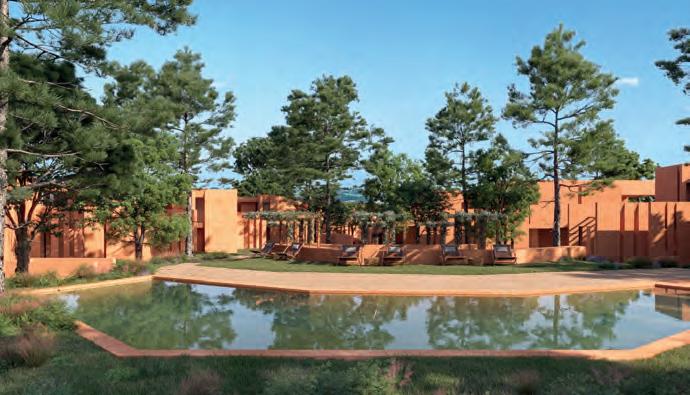
Above and right: Palmares Ocean Living & Golf
permeability to create spaces that enhance wellbeing. At Palmares, this is expressed through open-plan layouts, expansive glazing and a material palette that draws directly from the surrounding environment.
While innovation is evident, there is also a clear resistance to fleeting trends. Martins is unequivocal on this point. “I prefer not to follow fashion or trends,” he says. “A house cannot be dictated by a temporary trend. A building must have a long life and must age very well, using natural materials and the most appropriate energy solutions.”
This emphasis on timelessness reflects a broader shift in buyers’ expectations. Today’s purchasers are not simply investing in a second home, but in a long-term asset that must endure both aesthetically and functionally. As Martins notes, “Design will always stand the test of time if it makes sense within that space and respects its sociocultural context.”
A similar philosophy can be seen at Quinta do Lago, one of Europe’s most established golf resorts. Architect Jaime Coutinho, who has been designing homes in the area since the 1980s, highlights how the fundamentals of site selection remain unchanged, even as lifestyles evolve.
“On every residential plot, the most important factors to consider are, in chronological order: sun exposure, golf frontage, sea views and, last but not least, setting the villa at the highest level possible within the mandatory planning rules,” he explains. These elements continue to underpin value, particularly for international buyers seeking light, views and privacy.
The way these properties are used, however, has transformed significantly. What were once seasonal holiday
homes are increasingly becoming year-round residences or extended-stay retreats. Advances in connectivity have enabled owners to merge leisure with remote working, fundamentally reshaping how spaces are designed.
“Most houses tend to be used as second homes, [but] longer periods of staying are now possible,” says Coutinho. “Due to this, we have to consider proper working areas, such as offices, studios, libraries.”
This evolution has led to a more holistic approach to design – one that prioritises flexibility and comfort alongside
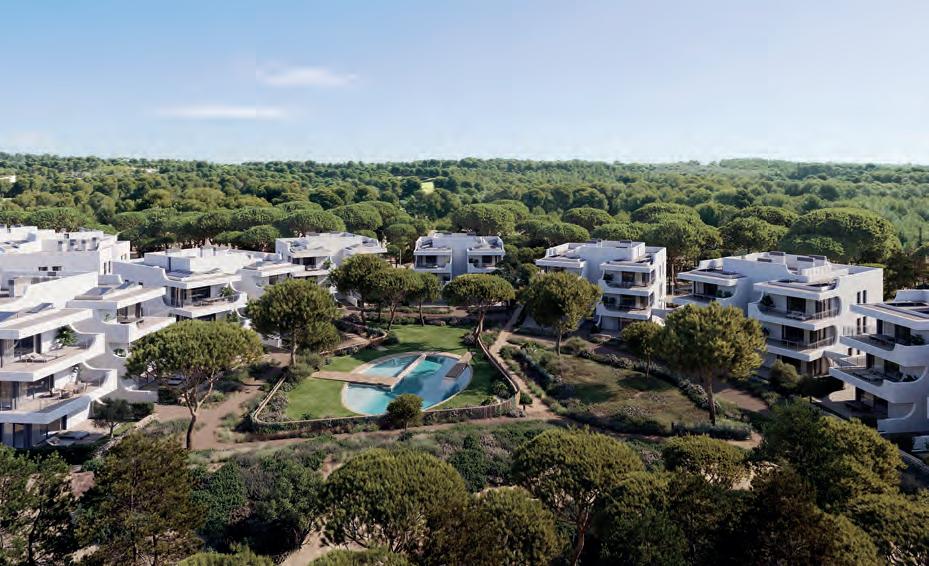
Above and right: Palmares Ocean Living & Golf and Quinta do Lago
visual impact. Coutinho summarises this with a simple guiding principle: “Design for lifestyles.”
That lifestyle, particularly within golf resorts, remains inherently tied to the game itself. Practical considerations, from buggy storage to direct course access, continue to be integral, especially in properties with golf frontage, but these functional elements are now integrated into broader architectural concepts that prioritise flow, space and experience.
Beyond Portugal, similar patterns are emerging across the European Tour Destinations network. On Spain’s Costa Dorada, INFINITUM Resort represents a new generation of golf resort development. With ambitious plans for around 2,000 residential units and strong early sales momentum, it reflects growing demand for destinations that combine design-led living with high-quality golf and coastal appeal.
Crucially, developments like INFINITUM Resort are being conceived from the outset with contemporary lifestyles in mind. Scale is matched by careful planning, ensuring that residential areas, leisure facilities and natural landscapes are integrated rather than segmented. The success of such projects suggests that buyers are increasingly drawn to golf environments where architecture, amenities and setting form a cohesive whole.
Across these diverse locations, a consistent narrative is appearing. Golf real estate is no longer defined solely by its proximity to the course. The quality of the living experience it offers is also paramount. Architecture plays a central role in this shift, acting as the bridge between landscape, lifestyle and long-term value.
What unites the design philosophies is a shared commitment to context. Whether through the use of local materials, the framing of views, or the integration of indoor and outdoor spaces and sustainability, the designs are rooted in a deep understanding of place. In this sense, the future of golf real estate may be less about following trends and more about refining principles including respect for the landscape; clarity of design; and an enduring focus on how people really want to live.
As golf resorts continue to evolve, those that succeed will be the ones that recognise this balance, delivering properties that are not only optimally positioned by the fairway, but thoughtfully designed for the lives that unfold beyond it.n
For more information on European Tour Destinations, see www.europeantourdestinations.com
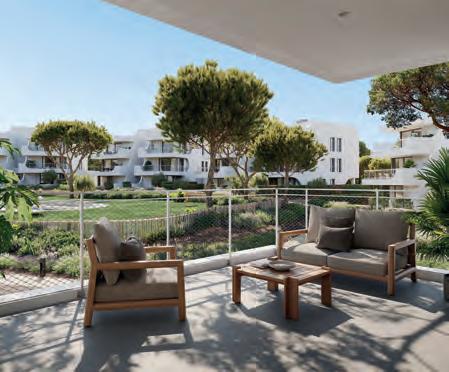
Above and below left: Costa Dorada, INFINITUM Resort
Calm above Cannes
Set within the prestigious hillside enclave of La Californie, this beautifully renovated villa pairs panoramic sea views with proximity to the heart of Cannes. Michaela Black explores a home that balances Riviera glamour with residential calm.
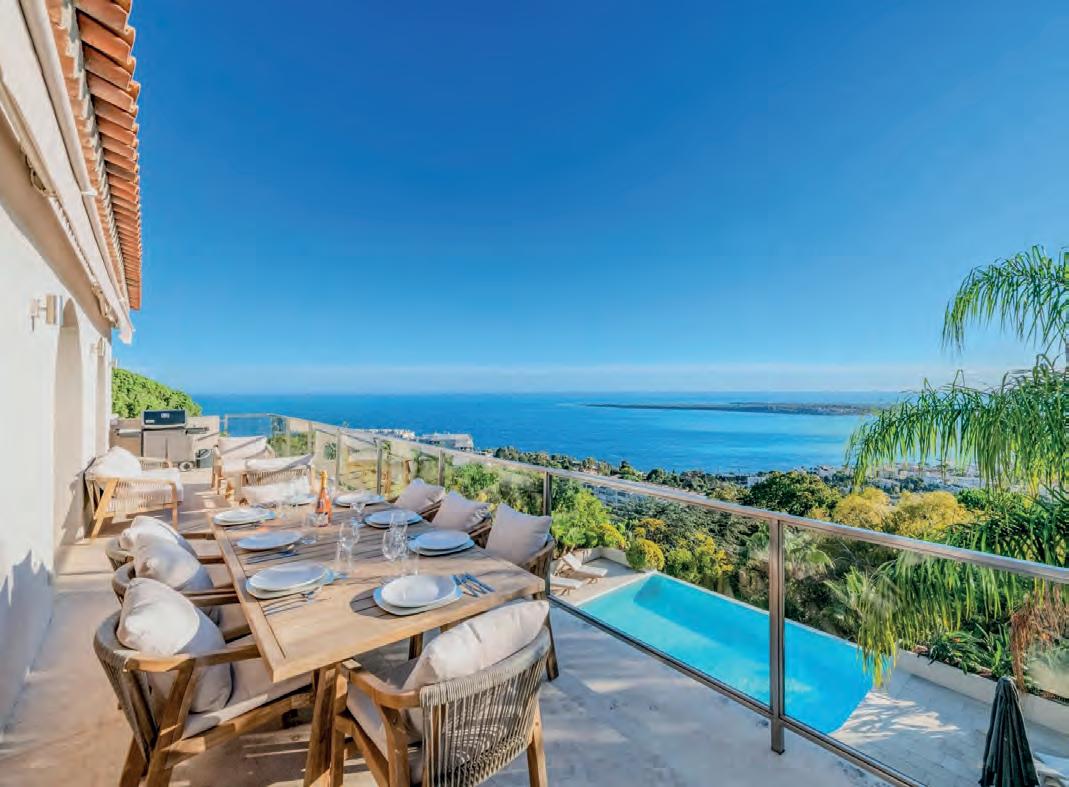
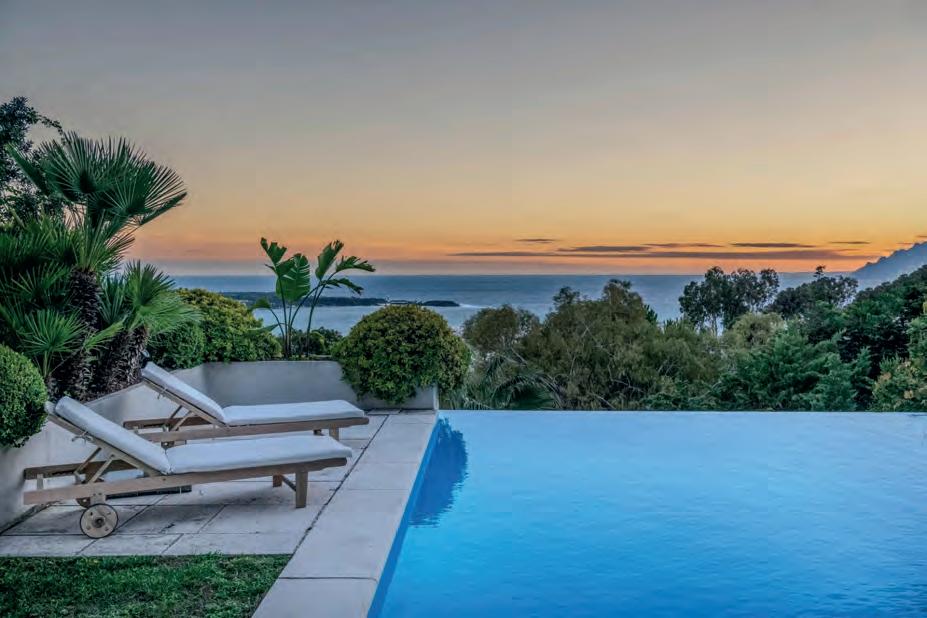
High above the curve of the Cannes coastline, where the Mediterranean stretches out in a shifting expanse of blue, the prestigious enclave of La Californie offers a quieter vantage point from one of the Côte d’Azur’s most recognisable destinations. This is a neighbourhood defined by its elevation and outlook, where properties are hidden among greenery and the pace is slower, yet the energy of the Promenade de la Croisette and the glittering centre of Cannes is just moments away. There is a distinct sense of retreat here, where the rhythm of daily life feels removed from the bustle below, yet never disconnected from it. Mornings begin with soft coastal light filtering across the hillside, while evenings are defined by the slow fade of sun over the water, the horizon shifting through hues of gold, pink and deep blue.
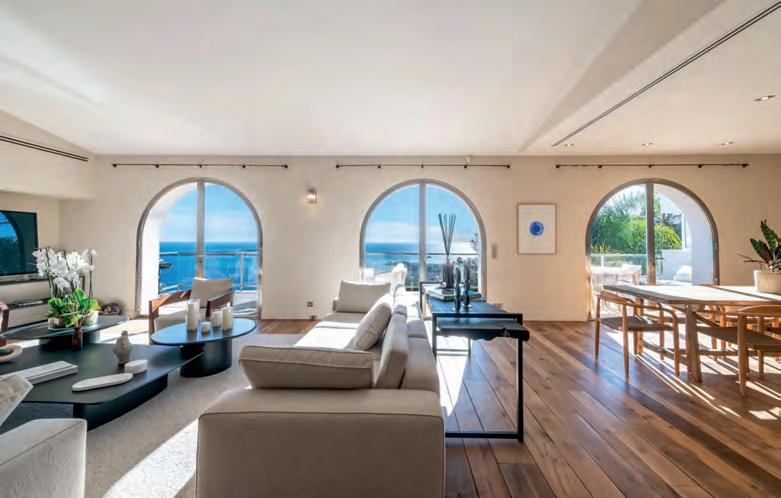
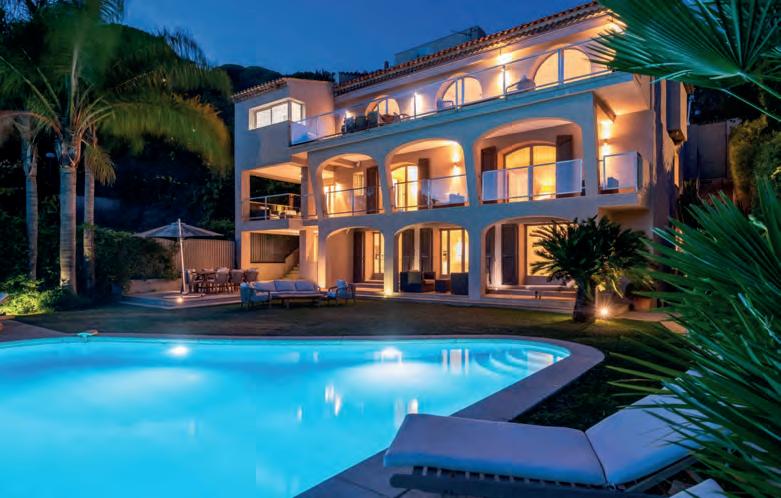
Positioned within this sought-after enclave is a stunning villa that enjoys uninterrupted panoramic sea views, its aspect drawing the eye across the water and down towards the coastline below. Entirely renovated to an exceptional standard, the property has been carefully reimagined to offer a contemporary living environment that prioritises both comfort and privacy.
The renovation has been approached with a light touch, allowing the setting to take precedence while enhancing the sense of openness and flow throughout the interiors.
Sightlines are carefully considered, ensuring that the connection to the sea remains ever-present.
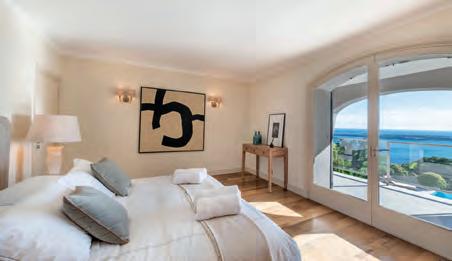
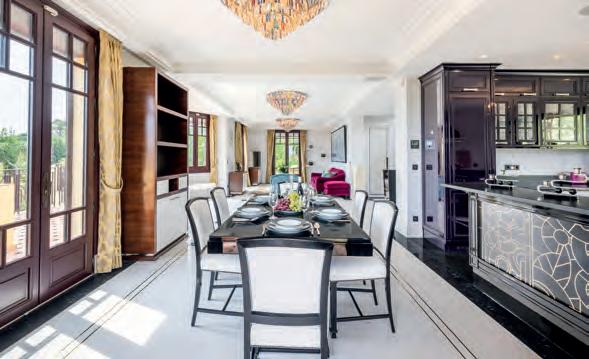
Extending to approximately 300 square metres, the interiors are arranged with a clear sense of flow and purpose. The villa comprises five en-suite bedrooms, each designed to offer a private retreat while making the most of the surrounding views. Each room contributes to a cohesive whole, where comfort is balanced with understated elegance, and where privacy does not come at the expense of light or outlook. The overall impression is one of calm, with spaces that feel considered and well proportioned, equally suited to everyday living or hosting guests.
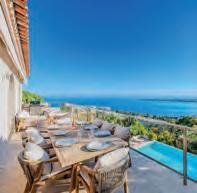
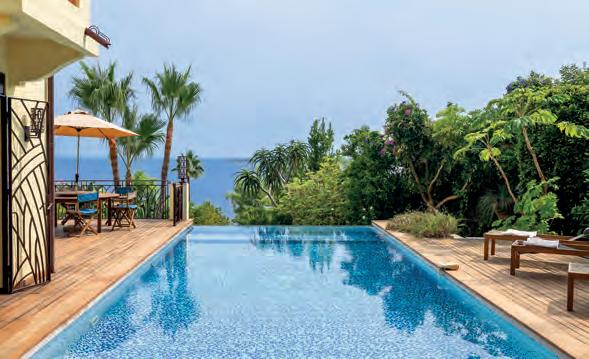
The connection to the outdoors is central to the experience of the property. Manicured gardens frame the villa, creating a sense of seclusion while opening out towards the sea. The outdoor areas feel intuitively designed, offering openness and intimacy in equal measure. At the heart of this outdoor space, an infinity pool provides a natural focal point, positioned to take full advantage of the panoramic setting. It is an environment designed for relaxation and entertaining, where long, sunlit days extend into evenings al fresco. Two garages complete the property, adding a
practical dimension to a home that otherwise focuses on light, space and outlook.
While the setting offers privacy and tranquillity, the location ensures everything Cannes has to offer remains within easy reach. The historic, intimate old town area of Cannes, known as Le Suquet, and the city’s boutiques, restaurants and cultural life are just a short drive away, as are the golden-sand beaches and exclusive beach clubs. A nearby train station provides convenient connections along the coast, while Nice International Airport, approximately 30 minutes’ drive away, ensures straightforward access to international travel. This balance between seclusion and accessibility defines the appeal of the property, allowing for spontaneous immersion in the vibrancy of Cannes and a seamless return to calm.
The presence of the sea, the proximity to daily amenities and the ease of movement all contribute to a lifestyle that is effortlessly sophisticated. In this locale, with these views and with such a considered renovation, the villa captures the essence of life on the Côte d’Azur.
It is a place where the details of daily living are elevated by their setting, and where the relationship between home and landscape remains at the heart of the experience. n
Fine & Country French Riviera
Guide price: 6,495,000€
Tel: +33 4 925 925 93
Email: cannes@fineandcountry.com
A Balinese story
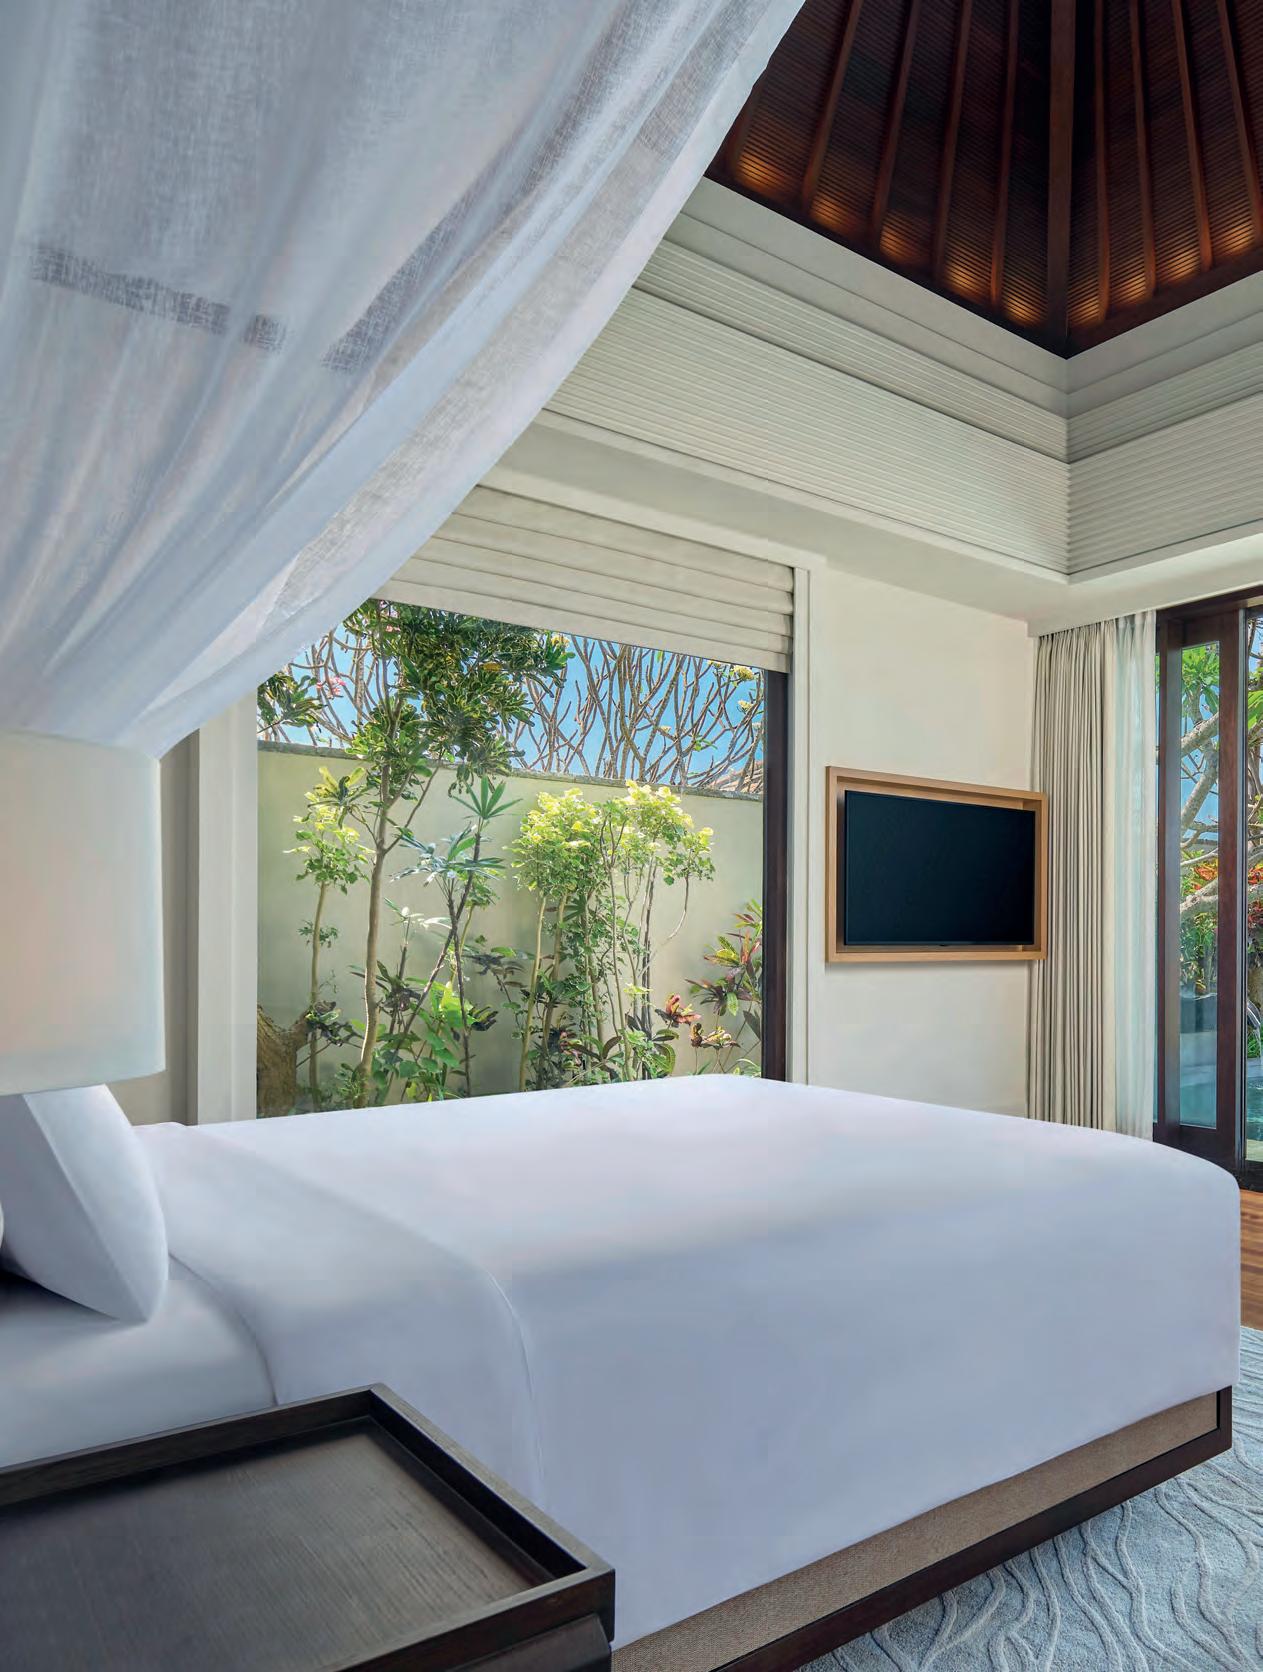
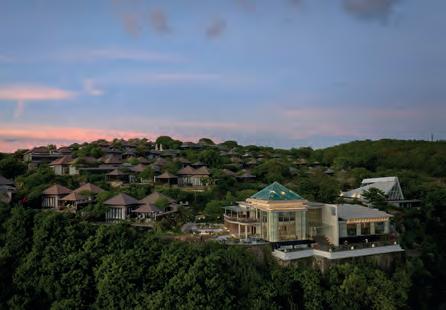
Umana Bali, LXR Hotels & Resorts may be perched atop a limestone cliff in the coastal haven of Ungasan in Bali’s south, but it doesn’t stand out. Instead, it draws its inspiration from uma, Bali’s ancient terraced rice paddies, melding with the contours of the land as it cascades from the open-air lobby towards the azure ocean. Winding paths lined with lush foliage snake down the incline, providing discrete positioning for the 72 villas and a passage for the buggies that transport guests. Movement through the resort is deliberately unhurried, making the 10 hectares of banyan- and frangipani-laced grounds feel intimate and accessible.
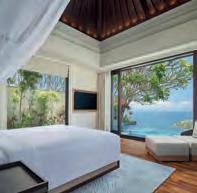
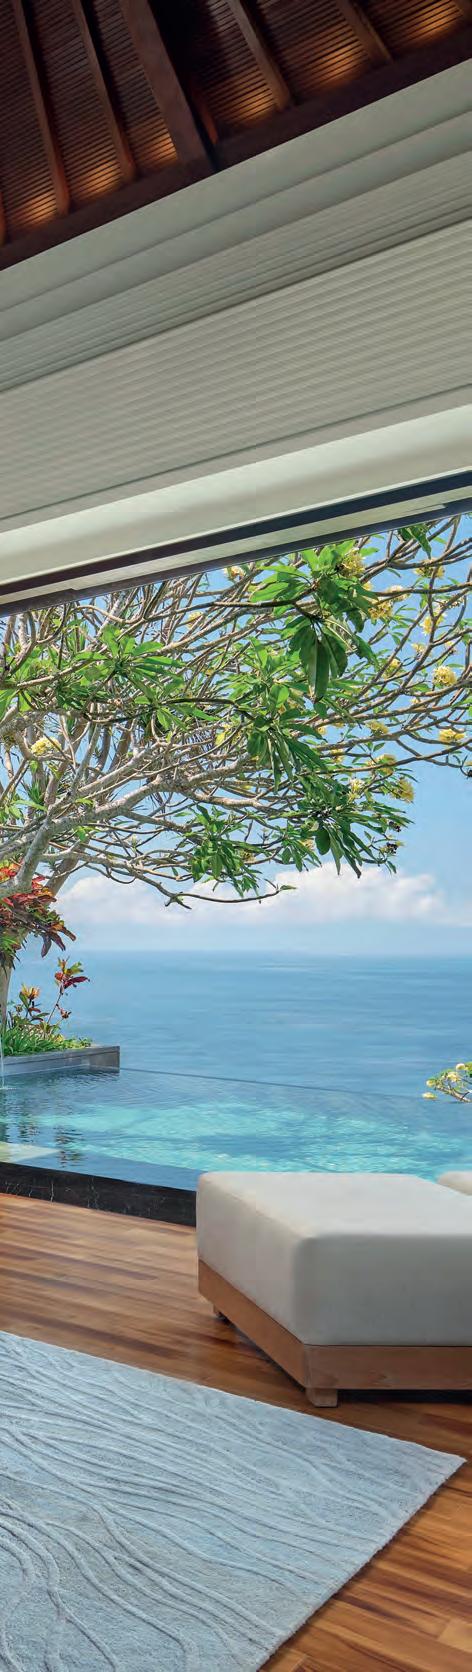
Set behind wooden doors, the villas feature private infinity pools and whirlpools with ocean or garden views. The proportions are generous with high ceilings and statement light fixtures – but it’s the little touches that make them special: the bath bomb by the oversized tub; the locally made beach bags and hats; the outdoor rain shower; the yoga mat in the wardrobe; and in the one-bedroom villas, direct access to the pool through sliding doors from the bedroom.
Thoughtful connection runs through every aspect of Umana Bali, from design elements representing facets of Balinese culture to the philosophy of Tri Hita Karana, the guiding principle of harmony in Balinese life, which underpins the offering. The service is personal, and points of cultural connection are encouraged, whether through a Balinese cooking class, a temple ceremony or any of the other experiences on offer.
This philosophy extends to the Lohma Spa, which delivers a modern interpretation of the island’s creative and cultural heritage. The traditional Balinese boreh is a case in point. This warming herbal body mask is based on a time-honoured remedy that has been passed down through generations. Likewise, the Indigenous Massage draws on traditional techniques from acupressure to kneading to restore balance.
In every considered detail, Umana Bali unfolds as more than a place to stay. It is an opportunity to be part of a story, shaped by Balinese traditions, culture and intention.
www.umanabali.com
Sun-soaked sanctuaries
From sun-filled spaces to beautifully positioned homes, Hannah Prodrick explores nine properties designed to capture the light and elevate everyday living.
1. Tuscany, Italy
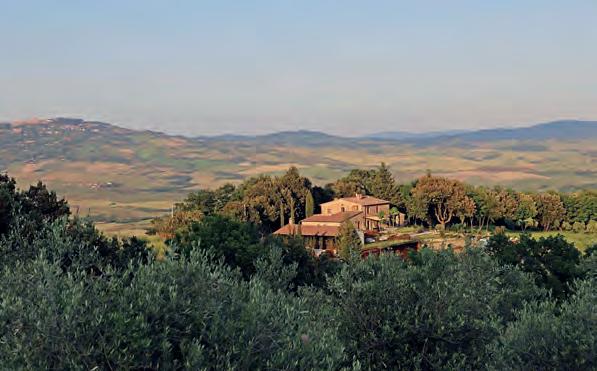
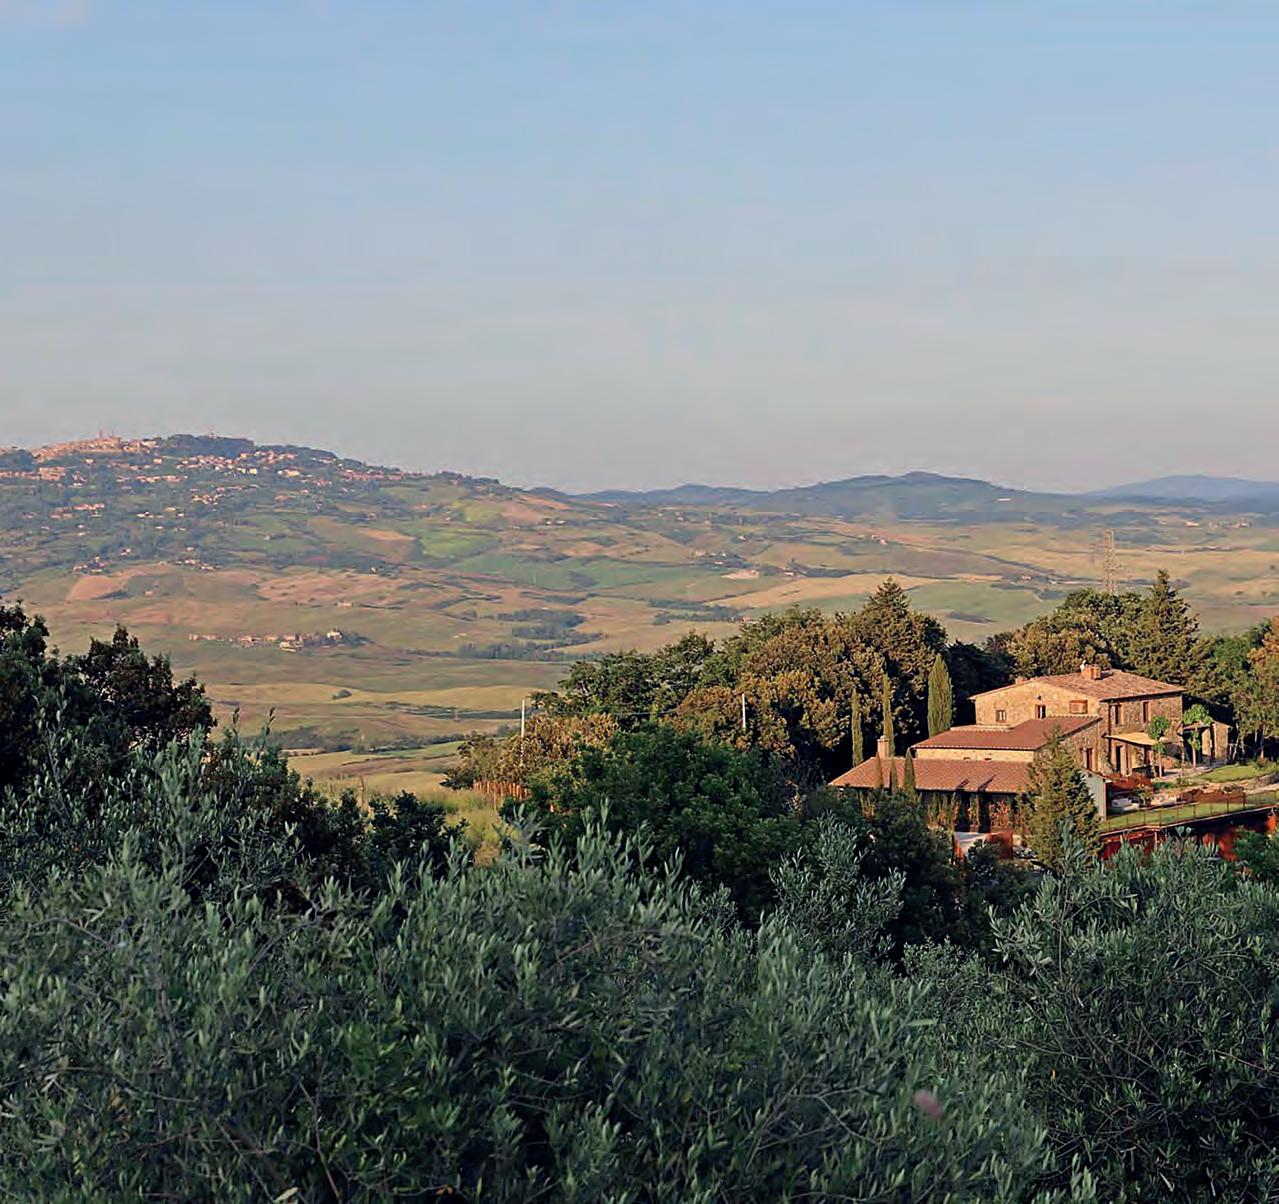
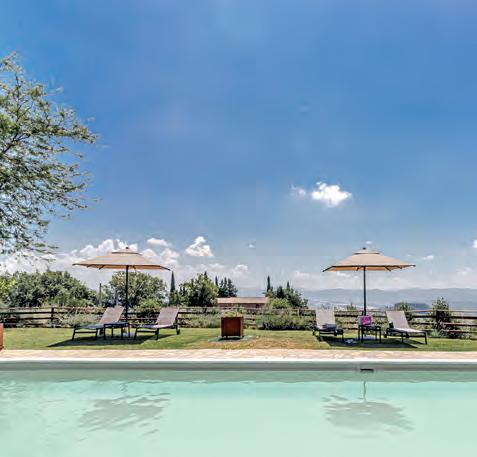
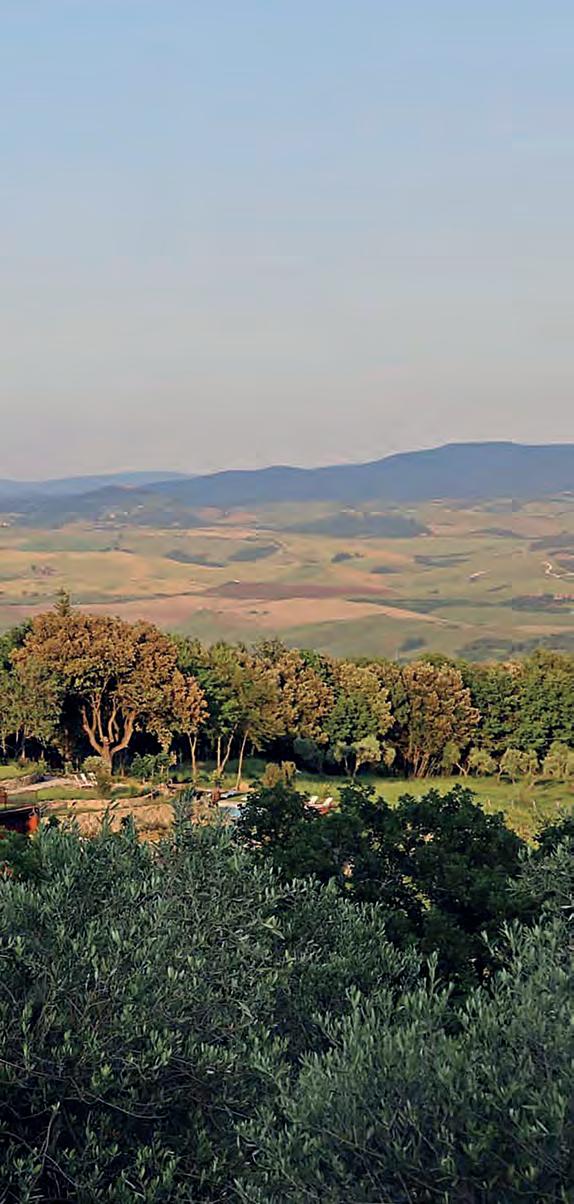
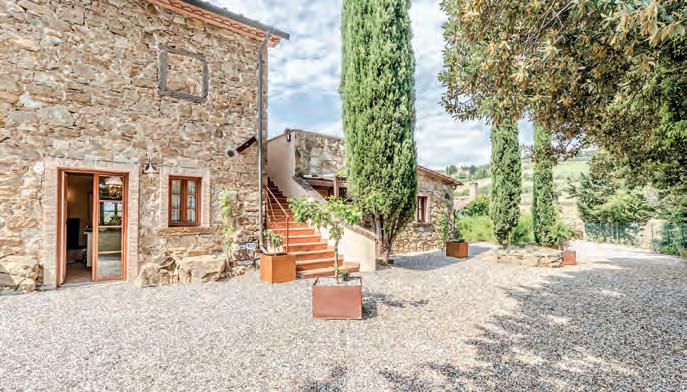
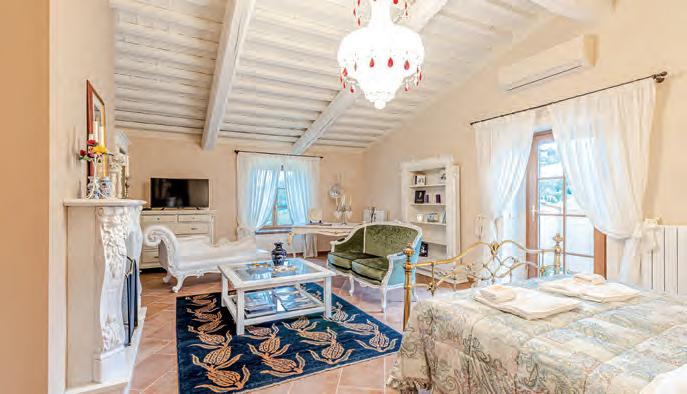
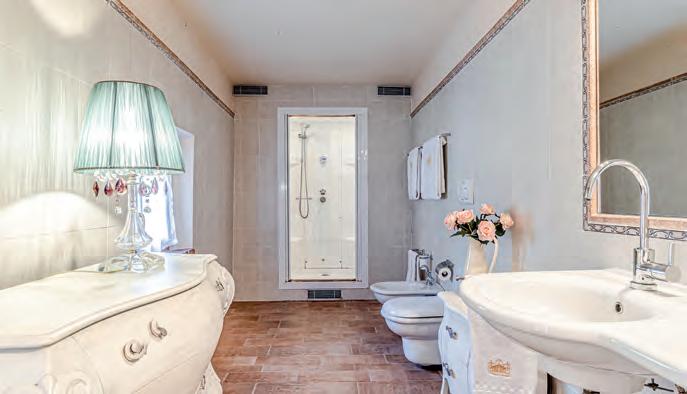
Set in the hills between Volterra and Lajatico, this 20-hectare Tuscan estate blends rural beauty with a fully operational hospitality and wine business. The restored farmhouse hosts guests in elegant suites, framed by panoramic terraces, a pool and the organic vineyards. This property offers opportunities for income and long-term investment potential, or simply a lifestyle designed for entertaining.
2,800,000€
Fine & Country Milan milan@fineandcountry.com +39 02 30316739
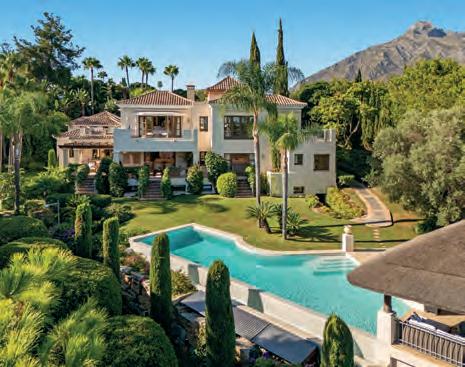
2. Marbella, Spain
Set within the prestigious Golden Mile, this Andalusian-style villa offers complete privacy. It is surrounded by lush forest, yet remains moments from the beach and Puente Romano. Designed for refined Mediterranean living, it features panoramic sea views, a heated saltwater pool, cinema room, gym and outdoor chiringuito, resulting in a perfect offering of elegance, comfort and modern luxury.
8,950,000€
Fine & Country Marbella, Costa del Sol marbella@fineandcountry.com +34 711074558
3. Algarve, Portugal
Positioned within the exclusive Monte Rei Golf & Country Club in the eastern Algarve, this elegant three-bedroom villa delivers refined resort living across 400 hectares of pristine landscape. Open-plan interiors flow to private terraces and landscaped gardens, and residents can enjoy world-class golf, spa, dining and leisure facilities on their doorstep, as well as being just moments from beautiful Atlantic beaches.
990,000€
Fine & Country Algarve +351 282 354 140 algarveleads@fineandcountry.com
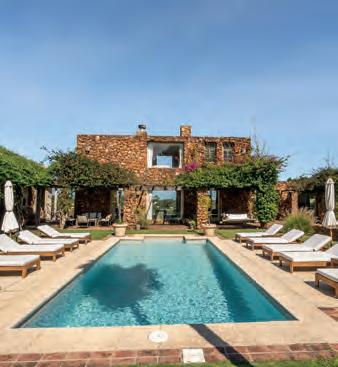
4. Punta del Este, Uruguay
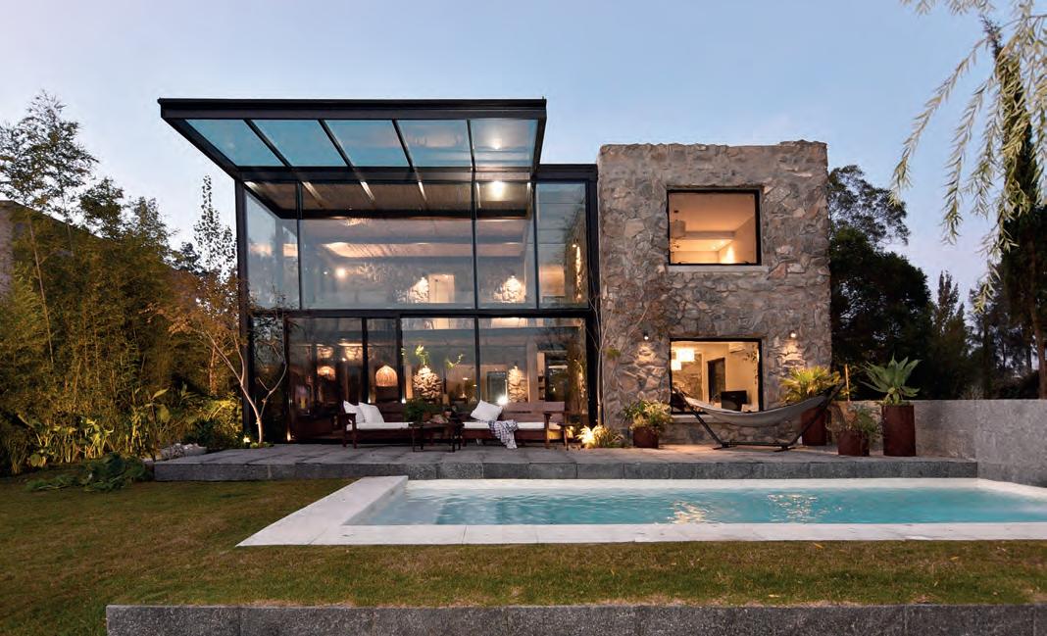
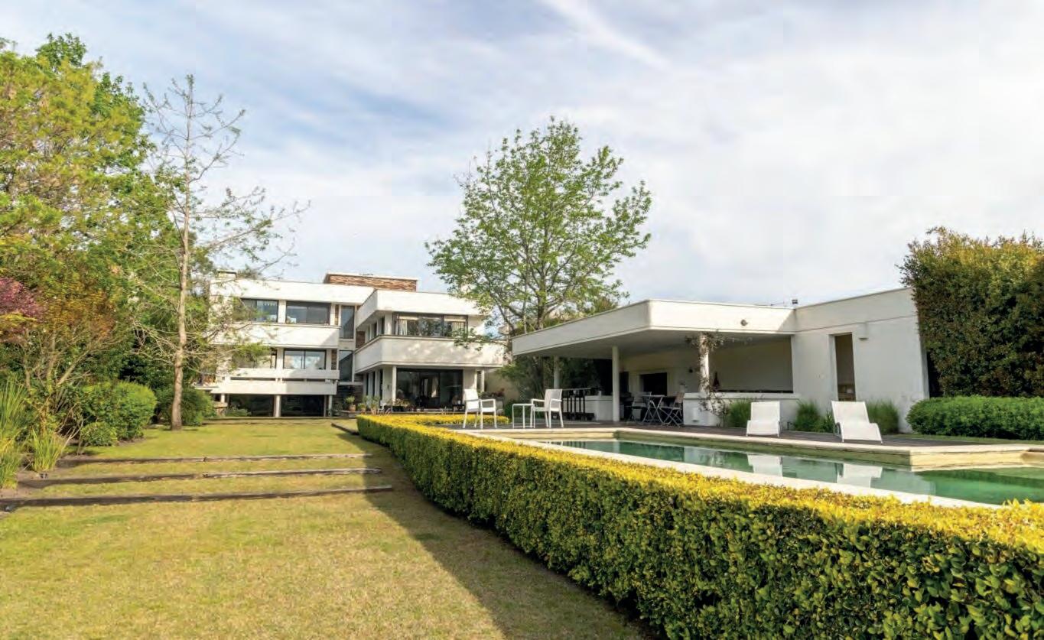
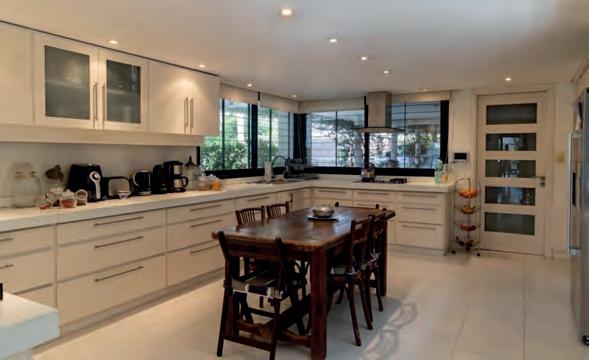
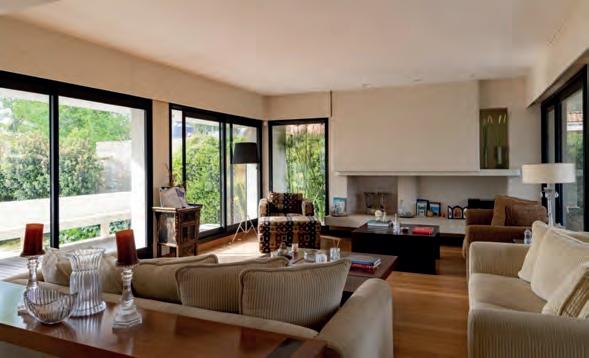
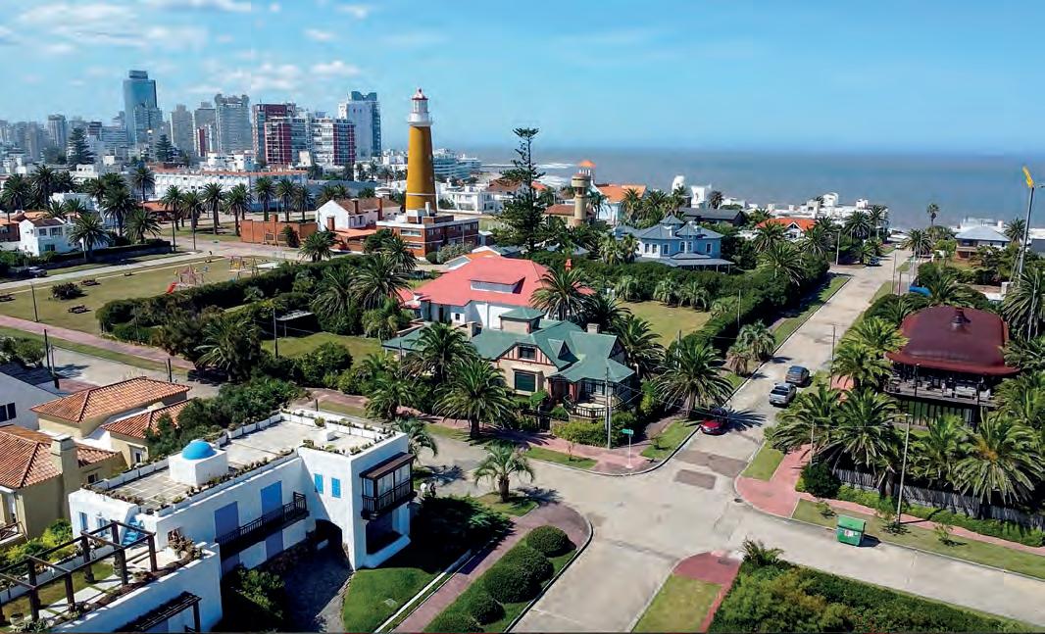
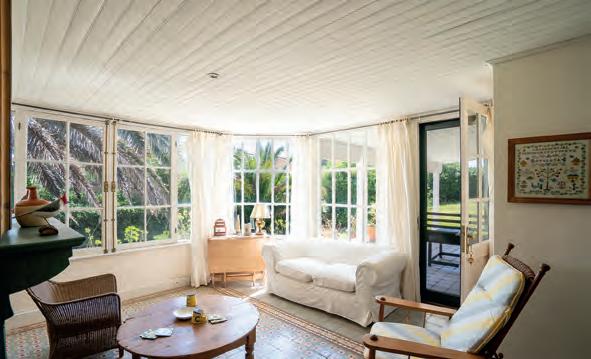
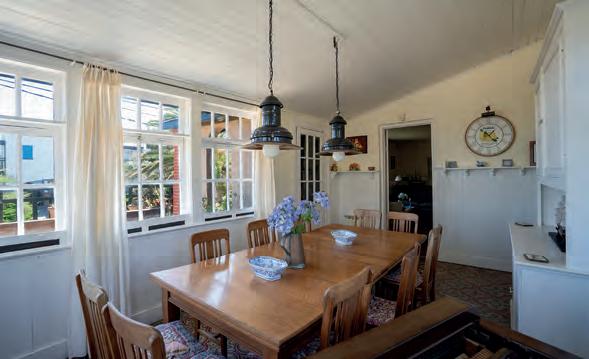
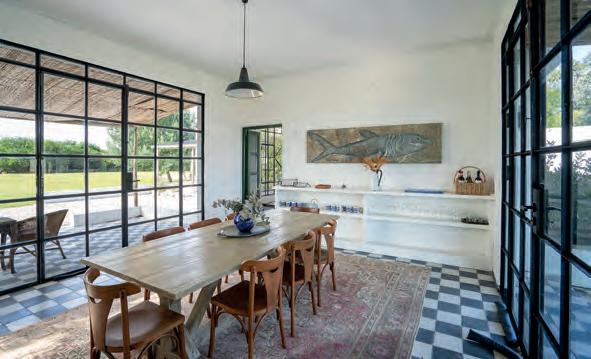
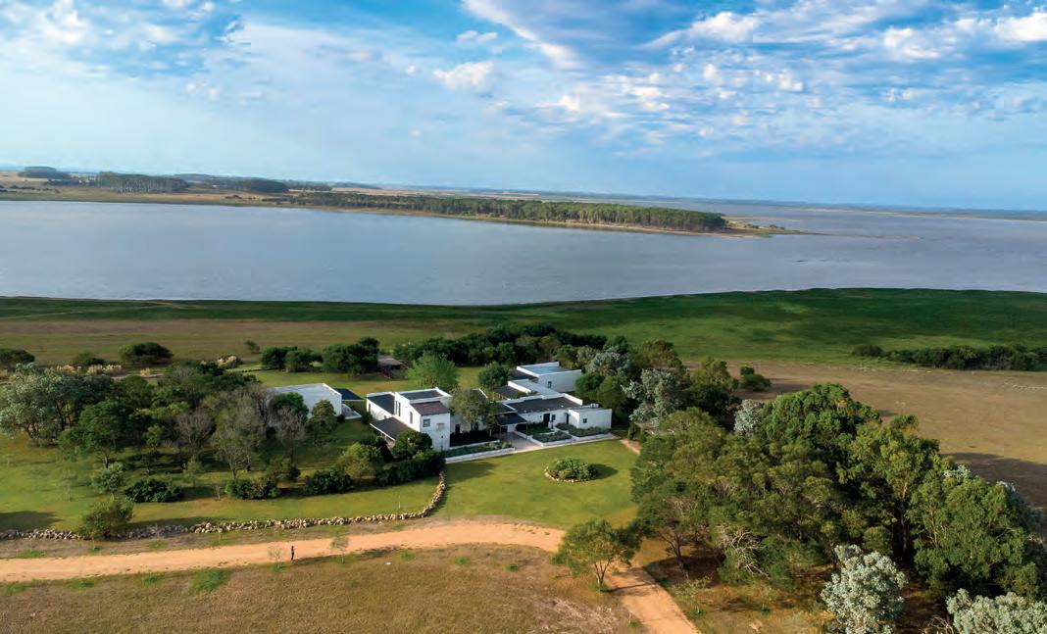
This striking stone-built estate in the hills of Punta del Este is set across 5 hectares of landscaped grounds and designed for effortless living and entertaining. Centred around a pool, Jacuzzi and open-air barbecue terraces, the property blends elegant rustic interiors, open fireplaces and guest suites into a boutique-style retreat with exceptional lifestyle appeal.
$1,200,000
Fine & Country Punta del Este
+598 99 427 783
uruguay@fineandcountry.com
5. Auribeau-sur-Siagne, France
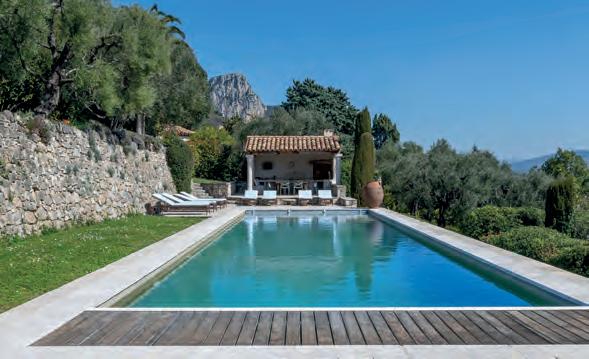
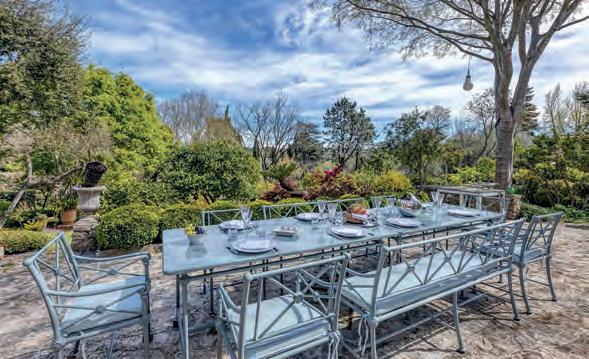
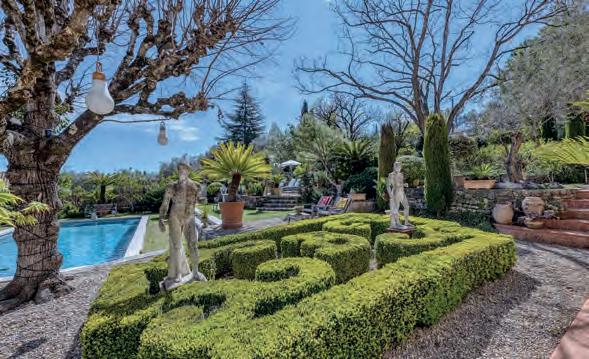
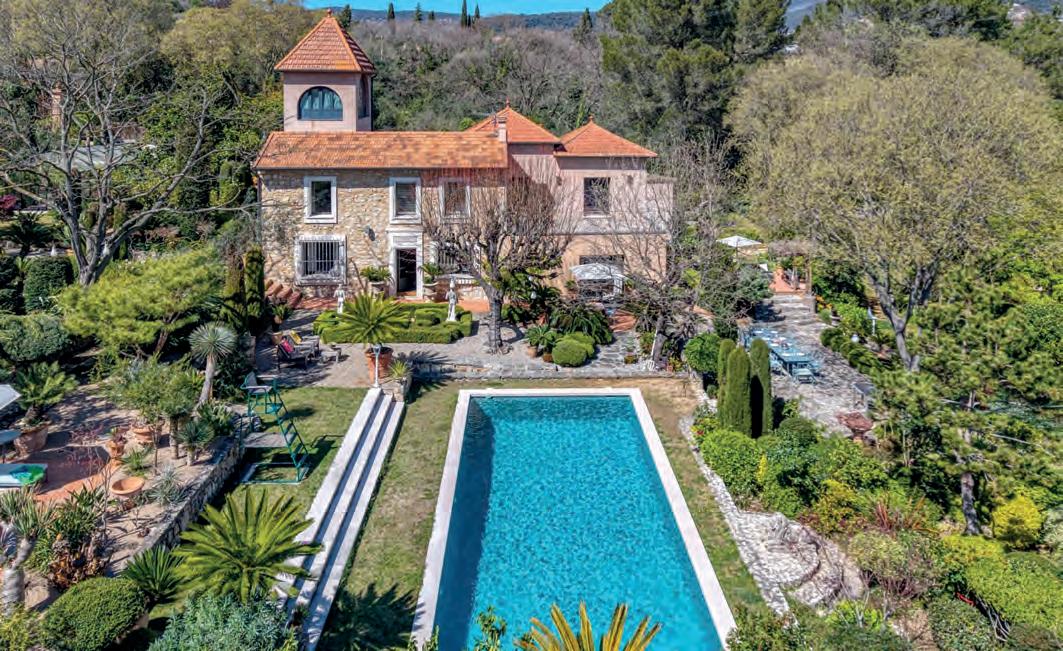
Nestled in a tranquil setting just 15 minutes from the coast, this authentic Provençal villa features panoramic hill views towards the medieval village of Auribeau-sur-Siagne. Set within 2,500 square metres of mature landscaped gardens, the home includes elegant stone architecture, generous interiors, a swimming pool, terraces and outdoor living spaces to enhance a relaxed Mediterranean lifestyle.
1,690,000€
Fine & Country French Riviera +33 4 925 925 93 cannes@fineandcountry.com
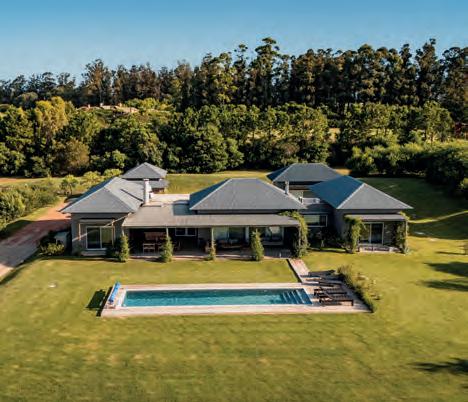
6. Punta del Este, Uruguay
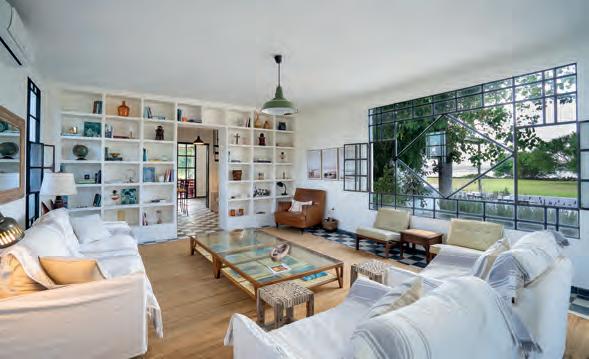
Located within Pueblo Mío, this elegant residence sits on a 4,000 square metre plot and it has been well designed for relaxed, contemporary living. Bright, welcoming interiors include a library-framed living space, multiple suites and a separate office while, outdoors, a generous gallery, heated pool and landscaped gardens create a seamless flow between refined comfort and natural surroundings.
$1,500,000
Fine & Country Punta del Este +598 99 427 783 uruguay@fineandcountry.com
7. Moraira, Spain
Set within over 10,000 square metres of southfacing grounds, this exceptional Mediterranean finca captures sweeping sea, mountain and countryside views just minutes from Moraira. Blending handcrafted Spanish architecture with modern comforts, the home features expansive terraces, a saltwater infinity pool, wine cellar and summer kitchen, offering a year-round coastal lifestyle.
4,200,000€
Fine & Country Costa Blanca North +34 683 384 750 costablancanorth@fineandcountry.com
8.
Cornwall, UK
In this rare, creek-side estate on Cornwall’s southern coast, Georgian heritage meets a world-class garden designed by Bunny Guinness. Just moments from St Just Creek and St Mawes, the property unfolds across 1.09 acres of sculpted grounds, elegant principal living and charming ancillary cottages, offering a coastal lifestyle defined by history, privacy and beauty.
£5,000,000
Fine & Country Mid-West Cornwall 01326 334658 midwestcornwall@fineandcountry.com
9. Cascais, Portugal
Located within the prestigious Quinta da Marinha enclave, this contemporary fourbedroom villa at Bloom Marinha combines relaxed coastal living with resort-style comfort. Surrounded by landscaped gardens providing privacy, it offers elegant open-plan interiors, a private pool and easy access to Cascais, Guincho Beach and Sintra-Cascais Natural Park, delivering a lifestyle that incorporates nature, thoughtful design and lifestyle aspects.
4,695,000€
Fine & Country Lisbon and Cascais +351 214 643 636 cascais@fineandcountry.com
Seasonal staging
In the world of luxury property, a home should feel exceptional from the moment of arrival and effortlessly comfortable at any time of year. Seasonal staging is the art that achieves this balance.
Summer, winter, autumn or spring, a property should be shown at its best. Thinking about the presentation of a home in relation to the seasons allows us to create interiors and outdoor spaces that evolve subtly, while maintaining a timeless sense of elegance through every month. Rather than dramatic decorative changes, the most sophisticated homes embrace seasonal cues through texture, light, scent and carefully considered styling. The result is a home that feels fresh in summer, inviting in winter and impeccably curated throughout the year.
Embrace nature through subtle seasonal colour
Colour is one of the simplest ways to introduce a sense of seasonality without compromising the timeless aesthetic expected in a premium home. Rather than temporary trends, focus on sophisticated palettes inspired by nature. In spring and summer, fresh greens, soft blues and muted florals can be introduced through cushions, planters and textiles. These hues mirror the outdoor landscape and create a seamless transition between indoor and outdoor living spaces.
As the seasons shift, warmer tones, such as soft terracotta, taupe and deep forest green, can subtly appear through throws, decorative objects and statement foliage. The key is continuity. When colours flow naturally from interior to exterior spaces, the home feels calm, harmonious and thoughtfully designed.
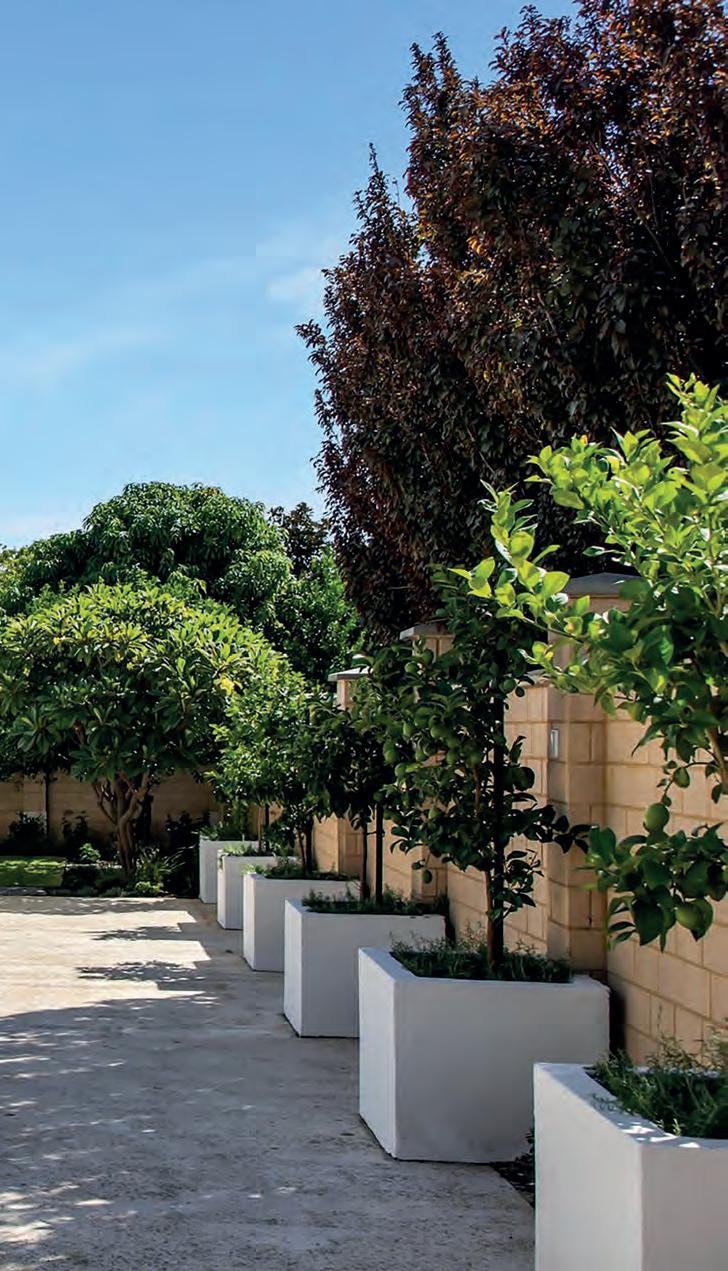
Strategically placed planters near entrances, terraces and window lines add life and movement, while also enhancing the architectural features of the property. For luxury homes, large sculptural pots or elegant arrangements have more impact than numerous smaller displays.
Lighting: the secret to year-round atmosphere
Lighting is one of the most powerful tools in creating a timeless environment. In high-end homes, lighting should never feel purely functional; it should shape atmosphere, highlight architectural features and create depth after sunset. Layering is essential. A considered mix of ambient, accent and task lighting ensures spaces feel equally appealing day or night.
Outdoors, subtle illumination can transform the experience of a property. Soft pathway lighting creates an inviting approach and uplighting mature trees or architectural planting introduces drama and elegance to the evening landscape.
Terraces and entertaining areas benefit from atmospheric touches, such as lanterns, discreet LED strips or warm pendant lighting. Modern solar technology and wireless lighting solutions make it possible to create sophisticated outdoor lighting schemes without intrusive wiring.
Consider the movement of the sun
True luxury is often found in comfort. Well thought out staging considers how natural light moves across the property throughout the day and across the year. Seating areas should be positioned to maximise sunlight when desired, while also providing shaded retreats during warmer months. This may mean orientating outdoor lounges toward morning light for relaxed breakfasts or creating shaded afternoon seating beneath a pergola.
High-quality outdoor furniture is an essential element of contemporary living. Modular sofas, sculptural lounge chairs and elegant dining sets allow spaces to adapt easily between quiet relaxation and larger gatherings. Seasonal textiles, such as linen cushions in summer or soft wool throws for cooler evenings, introduce comfort while reinforcing an understated sense of style.
Introduce sound and sensory details
Luxury staging is not only visual; it engages all of the senses. Water features remain one of the most timeless additions to an outdoor setting. The gentle movement and sound of water introduces tranquillity and softens the surrounding environment, creating a natural focal point.
For those who enjoy entertaining, discreet outdoor sound systems can elevate gatherings without overwhelming the space. Modern Bluetooth or integrated systems allow music to flow effortlessly through terraces and gardens, enhancing the atmosphere for evening drinks or summer celebrations. When thoughtfully incorporated, these sensory elements create an environment that feels immersive, calm and quietly indulgent.
Refined finishing touches
The final layer of seasonal staging lies in accessories, with the addition of carefully chosen pieces that bring warmth and personality without clutter. Outdoor rugs, sculptural lanterns, elegant textiles and curated decorative objects can transform a terrace or garden lounge into a sophisticated outdoor living room. Practical considerations, such as stylish storage, heating solutions and parasols, also contribute to the comfort and usability of the space throughout the year. Restraint is key. A few well-chosen pieces will always feel more refined than an abundance of decoration.
Seasonal staging is not about constant reinvention; it is about thoughtful adaptation. By introducing subtle changes in colour, texture, lighting and atmosphere, a home can remain visually captivating and emotionally welcoming in every season. In the luxury market, that distinction makes all the difference. n
For advice and professional help, please contact Lemon and Lime on 01332 987740 or hello@lemonandlimeinteriors.co.uk.
The LOOK
Understated structure
The Chewton Silk Crepe Blouse is delicately tailored and hand-sewn in Somerset from pure silk crepe satin. Designed to move effortlessly between casual moments and formal settings, the blouse is distinguished by an optional high neckline with a removable silk band. Cut from lightweight 84gsm silk crepe satin sourced from Pongees, specialists in fine silks, the cloth has an elegant drape and soft lustre. The silhouette is relaxed and lightweight, with oversized sleeves and pleated shoulders that lend quiet structure. Finished with clear Corozo buttons and refined hand detailing, including hidden seams and baby lock stitching, the Chewton Blouse reflects Lutea Studios’ commitment to natural fibres, careful construction and enduring design. This is a versatile wardrobe piece defined by understated elegance and modern restraint. £495 www.luteastudios.com
▲ Refined lines
This 18-karat solid-gold bracelet features seven natural round diamonds in smooth bezel settings, forming a refined flower motif. The chain is a delicate dia cut trace style that reads minimal but not fragile, giving the bracelet enough presence to be seen while still feeling weightless on the skin. Designed to sit close to the wrist, the bracelet includes a discreet one-centimetre extension so you can choose a snug or looser fit without losing the refined line. £890 www.lenacohen.co.uk
▲ Sculptural elegance
Bold yet beautifully irregular, the Sorella Drops earrings are sculpted to make a statement and softened to feel timeless. The molten texture in 18k gold vermeil catches light with movement. The oval shape with negative space adds architectural interest, creating a distinctive silhouette. Hand-applied finish ensures variation in every casting, making each pair unique. These are earrings crafted for those who dress with intention. £100 www.arwamiel.com
▲ A contemporary dame
The Dame handbag features a unique, rounded shape and structured design with the Ted Lapidus brand logo. The handles and trim are crafted from tan leather, providing a striking contrast to the patterned body. The bag has two sturdy handles, making it suitable for hand-carrying. The overall design is elegant and modern, with a blend of classic and contemporary elements, making it a versatile accessory for various occasions. It is available in black, tan or white. £145 www.thefashionconservateur.com
▲ Country florals
Drawing on classic country style and heritage design, the Laura Ashley Tapestry Uffington Floral Zip Through Jacket showcases the brand’s signature floral motif in a richly woven tapestry fabric. The structured silhouette is complemented by a practical zip-front fastening, creating a piece that balances elegance with everyday wearability. It offers a distinctive layer that pairs beautifully with both casual and more polished looks. £125 www.lauraashley.com
▲ Cashmere craftmanship
Blending classic styling, traditional craftsmanship and a modern palette, this button-up cardigan, made from the finest, softest Scottish cashmere, features a seasonal Fair Isle pattern inspired by British heritage. Ribbed trims lend structure to the silhouette, while the intricate knitwork adds depth and character, creating a piece that feels both timeless and contemporary. Warm yet lightweight, it layers effortlessly over shirts or knitwear, making it an elegant choice for mid-season days. £539 www.broraonline.com
▲ All-season styling
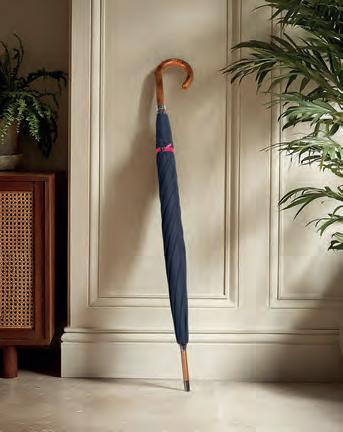
Crafted in London, this umbrella is carefully assembled and hand-finished with meticulous attention to detail. The marine blue canopy is individually cut and fitted over a handcrafted frame, complemented by a solid beechwood shaft and a smooth scorched maple handle that lends a refined, traditional feel. The durable polyester canopy fabric is finished with a contrasting pink tie, adding a subtle, distinctive flourish. £145 www.heating-and-plumbing.com
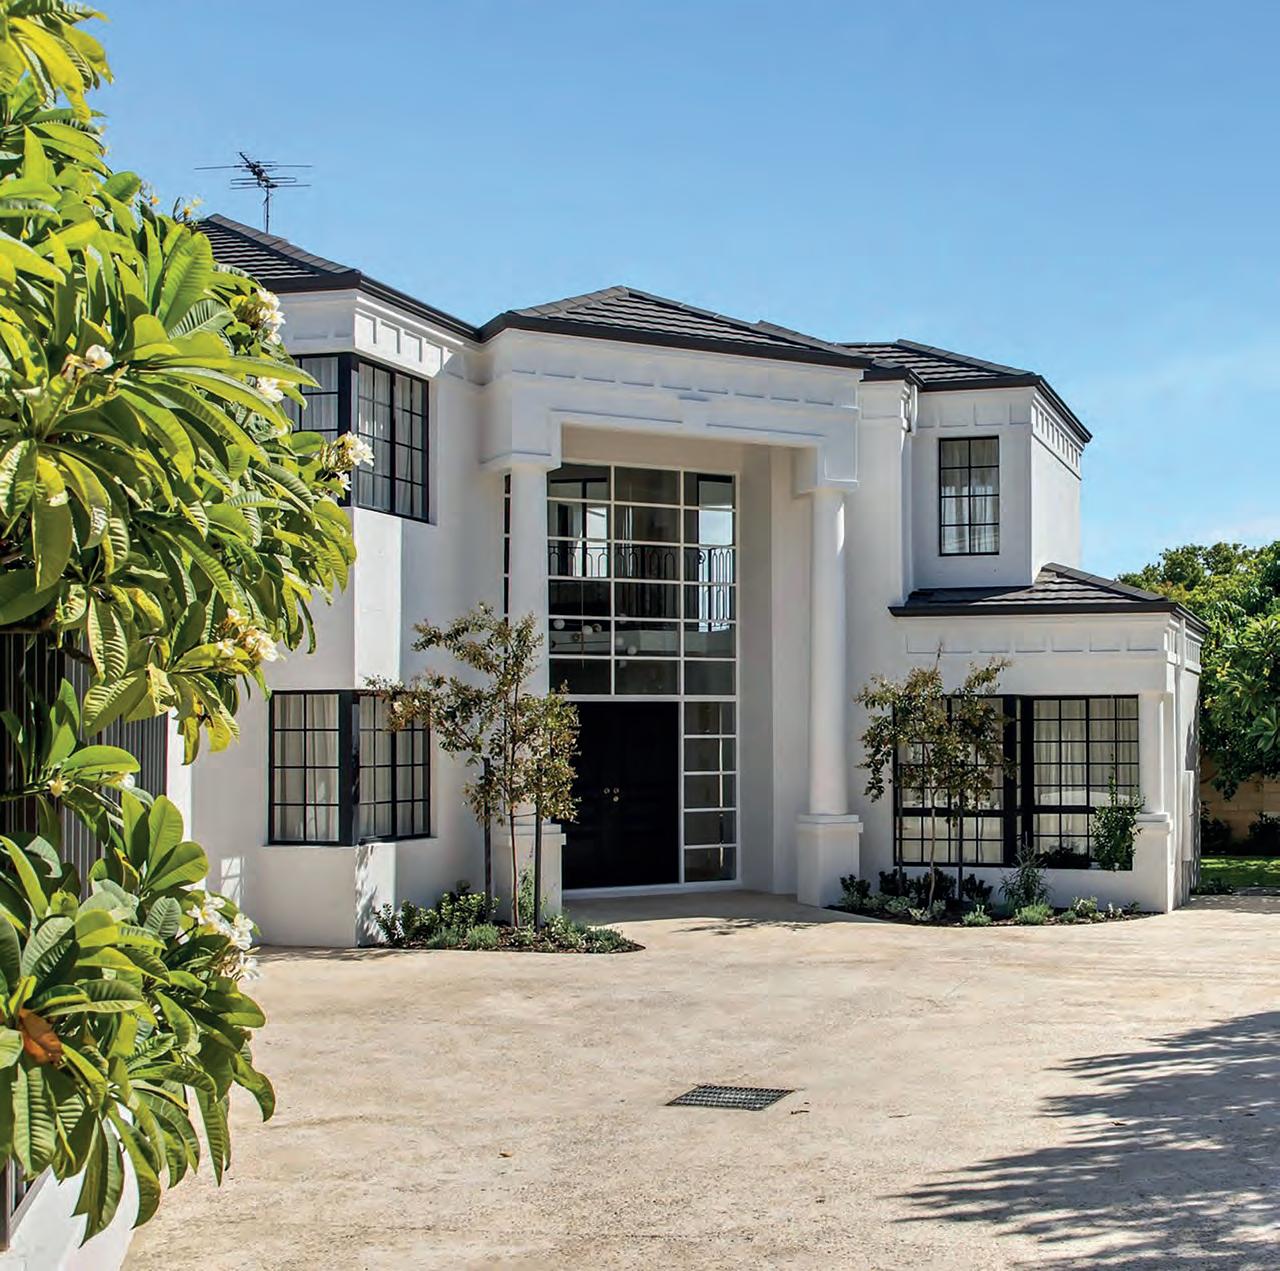
Matheson Road, Applecross
You will be in absolute awe of the quiet and private position of this stunning, fully renovated four bedroom, three bathroom, twostorey residence, nestled only one street back from the river in sought-after Applecross.
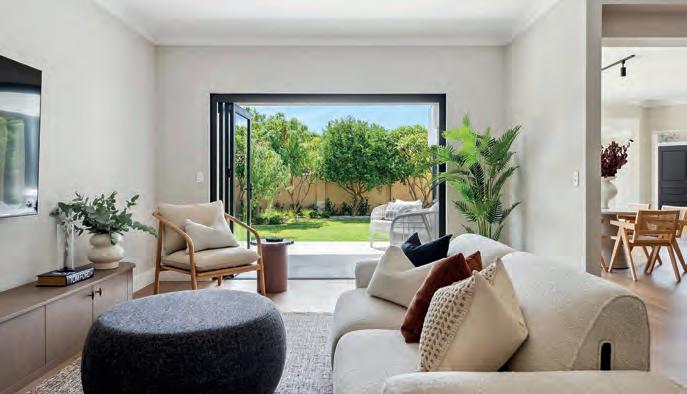
Offering stylish quality living of the highest order, this exquisite home leaves nothing for you to do, other than to simply bring your belongings, move straight on in and embrace the relaxed lifestyle that awaits you. Everything here is brand new and ready to inspire your imagination, in an instant.
Downstairs, an inviting double-door entry foyer splendidly overlooks the sunken and spacious formal living room. The elevated formal dining room above it boasts a striking recessed ceiling and delightfully looks out to the professionally landscaped, private and lush garden.
Australia
Bronte
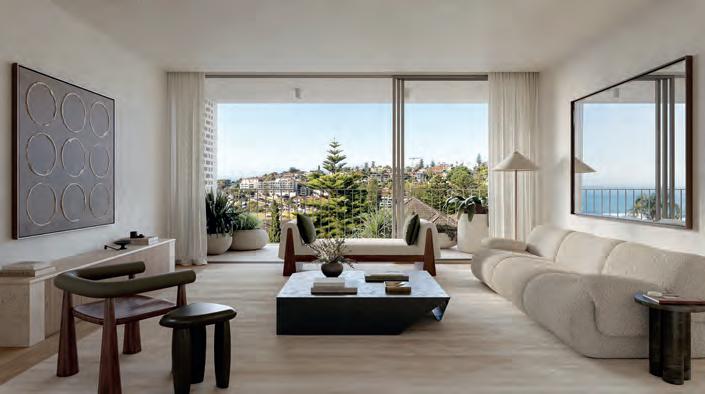
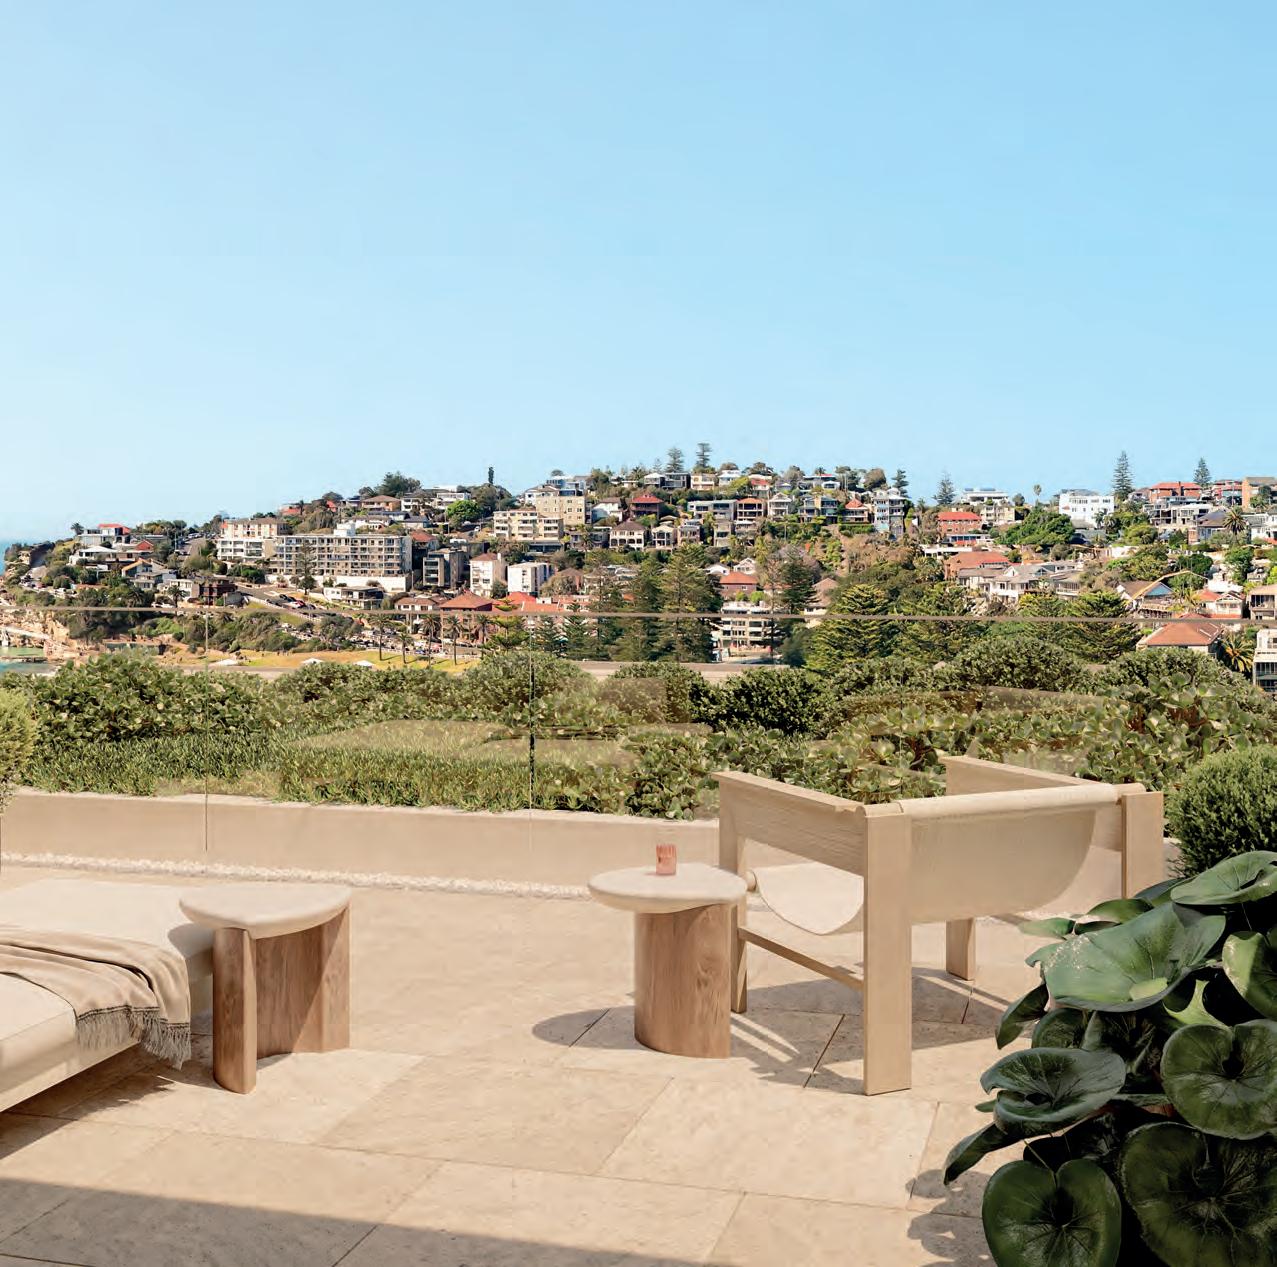
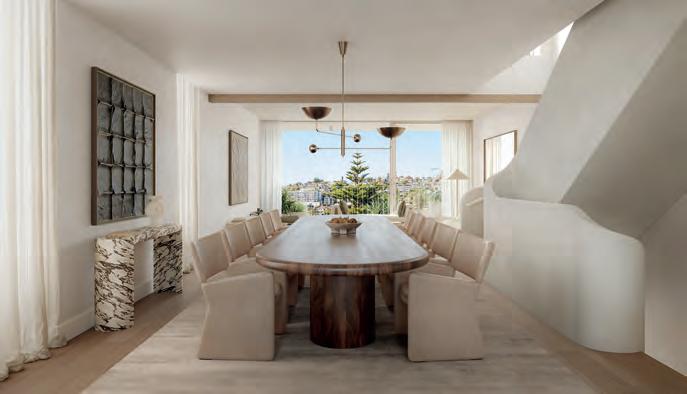
Cascading high above Bronte’s signature sandstone cliffs with commanding vistas across the beach and beyond. Bask in tidal rockpools and coastal baths. Indulge in the finest of bistros and boutiques. It doesn’t get any better than this – in the Eastern Suburbs, or the world.
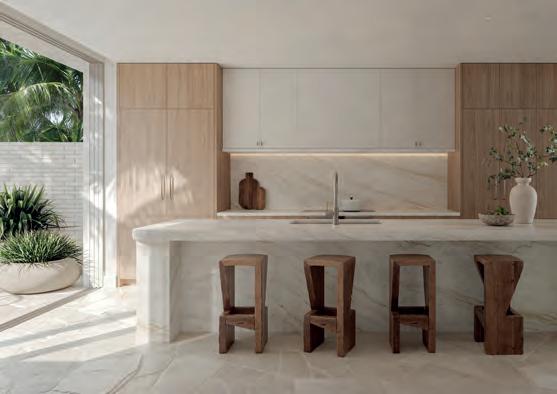
Discover Bronte Collection, a limited release of just nine luxury four bedroom houses in Bronte, where expansive coastal living meets unparalleled ocean views. Proudly crafted by Fortis and leading architectural visionaries MHNDU, Bronte Collection offers houses of exceptional design and understated elegance, within Bronte’s iconic coastal landscape. Each residence at Bronte Collection tells a unique story – breathtaking in scale, meticulous in detail and finished to perfection. Step inside to experience a seamless flow of light, scale and architectural artistry. Expansive interiors offer a harmonious blend of elegance, privacy and openness, with luxurious finishes throughout. Located steps from the iconic Bronte Beach, world-class restaurants and boutique shops, Bronte Collection offers residents an unparalleled lifestyle. Bronte is surrounded by excellent schools and a vibrant community.
The site
Secluded north-facing courtyards and pools create contemporary outdoor havens. Timeless façades and terraces reflect the flowing Bronte coastline. Richly layered materials, textures and plantings complete a crisp beachside aesthetic.
This is an immersive coastal living experience, iconic to the Bronte locale. Replenish the senses, from sunrise to sunset. Explore every morsel of Bronte’s vibrant cafés, provedores and bistros, set against an authentic coastal village atmosphere.
Price on application
Austria
Vienna, Funkhaus Solo
A luxurious, sustainable four room apartment with green views
The iconic former Funkhaus, situated in central Vienna, is currently being reimagined as part of an exciting residential project that will mark a new chapter in city living. Comprising two buildings and 57 units, the development brings together heritage, contemporary design and open park views. This first occupancy, four room apartment is located on the fourth floor of the new SOLO building, overlooking the manicured park of the prestigious Theresianum school and the Diplomatic Academy.
With a floor area of 190m2, the apartment offers ceiling heights of up to three metres, a generous 71m2 living room/ diner and ample outdoor spaces. As part of Vienna’s first timber-hybrid development in CREE construction, it also benefits from geothermal heating and cooling, controlled ventilation, an in-house gym, bicycle storage, and a future connection to the hotel within the Funkhaus development, with access to its amenities and services in one of the city’s most established diplomatic quarters.
2,800,000€ 3 bedrooms | 3 terraces Living space: 190m2
Austria
Vienna, Waaggasse
NYC bohemian luxury – an extraordinarily chic rooftop apartment
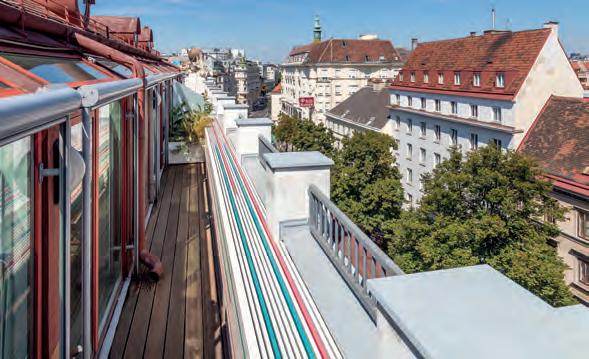
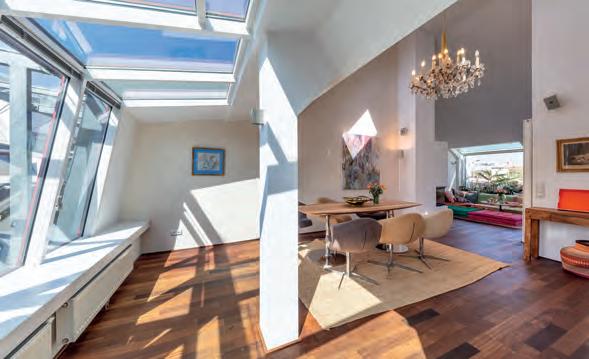
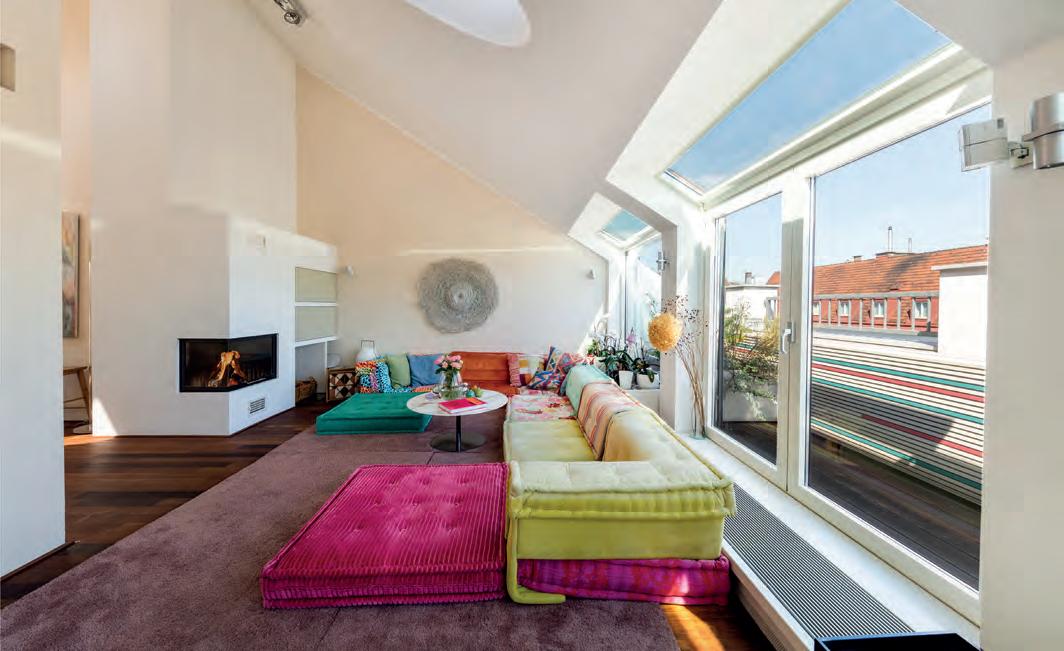
Situated in one of the most desirable areas in central Vienna, just moments from the Opera and Karlsplatz, this exceptionally chic rooftop apartment is a striking blend of loft-like volume, curated style and cosmopolitan ease. Set atop an elegant corner building, the apartment measures approximately 185m2, with generous glazing, impressive ceiling heights and light-filled living spaces that create an immediate sense of openness and urban sophistication. The principal reception area is both dramatic and inviting, while several terraces and a private balcony establish a seamless connection between indoors and outdoors. Two bedrooms currently provide refined private accommodation, each with private bathroom, while a third bedroom could be easily added. Particularly distinctive are the gallery dressing area above the principal bedroom, the guest bathroom with sauna and steam shower, and the apartment’s highly individual aesthetic. Accessed via a keysecured elevator and discreetly positioned at the end of a private walkway, this is a Vienna residence of rare character.
Austria
Vienna, Franziskanerplatz
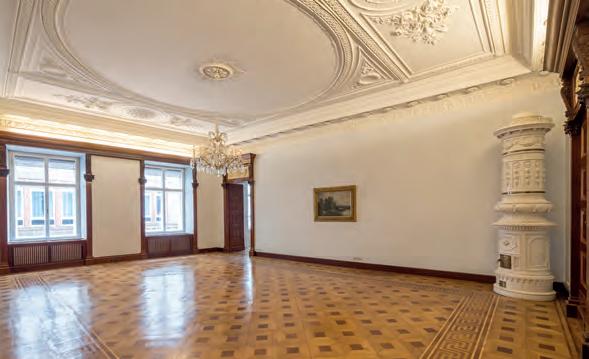
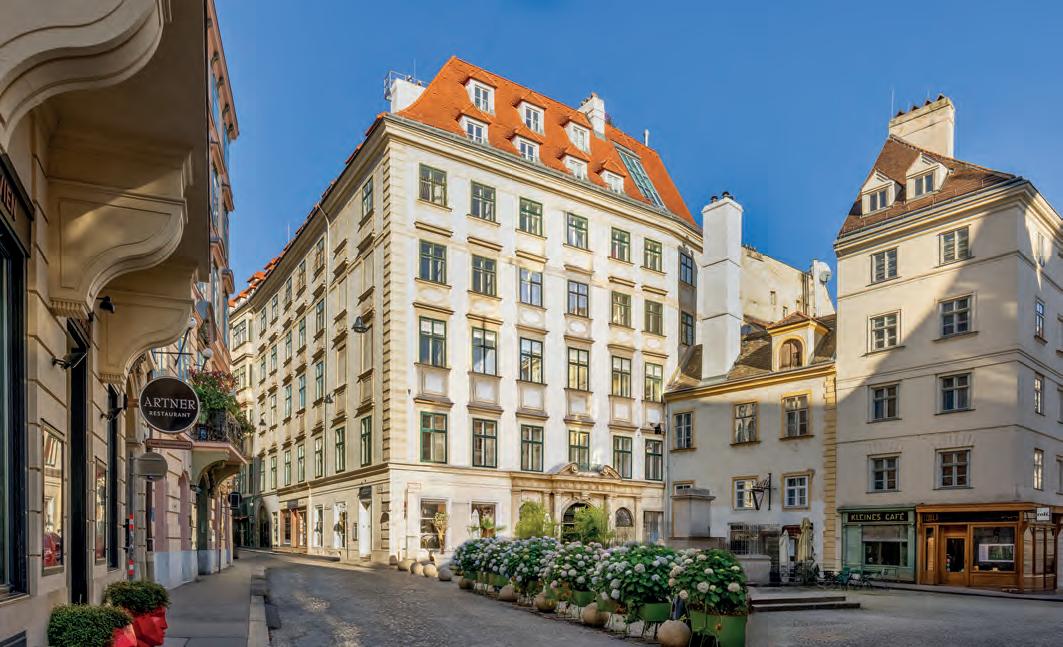
Baroque gem in the heart of Vienna
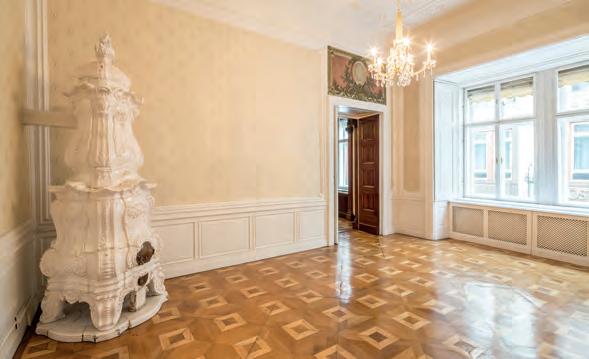
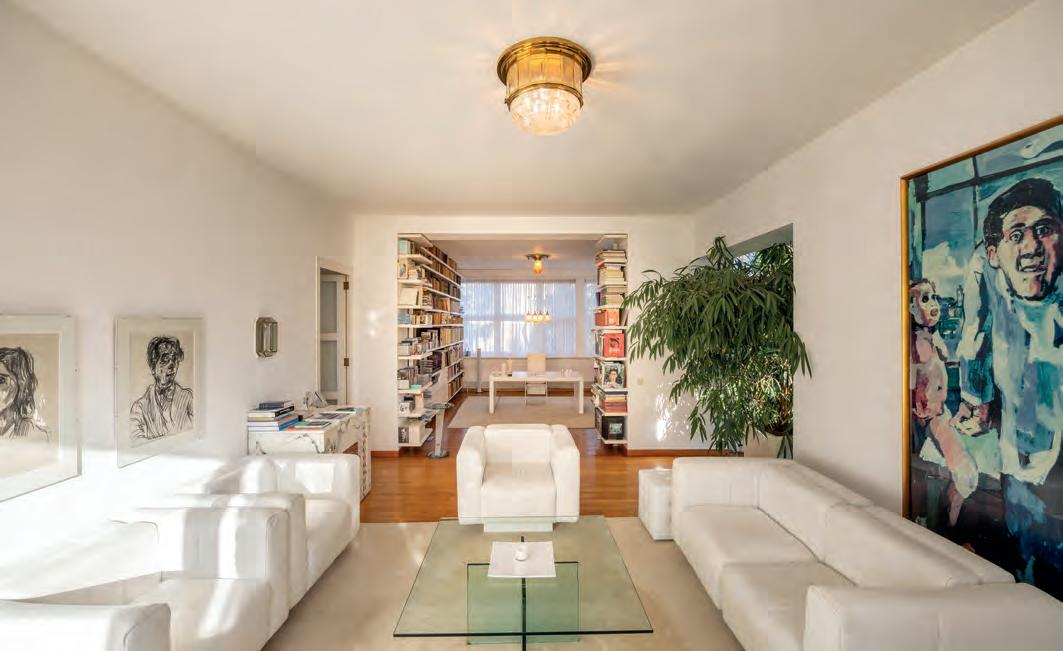
Just steps from St Stephen’s Cathedral, yet quietly removed from the bustle of Vienna’s historical centre, lies the enchanting Franziskanerplatz – one of the city’s most intimate and picturesque squares. Here, in a 17th-century listed townhouse, a grand bel étage apartment offers the rare opportunity to own a masterpiece of Viennese architecture. The residence captivates with its soaring ceilings, ornate stucco work and beautifully preserved parquet floors, complemented by tall casement windows and double leaf doors with original brass fittings. An enfilade of elegant reception rooms, a panelled library and a glorious dining room evoke the splendor of imperial Vienna, while a glazed loggia floods the interior with soft light. An artist’s refuge, the apartment retains an atmosphere of cultured serenity and discreet grandeur. Set amidst the city’s finest cafés, boutiques and theatres, it is a home of exceptional character – where history and refinement coexist in perfect harmony.
Fine & Country Vienna First Mariahilfer Strasse 47/5/2 A-1060 Vienna
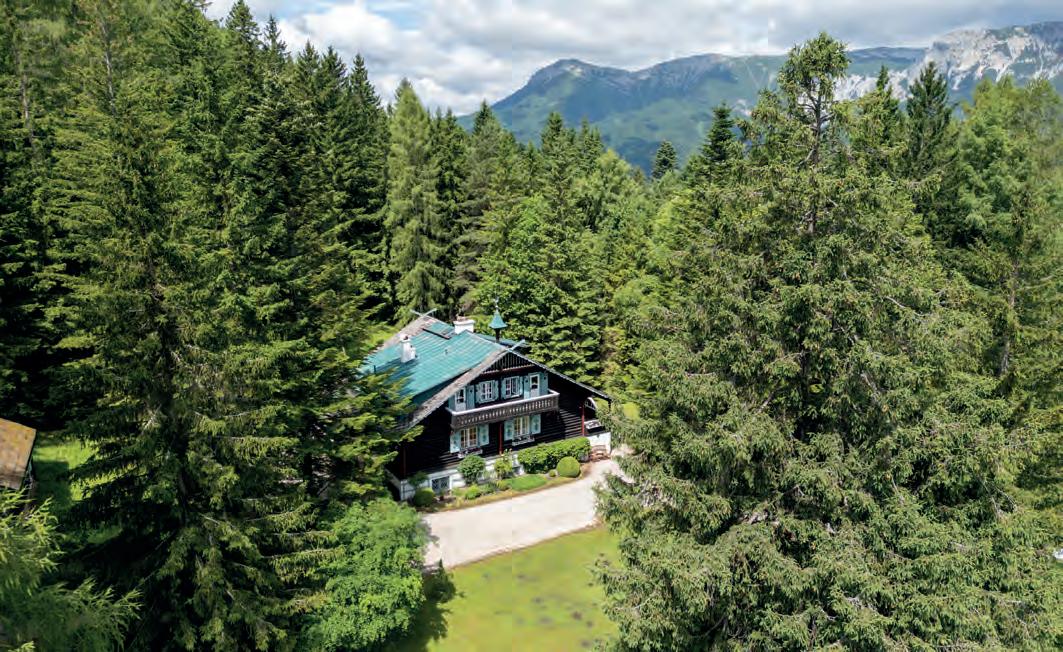
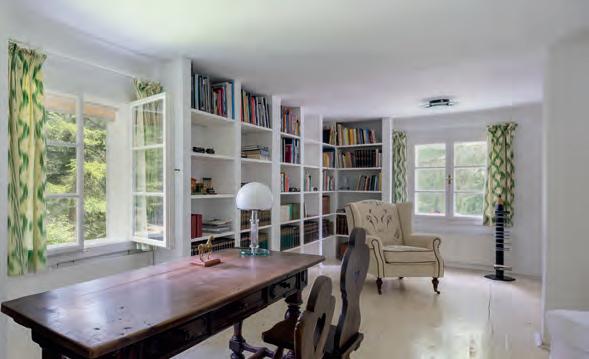
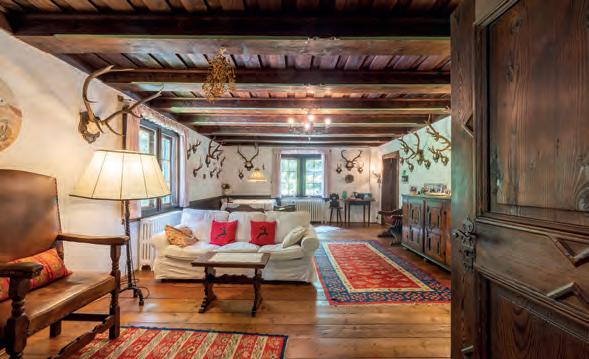
A timeless Alpine estate for the art of slow living Amid the gentle slopes between Rax and Semmering, this historical hunting lodge captures the nostalgic charm of Austria’s golden age of summer retreats. Built in the 1930s and lovingly restored by its current owner – an art historian – the property combines rustic authenticity with understated elegance. Wide plank floors, hand-painted shutters and carved verandas evoke the atmosphere of an artist’s refuge, while modern comforts ensure year-round serenity. Set on more than 2 hectares of parkland, the estate comprises the main residence, a guesthouse and a light-filled atelier, with sweeping views from Reichenau’s wooded hills to the peaks of the Semmering. A croquet lawn, orchard and secluded tea pavilion lend the setting an air of cultivated leisure. Steeped in literary and imperial history, this is a haven of peace and refinement – where culture and nature have long existed in perfect harmony.
Fine & Country Vienna First Mariahilfer Strasse 47/5/2 A-1060 Vienna
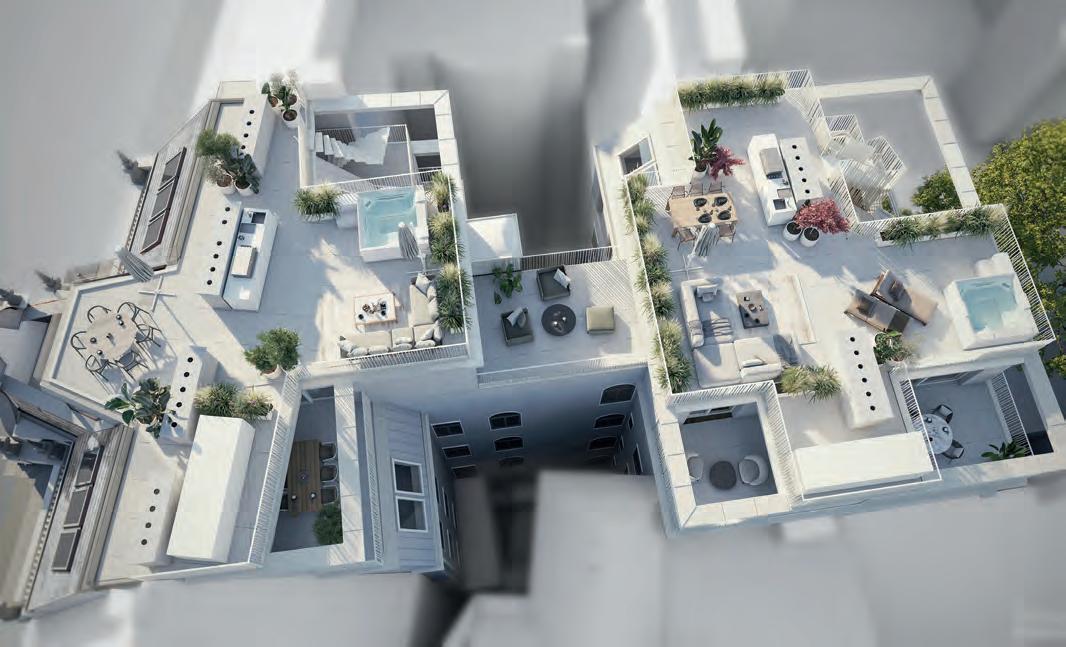
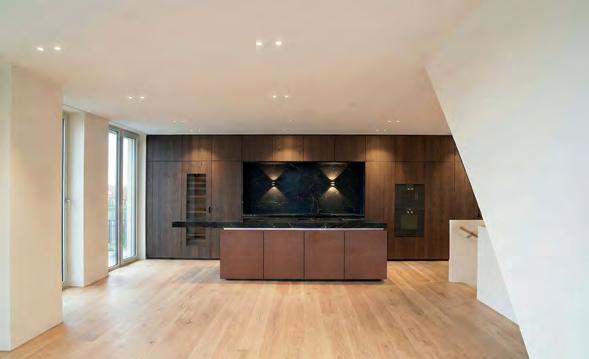
Just minutes from Vienna’s historic centre, this brand-new duplex penthouse rises high above the rooftops with open skies and rare privacy. Spanning 252m2 across two levels, it is defined by generous, light-filled rooms, minimal roof slopes and a calm sense of proportion – exceptional at rooftop level. Refined materials and curated lighting create an effortless flow, while around 180m2 of terraces give an elegant indoor/outdoor rhythm that takes you from long lunches to late evenings under open skies. Four bedrooms and up to four bathrooms ensure comfort and discretion. The jewel in the crown is a private sky deck with a heated Jacuzzi and outdoor kitchen – a year-round rooftop retreat floating over Vienna. A rare address – one of only four penthouses at ALFONSHOF MAISONS.
Austria
Vienna, Wilhelminenberg
The Oskar Kokoschka Villa – art and clean air above Vienna
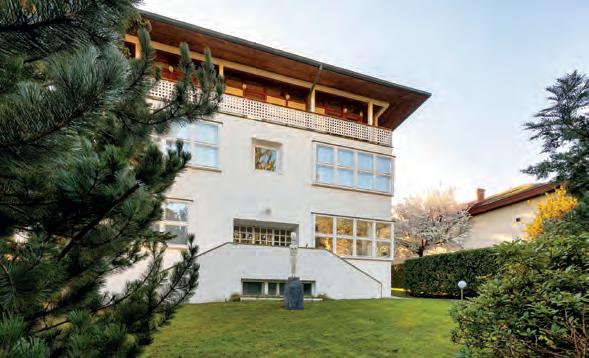
High above the city, surrounded by mature trees and open skies, the Oskar Kokoschka Villa embodies the quiet elegance of Vienna’s green hills. Built around 1904 and later purchased by the celebrated artist for his family, the residence retains the charm and spirit of a bygone era but with the comforts of modern restoration. Its architecture balances classic Viennese style with a timeless modernity – light-filled rooms, clean lines and wide terraces opening to panoramic views of the skyline and the nearby Wilhelminenberg Palace. With around 350m² of living space, a wrap-around terrace and a secluded garden of over 1,200m2, it is both a sanctuary and a statement – a home of art, proportion and peace, only minutes from the heart of Vienna. A rare opportunity to own a piece of cultural history in one of Europe’s most liveable cities.
Make sure your property is ‘show home ready’ and accelerate the sale with Fine & Country Property Staging.
Cyprus
Ayia Napa, Famagusta
This modern detached villa offers the perfect combination of comfort and style with 240m2 of internal living space. Built in 2019 on a generous plot, the home features three spacious bedrooms and four bathrooms, ensuring ample space for family and guests. The villa boasts a light-filled open-plan living area, a fully equipped kitchen, and highquality finishes throughout. Step outside to enjoy your own private swimming pool surrounded by a beautifully landscaped garden, ideal for relaxing or entertaining. Large windows and multiple balconies provide panoramic country and sea views, offering a peaceful atmosphere and outstanding sunsets.
Located in Ayia Napa, a vibrant resort town known for its stunning beaches, lively atmosphere, and scenic coastline. The area is famous for its crystal-clear waters, excellent restaurants, entertainment venues, and natural beauty. The villa is conveniently close to the highway and local amenities, making daily life comfortable and convenient. Additional features include a central AC system, secure parking, and plenty of outdoor space. This villa is ideal as a permanent home, holiday retreat, or investment opportunity.
Fine & Country Cyprus
Head Office 284, Leoforos Protara Cavo Greko Protaras, 5296, CY
+35 796406026 cyprus@fineandcountry.com
1,900,000€
3 bedrooms
4 bathrooms
Plot size: 1,000m2
Ref: 5763_21675
Dubai
United Arab Emirates
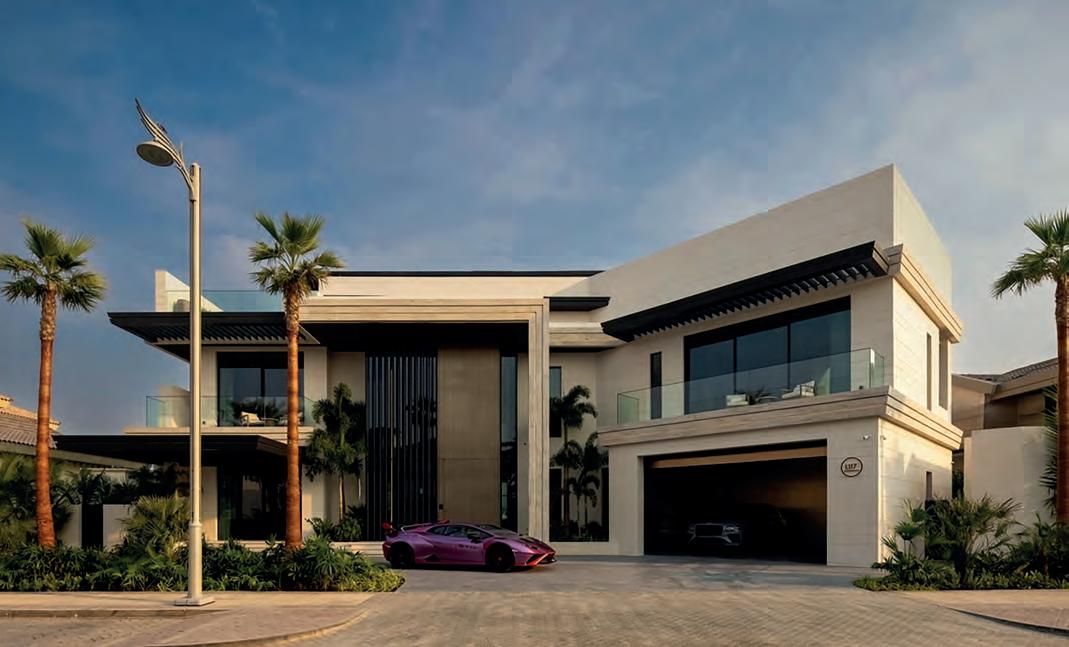
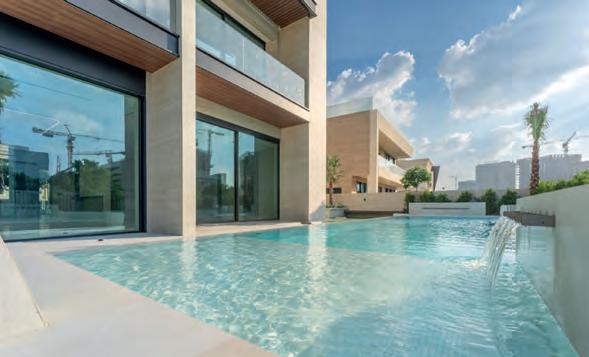
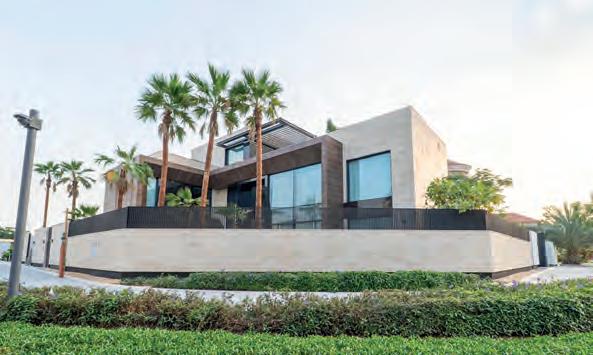
Live the luxury at this monumental estate on Palm Jumeirah, the world’s most iconic man-made masterpiece. This ultra-luxury mansion is a manifesto of power and aesthetic perfection, where avant-garde architecture meets the boundless serenity of the Arabian Gulf.
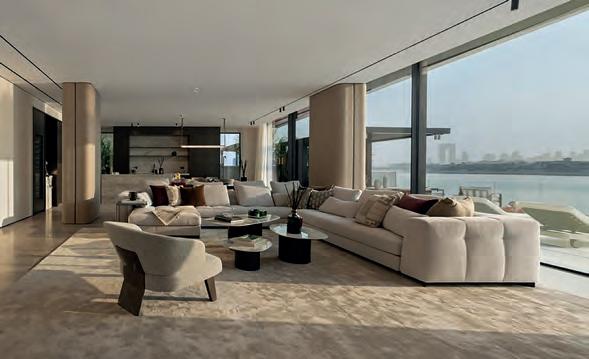
Spanning a massive 15,100 sq. ft. of internal space, and on an expansive plot, this six bedroom sanctuary is crafted for the ultimate collector of rare real estate. Indulge in a transcendental lifestyle featuring a private cinema room, internal lift, and seamless indoor-outdoor living. The property comes fully furnished where every detail is finished to the highest global specifications, offering unrivalled privacy and breathtaking sunset views over the Dubai skyline.
More than just a residence, this property is a trophy asset and a safe-haven investment in the heart of elite coastal living. Secure your place in a realm of privilege reserved for the few, where every feature defines the international standard of excellence.
Dubai
United Arab Emirates
Discover a new dimension of architectural excellence with this ultra-luxury six bedroom mansion positioned in the most coveted reaches of Palm Jumeirah. This residence is a masterclass in contemporary elegance, where sophisticated design meets the tranquil beauty of the Arabian Gulf.
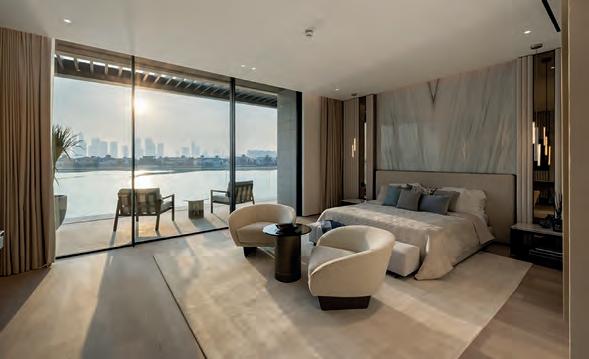
The estate offers a sprawling layout featuring six majestic master suites and a large private swimming pool, providing an expansive sanctuary for both relaxation and grand entertaining. Every corner of the property is oriented to capture breathtaking, unobstructed sunset views, ensuring that each evening is a spectacular visual experience. More than just a prestigious address, this property is a true trophy asset finished and fully furnished to the highest global specifications. It offers a rare opportunity to own a sanctuary of total privacy and refinement in the heart of Dubai’s elite coastal landscape. Experience a life of unparalleled distinction in a home where luxury is redefined.
Dubai
United Arab Emirates
Experience an unparalleled standard of contemporary grandeur with this monumental estate situated in the prestigious Dubai Hills – Parkway enclave. This ultra-luxury residence is an architectural masterpiece designed for those who seek a sophisticated lifestyle within one of Dubai’s most sought-after green communities.
The villa offers an expansive living experience, featuring a massive internal living space of 16,007 sq. ft. The thoughtfully designed layout includes six majestic bedrooms, a dedicated study room, and specialised quarters for both a maid and driver, ensuring absolute comfort and functionality for the entire household.
Newly completed, this property represents a rare opportunity to acquire a bespoke trophy asset finished to the highest global specifications. Experience a life of unparalleled distinction in a home where modern elegance meets tranquil community living. Secure your place in a realm of prestige reserved for the few.
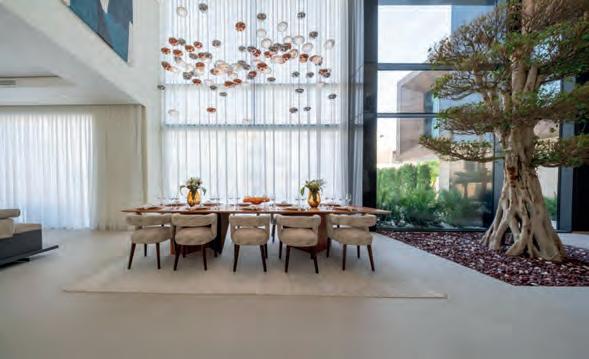
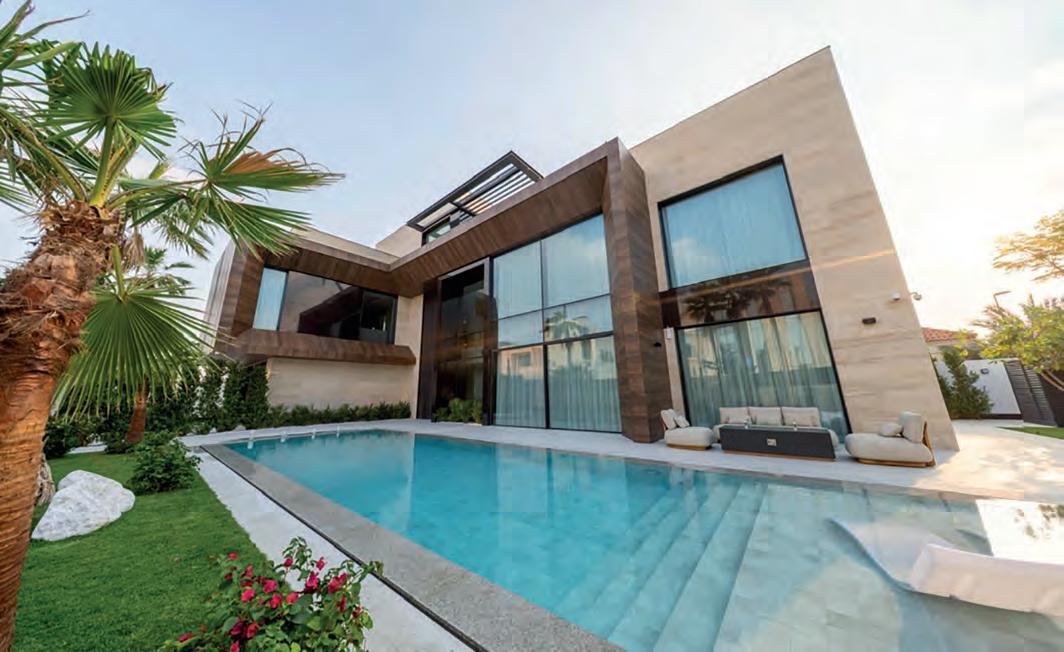
Experience an architectural masterpiece where nature meets urban sophistication. NAIA is a sculpted sanctuary defined by fluid, organic curves and avant-garde design. This visionary villa redefines modern luxury, offering a seamless blend of indoor and outdoor.
Iconic design: Fluid architecture inspired by natural elements.
Premium finishes: Noble materials and high-end craftsmanship throughout.
Private oasis: Features a harmoniously integrated infinity pool and lush garden.
Elite comfort: Bespoke en suite sanctuaries and open-plan entertainment spaces.
Located in a prestigious enclave, NAIA guarantees maximum privacy while maintaining proximity to Dubai’s landmarks. Discover a lifestyle where harmony and excellence coexist.
Fine & Country Dubai Invest The One Tower, 11th Floor Barsha Heights, Dubai, UAE
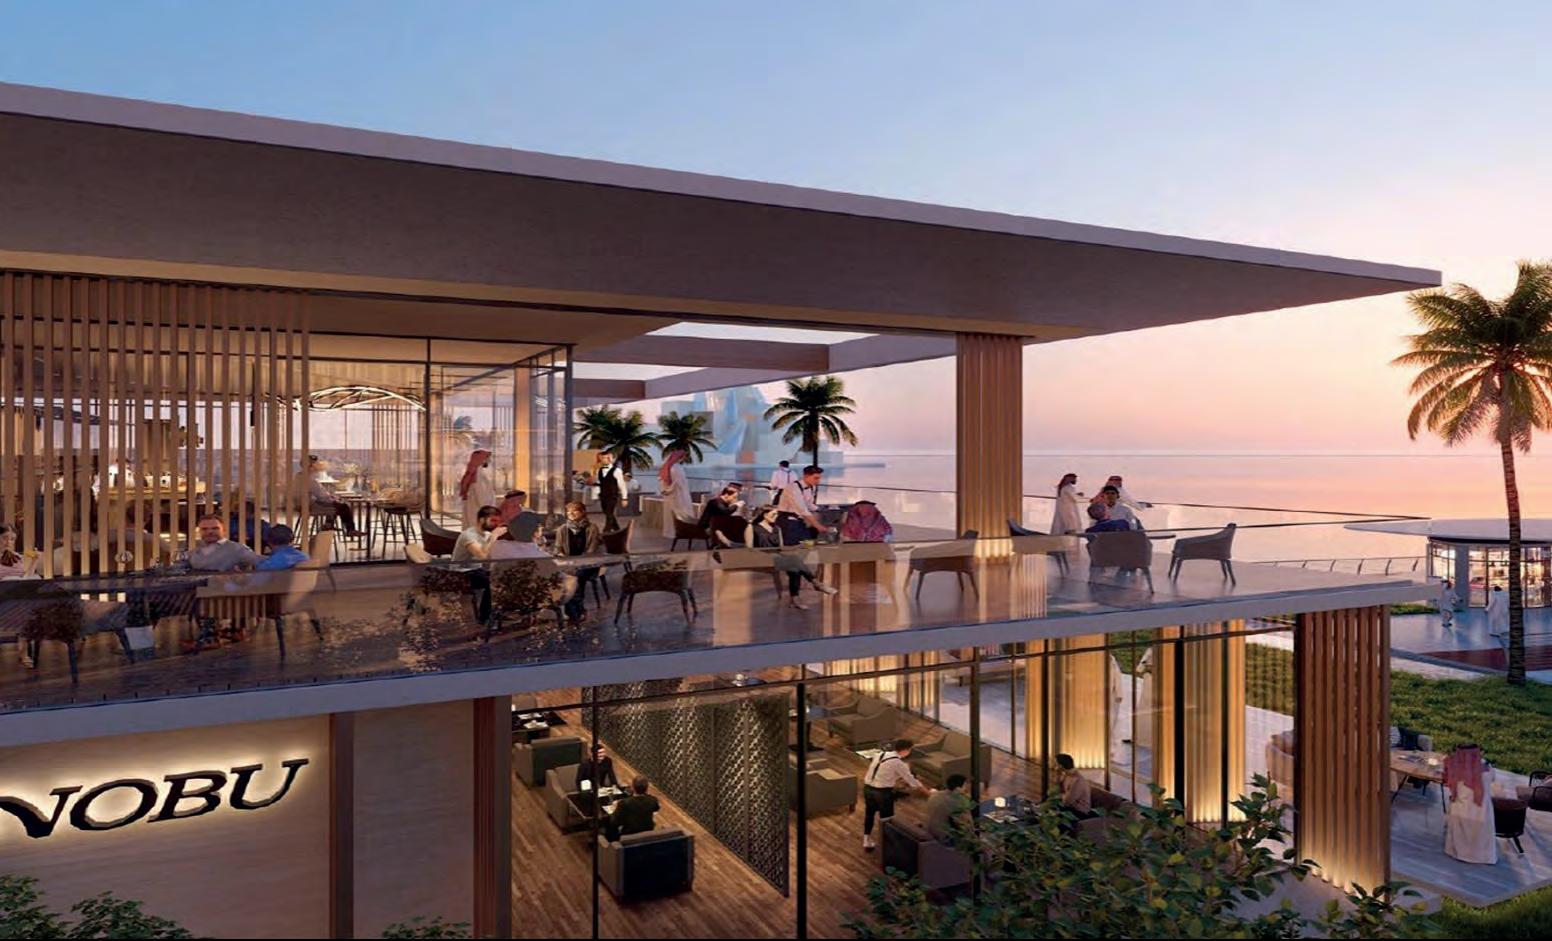
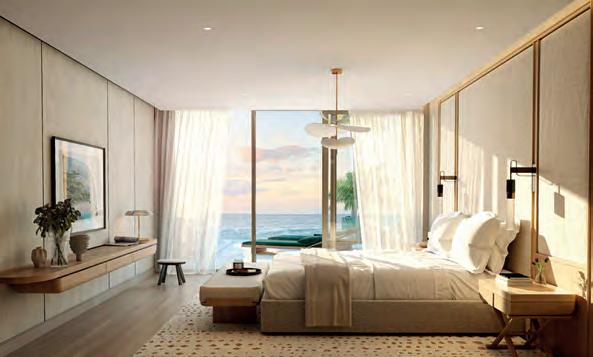
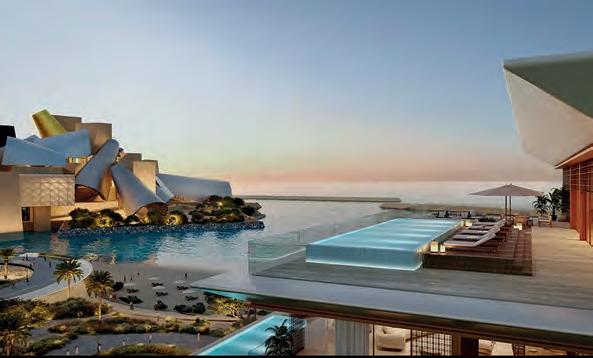
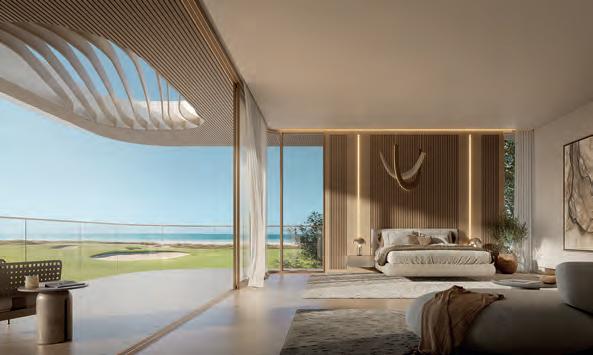
Experience the pinnacle of coastal luxury at Nobu Residences Abu Dhabi. This extraordinary expansive three bedroom penthouse offers a seamless blend of modern sophistication and Japanese-inspired minimalism. Spanning a massive 15,450 sq. ft., the residence features expansive internal living spaces of 7,601 sq. ft. complemented by a majestic 7,849 sq. ft. terrace designed for world-class entertaining and panoramic sea views.
This trophy asset includes exclusive 1-year AMC and DLP waivers, a flexible 70/30 payment plan, and a scheduled completion for August 2027. Every detail reflects the prestige of the Nobu brand and Aldar’s architectural excellence, offering a rare opportunity to own a masterpiece in the heart of Saadiyat Island’s cultural district, where a curated lifestyle meets timeless elegance.
Dubai
United Arab Emirates
This majestic eight bedroom Mansion Villa in Faya Al Saadiyat epitomises ultra-luxury living in Abu Dhabi. Spanning a monumental total living area of 52,506 sq. ft., the residence is an architectural masterpiece designed for those who demand ultimate scale and sophistication.
The expansive layout is distributed across three levels; basement, ground; and first floor. The interior features over 4,470m2 of living space , seamlessly integrating grand halls with a stunning private swimming pool and manicured outdoor areas. A separate Guest House ensures maximum privacy for visitors, while over 4,000 sq. ft. of elegant terraces offer serene views of the prestigious Saadiyat Island and beach.
This estate is more than a home, it is a landmark property within one of Aldar’s most exclusive communities, offering an unrivalled lifestyle of privacy, space and modern elegance.
Fine & Country Dubai Invest
The One Tower, 11th Floor Barsha Heights, Dubai, UAE
Designed for connoisseurs of the extraordinary, this exceptional villa offers breathtaking panoramic views of the Mediterranean from each of its seven sumptuously appointed suites.
Elegance unfolds across three levels, served by an imperial staircase or a private elevator. The pool level houses a suite with a dressing room, a sophisticated bar, a professional kitchen open to a designer dining area, a spacious living room, a high-end sauna, a state-of-theart fitness room and an outdoor Jacuzzi. Sliding glass walls disappear to reveal an exceptional terrace, a true extension of the living spaces.
Five luxurious suites, each with a dressing room and private terrace, occupy the intermediate floor, while the upper level features a master suite with dressing room, a secondary kitchen with a dining area, and a double living room with stunning views of the sea horizon.
Equipped with cutting-edge home automation and highend features, this villa represents the pinnacle of luxury living on the Côte d’Azur.
Fine & Country French Riviera and Provence
13 Rue Pasteur, 06400 Cannes
France
+33 (0)4 92 59 25 93
cannes@fineandcountry.com
15,225,000€
2 receptions
7 bedrooms | 8 bathrooms
Living space: 830m2
Land: 2,430m2
Perfectly designed to accommodate a large family or a sports enthusiast, this property offers high-end features as well as bright living spaces. The ground floor consists of an entrance hall, a vast living room with a fully equipped kitchen of approximately 100m2 opening onto the terrace and the infinity pool, a pantry, a laundry room, guest toilets, and a bedroom with dressing room and shower room/WC. All is served by beautiful hallways and refined finishes.
Upstairs, there are four bedrooms, several of which are suites with shower rooms or bathrooms, dressing rooms and a large landing. You will also find a fully equipped 24m2 cinema room for family evenings, as well as a heated indoor swimming pool with its sun-lounger area for your daily exercise.
The 2,000m2 landscaped plot is beautifully planted with trees, offering several relaxation areas (including a boules court), large terraces, and a rooftop solarium with summer kitchen and breathtaking views.
Mandelieu-la-Napoule
France
Cannes
Perched in the highly sought-after hills of La Californie, just 300m from the Mediterranean shoreline, this luxury Art Deco villa dating from the late 1920s perfectly embodies the timeless elegance of the French Riviera. Combining historic charm with modern comfort, it offers exceptional outdoor spaces reminiscent of a private resort, complete with panoramic sea views.
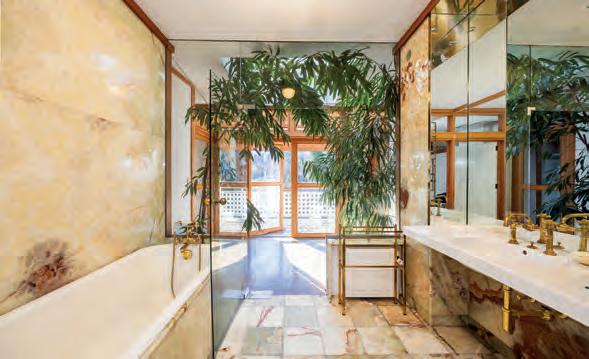
Built on three levels, the main level features a fully equipped open-plan kitchen that flows into the dining area, and a spacious, light-filled living room with breathtaking views of the sea and landscaped gardens. Upstairs, the luxurious master suite offers an intimate and elegant setting, complete with a walk-in wardrobe, a bright home office, and a refined marble bathroom featuring a bathtub, walk-in shower, double vanity, bidet and heated towel rails.
The garden level is ideal for hosting family or guests, comprising two additional bedrooms, a shared bathroom, a secondary living room, and a spectacular oak wine cellar capable of storing several hundred bottles.
France
Mougins
Just minutes from Cannes and key amenities, this contemporary villa of approximately 225m2 offers a rare balance of elegance, comfort and quality of design.
From the moment you enter, the generous volumes and seamless flow of the living spaces are immediately apparent. Bathed in natural light, the main reception areas open effortlessly onto the outdoors, enjoying panoramic open views over the surrounding hills, with complete privacy and absolute tranquillity.
The villa includes three en suite bedrooms in the main house, including a particularly spacious master suite, each with its own bathroom or shower room, ensuring comfort and privacy for all. A separate fourth en suite bedroom has separate access through the garden and is currently used as a gym and wellness area.
A double garage, heated pool, underfloor heating and AC, wine cellar and large storage area complete the property.
France
Located in the heights of the French Riviera and nestled in a peaceful environment, this recently renovated home combines high-end materials and traditional features to create a comfortable yet generous family residence.
Offering 460m2 of accommodation, the interiors comprise a large living room with a fireplace, a dining room, a generous kitchen, a total of six bedrooms (five of which have en suites with the sixth having a separate shower room) and an office. The home also benefits from a 70m2 independent apartment, a large garage and ample parking space for several cars.
Beyond its architectural and lifestyle qualities, the property carries a discreet yet remarkable heritage. Formerly owned by a member of a distinguished French family closely linked to the Danish royal lineage, the home has, over the years, welcomed members of the Danish royal family during private stays, adding a subtle layer of history and character to this already exceptional residence.
Nestled in absolute tranquility, this character property features a fully renovated 191m2 main villa and a 38m2 independent apartment within a 4,385m2 terraced Mediterranean garden.
The main villa, composed of several wide terraced levels and distinct areas, offers a succession of harmonious atmospheres. The park, meticulously maintained, features remarkable specimens combining Mediterranean species with exotic plants. One discovers a greenhouse, a gazebo, as well as an old basin/lavoir, all bearing witness to the property’s original charm. Each space has been thoughtfully designed to fully enjoy outdoor living, with relaxation areas, terraces and lush perspectives.
The recent swimming pool, of generous dimensions (12 x 5m), blends perfectly into the landscape and benefits from an outdoor shower as well as night lighting, creating a particularly elegant ambiance in the evening.
Germany
Berlin Charlottenburg
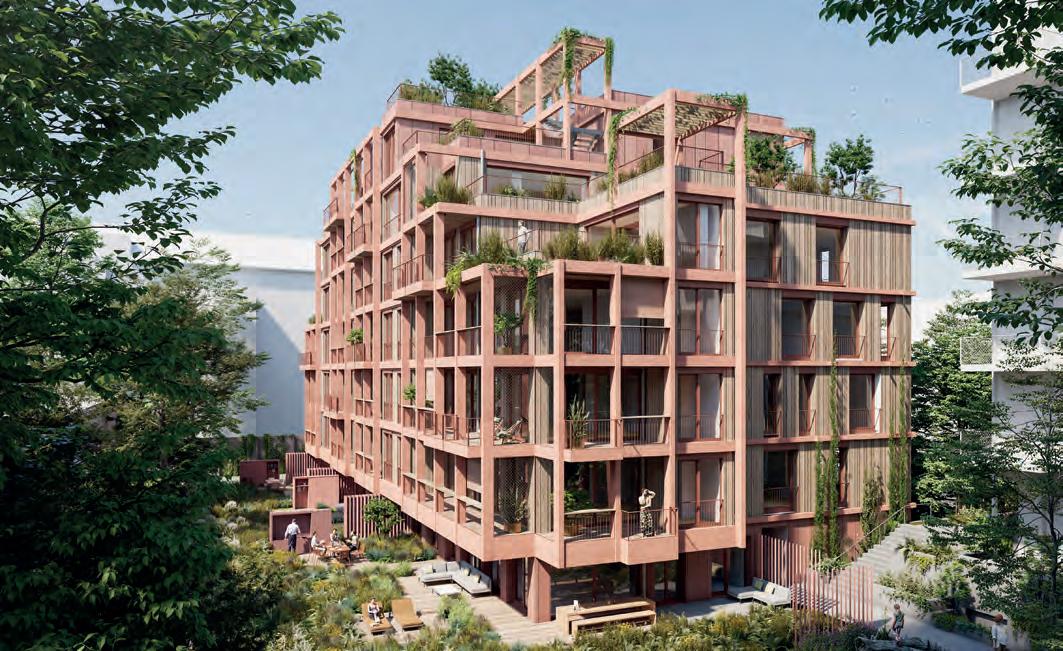
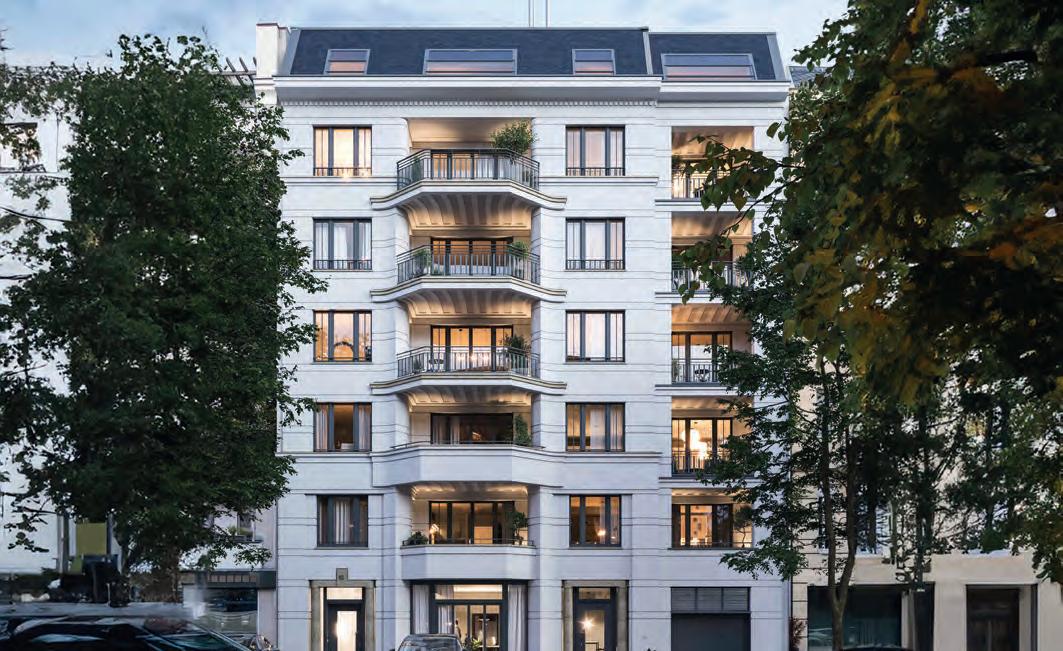
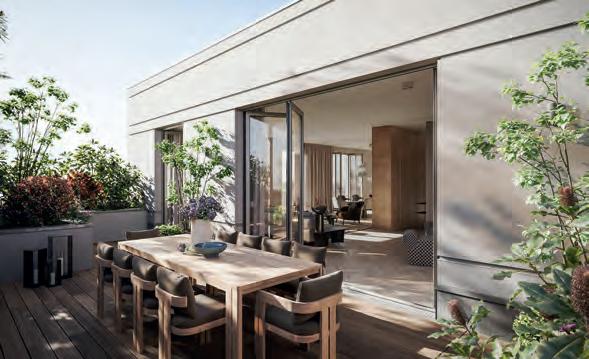
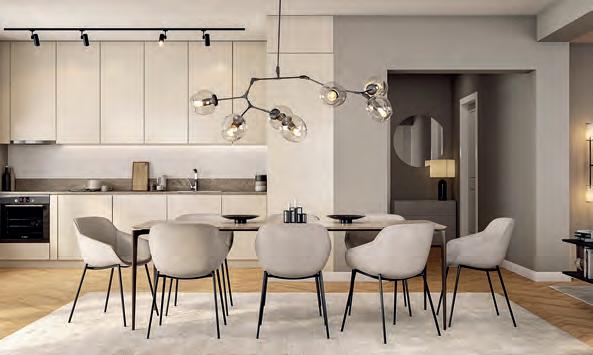
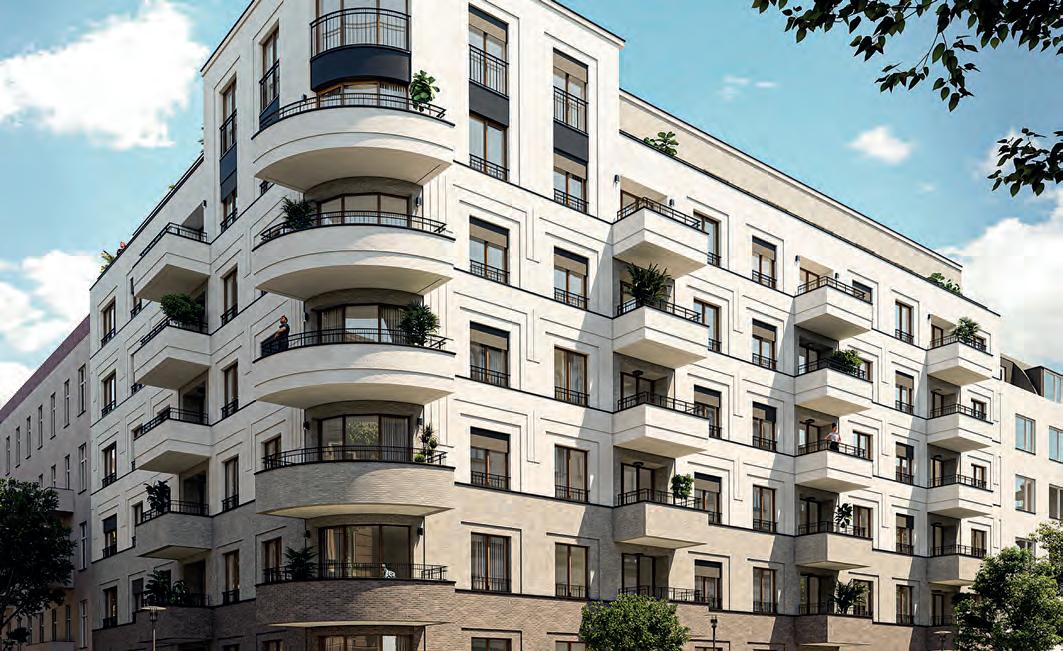
Céleste – exclusive luxury residences in Charlottenburg Welcome to Céleste, a collection of luxurious residences in Berlin’s prestigious Charlottenburg district. Featuring 25 meticulously designed units, including 21 refined apartments, two elegant townhouses and two exclusive penthouses, Céleste seamlessly blends timeless architectural beauty with cutting-edge sustainability. Each residence offers modern comforts at the highest level, set within a peaceful, green environment. Additionally, the property includes a commercial unit, adding further versatility to this remarkable development.
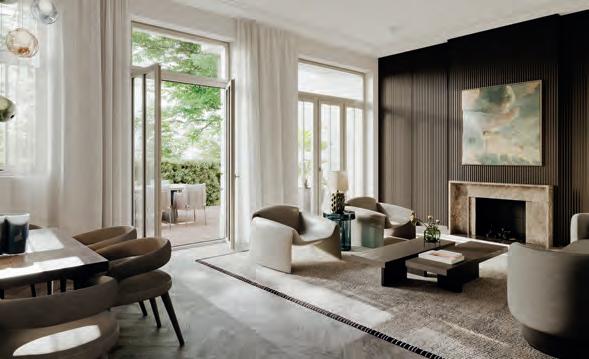
The building’s minimalist, contemporary design reimagines classical architecture with Palladian columns, premium natural stone façades, and green roofs that enhance biodiversity. Inside, the interiors combine historic charm with modern luxury, radiating warm elegance and timeless sophistication.
Céleste also stands out for its environmental commitment, aiming for DGNB Gold Certification with resourceefficient construction. Located in Berlin’s cultural hub, the property offers unparalleled access to prestigious schools, renowned universities, exclusive boutiques and fine dining.
Discover a lifestyle of refined elegance at Céleste, where history and innovation blend seamlessly, creating a truly unique and harmonious living experience.
Germany
Berlin Charlottenburg
A statement in upmarket living Wieland & Pestalozzi is a new apartment building near Berlin’s vibrant Savignyplatz in the heart of the City West district. The immediate area is home to some of the city’s most iconic destinations, including Ku’damm, Zoological Garden and the KaDeWe department store, all of which are within easy walking distance. The architects Brenner/ Krohm are German Urban Design Award winners and have once again impressively demonstrated their skills.
This new apartment building inspires with its successful combination of elegance, understatement, energy efficiency and comfort. The property’s 33 apartments are the tangible embodiment of the highest levels of comfort. The living areas blend harmoniously into one another, creating a unique atmosphere of well-being and positivity.
The modern design has echoes of the Wilhelminian era, which still exudes its unique charms in the architecture of the surrounding City West. Each of these stunning new residences is equipped with at least one balcony or terrace, a cellar compartment and private basement parking.
Germany
Berlin Wilmersdorf
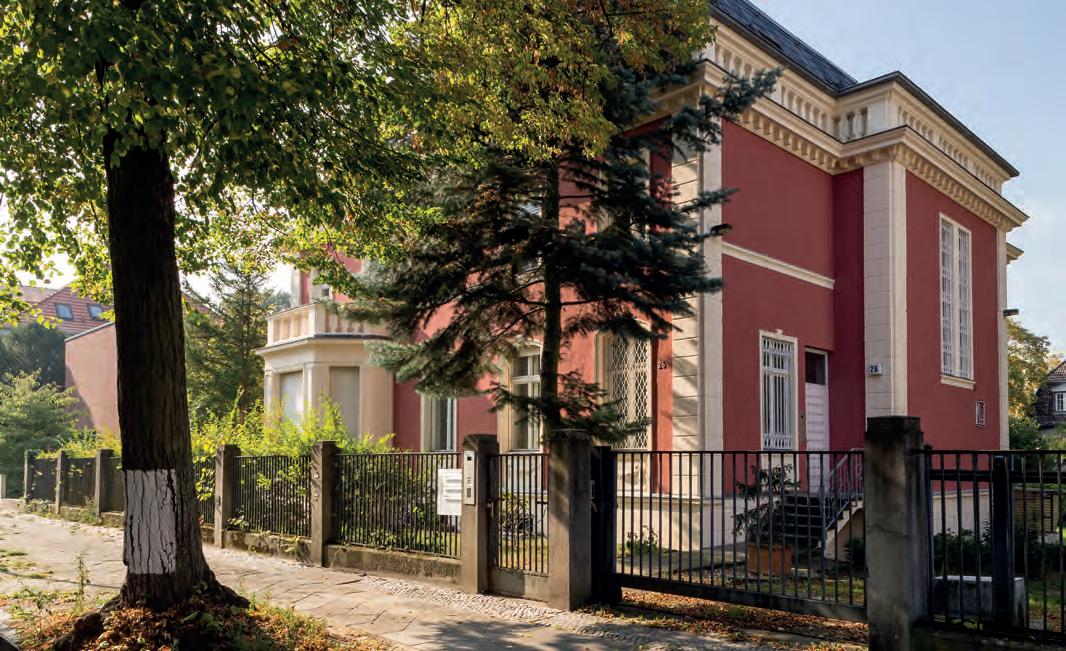
Grand city villa of the Golden Twenties in Berlin Wilmersdorf
This exceptional villa is located in the highly sought-after and tranquil district of Schmargendorf in Berlin Wilmersdorf, surrounded by mature trees and offering remarkable privacy and calm while remaining centrally connected. Commissioned in 1926 by a Berlin industrialist and designed by a renowned architect, the property became an architectural landmark and a cultural meeting place during the Golden Twenties, welcoming prominent figures such as Marlene Dietrich and Kurt Weill.
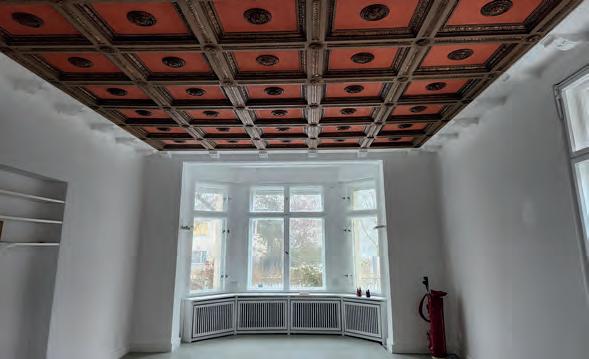
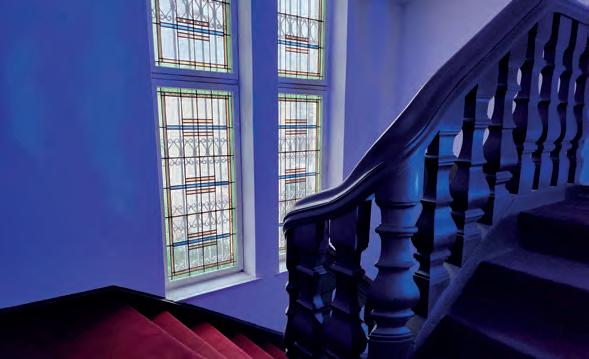
Carefully refurbished in recent years, the villa preserves its historic features – coffered ceilings, stained-glass windows and elegant staircases – while integrating modern infrastructure. Approximately 800m 2 of living space spans four light-filled floors, offering ten bedrooms, eight bathrooms and flexible usage options for private, representative or mixed residential and commercial purposes.
The surrounding area offers excellent infrastructure, renowned schools including the International School of Berlin, parks, sports facilities, fine dining and outstanding transport connections, combining urban convenience with a high quality of life.
Fine
6,790,000€
10 bedrooms | 8 bathrooms Living space: 800m2
Germany
Berlin City West
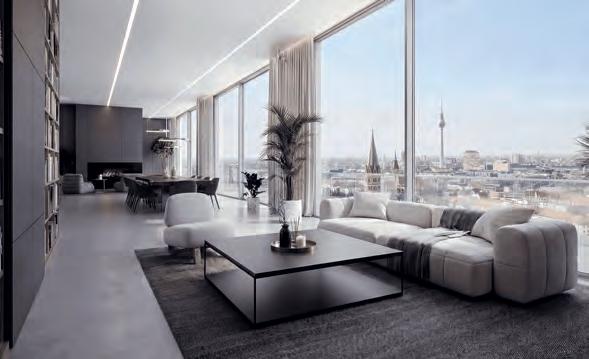
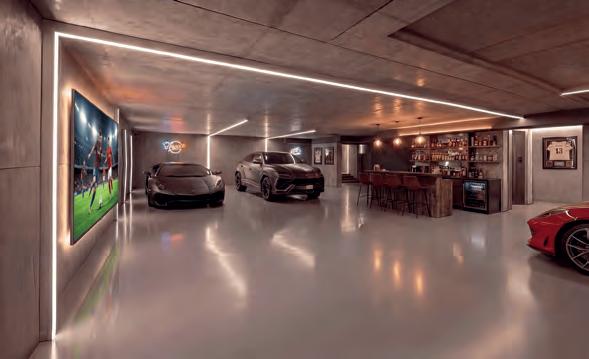
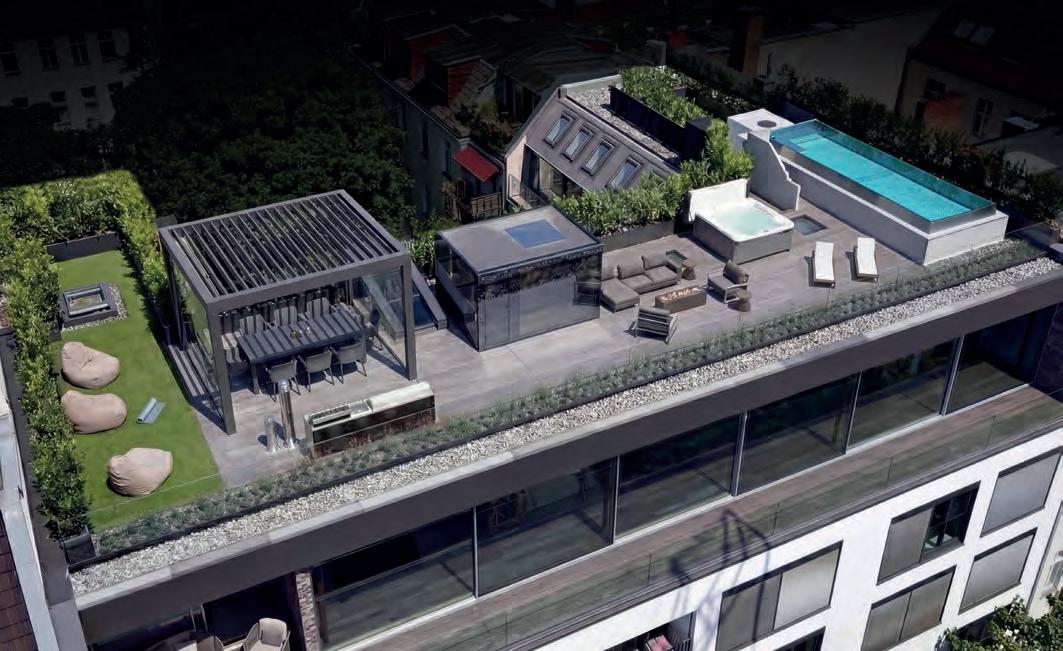
THE MAG – extraordinary penthouse with rooftop oasis, infinity pool and 10 car garage in Berlin City West
A rare opportunity to acquire a one-of-a-kind penthouse in one of Berlin’s most sought-after locations. This exceptional property defines ultra-luxury urban living, combining scale, privacy, and premium amenities.
Spanning approximately 1,115m2, the residence extends across the fifth and sixth floors with a flexible layout and expansion potential. A private lift provides direct access to both the penthouse and the underground garage.
The highlight is the approximately 500m2 private rooftop garden with infinity pool, Jacuzzi, sauna and outdoor living areas – an extraordinary space for relaxation and entertaining above the city.
Additional features include a fireplace, private fitness room, KNX smart-home system, underfloor heating, air conditioning, and space for up to 10 vehicles in the private underground garage.
Hungary
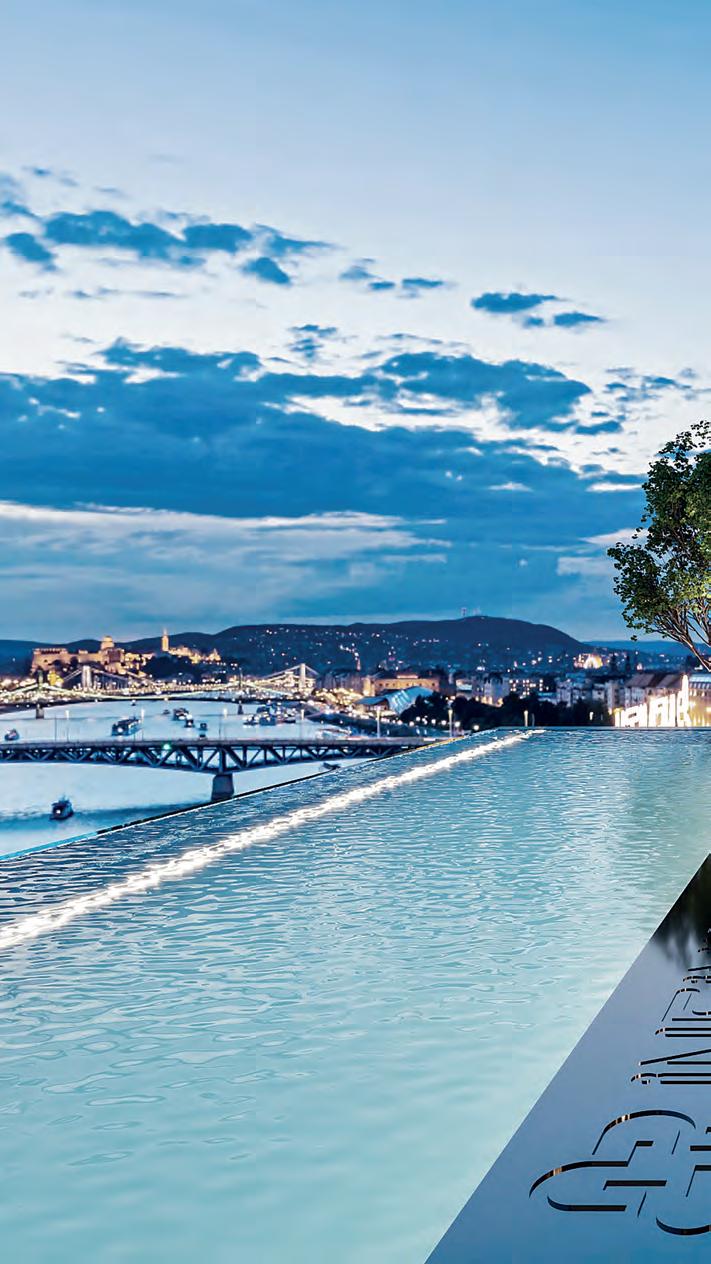
Infinity Budapest
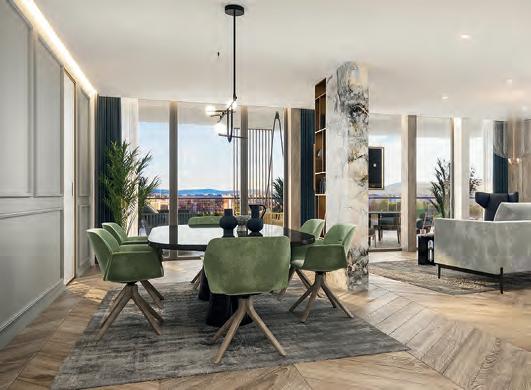
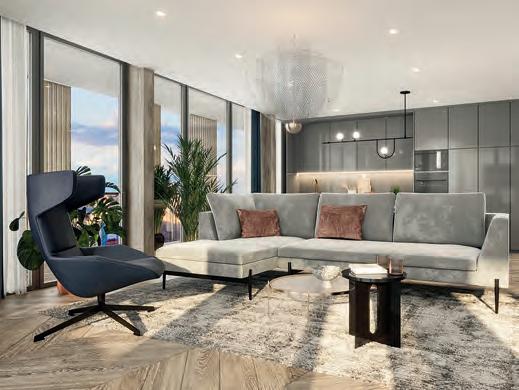
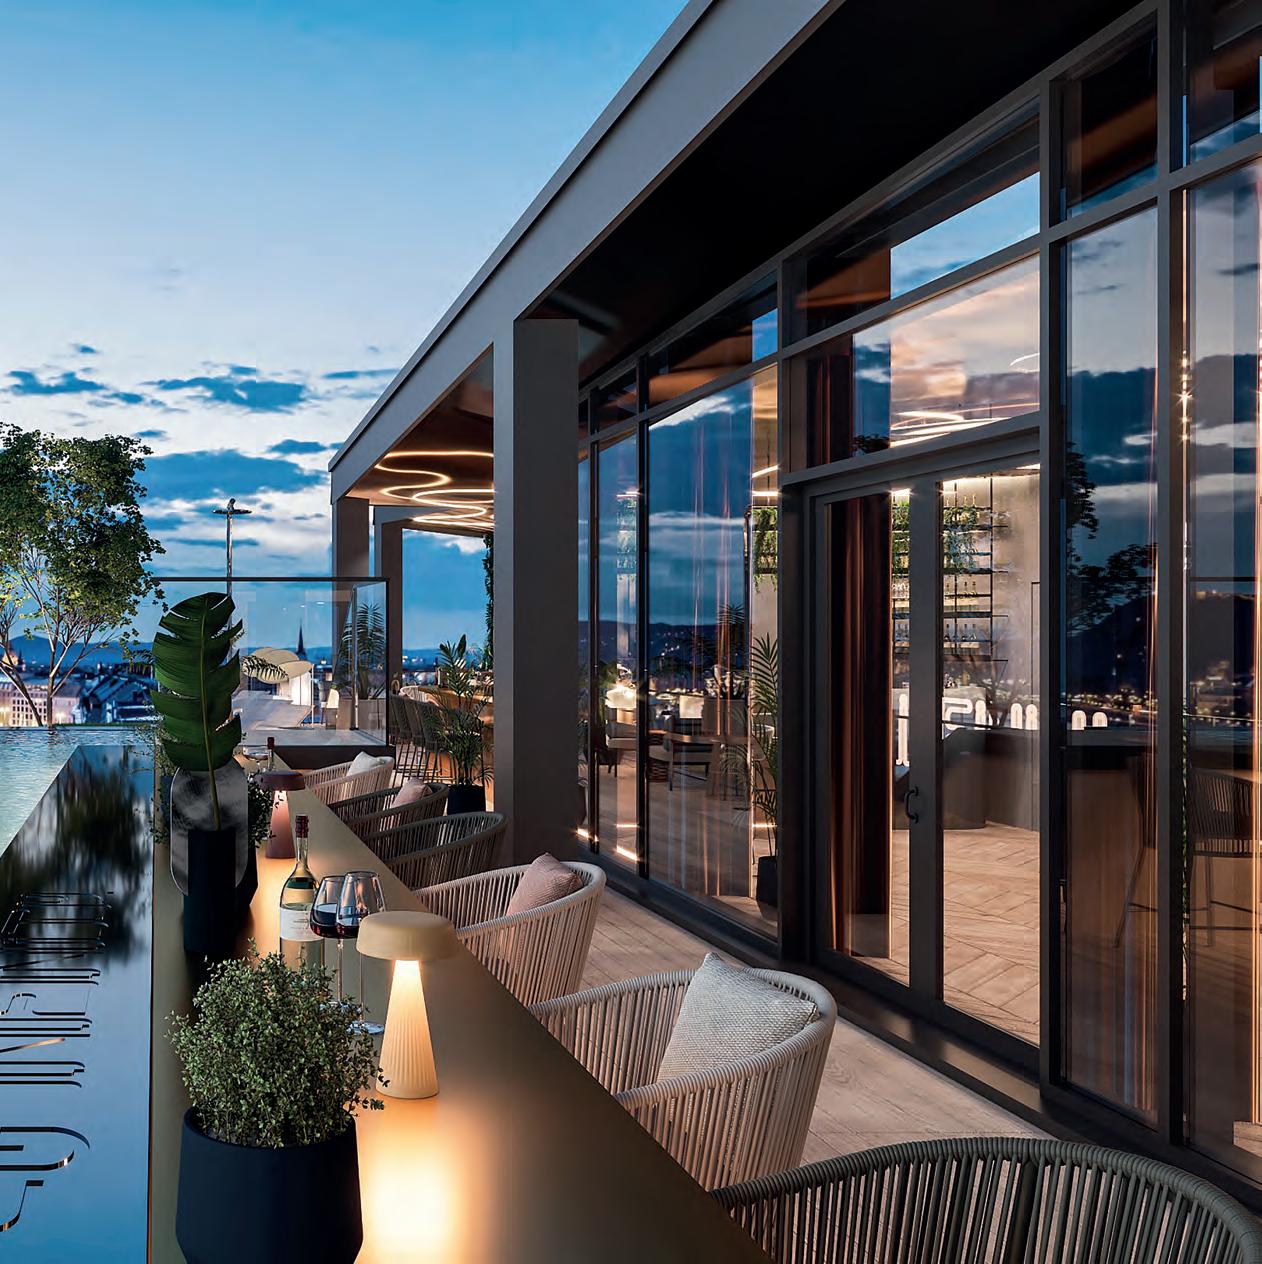
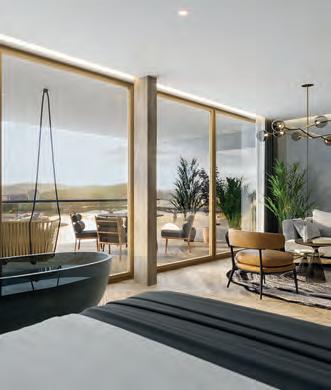
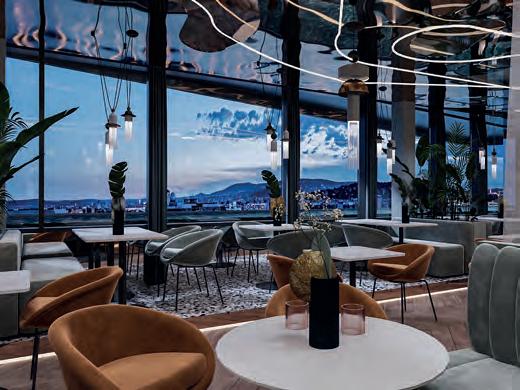
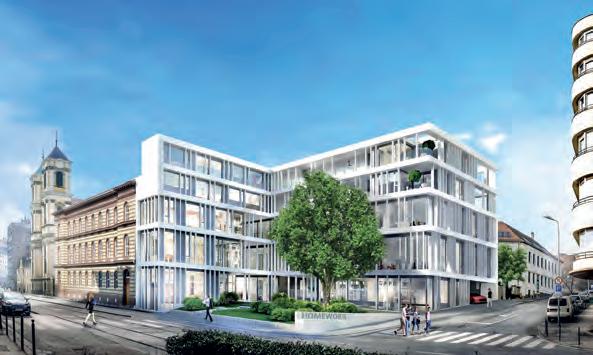
The only riverside development in downtown Pest, Infinity Budapest greatly enriches the stock of luxury residential real estate in Budapest. Infinity combines luxury apartments on its upper levels with an apartment hotel, café and bakery, bistro and fine-dining restaurants, gym and spa facilities as well as a rooftop infinity pool with sky bar.
Situated directly on the riverbank, offering panoramic views of majestic Budapest, Infinity is being built to the most rigorous, sustainable, quality standards and incorporates smart home technology and modern design in line with the latest international trends.
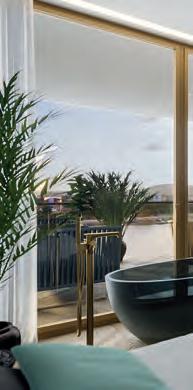
All apartments come with large, useable terraces. Underground parking is provided in the building itself. Room service and housekeeping services can be ordered from the luxury hotel below. The apartment floors are accessible via a separate, exclusive lobby with dedicated reception.
All apartments are offered turnkey and provide an opportunity to experience a riverside lifestyle or profit from the regeneration of the most dynamically developing district of the Paris of the East!
Margaret Terraces, situated at the gateway to Rose Hill, in the heart of central Buda, offers cosmopolitan living to those seeking quality of life in a vibrant urban environment.
With its excellent transport links and range of nearby services, this is an outstanding opportunity to establish your new home or provide a valuable investment opportunity.
This new, exclusive, mixed-use development offers premium offices, retail and high-end apartments. The 500m2 corner garden will also be refurbished to provide a tranquil green environment to the residents.
Margaret Terraces offers 15 exclusive homes on the third and fourth floors accessible via a separate lobby and circulation area. The newly constructed grand staircase leading to the apartments will be enhanced by a stunning full-height, artistic feature.
These premium apartments possess terraces with views to the Rose Hill in one direction and to the Danube on the other. Interiors are designed to the latest international standards by award-winning local interior designers.
Fine & Country Hungary
Toldy Ferenc utca 32-36 1015 Budapest Hungary
+36 20 351 3881 hungary@fineandcountry.com
From 220,000€–560,000€ Apartment sizes: 40m2–90m2 plus terraces
Hungary
V2 Penthouses, Budapest
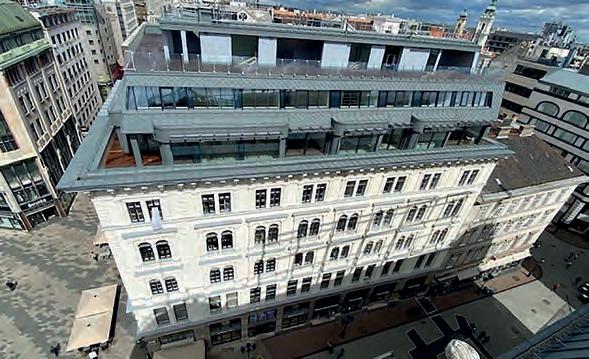
A downtown loft conversion comprising six penthouse apartments in a newly renovated period building.
Located in the heart of Budapest’s bustling city centre on the corner of Vaci Street facing across Vorosmarty Square to the iconic Gerbeaud coffee house.
Every apartment boasts terraces adjoining the living rooms and sizeable rooftop terraces as well.
Building reception, latest smart home technology and eco-friendly heating and cooling.
Eötvös12, Budapest is the most prestigious residential development in the Buda Hills. We are offering new, high-end, luxury apartments for sale with stunning panoramic views across the city in a gated, country club-style residential park on the Svábhegy, the most sought-after neighbourhood of the exclusive 12th district.
At the heart of the park is the iconic main building, completed in 1927, which will undergo a complete renovation/modernisation, with a further six contemporary villa buildings, each with 14 apartments, to be built in the grounds.
Eötvös12, set in the largest complete plot of 35,000m2 in the Buda Hills, will provide a beautifully landscaped and intimate setting. The numerous on-site facilities and recreational services combined with the use of state-of-the-art technology as well as the thoughtful, well-organised layouts and impeccable design suit both the needs of couples and individuals looking for privacy, and of families with children.
Fine & Country Hungary
Toldy Ferenc utca 32-36 1015 Budapest Hungary
+36 20 351 3881 hungary@fineandcountry.com
Prices from 370,000€
Bedrooms: 1–4
Apartment sizes: 50m2–260m2 plus terraces
Handover date: Handover Q1 2026
Italy
La Siroque – a Tuscan estate of elegance, wine and vision
Set among the rolling hills of Tuscany, between Volterra and Lajatico – birthplace of Andrea Bocelli – La Siroque is a rare lifestyle estate where beauty, authenticity and investment potential converge.
Surrounded by over 20 hectares of pristine countryside, the estate blends refined living with a thriving hospitality and wine project. The restored farmhouse welcomes guests with elegant interiors, warm fireplaces and panoramic terraces, offering an atmosphere of understated Tuscan charm.
Outdoor spaces invite a life lived in harmony with nature: a panoramic pool, shaded pergolas for long summer lunches, and quiet corners overlooking vineyards and golden landscapes.
At its heart lies a newly established organic vineyard (5.7 hectares), producing premium grapes under the prestigious IGT Costa Toscana denomination, with strong potential for a private wine label.
Already operating as a successful luxury rental destination, La Siroque also offers further development opportunities, from wellness spaces to a private winery.
A timeless Tuscan retreat – where lifestyle meets vision, and every detail speaks of future value.
Fine & Country Milan via Montenapoleone 8 Milano 20121 IT
+39 02 30316739 milan@fineandcountry.com
2,800,000€ 550m2
Italy
Set along the enchanting eastern shores of Lake Como, in the charming village of Torno, this captivating residence forms part of the historic Villa Taverna – an elegant estate dating back to the late 17th century.
Surrounded by over 4 hectares of magnificent parkland, enriched by centuries-old trees and lush vegetation, the property enjoys a rare and intimate connection with the lake, offering breathtaking views and absolute tranquillity just minutes from Como.
Arranged over three levels and extending to approximately 275m2, the residence includes a private parking space and unfolds with warmth and sophistication: elegant
Villa Taverna, Lake Como
Italy
Via della Spiga, Milan
Set along the iconic Via della Spiga, just moments from Via Montenapoleone and Via Manzoni, this exclusive apartment is nearing completion within an elegant, beautifully restored historic building.
Arranged over two levels, the residence features a refined living area with open-plan kitchen, alongside a serene bedroom and bathroom, with the possibility of creating a private spa including Turkish bath and sauna.
Beyond the concierge, a private outdoor area within the building leads directly to the apartment’s ground-floor entrance, offering both discretion and a sense of calm in the vibrant city centre.
Fully furnished with bespoke interiors and premium finishes, this residence embodies the sophistication and prestige of one of the world’s most exclusive addresses.
Italy
Monza Penthouse
At the top floor of Casa del Bardo, in one of Monza’s most exclusive residential areas, a truly unique residence unfolds – an exceptional penthouse and super penthouse designed for those seeking privacy, light and refined outdoor living.
Spanning approximately 250m2 over two levels, the property offers a harmonious and elegant layout. The main penthouse level features a sophisticated open-plan living area with a bespoke kitchen, seamlessly connected to a 64m2 terrace– an ideal setting for entertaining or relaxing in style. The sleeping area comprises a master bedroom, two additional bedrooms and two bathrooms, thoughtfully designed to balance comfort and functionality.
The upper level reveals a more intimate dimension: a super penthouse dedicated to leisure and well-being, with a hobby room and a refined relaxation area opening onto a second private terrace.
A rare contemporary home where architecture, natural light and expansive outdoor spaces come together to create an exceptional living experience.
Italy
Villa Pintadera, Porto Cervo, Costa Smeralda
In the heart of Porto Cervo, Villa Pintadera blends Sardinian heritage with contemporary elegance. A striking Corten steel entrance, framed by sculptural granite, introduces a residence defined by authenticity and design.
Inside, expansive glazing fills the open-plan living space with natural light, seamlessly connecting interiors to the infinity pool and Mediterranean landscape.
The villa offers three refined bedrooms, including two master suites, each designed as a private retreat of comfort and tranquillity.
Outdoor living is elevated by an elegant patio and a panoramic rooftop terrace with sea views, Jacuzzi and wood-fired oven – perfect for long Sardinian evenings.
A separate guesthouse with wellness and leisure spaces completes the lifestyle.
Built to NZEB standards (energy class A4) and equipped with advanced smart-home technology, the villa ensures efficiency, security and effortless living.
A private sanctuary of style and Mediterranean beauty.
Fine & Country Milan via Montenapoleone 8 Milano 20121 IT
+39 02 30316739
milan@fineandcountry.com
3,570,000€
Jersey
Set in an enviable elevated position, this beautifully designed contemporary residence commands uninterrupted panoramic sea views across a sweeping coastal horizon.
Arranged over two impeccably crafted levels, the home blends elegance with impact throughout. The principal living floor centres around a sleek open-plan kitchen with contemporary finishes, flowing seamlessly onto a vast south-facing terrace, an exceptional space for entertaining against a breathtaking coastal backdrop. Two refined reception rooms are thoughtfully positioned to maximise the views, complemented by a luxurious owner’s suite and integral garaging.
The lower level offers three generously proportioned bedrooms, each enjoying privacy, comfort and direct access to expansive terraces overlooking the sea. A recently added, self-contained home office with its own private entrance provides flexibility for modern professional living.
Outdoor areas are a true highlight, featuring elegant decked entertaining spaces, a show stopping hot tub and landscaped, low maintenance gardens designed for year round enjoyment.
Peacefully secluded yet conveniently located, this exceptional residence represents coastal luxury at its finest.
Fine & Country Jersey 5 King Street, St Helier Jersey JE2 4WF
+44 (0)1534 888855
jersey@fineandcountry.com
£2,495,000 4 bedrooms | 4 bathrooms 3 receptions
Moonlight
The Hacienda
Set along a private drive in St Brelade, this exceptional residence offers complete privacy with sweeping sea views across St Aubin’s Bay. Extending over 6,000 sq. ft, the home is a masterclass in contemporary design and craftsmanship. A striking bronze pivot door opens to a dramatic double height hall, flowing into an expansive open-plan living space framed by floor to ceiling glass. Here, formal dining, a sleek bar with Wolf wine fridge and ice maker and a living flame gas fire create a refined setting, opening seamlessly onto a sun terrace with retractable awning.
The statement kitchen features Wolf and Sub-Zero appliances, a marble topped island and a separate butler’s kitchen for effortless entertaining, complemented by a temperature controlled wine room. Additional ground floor highlights include a Meridian equipped cinema and home office. Upstairs, the principal suite boasts a private balcony, twin dressing rooms and dual en suites. Further en suite bedrooms, a guest apartment, detached gym, triple garage and sun filled grounds complete this remarkable offering. A turnkey option with bespoke furnishings and curated wine collection is available –an exceptional Jersey opportunity.
–Hugh,UK,March2025
Mauritius
Amazing and exceptional villa in Tamarin
Nestled on the edge of this superb ravine, with lush vegetation, set in a very beautiful garden within an exceptional estate, a magnificent and luxurious villa awaits to be discovered. Lying not far from the river which runs along the coastal village of Tamarin, it will be a wonderful opportunity to indulge in a new lifestyle, in between nature and waves.
High-quality Roche Bobois furniture, very trendy and discreet Devialet Phantom speakers which flood your home with music according to your desires, a double garage, a parking space and a generator, which ensures an uninterrupted electrical supply, will certainly add to the charm of the place, and to your unmissable crush on this splendid, exceptional villa in Tamarin.
Portugal
Set in the peaceful countryside of the East Algarve, close to the charming village of Moncarapacho, this prestigious Algarve quinta offers privacy, open views and a relaxed Mediterranean lifestyle. Surrounded by mature olive groves and gently elevated to enjoy distant views of the Atlantic Ocean, the property provides a rare sense of space and tranquillity while remaining within easy reach of local amenities. Within the grove there is also a historic ruin of approximately 187m2, offering potential for guest accommodation or further development. The sandy beaches of Fuseta are only a short drive away.
The villa has been carefully refurbished and offers a warm and welcoming atmosphere designed for comfortable living throughout the year. Entered from the north side, a spacious entrance hall with cloakroom introduces the interior spaces. The ground floor features two distinct living areas: a generous main lounge designed for relaxed gatherings and entertaining, and a separate television room offering a more intimate and comfortable setting for quiet evenings. Large openings connect these spaces to the terraces and pool area, allowing natural light to flow throughout the home and creating a strong connection with the surrounding landscape. A guest WC is also available on this floor.
Fine & Country Tavira
Rua João Vaz Corte Real, 2 8800-327, Tavira, Portugal
Positioned within the historic heart of Fuseta, near Olhão, this meticulously restored single-storey residence offers a rare sense of architectural integrity, privacy and quiet sophistication. Original character has been carefully preserved throughout, with vaulted brick ceilings, restored terracotta floors and carefully retained period elements defining the home’s identity. A restrained material palette, combined with abundant natural light, creates an atmosphere of warmth, balance and enduring appeal. French doors open seamlessly onto a private courtyard, reinforcing an effortless indooroutdoor lifestyle.
The accommodation is arranged around a generous open-plan living space, where scale, proportion and volume are enhanced by vaulted ceilings and soft natural light. A handcrafted kitchen, made on site by a local artisan, integrates discreetly within the living area and is equipped with double ovens and induction hobs. Two comfortable en suite bedrooms are located near the entrance, while a third bedroom, together with a separate office or guest room, is just off the principal living space. A family bathroom and additional storage complete the layout.
Fine & Country Tavira
Rua João Vaz Corte Real, 2 8800-327, Tavira, Portugal
Nestled in the sought-after Vale Navio area of Albufeira, this exquisite four bedroom detached villa offers unrivalled sea views and modern architectural elegance. Built with high-end materials and contemporary design, the property sits on a generous 727m2 plot with a 290m2 built area, allowing for both privacy and outdoor enjoyment. The east and south-facing orientation ensures an abundance of natural light throughout the day, enhancing the villa’s inviting atmosphere.
The interior showcases an open-plan living and dining area, seamlessly integrated with a state-of-the-art kitchen fitted with premium appliances. All four bedrooms are en suite, offering the utmost comfort and privacy, while the master suite features a private balcony with stunning ocean views. High-end amenities, including underfloor heating and air conditioning throughout, guarantee a luxurious living experience in every season.
Stepping outside, the villa’s 14x3m heated pool, complete with a children’s area and Jacuzzi, is perfect for relaxation and entertainment. A rooftop terrace provides breathtaking panoramic ocean views, while the beautifully landscaped garden enhances the property’s appeal. The basement includes a spacious garage for four vehicles, as well as a utility room for additional storage.
Set in one of Vilamoura’s most sought-after locations, this modern 3+1 bedroom villa combines privacy, comfort and striking views across the golf course. Positioned within an exclusive condominium with 24-hour security, the property sits on an 870m2 plot and offers a calm, refined environment just minutes from the marina and the beach. Its contemporary architecture, clean lines and high-quality finishes create a welcoming home ideal for year-round living or as a premium holiday retreat.
The main floor features three elegant en suite bedrooms, a bright open-plan living and dining area with a bioethanol fireplace, and full-height windows framing the garden, pool and golf course. The kitchen is both practical and inviting, supported by an independent laundry room. Every space is designed to maximise comfort while maintaining a stylish and functional layout. On the lower level, the villa offers an additional en suite bedroom, storage room and a spacious garage.
Outside, the heated private pool and landscaped garden provide an ideal setting for relaxing or entertaining. The home is fully equipped with an advanced domotics system, allowing seamless control of lighting, blinds, climate, and security via smartphone or voice command.
Located in a peaceful yet central area close to the heart of Carvoeiro, this very spacious four bedroom villa offers an excellent combination of privacy, comfort and modern living. Built in 2013, the property is within easy walking or driving distance of Carvoeiro village, its beaches, restaurants and local amenities, making it suitable as a permanent residence or luxury holiday home.
Set on a private plot of 3,760m2, the villa offers a total build area of 502m2 and has been designed with a strong focus on indoor–outdoor living. Generous terraces, mature landscaped gardens and an outdoor kitchen and bar area create an ideal setting for entertaining and enjoying the Algarve climate. The gardens are supported by a borehole and cistern, and the outdoor area is centred around a heated saltwater swimming pool with Jacuzzi equipped with a heat pump.
The interior comprises a welcoming entrance hall leading to a bright living and dining area with high ceilings, floorto-ceiling windows, integrated air conditioning and a gas fireplace extending to the ceiling as a striking design feature. Large sliding doors open directly onto the pool terraces and gardens.
Set on an expansive 3,354m2 private double plot in the serene hills of Monchique, this impressive 387m2 family villa enjoys breathtaking panoramic views stretching down to the coast. Upon entering, you are welcomed into a spacious open-plan living and dining area, beautifully designed to maximise natural light and seamlessly flowing onto a large covered terrace – perfect for year-round outdoor entertaining. The fully fitted kitchen, complete with its own dining area, also benefits from a private terrace, ideal for relaxed breakfasts. The main floor hosts a generous master suite, offering comfort and privacy. On the lower level, you will find five additional en suite bedrooms, four of which feature patio doors opening onto a further covered terrace with direct access to the landscaped gardens. This level also includes a substantial office space, ideal for remote working or conversion to suit your needs. Outside, the villa is surrounded by a multi-level garden with a private swimming pool, creating a peaceful retreat for both relaxation and entertaining. Additional features include a garage, laundry room, full air conditioning, solar water heating system and an alarm system.
Fine & Country Carvoeiro
Rua do Barranco Edifício V/VI, Loja 62 8400-508, Carvoeiro, Lagoa, Portugal
Fantastic, four bedroom villa, Carvalhal, Comporta
Four bedroom furnished villa in a resort located in Carvalhal, near Comporta.
On a plot of land with an area of 401.73m2, it has a built area of 200.31m2
Located 3km from Carvalhal and Pego beaches, this villa is set in an authentic environment, close to natural dunes and endless pine forests.
The facilities available to residents include a spa, restaurant, security service, concierge service and beach shuttle, as well as a fully managed rental programme.
The whole family can enjoy their stay at their own pace. In the evening, family and friends can meet in the resort square for a game of petanque and then share delicious grilled fish in the restaurant. The beaches of Pego and Carvalhal are 2km away.
Live at your own pace, in perfect harmony with nature, in serenity and contemplation, while enjoying an ethnic, bohemian and chic spirit. Nearby, you will find Dunas Golf Course (2 minutes away) and Troia Golf Course.
Fine & Country Estoril
Avenida Aida Edifício Arcadas do Parque Loja 19 - 2765-187 Estoril, Portugal
+351 214 643 636 info@irglux.com
1,300,000€ 4+1 bedrooms | 5 bathrooms
Built area: 200.31m2
Plot area: 28m2
Reference: MOR5658EB
Superb detached villa, Carvalhal, Comporta
This villa is within La Reserve Resort in Carvalhal near Comporta, a short distance from the beaches of Carvalhal. The resort is located next to the traditional village of Carvalhal, with access to a wide variety of shops and services, including restaurants, pastry shops, a supermarket, bank, pharmacy and laundry as well as a fully managed rental programme.
The villa is set on a 1,116m2 plot of land and has a built area of 335m2
Contemporary design in Comporta style, with six bedrooms and seven bathrooms, 101m2 living/dining room, 15m2 open kitchen, plus office and guest bathroom. Outside, the villa has several deck areas with a total of 110m2, a 40m2 swimming pool, a 10m2 fireplace, and terrace.
Turnkey project delivery of the villa scheduled for the end of 2026. Just an hour’s drive from Lisbon International Airport.
Fine & Country Estoril Avenida Aida Edifício Arcadas do Parque Loja 19 - 2765-187 Estoril, Portugal
+351 214 643 636 info@irglux.com
3,500,000€ 6+1 bedrooms | 7 bathrooms Built area: 335m2
Reference: MOR5793EB
Portugal
Exceptional detached villa, Comporta
With three suites and spacious interiors, the home was designed for a seamless flow between indoor and outdoor living, where natural light, premium materials and clean lines create a serene and sophisticated atmosphere. The generous and open social area extends outdoors, reinforcing – together with the leisure space and swimming pool – the connection to the pine forest and the surrounding silence that define this destination.
This exceptional villa is part of the Spatia Comporta Resort, offering a range of associated services – reception, concierge, maintenance, security, restaurants, tennis, padel, pickleball and a shared swimming pool – allowing you to enjoy the property with complete peace of mind or place it in a professionally managed rental programme.
Here, the decision is not just about square metres – it’s about lifestyle. Just minutes from the untouched beaches of Comporta, yet sheltered within a low-density and highly private environment, this property represents a solid opportunity for those seeking a second home with identity, quality and sustained value appreciation.
A home that doesn’t compete for exposure – it stands out through the curation of its setting.
Avenida Aida Edifício Arcadas do
Loja 19 - 2765-187 Estoril, Portugal
+351 214 643 636 info@irglux.com
2,400,000€ 3+1 bedrooms | 4 bathrooms Built area: 494.30m2
Reference: MOR5850AR
Fine & Country Estoril
Parque
Portugal
Luxury villa in the heart of Sobreiras Country, Alentejo
A sophisticated three bedroom villa, located in the exclusive Sobreiras Country Hotel Resort, a true retreat of tranquillity and comfort set in the heart of unspoiled nature, with stunning views over the Alentejo plains. The property sits on a 3,807m2 plot and has 167.06m2 of built area, thoughtfully designed to maximise natural light and create a seamless connection between indoor and outdoor living spaces.
The interior features three elegant suites, each offering a serene and private atmosphere, along with a spacious open-plan living area integrated with the kitchen – perfect for entertaining and relaxing moments. An additional guest bathroom ensures practicality without compromising the refined style of the villa. Fully furnished and equipped with air conditioning and a wood-burning stove, the property guarantees comfort and sophistication all year round.
Outside, the villa boasts a private swimming pool and a leisure area, ideal for relaxation or hosting guests.
For investors, this is a rare opportunity: a high-quality property with reliable returns through a rental programme, in one of the most sought-after destinations on the Alentejo coast.
Fine & Country Estoril
Avenida Aida Edifício Arcadas do Parque Loja 19 - 2765-187 Estoril, Portugal
+351 214 643 636 info@irglux.com
890,000€ 3+1 bedrooms | 4 bathrooms Built area: 167.06m2
Reference: MOR5856EB
Excellent, two bedroom apartment, Cascais
Exclusive living in Bairro do Rosário.
Imagine starting your day filled with natural light, stepping onto your private terrace and enjoying the calm sophistication of living in Cascais.
This is an elegant two bedroom apartment with 126m2 of private gross area. The fully fitted kitchen balances functionality and contemporary design.
The private area has two en suite bedrooms with 21m2 walk-in closets.
Two parking spaces, storage and ducted air conditioning ensure everyday convenience.
Set in Bairro do Rosário, in Cascais, close to the sea, golf courses and equestrian centres, and near leading international schools such as King’s College School Cascais.
Fine & Country Estoril
Avenida Aida Edifício Arcadas do Parque, Loja 19 - 2765-187 Estoril, Portugal
+351 214 643 636 info@irglux.com
1,790,000€ 2+1 bedrooms | 3 bathrooms Built area: 126m2
Reference: APT5821NA
Portugal
Contemporary villa with pool and golf course views in Marinha Prime
Located in the prestigious Marinha Prime gated community, in the heart of Quinta da Marinha, this detached three bedroom villa offers a lifestyle of tranquillity and privacy.
Set on a 600m2 plot and with 293m2 of construction area, the property features contemporary architecture, modern lines and high-quality finishes. The spacious living room, filled with natural light, harmoniously connects to the garden and terraces, creating a perfect continuity between interior and exterior spaces.
The villa has three comfortable suites and a fully equipped modern kitchen. Outside, the private garden with swimming pool, terraces and gourmet area provides an ideal setting for leisure moments, with unobstructed views of the golf course.
It also includes a 27m2 storage room, two garage spaces and an outdoor parking space.
Residents also benefit from the condominium’s Clubhouse, with reception services, a fully equipped gym, a swimming pool, and a fully managed rental service for those wishing to gain a return on investment.
Fine & Country Estoril
Avenida Aida Edifício Arcadas do Parque, Loja 19 - 2765-187 Estoril, Portugal
+351 214 643 636 info@irglux.com
2,600,000€ 3+1 bedrooms | 4 bathrooms
Built area: 293m2
Reference: MOR5425SP
Sea view detached villa, Estoril
True luxury cannot be replicated: south-facing exposure and the size of the plot. These are the pillars of a healthy, luminous home, protected from the outside world, ensuring a secure capital investment.
We selected this property for its perfect proportion between built area and outdoor space. With 326m2 of gross area, the house offers the comfort of spacious rooms without the complexity of heavy maintenance.
A villa designed for fluidity. The four bedrooms (two of them en suite) benefit from the constant brightness of a sun-facing façade. The 326m2 of construction is intelligently distributed, organically integrating with the garden and the pool area, where the sea horizon confirms the privilege of the location.
Fine & Country Estoril
Avenida Aida Edifício Arcadas do Parque, Loja 19 - 2765-187 Estoril, Portugal
+351 214 643 636 info@irglux.com
4,500,000€ 4+1 bedrooms | 4 bathrooms Built area: 326m2
Reference: MOR5801PC
Portugal
Exclusive and unique apartment by the sea, Cascais
This apartment is designed for those seeking to live in Cascais with a lifestyle that combines exclusivity, sophistication and proximity to the sea, valuing privacy, comfort, natural light and spacious interiors. Ideal for buyers who desire a premium residence, with easy access to urban life and coastal leisure, while also enjoying a tranquil and inspiring oceanfront retreat.
Located in Cascais Bay, this unique and exclusive two bedroom apartment offers an unparalleled living experience with breathtaking views of the azure sea.
With 163m2 of gross area and a 95m2 garden-terrace, the property stands out for its high ceilings, abundant natural light and refined finishes. Every detail combines luxury and functionality, creating a welcoming, elegant and inspiring environment.
This property offers three rare features in the Cascais market: permanent sea views, a private 95m2 garden that extends living outdoors, and inclusion in an exclusive historic residence with charm and personality. For buyers seeking tranquillity, walkability, an active lifestyle and proximity to the centre, this apartment offers the perfect balance between private retreat and immediate access to Cascais’ vibrant life.
Fine & Country Estoril
Avenida Aida Edifício Arcadas do Parque, Loja 19 - 2765-187 Estoril, Portugal
+351 214 643 636 info@irglux.com
3,600,000€ 2+1 bedrooms | 2 bathrooms Built area: 163m2
Reference: APT5373ASA
Plátanos villas, Guia, Cascais
Located in Cascais, Plátanos is a condominium of independent villas that combines nature and sophistication, elegance and a remarkable lifestyle. Located in comforting surroundings, Plátanos is a project of reference in its quality, a treasure in the care of nature.
The entrance is on the top floor, where there are two suites and a master suite.
The master suite is located at the end of the corridor and is marked by the natural light and vegetation of the second patio.
Going down to the ground floor, the kitchen, dining room and living room alternate in symbiosis with the interior gardens. The living room, which opens onto the garden, is framed by the swimming pool. On the lower floor, there is a room opening onto the first patio of the house, which could be adapted into a suite or games room. The private outdoor area of the Type A villas ranges from 243m2 to over 350m2 and includes a garden, terrace and swimming pool.
Fine & Country Estoril Avenida Aida Edifício Arcadas do Parque, Loja 19 - 2765-187 Estoril, Portugal
2,737,500€ 3+1 bedrooms | 4 bathrooms
Reference: MOR4948ND
Portugal
River view duplex apartment, São Bento, Lisbon
Duplex 4+3 bedrooms apartment in Lisbon, in a privileged location, close to São Bento Palace, with incredible views over the city and the Tagus River.
Completely restored and renovated, this apartment is located in a traditional style building with tiles, which, although modernised, maintains its original characteristics (wooden floors, worked ceilings, wooden doors and windows painted white).
This duplex apartment has large and very bright rooms. It has three spacious bedrooms, one of which is a master suite on the top floor with a dressing room and bathroom. This apartment also has two rooms with comfortable and welcoming spaces, an office, an equipped kitchen, a pantry, a laundry room, a private gym and four bathrooms.
It also has three terraces and a balcony, perfect for relaxing, leisure, and socialising with family and friends.
It also includes a one bedroom apartment that can serve either as an extension of the main property or as separate accommodation for guests.
1,650,000€ 4+1 bedrooms | 4 bathrooms Built area: 320m2
Portugal
+351 212 697 500 info@irglux.com
Reference: APT4876PL
Fine & Country Marquês de Pombal
Rua Actor Tasso, nº 3A, 1050-002, Marquês de Pombal, Lisboa,
Portugal
Renovated apartment, Principe Real with river view and terrace, Lisbon
This luxurious, fully renovated two bedroom apartment with a terrace and river view is located in the Príncipe Real neighbourhood, one of Lisbon’s most cultural, artistic and sought-after areas. Combining the charisma of tradition with modernity and diversity, it has seemingly simple yet elegant exterior lines, surprising you with its richly detailed interior, from high ceilings that maintain the classic aesthetic of carved stucco, common areas where tiles and wood will be restored, to carved baseboards and friezes.
It has generous and bright areas, both indoors and outdoors, two bedrooms, one of which is en suite, a guest bathroom and a terrace (12m2) with an amazing river view and another balcony with 16m2
This neighbourhood not only has unlimited possibilities for an excellent lifestyle (with trendy and sophisticated shops, restaurants, gardens and museums), but also allows easy access to the main areas of Lisbon.
Rua Actor Tasso, nº 3A, 1050-002, Marquês de Pombal, Lisboa, Portugal +351 212 697 500 info@irglux.com
1,250,000€
2 bedrooms | 2 bathrooms
Built area: 144m2
Plot area: 150m2
Reference: APT5761PL
Fine & Country Marquês de Pombal
Portugal
Architect-designed loft in Avenidas Novas, Lisbon
Hidden in the heart of Lisbon’s Avenidas Novas, just moments from Praça de Espanha, this unique one bedroom residence offers a completely different perspective on city living.
Fully renovated, the apartment has been transformed into a contemporary architectural loft where design, materials and proportions create an atmosphere that is both sophisticated and unexpected.
The interior unfolds as a striking open-plan space where the living area flows seamlessly into the kitchen and dining space, creating a modern and versatile environment ideal for entertaining or enjoying a calm urban retreat. Every element has been carefully curated to deliver a strong sense of character, comfort and architectural identity.
The bedroom integrates naturally within the overall design, maintaining privacy while preserving the loft’s open and elegant aesthetic.
For buyers who value design and individuality, it is a home that deserves to be discovered.
Fine & Country Marquês de Pombal
Rua Actor Tasso, nº 3A, 1050-002, Marquês de Pombal, Lisboa, Portugal
+351 212 697 500 info@irglux.com
750,000€ 1+1 bedrooms | 2 bathrooms
Built area: 122m2
Reference: APT5843AA
Exclusive one bedroom flat in the heart of Chiado
Discover this exceptional one bedroom apartment in the heart of Chiado, one of Lisbon’s most iconic and sought-after neighbourhoods.
The apartment features a spacious bedroom, a bright and airy living room, a full bathroom, and a large kitchen complete with a laundry area and pantry. Both the living room and bedroom benefit from large windows, flooding the interiors with natural light. Located on the fourth floor, the property enjoys excellent sun exposure and a peaceful atmosphere.
The location is truly unbeatable, with access to shops, renowned restaurants, cultural landmarks. Whether as a primary residence, pied-à-terre or investment, this property will benefit from a consistent value appreciation. If you are looking for a property with character, generous proportions and long-term potential, this is a rare opportunity.
Reference: APT5848FG
Fine & Country Marquês de Pombal
Rua Actor Tasso, nº 3A, 1050-002, Marquês de Pombal, Lisboa, Portugal
South Africa
Cape Town
A sole and exclusive mandate presented by Fine & Country Atlantic Seaboard.
Rising above Cape Town, the Onyx Double Penthouse – two extraordinary residences seamlessly merged –offers a rare balance of grandeur and warmth. Designed for intentional living, its scale is remarkable, yet its atmosphere remains inviting and refined.
Set across two expansive levels, the home is shaped by light, space and uninterrupted views of Table Mountain, the harbour and the city skyline. Six en suite bedrooms and a guest bathroom ensure both comfort and privacy.
Versatile in design, it transitions seamlessly from a functional family home to an impressive entertainment space. Two lounges open onto generous terraces, while a refined kitchen with scullery and outdoor braai supports easy indoor–outdoor hosting. Three private terraces, two heated rooftop pools, private lift access, four parking bays and premium lifestyle amenities complete the offering.
Fine & Country Atlantic Seaboard
6 Strathmore Road, Camps Bay Cape Town 8040 ZA
+27 73 643 4658
atlanticseaboard@fineandcountry.com
R145,000,000 6 bedrooms | 6 bathrooms
Reference: RLF32555
South Africa
Val De Vie Estate
This exceptional residence on a double stand commands uninterrupted panoramic views across lakes and mountains. Designed for refined luxury living, the five bedroom home with multiple living areas blends timeless sophistication with hotel-style elegance, abundant natural light and generous proportions throughout. All five en suite bedrooms are private sanctuaries, including a magnificent main suite with dressing room, expansive bathroom and dual balconies overlooking the water. Two additional bedroom suites are self-contained with private balconies and views. A study, TV lounge, dual kitchens and utility spaces ensure functionality, complemented by a separate cottage for guests or flexible use. Outdoors, a private jetty, landscaped gardens, water features and a pool complete this idyllic lakeside setting, delivering exceptional lifestyle appeal.
South Africa
Rooi Els, Western Cape
This striking coastal hillside residence seamlessly blends minimalist architecture with breathtaking, uninterrupted panoramas. Designed with clean lines, flat roofs, and expansive glass walls that vanish into cavity frames, the home epitomises effortless indoor-outdoor living.
The living areas, with a built-in gas fireplace, provide a cosy winter retreat while showcasing endless views of the ocean and Cape Peninsula. Floor-to-ceiling sliding doors lead to a covered veranda, creating a seamless flow for entertaining.
At the heart of the open-plan layout is a chef’s kitchen, with an expansive glass wall framing views of the Klein Hangklip mountains and flooding the space with natural light. A dedicated storeroom houses the solar geyser, full solarpower system, inverter backup, and security infrastructure.
Fine & Country Hermanus, Arabella & Hangklip-Kleinmond 16 Hope Street, Hermanus, 7200
+27 (0)21 205 7135 hermanus@fineandcountry.com
R16,950,000 3 bedrooms | 4 bathrooms
Reference: 4752341/RLF32517
Spain
Jávea
South-facing expansive and private estate
This distinguished Mediterranean colonial villa commands breathtaking 180º panoramic views that sweep across the rolling countryside to the shimmering Mediterranean Sea and the majestic Montgó mountain. South-facing and bathed in natural light throughout the day, the property offers a rare sense of space, serenity and refined living, all within just a 15-minute drive of the coastline.
Approached via impressive electric gates and a sweeping circular driveway, the residence presents itself with the poise of a private retreat, where elegant architecture, mature landscaped grounds and exceptional vistas combine to create a truly timeless home.
Immaculately presented throughout, this is a property of enduring elegance, designed for both sophisticated entertaining and peaceful everyday living.
Fine & Country Costa
North Marina de
de Babor,
de Dénia, 03700
2,925,000€
4 receptions 5 bedrooms | 4 bathrooms
Built area: 611m2
Plot size: 10,977m2
Reference: FCD2476DO
Blanca
Dénia,
Edificio E Bajo 2, Darsena
Spain
Newly built and key ready, south-facing villa Set within a peaceful residential setting just 2.5 kilometres from the beach and centre of Moraira, this newly built villa presents a refined interpretation of contemporary Mediterranean living. Clean architectural lines are softened by warm natural stone, timber pergolas and gentle Ibizan inspired curves, creating a home that feels both modern and timeless. Arranged across three levels and oriented to capture open views across surrounding greenery towards the sea, the villa offers a harmonious balance of comfort and outdoor lifestyle.
Outdoor spaces have been designed as an extension of the home’s lifestyle. A spacious pool terrace surrounds the impressive 13 metre swimming pool, creating a sun-filled setting for relaxation or entertaining. The pool includes pre-installation for heating, allowing it to be enjoyed beyond the summer months.
Fine & Country Costa Blanca North Marina de Dénia, Edificio E Bajo 2, Darsena de Babor, Puerto de Dénia, 03700 +34 966 67 57 68 | M +34 683 38 47 50 costablancanorth@fineandcountry.com
2,275,000€
2 receptions 4 bedrooms | 6 bathrooms
Built area: 339m2
Plot size: 1,100m2
Reference: FCD2471C
Moraira
Spain
Dénia
South-facing, walking distance to the beach
This is a fully licensed modern villa project offering exceptional design, premium specifications and a rare, elevated position in Dénia. The integration of natural materials, expansive glazing and sustainable technology sets it apart, while the combination of indoor and outdoor pools, extensive leisure space and panoramic views creates a residence of remarkable versatility.
All floors are connected by elevator, ensuring accessibility and convenience. Furniture is not included in the sale price but may be acquired as an optional addition, allowing the future owner to personalise the interiors to their own taste.
Walking distance to the beach and renowned restaurants in one of the most exclusive and sought-after areas in Denia, Las Rotas where a Mediterranean paradise is within your reach.
Fine & Country Costa Blanca North Marina de
Edificio E
2, Darsena de Babor, Puerto de Dénia, 03700 +34 966 67 57 68 | M +34 683 38 47 50 costablancanorth@fineandcountry.com
3,500,000€
2 receptions 5 bedrooms | 5 bathrooms
Built area: 587m2
Plot size: 3,248m2
Reference: FCD2438C
Dénia,
Bajo
Spain
Benissa Costa
South-facing finca-style Mediterranean villa Set within one of the most desirable areas in Benissa Costa, this finca-style villa enjoys uninterrupted views across the Mediterranean sea towards the Peñón de Ifach and Montgó. Occupying an expansive landscaped plot, the property offers privacy, scale and a rare sense of openness, framed by mature palms and sweeping lawns. Just 10 minutes from Moraira and Calpe, its proximity and surrounding amenities allows residents to enjoy beaches, golf at Ifach Golf Club, hiking routes and everyday services within a short drive, while international schools and major airports remain comfortably accessible.
The result is a residence that captures the essence of Mediterranean living, where natural materials, expansive views and thoughtful design come together to create a home of enduring appeal.
Fine & Country Costa Blanca North Marina de Dénia, Edificio E Bajo 2, Darsena de Babor, Puerto de Dénia, 03700 +34 966 67 57 68 | M +34 683 38 47 50 costablancanorth@fineandcountry.com
2,950,000€
4 receptions
5 bedrooms | 5 bathrooms
Built area: 608m2
Plot size: 3,959m2
Reference: FCD2445CA
Spain
La Reserva de Sotogrande, Cadiz
Contemporary villas and townhouses with sustainable design
Set within La Reserva de Sotogrande, this exclusive collection of brand-new villas and townhouses combines modern architecture with natural materials and a strong focus on sustainability, all with BREEAM certification.
Interiors are designed to maximise natural light and airflow, with open-plan living spaces connecting seamlessly to terraces and gardens. A calm palette and clean lines create a balanced and functional living environment.
The homes offer three to four bedrooms across wellplanned layouts, ensuring both privacy and comfort, with many rooms enjoying direct outdoor access.
Private swimming pools, generous terraces and landscaped gardens provide ideal spaces for outdoor living.
Located close to golf, polo and the coastline, this is a well-positioned development offering a refined lifestyle in Sotogrande.
From 954,000€ 1 reception 3–4 bedrooms | 3-4 bathrooms
Built area: from 250m2
Plot size: from 80m2
Reference: 5362585
Santa Clara, Marbella
Contemporary semi-detached villa with sea views Set within an exclusive residential area in Marbella, this beautifully reformed semi-detached villa combines modern design, advanced technology and energy-efficient living. Bright open-plan interiors are centred around an elegant living and dining area with a fully integrated kitchen, flowing seamlessly onto terraces and gardens with sea views.
The property offers four spacious bedrooms, three with en suite bathrooms, plus a fourth served by a separate bathroom. A 40m2 storage area and private gym add further practicality and lifestyle appeal.
Outdoor features include a private swimming pool with heating, landscaped areas and a garage for two vehicles, alongside access to a communal pool.
With full home automation, solar panels and efficient climate systems, this is a well-balanced modern home in a prime Marbella location.
Fine & Country Marbella Costa del Sol Costa del Sol, Local 3, Comercial Vasari Puerto Banús, 29660, Marbella, Málaga +34 71107 4558 | +34 95178 3149
+44 20 4577 2262 marbella@fineandcountry.com
1,485,000€ 1 reception 4 bedrooms | 4 bathrooms
Built area: 215m2
Plot size: 308m2
Reference: 5333077
Spain
New Golden Mile, Estepona
Contemporary ground floor apartment with mountain views
Set within the gated Oceana community in Cancelada, this ground-floor apartment offers modern design, comfort and a prime position on the New Golden Mile, within walking distance of beaches, amenities and the village.
The interior features a bright open-plan living and dining area that connects seamlessly to the terrace, with a fully fitted kitchen equipped with Siemens appliances. The property offers three bedrooms and two bathrooms, designed for both practicality and comfort.
Positioned within one of the best locations in the development, the apartment enjoys open views towards the mountains and surrounding countryside. Additional features include air conditioning, electric blinds, ambient lighting, storage and underground parking.
Residents benefit from landscaped gardens, a swimming pool and access to a private clubhouse with spa, indoor pool, gym and social areas.
A well-located property offering modern living and strong rental potential on the Costa del Sol.
Elegant contemporary villa with front line golf views Set within a boutique community of just six homes, this front line golf villa offers privacy, modern design and a prime location between Marbella and Fuengirola, close to beaches, amenities and transport links.
Arranged across two levels, the property features bright, well-proportioned interiors that connect seamlessly to generous terraces and a private landscaped garden. The outdoor space includes a heated saltwater swimming pool and a rooftop terrace with open views over the golf course and surrounding area.
Positioned on a private plot of approximately 232m2, the villa offers a balanced layout designed for comfort and practicality, along with private parking and low community costs.
Located in one of Mijas Costa’s most convenient residential areas, this is a strong option for both full-time living and investment.
A well-positioned villa combining outdoor living, privacy and accessibility on the Costa del Sol.
Fine & Country Marbella Costa del Sol Costa del Sol, Local 3, Comercial Vasari Puerto Banús, 29660, Marbella, Málaga +34 71107 4558 | +34 95178 3149 +44 20 4577 2262
marbella@fineandcountry.com
1,395,000€
2 receptions 3 bedrooms | 3 bathrooms
Built area: 174m2
Plot size: 535m2
Reference: 5346667
Spain
Canyamel, Mallorca
High above the gentle curve of Canyamel Bay, this Mediterranean villa captures the essence of relaxed coastal living. Surrounded by mature gardens and open horizons, the house enjoys a rare sense of privacy while remaining closely connected to the sea and village life below. Sunlight moves freely through the interiors, drawing the eye toward terraces, greenery and water, and creating a seamless dialogue between inside and out. Long lunches drift into evenings by the pool, while shaded corners and a separate pool house invite quiet moments or easy gatherings with friends. From the principal suite, mornings begin with sea views and soft island light, setting an unhurried rhythm for the day. Elevated yet effortless, this is a home shaped by summer days, natural beauty and Mallorca’s slower, more considered pace of life.
Fine & Country Mallorca Via Europa 45-6, Cala Murada, 07688, Mallorca, Spain
1,890,000€ 2 receptions 4 bedrooms | 3 bathrooms
Built area: 322m2
Plot size: 2,000m2
Reference: FCM001339AR
Binissalem, Mallorca
Set amid the quiet vineyards of the Binissalem valley, this contemporary finca rests within an expansive natural landscape, where time seems to slow and the island reveals its softer side. Bathed in southern light, the architecture unfolds on a single level, opening effortlessly to terraces, sky and countryside through broad panes of glass and natural textures. Inside, calm proportions and gentle materials create a sense of flow, where living, dining and cooking become one unhurried experience. Bedrooms feel like private retreats, while a hidden wellness level below invites moments of restoration, from quiet spa rituals to evenings of cinema and reflection. Outdoors, shaded porches and a generous pool extend daily life into nature, framed by open land and distant horizons. Here, modern comfort and Mediterranean serenity exist in quiet harmony.
Lugano, Muzzano
The villa is located in Muzzano (Switzerland), a particularly privileged and quiet location. The municipality is easily accessible from Lugano and enjoys the extraordinary proximity of Lake Lugano and the small lake of the same name, offering several leisure options and a magnificent harmony ensured by greenery.
The property fits perfectly into the residential context and is characterised by the design of a hybrid interior space that can be expanded, in the summer period through the numerous outdoor space thanks to the terraces.
On the ground floor is the open-plan living area, while on the second floor is the sleeping area.
Operated by Paolo Botti.
3,000,000CHF 3
Uruguay
Carrasco, Montevideo
Positioned within one of Montevideo’s most exclusive waterfront developments, this full-floor residence at Bilú Carrasco offers a rare balance of scale, privacy and contemporary living.
Spanning approximately 435m2, the apartment occupies an entire level, ensuring privacy and excellent natural light. Floor-to-ceiling views open across the lake, creating a constant connection to the landscape.
The layout is generous and functional. A formal reception leads to a large living and dining area facing the water, complemented by a separate sitting room with fireplace. A fully enclosed terrace with built-in barbecue extends the social area for year-round use. The kitchen is spacious and well equipped, with breakfast area, pantry and separate laundry. There are four en suite bedrooms, including a principal suite with lake views, dressing room and Jacuzzi. A fourth suite can function as staff quarters or a private office.
High-end finishes include lapacho wood floors, custom carpentry, electric underfloor heating and integrated home automation. The property also includes two parking spaces and storage. Residents benefit from 24-hour security, indoor and outdoor pools, gym, spa and private lake access. A refined waterfront residence in Carrasco.
Uruguay
Villa Biarritz, Montevideo
Overlooking Parque Villa Biarritz, this residence sits within a landmark building designed in 1955 by Leopoldo J. Tossi, defined by late Art Deco lines with subtle nautical influences. The apartment occupies a full floor with private pallier access and was refurbished in 2014, preserving its original character while upgrading functionality and comfort. The main living and dining area is spacious and elegant, with original parquet flooring and a marble fireplace. Bow windows frame open park views and bring in abundant natural light.
A separate kitchen features high-quality cabinetry and practical layout. Updated electrical, sanitary and gas systems ensure reliability, complemented by central radiator heating and an individual gas boiler. The private area includes three bedrooms, with a principal suite, bespoke joinery and generous storage. Bathrooms are fully renovated with refined finishes. A front-facing terrace extends the living space with direct park views. The property also includes a garage space and daytime concierge.
One residence per floor ensures privacy in one of Montevideo’s most sought-after locations.
Fine & Country Uruguay
Nariño 1997, Carrasco Montevideo
Uruguay
Lomas de la Tahona, Canelones
Set within Lomas de la Tahona, this contemporary residence is defined by architectural clarity, refined materials and open views over the golf course.
Surrounded by mature trees and landscaped gardens, the house integrates its natural setting, with sunsets and greenery as part of the daily experience. The design expands an original stone structure with modern glass volumes, enhancing light and spatial continuity. With approximately 284m2 of interior space, the layout balances scale and functionality. The ground floor features a double-height entrance hall with a suspended staircase, leading to a bright living area with floor-to-ceiling glass panels opening to the deck, pool and garden. A separate family room with fireplace provides a more intimate space, while the kitchen – with central island and integrated indoor barbecue – is designed for both daily use and entertaining. Service and laundry areas are efficiently integrated. Upstairs, a glazed bridge connects to a desk and lounge area with open views. There are three en suite bedrooms, including a principal suite with walk-in wardrobe and golf course outlook. Secondary bedrooms access a shared terrace.
Additional features include a semi-covered deck, upper terrace and storage. A residence that combines contemporary design with one of Uruguay’s most established residential settings.
Fine & Country Uruguay Nariño 1997, Carrasco Montevideo
+598 92 658 807 montevideo@fineandcountry.com
USD 980,000
Uruguay
Parque Miramar, Canelones
Set on the lake within Parque Miramar, this contemporary residence offers scale, privacy and uninterrupted waterfront living.
Occupying a 1,500m2 plot with approximately 580m2 built, the property is north-oriented, maximising natural light and open water views. Its architecture is defined by clean lines, generous volumes and seamless indooroutdoor integration.
The main living areas open towards the lake, with expansive glazing connecting to terraces and pool. A covered gallery with barbecue extends the social spaces for both entertaining and daily living.
The house features four bedrooms and six bathrooms, including two suites, plus a fully equipped service area. Interiors are spacious, functional and well balanced.
Additional features include underfloor heating, parking for three cars and landscaped grounds.
A residence defined by waterfront positioning, light and connection to nature, just minutes from Montevideo.
Fine & Country Uruguay Nariño 1997, Carrasco Montevideo
+598 92 658 807 montevideo@fineandcountry.com
USD 2,500,000
Uruguay
Casa Atalaya, Punta Del Este
There are homes defined by architecture – and others by position, history and permanence. Casa Atalaya belongs to the latter.
Set within Península de Punta del Este, this early 20th-century residence stands beside the Faro de Punta del Este, elevated above the coastline with uninterrupted Atlantic views and a unique outlook towards Isla Gorriti.
The property offers approximately 257m2 built on an 867m2 plot – an exceptional scale for this location. Interiors balance classic proportions with functional living, with reception areas that flow naturally.
The ground floor includes living areas, three bedrooms and a principal suite connected to the garden. Upstairs, an additional lounge and en-suite bedroom provide flexibility.
A large private garden and sea-facing terrace define the exterior, just one block from the shoreline.
Within walking distance of the marina, Playa Brava and Playa Mansa, the residence offers a lifestyle shaped by location and heritage.
Fine & Country Uruguay Nariño 1997, Carrasco Montevideo +598 99 427 783 puntadeleste@fineandcountry.com
USD 2,000,000
Uruguay
Laguna Garzón Estate
Set within Laguna Garzón, this estate offers scale, privacy and long-term value in a protected coastal setting.
Comprising two adjoining chacras – La Balsa (10 ha) and Los Cisnes (5 ha) – the property spans 15 hectares of open land, defined by expansive fields and established vegetation.
An existing residence integrates naturally into the landscape, providing immediate usability with potential for future development. Interiors are understated, with generous proportions and strong natural light.
Outdoor living is central, with terraces, open lawns and uninterrupted lagoon views.
Located near José Ignacio, the estate combines low-density surroundings with access to beaches and gastronomy.
A property defined by scale, flexibility and rarity.
Fine & Country Uruguay Nariño 1997, Carrasco Montevideo
Uruguay
Punta del Este
Positioned near Playa Brava, SLS Punta del Este sets a new benchmark for luxury living.
The development spans 55,000m2 and comprises two 24-storey towers, oriented to maximise light, privacy and views of the Atlantic and surrounding woodland. It integrates a five-star hotel with over 260 branded residences.
Units range from one to three bedrooms, featuring contemporary design, premium finishes and terraces that connect interiors with the coastal setting.
Residents access a fully serviced lifestyle, including dining venues, spa, indoor and outdoor pools, fitness centre and rooftop with panoramic views. Concierge and hospitality services align with international hotel standards.
Developed by GNV Group in partnership with Accor, the project introduces a globally recognised brand to the local market.
A development defined by design, service and investment positioning.
Fine & Country Uruguay Nariño 1997, Carrasco Montevideo
+598 99427783
rvinales@sorsapinternational.com
From USD 308,000
UK
Three Kings, Mayfair, London
Contemporary meets classic in one of London’s finest addresses, a haven of tranquillity with access via a secure gated entry point, ensuring total privacy and security. Luxury apartments available with 5 star facilities at your door. A new expression of luxury – captivating interiors with effortless functionality.
Beyond the gates, immerse yourself in the vibrant allure of Mayfair, a captivating neighbourhood adorned with renowned eateries, upscale bars and exclusive boutiques. Experience a harmonious fusion of refined living, holistic wellness, and the vibrant spirit of the local area at Three Kings Mayfair. Residing behind Grosvenor Square and next to both Bond Street and Oxford Street, the development is in the very heart of Mayfair, a captivating neighbourhood with internationally acclaimed restaurant, bar or boutique.
With meticulous attention to detail and an unwavering commitment to excellence, Three Kings Mayfair offers an array of amenities that elevate your lifestyle to extraordinary heights. Hospitality services including full concierge and portered service. Safety is assured with secure gated access, CCTV coverage, underground parking, secure cycle storage.
Rugeley
Occupying a 2 acre plot and surrounded by open countryside, Sandborough House Farm is a beautifully reimagined home, blending period character with contemporary design.
This property offers extensive, immaculately presented accommodation over two storeys, extending to almost 3,800 sq. ft. to briefly include a stunning, open plan kitchen lounge diner, three reception rooms and four double bedrooms, two being en suite while bedroom four enjoys a roof terrace over the rear of the property.
Fine & Country Golf offers access to an exclusive portfolio of the most sought after current and future golfing real estate developments around the world.
Fine & Country Golf is a dedicated specialist division of the multi-award winning Fine & Country estate agency that markets and sells properties from an exclusive portfolio of elite golf developments around the globe.
Fine & Country offers a tailored service meeting the specific needs of today’s property developers, from innovative and focused marketing strategies to development brand identity and bespoke marketing. Through an extensive network of over 300 offices worldwide, Fine & Country provides local knowledge and expertise in the property sector whilst offering international referral opportunities and marketing facilities. Fine & Country Golf offers a one-stop solution for any property purchaser looking to buy or invest in prestigious golf properties in some of the world’s finest golfing destinations.
Fine & Country is the preferred partner of an elite selection of leading brands in the golf industry, and European Tour Destinations, a network of world-class golf venues located in key strategic golf markets, which forms an integral part of the European Tour Group. n
Palmares Ocean Living & Golf, Algarve, Portugal
Located close to Lagos is Palmares Ocean Living & Golf, a serene elegant resort where tranquillity meets refined living. Here, life’s simple pleasures unfold – peaceful living in stylish accommodation, world-class golf embraced by nature, golden beaches and exquisite dining inspired by local flavours. At Palmares, both residents and guests are immersed in the true essence of the Algarve, where every detail is designed for relaxation and indulgence.
Nestled within the prestigious Palmares Golf Resort are a limited number of plots currently for sale. Each plot offers privacy, sea views, and the freedom to create something truly personal as this is a rare opportunity to build a bespoke home, in harmony with the land.
Also for sale is an exclusive collection of 37 fully equipped signature apartments (one to three bedrooms). Designed with modern living in mind, the apartments feature a modern open-plan living area, a fully equipped contemporary kitchen, and floor-to-ceiling windows that flood the space with natural light and offer sea views to the Ria de Alvor estuary. The bedrooms are generously sized, with the master suite boasting an en suite bathroom and access to a private terrace ideal for enjoying serene views of the surrounding landscape. Located within the secure condominium, residents enjoy access to a beautifully maintained swimming pool, lush communal gardens and underground parking with two private spaces included.
All properties are just a short walk from Meia Praia’s golden beaches and offer stunning views of the Alvor River and Lagos Bay. Residents and guests can also enjoy dining at the Mediterranean-inspired Michelin-starred restaurant which is located alongside the clubhouse and offers a 24/7 room service.
Denmark
Lübker Golf & Spa Resort
Lübker Golf & Spa Resort, a premier golf resort located in Nimtofte, Denmark recently joined the European Tour Destinations network. Opened in 2008, this 27-hole championship golf complex was created by the world-famous architect Robert Trent Jones II. Situated on 240 acres of rolling countryside in the Djursland region of Denmark, the courses are the best in Denmark and one of the best in Europe.
A lifestyle destination, Lübker Golf Resort is a luxury destination strategically located 15 minutes from Aarhus Airport and within 1 hour's drive from many lively cities. In addition to the golf, Lübker has luxury real estate for sale at very affordable prices. There are a selection of modern two, three and four bedroom residences and plots for sale at Lubker - all perfect for owner occupation as permanent homes or as a sound investment opportunity with yields generated from strong rental demand.
The prices range from euro 100,000 to euro 535,000 and all properties benefit from:
l direct access to a Robert Trent Jones II Championship Course
l premium wellness and spa facilities
l scenic walking trails, including the Hjertesti (Heart Trail)
l on-site amenities including games room and social spaces, gym facilities, subtropical pool, fitness, spa and wellness facilities
l electric vehicle charging infrastructure
The real estate is conveniently located in the heart of the resort, quietly tucked away for privacy but close enough to a host of social and recreation services for an easy golf lifestyle. The real estate is sleek and contemporary in design underscored with modern furnishings and minimalist décor, creating a unique environment befitting of one of Europe’s finest golf and leisure destinations.
Quinta do Lago is a ultra high-end purpose-built resort created with golfers in mind. It is one of the most beautiful golfing destinations in the world, with three championship courses as well as a golf academy and performance centre. If you think golf is the only thing to do in Quinta do Lago, you’d be very much mistaken. There are over 20 dining outlets located within the resort and the Campus is a state-of-theart multi-sports and wellness complex in the heart of Quinta do Lago.
Located on one of the most sought-after addresses within the resort, this newly built contemporary villa offers a refined balance of architectural design, comfort and advanced technology. Set within the prestigious Parque Atlântico area and close to the beach, the property enjoys a private and tranquil setting.
The villa is arranged over three main levels, all served by a lift. The ground floor features a spacious open-plan living and dining area, a high-spec fully fitted kitchen with island and a separate chef’s kitchen. This level also includes an office suite with shower room and three generous en suite bedrooms, all opening directly onto the pool deck and outdoor terraces, creating a seamless indoor–outdoor flow.
The first floor hosts two further en suite bedrooms and the rooftop has an impressive outdoor living space with a covered lounge and bar area. The lower level is dedicated to leisure and wellbeing, offering a cinema room with bar, games area, wine cellar, gym and spa facilities as well as a fully self-contained two-bedroom guest apartment with kitchenette and living area. Outside, the landscaped gardens frame a heated swimming pool, sunken lounge with firepit and barbecue areas plus numerous terraces.
We can offer properties listed with Fine & Country exposure to affluent buyers worldwide seeking luxury and sophistication.
BUILT FOR bold living
For those who live boldly, moving is more than a change of address - it’s a chance to elevate the everyday.
At Fine & Country, we market exceptional homes through striking presentation, compelling storytelling and international exposure, reaching buyers worldwide. Get in touch to book a no-obligation market valuation.