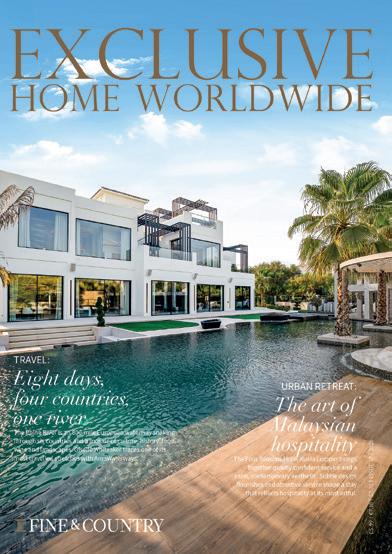
The Rhine River is an 800-mile European waterway snaking through six countries and a mosaic of culture, history, food, wine and landscapes. Giselle Whiteaker traces one of its most travelled stretches with AmaWaterways.
URBAN RETREAT:
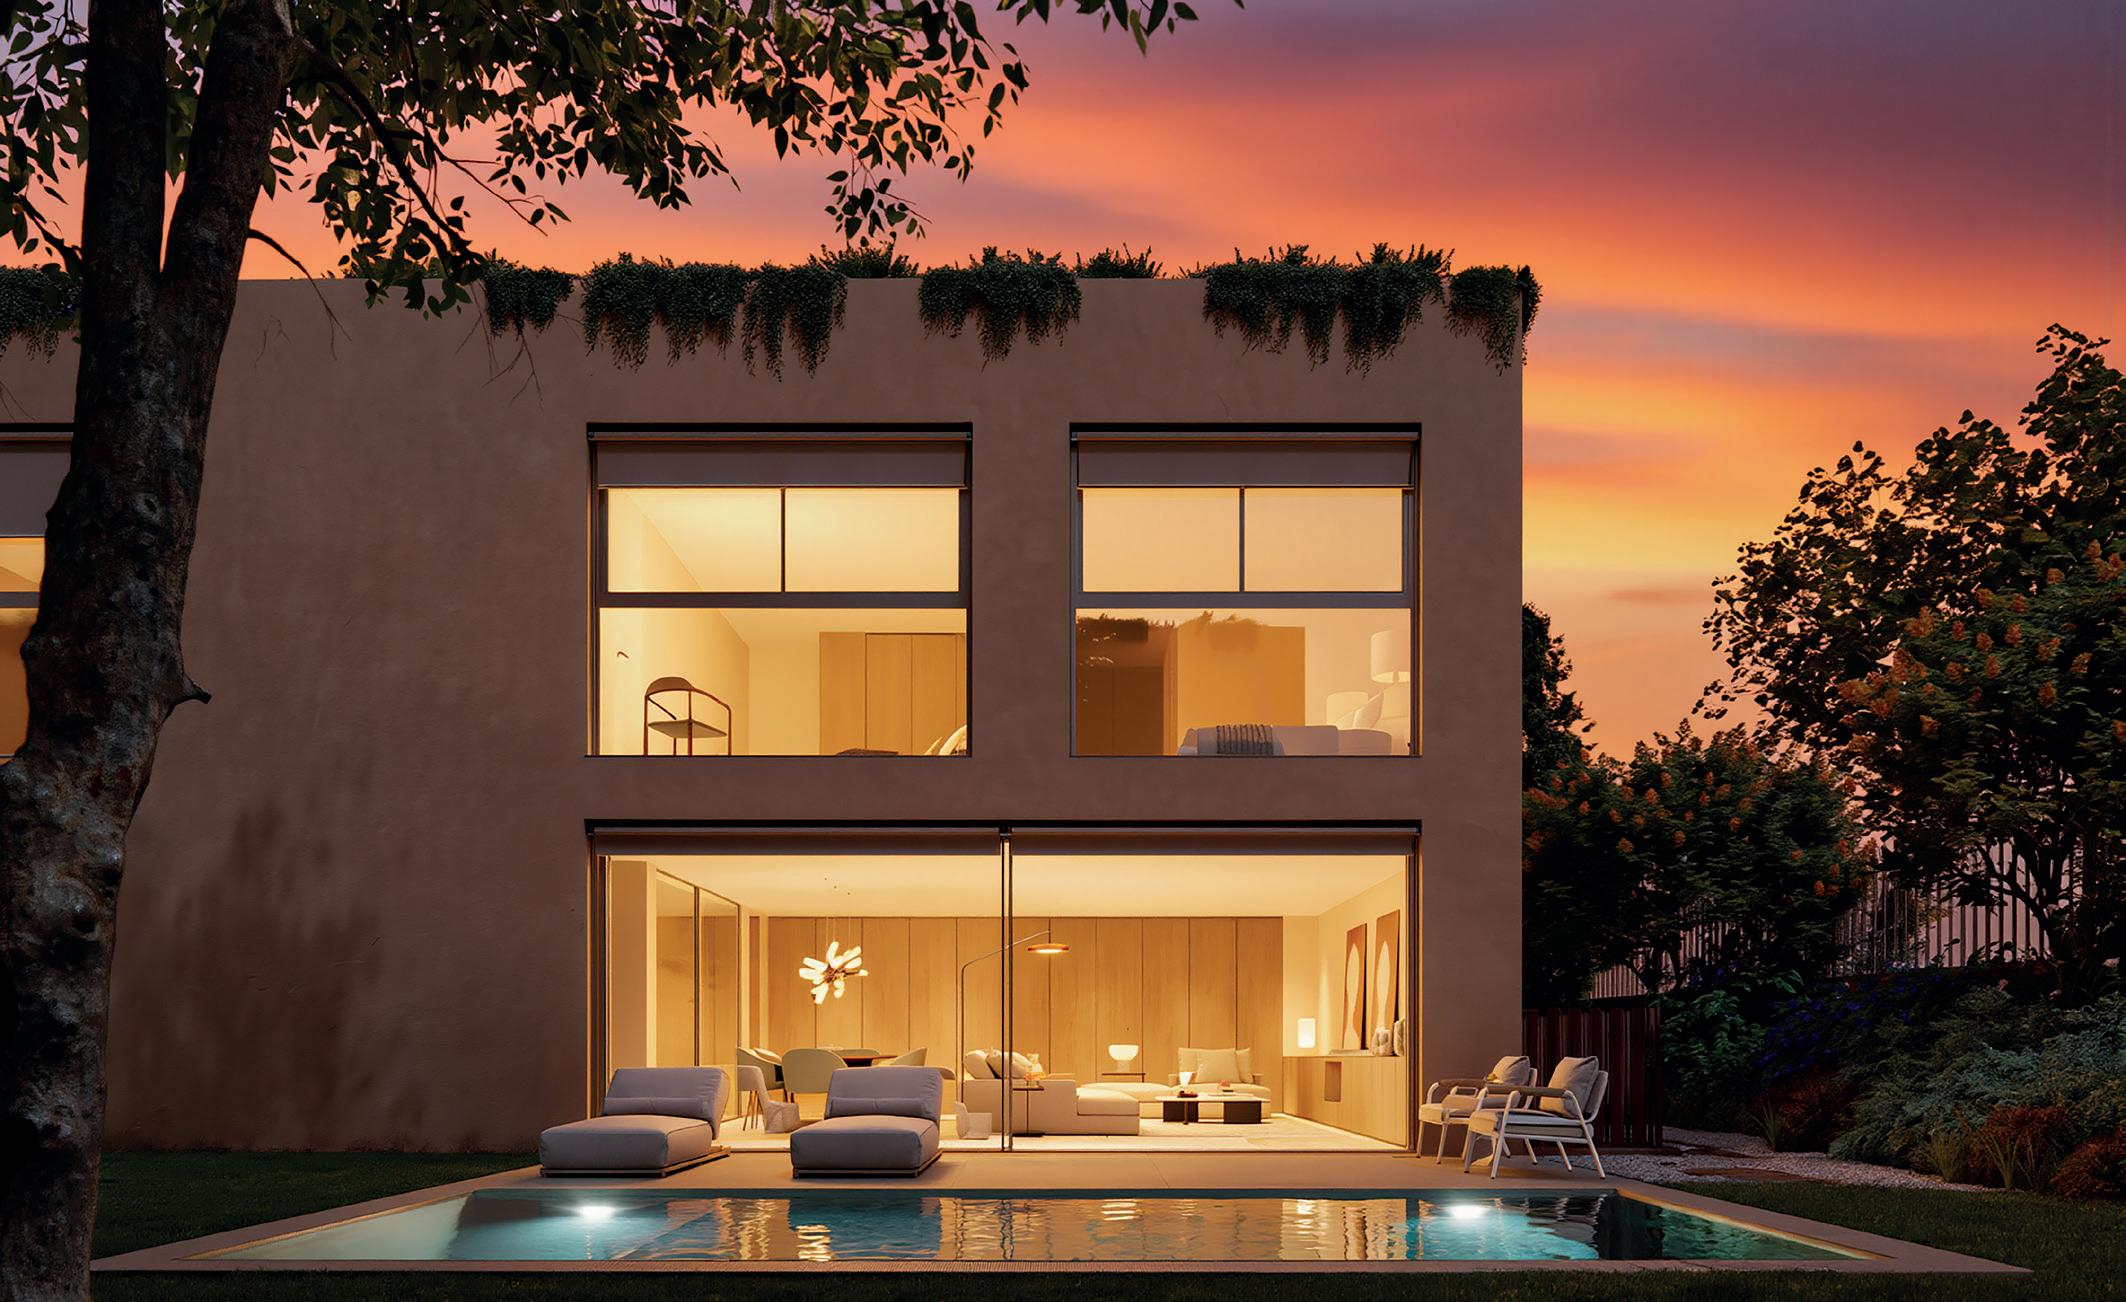
The art of Malaysian hospitality
The Four Seasons Hotel Kuala Lumpur brings together quietly confident service and a calm, contemporary aesthetic. Subtle design flourishes and attentive service shape a stay that reflects hospitality at its most artful.
A strategy for success
Professional property marketing on a local, regional, national and international level.
Fine & Country understands moving home is one of the most important decisions you can make; your home is both a financial and emotional investment.
Fine & Country takes the instruction to sell your home as a privilege, an honour and as a very serious commitment to you. Through excellent marketing, we deliver an efficient sales process and a courteous, careful service.
The more expensive property demands a more extensive presentation in order to enhance the character of the property, the location, the area, the facilities and the lifestyle – for all prospective buyers.
The widespread exposure of your property is crucial. In today’s market not only is the mobility of buyers greater than ever, but also the ways in which they may access information.
Your prospective buyer could come from, quite literally, anywhere - through local and regional marketing, through national newspapers and magazines or, increasingly, internationally using different online platforms such as the Fine & Country website or social media.
Instruct Fine & Country and you could benefit from our knowledge, experience, expertise and contacts and our well trained, educated and courteous staff. You are assisted, advised and informed through each stage of the whole transaction.
“Sophisticated, intelligent and creative marketing that provides the type of information buyers would never normally see – it is a case of presenting and promoting your property as if it were our own.”
Contents
6 Fine & Country News
The latest news, events and happenings in the world of Fine & Country.
8 Travel: Eight days, four countries, one river
The Rhine River is an 800mile European waterway snaking through six countries and a mosaic of culture, history, food, wine and landscapes.
Giselle Whiteaker traces one of its most travelled stretches with AmaWaterways.
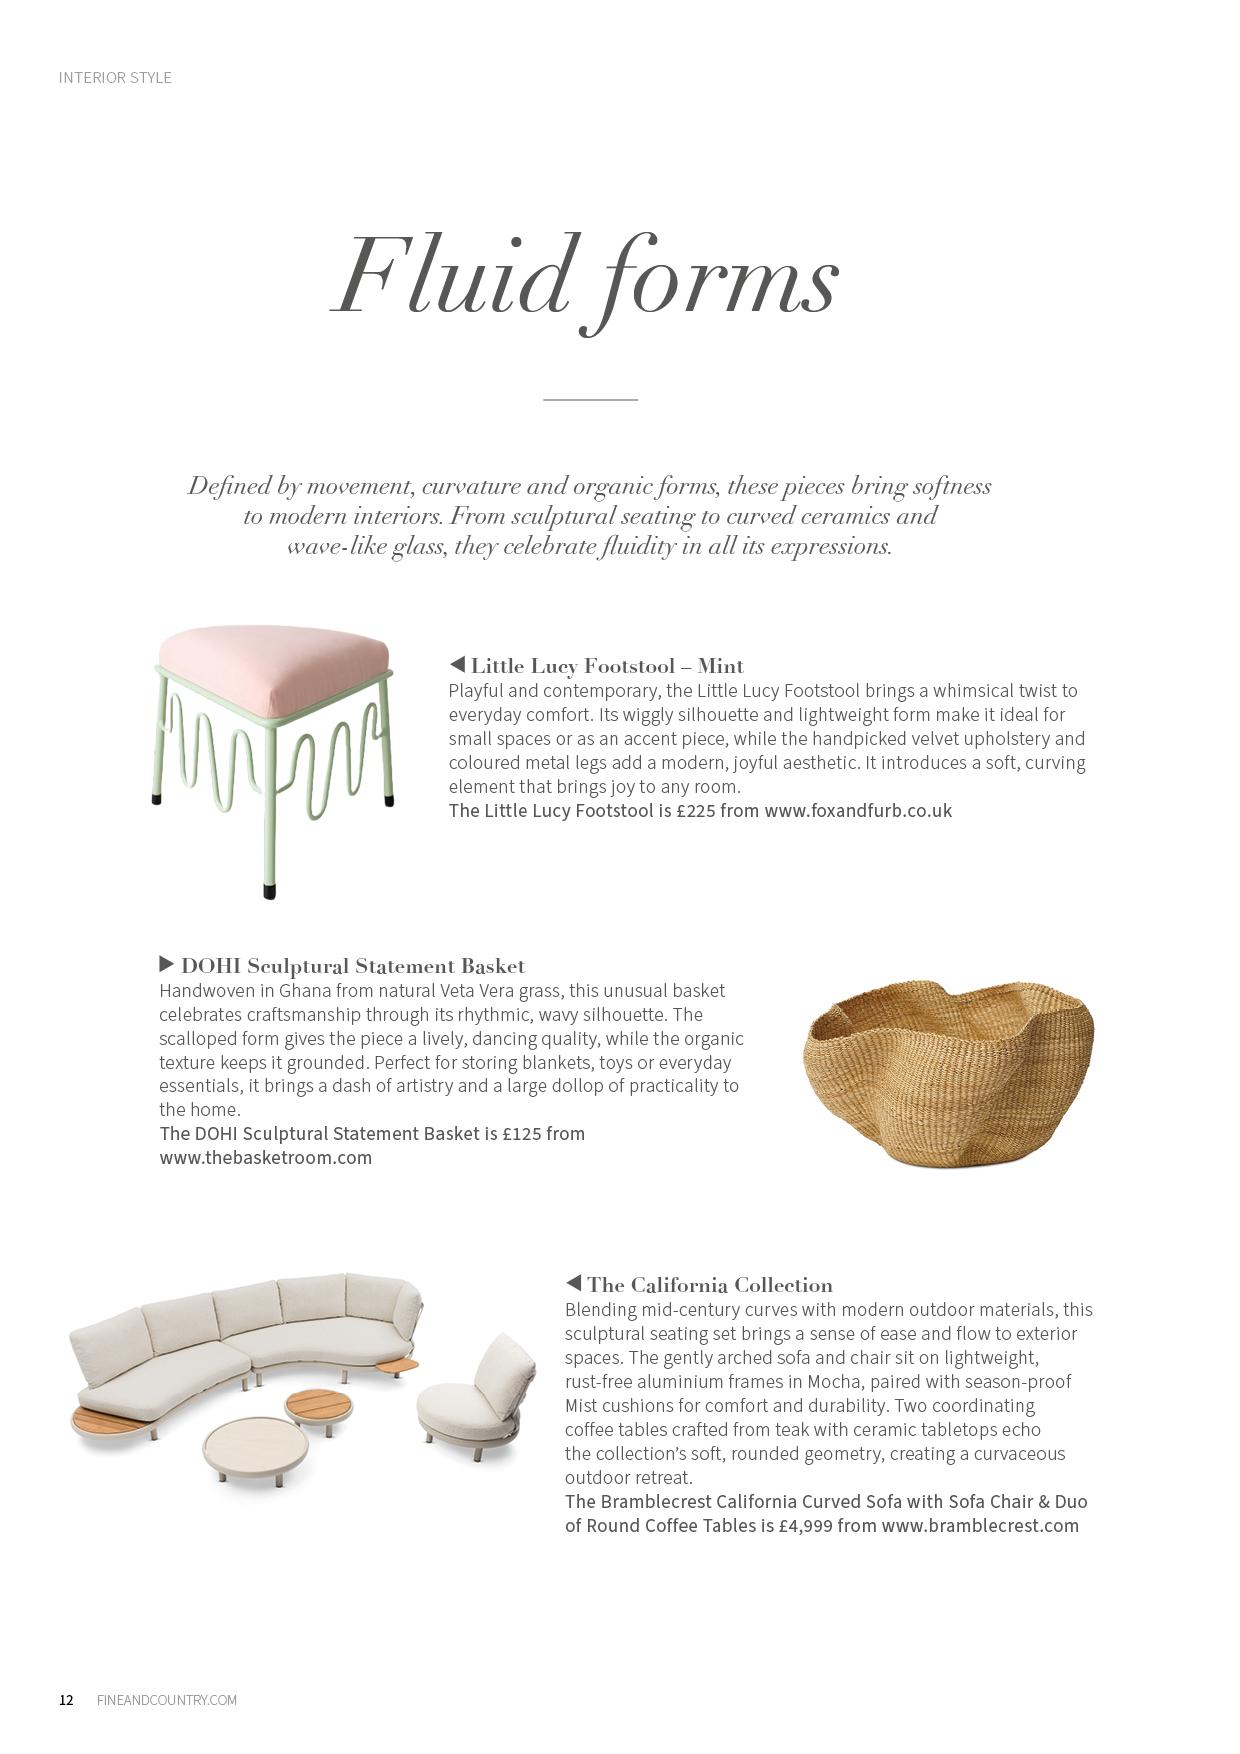
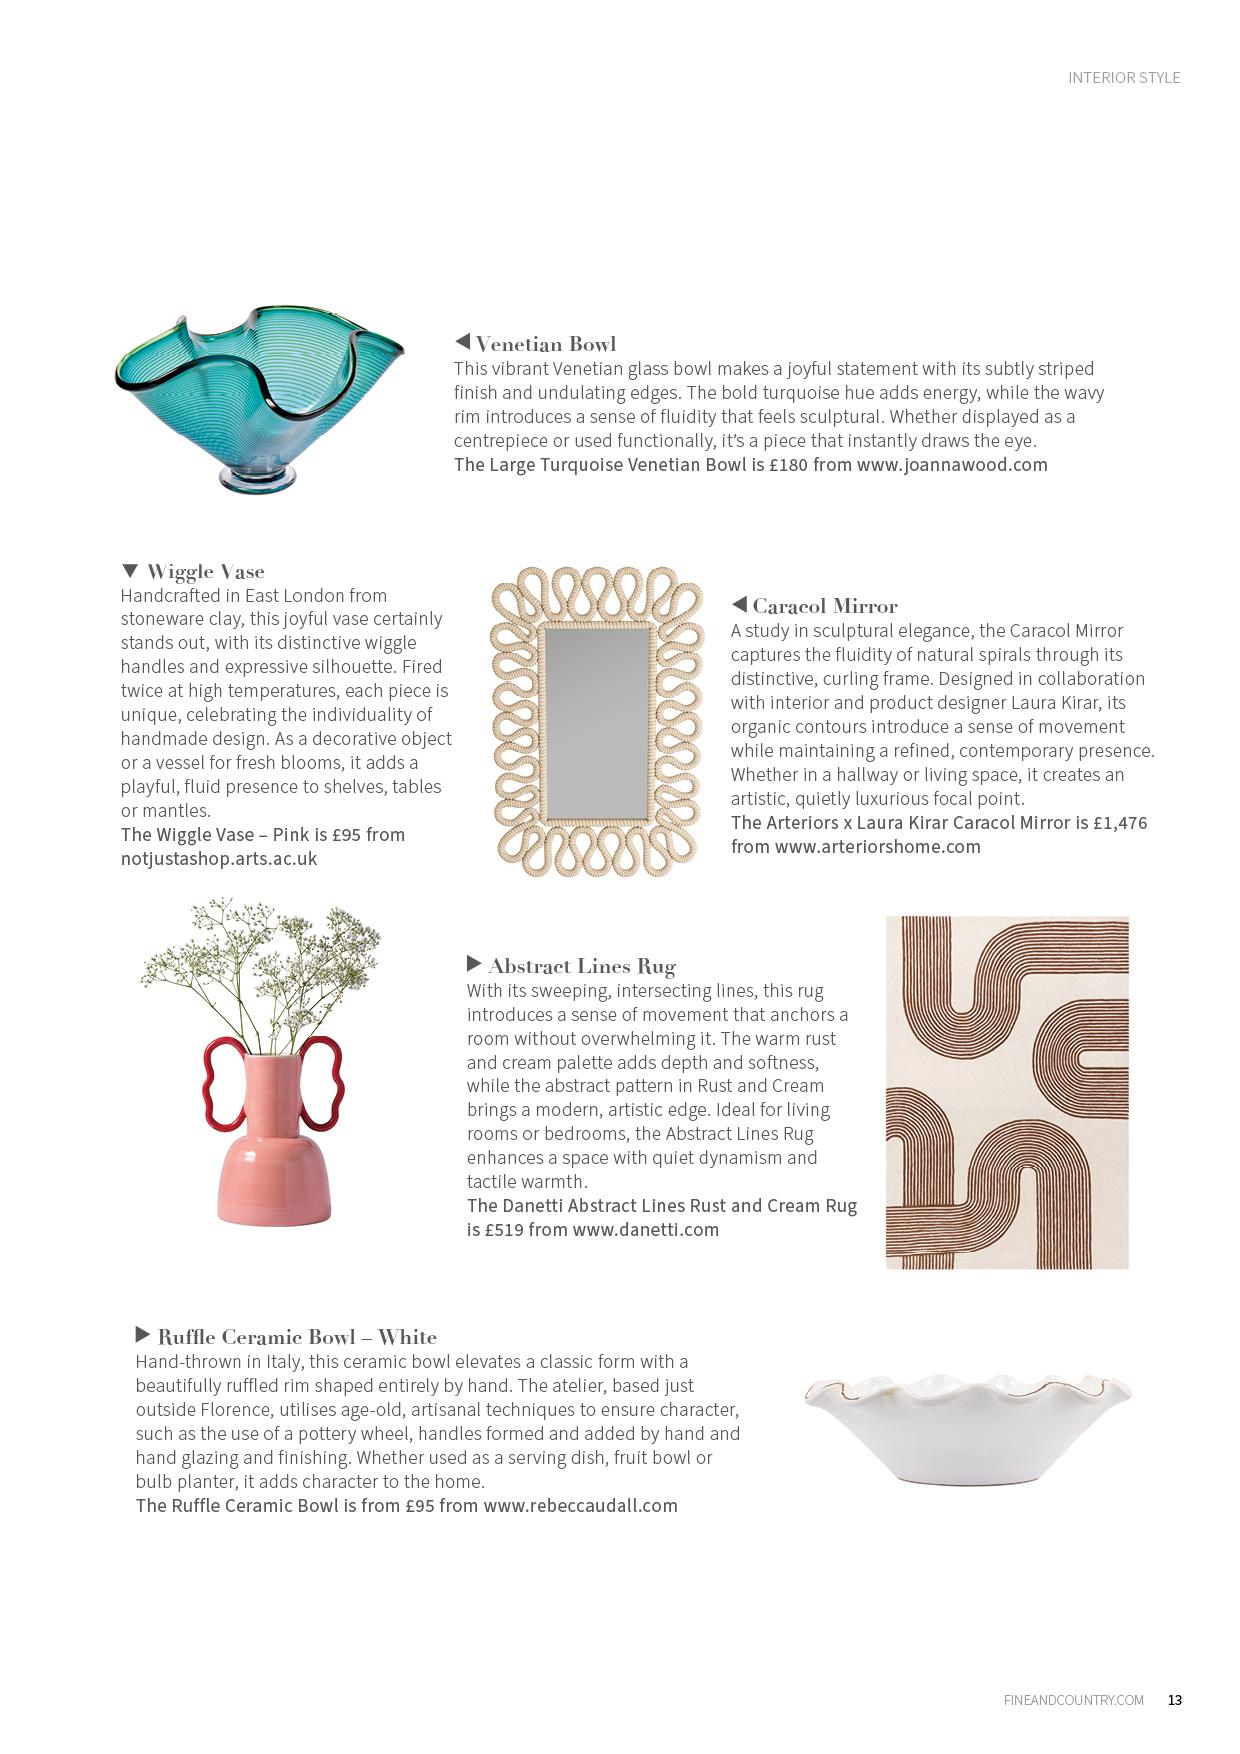
12 Interior style: Fluid forms
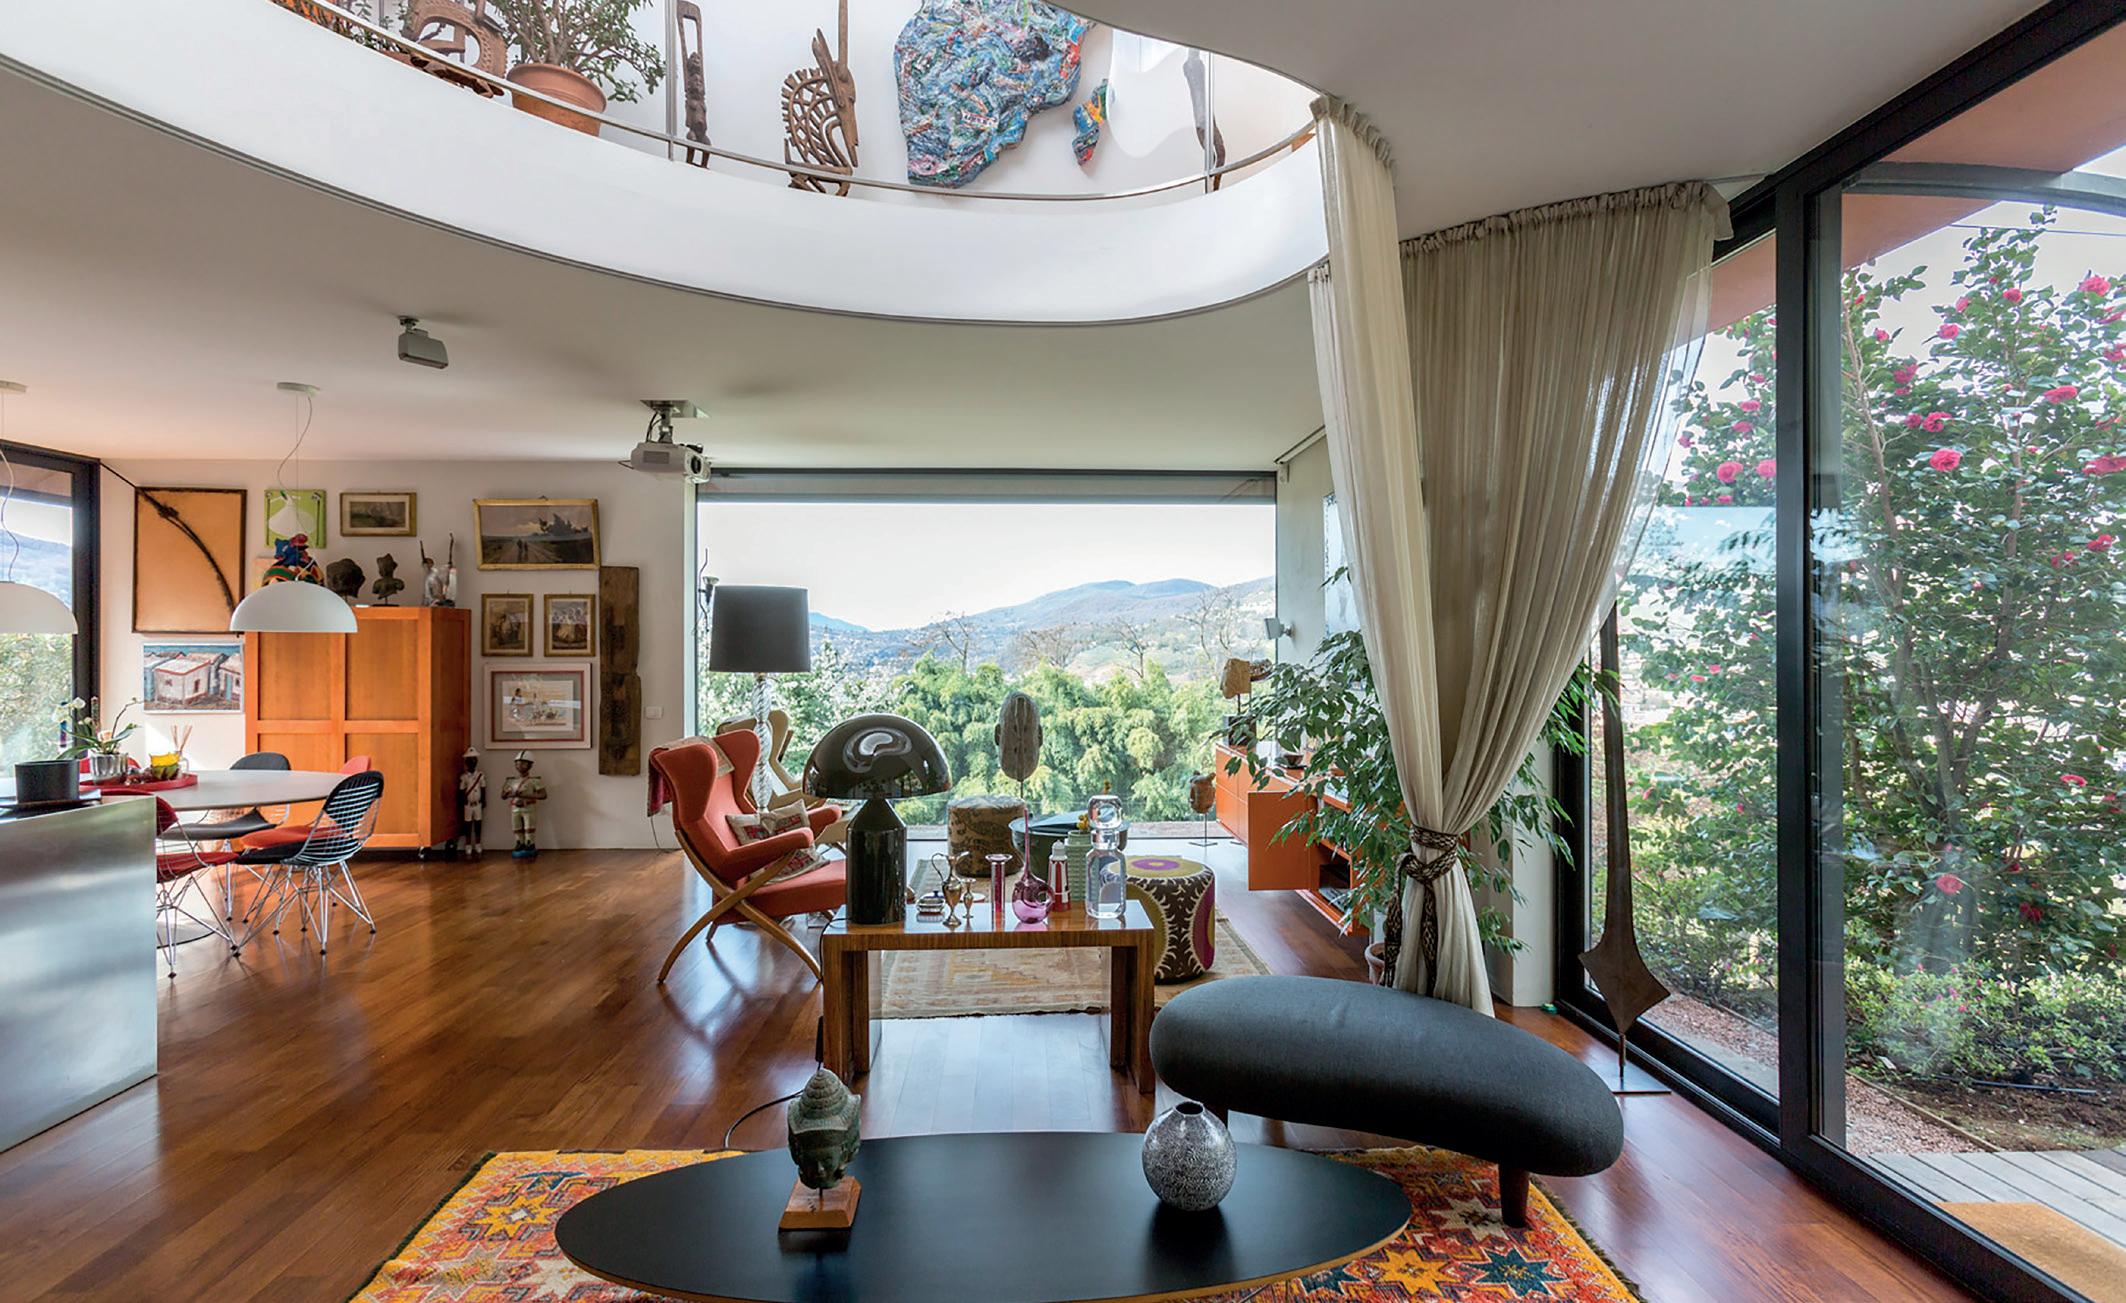
Defined by movement, curvature and organic forms, these pieces bring softness to modern interiors. From sculptural seating to curved ceramics and wave-like glass, they celebrate fluidity in all its expressions.
14
Golf: A new chapter for Le Golf National
The arrival of Greater Paris Metro Line 18 has led to change at Le Golf National. What began as an unavoidable infrastructure project has evolved into one of the most significant transformations since the creation of the venue.
18 International property feature: A sky-high city sanctuary In Charlottenburg, where Berlin’s cultural heritage meets its contemporary rhythm, a rare penthouse rises quietly above the city. Michaela Black explores a residence that pairs expansive private spaces with the sophistication of Berlin City West.
Exclusive Home Worldwide magazine is published by Fine & Country. The contents of this magazine are fully protected by copyright and nothing can be reprinted or reproduced without the expressed permission of the publishers. All content is correct at the time of going to press. The publisher does not accept liability for any content used by advertisers in this edition. Fine & Country: 121 Park Lane, Mayfair, London W1K 7AG 44 (0)20 7079 1515 fineandcountry.com Whilst the prices and other particulars of properties featured were correct at the time of going to press the prices and specifications may be varied at any time. Interested applicants are strongly advised to check the latest position over any material factors with the estate agent before making arrangements to view, particularly if you are contemplating travelling some distance. *The feature interviews throughout the magazine are the personal views of the current owners and are included as an insight into life at the property. They have not been independently verified, should not be relied on without verification and do not necessarily reflect the views of the agent.
22
Urban retreat: The art of Malaysian hospitality
The Four Seasons Hotel Kuala Lumpur brings together quietly confident service and a calm, contemporary aesthetic. Subtle design flourishes and attentive service shape a stay that reflects hospitality at its most artful.
Property highlight: By water’s edge
From tranquil lakes and dramatic coastlines to sweeping ocean vistas, Hannah Prodrick explores nine exceptional homes where life is defined by their proximity to the water.
Production: Donna Pedley – donna.pedley@fineandcountry.com
Publisher: parklane@fineandcountry.com
Advertising: admin@fineandcountry.com Cover Al Barari, Dubai See page 42-43
Design scene: Transitional staging
As the seasons change, thoughtful staging helps homes feel fresh, relevant and ready to impress. Here’s what to consider to give your home a seasonal boost.
Fashion: The look
Our pick of what’s hot on the fashion scene. 30-146 Properties from Fine & Country
A selection of the finest properties for sale worldwide.
dubai.invest@fineandcountry.com
News
> Fine & Country YouTube channel growth
Fine & Country has reached another major digital milestone, with its official YouTube channel surpassing 200,000 subscribers, doubling its audience in just 12 months after celebrating the 100,000-subscriber mark in July last year.
The channel’s continued growth has been fuelled by its popular Luxury Home Tour Series, which showcases exceptional homes from across the Fine & Country network. Since reaching 100,000 subscribers, the channel has generated more than 9 million views, almost 300,000 hours of watch time and 74.3 million impressions, reflecting the growing appetite for premium property content. The success of the channel is a testament to its strategy of delivering high-quality, aspirational videos that resonate with consumer tastes.
Sophie Davies, Head of Social Media and Content at Fine & Country, said: “Reaching 200,000 subscribers over the past year is a fantastic achievement and reflects the strength of our video-first approach. By bringing extraordinary homes and the expertise of our network to audiences around the world, we continue to inspire buyers, sellers and property enthusiasts while strengthening the Fine & Country brand on a global scale.”
> Fine & Country sponsors Midsummer Golf Tournament
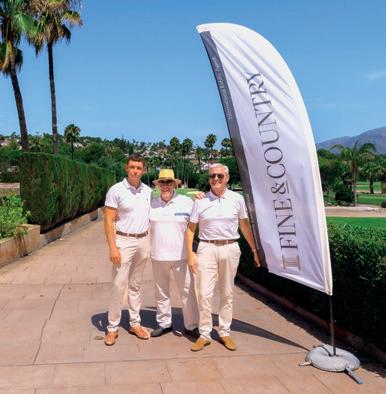
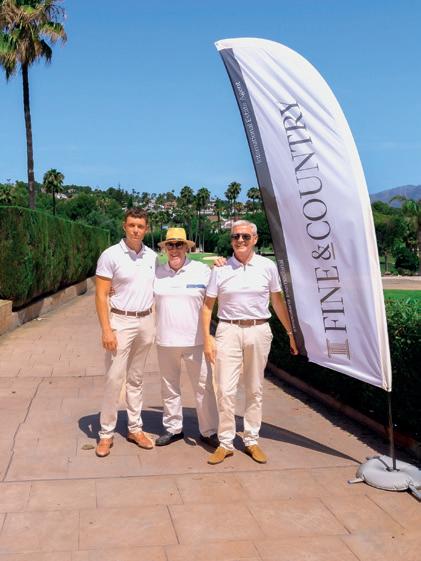
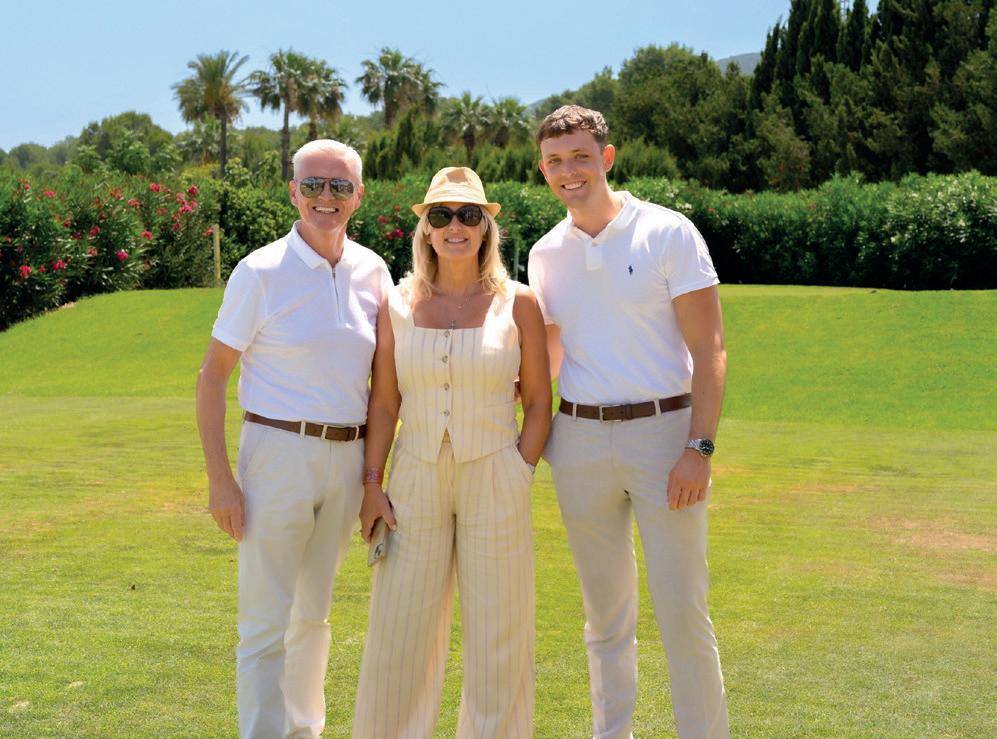
Fine & Country Costa Blanca North and Fine & Country Spain were proud sponsors of this year’s Midsummer Golf Tournament, held on Saturday 27th June at the historic Club de Golf Jávea.
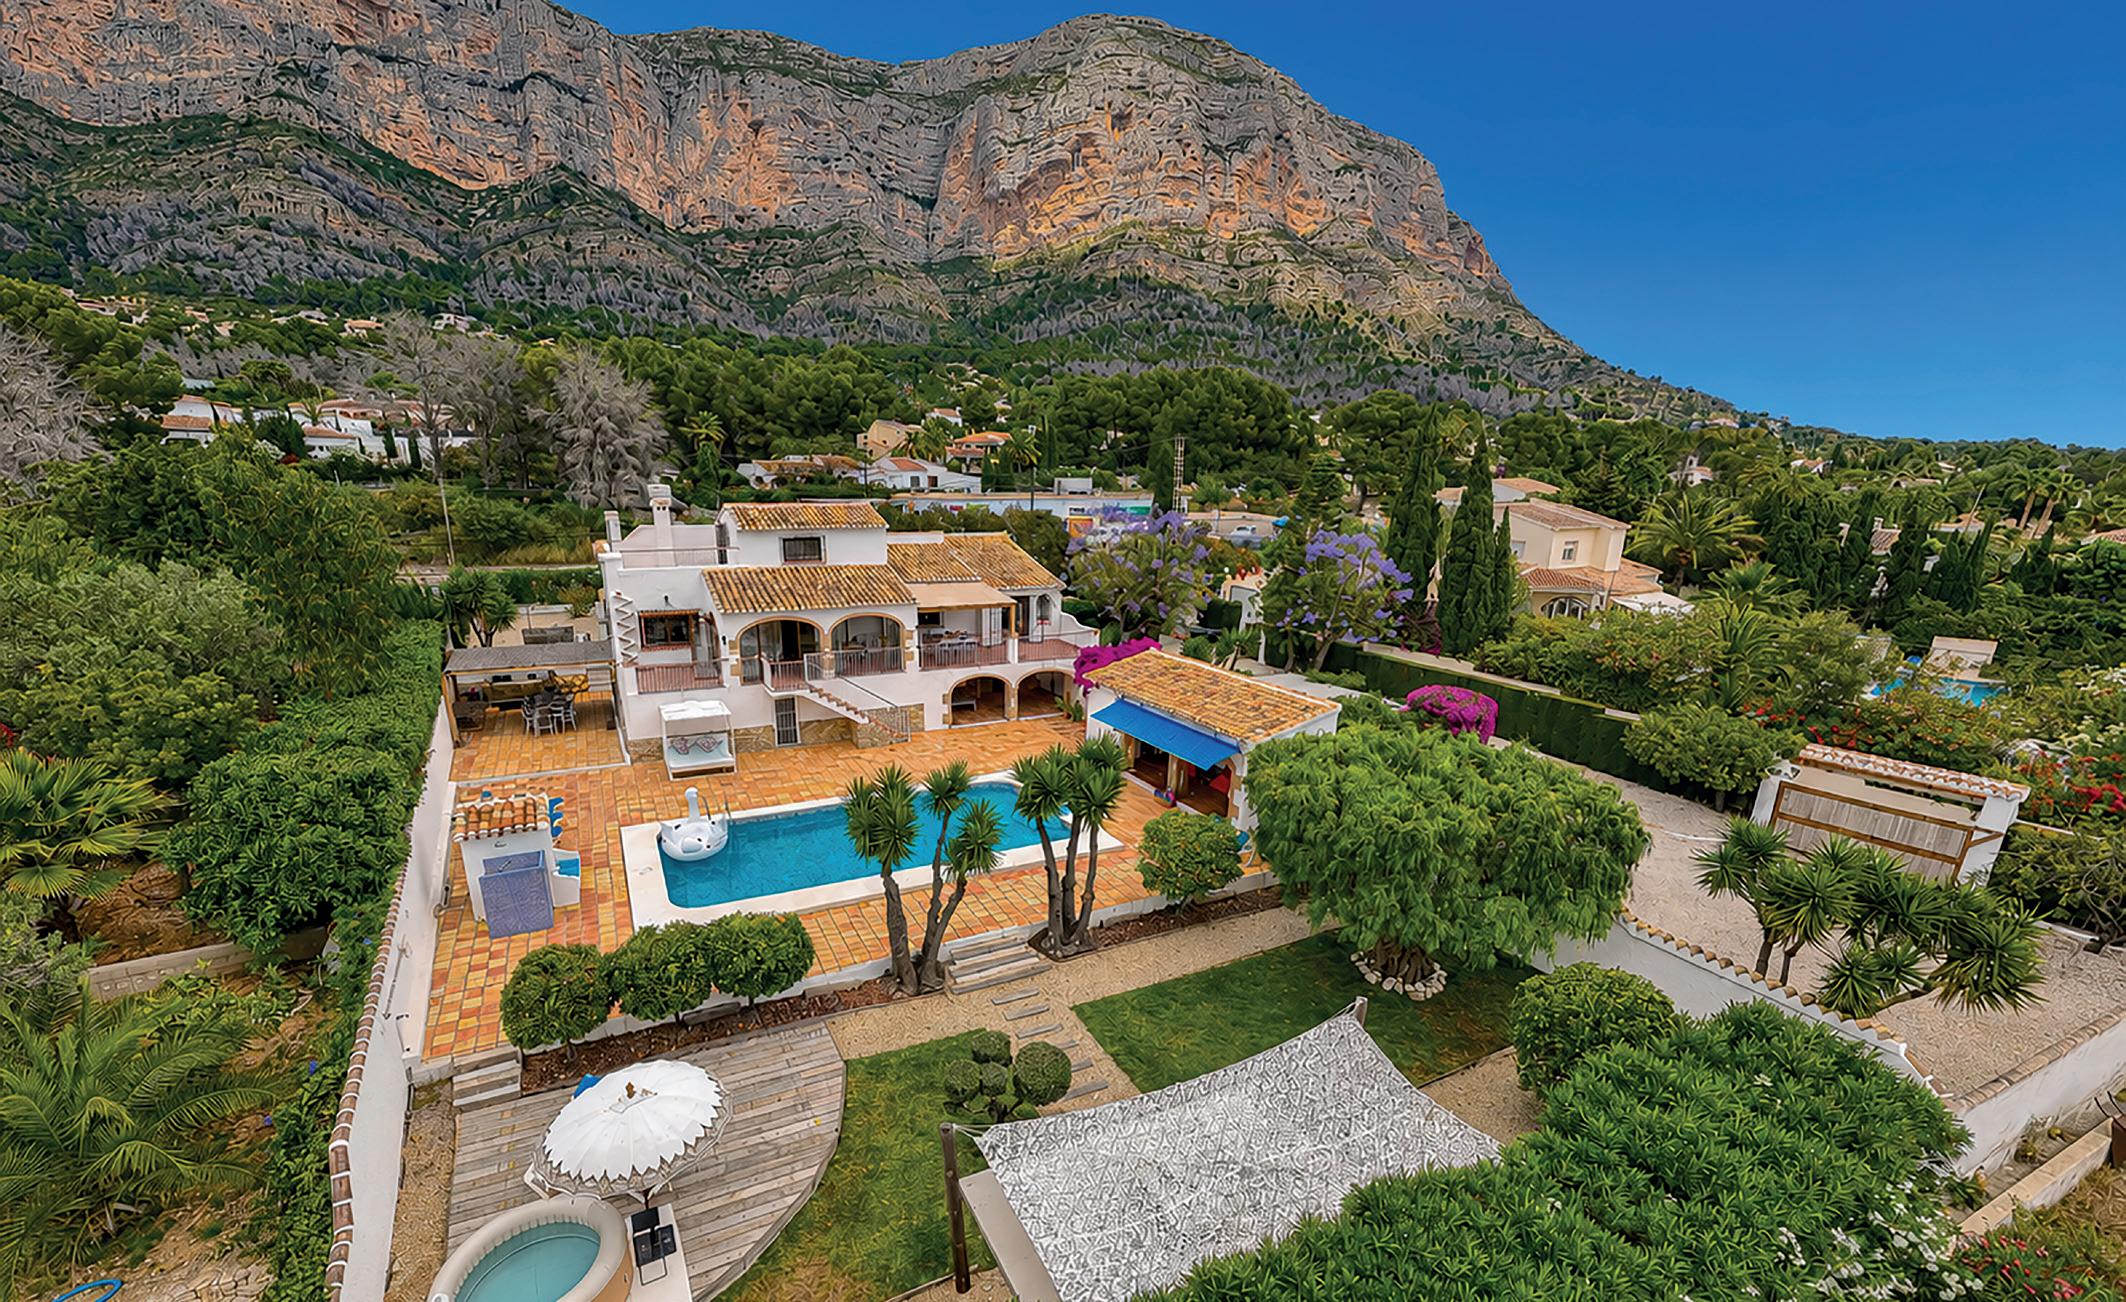
Conceived during the late 1970s as Jávea was establishing itself as one of Spain’s leading international residential destinations, the club was created in response to growing demand for quality leisure facilities from the increasing British, Dutch, German and Scandinavian communities choosing to make Costa Blanca North their home. Today, the beautifully maintained 9-hole course, played as 18 from alternate tees, remains a firm favourite, with the iconic Montgó Mountain providing a spectacular backdrop throughout play. This is the very same peak that graced the cover of the 65th edition of this magazine.
Supporting local clubs and community events is an important part of Fine & Country Costa Blanca North’s commitment to the region, and it was a pleasure to see the new Fine & Country branding displayed throughout the day, from the course flags and event banner to the evening prize presentation.
For more information, visit: www.fineandcountry.com/es/ costa-blanca-north
> Around the World in 80 Days Challenge passes halfway
The Fine & Country network’s Around the World in 80 Days Challenge has reached its halfway point, with participants worldwide aiming to collectively cover 40,070 kilometres – the equivalent of travelling around the Earth. Through walking, running, cycling and swimming, the challenge is raising funds for The Fine & Country Foundation, which supports charities tackling poverty and homelessness.
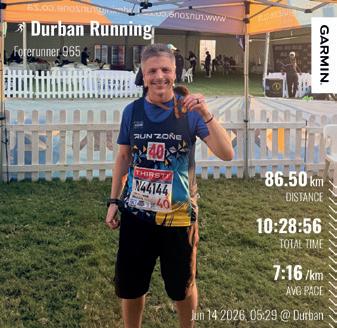
Among the standout achievements, Richard Malyon, CEO of Fine & Country South Africa, completed the gruelling 86km Comrades Marathon in 10 hours and 28 minutes, while Harry Middleton, Director at Fine & Country Chiswick, has individually contributed more than 1,000 kilometres through a combination of running, cycling and swimming.
Beyond the impressive distances, the challenge highlights the power of community, with colleagues, friends and families uniting behind a shared cause. Funds raised will help The Fine & Country Foundation provide grants of up to £3,000 to grassroots organisations, ensuring every mile travelled delivers meaningful impact.
For more information about The Foundation, visit: www.fineandcountryfoundation.com
> Kick off!
Fine & Country laced up its boots to take part in the CPR Cup 2026, London’s leading property charity five-a-side football tournament, helping raise funds for Canine Partners.
A record 20 teams gathered at Battersea Powerleague, competing for the coveted trophy, industry bragging rights and, most importantly, a worthy cause. Throughout the day, fast-paced matches delivered plenty of excitement, with impressive teamwork, dramatic goals and competitive spirit on display from the opening whistle to the final moment of play.
Beyond football, the event united professionals from across the property sector for invaluable networking while supporting Canine Partners’ mission to train and place life-changing assistance dogs with people across the UK. The 2026 tournament was the biggest in the CPR Cup’s history, highlighting the industry’s commitment to giving back through friendly competition.
Fine & Country was proud to be part of this successful event, celebrating community, collaboration and making a meaningful difference for beneficiaries nationwide through every contribution made on pitch.
> Fine & Country accelerates growth strategy in France
Fine & Country is strengthening its presence in France as part of its international growth strategy, investing in local expertise to build a premium real estate network across one of Europe’s most important property markets.
The brand plans to expand through a licensing model, partnering with leading estate agencies and property professionals to replicate the success of its established UK network while delivering exceptional local knowledge and service throughout France.
Supporting this next phase of growth, Fine & Country has appointed respected real estate leader Sébastien Tedesco as Consultant
and Advisor. Working alongside the international team, he will help drive network expansion and provide strategic guidance across the French market.
With nearly two decades of industry experience, including as CEO of Keller Williams France, Tedesco brings extensive expertise in business development, leadership and training. His appointment underlines Fine & Country’s commitment to combining international reach with outstanding local expertise as it continues to grow its footprint across France.
Eight days, four countries, one river
The Rhine River is an 800-mile European waterway snaking through six countries and a mosaic of culture, history, food, wine and landscapes. Giselle Whiteaker traces one of its most travelled stretches with AmaWaterways.
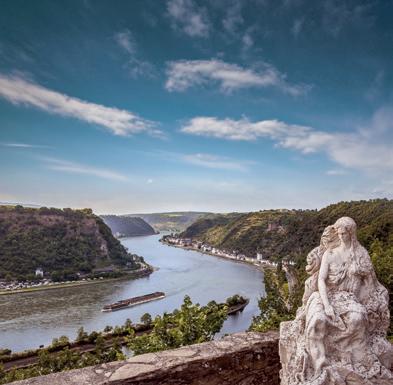
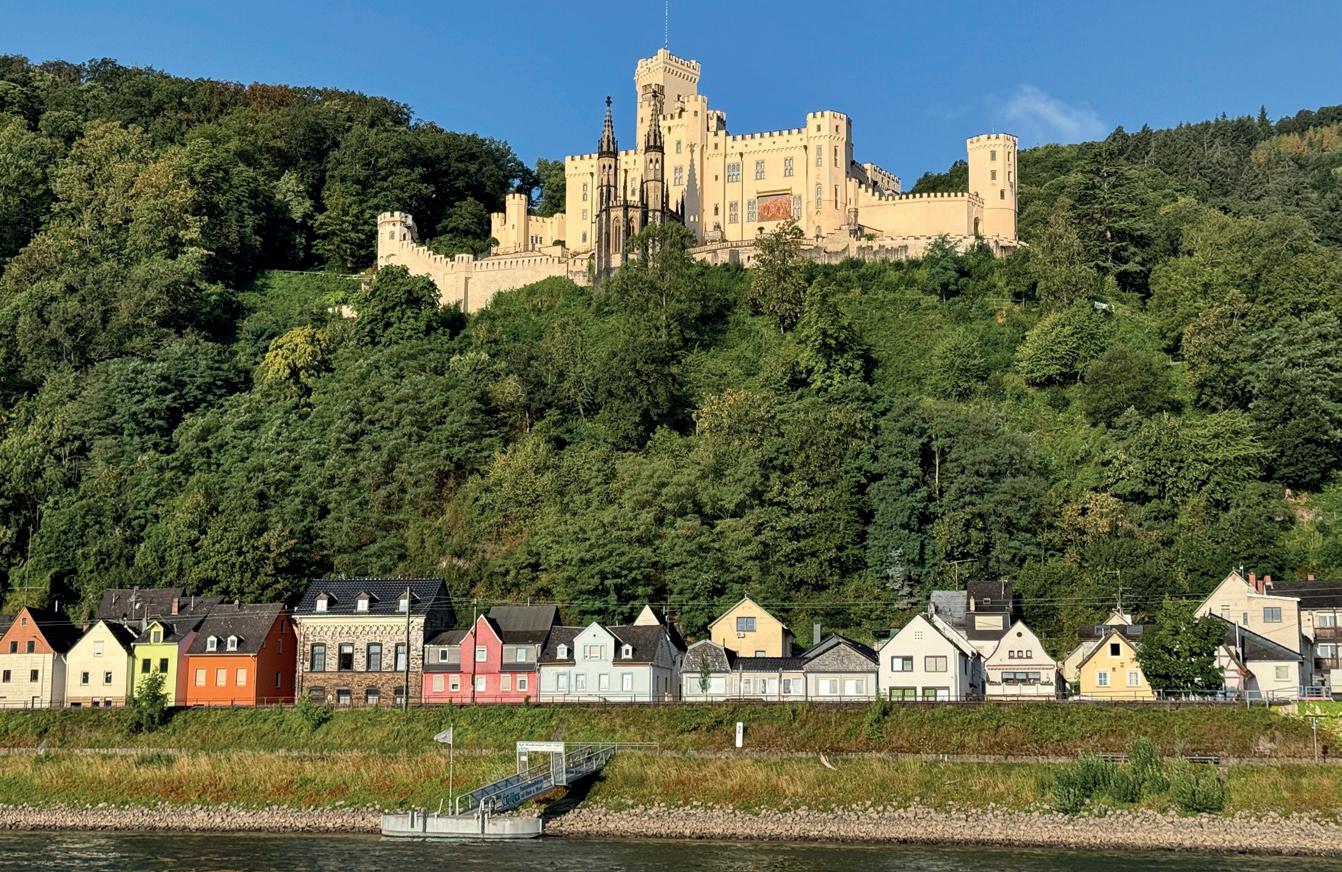
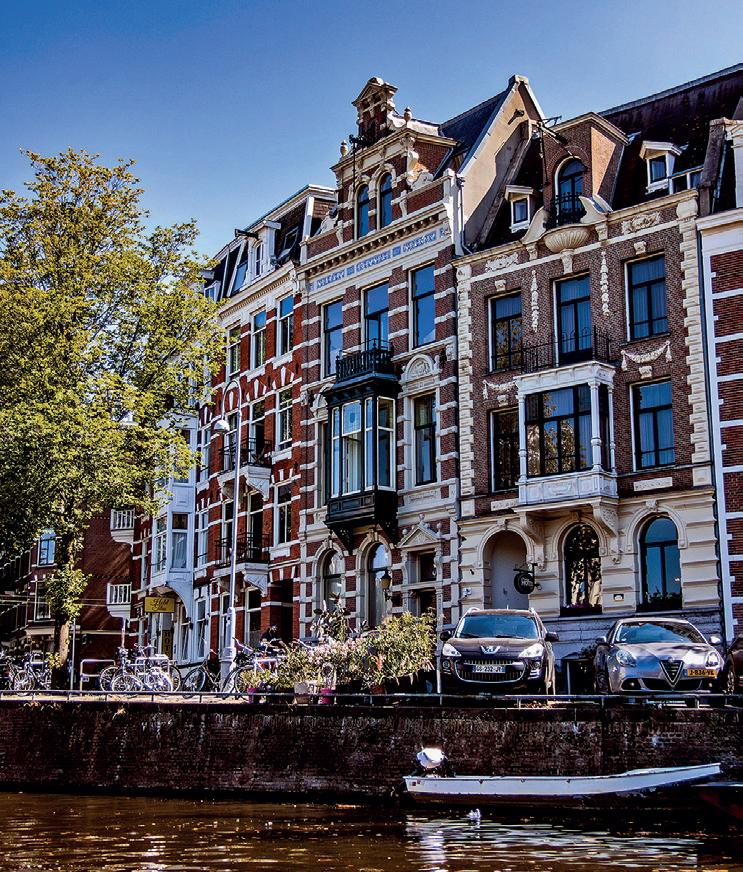
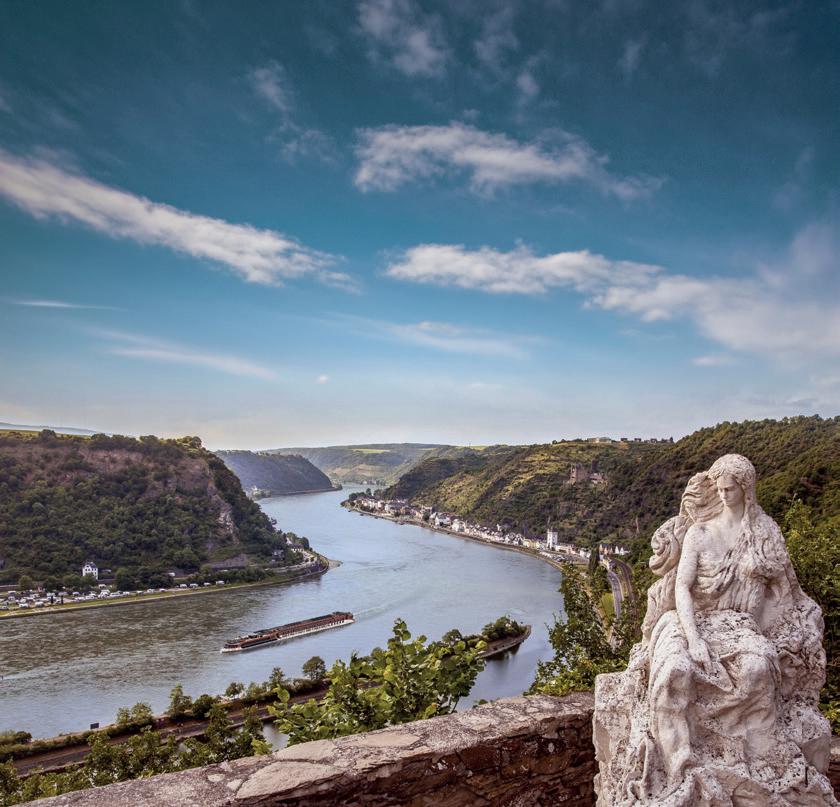
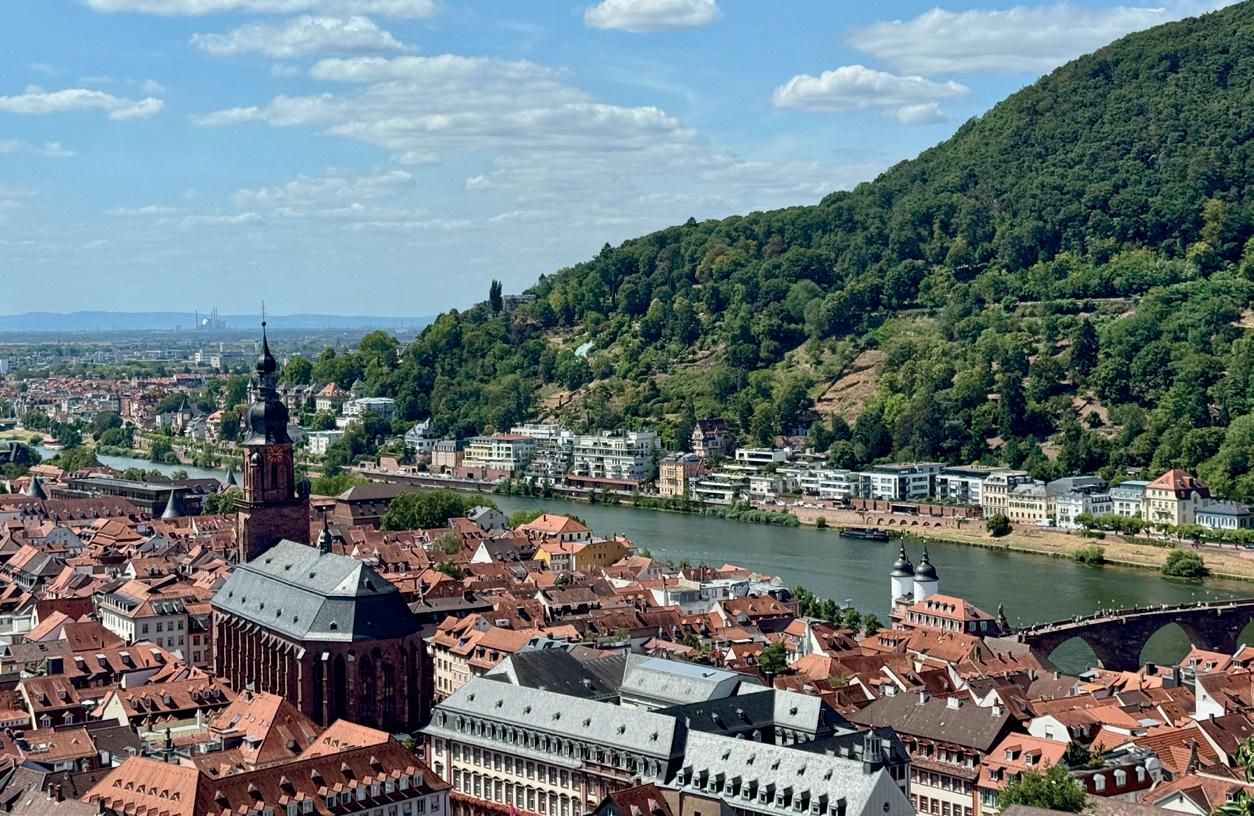
Clockwise from above: Koblenz from the Rhine; the canals of Amsterdam; the Rhine Gorge; Heidelberg
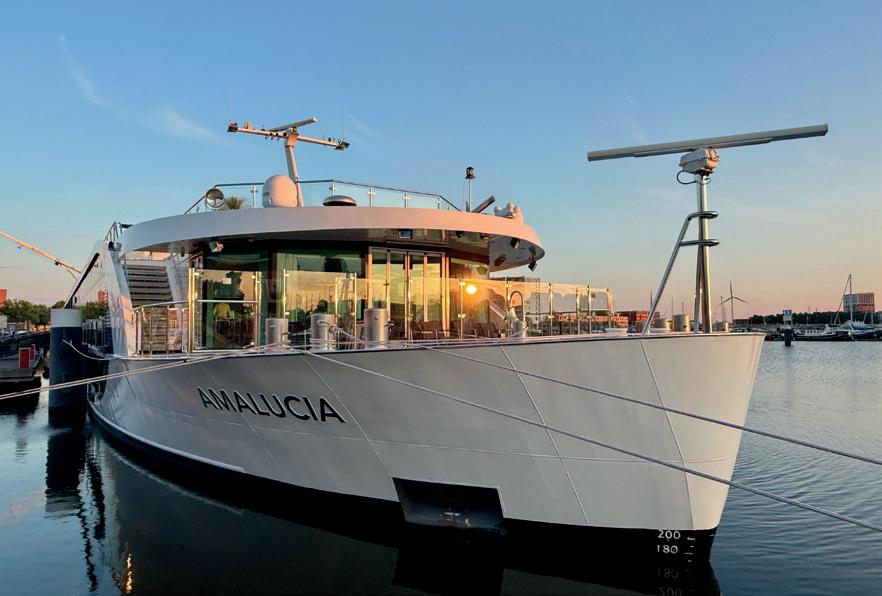
It’s late afternoon when we board AmaLucia, a ship we are not supposed to be on, to begin our journey along the Rhine River from Amsterdam. Our intended steed is downriver, low water levels causing something of a headache for our crew. Not that you can tell. We’re greeted with warm smiles, our luggage disappearing as we are escorted up the gangway to our stateroom on the second level.
Our room is surprisingly spacious, with twin beds and a small seating area. A dark-wood wardrobe flanks the door, followed by a console housing a small fridge and several drawers. Conveniently, the central opening below the desk-style drawer is the perfect height for storing a mid-sized suitcase upright, making me wonder if this is planned. Through sliding doors, a balcony for two beckons. The bathroom is perhaps the biggest surprise, with more room than most. You might not be able to swing a cat, but there’s certainly enough room for the average-sized human to ablute.
We quickly unpack half of our belongings. There’s a possibility we may have to change ships mid-journey, so we don’t want to commit to a full unpack. Exiting the room, we take the lie of the land, finding the dining room downstairs, the gym, the lounge on ground level, and on the upper level, the swimming pool, walking track and a collection of sun loungers.
Late afternoon, we gather in the lounge, a glass of bubbles in hand. We are welcomed on board and introduced to the crew who will be making our lives easy over the next eight days. Like us, they are not sure where we’ll be cruising to – conditions are constantly evolving. It all depends on the weather gods. A little rain in Germany and we may get through. No rain and we may need a bus transfer between ships. There’s a feeling, though, that whatever happens, we are in good hands.
Making our way to dinner, we feast on delights including Alaskan king crab with avocado mousse and grapefruit segments and sea-salt crusted Black Angus striploin and mustard crème fraiche. It’s a four-course affair and we use the time to get to know some of our fellow passengers. There’s a young couple on their honeymoon, a few family groups, a good number of couples, a large group of friends. Spirits are high, people trading stories of their travels, how they got here and why they chose the AmaWaterways Captivating Rhine itinerary.
Come morning, after a part buffet, part à la carte breakfast, we embark on our first onshore excursion. Around half of the passengers head into central Amsterdam for a canal cruise, the remainder set off on foot to explore Zaandam, the port city on the outskirts of Amsterdam where
Monet once lived and where AmaLucia is moored. It’s an impressively coordinated start to the day, with groups efficiently dispatched, Quietvox headsets tuned to the channel of their expert guide.
The walk is the perfect example of what is to come. We learn about the history of Zaandam, the highlights, and the little moments of intrigue. We pass by the old lock, visit Monet’s Atelier, and stroll down pedestrianised Vinkenstraat, past the fish market, to the Inntel Hotel. This 12-storey structure includes the façades of nearly 70 traditional Zaanse-style houses, all of which are painted green, apart from one blue house in a nod to a work by Monet: a painting of perhaps the only blue house in Zaandam. Before returning to the ship, we stop for a local snack – bitterballen, deep-fried balls of slow-cooked beef stew that receive resounding approval.
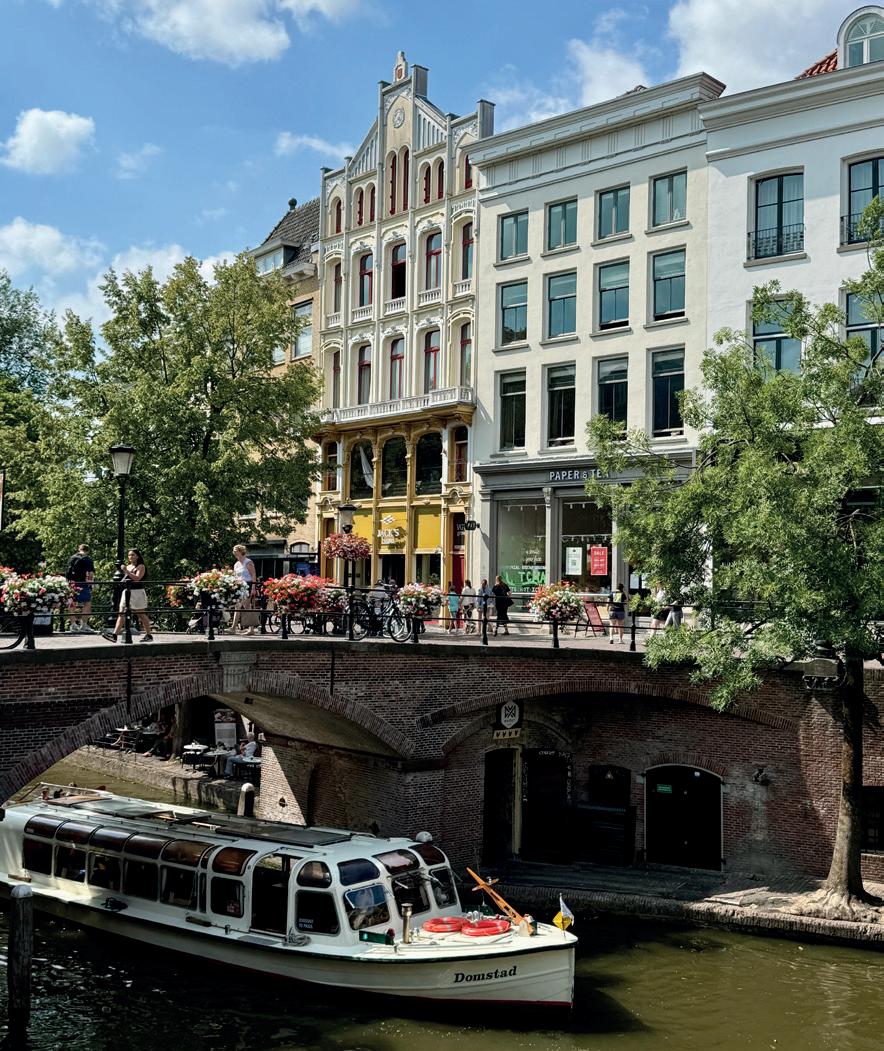
Top and above: AmaWaterways’ AmaLucia; a canal boat in Utrecht
The afternoon sees us in the pretty Dutch city of Utrecht. Its medieval centre is divided by a canal lined with bars and cafés. Flowers bloom on every bridge and the Domtoren, a 14th-century bell tower, overlooks the streets, thronged with people on this sunny Friday afternoon.
Over the next few days, we settle into river cruise mode. The weather makes for smooth passage – there is just enough water for AmaLucia to continue, news that is greeted by jubilant cheers and further unpacking. We eat like kings, including a spectacular ‘chef’s table’ event involving a seven-course tasting menu and paired wines. We soak up the sunshine as we watch life glide by, and clink glasses in celebration at the daily cocktail hour.
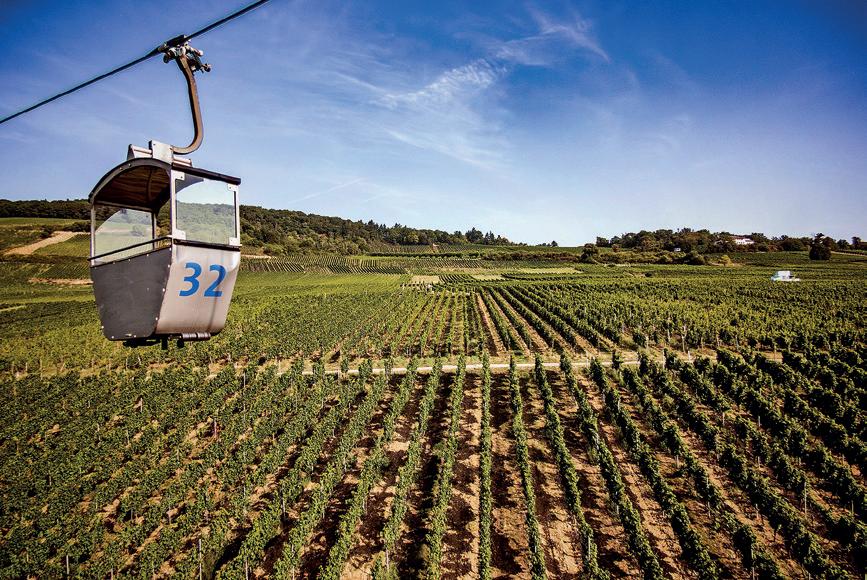
We make new friends and see new sights as we pass from The Netherlands into Germany, with excursions to Dusseldorf, Cologne, Rudesheim and Heidelberg. Between, we cruise the Rhine Gorge, a spectacular section of the river where vineyards climb up and down the steep riverbank hills, crowned by more than 40 castles. Church spires peek from villages nestled in valley crooks, rows of colourful houses lining up along the water.
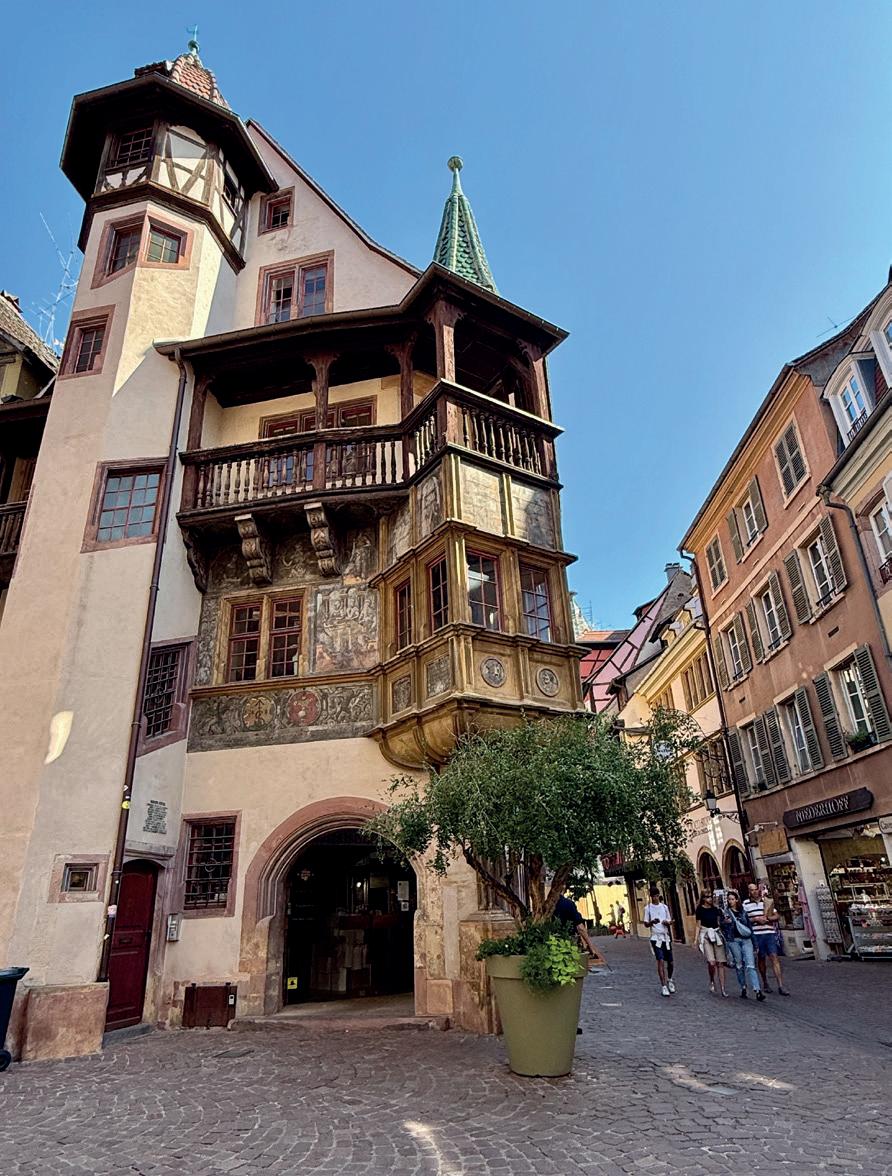
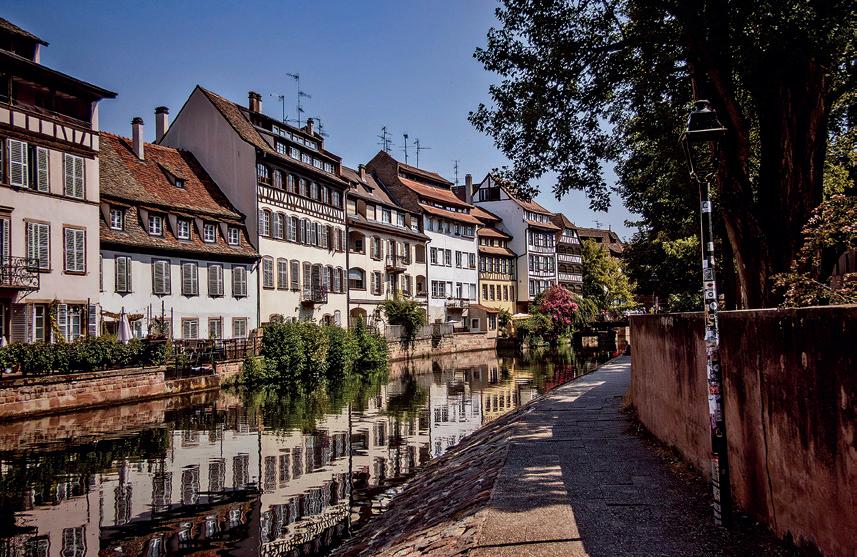
We drift into France, stopping at Strasbourg to admire its half-timbered houses and Cathedrale de Notre Dame, the world’s fourth-tallest church, famed for its astronomical clock. Then it’s pastel-painted Breisach, which in contrast to Strasbourg was once part of France and is now part of Germany. From here, we explore the fairy-tale French town of Colmar as we wend our way towards our final destination of Basel in Switzerland.
Our itinerary evolves on the fly. There are some omissions and some additions, but the food is abundant, the cocktails delectable, the service exceptional, the destinations memorable. In the end, the Rhine proves that the best journeys aren’t defined by perfect conditions but by the people you share them with and the stories that unfold along the way. Low water may have kept us guessing, but it never once diminished the experience. How could it, on a voyage rich in medieval architecture, vineyard stitched hills, and cities shaped by centuries of culture?
Eight days, four countries and one river later, what lingers is a feeling of contentment brought on by the seamless choreography of excursions, the warmth of the crew, the friendships formed over fine food and shared stories. It’s the kind of travel that invites you to slow down, look up, and watch history drift by in all its textured beauty. n
Learn more: The writer was hosted on AmaWaterways’ Captivating Rhine itinerary. AmaWaterways crafts immersive river journeys aboard spacious, custom-designed ships. With heartfelt service and regionally inspired cuisine, guests are guided through Europe, Asia, Africa and South America.For more information about AmaWaterways, see www.amawaterways.com
Stay connected: The writer stayed connected with OneRoam, the first global travel eSIM service to offer exclusively unlimited mobile high-speed data at sea and on land, including on board AmaWaterways. www.oneroam.com
Above and right: The French town of Colmar; gondola in Rudesheim; a canal in Strasbourg
If you’re dreaming of exceptional European living, these homes across France, Germany and Switzerland offer the very best of each destination.
Soest, Germany
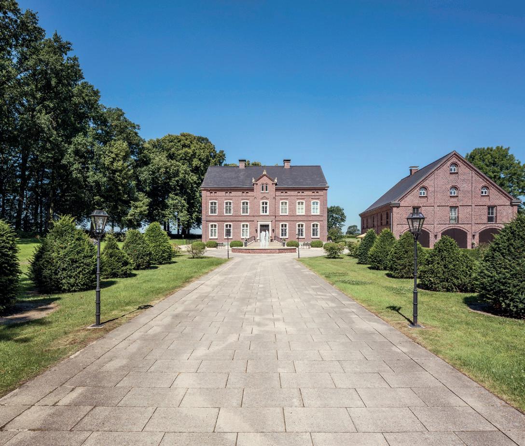
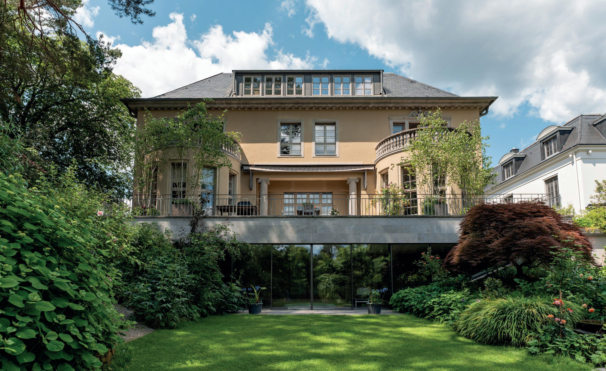
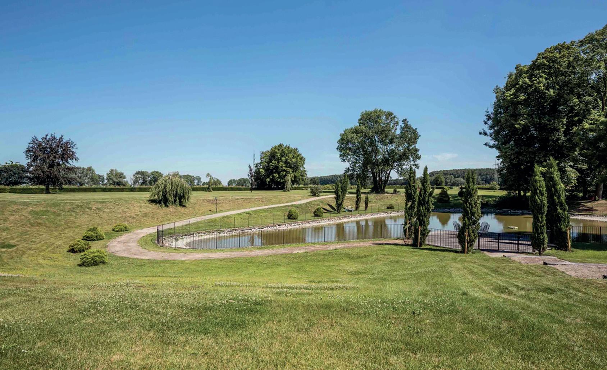
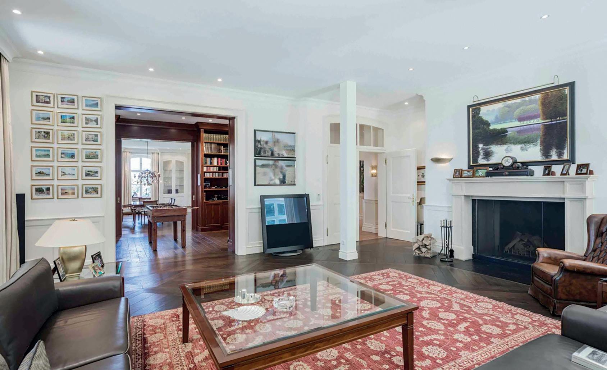
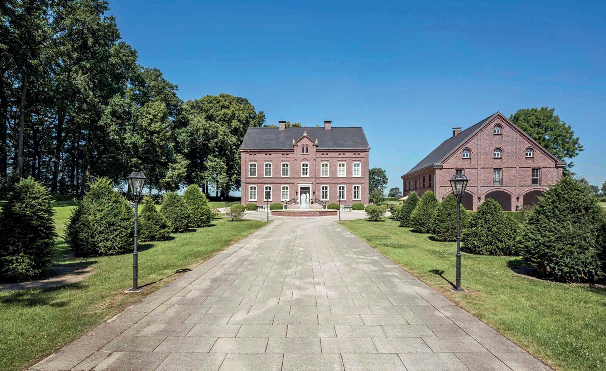
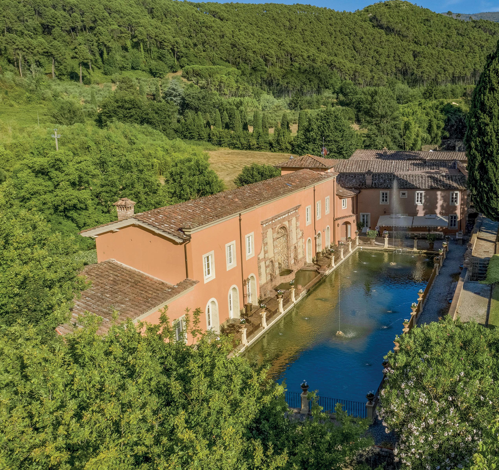
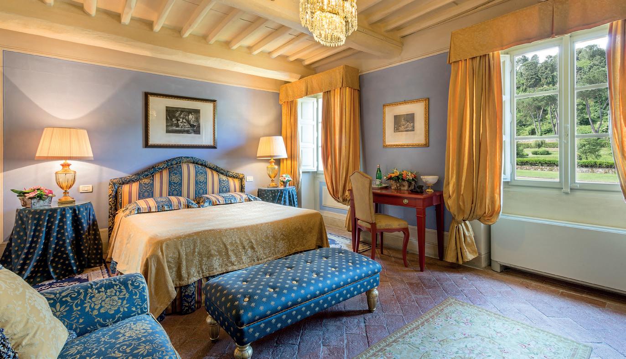
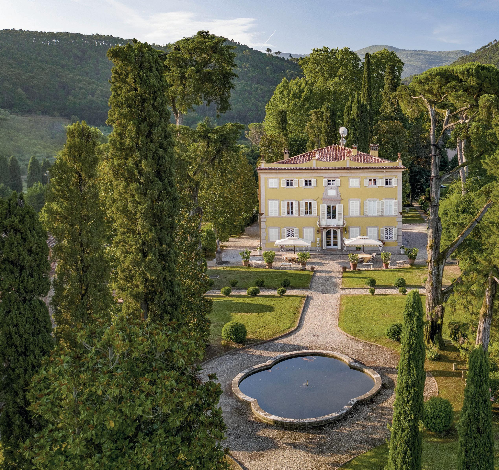
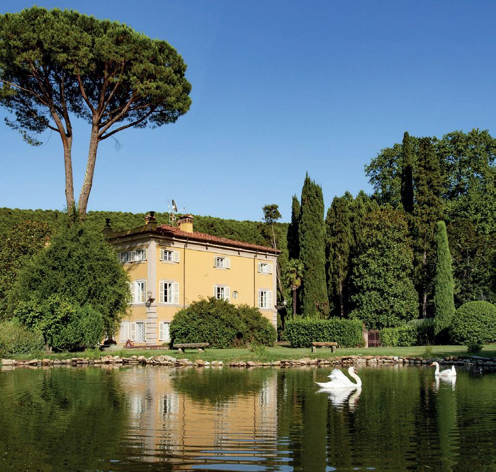
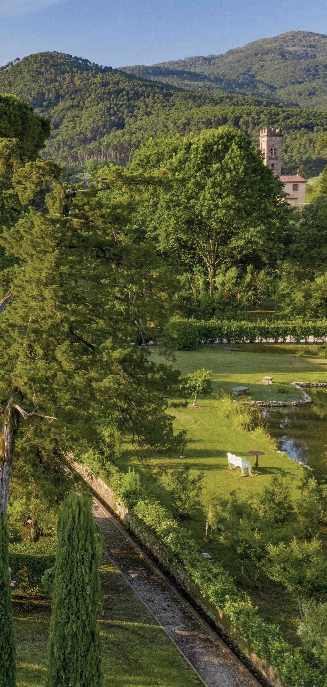
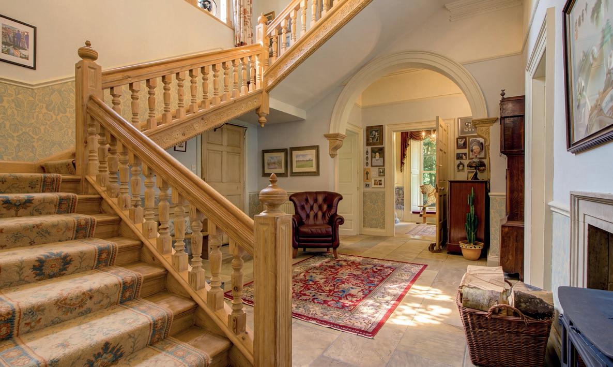
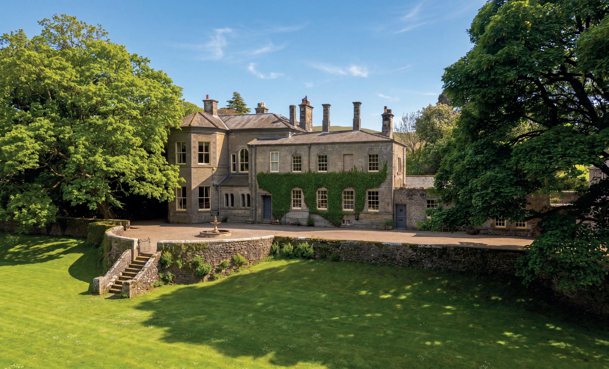
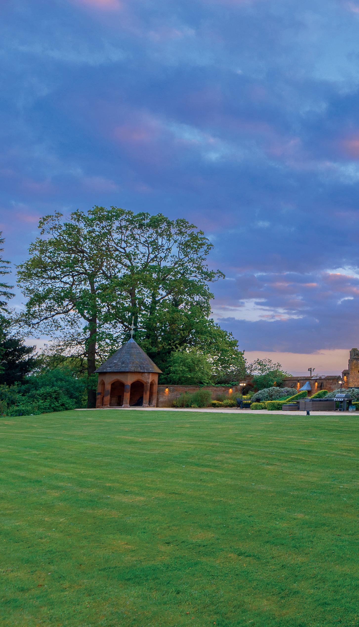
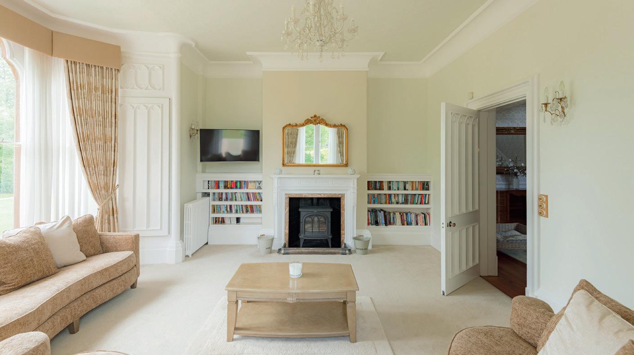
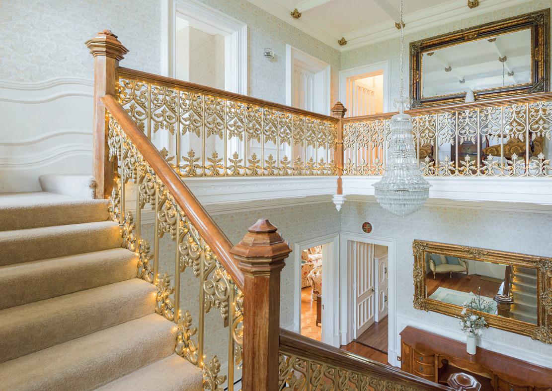
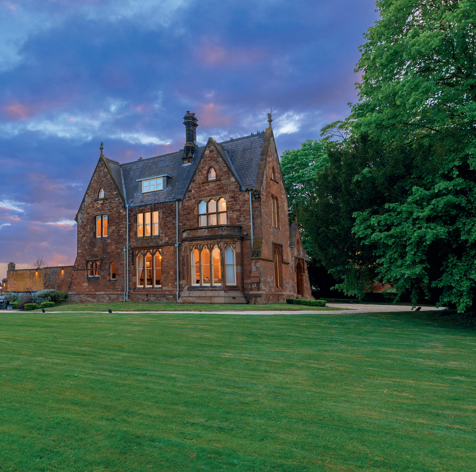
Steeped in history yet thoughtfully transformed for modern living, this distinguished country estate offers an exceptional lifestyle in the heart of the German countryside. Dating back to the late 19th century, the beautifully restored residence sits within expansive parkland complete with a picturesque pond, elegant pavilion and mature gardens. Grand reception rooms, a vaulted wine cellar and generous guest accommodation provide wonderful spaces for entertaining, while the nearby spa town of Bad Sassendorf and the cultural attractions of the Ruhr region are all within easy reach. A remarkable home where heritage, comfort and countryside tranquillity exist in perfect harmony.
Fine & Country Germany
+49 69 999 9880-0
germany@fineandcountry.com
Price 4,999,000€
Le Tignet, France
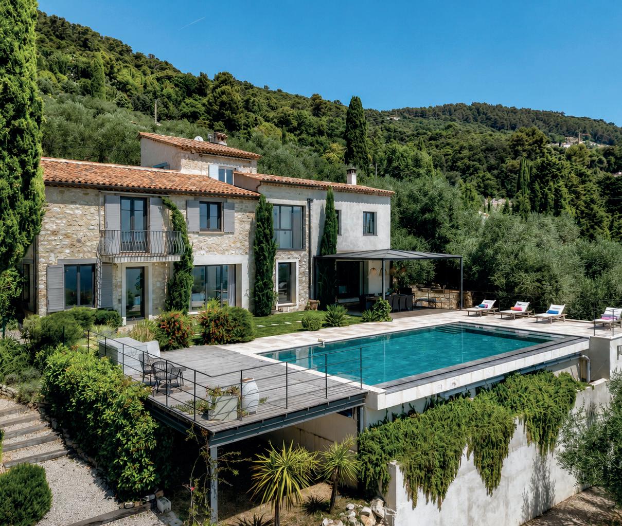
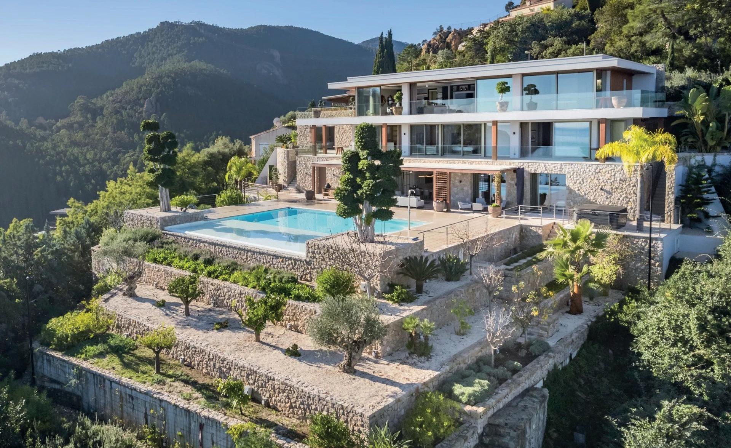
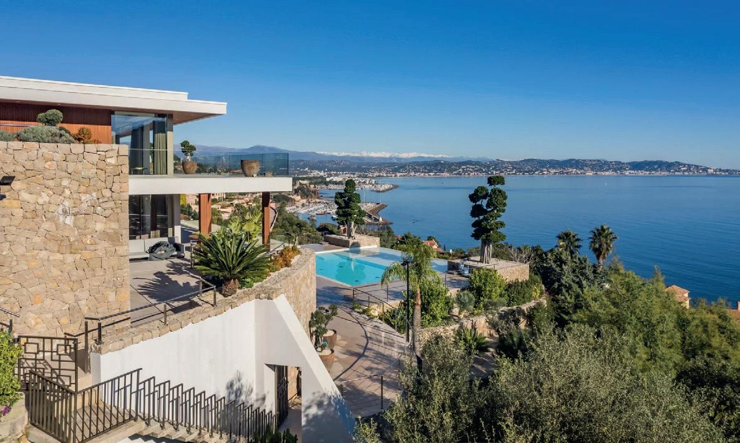
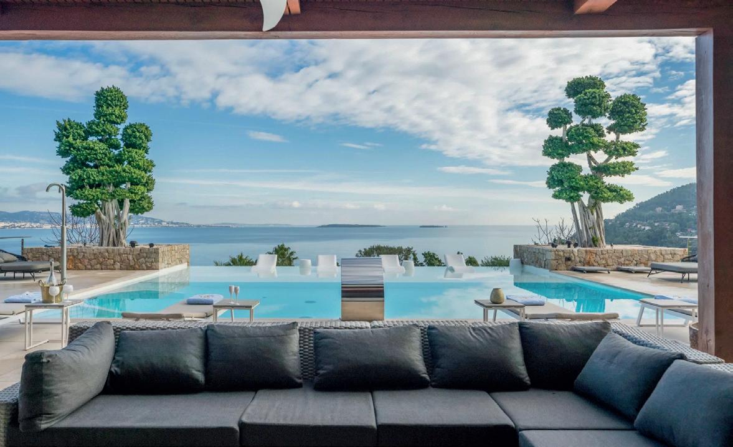
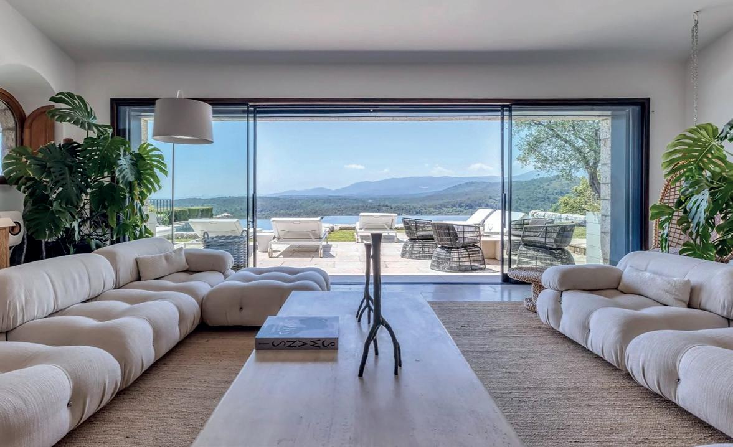
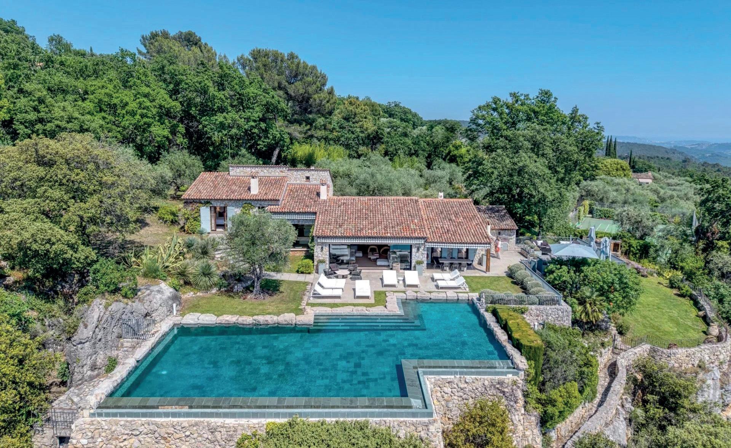
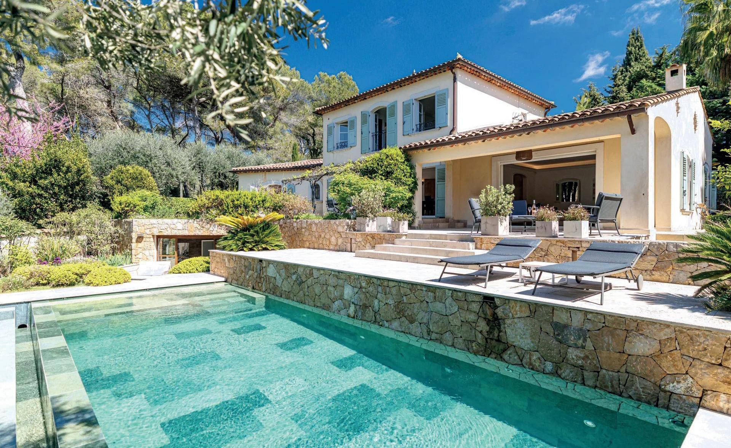
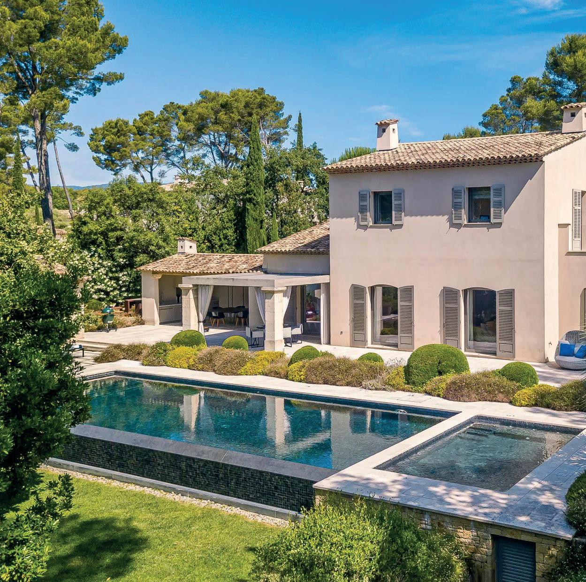
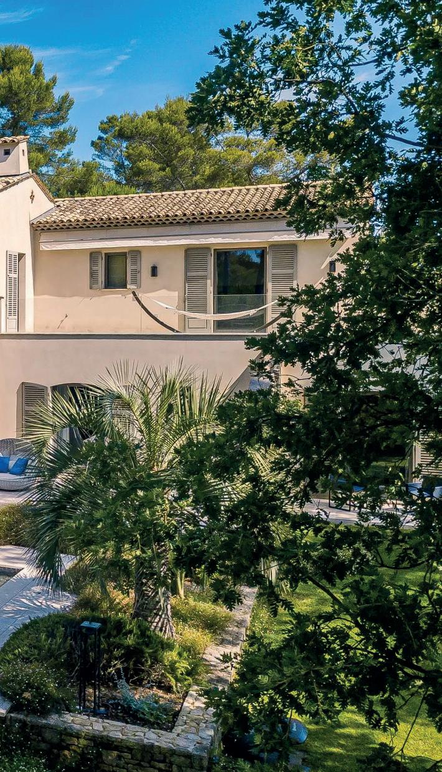
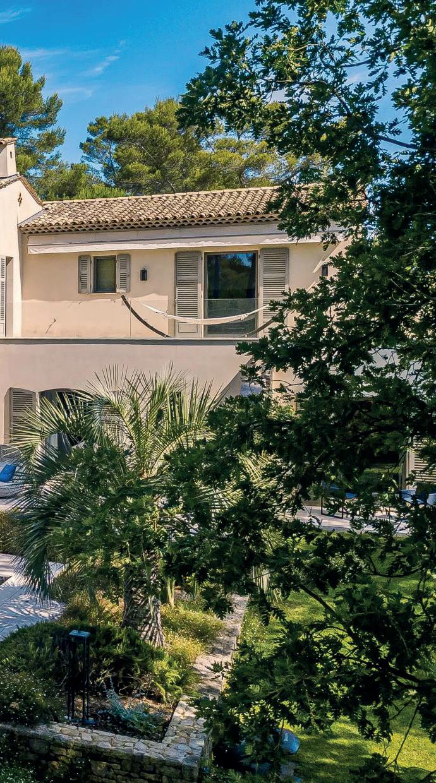
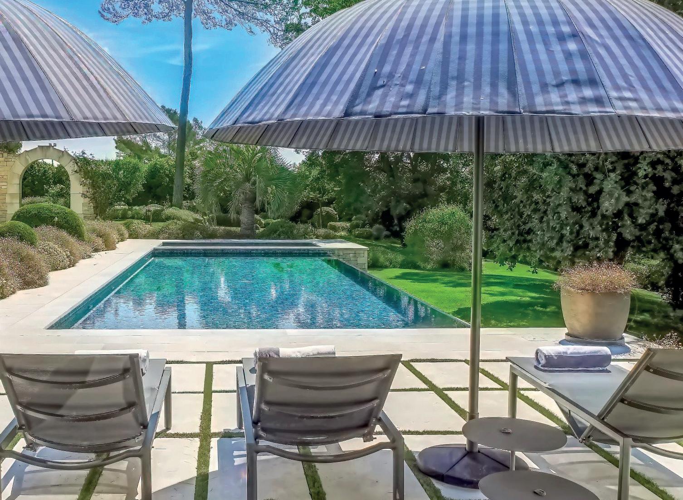
Perched above the French Riviera, this beautifully restored stone villa captures the timeless allure of Mediterranean living. Panoramic sea views stretch towards the Lérins Islands, while elegant interiors, sun-drenched terraces and an infinity pool create an idyllic setting for relaxation and entertaining. Natural stone, refined contemporary finishes and generous living spaces bring warmth and character throughout, complemented by a separate guest apartment for visiting family and friends. Surrounded by landscaped gardens and mature olive trees, the property feels wonderfully private, yet remains within easy reach of the coastline, local amenities and the enduring glamour of nearby Cannes.
Fine & Country French Riviera
+33 4 925 925 93
cannes@fineandcountry.com
Price 2,450,000€
Origlio, Switzerland
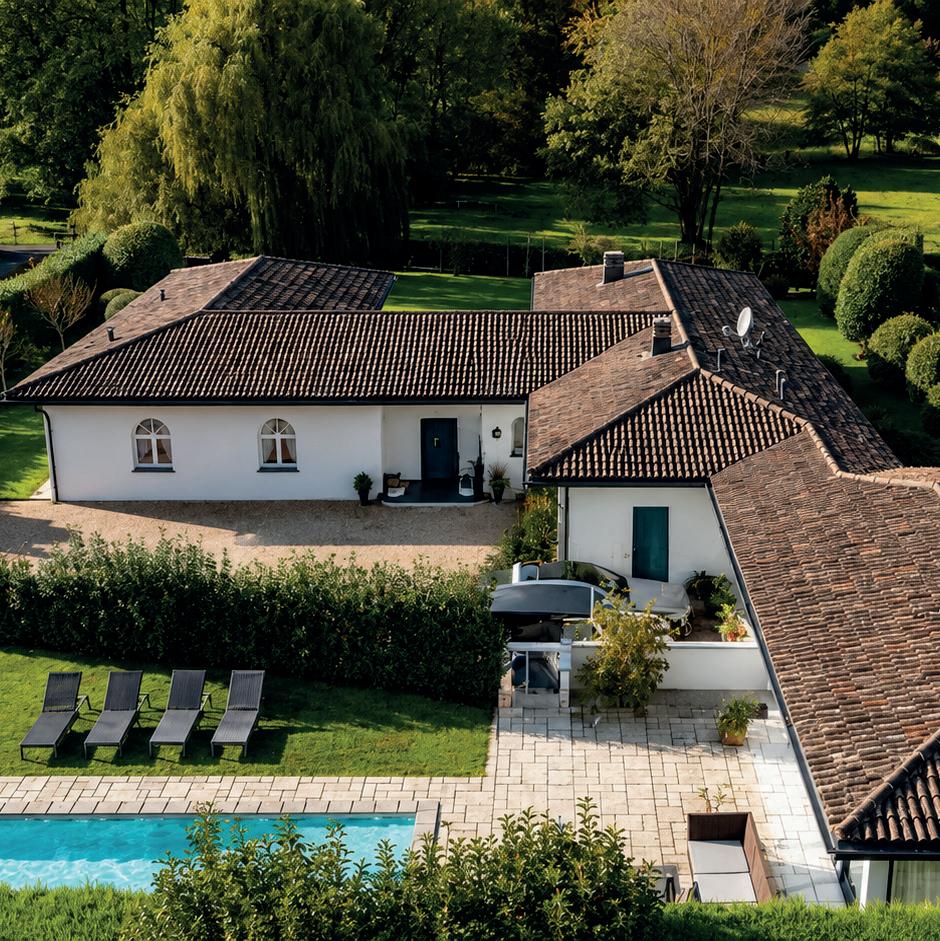
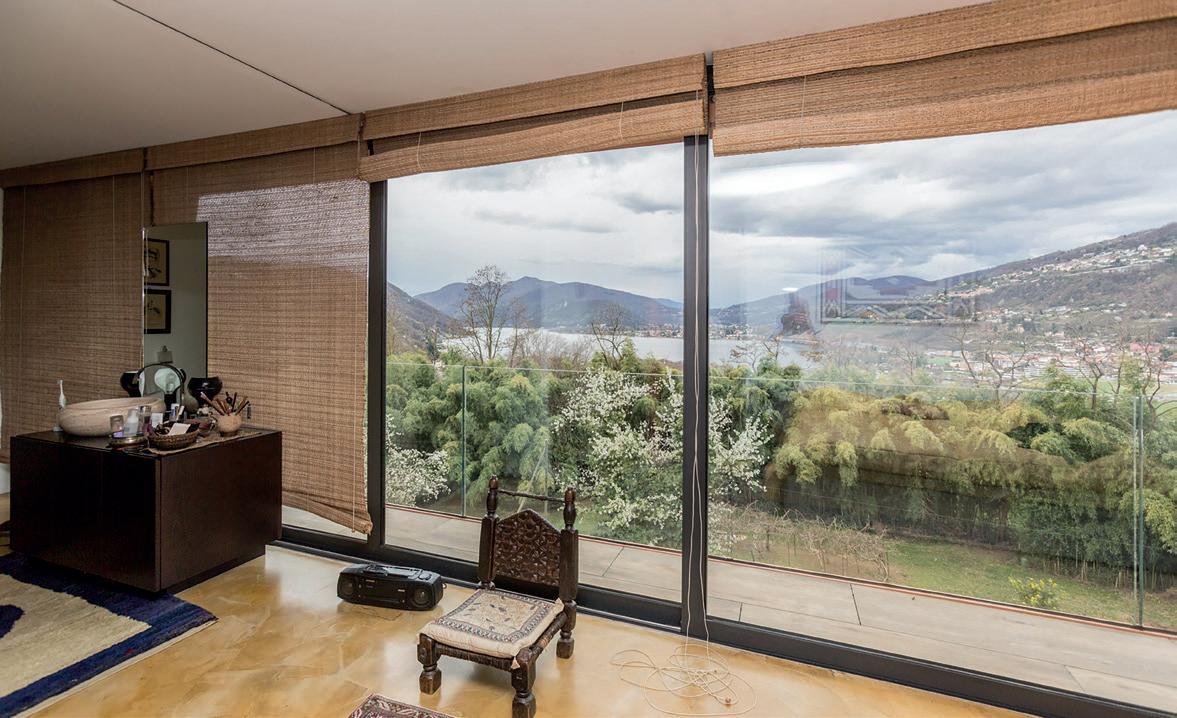
Peacefully positioned amongst beautifully landscaped gardens, this elegant villa offers a tranquil retreat in the sought-after village of Origlio, just moments from Lugano. A south-west orientation fills the interiors with natural light, while glimpses of Lake Origlio and the surrounding Alpine landscape provide a captivating backdrop throughout the seasons. Spacious living areas, a heated swimming pool and refined finishes create an atmosphere of understated luxury, perfectly suited to both everyday living and entertaining. Combining privacy with exceptional convenience, this distinguished residence offers effortless access to international schools, lakeside leisure and the cosmopolitan charm of Switzerland’s Italian-speaking region.
Fine & Country Tessin
+41 79 1987437
tessin@fineandcountry.com
Price CHF5,500,000
A new chapter for Le Golf National
The arrival of Greater Paris Metro Line 18 has led to change at Le Golf National. What began as an unavoidable infrastructure project has evolved into one of the most significant transformations since the creation of the venue.
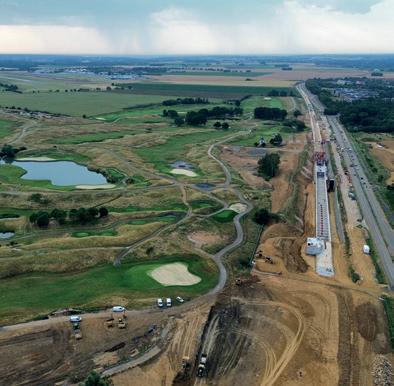
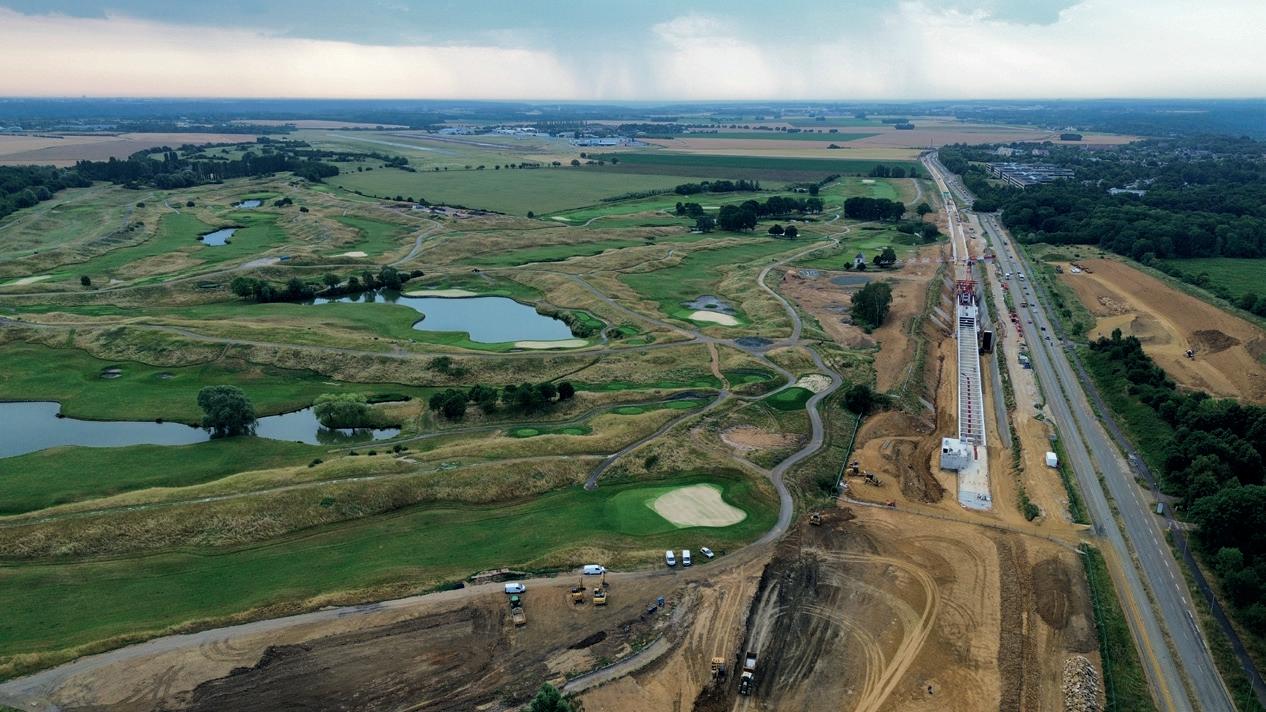
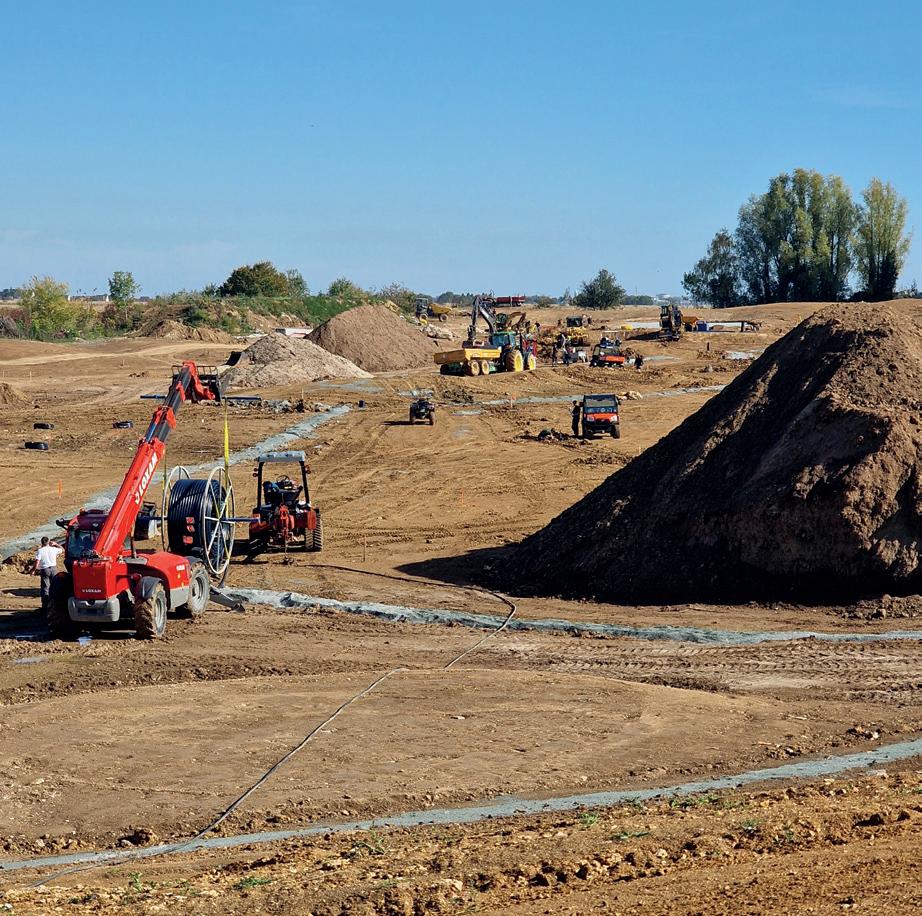
When construction began on Greater Paris Metro Line 18, its impact on Le Golf National was immediate and unavoidable. The new transport corridor runs along the south-east boundary of the property, directly intersecting the land occupied by Holes 4 and 5 of the Albatros Course. Director Philippe Pilato says this was the catalyst for a major redesign. “The metro project meant we had to close,” he explains. “Once that became inevitable, we chose to use the opportunity to improve the course for the next 30 years.
“Rather than viewing the metro works as a constraint, we chose to see them as a catalyst for innovation. The objective has always been to ensure that Le Golf National retains its heritage while evolving to meet the expectations of future generations of golfers, tournament organisers and visitors.”
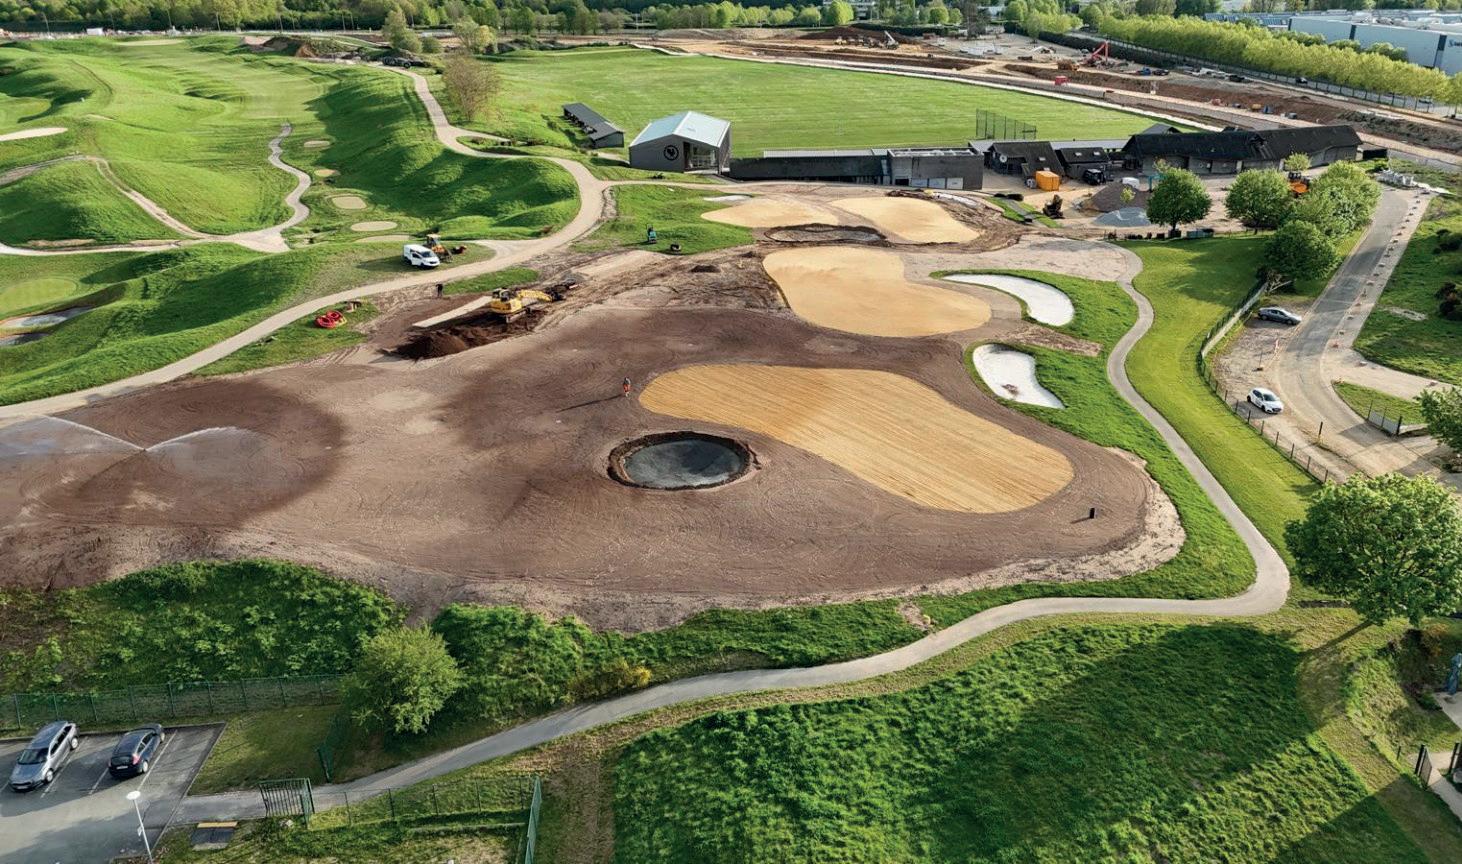
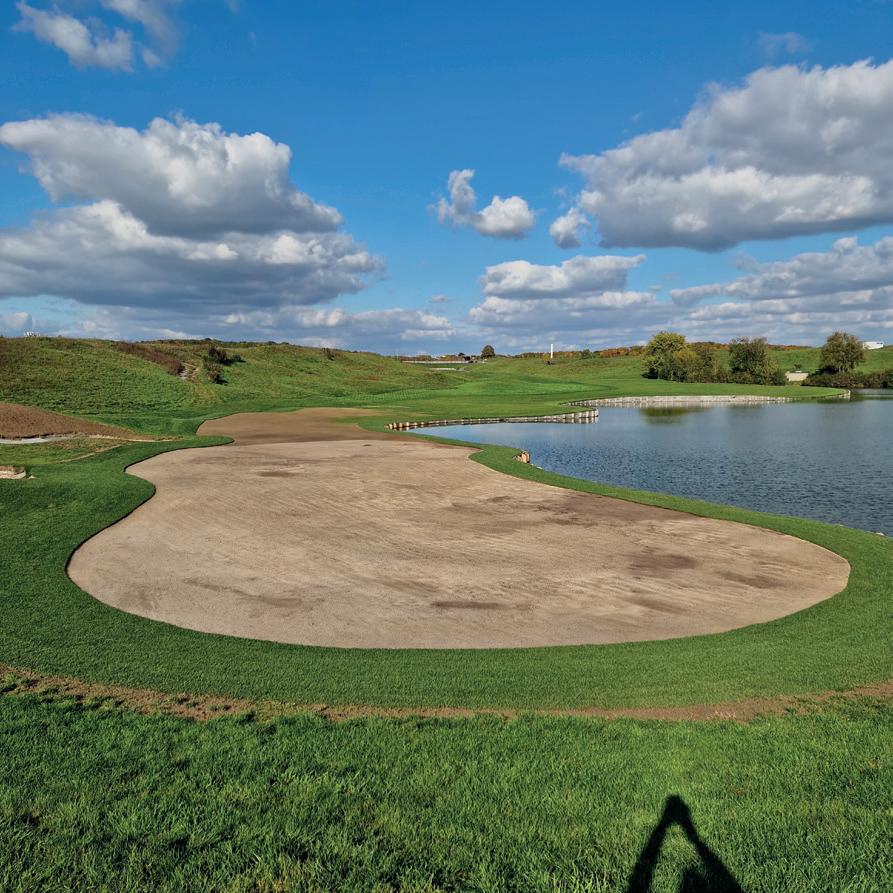
The team approached the redevelopment as a chance to strengthen the strategic fabric of the Albatros Course. Hole 4, which sat immediately adjacent to the new metro route, required the most extensive transformation with reconfiguration of the fairway and green to accommodate the railway corridor while preserving the championship character of the opening stretch. New playing angles, repositioned hazards and a reconstructed green ensure the hole retains its identity despite the reduced land envelope.
As Pilato notes, “It was not about replacing a hole – it was about reimagining it.”
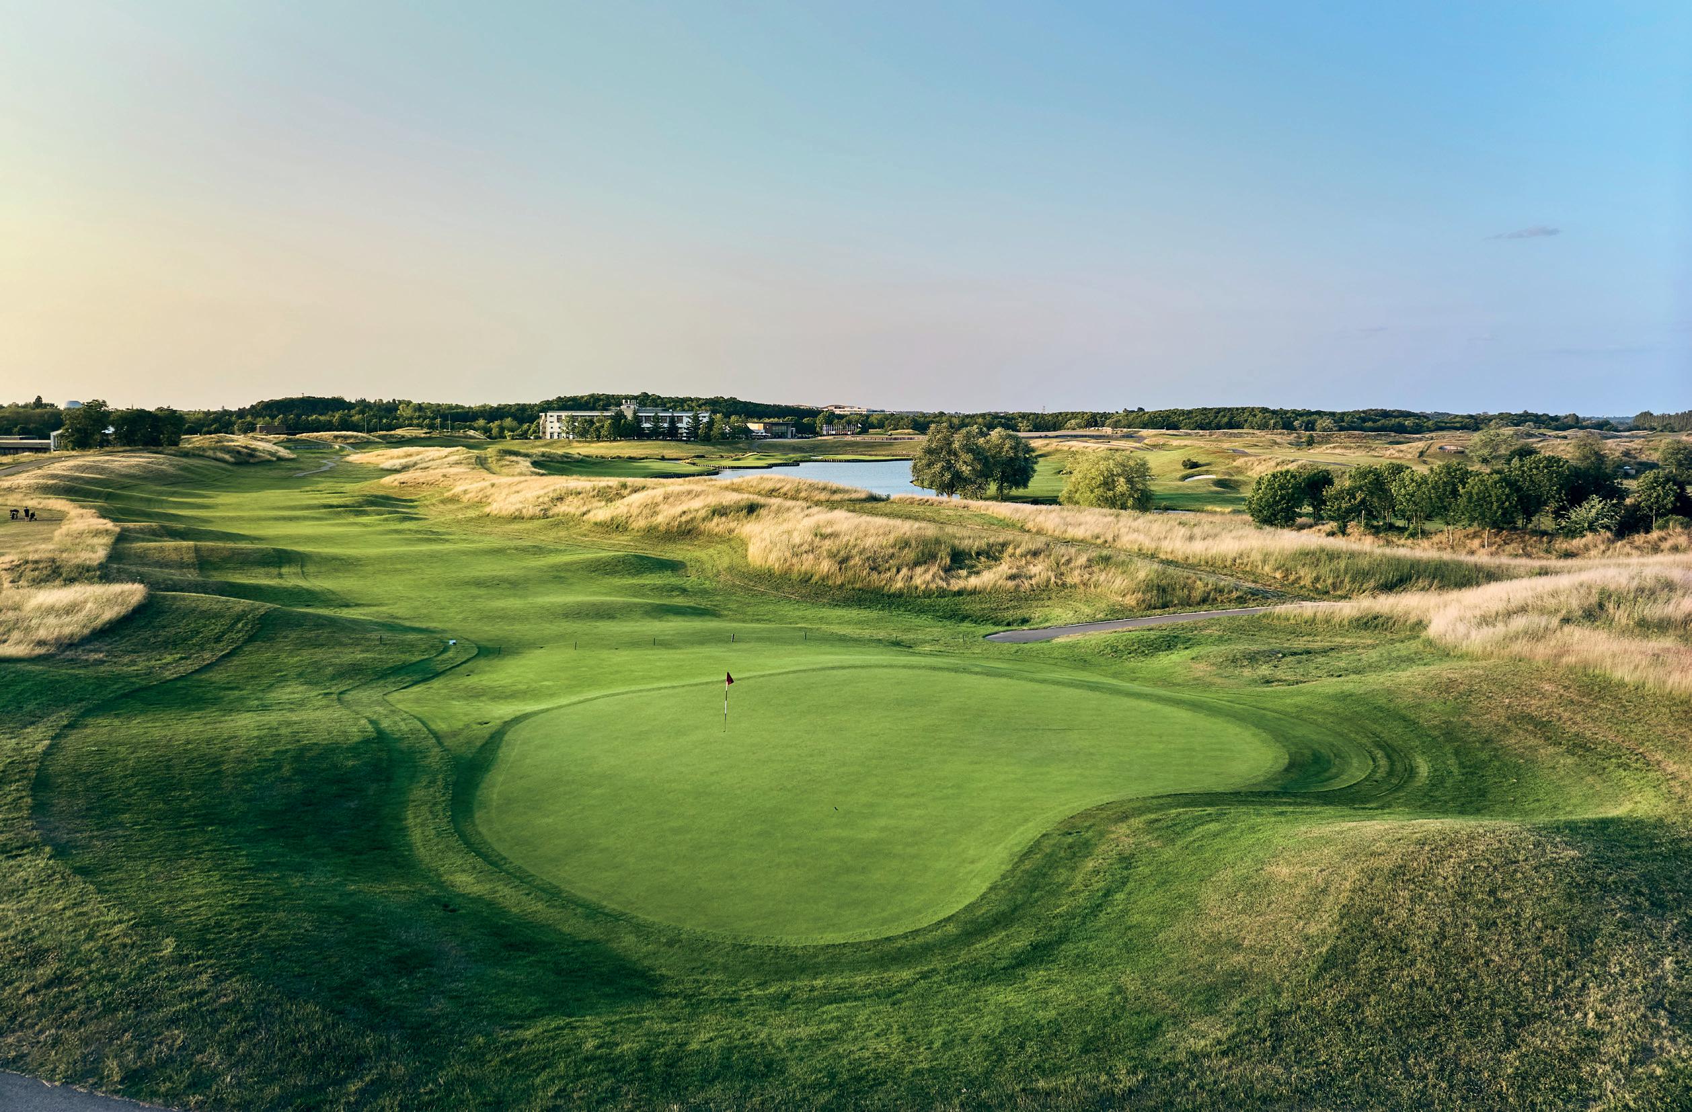
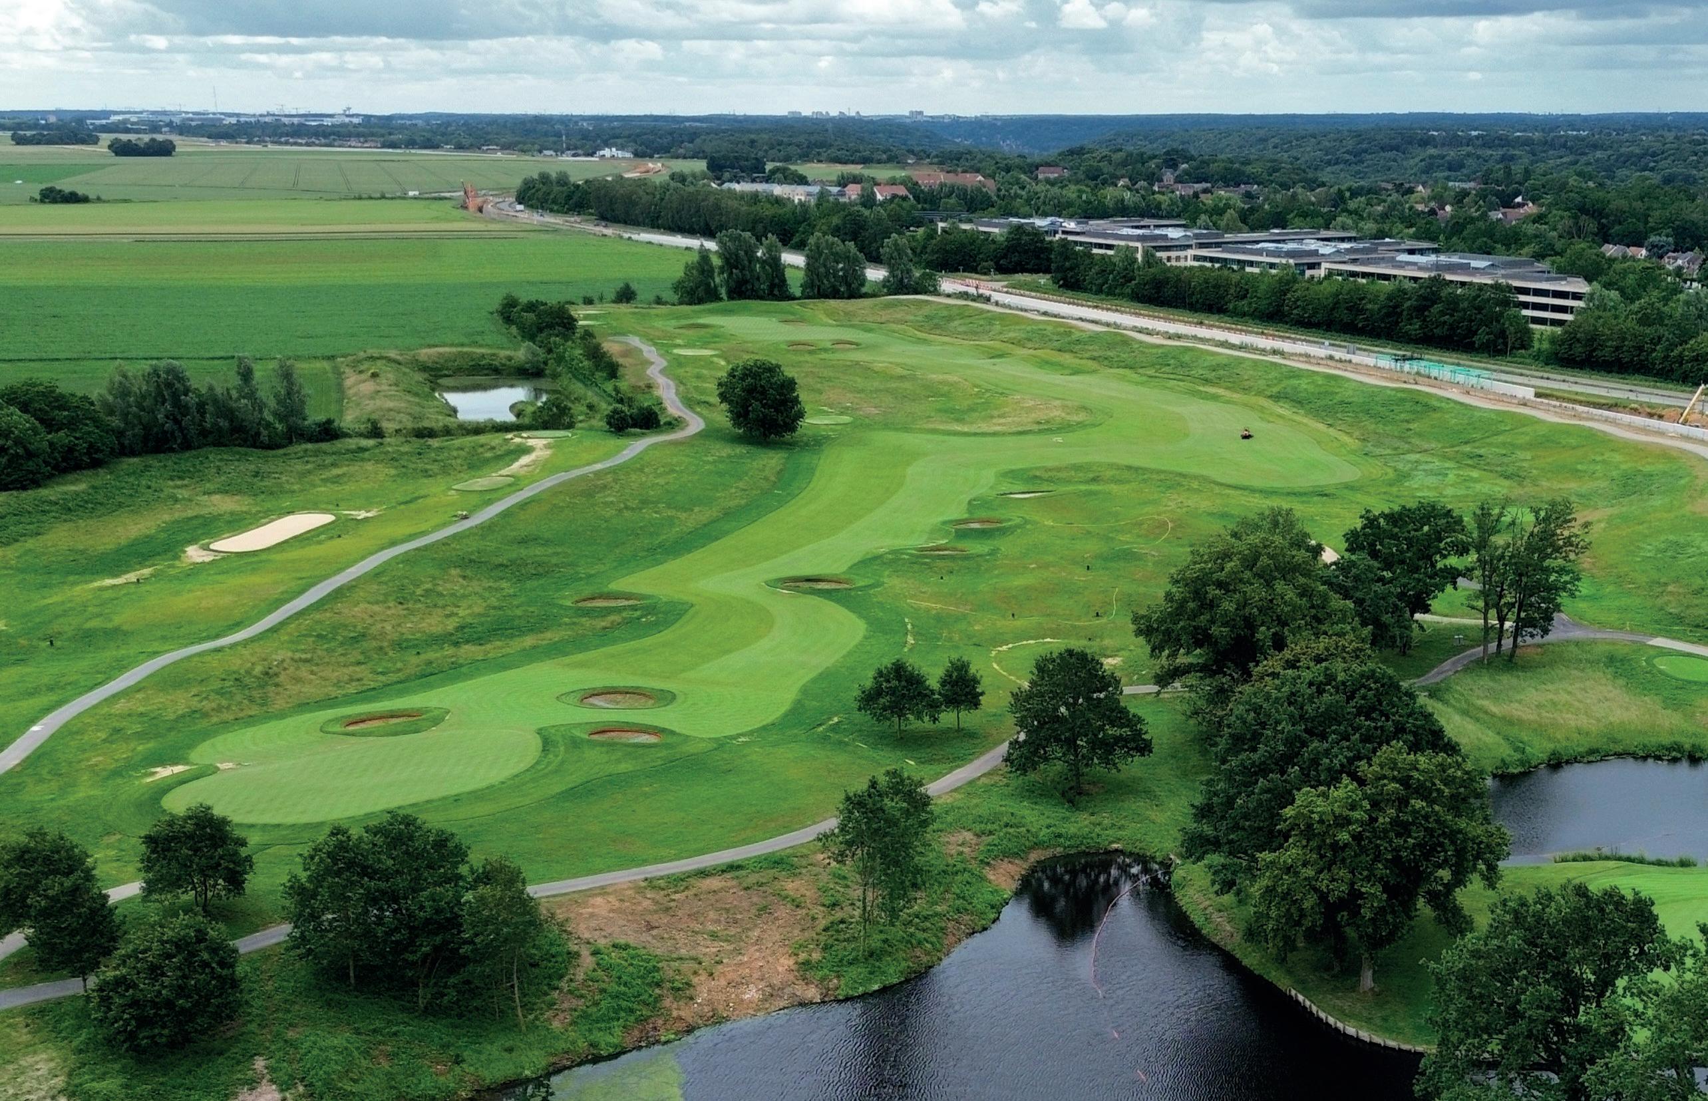
If Hole 4 demanded precision, Hole 5 invited ambition. Extended by approximately 70 yards, it has evolved into what is sure to be one of the most demanding and memorable holes on the course. Players now face a dogleg to the right, where accuracy from the tee is essential to secure the best angle into a dramatically elevated green. Stretching 33 yards in depth and protected by three bunkers, the new green offers a wide range of challenging pin positions. “The approach has been completely redefined,” Pilato says. “It’s a spectacular hole now, one that will stay in players’ minds.”
Hole 6, previously considered the least strategic hole on the course, became an opportunity for architectural improvement. The redesign here introduces movement, subtle topographic complexity and a more engaging riskreward profile. Six new bunkers shape decision-making from the tee, while the reoriented green creates multiple pin positions and tournament set-up flexibility. For elite events, the hole can now be configured as a drivable par 4, adding excitement and scoring volatility to a pivotal section of the course.
Across these three holes alone, 17 new bunkers have been constructed, each carefully positioned to influence playing lines and enhance strategic variety. The shaping, drainage and irrigation systems have been modernised throughout, too, ensuring the holes perform consistently in all seasons and under championship pressure.
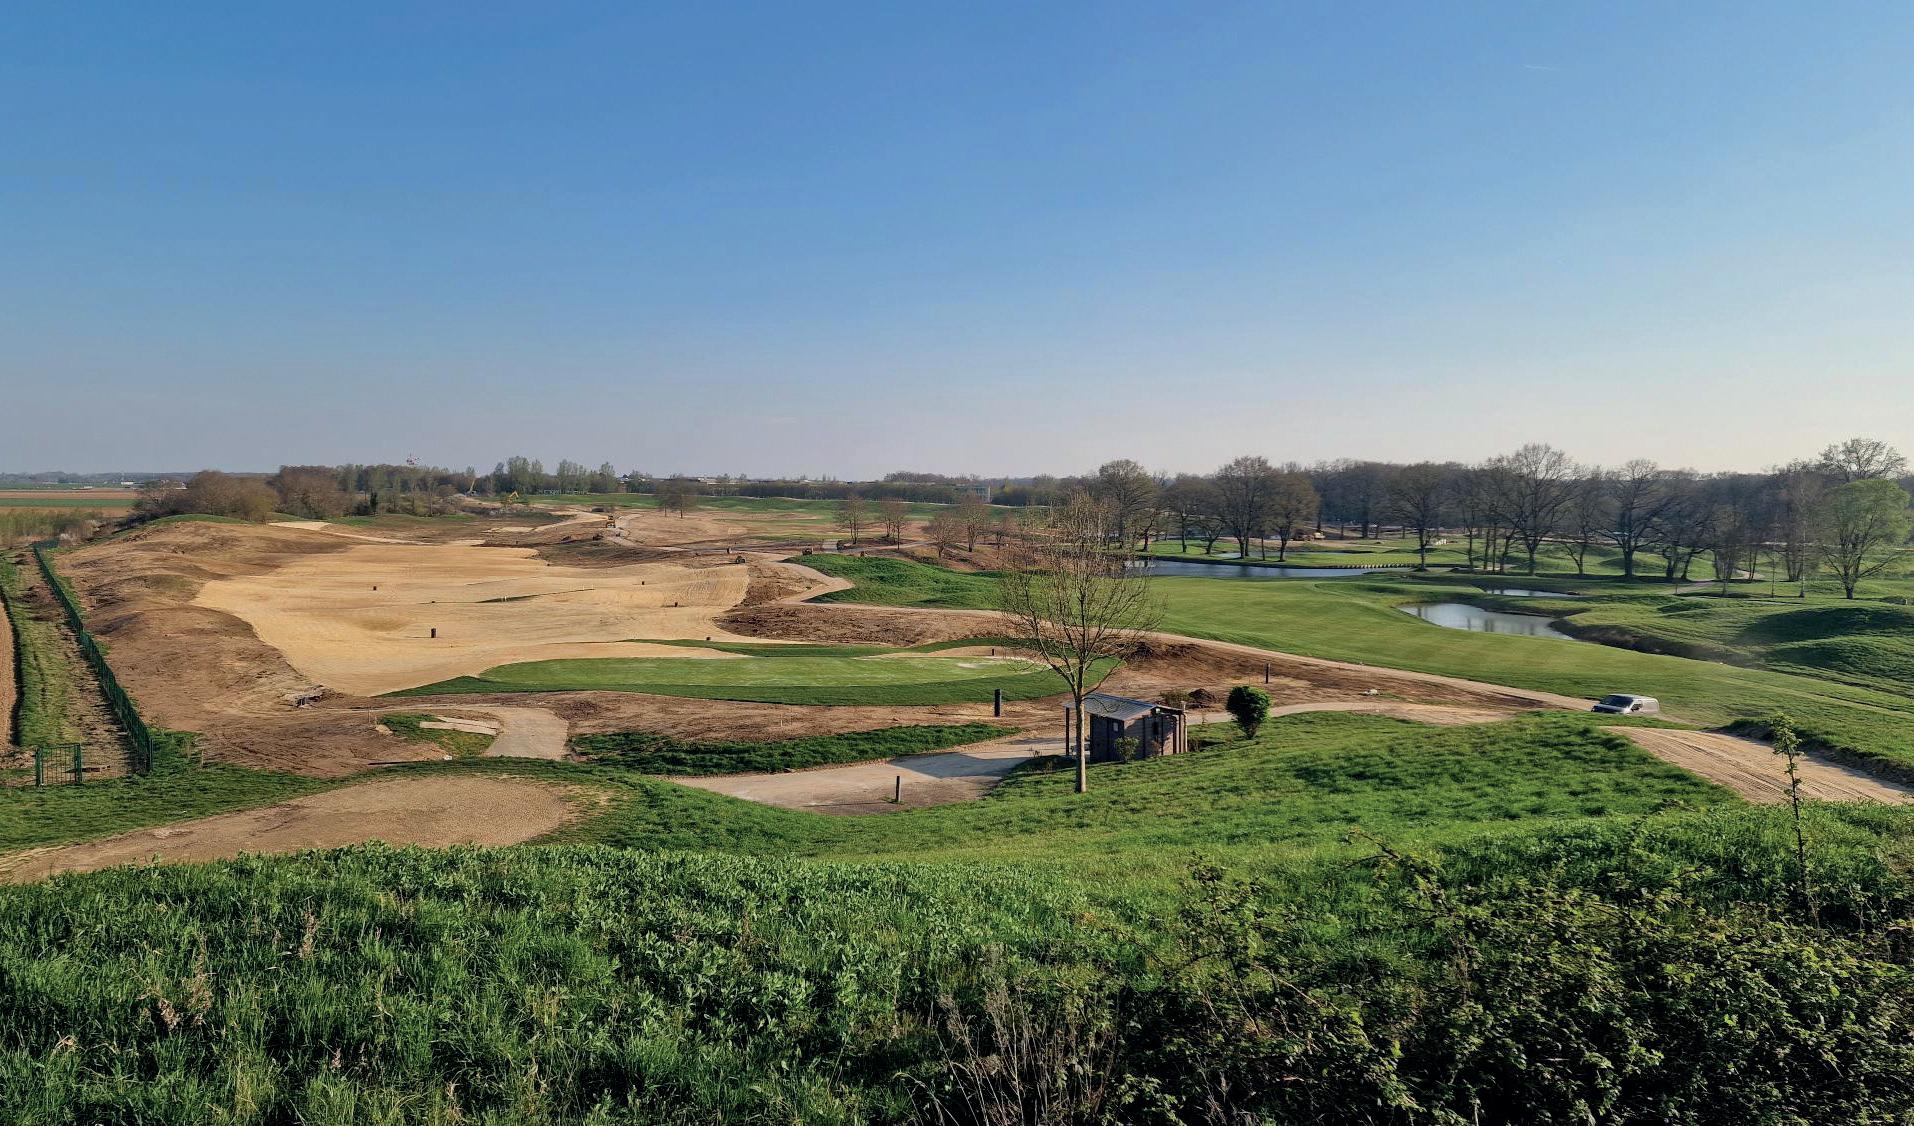
Clockwise from top left: Overview of the construction site showcasing Line 18 construction adjacent to the venue; the Heritage short-game area during renovations; Albatros Course, main drainage installation on Holes 4 and 5. Credit: @LeGolfNational
The course has also seen a broader agronomic transformation with the conversion to modern creeping bent grass varieties across greens, tees and fairways, a change driven by equal parts sustainability and longterm performance. These cultivars offer improved drought resilience, reduced water consumption and exceptional year-round playing quality. Pilato points to the recent heatwave as proof of concept: “The new bent grass performed exceptionally well under extreme temperatures. It reinforced our confidence in the decision.”
To support the architectural intent of the redesign, the team adopted the USGA ‘variable depth’ construction method for the new greens. By adjusting the sand profile to suit underlying landforms, the technique preserves natural contours while delivering excellent drainage and consistent playing conditions. Improved aeration and moisture control also reduce susceptibility to turf diseases, supporting healthier surfaces with fewer inputs. “It’s about long-term performance,” Pilato explains. “We wanted greens that meet the highest standards while respecting the shaping of the course.”
In addition to the redesign of Holes 4, 5 and 6, the greens on Holes 1, 2, 9, 15, 17 and 18 have been rebuilt, and a new back tee on Hole 15 provides additional flexibility for tournament set-up. “We wanted to eliminate any remaining weak holes,” Pilato says. “Now, every hole presents a strategic challenge.”
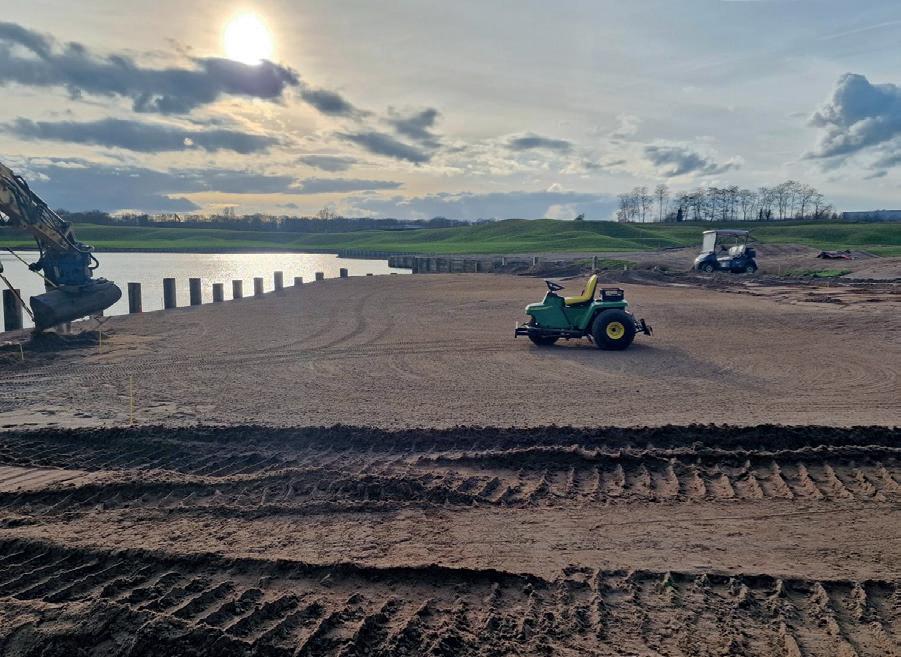
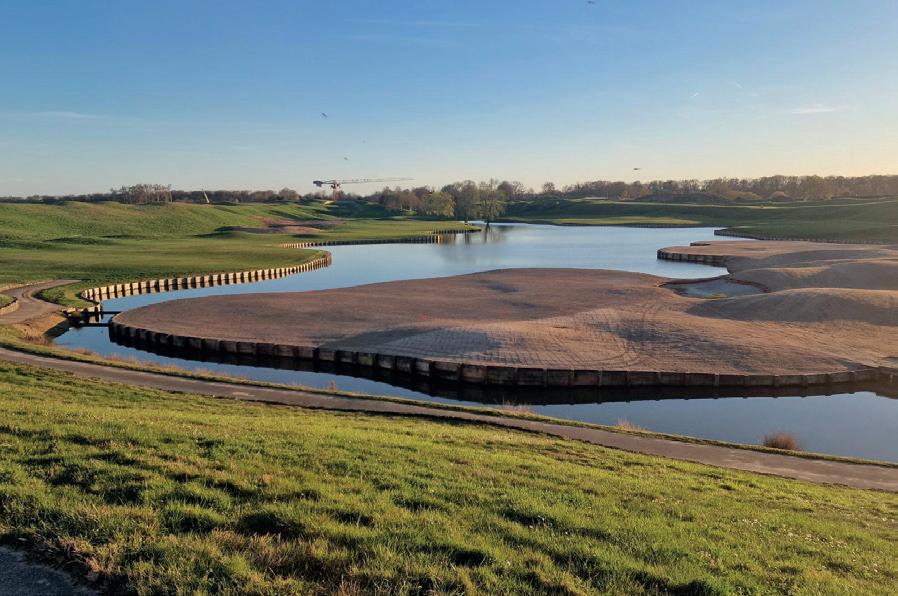
Above and right: Albatros Course, aerial overview of Holes 4 and 5 during the grow-in phase; Albatros Course, lake edges refurbishment and green reshaping in progress on Hole 18; Albatros Course, final shaping of Green 1. Credit: @LeGolfNational
Naturally, the metro line also meant thoughtful visual and acoustic mitigation. A landscaped berm now runs along the boundary, acting as a natural screen that shields players from sight and noise while integrating seamlessly into the terrain. This berm has also become a major spectator enhancement. A hard-surfaced walkway along its crest allows fans to follow Hole 4 from tee to green with uninterrupted views, while also overlooking Hole 5. The elevated vantage point provides safe, efficient circulation capable of accommodating large crowds during major championships.
The spectator experience has been further improved behind the elevated green of Hole 5, where a new viewing area offers sightlines across Holes 4, 5 and 6, as well as towards Hole 3 and the iconic Hole 13. “It’s one of the finest vantage points on the course,” Pilato says. “Spectators will be able to watch multiple groups and several key moments without moving.”
Beyond the championship course, the redevelopment has extended to Le Golf National’s short game and academy facilities. The former Oiselet short course is being redesigned as a 9-hole par 3 layout suitable for beginners, families and experienced players seeking a genuine shortgame challenge. It also serves as an outstanding training ground for young golfers in the academy, offering a full spectrum of pitching, chipping and bunker scenarios.
The Heritage short-game area has been reimagined as a high-performance facility for the French Golf Federation’s National Performance Centre. Built to championship standards, it allows elite players to practise every aspect of the short game under conditions comparable to international competition. Carefully managed access will preserve its quality year-round, ensuring a premium training environment for academy players, members and visitors.
“Ultimately, these changes make the experience more rewarding at every level,” says Pilato. “Elite players are challenged by increased strategic complexity, while recreational golfers benefit from holes that are visually distinctive, varied and enjoyable to play. The result is a course that feels more natural, more dynamic and better equipped to host world-class golf for decades to come.”
As the Albatros prepares to reopen in September, Pilato hopes golfers notice the exceptional quality of the playing surfaces first, but he also hopes they feel something deeper. “I hope their reaction is: it was worth the wait,” he says.n
For more information on European Tour Destinations, see www.europeantourdestinations.com
Top and above: Albatros Course, progress view of Hole 6 as the new design takes shape; Albatros Course, green shaping complete on Green 18. Credit: @LeGolfNational
A sky-high city sanctuary
In the refined streets of Charlottenburg, where Berlin’s cultural heritage meets its contemporary rhythm, a rare penthouse rises quietly above the city. Michaela Black explores an extraordinary residence that pairs expansive private spaces with the understated sophistication of Berlin City West.
Charlottenburg has long been one of Berlin’s most distinguished addresses, defined by its elegant streetscapes, cultural landmarks and a certain sense of understated refinement. Tree-lined avenues, grand façades and a cultural life that feels both established and forward-looking give this neighbourhood a calm, confident presence at the heart of the city.
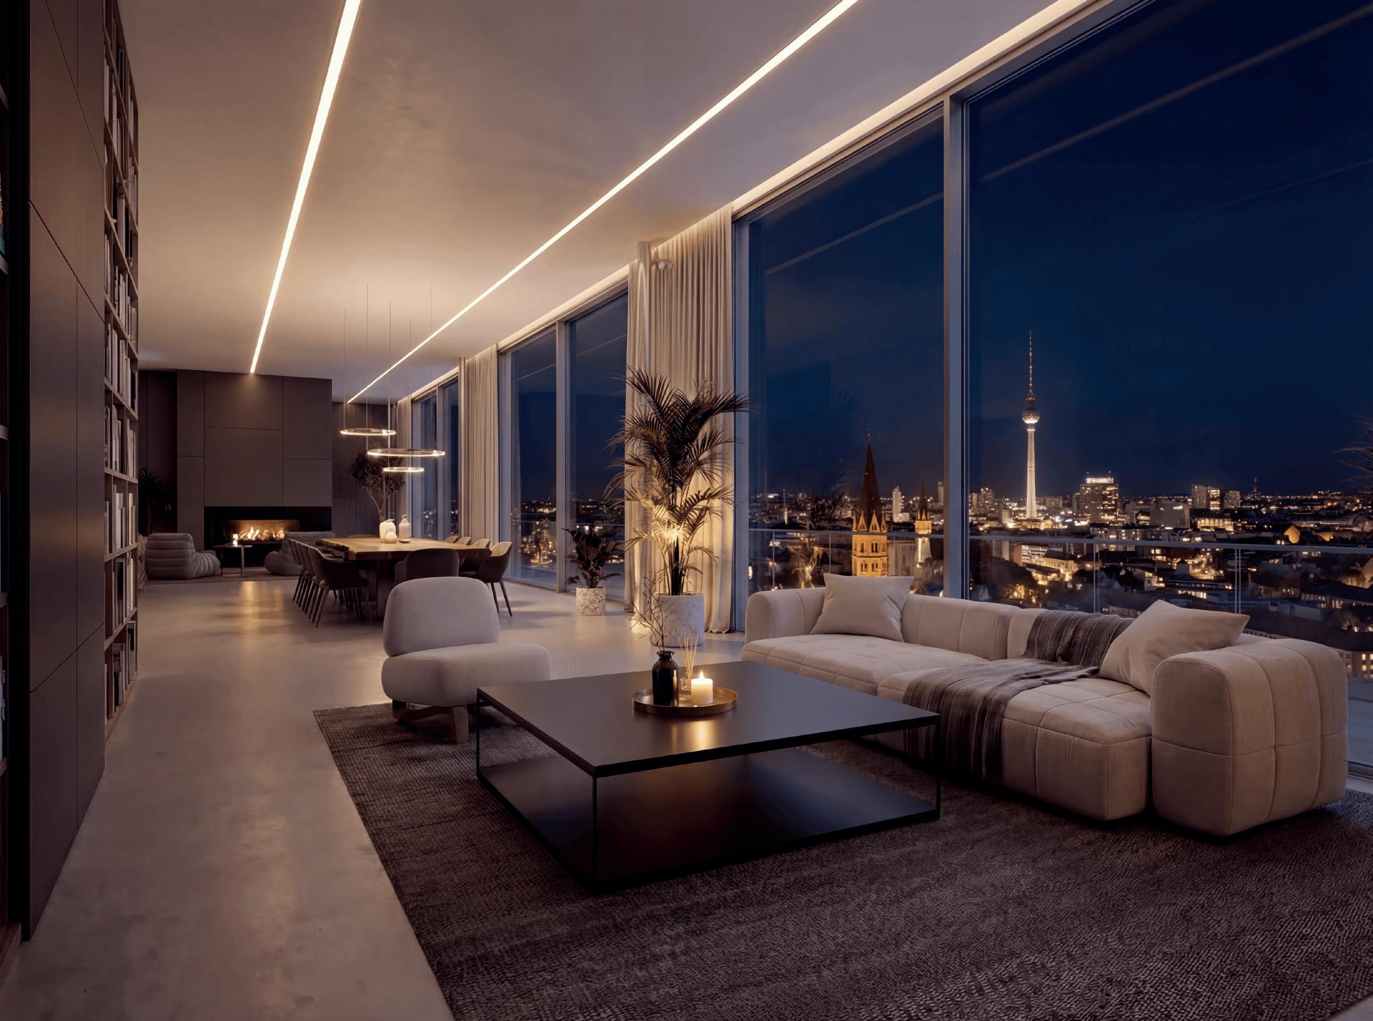
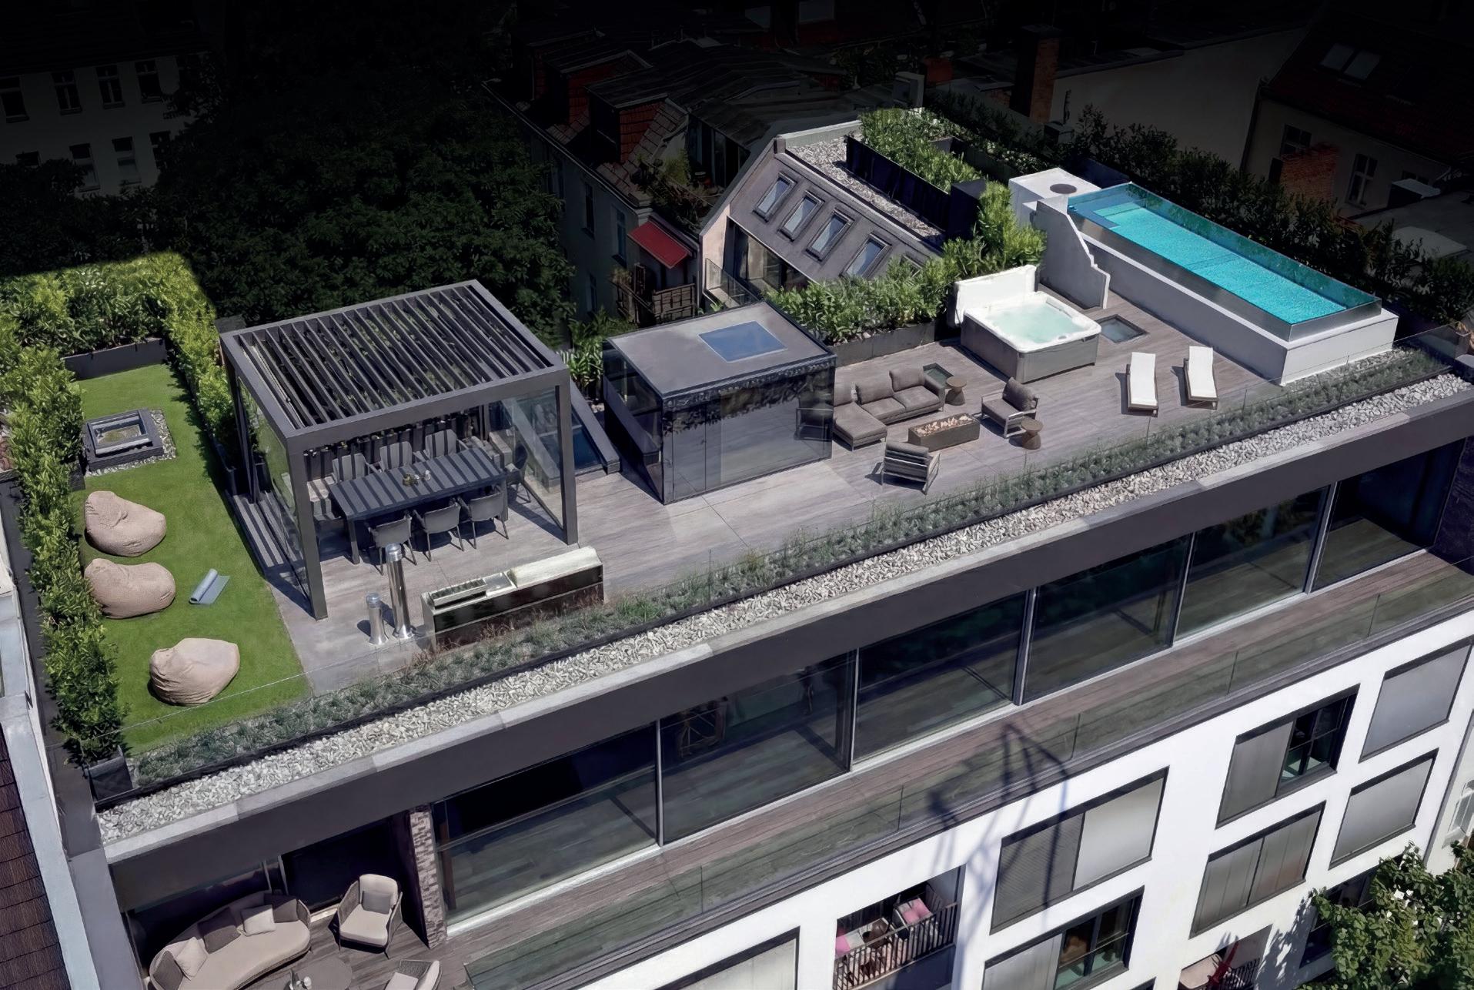
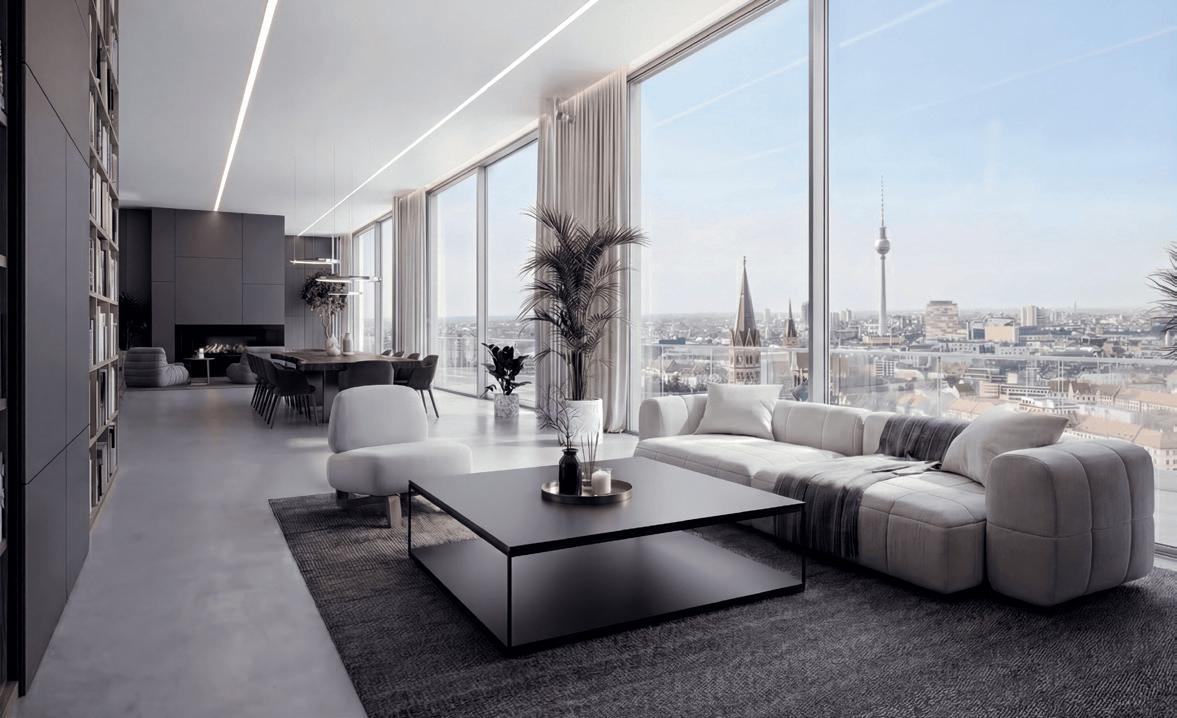
Within this distinguished setting sits an exceptional penthouse, offering a rare combination of scale, privacy and architectural presence. Spanning the 5th and 6th floors, the residence encompasses approximately 1,115 square metres of total usable area, arranged to create a sense of openness and flexibility. The possibilities for this exceptional home are almost endless.
Offered in shell and core condition, the residence currently represents an estimated market value of approximately EUR 7,500,000, with a projected target price between EUR 8,500,000 and EUR 9,500,000 depending on the final interior specification. For buyers seeking to shape a landmark home to their own vision, the potential is significant.
A private lift opens directly into the apartment, setting a tone of seclusion that continues throughout. Ceiling heights reach up to 3.7 metres, enhancing the volume of the interiors, while the flexible floor plan allows for tailored living arrangements.
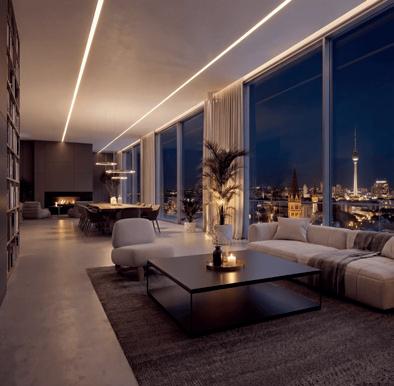
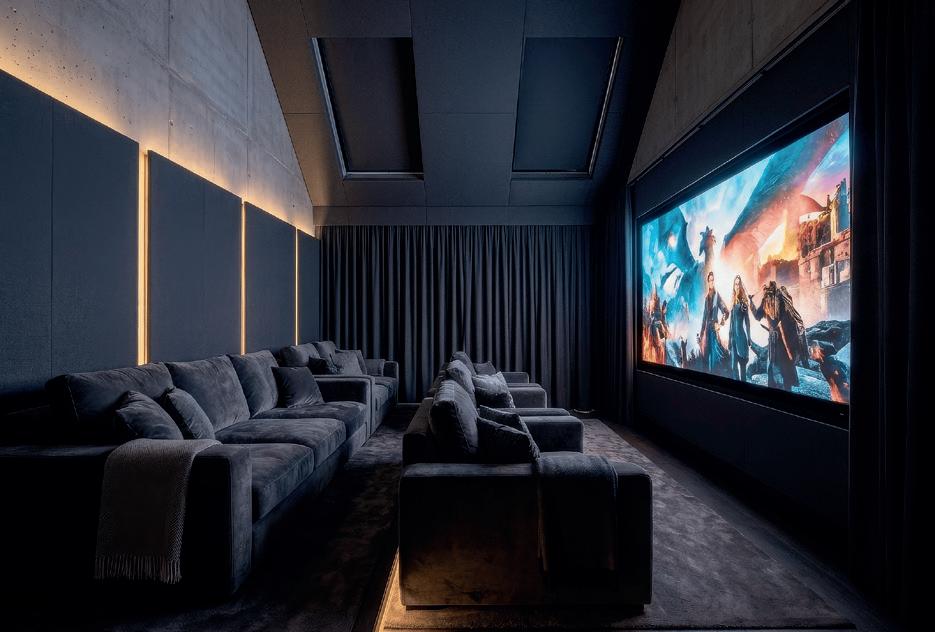
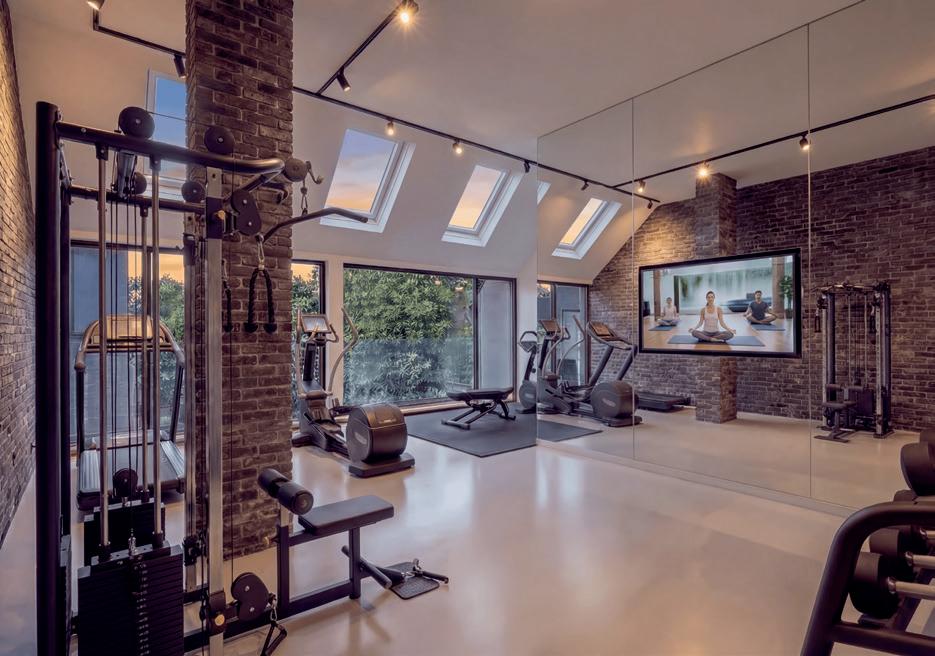
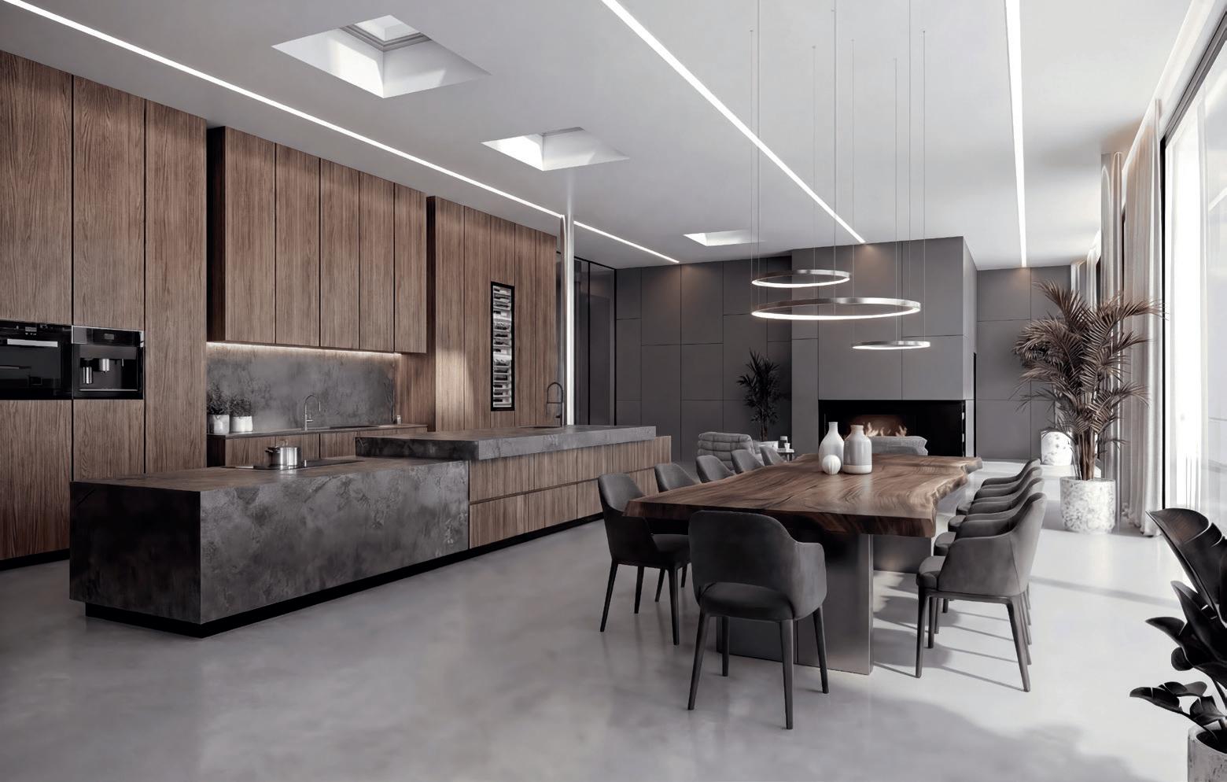
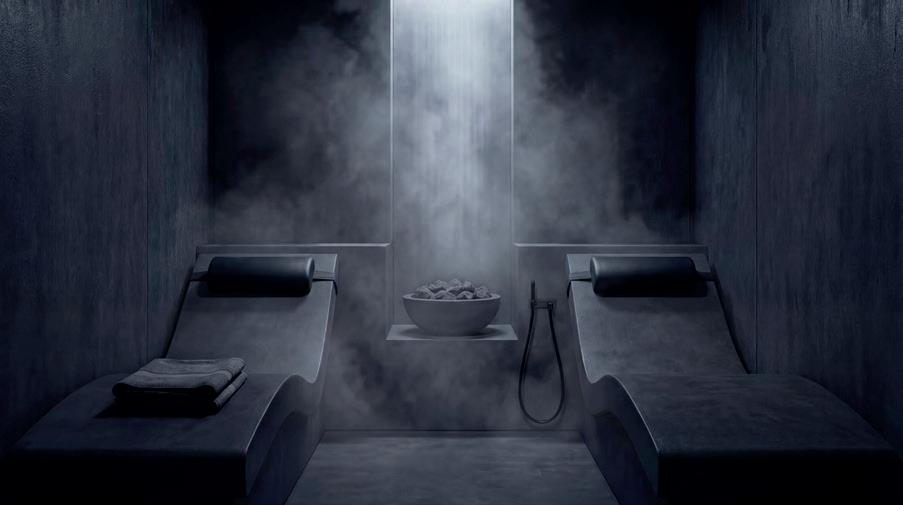
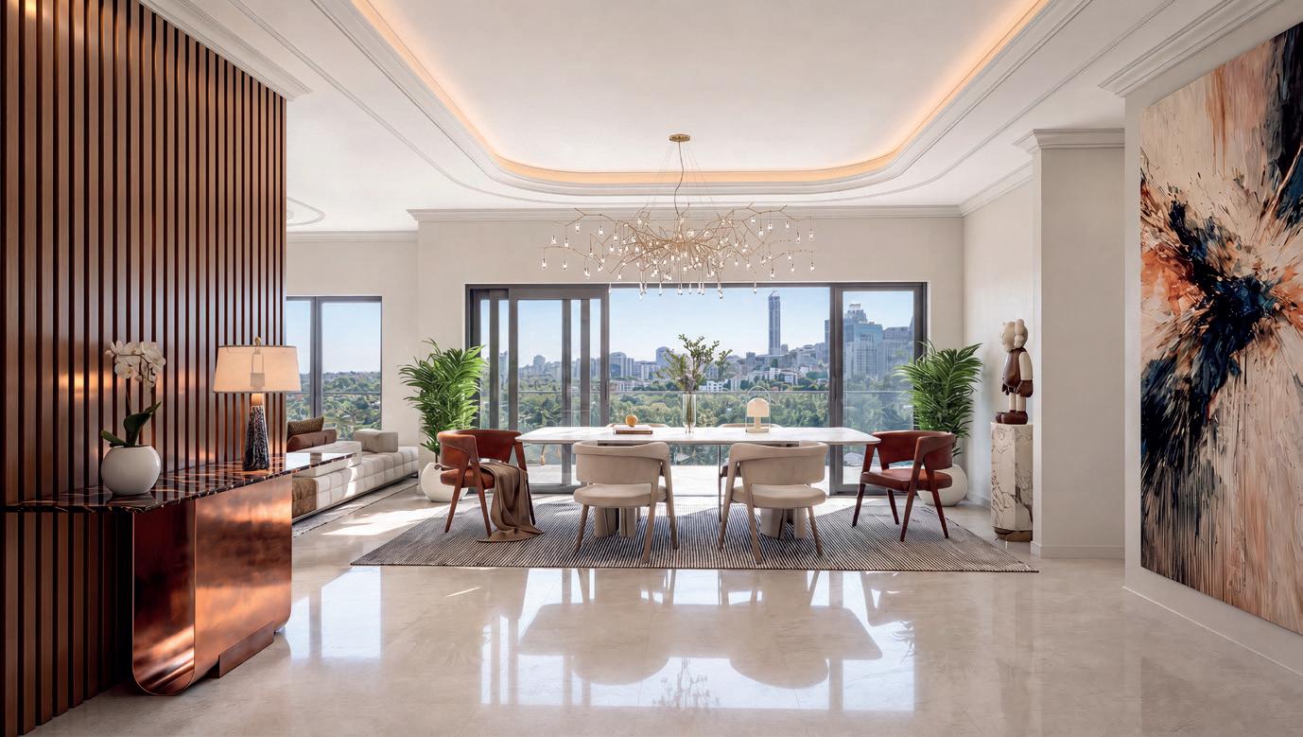
At the heart of the home is an expansive 180-squaremetre, open-plan living and kitchen area; a space designed for both daily rituals and generous entertaining. Underfloor heating, air conditioning, a natural fireplace, KNX smarthome technology, an integrated sound system, a fitness room and a steam sauna contribute to an environment shaped by comfort and contemporary ease.
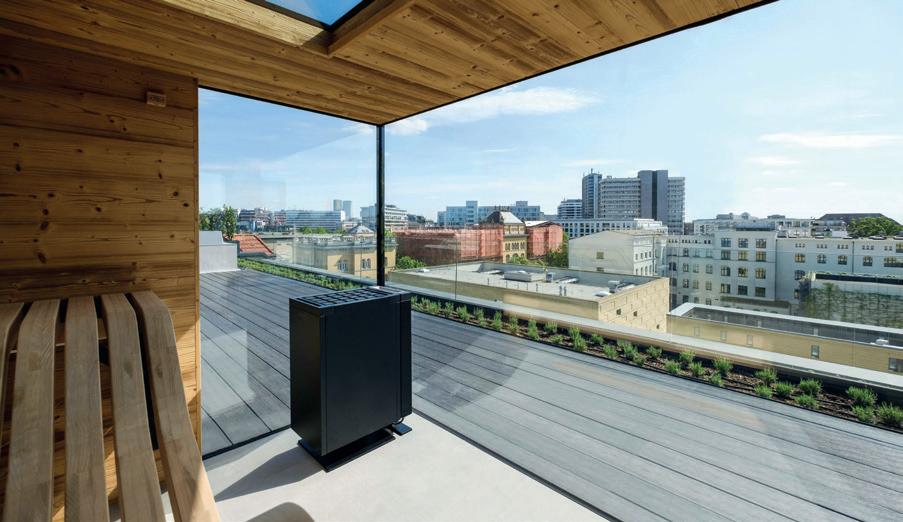
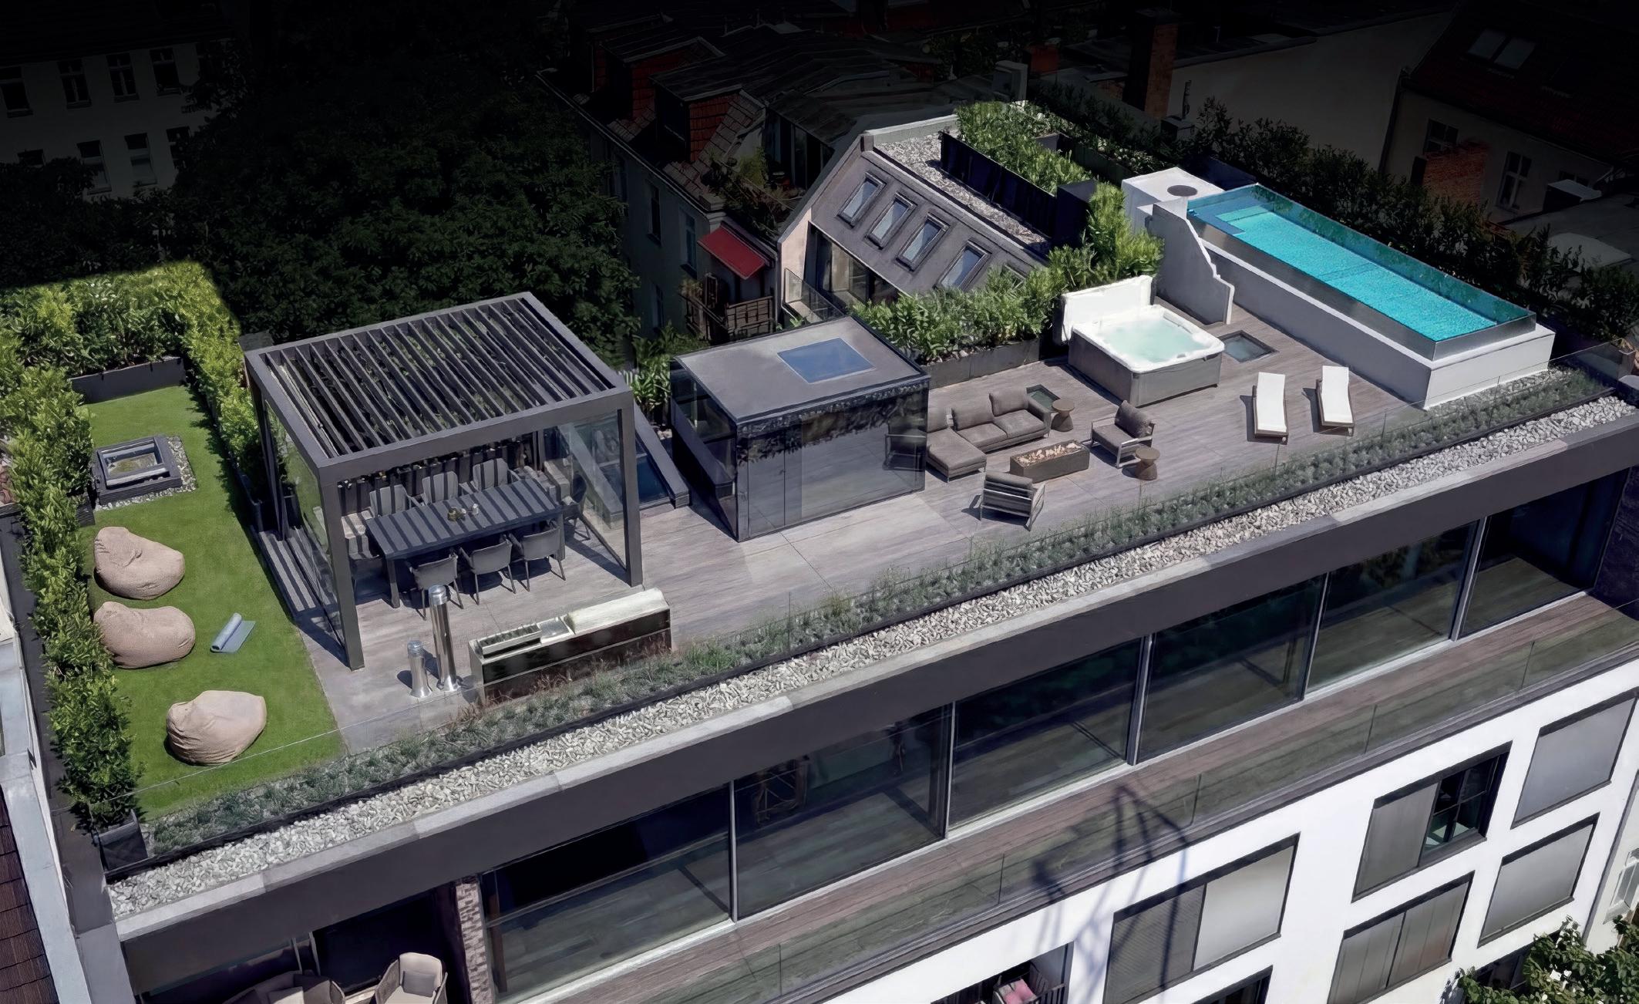
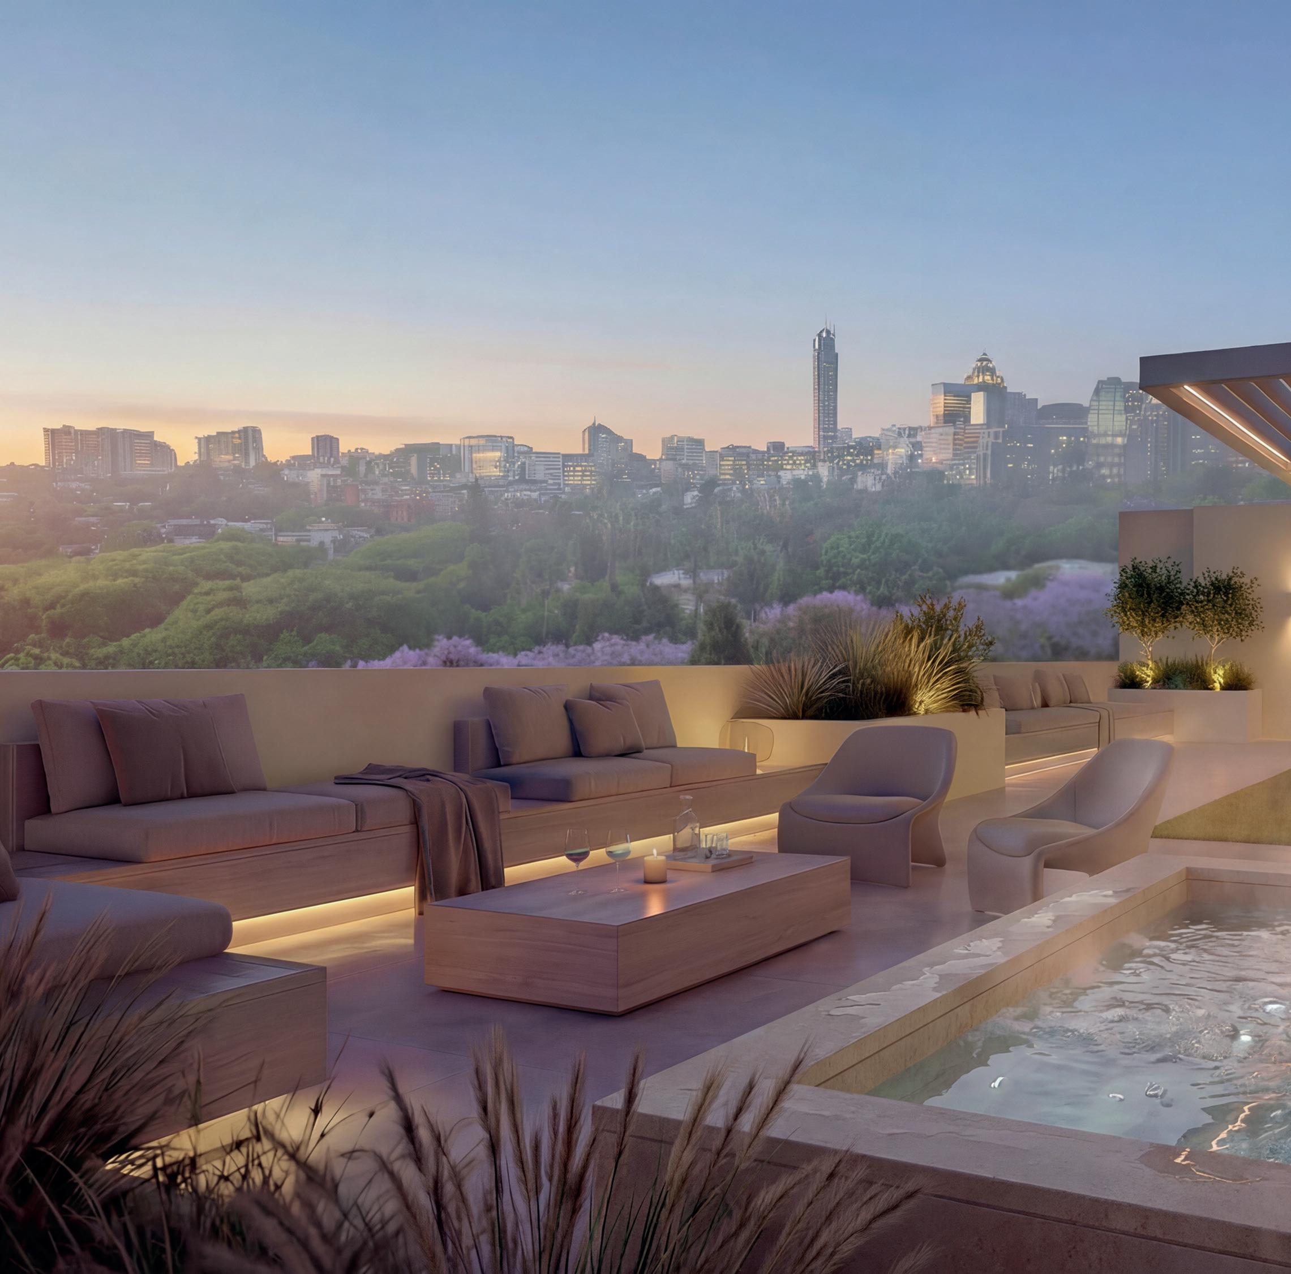
A true highlight sits above: the rooftop garden is an extraordinary private sanctuary. Extending to approximately 500 square metres, it is a generous expanse of outdoor space in the centre of Berlin, elevated high above the surrounding streets. An infinity pool, Jacuzzi, sauna, outdoor kitchen and pergola create a setting that
feels somewhat resort-like, yet is intimately connected to the city. From here, Berlin unfolds in every direction, its rooftops and landmarks forming a panoramic backdrop. This is a space designed for convivial summer evenings, quiet mornings, and moments of retreat that feel far removed from urban life, despite the city at ground level below.
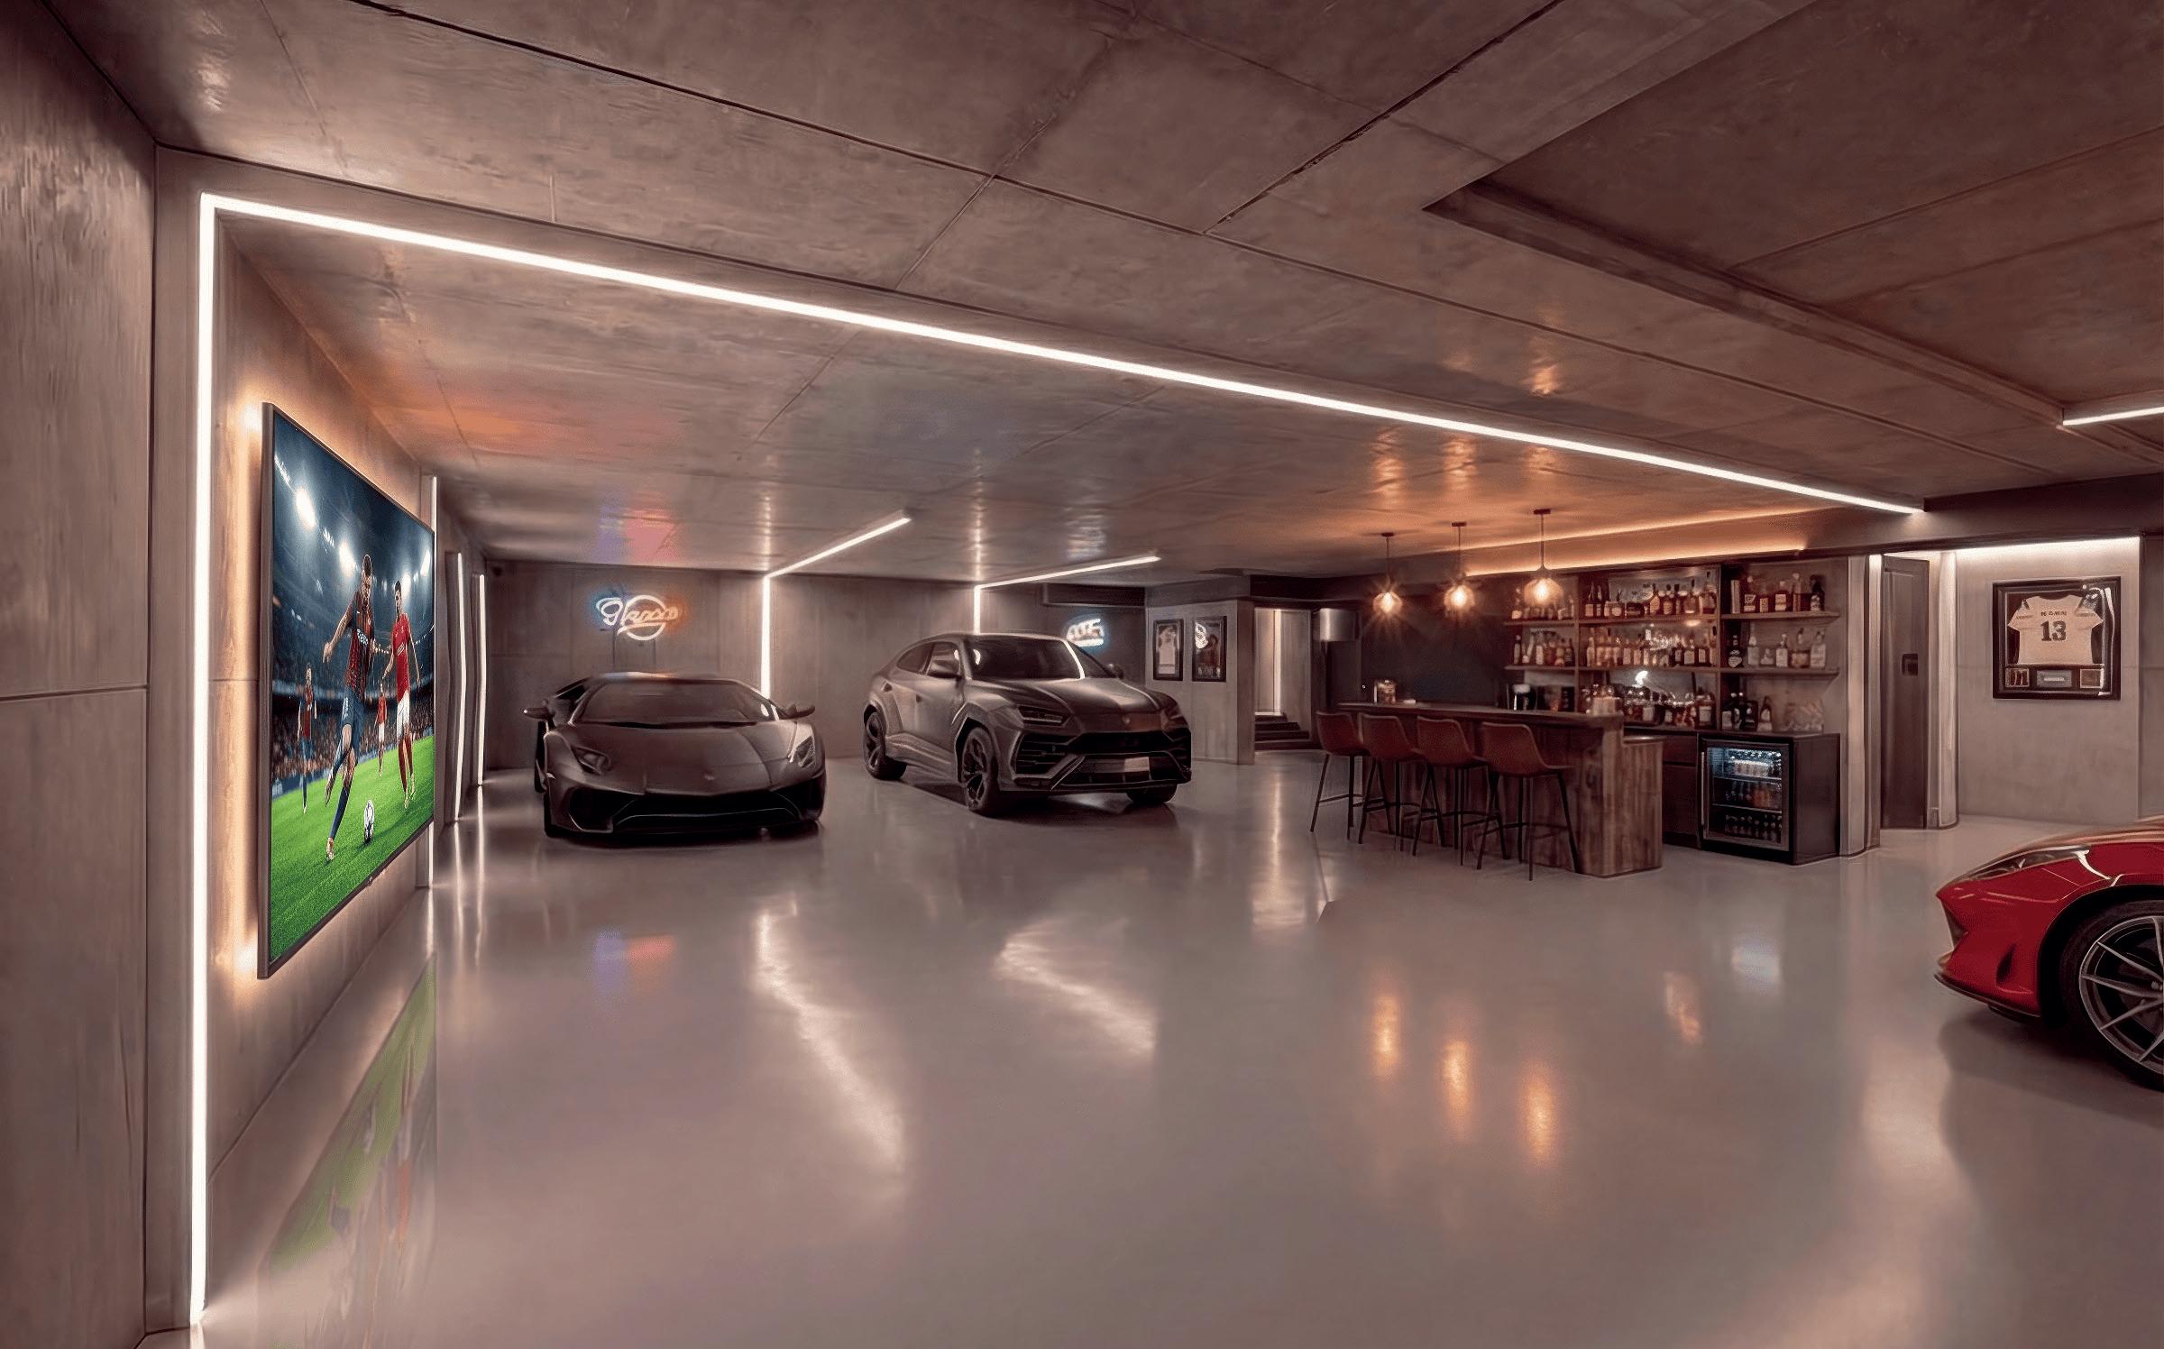
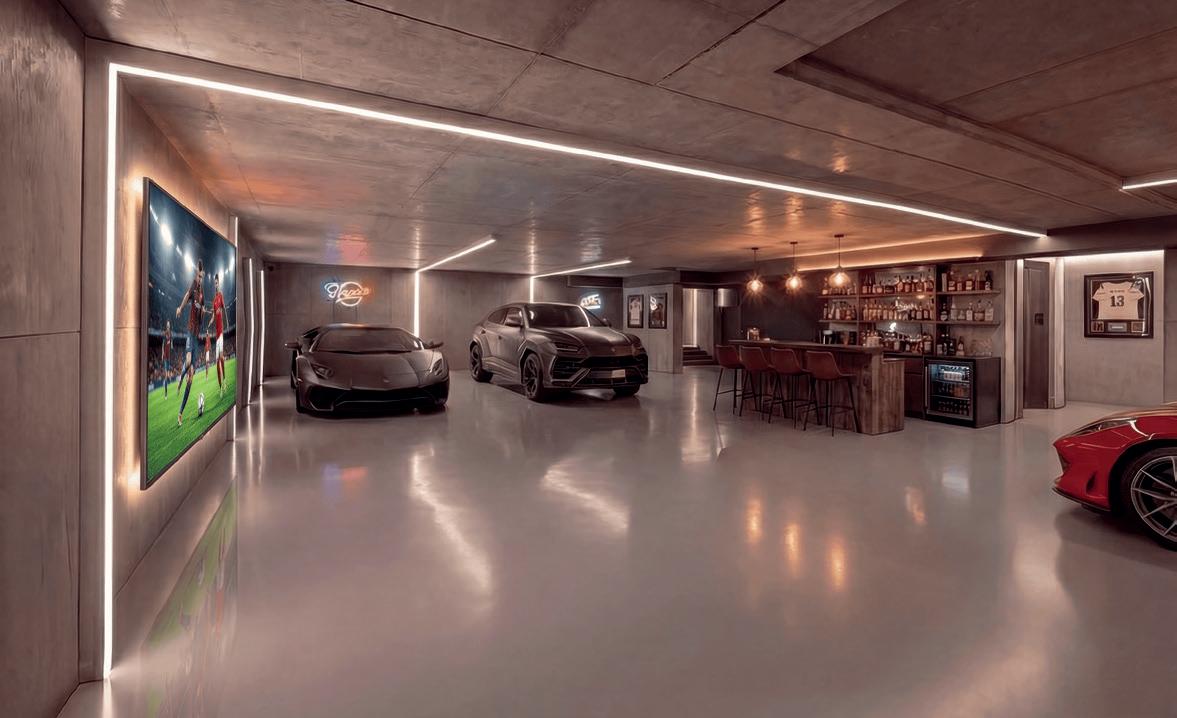
The property’s private underground garage is equally sizeable, offering space for up to ten vehicles and direct lift access to the penthouse. In a city where parking is limited and privacy is prized, this dedicated level adds a layer of practicality that is seldom found in central Berlin.
Charlottenburg itself remains one of Berlin’s most prestigious districts, chosen for its architectural refinement, cultural depth and enduring sense of character. The neighbourhood surrounding Kurfürstendamm blends timeless elegance with a contemporary metropolitan spirit. KaDeWe, Savignyplatz, Tiergarten, renowned universities, iconic hotels, galleries and fine-dining venues are all close by, creating a lifestyle that is secluded, sophisticated and, at the same time, effortlessly connected.
In this context, the penthouse stands as a rare statement residence. It offers a way of living that is both expansive and intimate, shaped by light, space and the character of Charlottenburgh. Here, above the city, the relationship between home, city and skyline is an experience in itself.n
Fine & Country Berlin Southwest
Guide price: 7,500,000€
Tel: +49 151 5888 5939
Email: ewelina.perrigault@fineandcountry.com
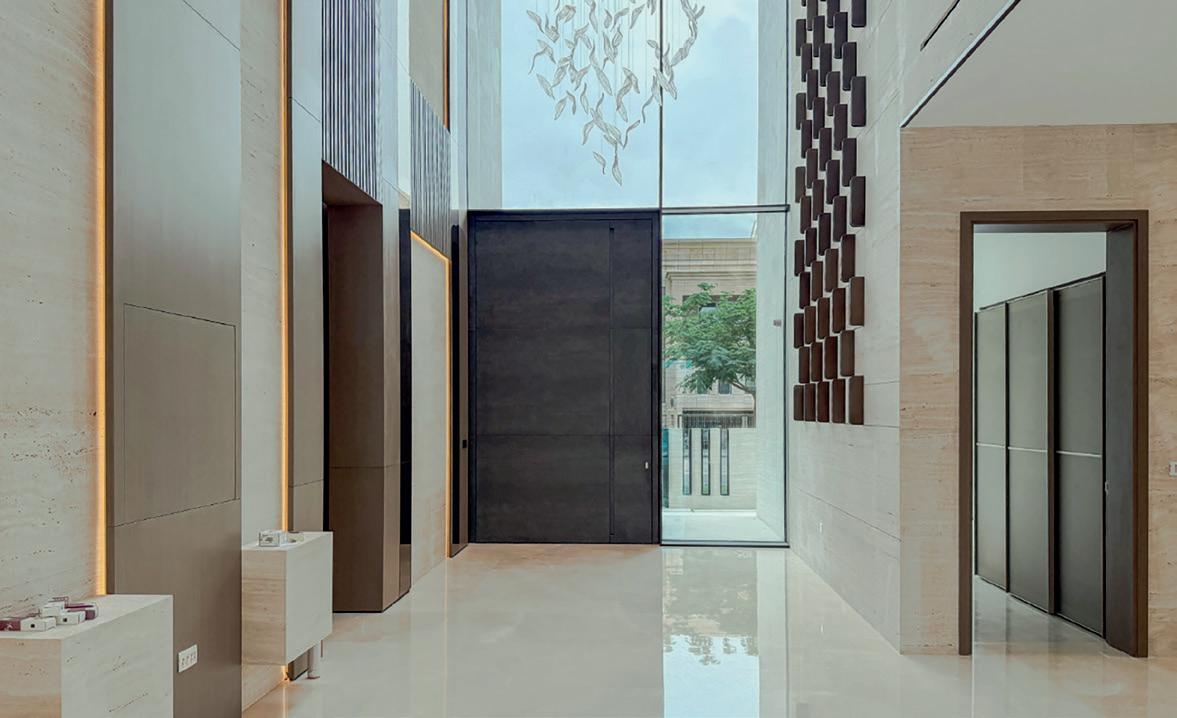
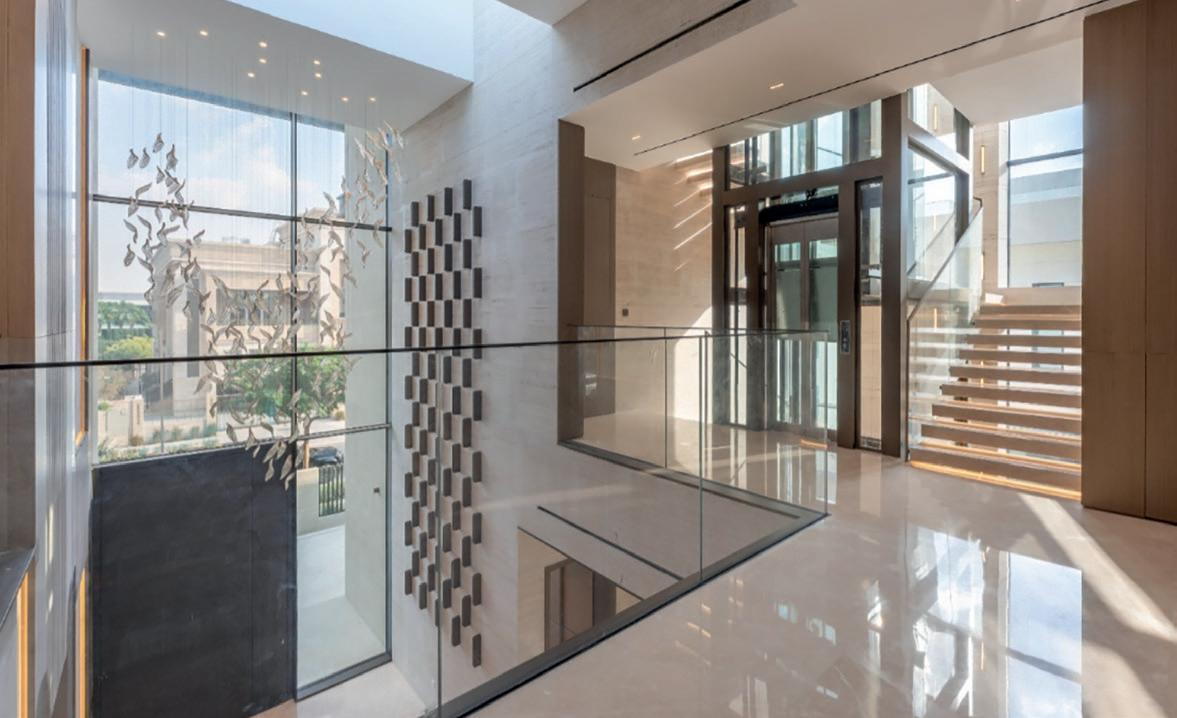
The art of Malaysian hospitality
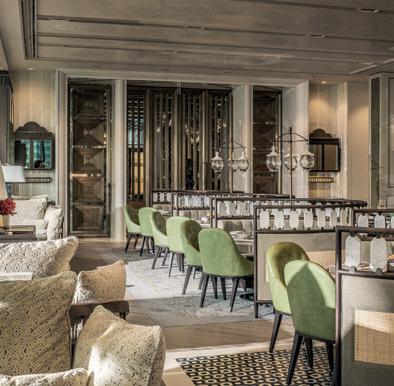
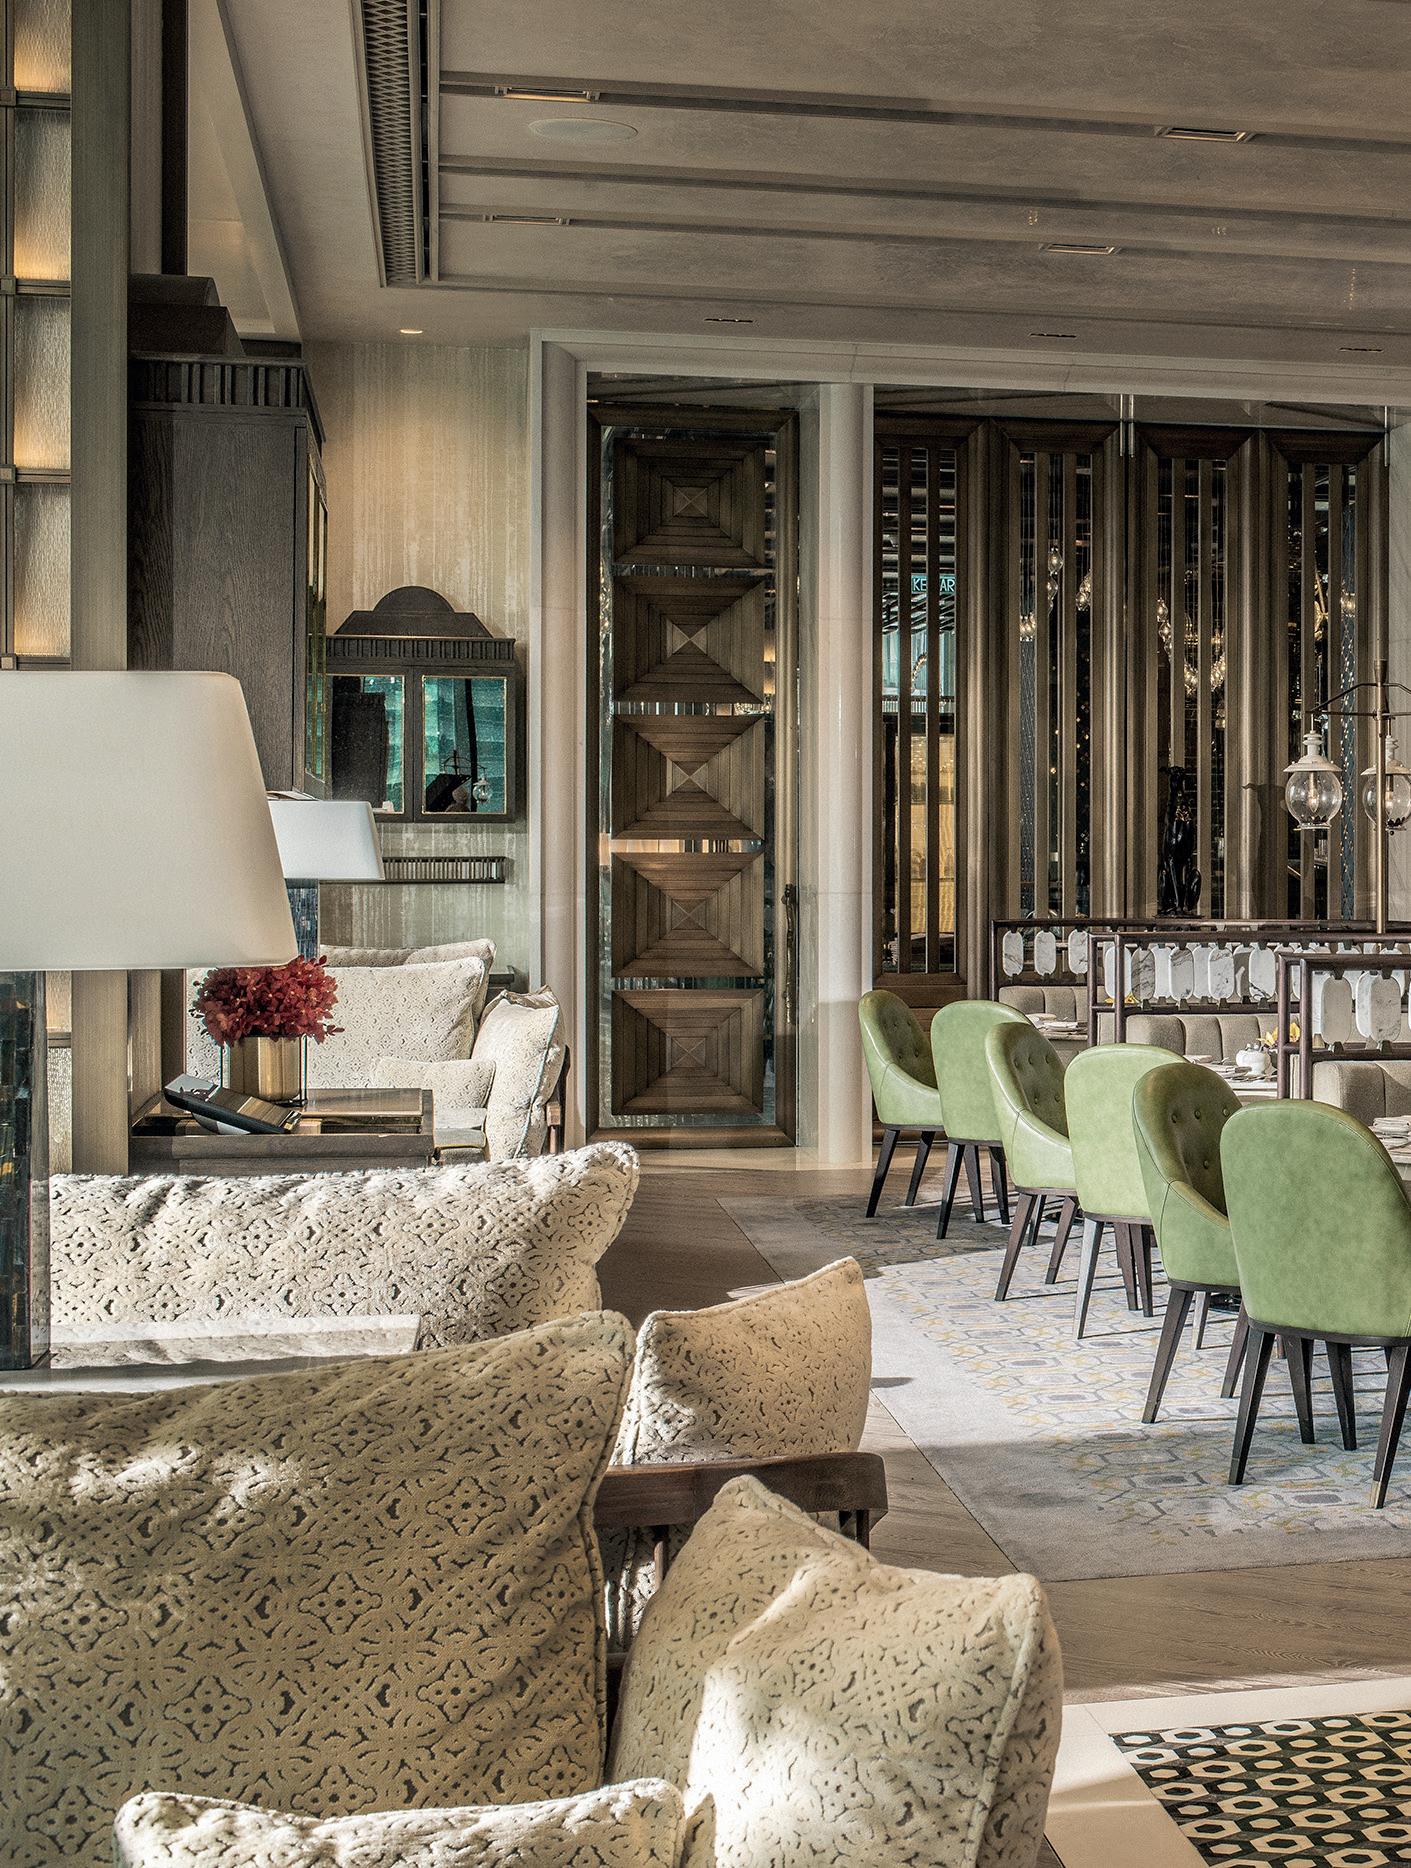
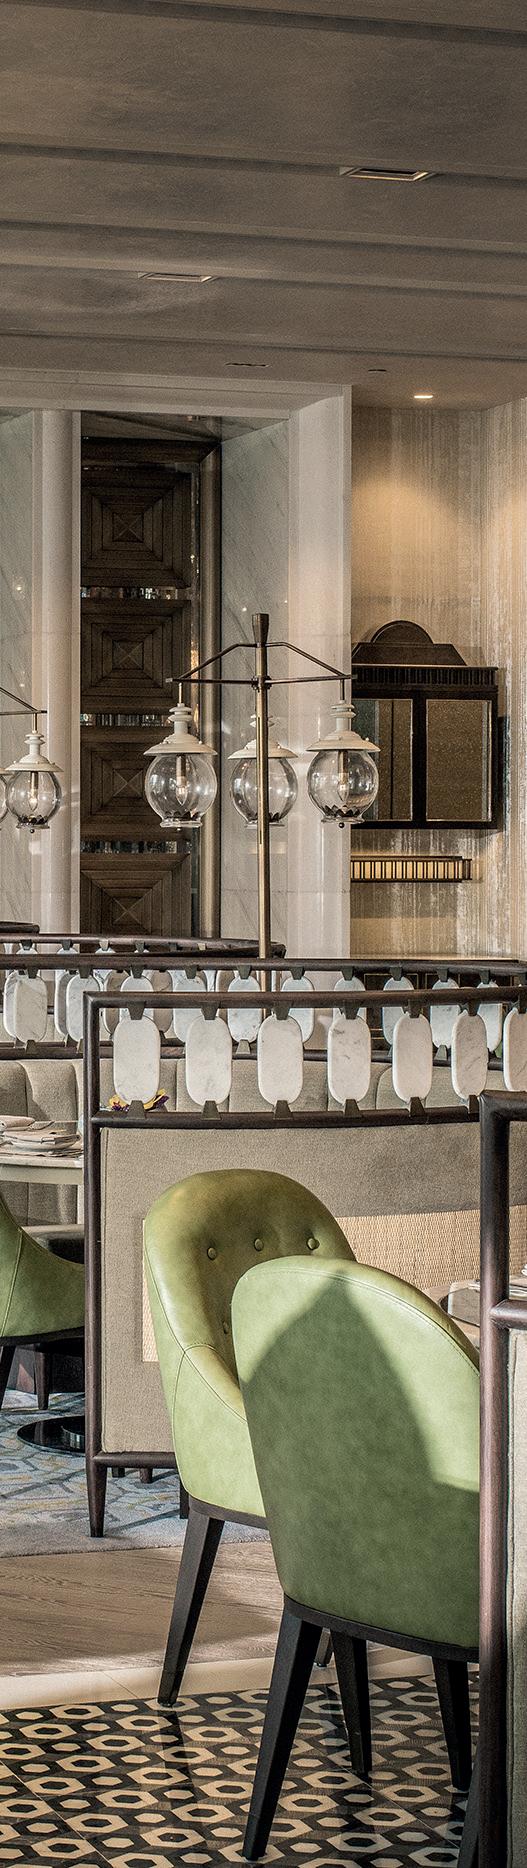
The lobby level of the Four Seasons Hotel Kuala Lumpur, with its high ceilings and muted palette of gold and earth tones, has the slightly hushed ambience of an art gallery. Artworks across the hotel enhance the feeling, including an intriguing series of delicate mesh forms incorporating micro images of seeds and plant parts by local artist Dr Tetriana; a piece by Nuuteera Atchraya honouring Malaysia’s tin mining heritage; and two striking sculptures by Richard Erdman.
This isn’t the only art here. The art of hospitality is expressed across all facets, from intuitive service, where needs are anticipated before they’re voiced, to the exquisitely plated dishes at Michelin-selected Yun House, which are unquestionably art on a plate. The curated menu at The Lounge, the continent-spanning breakfast buffet at Curate, and the inventive cocktails at Bar Trigona round out the hotel’s culinary expression.
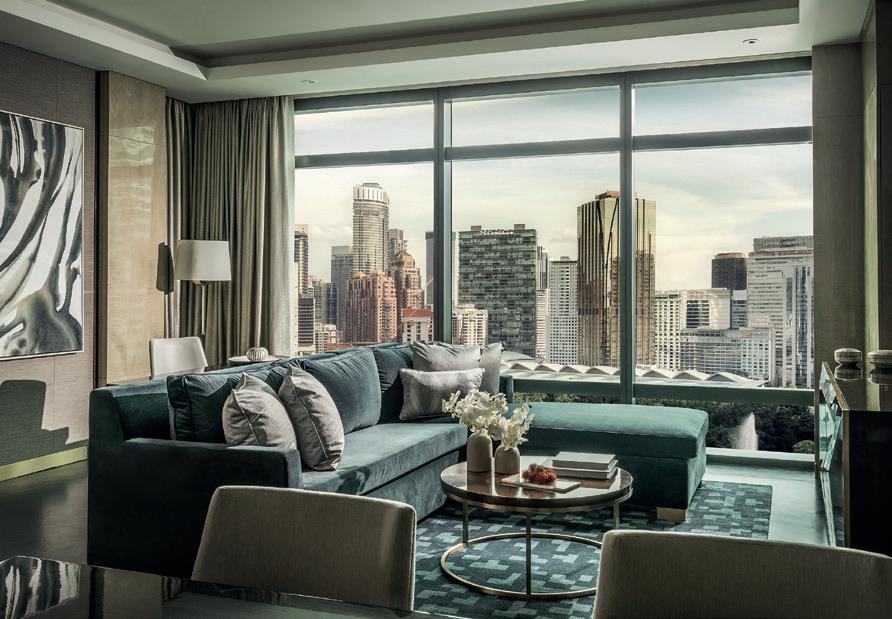
A different kind of visual feast awaits in the rooms. The Premier Park View Suite is generously proportioned, its palette echoing the lobby and the Malaysian landscape in tones of gold, stone and warm wood. The walk-through bathroom features marble, a deep-soaking tub, and a walk-in shower. Even the toilet is a feature, with automatic seat-lift, flush and a control panel. But the highlight is the floor-to-ceiling windows overlooking KLCC Park. By day, the view is a study in contrasts, greenery embraced by a ring of high-rise buildings. By night, the Petronas Twin Towers glow at the periphery of the window as they overlook the colourful fountain dancing at their base.
The hotel’s commitment to wellbeing mirrors its commitment to artistry. The spa is a calm, considered space where treatments blend Eastern and Western traditions, offering a restorative pause. Just beyond this tranquil haven, the 200-square-metre infinity pool dissolves into the skyline, hovering above the hum of the city below.
Across the hotel, the interplay of design, culture and care creates a hospitality experience that is felt in the small moments – a genuine greeting, a precisely placed dish, authentic Malaysian ingredients, a cocktail mixed with a story. Each is crafted to delight, and delight it does.
www.fourseasons.com/kualalumpur/
By water’s edge
From tranquil lakes and dramatic coastlines to sweeping ocean vistas, Hannah Prodrick explores nine exceptional homes where life is defined by their proximity to the water.
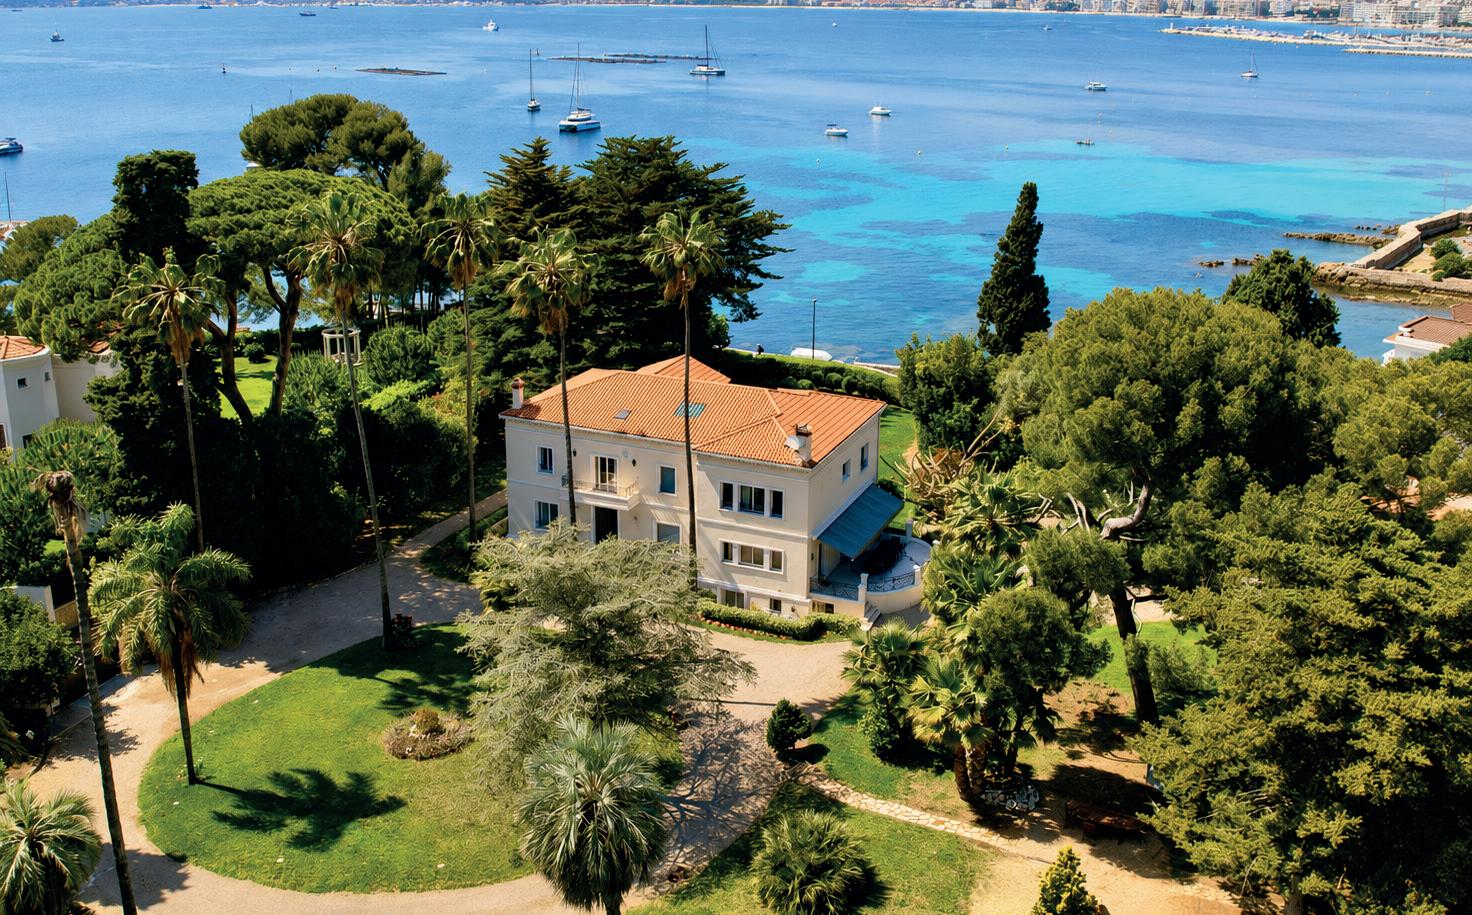
1. Cap d’Antibes, France
Perched on the iconic Cap d’Antibes, this exceptional seafront estate features breathtaking Mediterranean views across 8,200 square metres of beautifully landscaped grounds. Elegant living spaces, expansive terraces and nine luxurious bedrooms are complemented by a heated swimming pool, tennis court and direct connection to one of the French Riviera’s most prestigious coastal settings.
19,950,000€
Fine & Country French Riviera cannes@fineandcountry.com
+33 4 925 925 93
2. Jávea, Spain
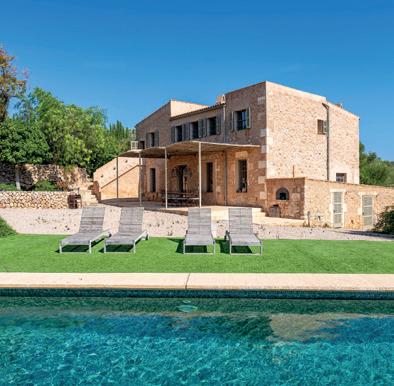
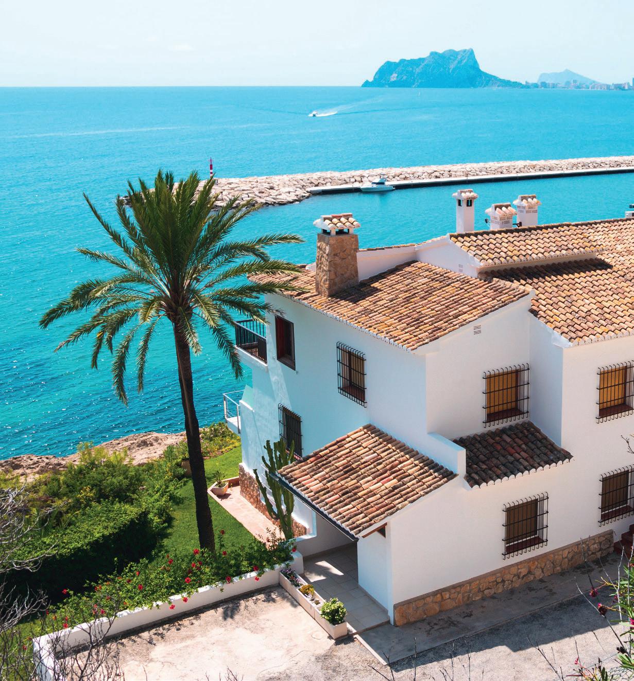
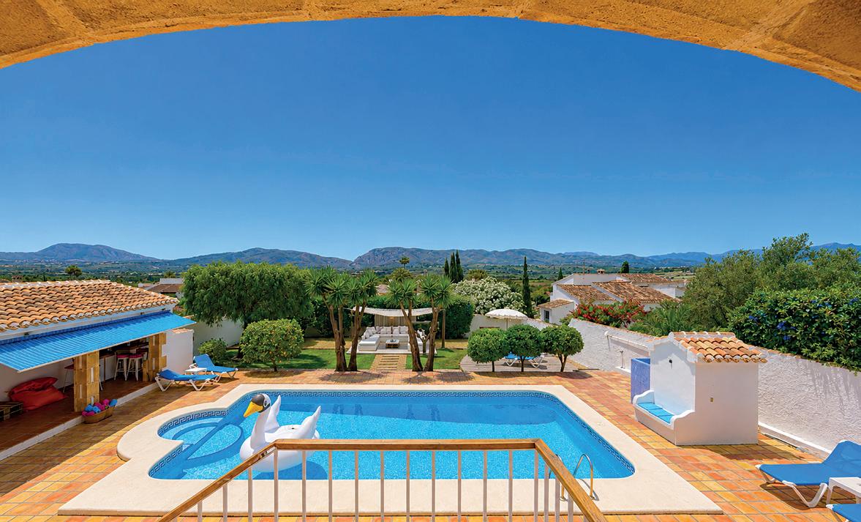
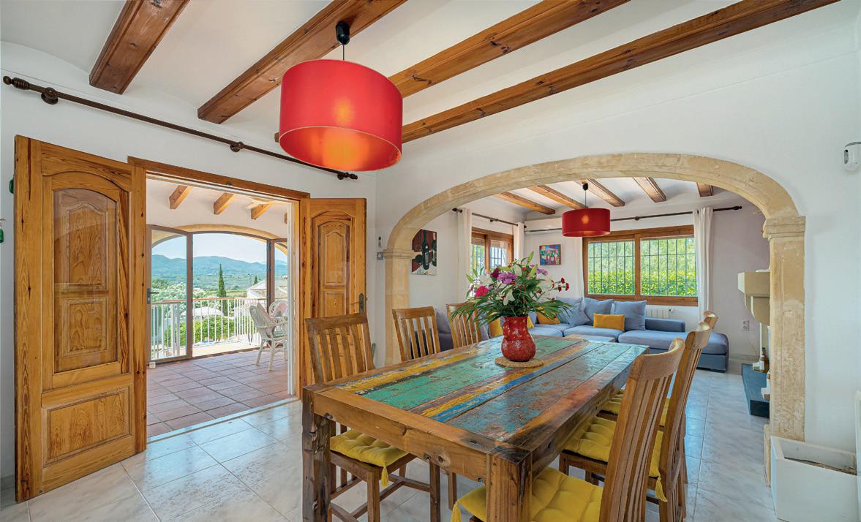
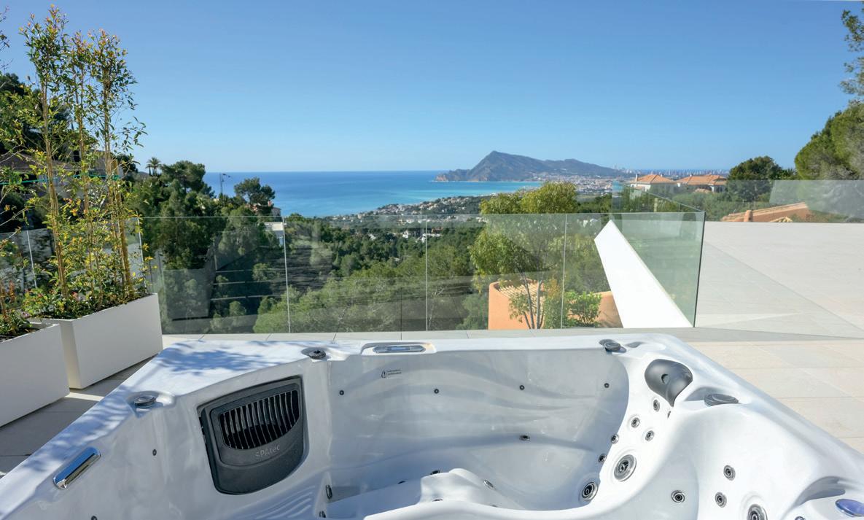
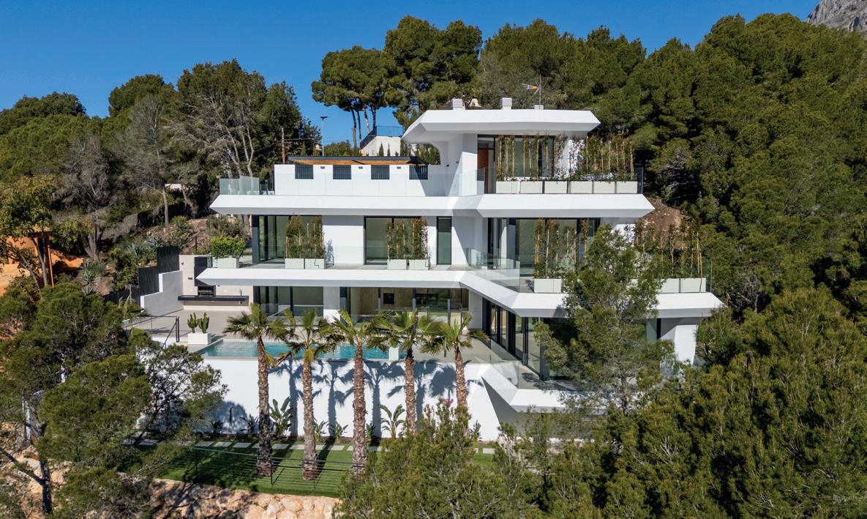
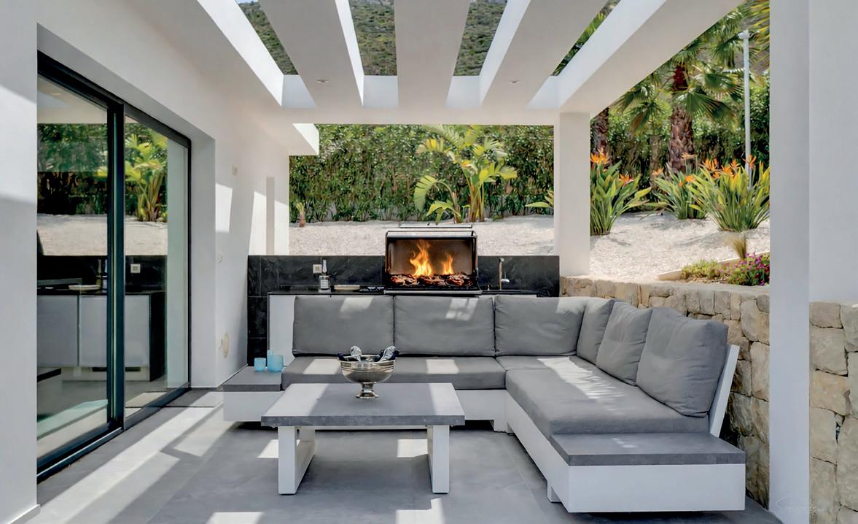
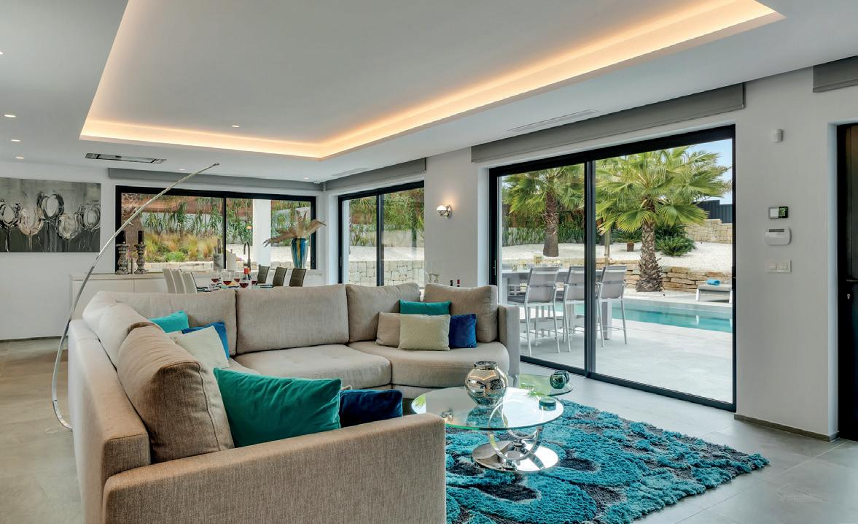
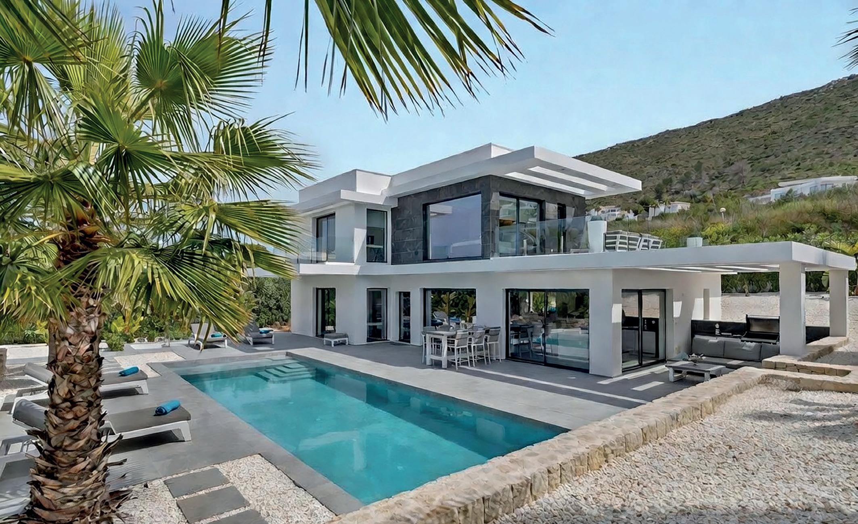
Occupying an exceptional front-line position in Jávea, this south-facing Mediterranean villa enjoys uninterrupted sea views and attractive landscaped gardens stretching to the shoreline. Traditional architecture is complemented by contemporary outdoor living, including a heated pool, summer kitchen and wellness spaces, creating an idyllic retreat where everyday life is shaped by the water.
5,500,000€
Fine & Country Costa Blanca North costablancanorth@fineandcountry.com +34 683 384 750
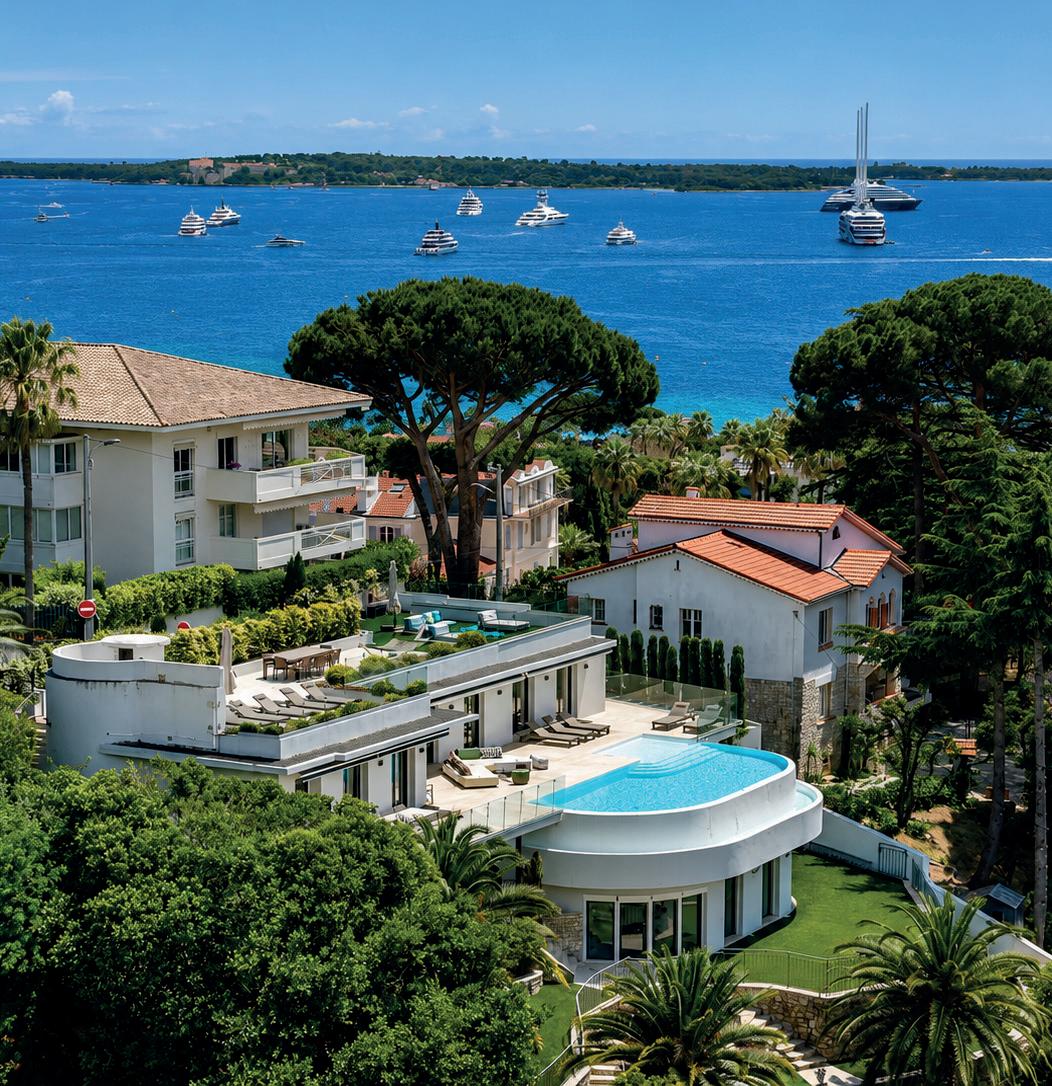
3. Cannes, France
Commanding panoramic views across the Bay of Cannes, this exceptional contemporary villa offers refined interiors, generous entertaining spaces and seven elegant bedroom suites. The spectacular rooftop terrace with Jacuzzi provides the perfect setting from which to admire the Mediterranean. The property is just moments from the heart of the French Riviera.
6,200,000€
Fine & Country French Riviera cannes@fineandcountry.com +33 4 925 925 93
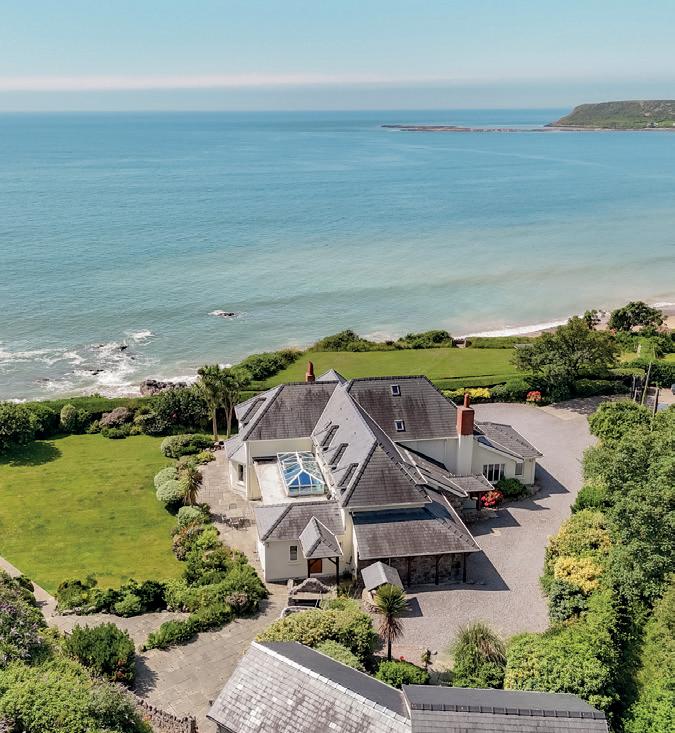
4. Wales, UK
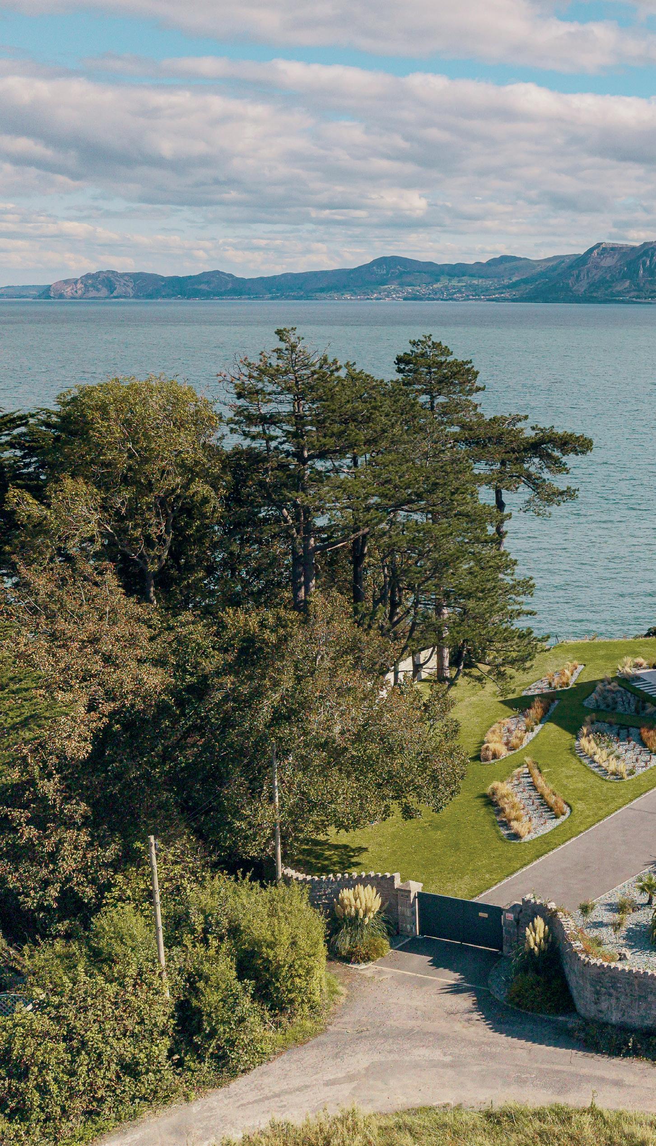
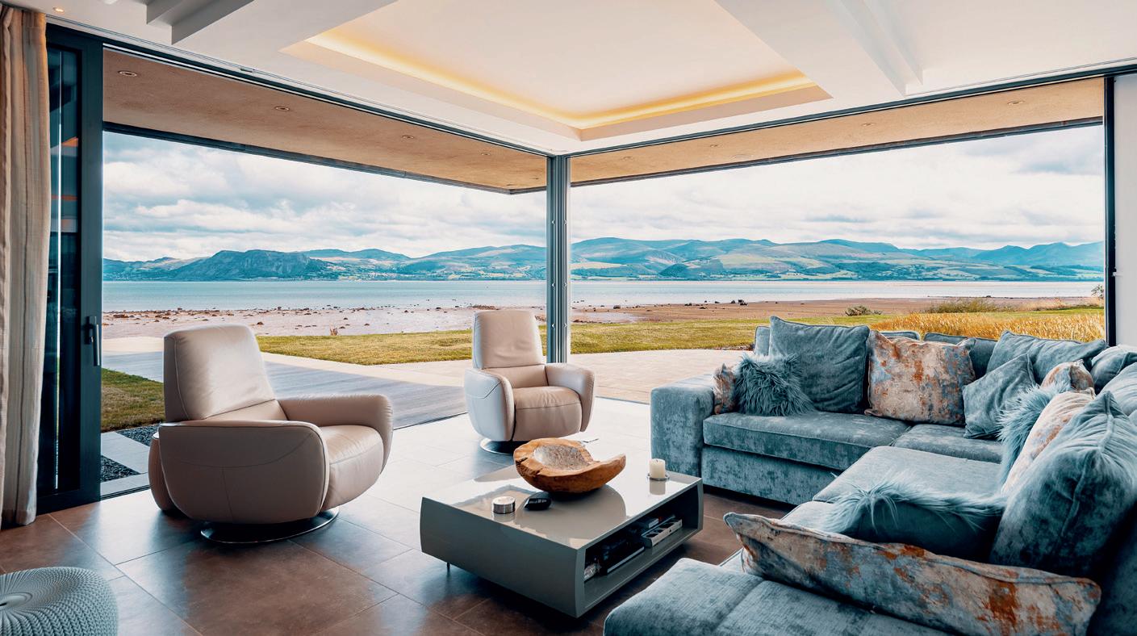
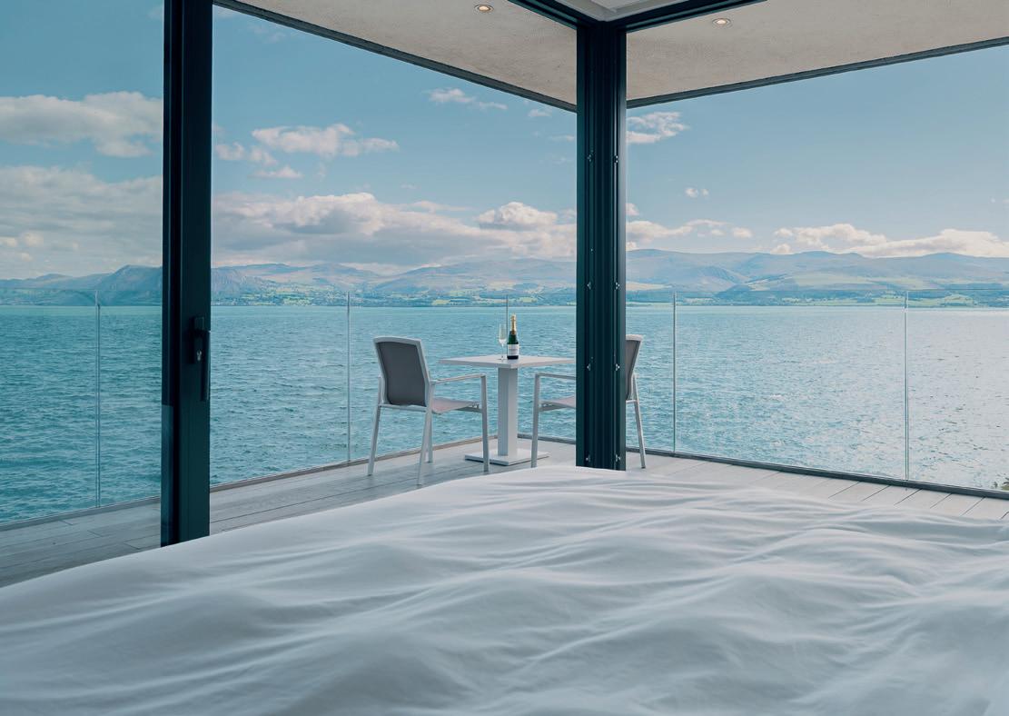
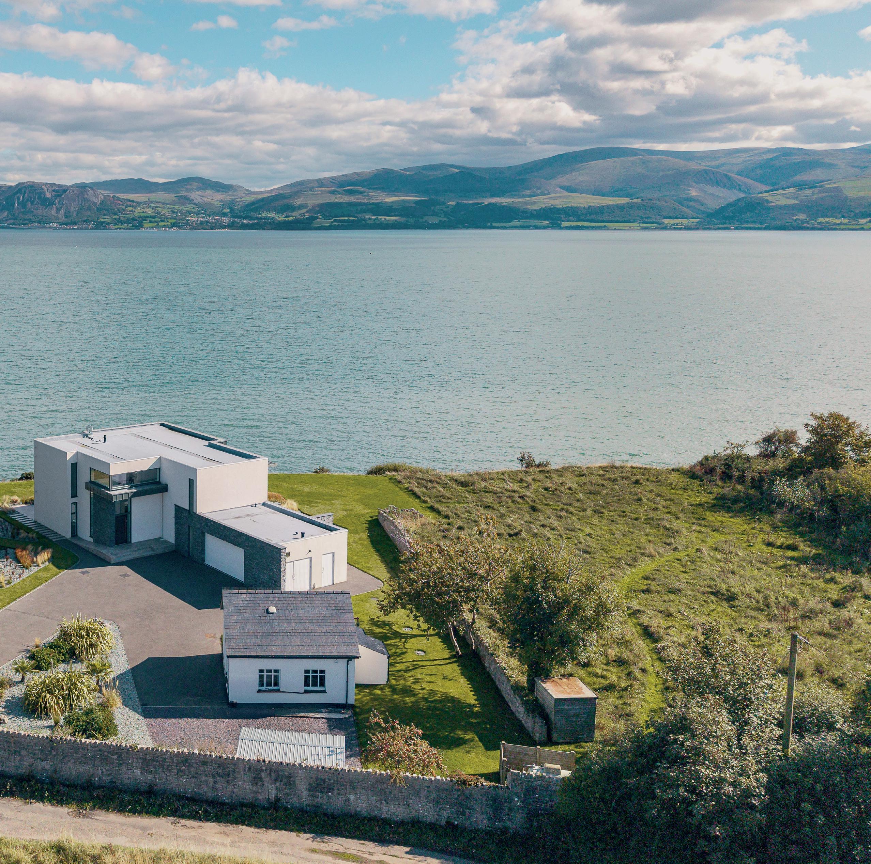
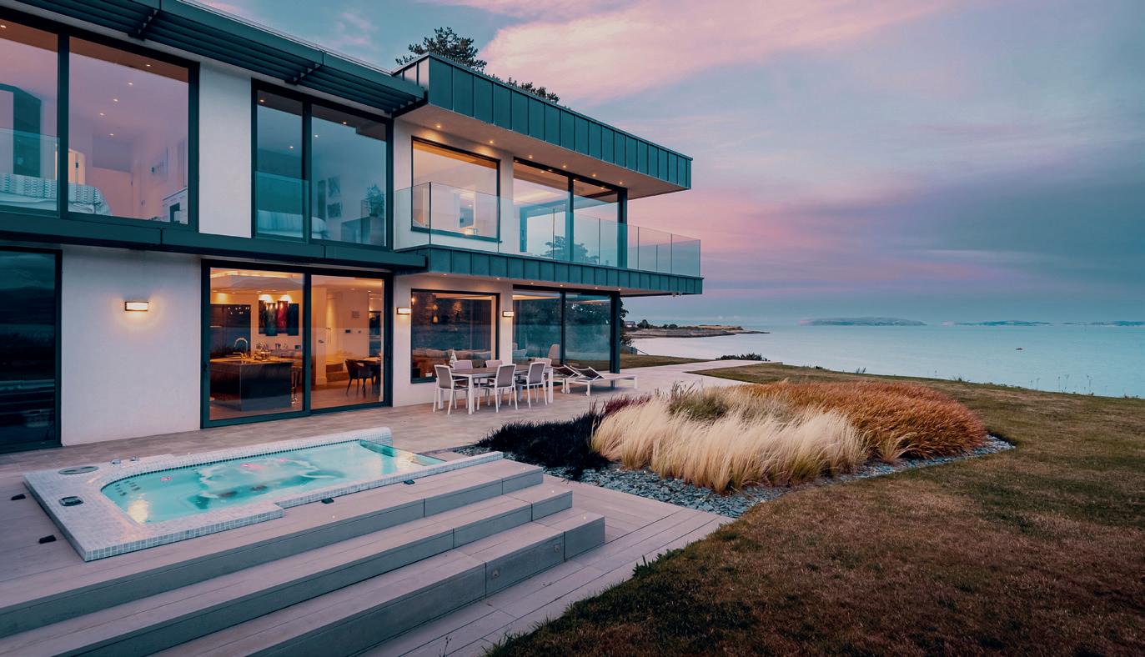
Benefitting from sweeping views across beautiful Horton Bay, this stunning coastal home pairs thoughtfully designed interiors with 1.81 acres of landscaped grounds and private beach access. A self-contained annexe and impressive garden room complete this remarkable retreat on the Gower Peninsula. This is a truly stunning home, both inside and out.
Offers in region of £2,500,000
Fine & Country Swansea swansea@fineandcountry.com +441792 367301
5. Lake Como, Italy
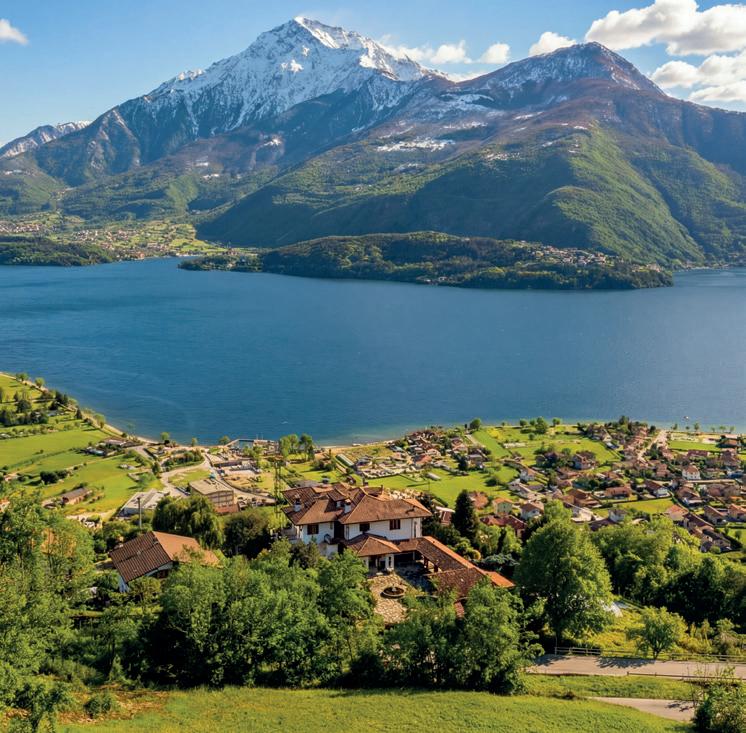
Overlooking the waters of Lake Como, Villa Evelina makes the most of breathtaking panoramic views framed by the surrounding mountains. Beautifully preserved interiors, antique furnishings and tranquil terraced gardens create an atmosphere of timeless elegance, while the expansive accommodation and elements of traditional craftsmanship celebrate the enduring character of northern Italy.
POA
Fine & Country Milan milan@fineandcountry.com +39 02 30316739
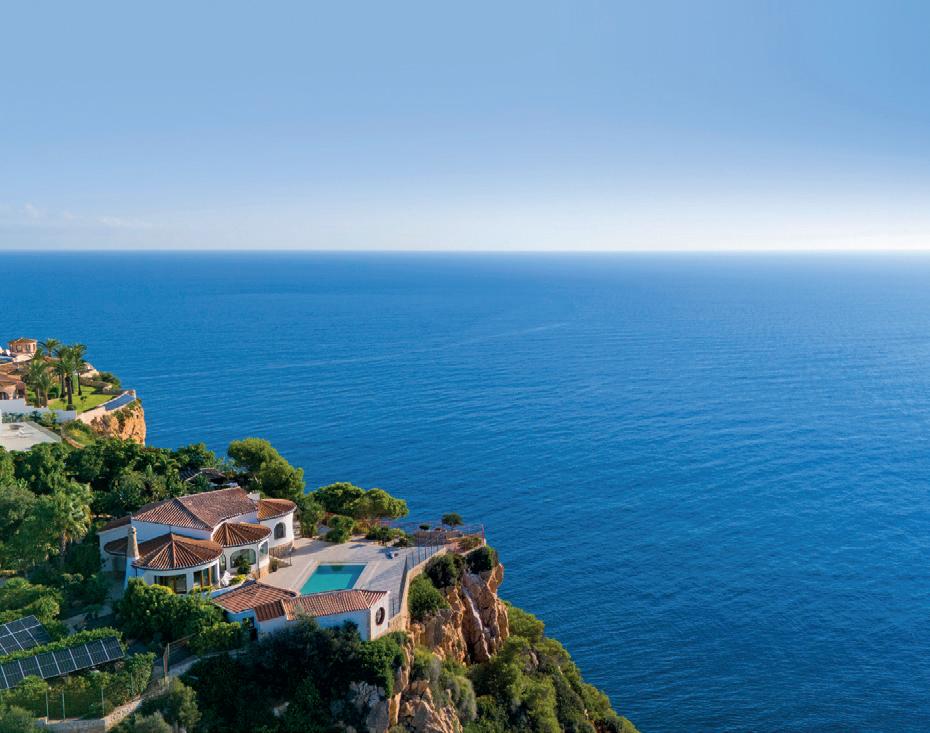
6. Madeira, Portugal
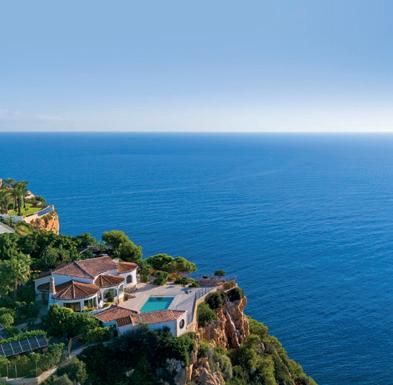
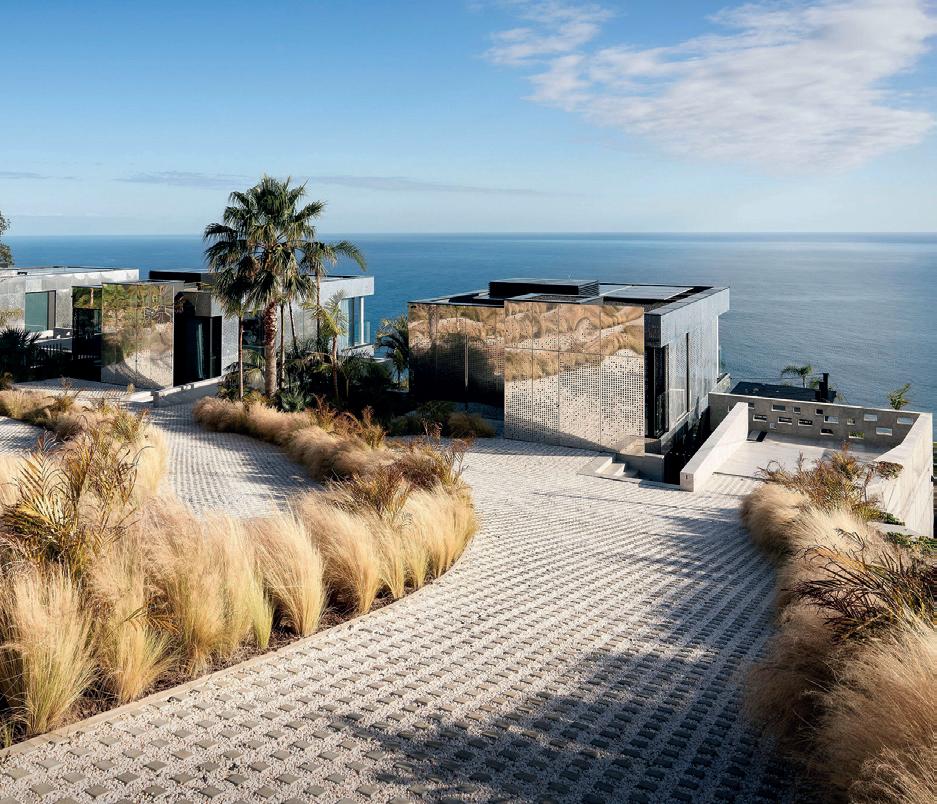
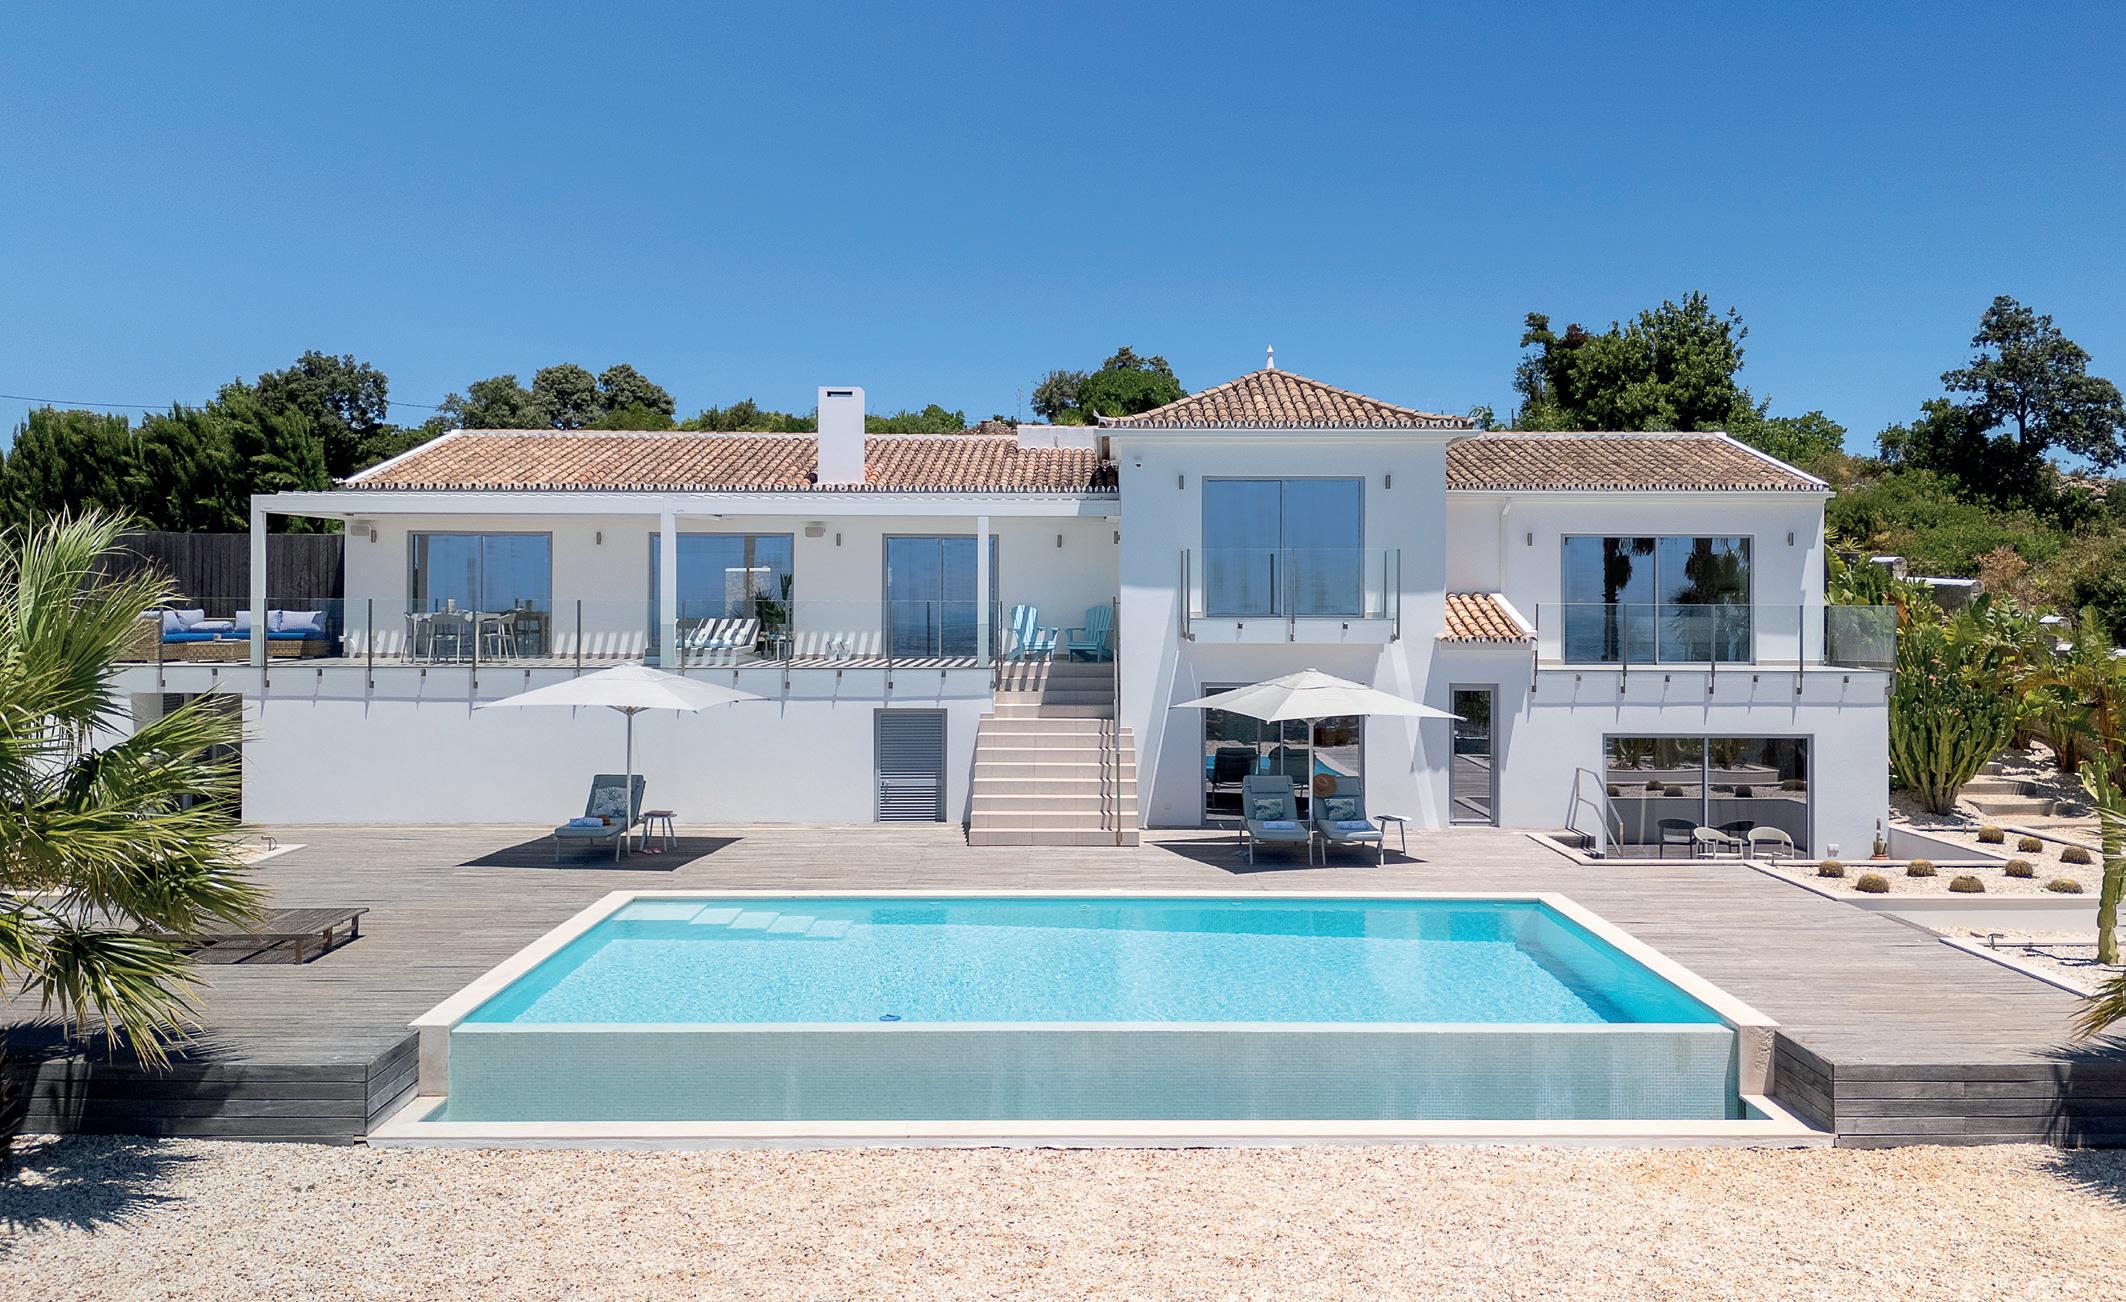
Perched above Madeira’s dramatic coastline, this striking cliffside villa embraces uninterrupted Atlantic views through bold, mirrored architecture. Wellness and innovation sit at the heart of this impressive home, with a magnesium infinity pool, Roman-inspired spa suite and seamless indoor–outdoor living creating a haven where nature and contemporary design exist in harmony.
4,900,000€
Fine & Country Algarve algarveleads@fineandcountry.com
+351 282 354 140
7. Maldonado, Uruguay
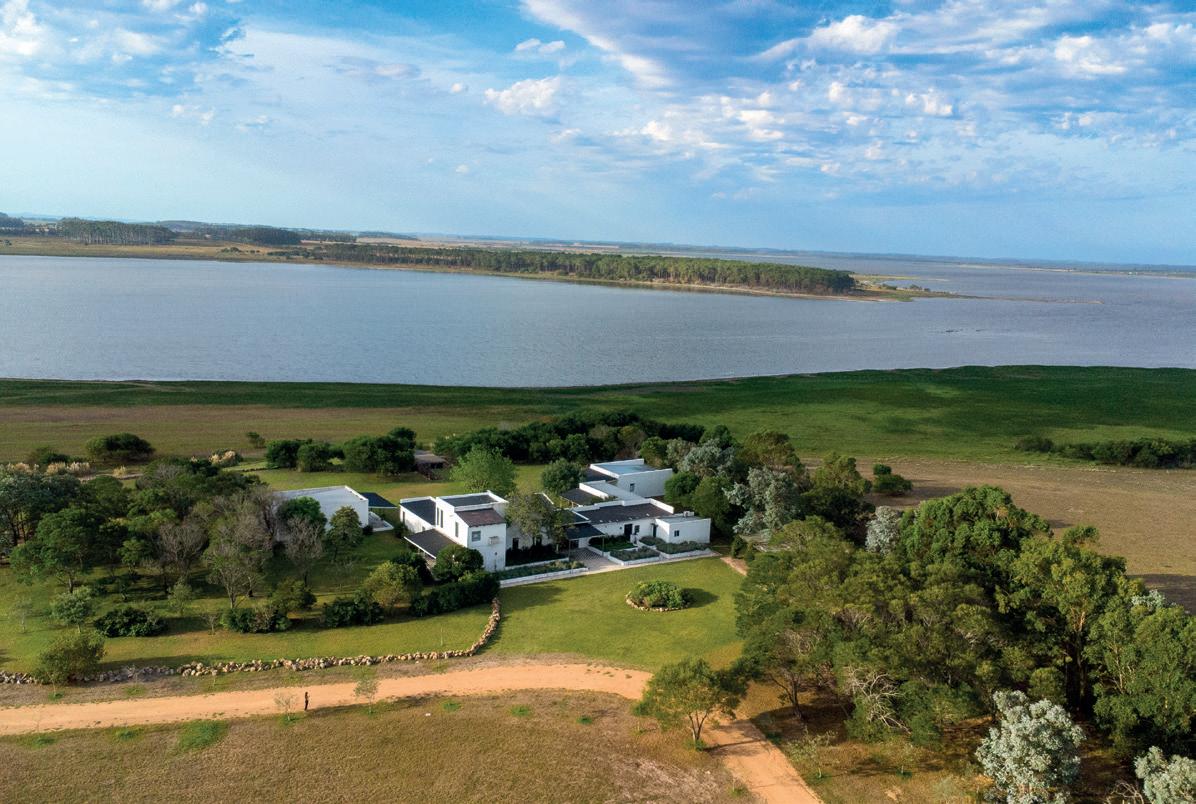
Bordered by the tranquil waters of Laguna Garzón, this extraordinary estate unfolds across 15 hectares of protected coastal landscape. Within the property, two thoughtfully positioned homes overlook the lagoon, surrounded by open fields and mature native vegetation, offering complete privacy and remarkable scope to create a truly distinctive retreat in one of Uruguay’s most unspoilt natural settings.
$10,000,000
Fine & Country Punta Del Este puntadeleste@fineandcountry.com
+598 99 427 783
8. Carvoeiro, Portugal
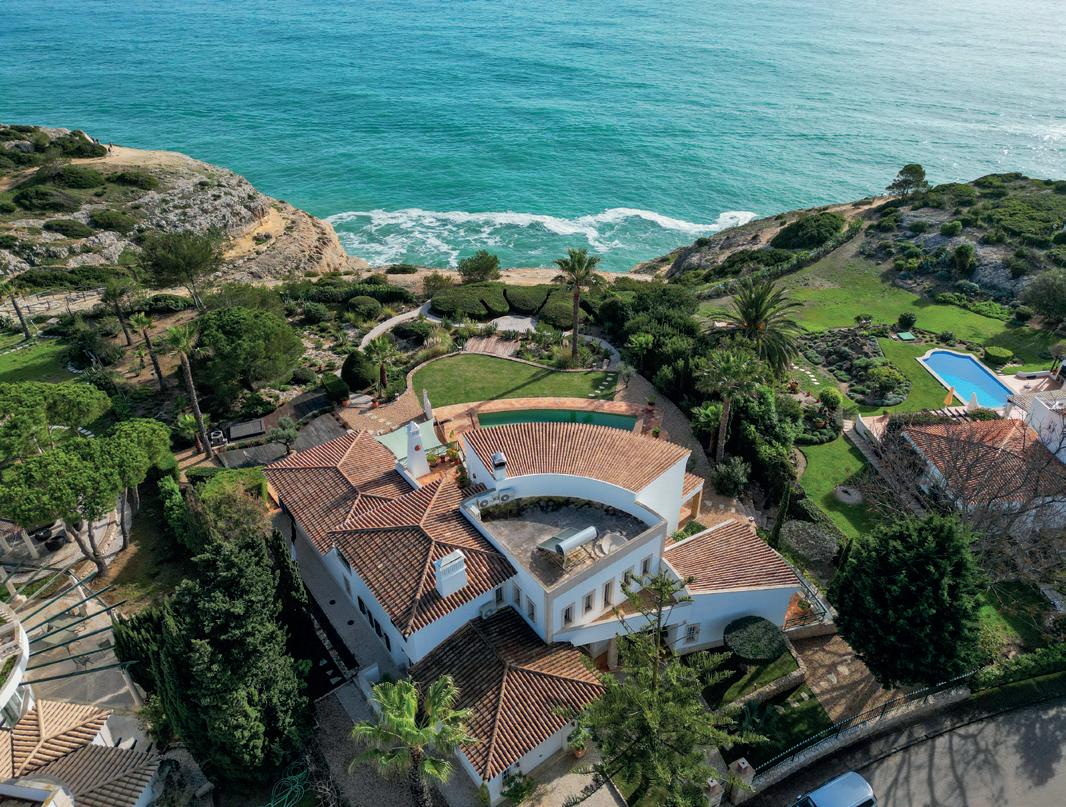
Immersed in spectacular coastal surroundings, this villa features far-reaching, panoramic Atlantic views from every living space. Well-appointed interiors, private wellness facilities and tranquil outdoor entertaining areas combine here, creating an idyllic home above the ocean, providing a refined waterside lifestyle.
3,499,000€
Fine & Country Algarve algarveleads@fineandcountry.com
+351 282 354 140
9. Cornwall, UK
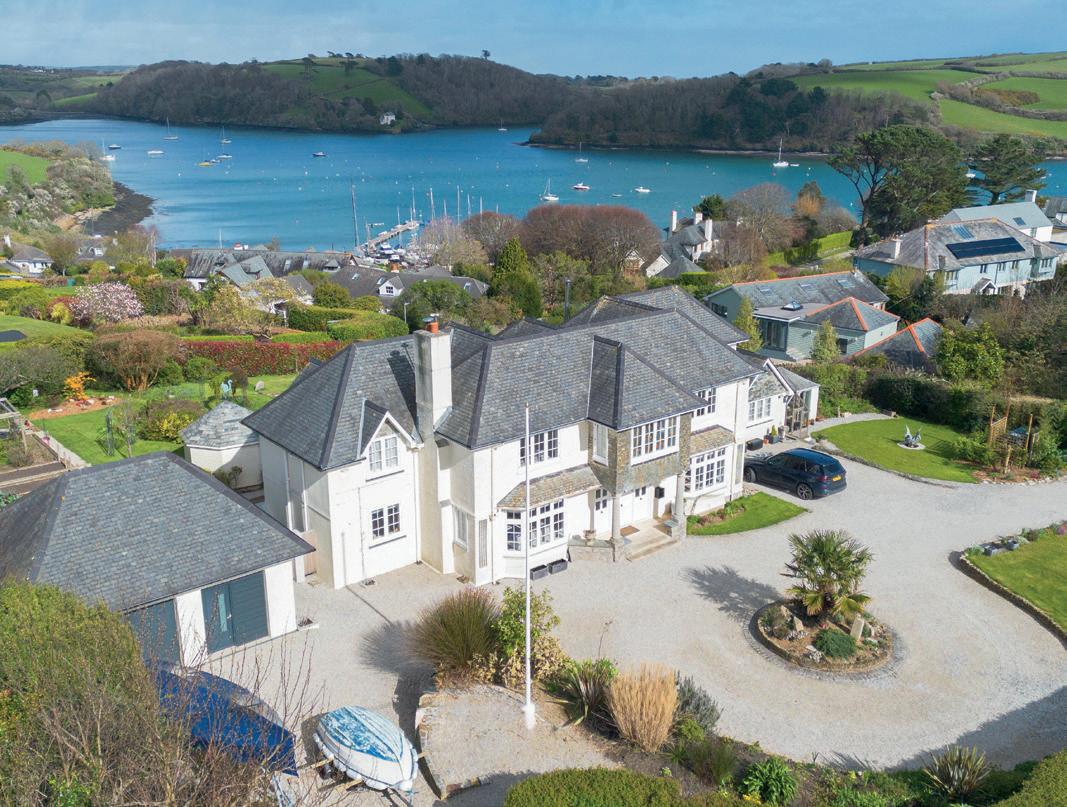
Meticulously restored for modern coastal living, this landmark St Mawes residence showcases harbour views, elegant period interiors and beautifully landscaped gardens. Moments from the waterfront, the home’s expansive terraces and refined entertaining spaces are complemented by a magnificent principal suite with a private balcony, dressing area and farreaching coastal views. This is an outstanding home in a sought-after seaside setting.
Guide price
£4,000,000
Fine & Country Mid West Cornwall midwestcornwall@fineandcountry.com +441326 334658
Transitional staging
As the seasons change, thoughtful staging helps homes feel fresh, relevant and ready to impress. Here’s what to consider to give your home a seasonal boost.
As summer gives way to autumn, buyers return to the market with renewed focus. For sellers, presentation becomes increasingly important. A home that still feels rooted in mid-summer can appear dated or suggest it has lingered on the market. Transitional staging ensures every space is aligned with the season, helping buyers form an immediate emotional connection.
Outside first
First impressions begin long before buyers step through the front door, making kerb appeal especially important. Rather than packing outdoor spaces away, demonstrate how they can continue to be enjoyed throughout the cooler months. Layer seating with textured outdoor throws and cushions in richer seasonal tones, while fire pits or chimineas create inviting focal points that encourage buyers to picture crisp autumn evenings outdoors.
As daylight hours shorten, exterior lighting becomes increasingly valuable. Thoughtfully positioned lighting enhances evening viewings while creating striking photography that helps a property stand out online. The aim is simple: buyers should see outdoor spaces that feel just as appealing in October as they did in July.
Other outdoor areas can also be presented differently, shifting the focus from summer entertaining to peaceful
spaces for morning coffee, quiet afternoons or garden pursuits throughout the year. This subtle change helps buyers appreciate the versatility of every part of the home.
Bringing the transition indoors
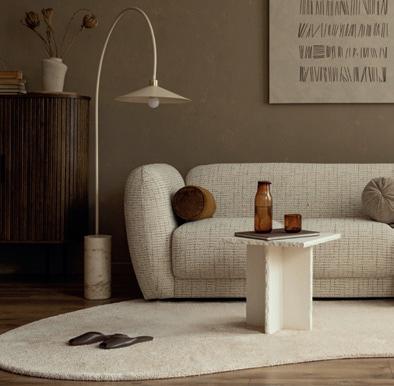
As the seasons change, buyers naturally begin imagining everyday life indoors. Kitchens, family rooms and living spaces should feel warm, comfortable and functional, using layered textures, natural materials and carefully chosen soft furnishings to create an inviting atmosphere without appearing overly styled.
Why it matters
Seasonal presentation shapes how buyers experience a property. When a home reflects the time of year, it feels more authentic and allows viewers to picture themselves living there immediately. In a competitive market, that emotional connection can encourage stronger interest, reduce time on the market and support more competitive offers.
Transitional staging is about ensuring a home feels current, welcoming and ready for its next chapter, whatever the season. n
For more information on property staging, please contact Lemon and Lime on 01332 987740 or hello@lemonandlimeinteriors.co.uk.
The LOOK
Soft volume
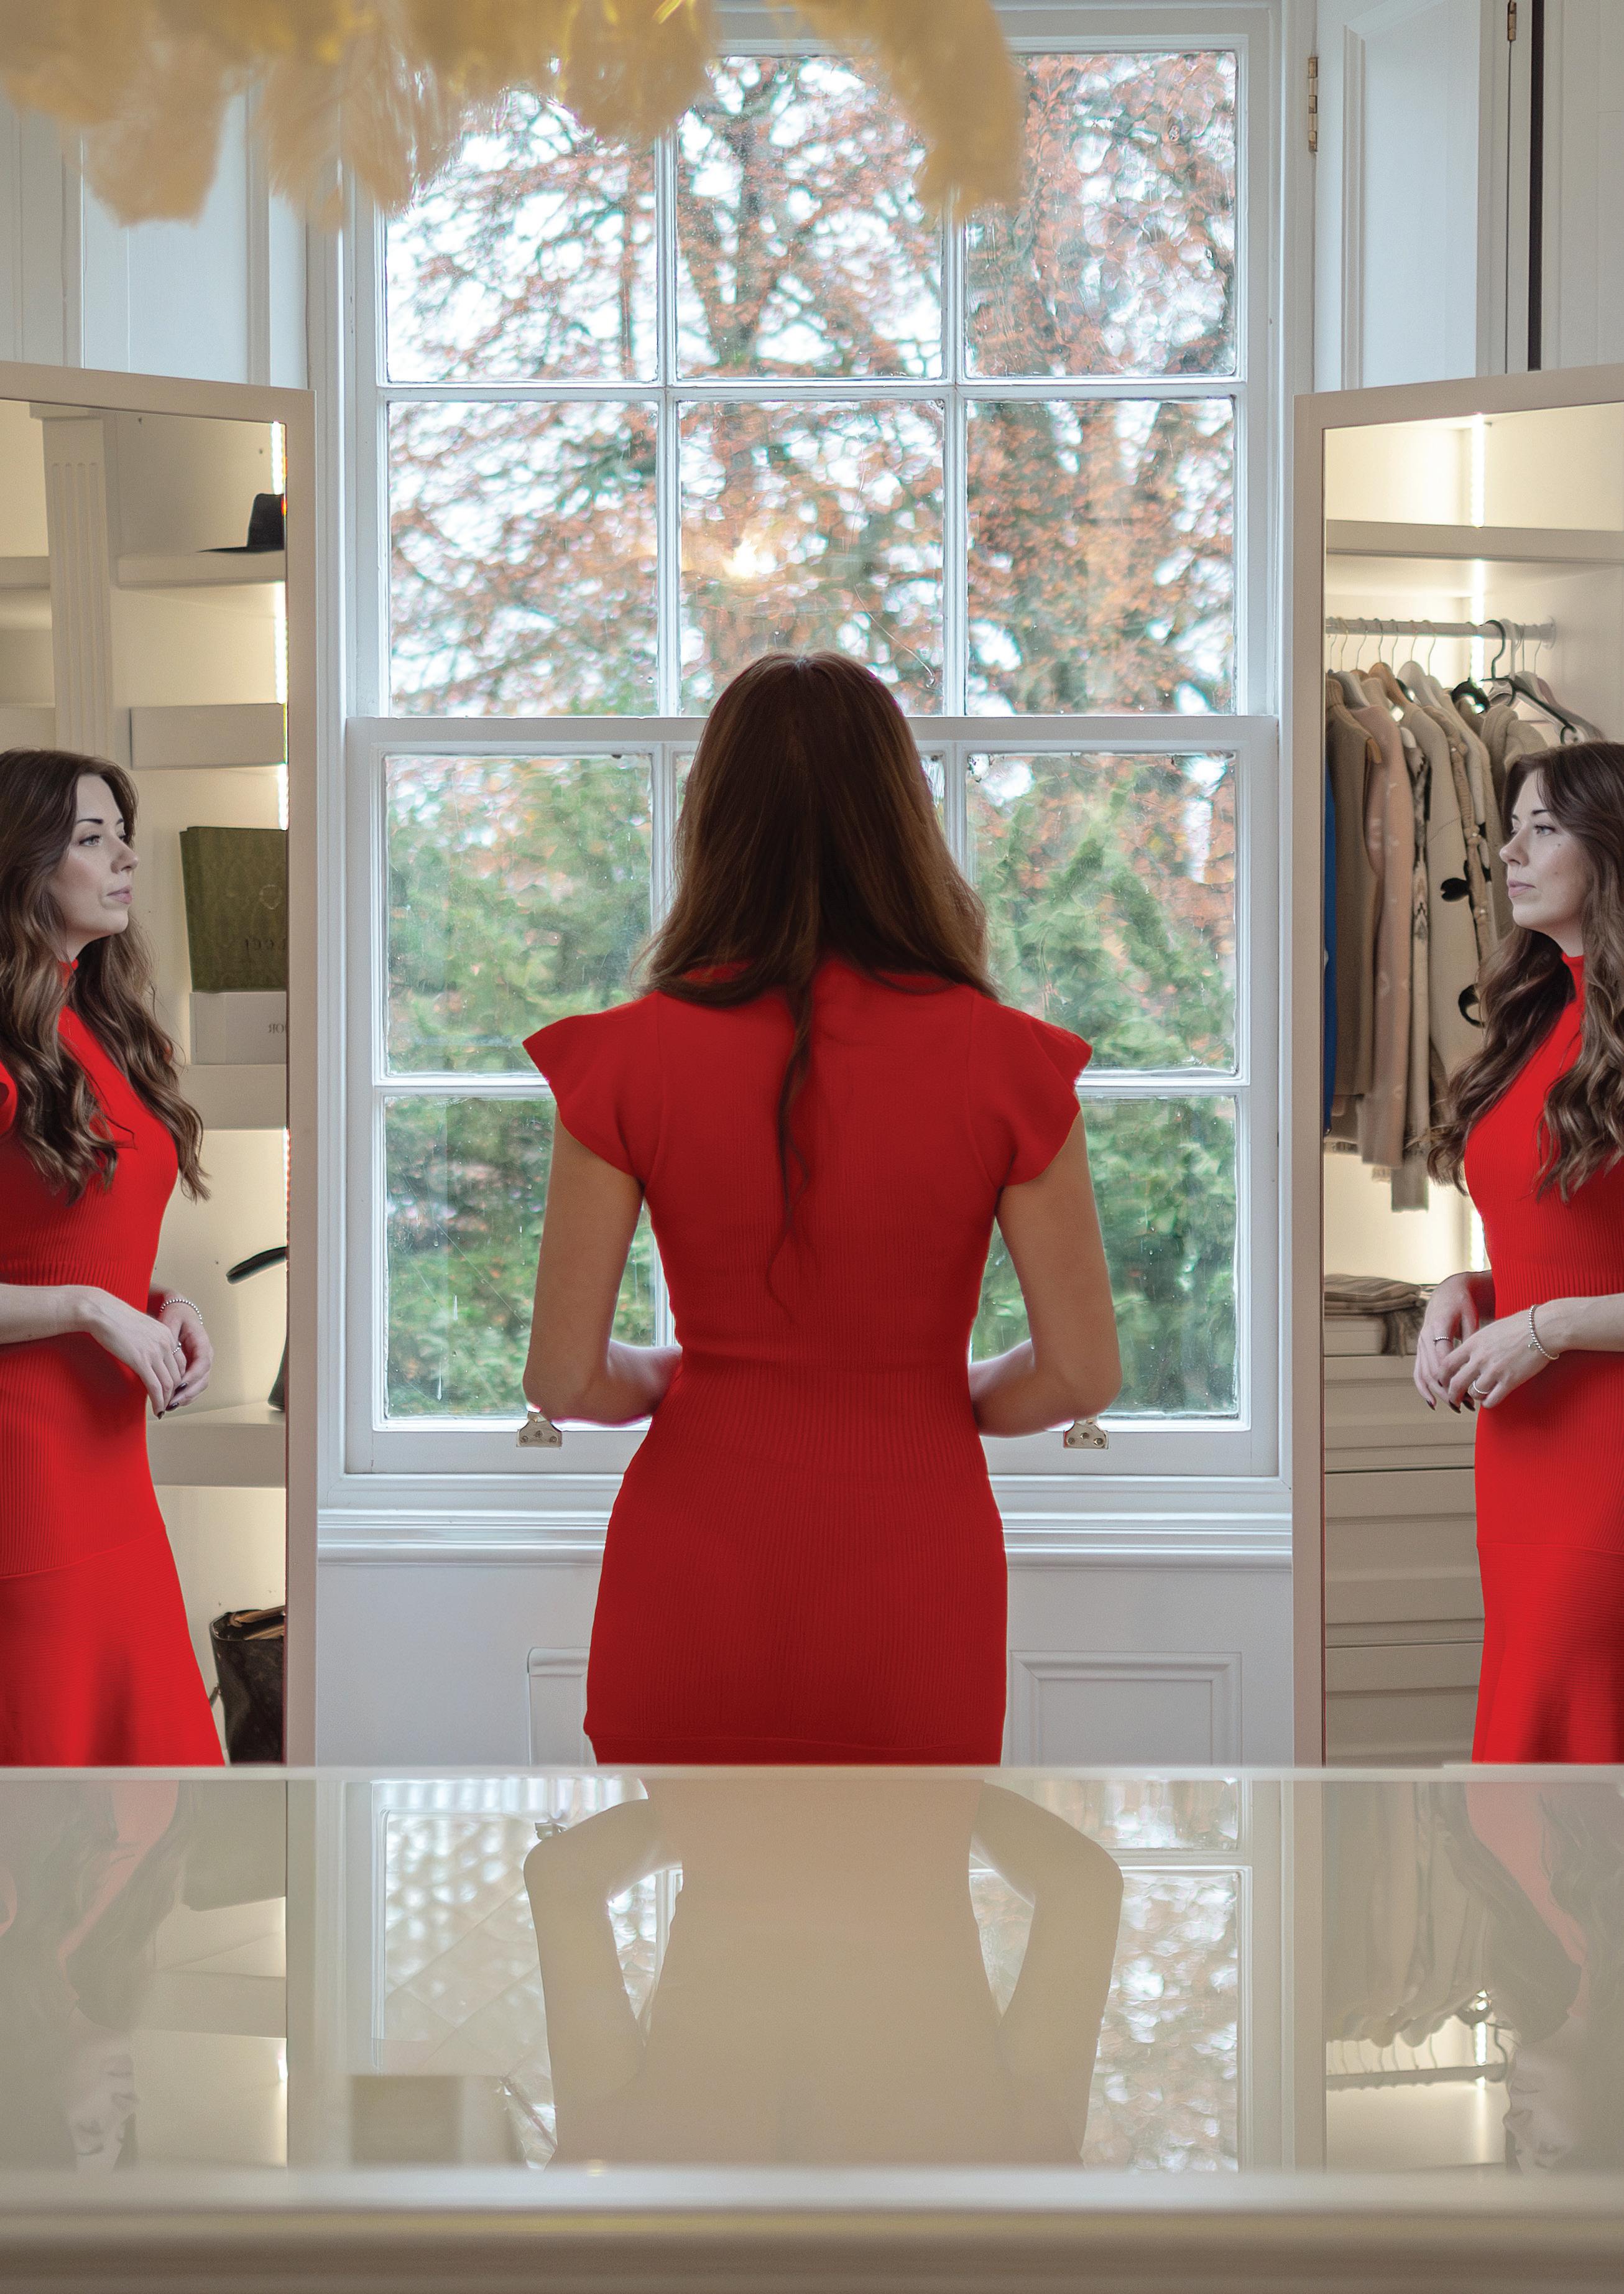
The name Femponiq is a fusion of three defining values: Feminine, Powerful, and Unique. Sculptural in form and intentional in design, this philosophy is evident in this classically stylish Pearl White Raglan Sleeve Shirt, which blends a billowing softness with a sharper architectural outline. The gathered neckline and voluminous sleeves create a feminine, sculptural silhouette, while the semi-sheer, crease-resistant fabric offers subtle sparkle in low light. Finished with sparkling metal buttons, it moves effortlessly from day to evening. This is the perfect modern, elevated wardrobe piece with quiet drama.
£420
www.femponiq.com
▲
Summer tiering
Brora’s Organic Cotton Tiered Skirt delivers colour and a hint of movement through its voluminous yet flattering silhouette. The contrasting waistband and reimagined vintage print add character, while the organic cotton keeps the piece light and breathable. Styled with its matching blouse or paired simply with a tee, it’s a versatile summer staple with a nostalgic charm. £175 www.broraonline.com
▲ Tanzanite and ruby glow
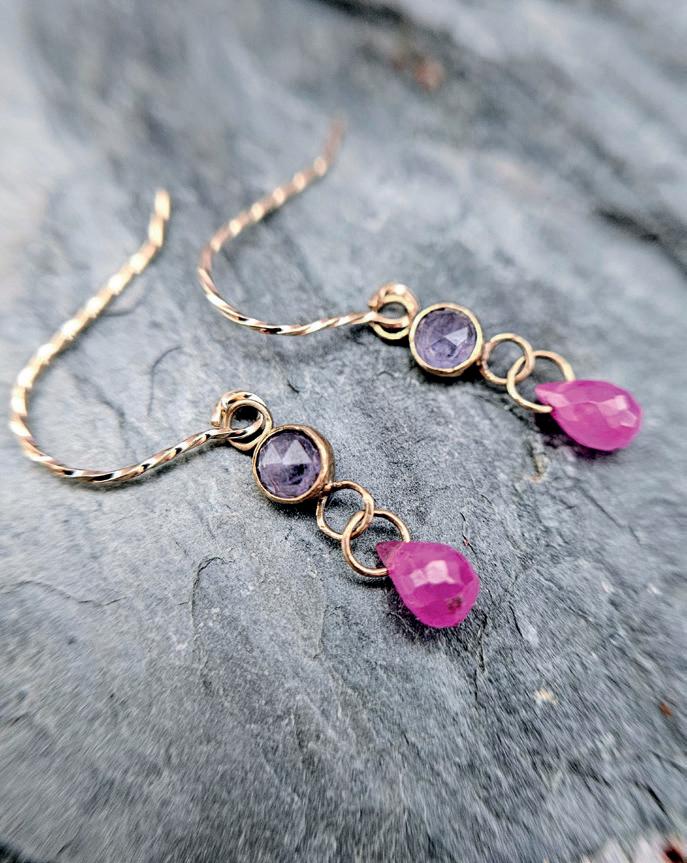
These 9ct gold earrings pair tanzanite with natural ruby drops, creating a romantic, antique-inspired composition. The rose cut gives the tanzanite a soft, shimmering glow, revealing trichroic flashes of violet, blue and pink as the light shifts. Finished with ruby teardrop briolettes that add warmth and movement, the design feels delicate yet expressive. £280 www.thebritishcrafthouse.co.uk
▲ Golden blossom
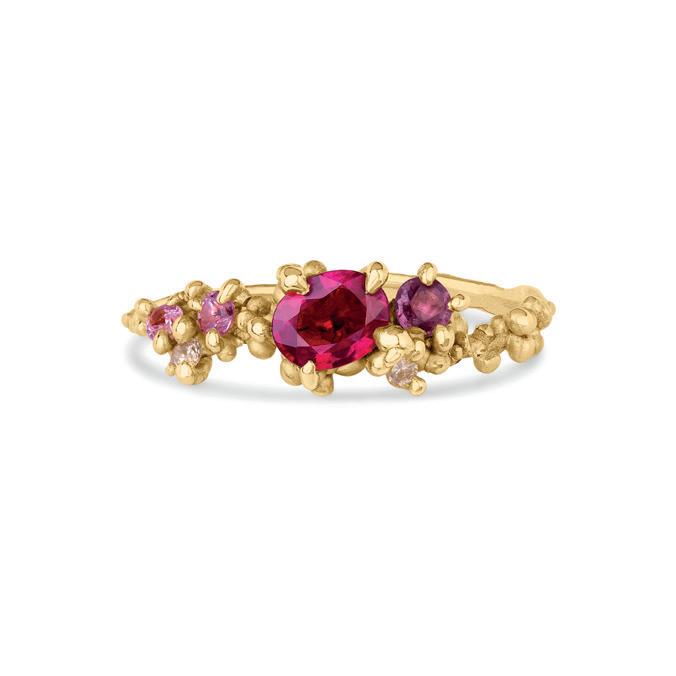
Inspired by spring’s first cherry blossom, this 18ct gold ring brings together rubies, pink sapphires and diamonds in a joyful, organic cluster. Each ring is handmade in Scotland and subtly unique, with stones nestled into the gold as though growing naturally from the band. Made to order and hallmarked by the Edinburgh Assay Office, it balances fine craftsmanship with a poetic sensibility. This is the perfect modern heirloom. £1,400 www.thelanefinejewellery.com
▲ Everyday ease
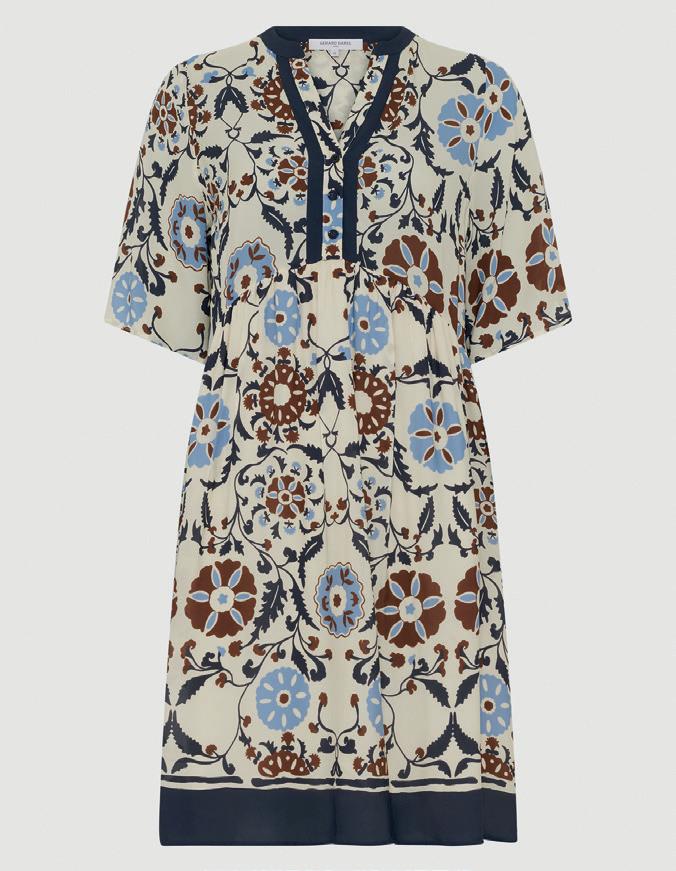
With its fluid fabric, empire waist and botanical print, Gérard Darel’s Romaine Dress is an easy, chic option for daily wear. The brown and blue plant motif sits on an ecru base, while contrasting finishes subtly structure the silhouette. A Tunisian-style neckline, short sleeves and buttoned front keep the look relaxed yet refined. It’s a versatile piece ideal for warmer weather dressing. £235 www.gerarddarel.com
▲ Celadon statement
Handcrafted in Italy and Spain, the Fonteyn Clutch in celadon python skin is a study in refined luxury. The structured silhouette is finished with gold-plated hardware and a central flip lock, while the contrasting calf suede lining adds a note of indulgence. A short detachable strap allows it to be worn on the shoulder or carried by hand. It is elegant, sculptural and unmistakably polished. £1,450 www.lalagebeaumont.com
▲ Pansy silk softness
Woven in England from a luxurious wool silk blend, the Pansy Bliss Shawl from HATHAWAY is designed in an extra-large size for generous drape. The print brings a soft, painterly quality, while the lightweight material makes it suitable across seasons. Elegant and expressive, it’s a layer that elevates even the simplest outfit. £185 www.hathawayproject.com
Matheson Road, Applecross
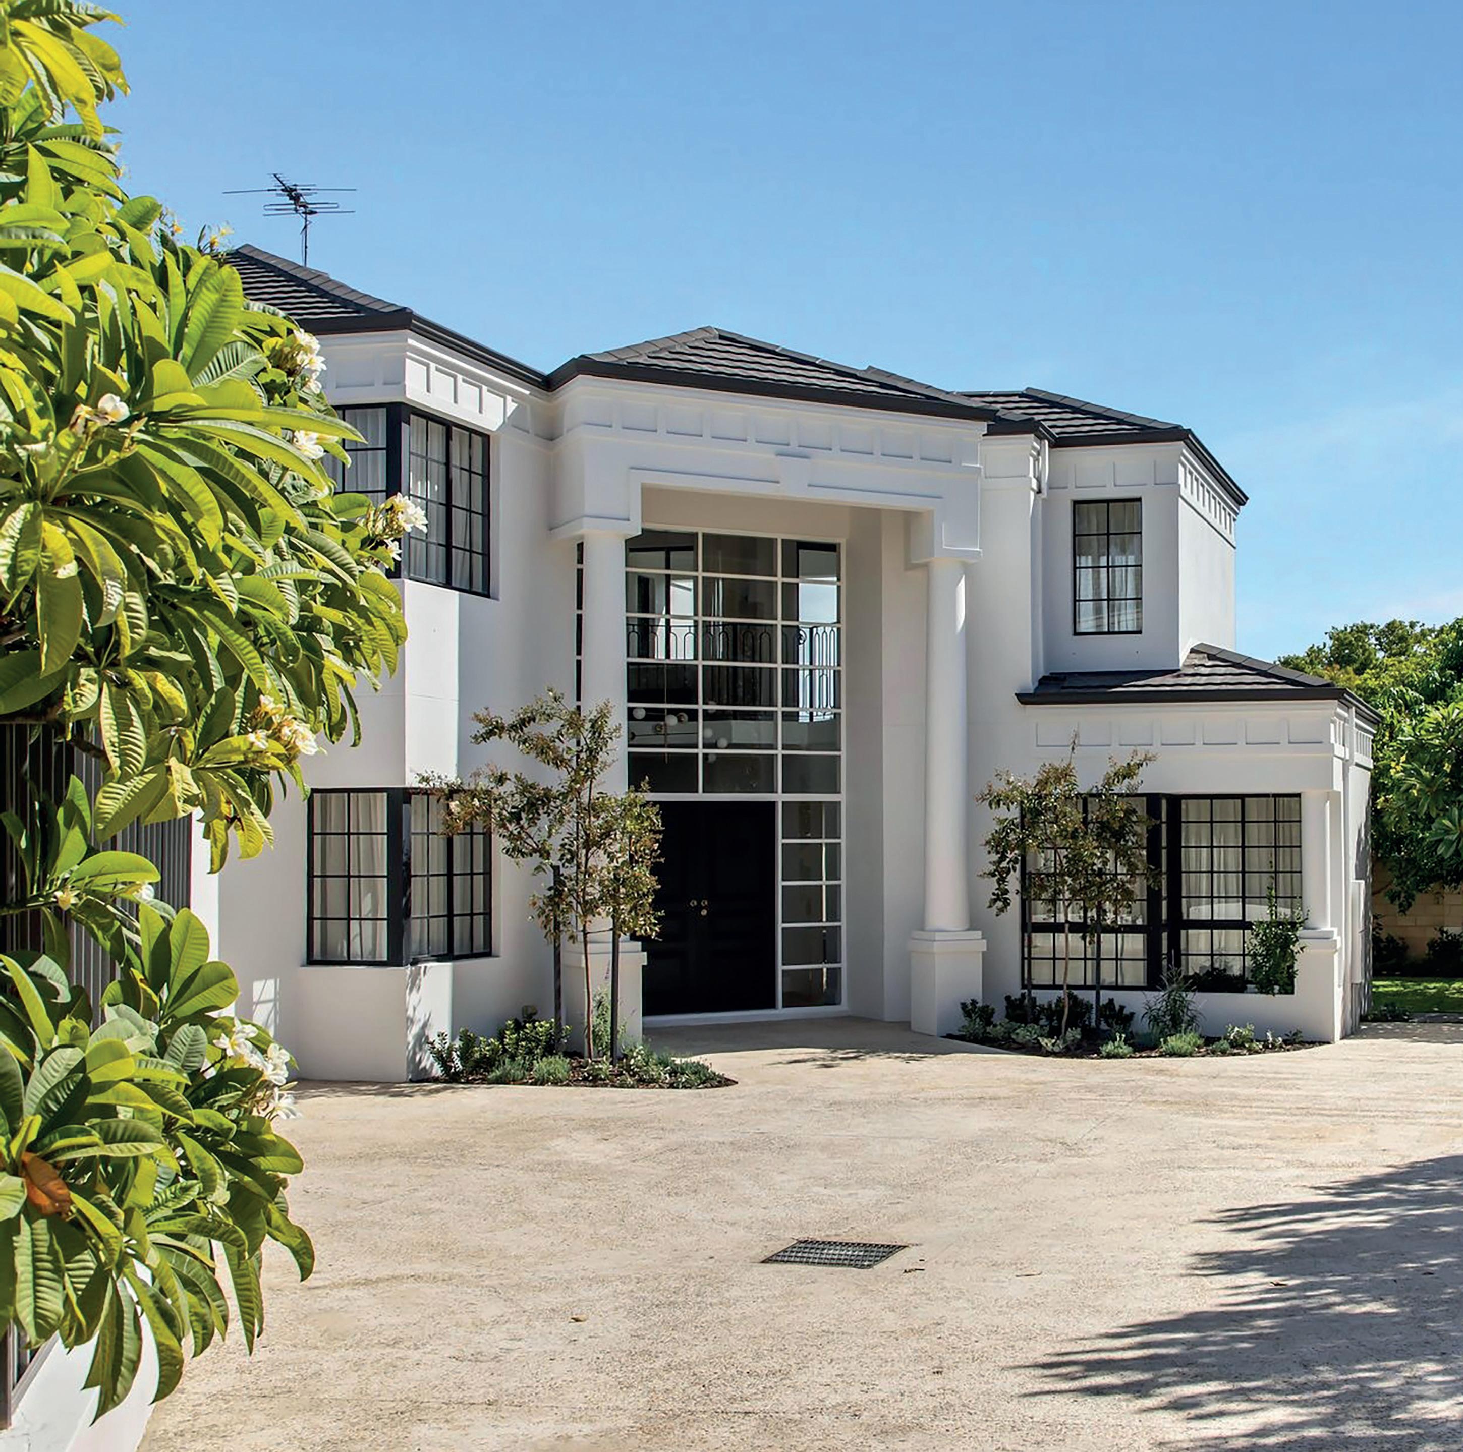
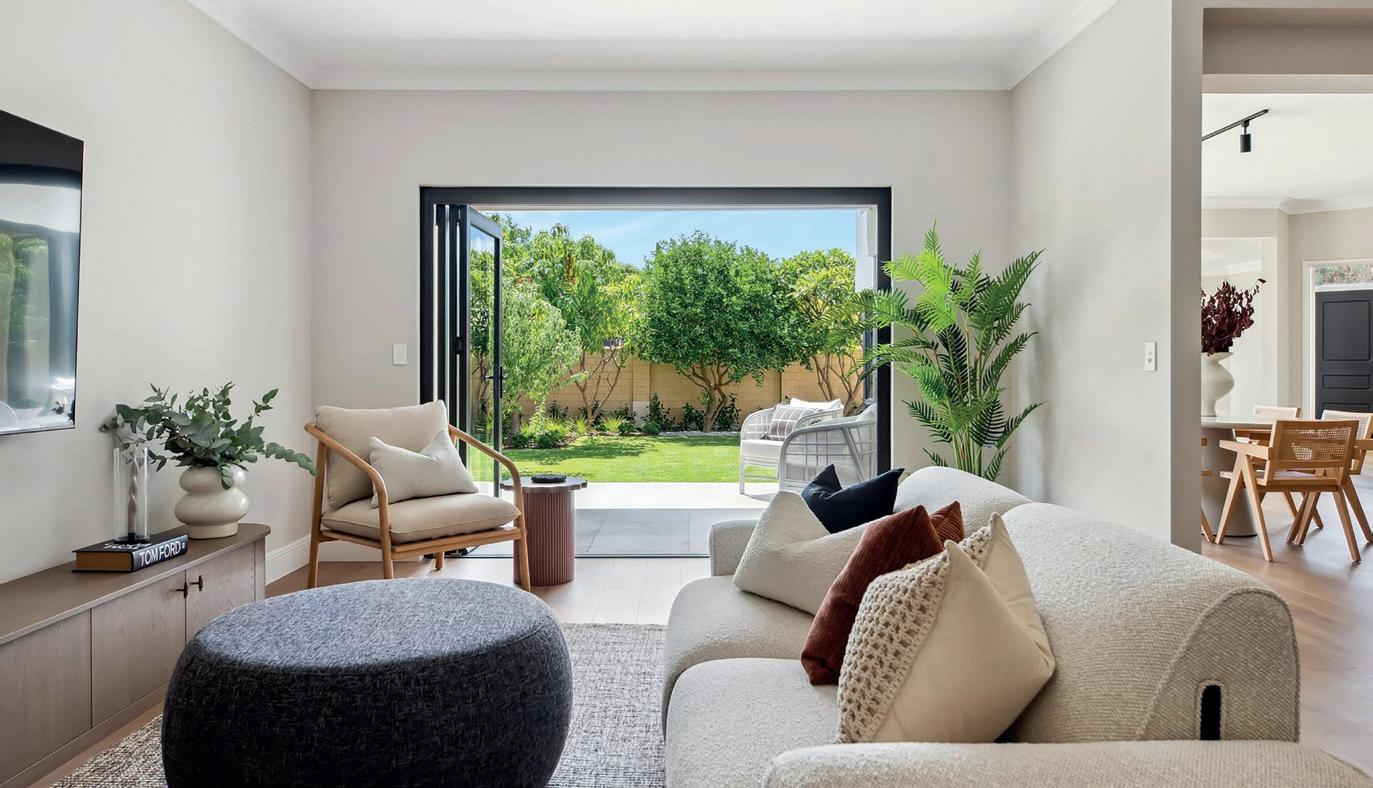
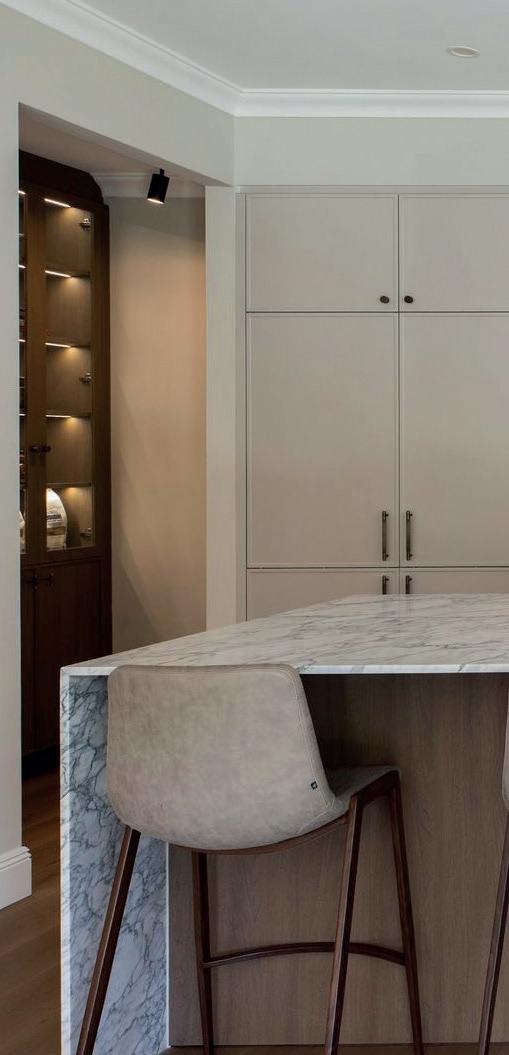
You will be in absolute awe of the quiet and private position of this stunning, fully renovated four bedroom, three bathroom, twostorey residence, nestled only one street back from the river in sought-after Applecross.
Offering stylish quality living of the highest order, this exquisite home leaves nothing for you to do, other than to simply bring your belongings, move straight on in and embrace the relaxed lifestyle that awaits you. Everything here is brand new and ready to inspire your imagination, in an instant.
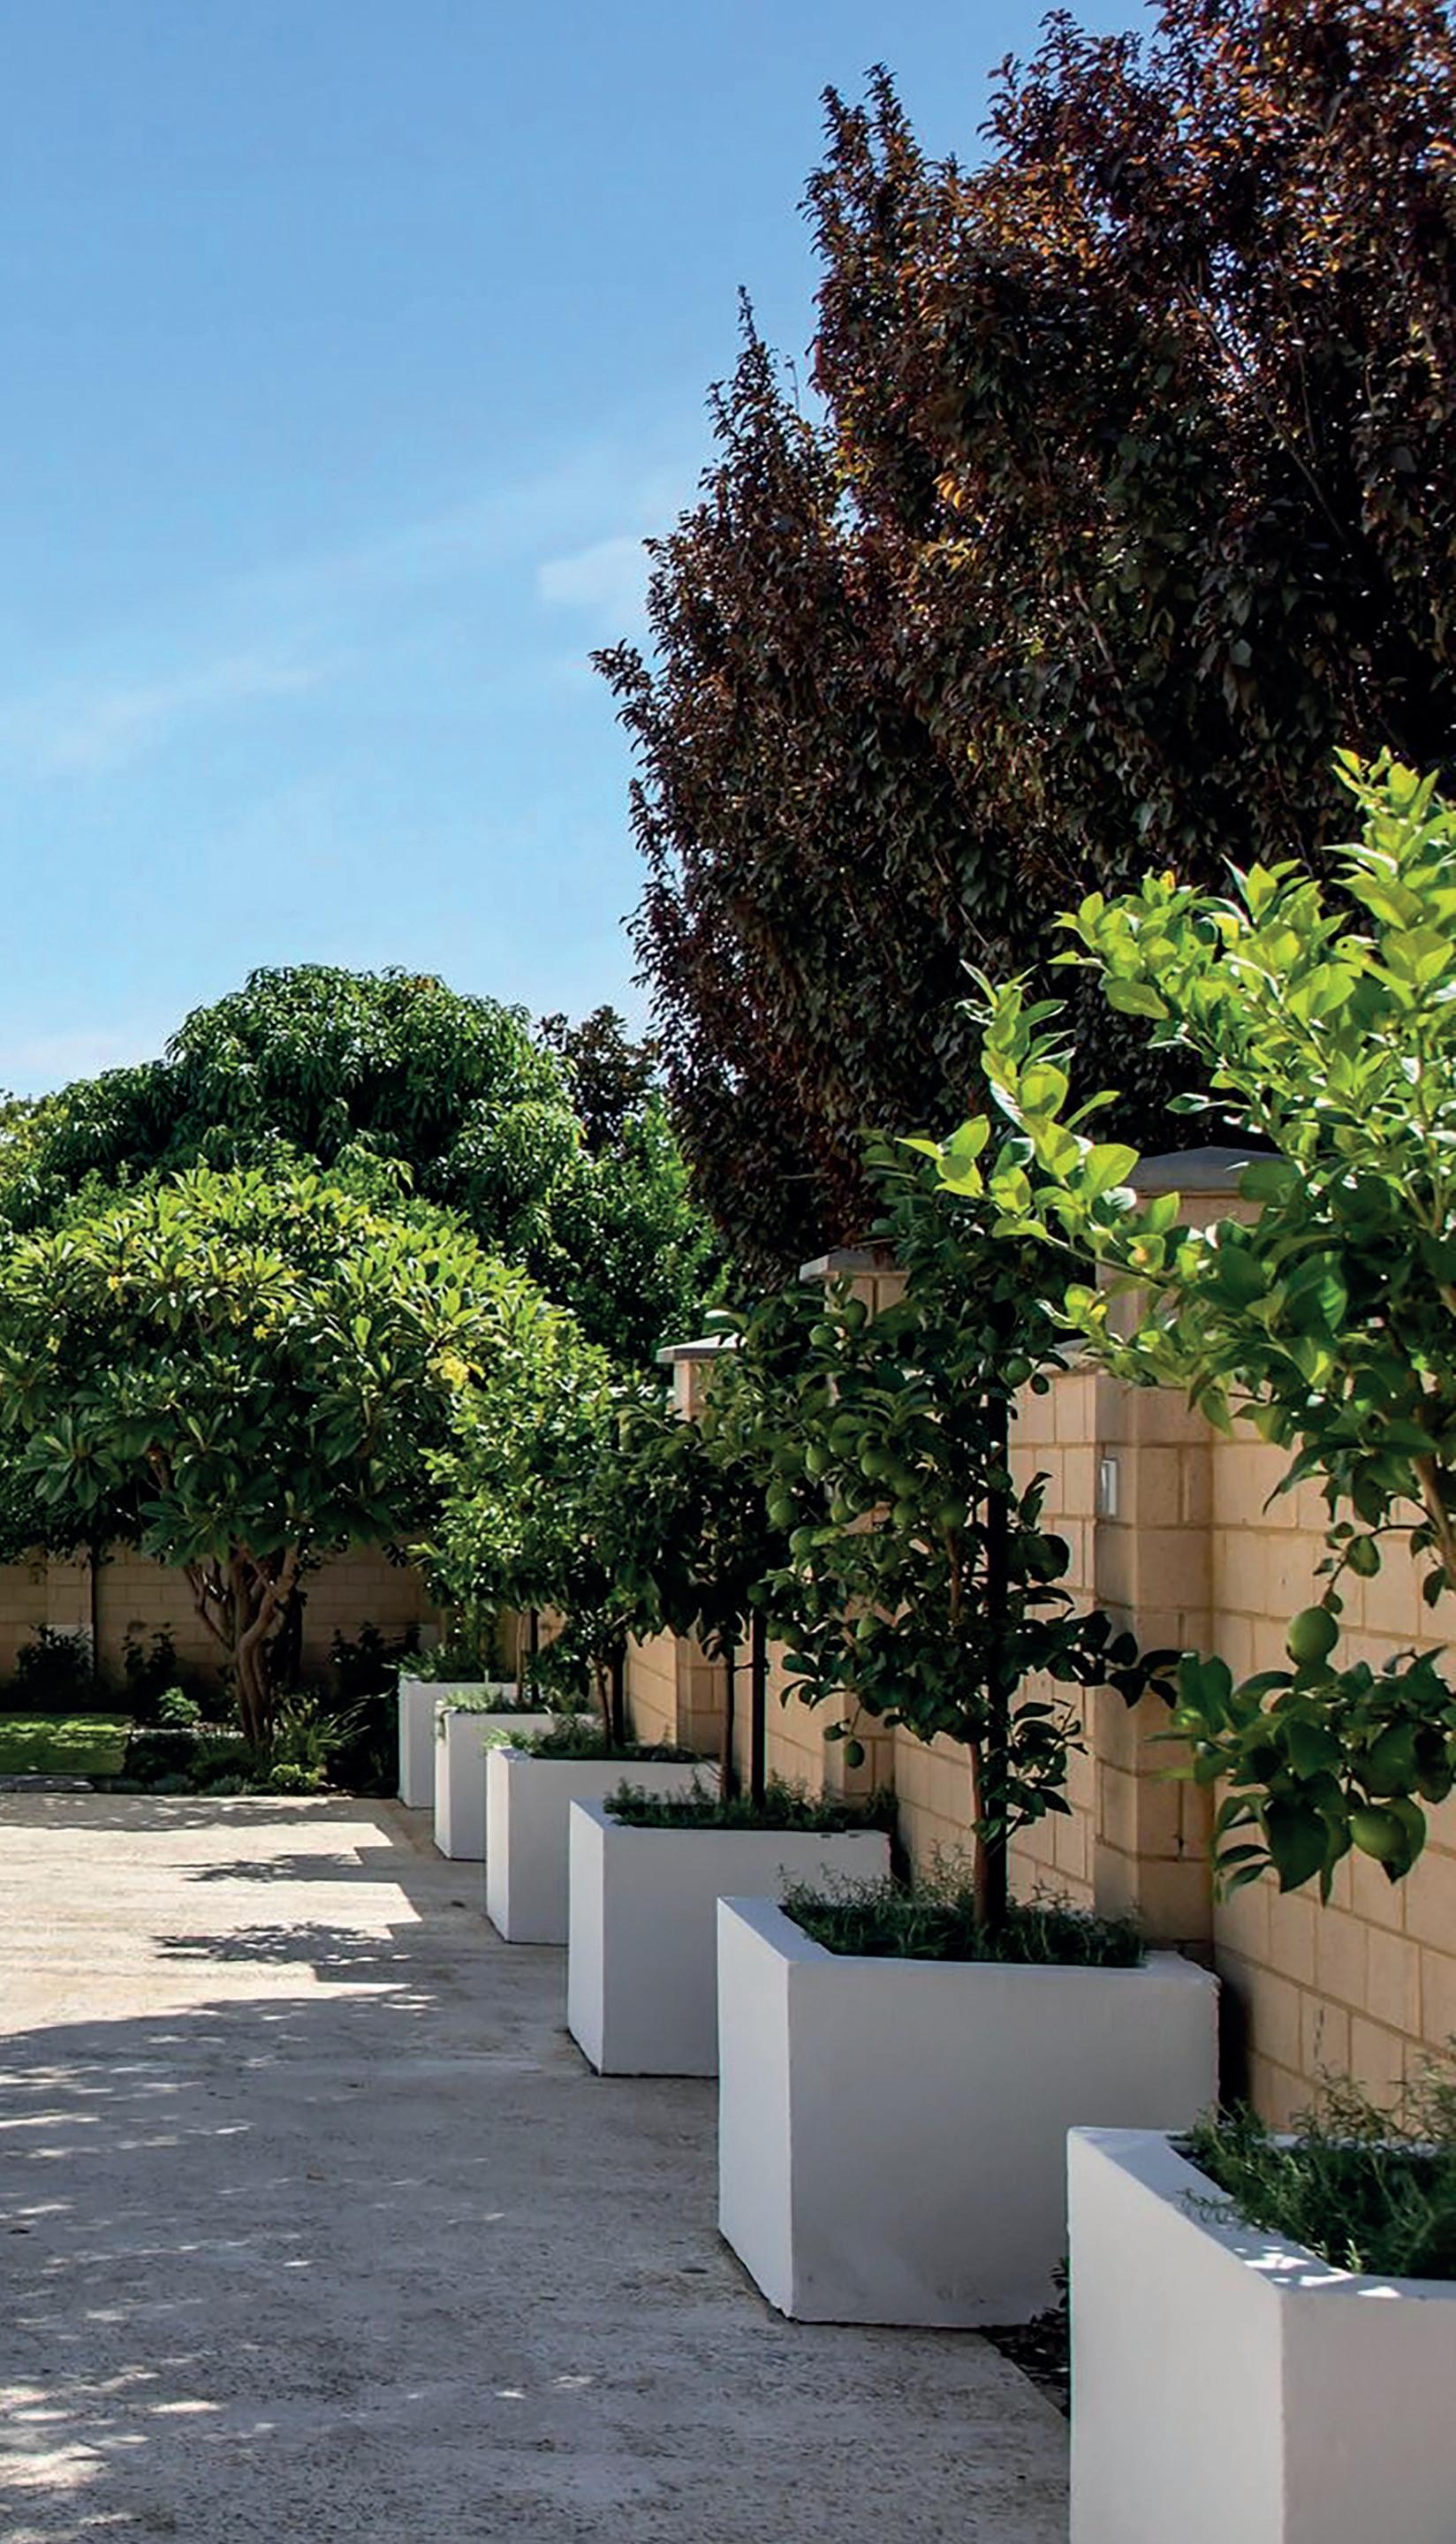
Downstairs, an inviting double-door entry foyer splendidly overlooks the sunken and spacious formal living room. The elevated formal dining room above it boasts a striking recessed ceiling and delightfully looks out to the professionally landscaped, private and lush garden.
Australia
Bronte
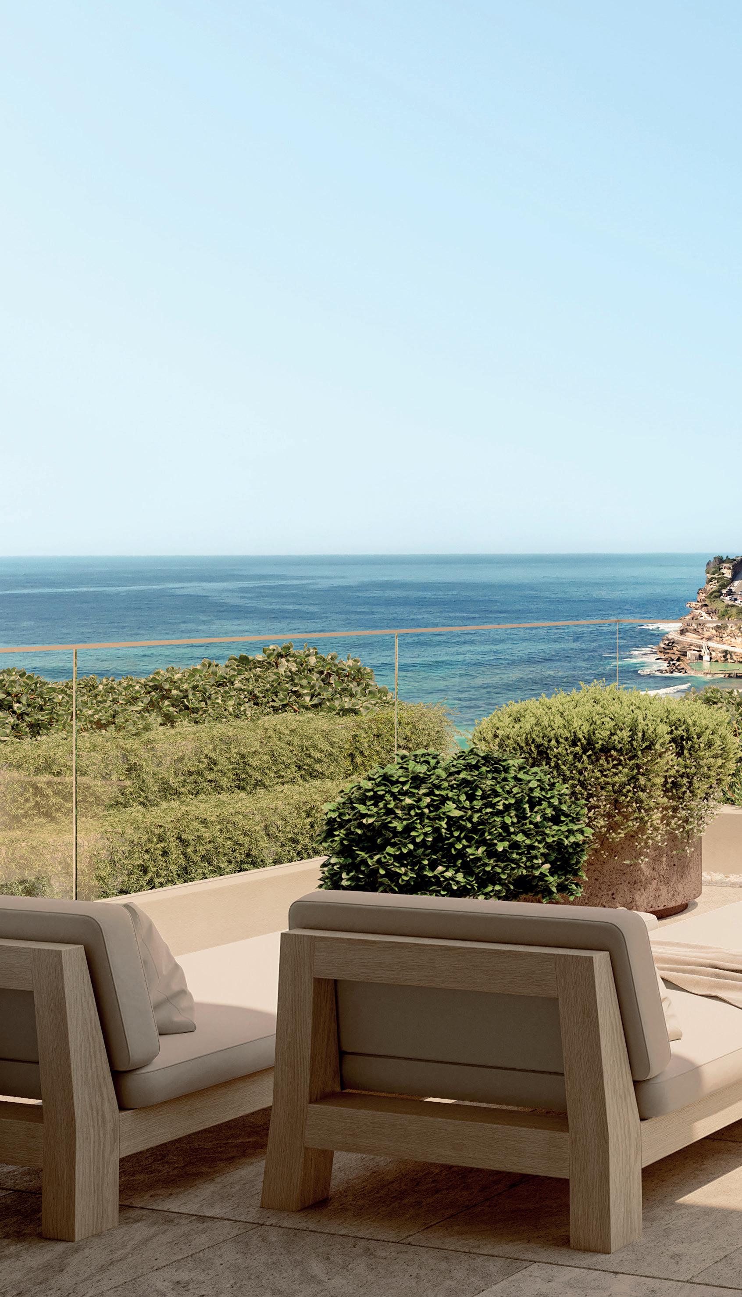
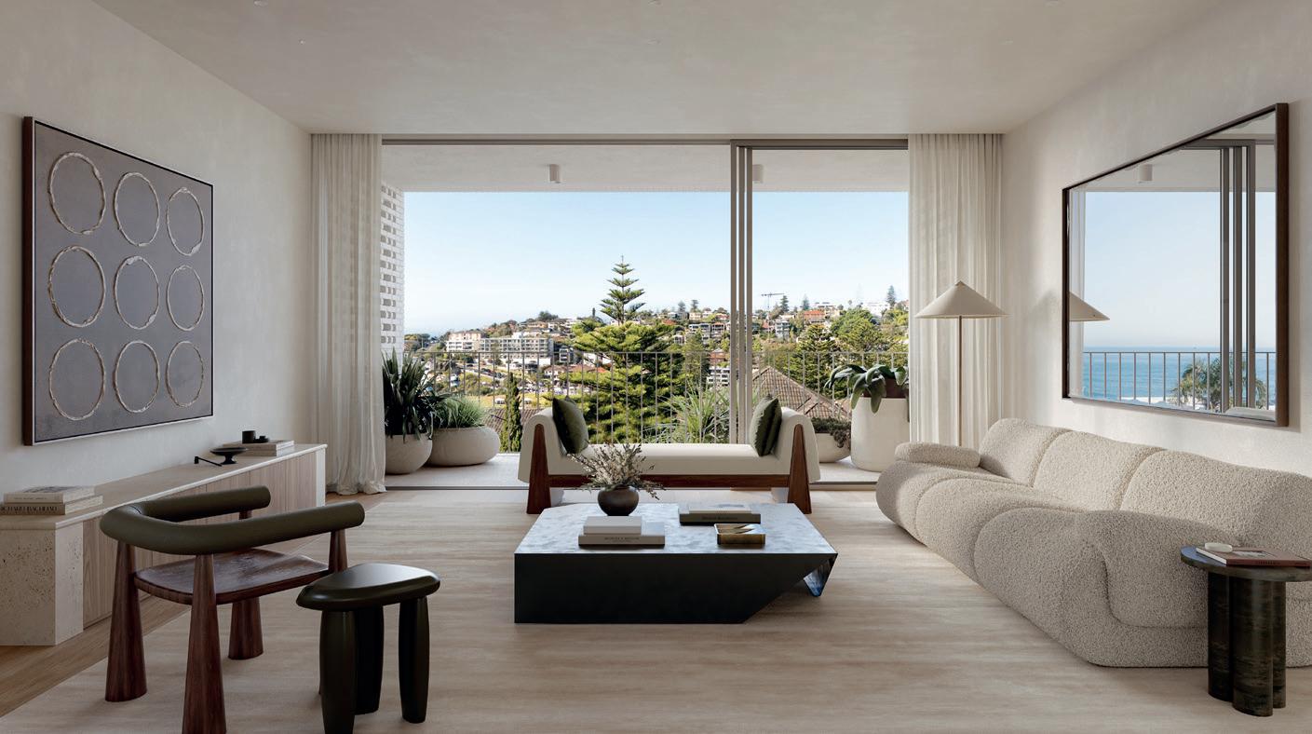
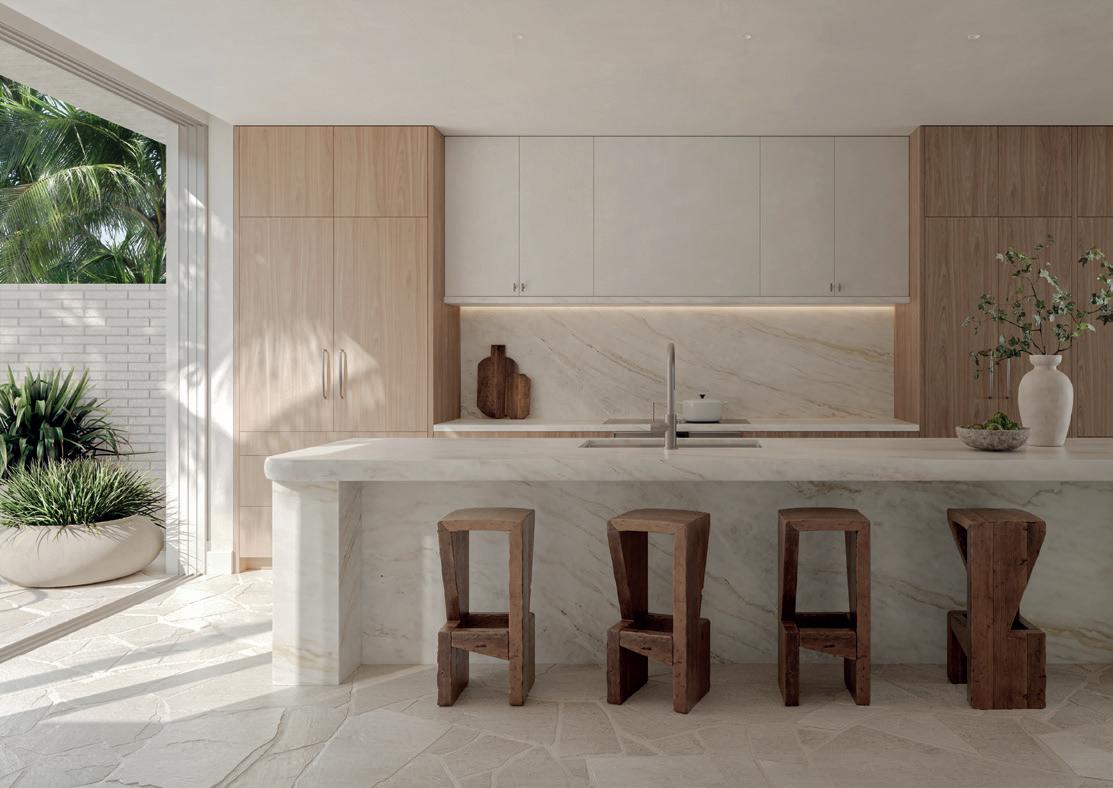
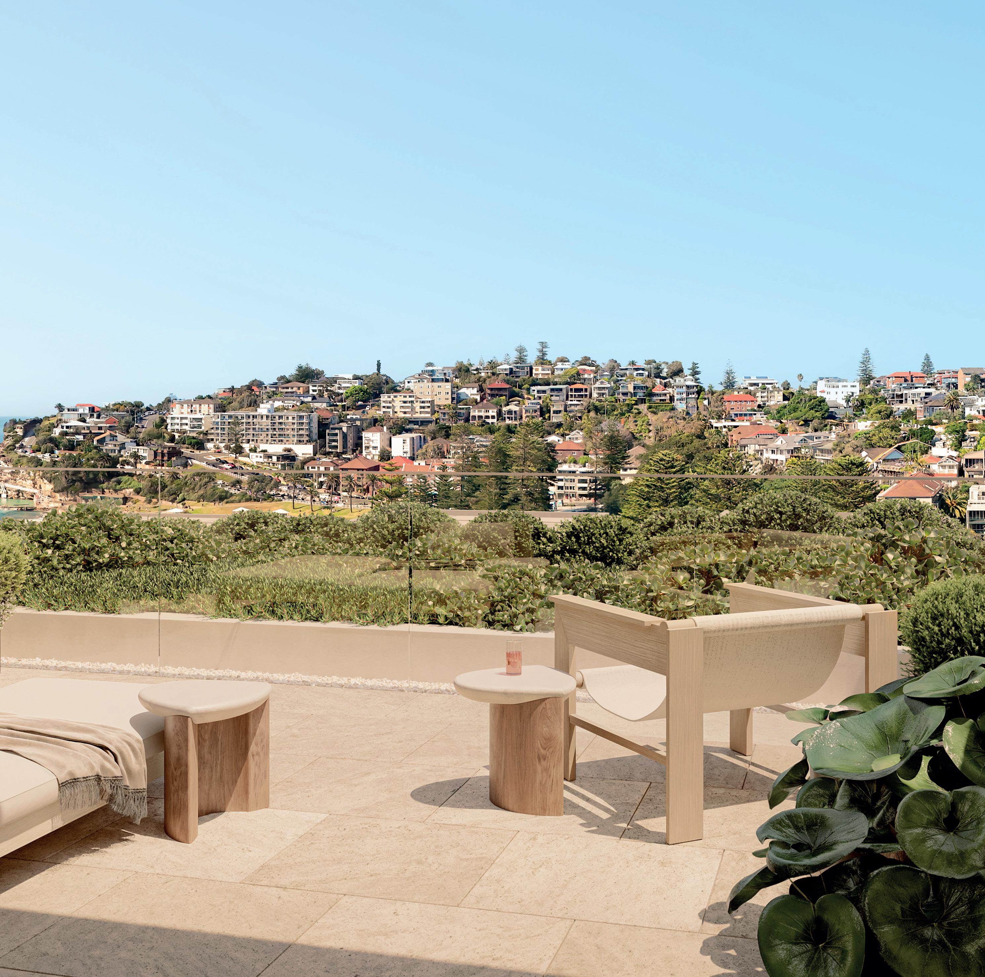
Cascading high above Bronte’s signature sandstone cliffs with commanding vistas across the beach and beyond. Bask in tidal rockpools and coastal baths. Indulge in the finest of bistros and boutiques. It doesn’t get any better than this – in the Eastern Suburbs, or the world.
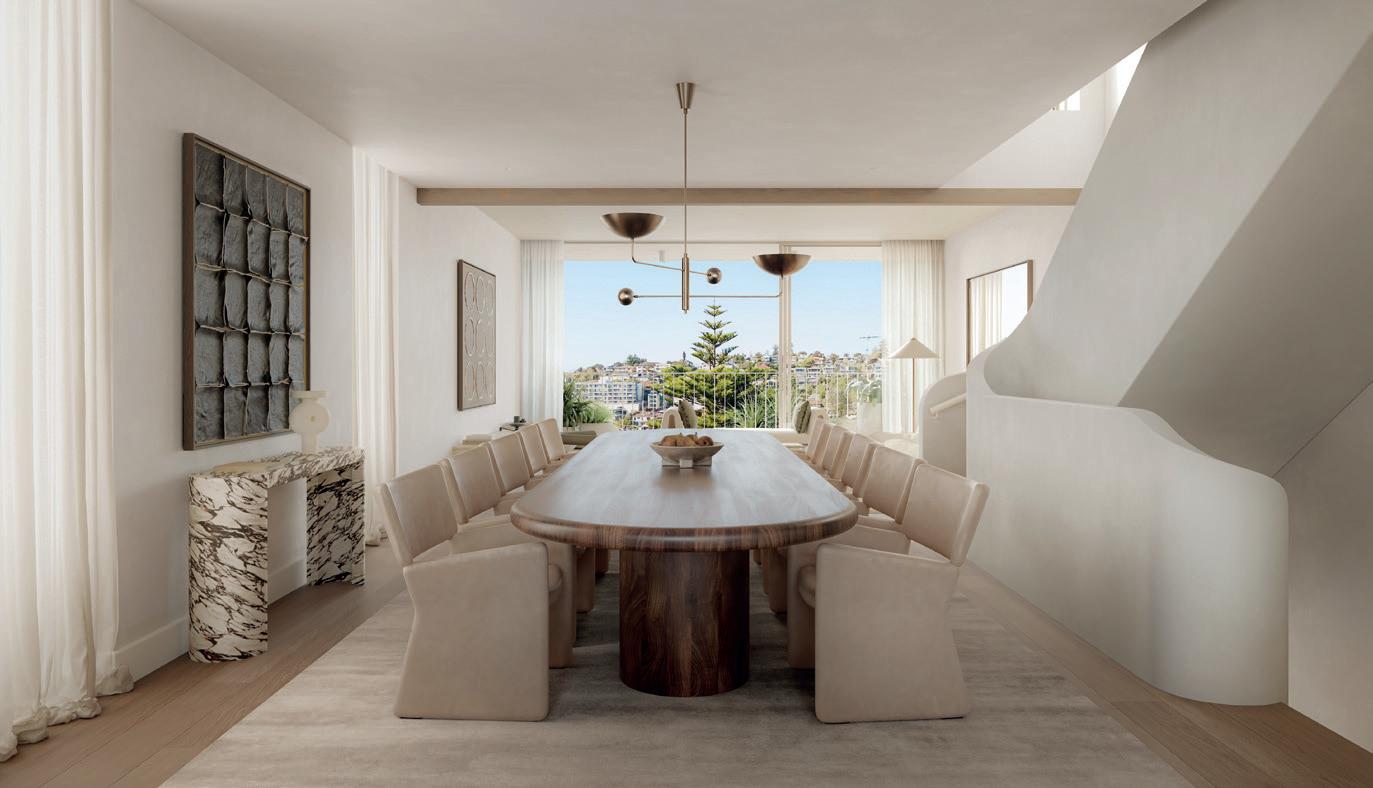
Discover Bronte Collection, a limited release of just nine luxury four bedroom houses in Bronte, where expansive coastal living meets unparalleled ocean views. Proudly crafted by Fortis and leading architectural visionaries MHNDU, Bronte Collection offers houses of exceptional design and understated elegance, within Bronte’s iconic coastal landscape. Each residence at Bronte Collection tells a unique story – breathtaking in scale, meticulous in detail and finished to perfection. Step inside to experience a seamless flow of light, scale and architectural artistry. Expansive interiors offer a harmonious blend of elegance, privacy and openness, with luxurious finishes throughout. Located steps from the iconic Bronte Beach, world-class restaurants and boutique shops, Bronte Collection offers residents an unparalleled lifestyle. Bronte is surrounded by excellent schools and a vibrant community.
The site
Secluded north-facing courtyards and pools create contemporary outdoor havens. Timeless façades and terraces reflect the flowing Bronte coastline. Richly layered materials, textures and plantings complete a crisp beachside aesthetic.
This is an immersive coastal living experience, iconic to the Bronte locale. Replenish the senses, from sunrise to sunset. Explore every morsel of Bronte’s vibrant cafés, provedores and bistros, set against an authentic coastal village atmosphere.
Price on application
Austria
Vienna
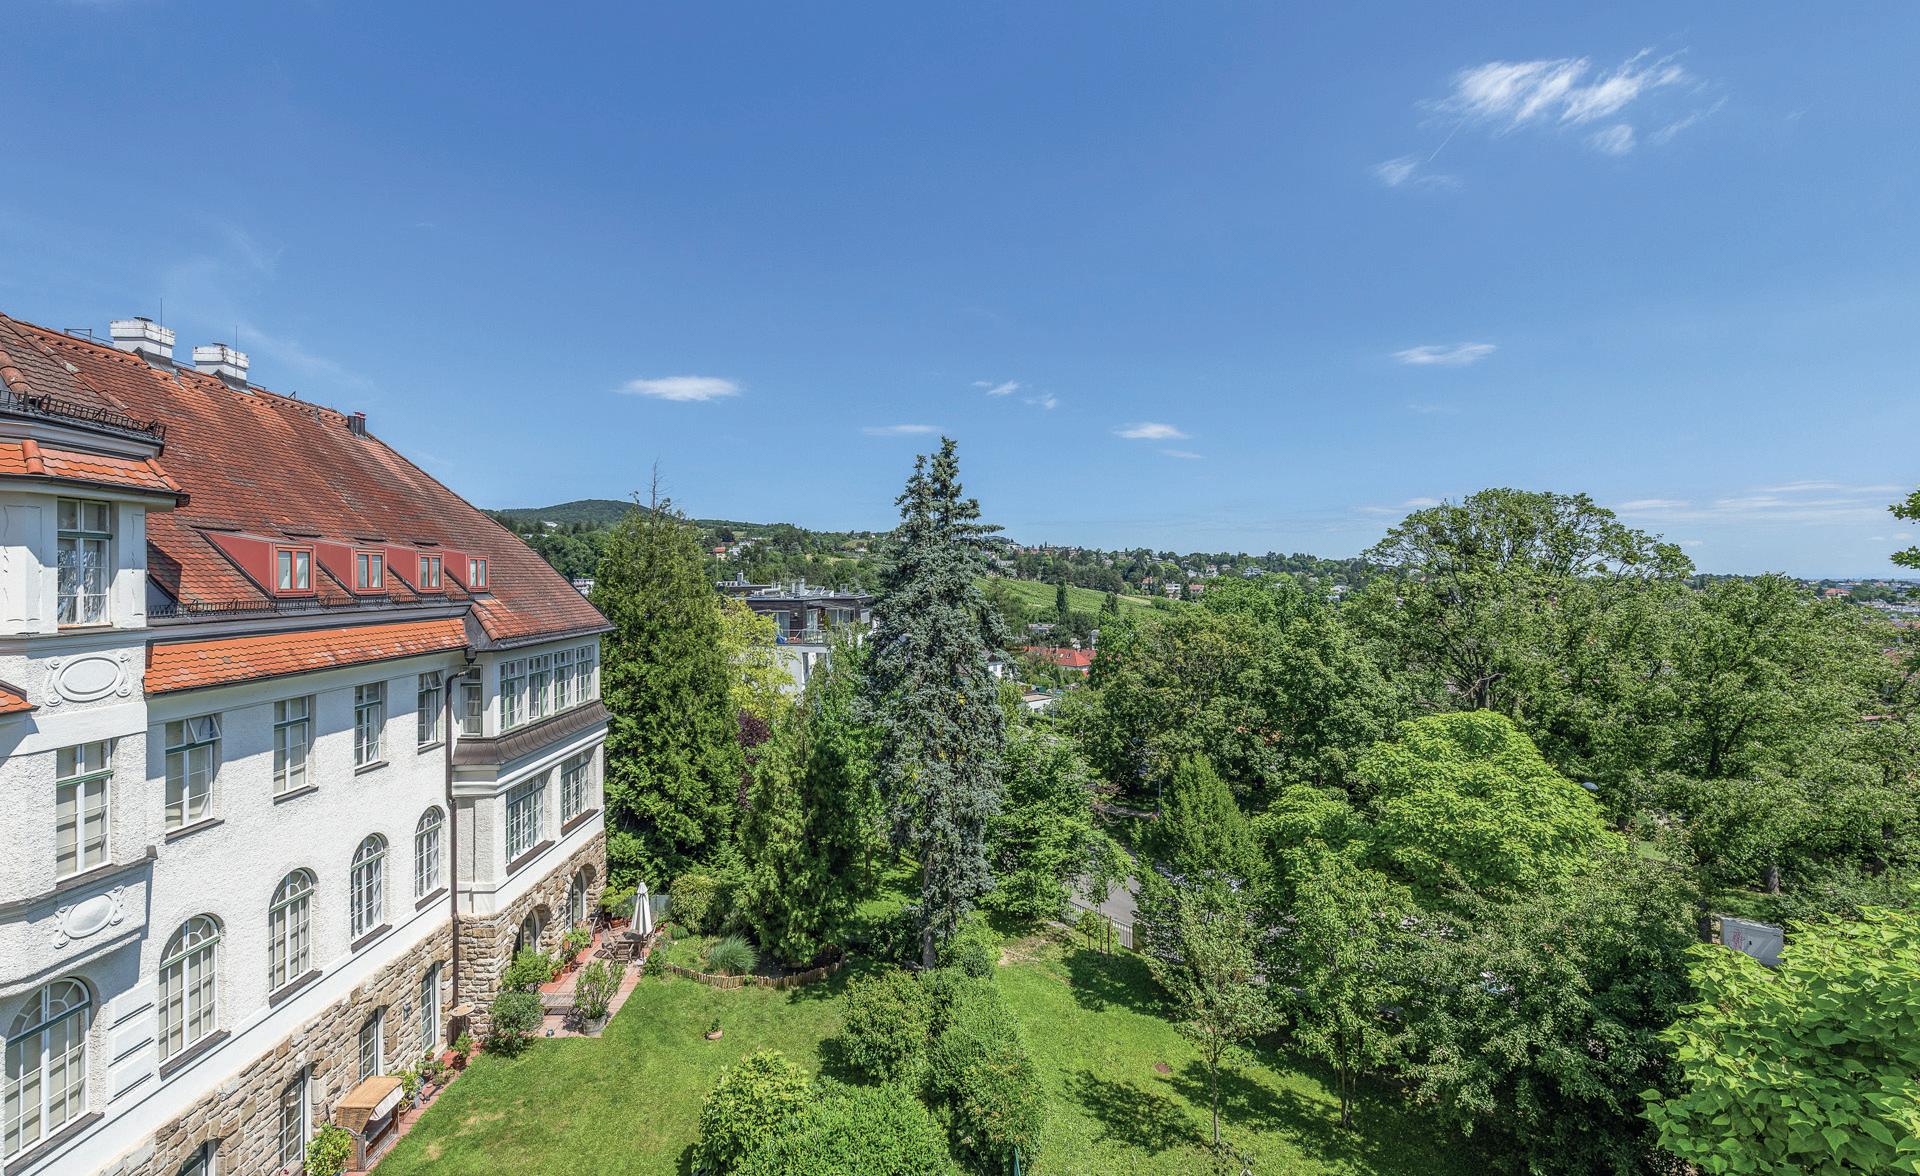
Pure elegance in a serene parkland setting
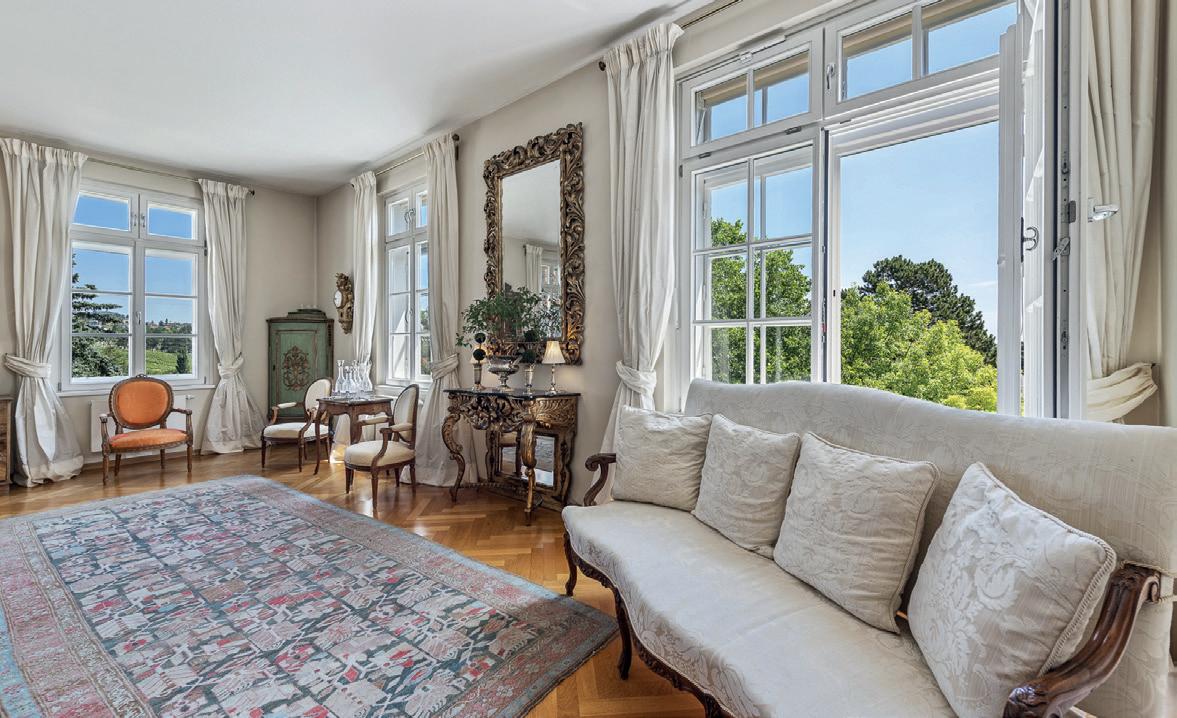
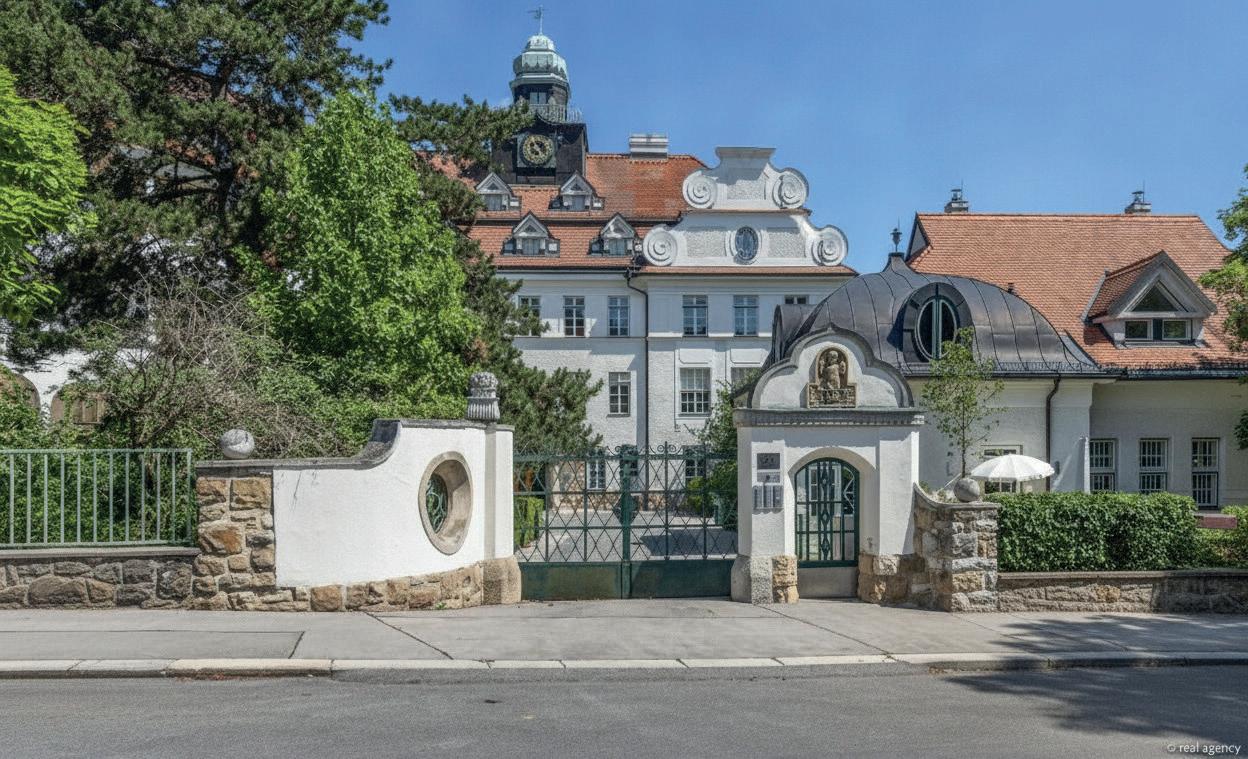
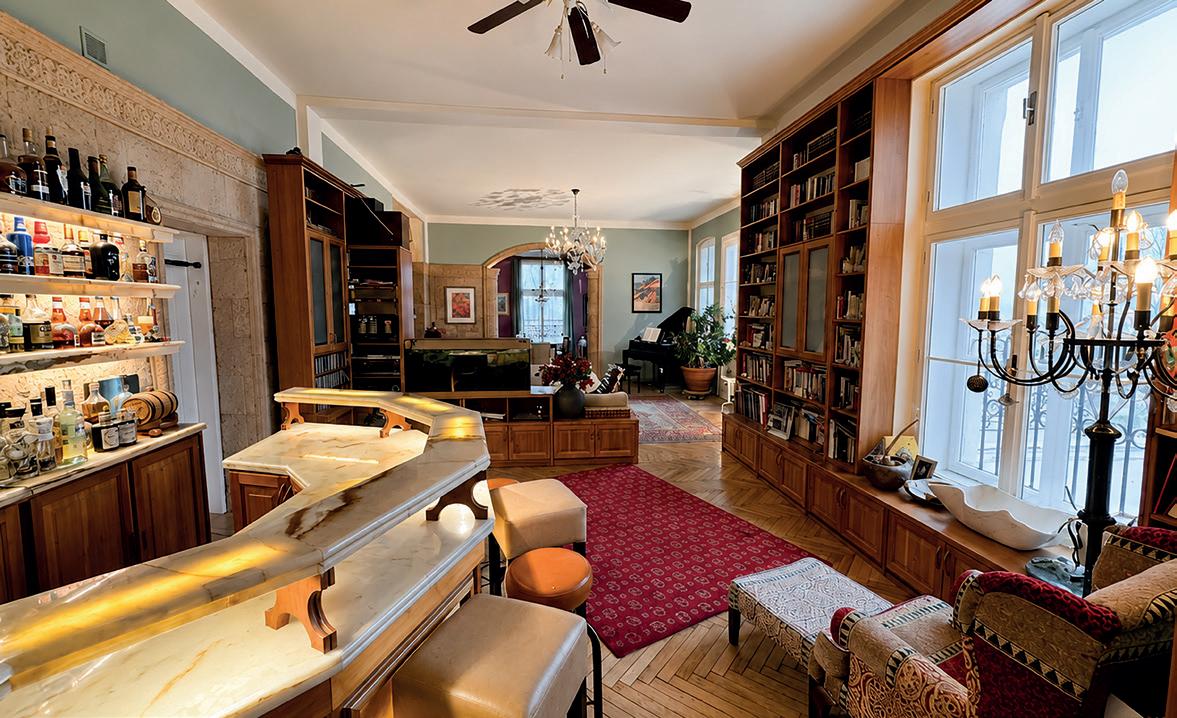
This elegant flat is situated in a beautiful listed Art Nouveau ensemble erected in the years 1912–1914 that sits on 16,000m2 of parkland; it was converted into residential space in 2005. During the conversion, the property was expanded with several new additions, including a wellness area with a gym, a spacious pool and massage rooms. The flat itself has 280m2 of living space, three reception rooms, four bedrooms, three bathrooms and a spacious loggia. The area is green and quiet but with easy access to local amenities and Vienna city centre.
Austria
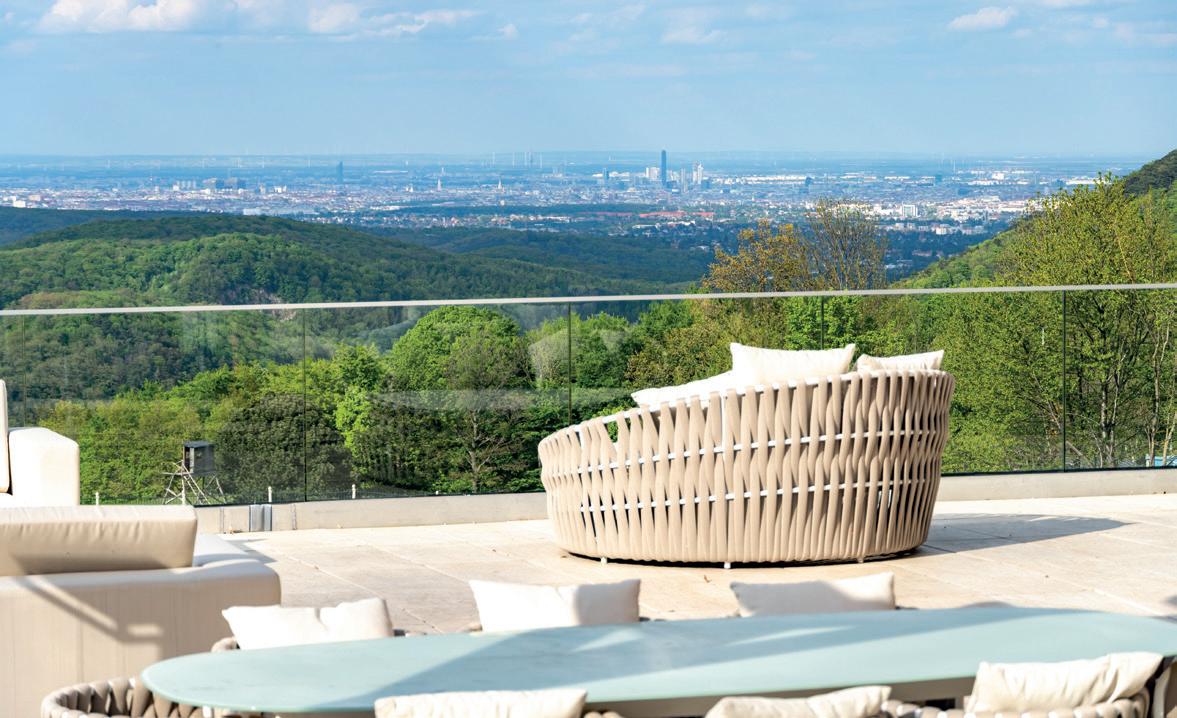
Chalet Sisi on Gaisberg – your private sanctuary with breathtaking views over Vienna A luxurious, sustainable estate nestled in the hills of the Vienna Woods – the ultimate in off-grid living.
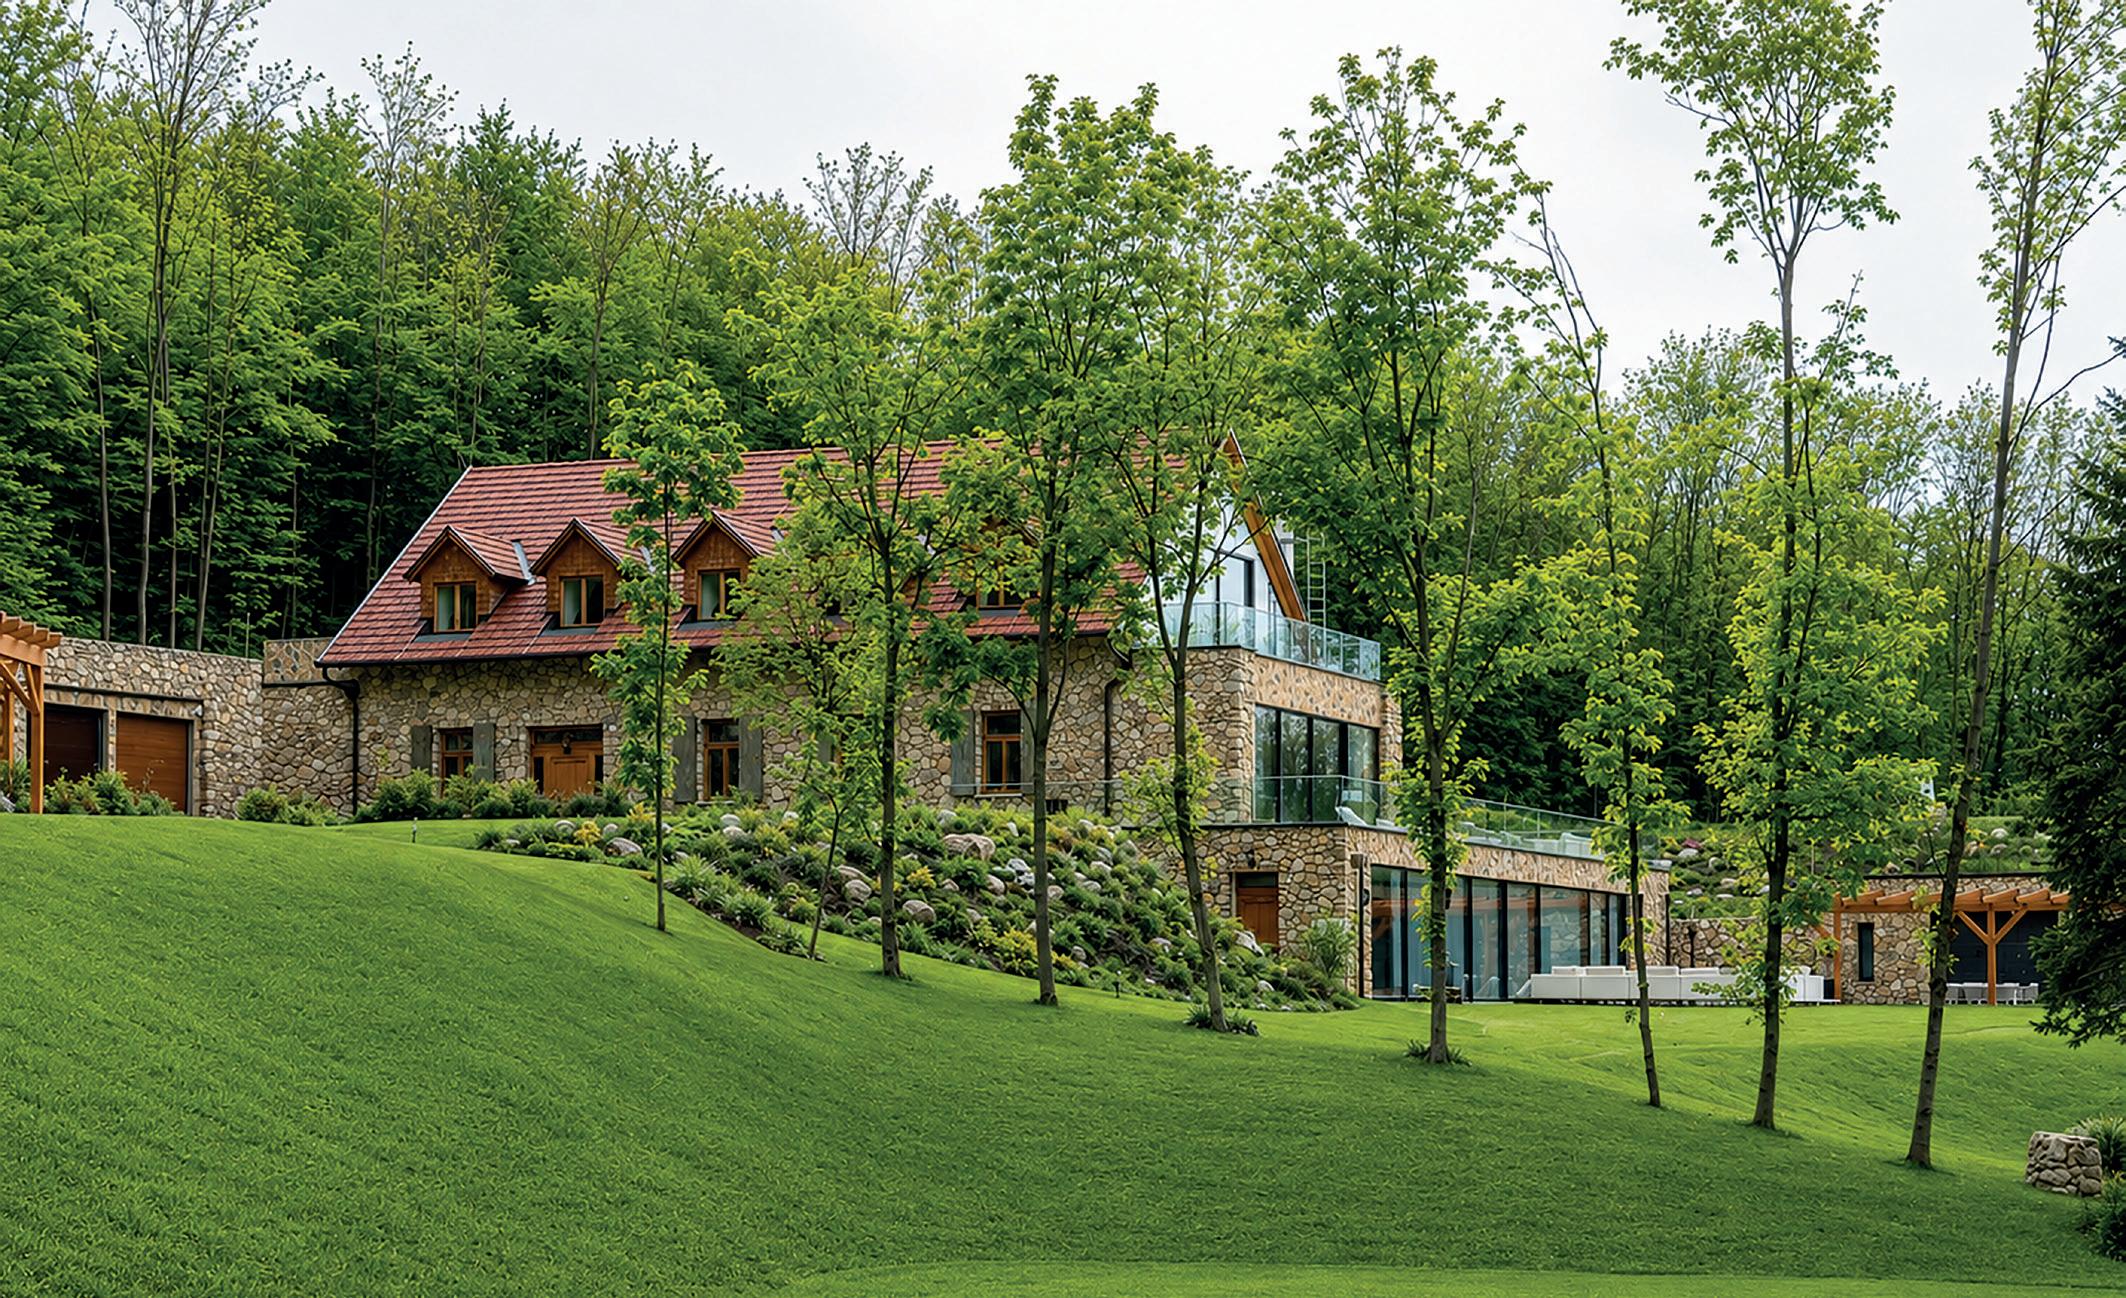
Chalet Sisi, named after Austria’s charismatic empress, sits on a 23 acre plot and offers 834m2 of living space with all modern conveniences. The large estate is surrounded by a nature reserve with no neighbours to invade your privacy yet only 35 minutes from Vienna city centre. The estate is fully self-sufficient with a water well, solar energy and an environmentally friendly sewage system.
It boasts a small ski slope, grass tennis court, a jogging trail and a spa area. There is a kitchen garden, an alpine rockery, a fish pond, a wine cellar, a vineyard and an orchard with stunning views of the surrounding hills and Vienna’s skyline.
This is your once-in-a-lifetime opportunity to acquire a piece of heaven in pristine nature.
Fine & Country Vienna First Mariahilfer Strasse 47/5/2 A-1060 Vienna
13,500,000€ Living space: 864m2 Approx. 95,000m2 parkland
Vienna Woods
Austria
Vienna
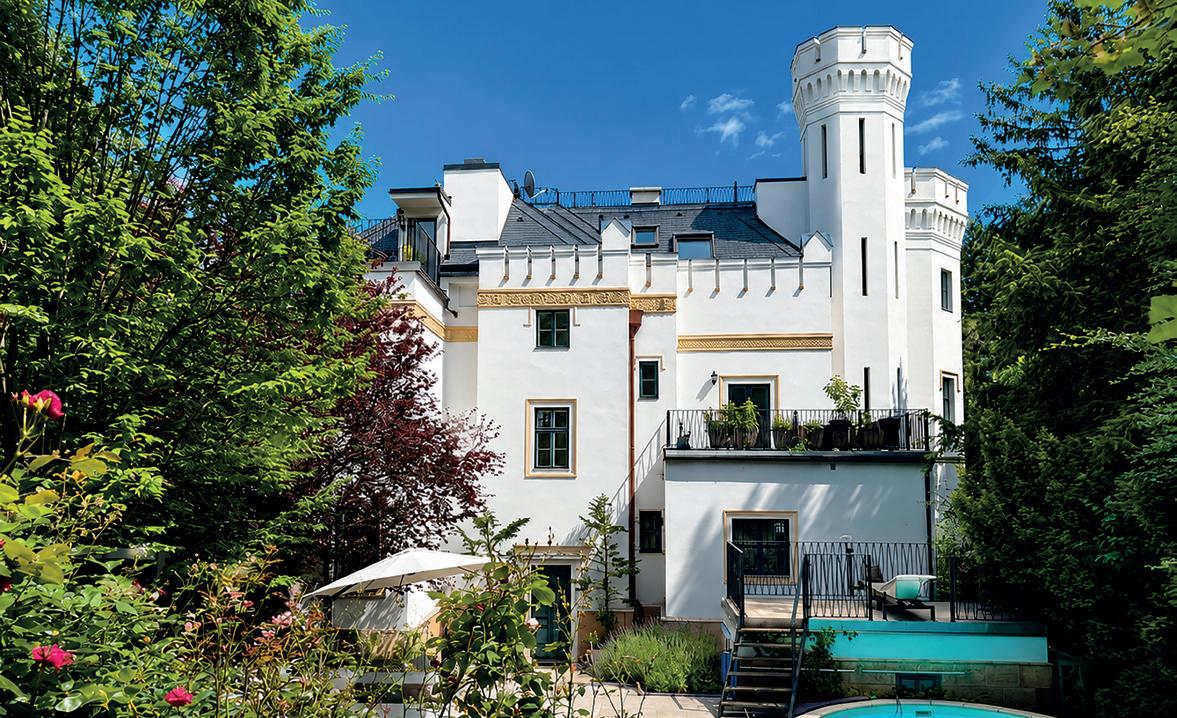
Villa Miramare: the enduring legacy of a distinguished past
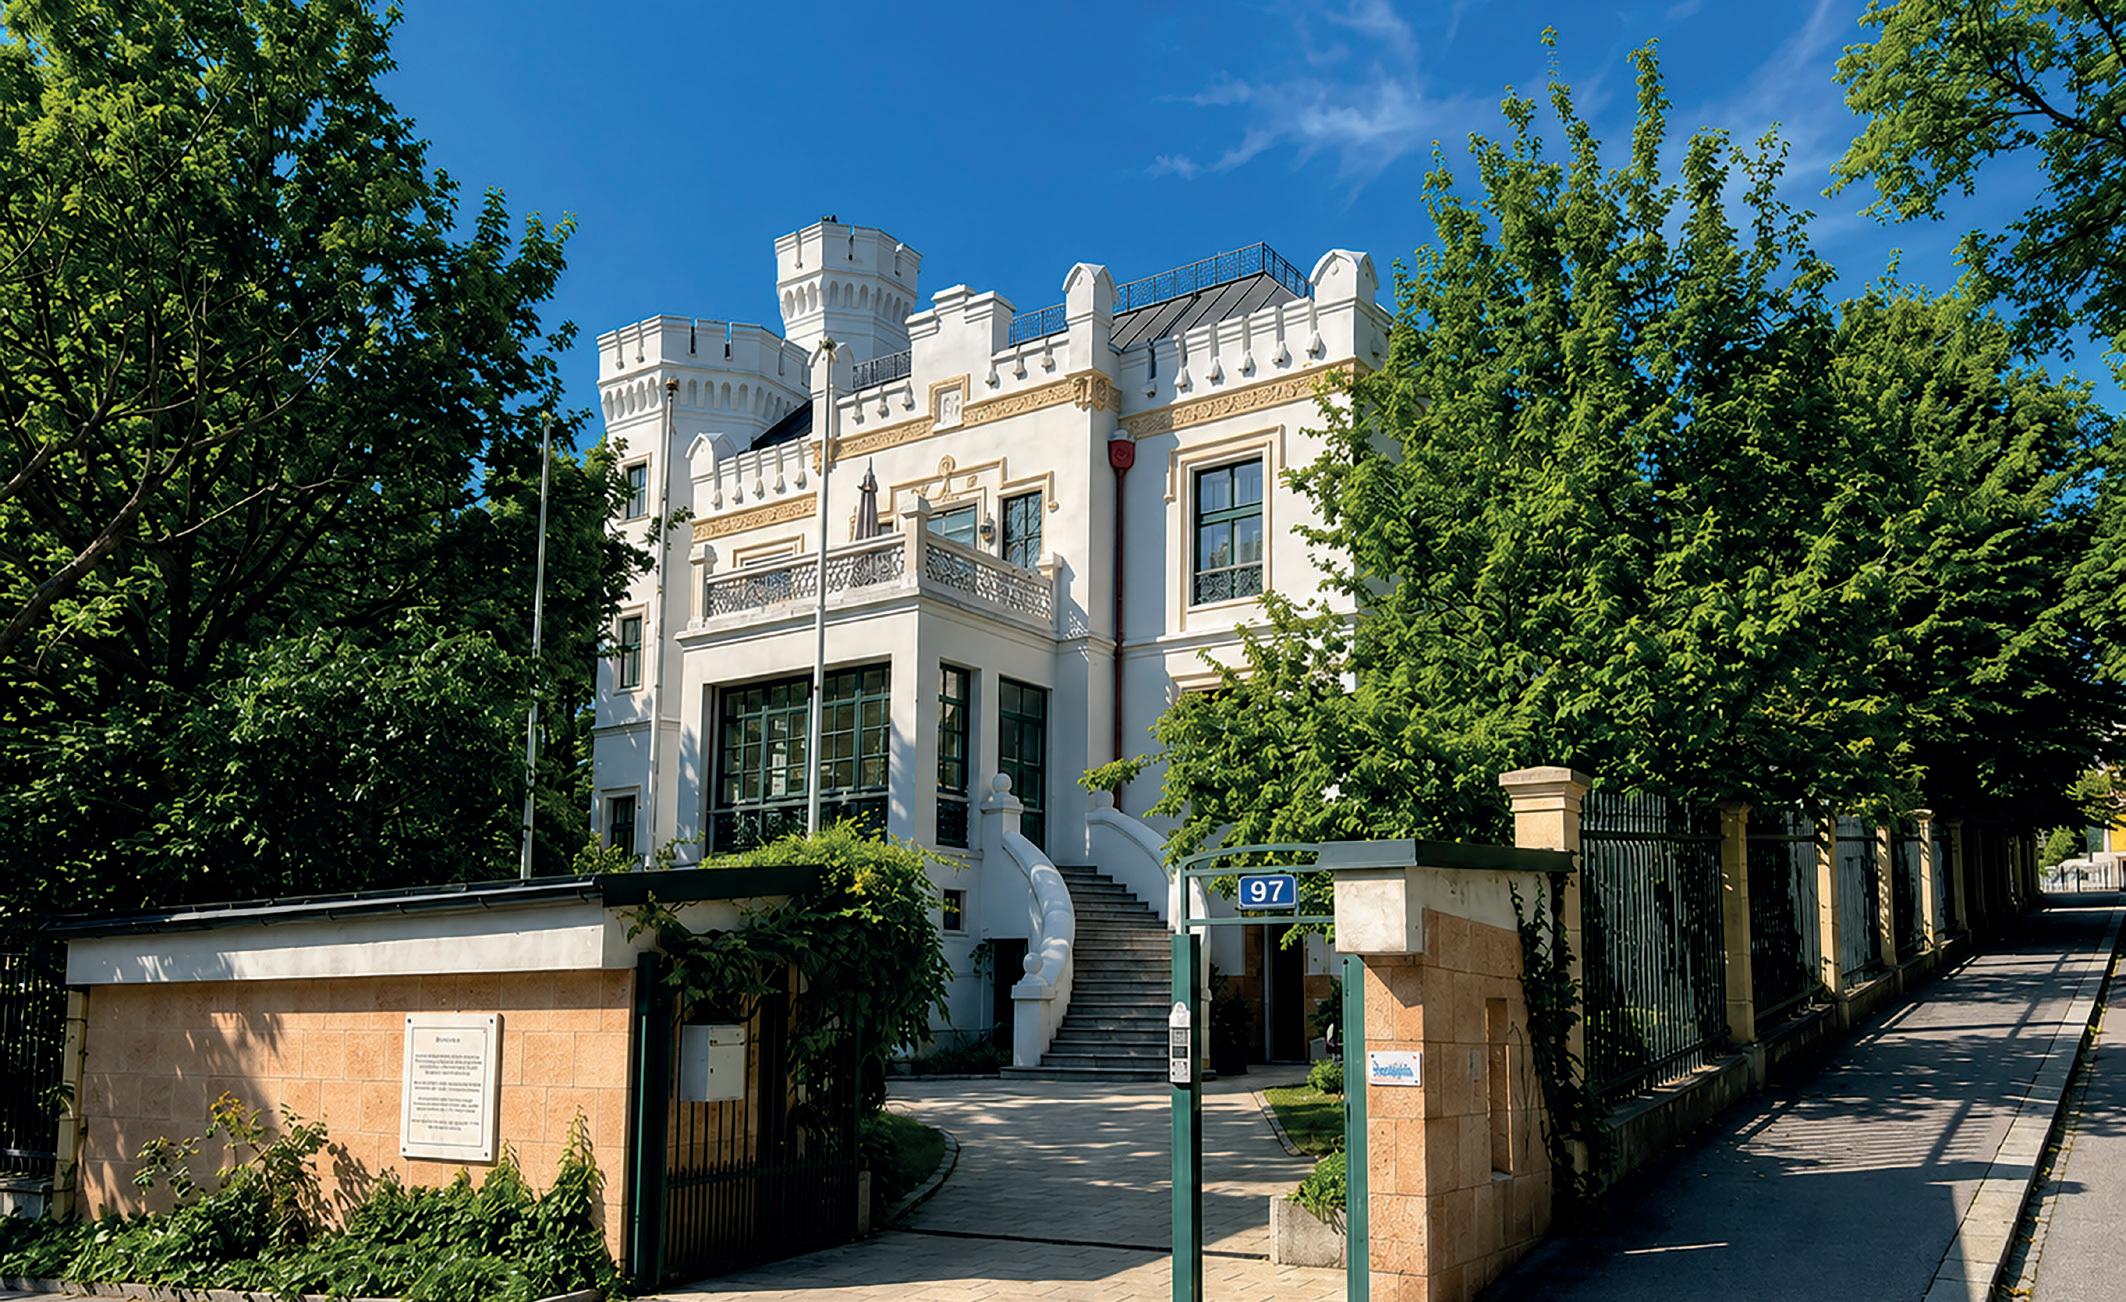
Villa Miramare, inspired by the castle of the same name in Trieste, dates back to the late 19th century and is typical of the eclectic style favoured by architects and artists of the era. It has always been in private hands and has retained its original character and features. Today it is a listed building in a quiet, sought-after area of Vienna.
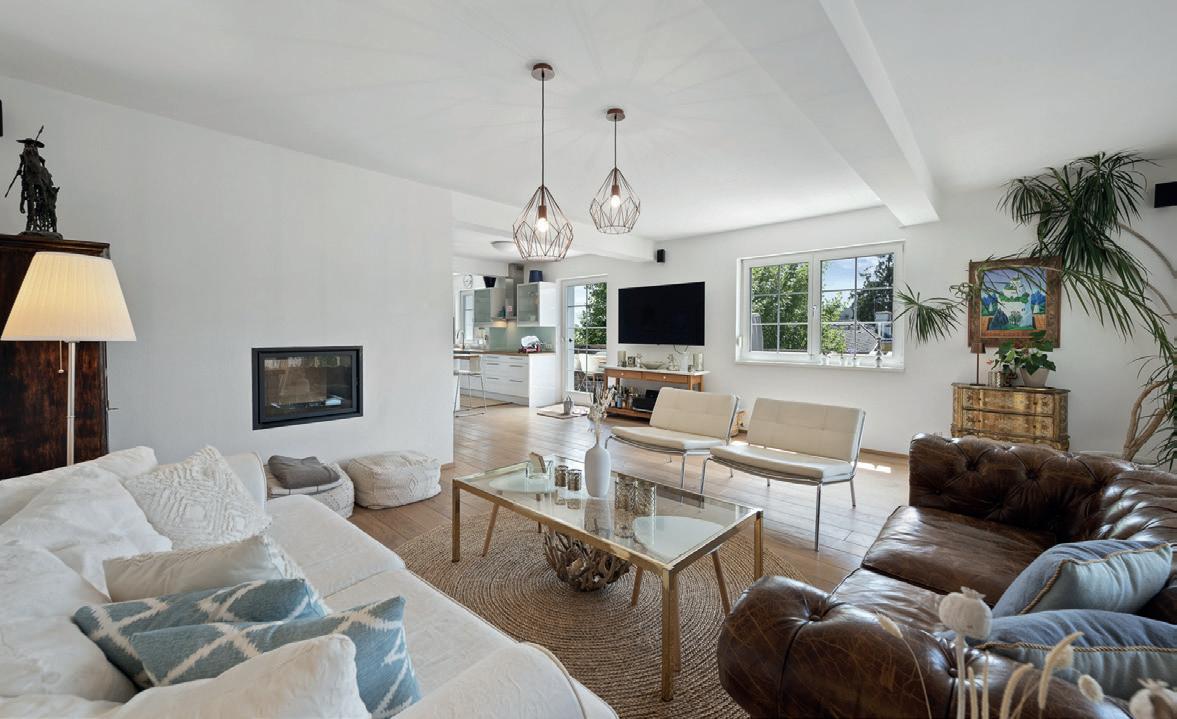
The present owner acquired the property in 2004 and undertook extensive renovation work and also converted the attic taking great care to preserve historical features. The villa offers over 500m2 of living space spread over four floors and sits on a secluded 1,500m2 plot with a landscaped garden and private pool. Numerous balconies and a rooftop terrace have stunning views of the neighbourhood and city. The property has been superbly maintained and is in excellent condition.
Fine & Country Vienna First Mariahilfer Strasse 47/5/2 A-1060 Vienna
9,800,000€ Living space: 500m2 1,500m2 plot with a landscaped garden and private pool.
Austria
Vienna
Schatzlsteig – bright and airy house with a feel-good atmosphere
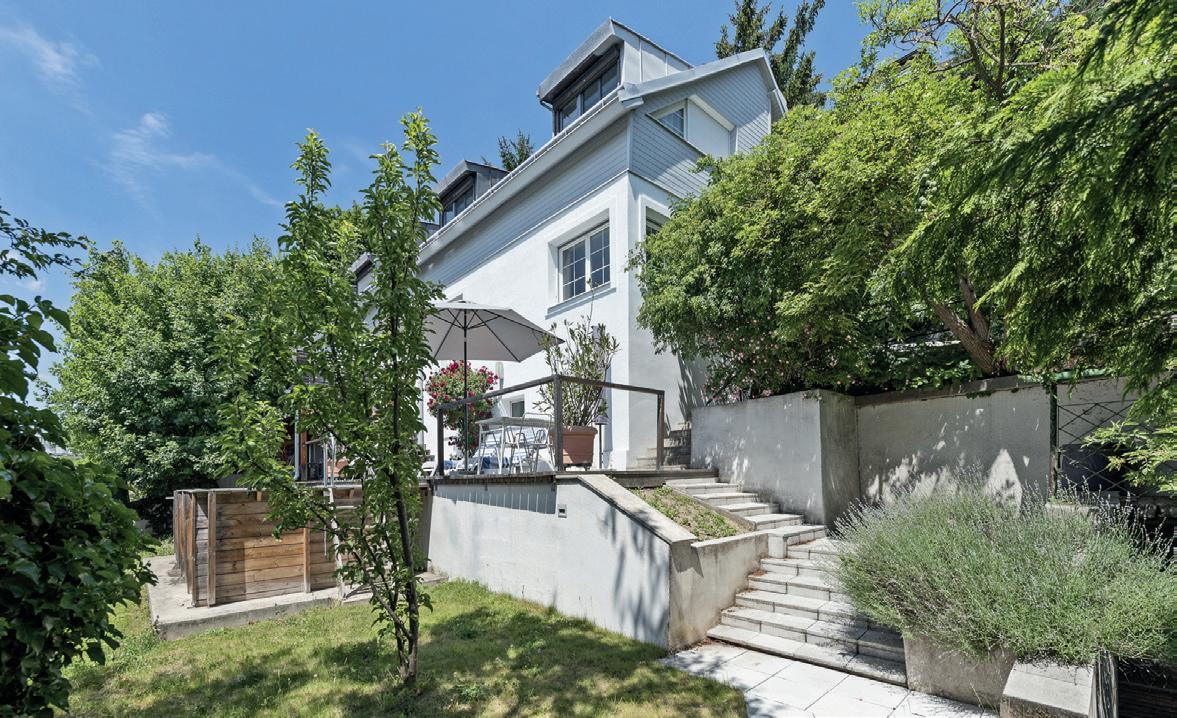
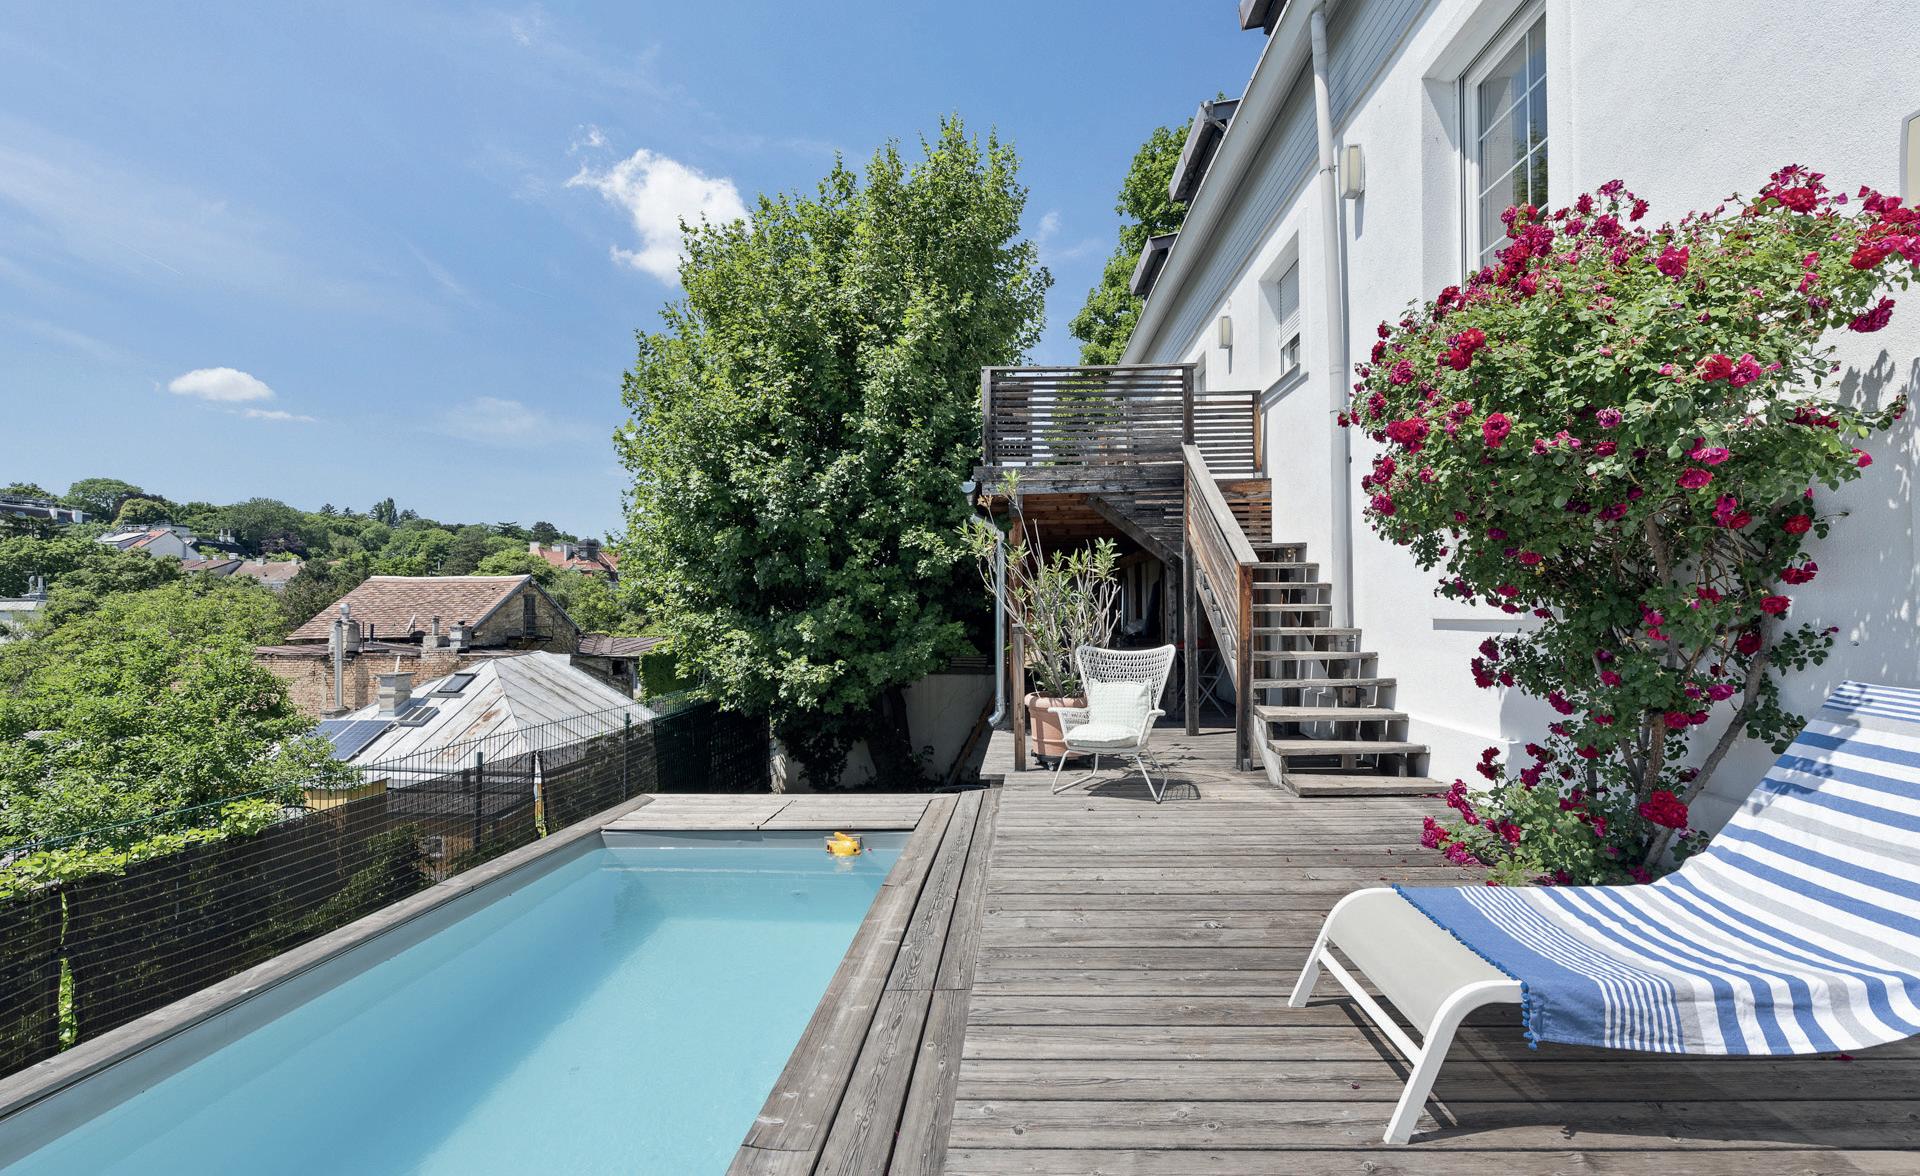
A charming detached house from the 1930s, completely revamped in 2011, is waiting for its new owner to fill it with love, laughter and the patter of tiny feet. The house sits on an approximately 600m2 plot on a south-facing slope, and offers 223m2 of living space. It comes with four bedrooms, a large living room/diner, a discreet pool, and superb views of the lush greenery characteristic of Vienna’s 19th district.
Alfonshof Maisons – A stunning penthouse in central Vienna
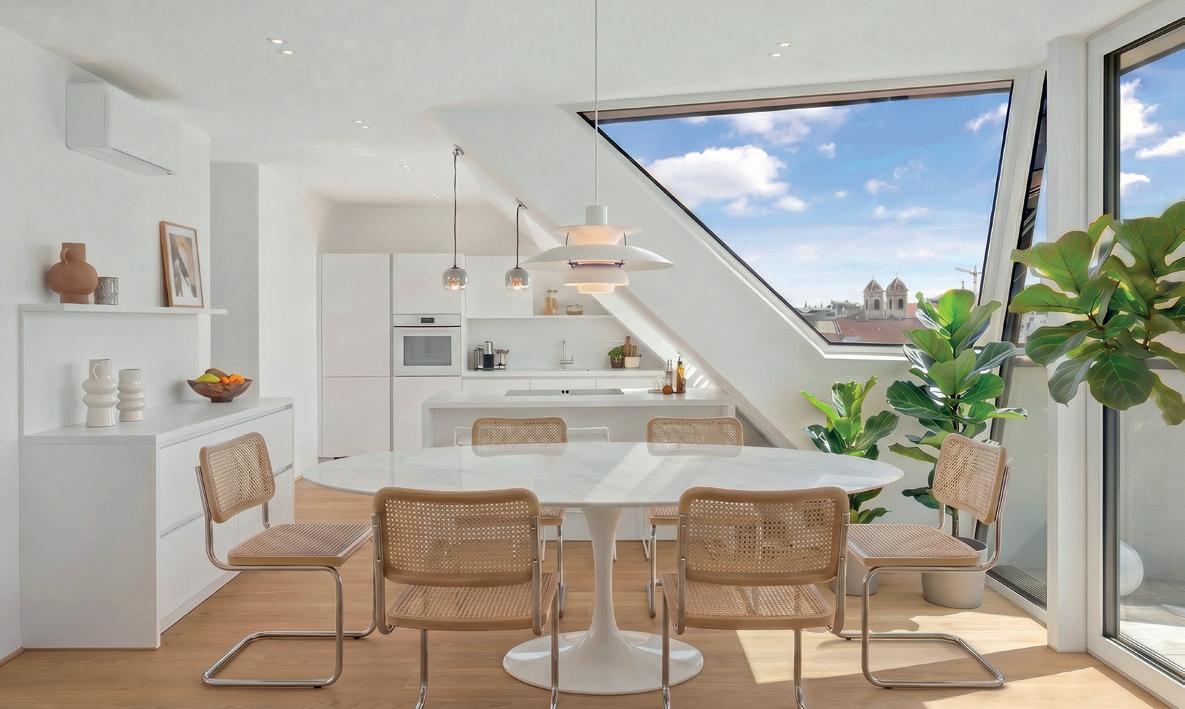
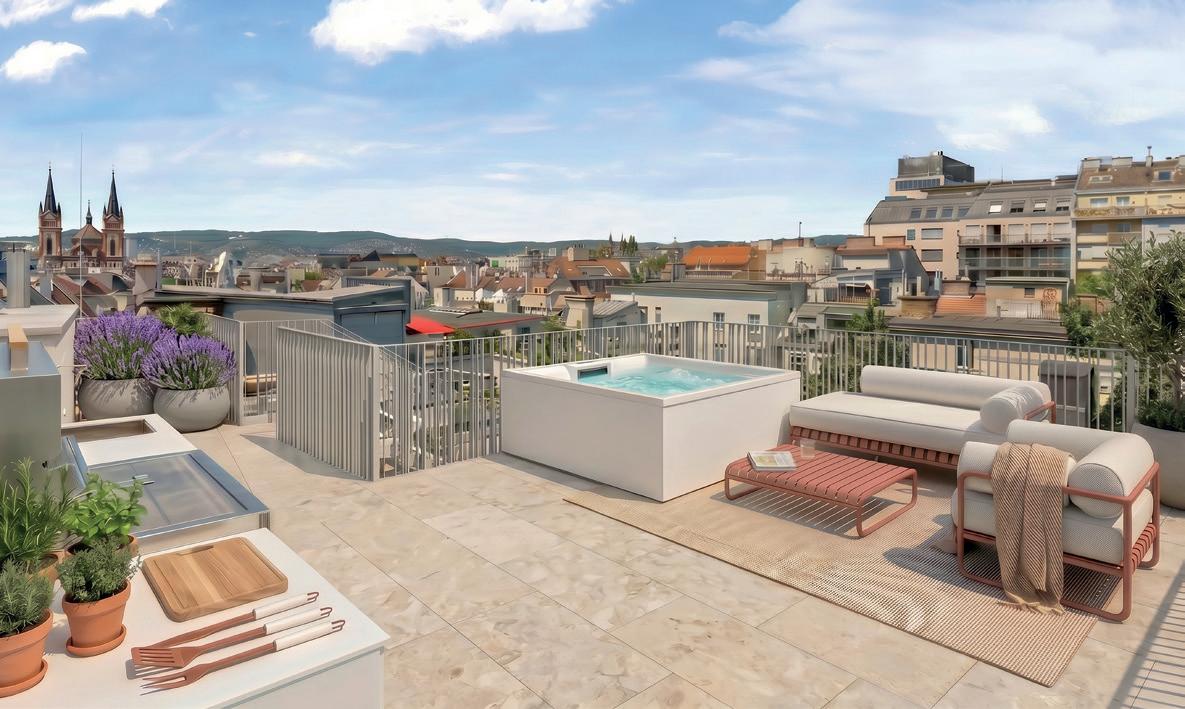
The distinguished architectural firm AW Architekten presents its latest major achievement: a penthouse development on the border between Vienna’s seventh and eighth districts in one of the city’s most soughtafter residential areas. Penthouse 18 boasts sensational panoramic views of the city and terraces complete with heated Jacuzzi and outdoor kitchen which extends the living space year-round. The living area is spread out over two levels and comes with four bedrooms and three bathrooms, a large living room, several terraces and plenty of storage space. Privileged, green and low-traffic central location with excellent infrastructure and local amenities.
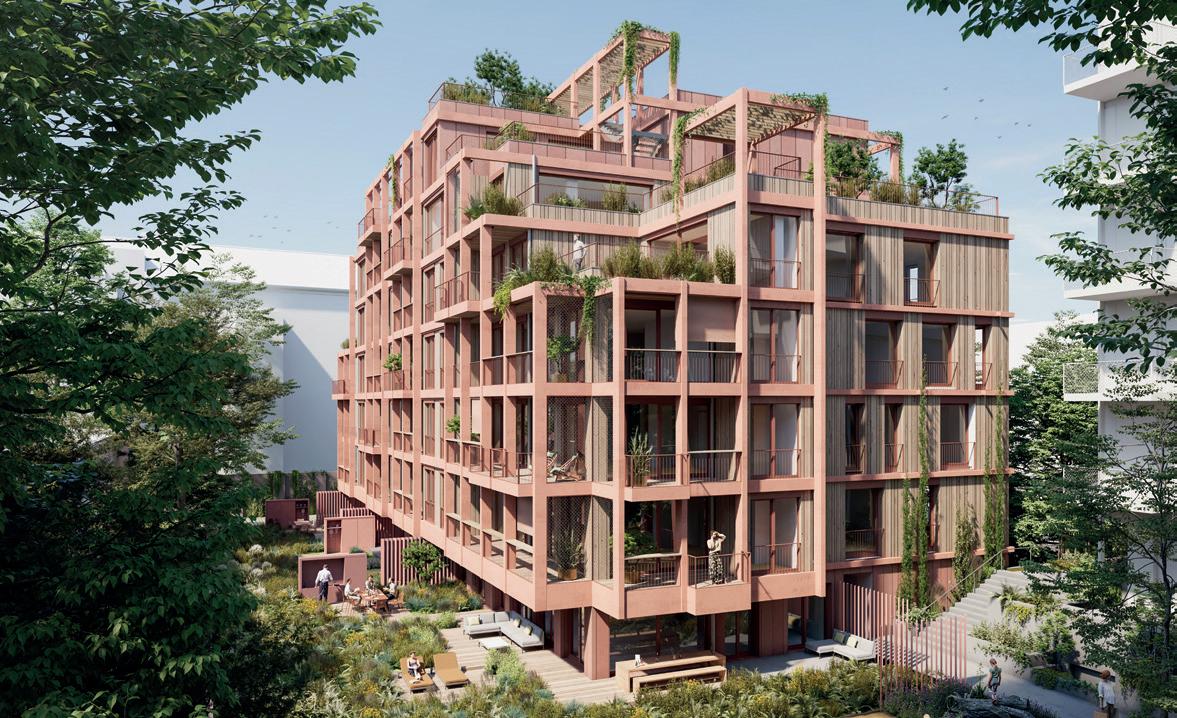
Contemporary city living in Vienna’s cultural heart. Are you looking for a residence in central Vienna? If so, you’ve come to the right place. The residential Funkhaus project centred around the old radio centre will comprise a total of 35 units and plenty of outside space. This particular flat is in a new wood hybrid building that combines sustainable construction with contemporary architecture. It has two bedrooms, two bathrooms, a generous living room/diner and two balconies.
Make sure your property is ‘show home ready’ and accelerate the sale with Fine & Country Property Staging.
Cyprus
Frenaros, Famagusta
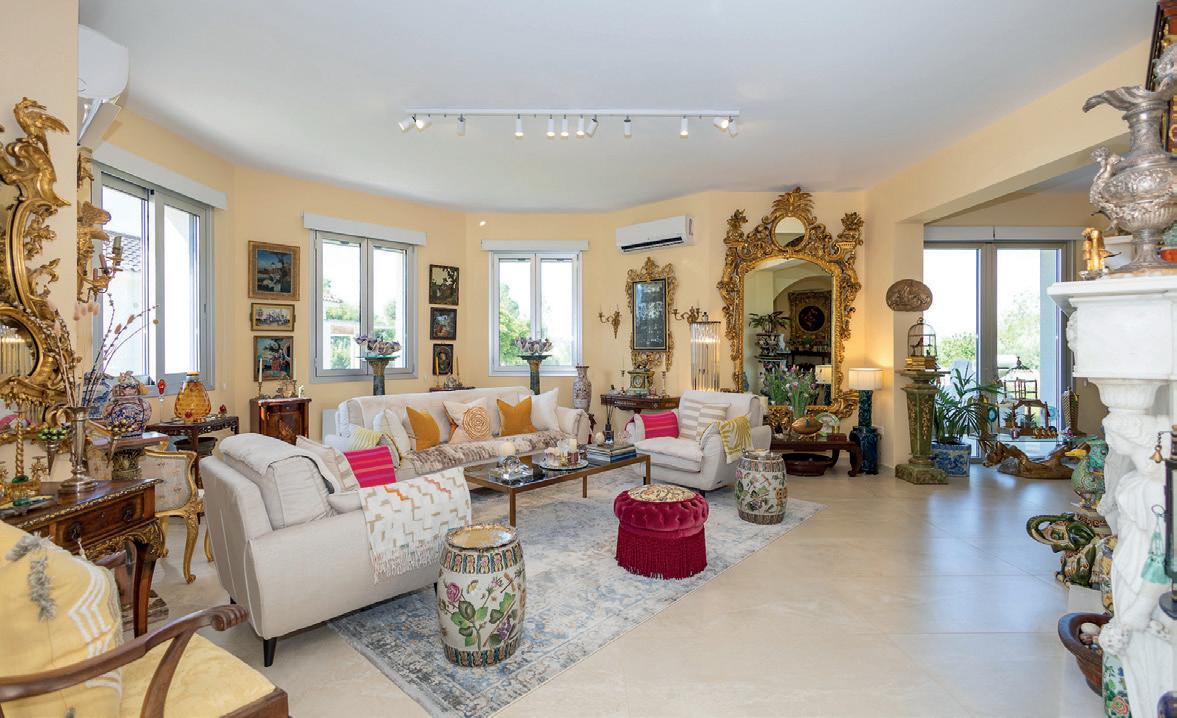
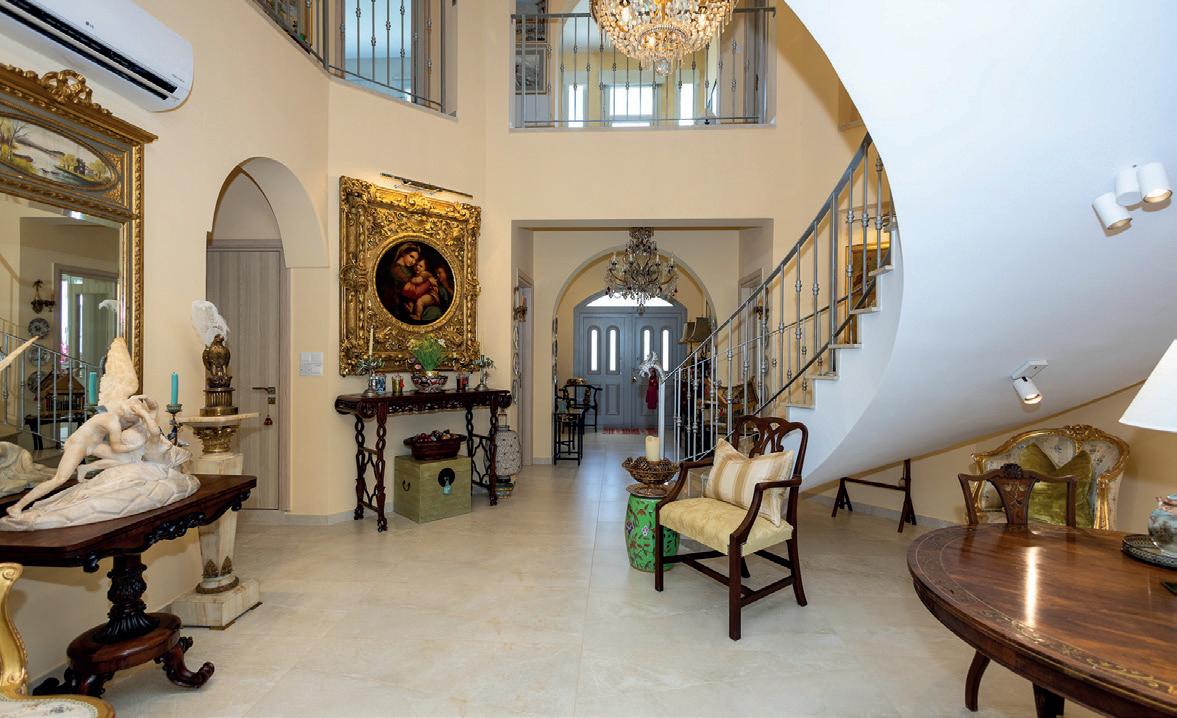
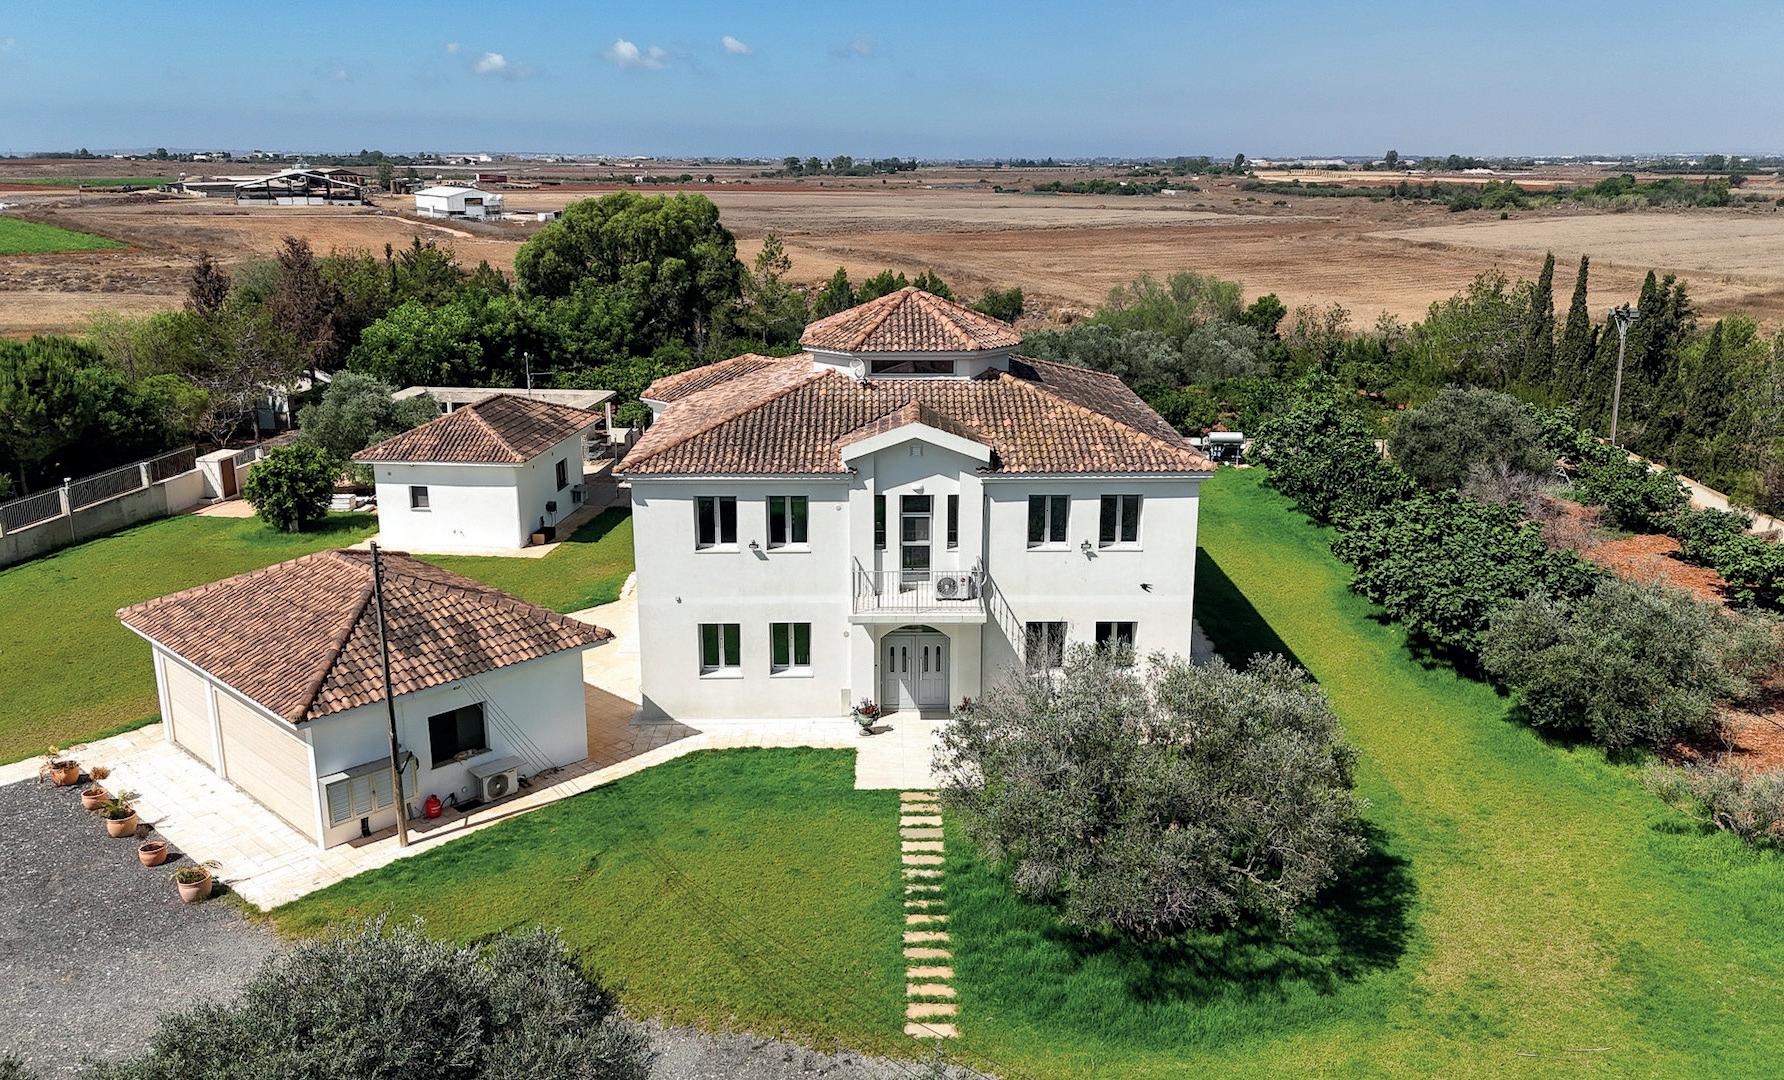
Hidden away in the tranquil countryside of Frenaros, this remarkable country residence offers an extraordinary opportunity to own a private estate where space, nature and timeless elegance come together in perfect harmony. Surrounded by mature trees and beautifully secluded, the property occupies a generous 2,651m2 freehold plot, while also benefiting from the use of approximately 14,000m2 of additional fenced land held under lease, creating an exceptional setting rarely found on the market.
Approached via sweeping grounds that immediately convey a sense of peace and privacy, the villa is perfectly suited to those seeking an idyllic family home, an exclusive countryside retreat or a property with outstanding lifestyle potential.
Extending to approximately 400m2 of beautifully proportioned accommodation, the residence has been designed to offer both impressive entertaining spaces and comfortable everyday living. Large windows frame the surrounding gardens, allowing natural light to flood the interiors while creating a seamless connection between the home and its picturesque surroundings.
Fine & Country Cyprus
Head Office 284, Leoforos Protara Cavo Greko Protaras, 5296, CY
+35 796406026 cyprus@fineandcountry.com
1,950,000€
6 bedrooms
6 bathrooms
Plot size: 2,700m2
Ref: 23348
Fine & Country Dubai Invest
The One Tower, 11th Floor Barsha Heights, Dubai, UAE
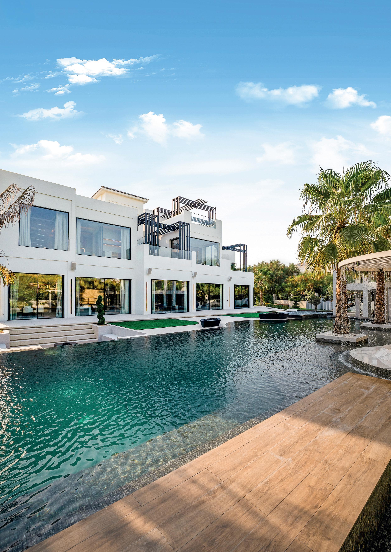
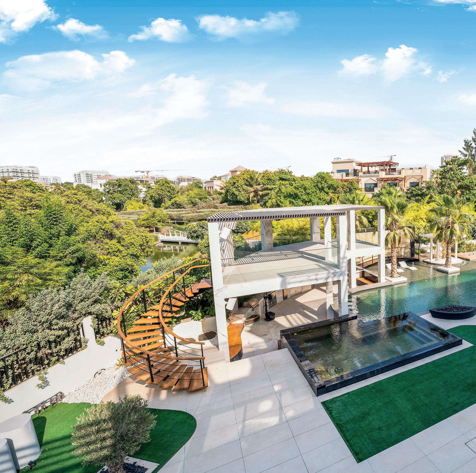
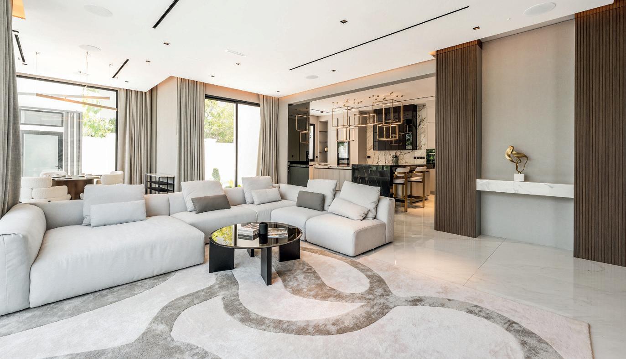
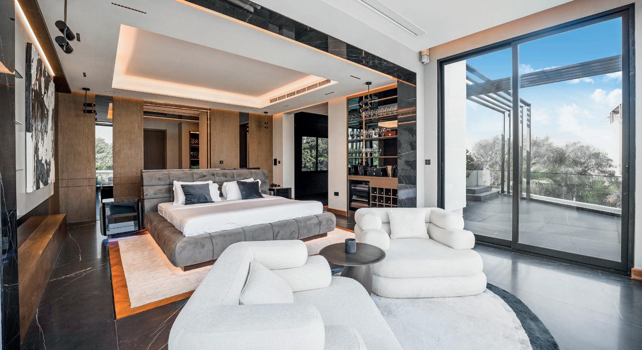
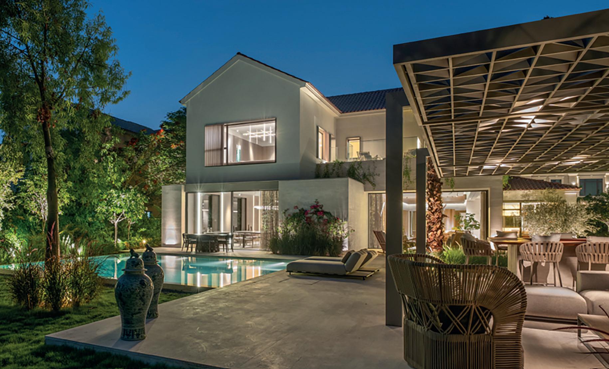
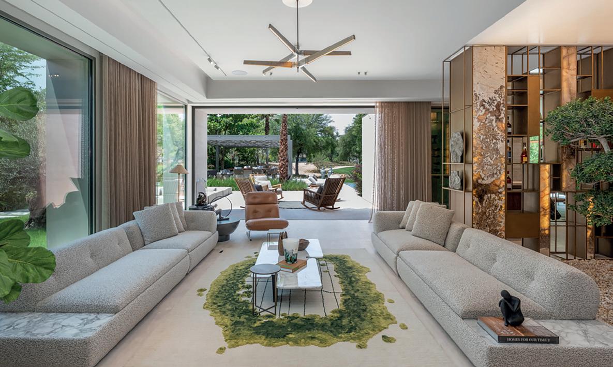
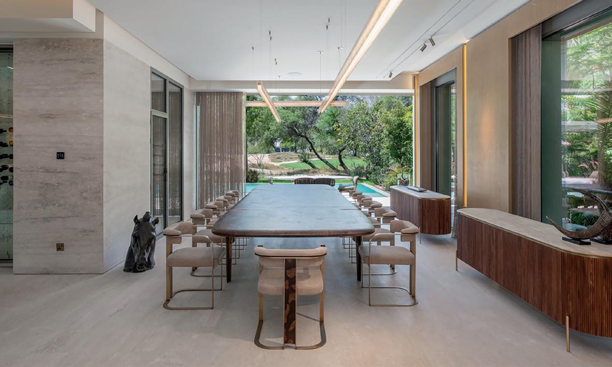
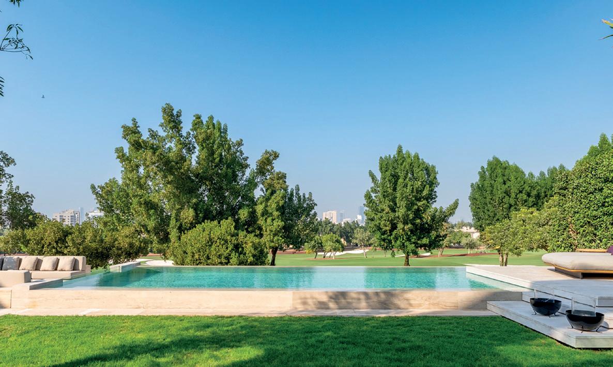
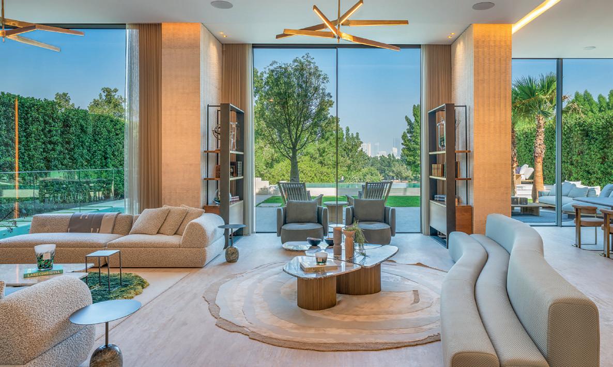
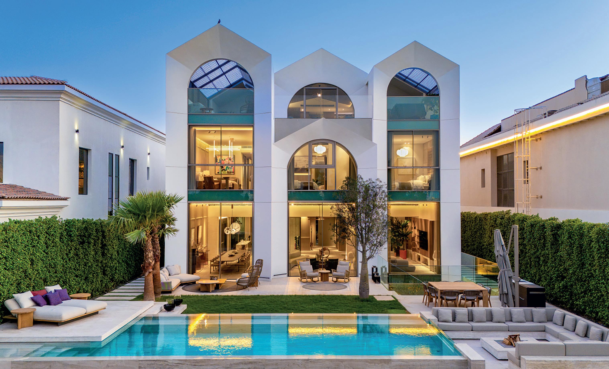
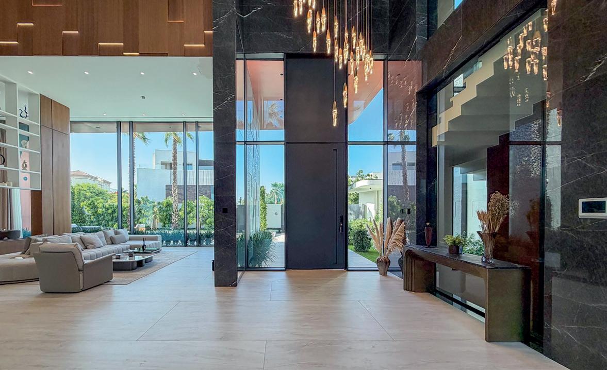
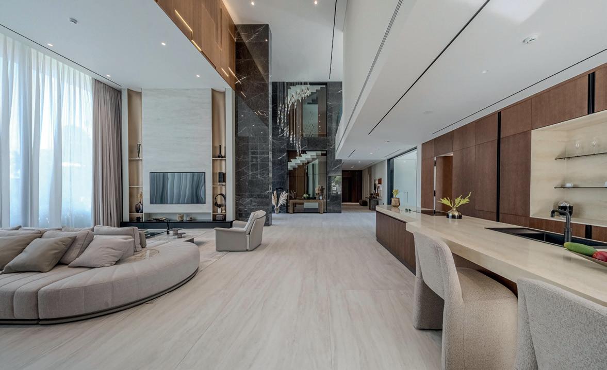
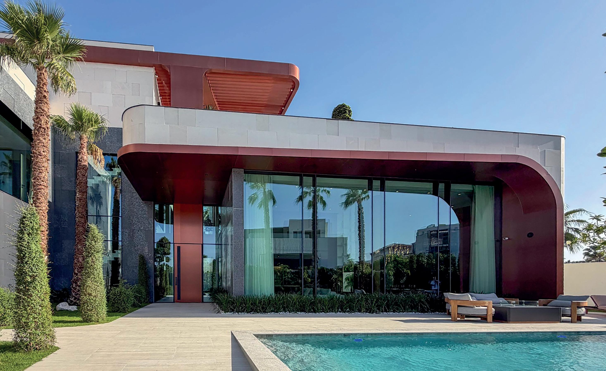
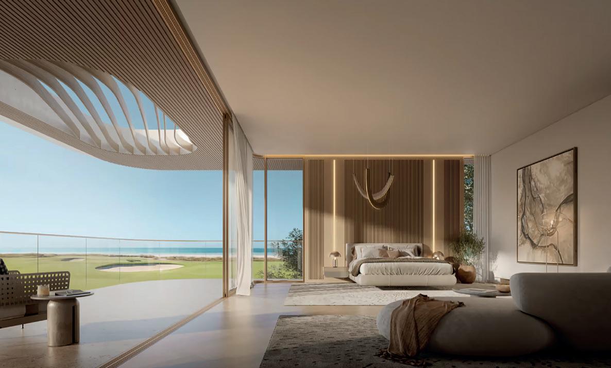
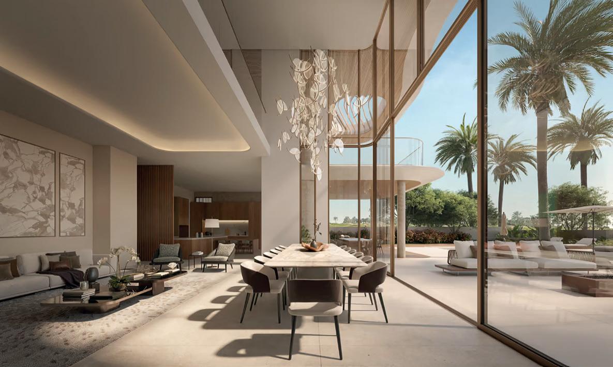
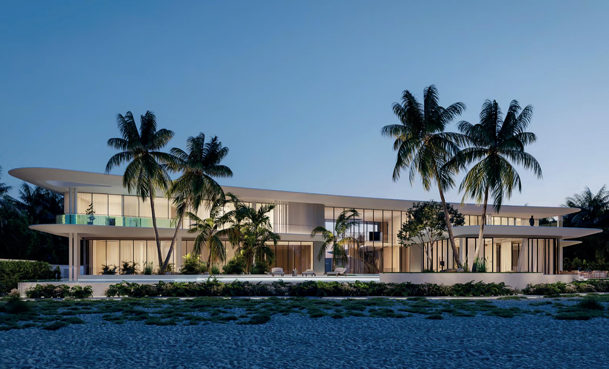
Villa Blanco occupies almost 20,000 sq. ft within Al Barari, Dubai’s most exclusive green enclave. Designed by Ele Interior Design and completed in 2025, the residence features six en suite bedrooms, a dramatic double-height entrance hall and floor-to-ceiling glazing throughout its principal living spaces, creating a seamless connection between the interiors and the surrounding landscape.
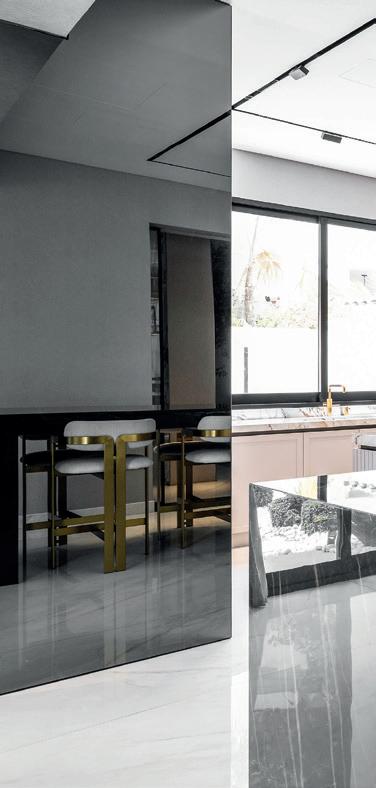
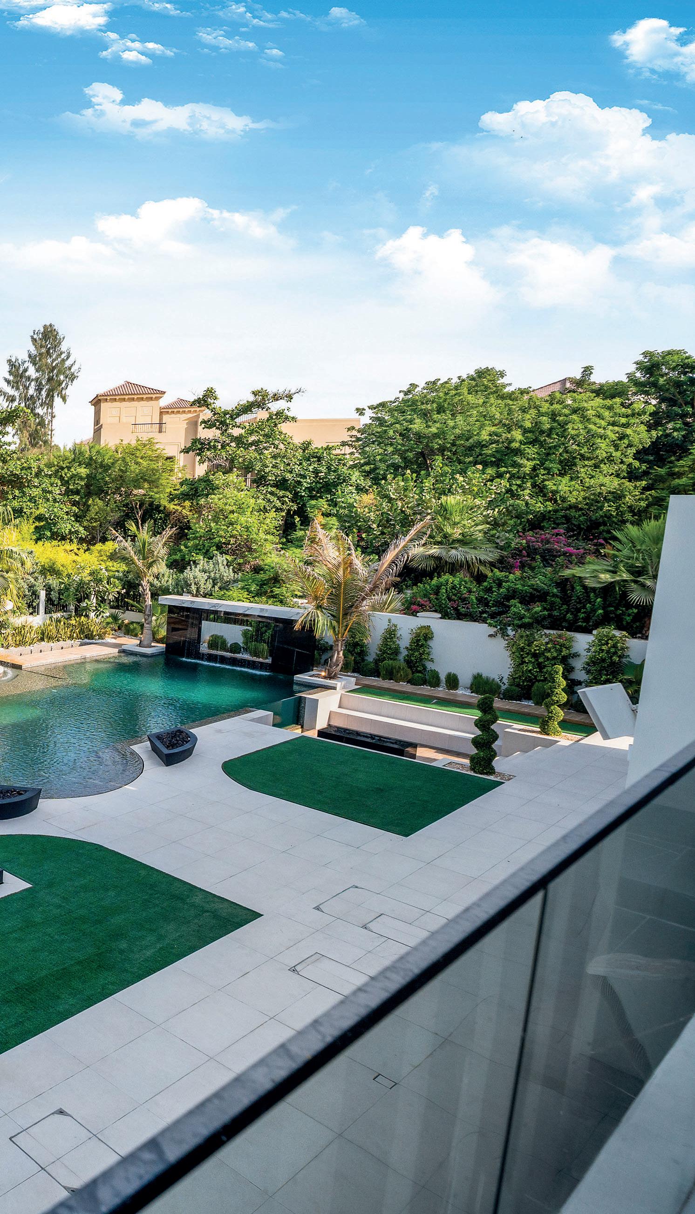
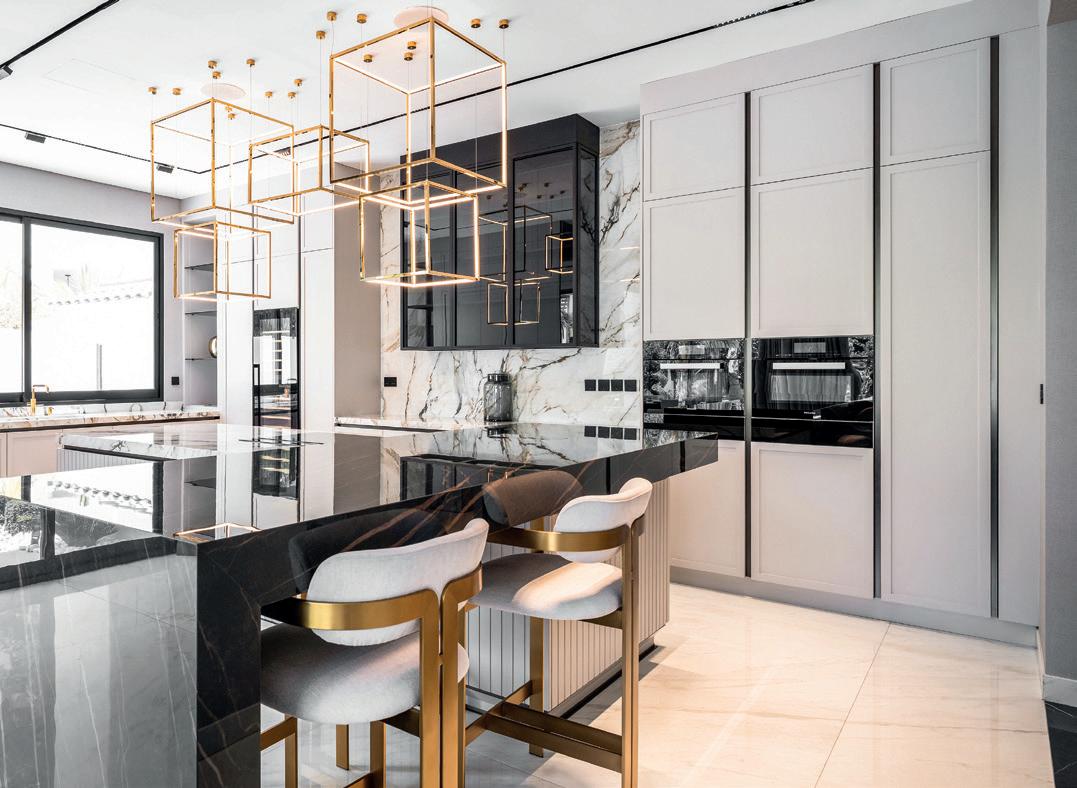
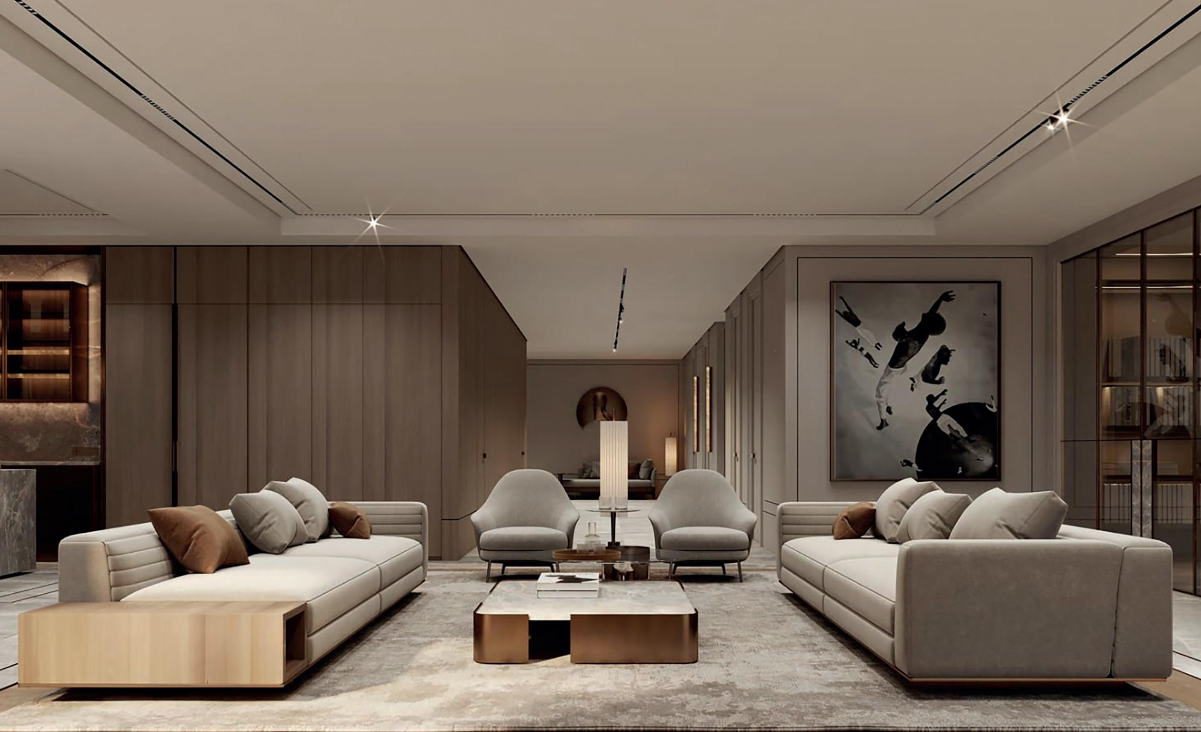
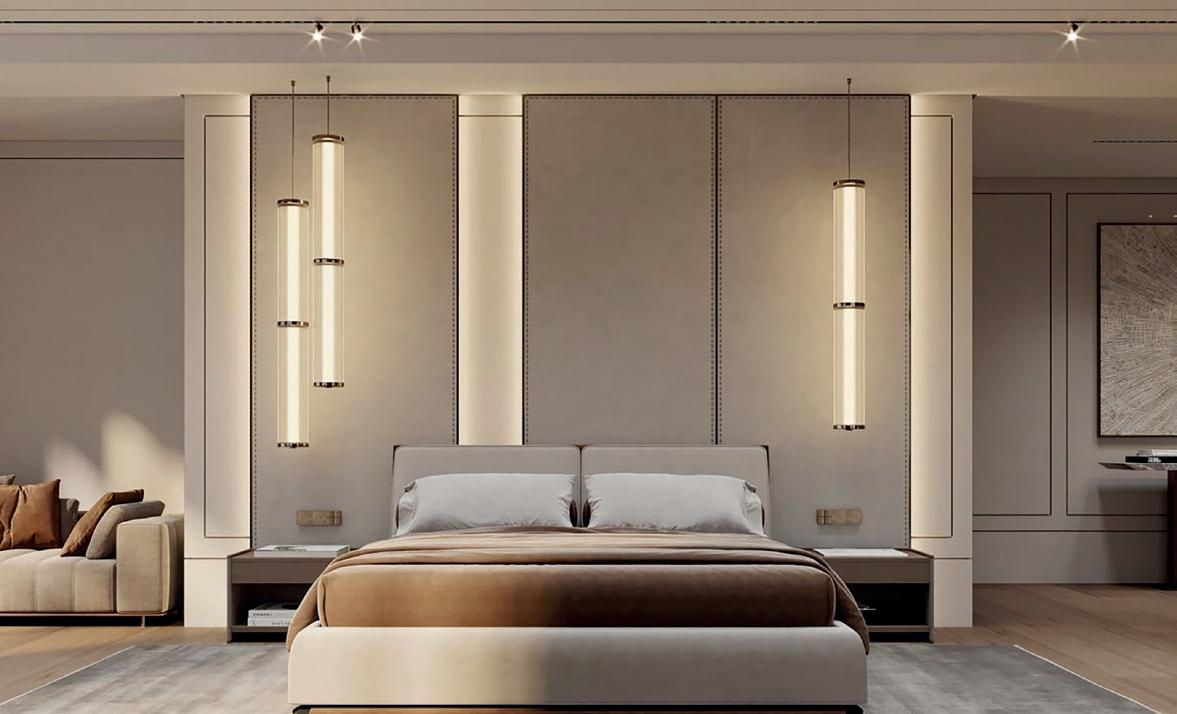
The interiors combine Italian flooring, bespoke furniture and refined brushed-metal detailing with tactile fabrics and warm timber finishes. Wellness was never treated as an afterthought in the design of the villa but instead was a defining principle. A bespoke spa, fully equipped gym and private cinema form a dedicated wellness wing, complemented by an executive office, a beautifully designed children’s room and a guest suite finished to boutique hotel standards. Outside, a resort-style swimming pool, landscaped sun deck and integrated barbecue area are enveloped by mature planting, ensuring complete privacy.
Every aspect of Villa Blanco has been carefully considered to enhance family life. Passive cooling, cross-ventilation and thoughtful solar orientation work together to maintain a naturally comfortable indoor environment throughout the year, while reducing reliance on mechanical cooling. Native, low-water planting creates a lush, biodiverse setting that is both environmentally conscious and effortlessly beautiful, encouraging time outdoors. This family home is elegant, practical and timeless in design.
AWARD RECOGNITION …
Villa Blanco earned a place on the Residential Villa shortlist at the Identity Design Awards 2025, hosted by Motivate Media Group – giving regional recognition to Ele Interior Design and placing Villa Blanco as one of the finest residential interiors across the Middle East.
Villa Blanco At A Glance
Community Al Barari — Dubai’s premier eco-conscious green enclave
Residence 20,000 sq. ft plot, six en suite bedrooms
Interior Design Ele Interior Design
Amenities Private cinema | Gym | Bespoke spa
Executive office | Guest suites | Landscaped pool deck
Villa Blanco
Dubai
United Arab Emirates
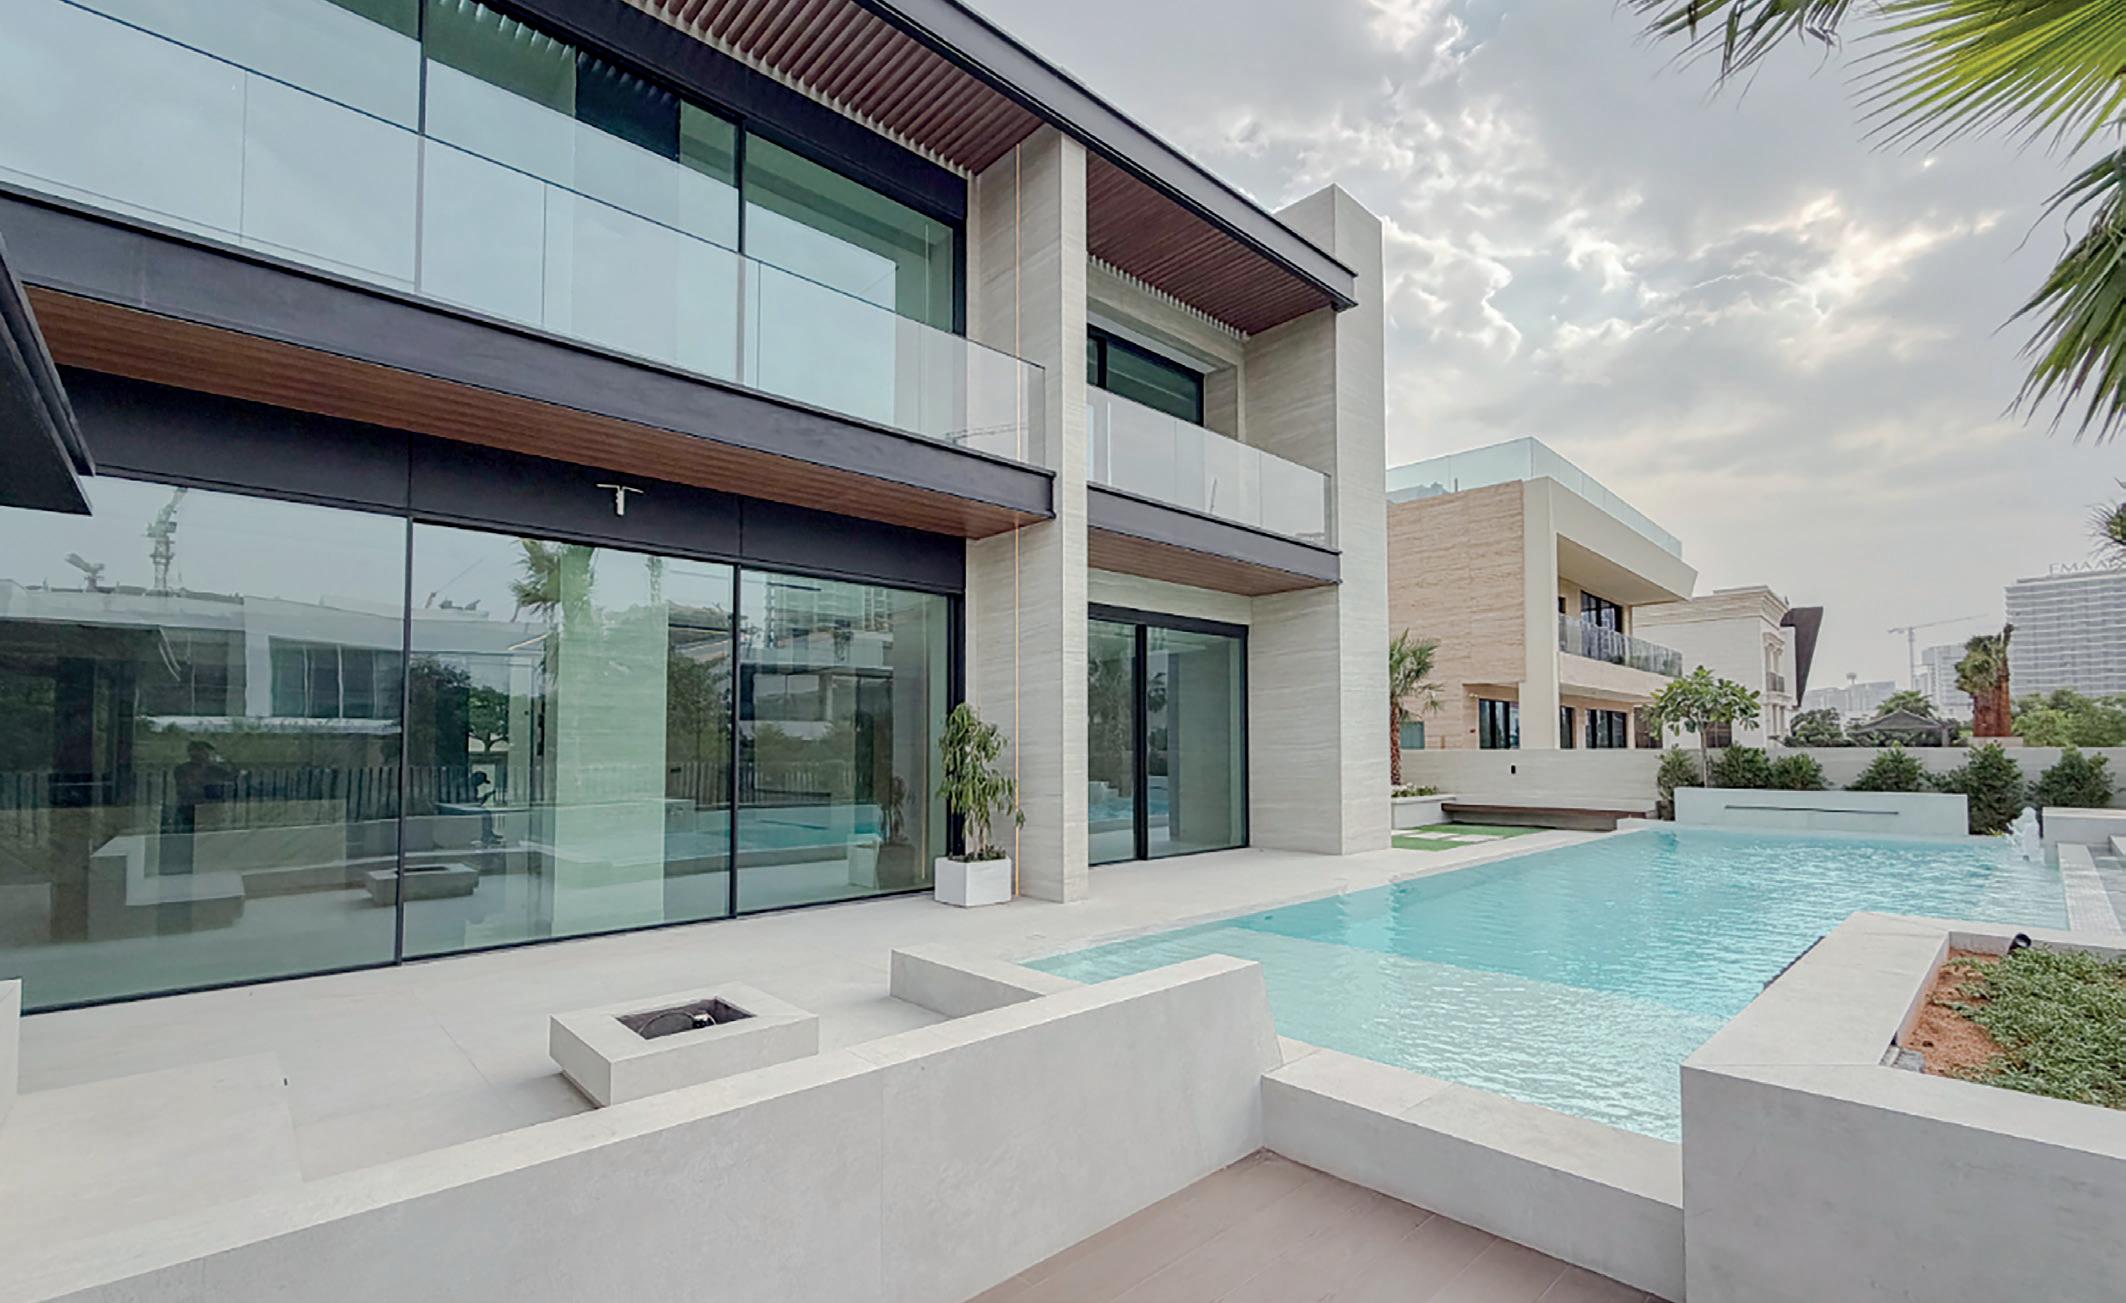
Discover an elevated standard of residential grandeur at Jumeirah Golf Estates. This masterfully designed five bedroom villa offers a seamless blend of modern sophistication and private sanctuary living. Spanning a massive 11,281 sq. ft. built-up area on a 15,810 sq. ft. plot, the residence features expansive, light-filled living spaces across three floors, complemented by meticulously landscaped grounds designed for world-class entertaining and uninterrupted championship golf course views.
This trophy asset is a premium ready residence by The 971 Collection, positioned within the exclusive, gated Redwood community. Every detail reflects pure architectural excellence, from the warm timber and natural stone finishes to the dedicated service quarters. Priced at AED 62,000,000, it offers a rare opportunity to own a contemporary masterpiece in Dubai’s most prestigious golf district, where a curated lifestyle meets timeless elegance.
Scan the QR code for more information and property inquiries.
Dubai
United Arab Emirates
Experience refined luxury in this exceptional fully renovated six bedroom villa, ideally positioned within the prestigious Jumeirah Golf Estates. Offering breathtaking golf course views and a seamless blend of contemporary architecture and timeless elegance, this turnkey residence is designed for those seeking privacy, sophistication and effortless living. A striking double-height entrance, premium natural stone finishes, bespoke oak detailing, designer interiors, six spacious bedroom suites, ten elegant bathrooms and dedicated service quarters create an extraordinary living experience.
Set on a generous 13,284 sq. ft. plot with a 9,155 sq. ft. built-up area, the villa offers beautifully landscaped gardens, tranquil water features, expansive terraces, and stylish outdoor lounge areas overlooking the championship golf course. Located within one of Dubai’s most prestigious gated communities, this exceptional home delivers an unparalleled lifestyle combining exclusivity, comfort and world-class surroundings.
Scan the QR code for more information and property inquiries.
Fine & Country Dubai Invest The One Tower, 11th Floor Barsha Heights, Dubai, UAE
Discover an extraordinary six bedroom mansion in The Parkway, Dubai Hills Estate, where contemporary architecture meets exceptional scale and refined luxury. Designed for discerning buyers, this ultra-exclusive residence features over 16,000 sq. ft. of built-up area on a 10,762 sq. ft. plot, showcasing a dramatic double-height entrance, floorto-ceiling glass façades, premium stone and wood finishes, expansive formal and family living areas, a private executive study and separate maid’s and driver’s quarters. Every detail has been carefully curated to deliver elegance, privacy and effortless modern living.
Located within one of Dubai Hills Estate’s most prestigious gated enclaves, the villa enjoys a prime setting surrounded by lush fairways, landscaped parks and world-class amenities, with easy access to Dubai Hills Golf Club, Dubai Hills Mall and leading international schools. Offering generous indoor and outdoor spaces, this exceptional residence presents a rare opportunity to secure a landmark home in one of Dubai’s most soughtafter luxury communities, with outstanding long-term investment potential.
Scan the QR code for more information and property inquiries.
Dubai
United Arab Emirates
Experience elite beachfront living in Pearl Jumeirah with this brand-new European masterpiece spanning three levels with an internal elevator. Sitting on an 11,137 sq. ft plot with a massive 15,154 sq. ft built-up area, this bespoke mansion features premium Italian marble, a grand double-height foyer, formal lounges, a private office and four luxurious en suite bedrooms – including a spectacular master suite with a colossal walk-in dressing room.
The ultimate entertainment basement features an 89m2 professional cinema, a 78.2m2 gym, a 41.55m2 virtual golf room, a luxury private spa (massage room, sauna, steam room) and a temperature-controlled wine cellar. Outside, a tranquil sanctuary awaits with a 676 sq. ft private infinity pool, a landscaped open-air lounge to enjoy the sea breeze, and an automated garage for four vehicles. Complete with premium staff quarters.
Scan the QR code for more information and property inquiries.
| 7 bathrooms
area: 15,154 sq. ft.
Dubai
United Arab Emirates
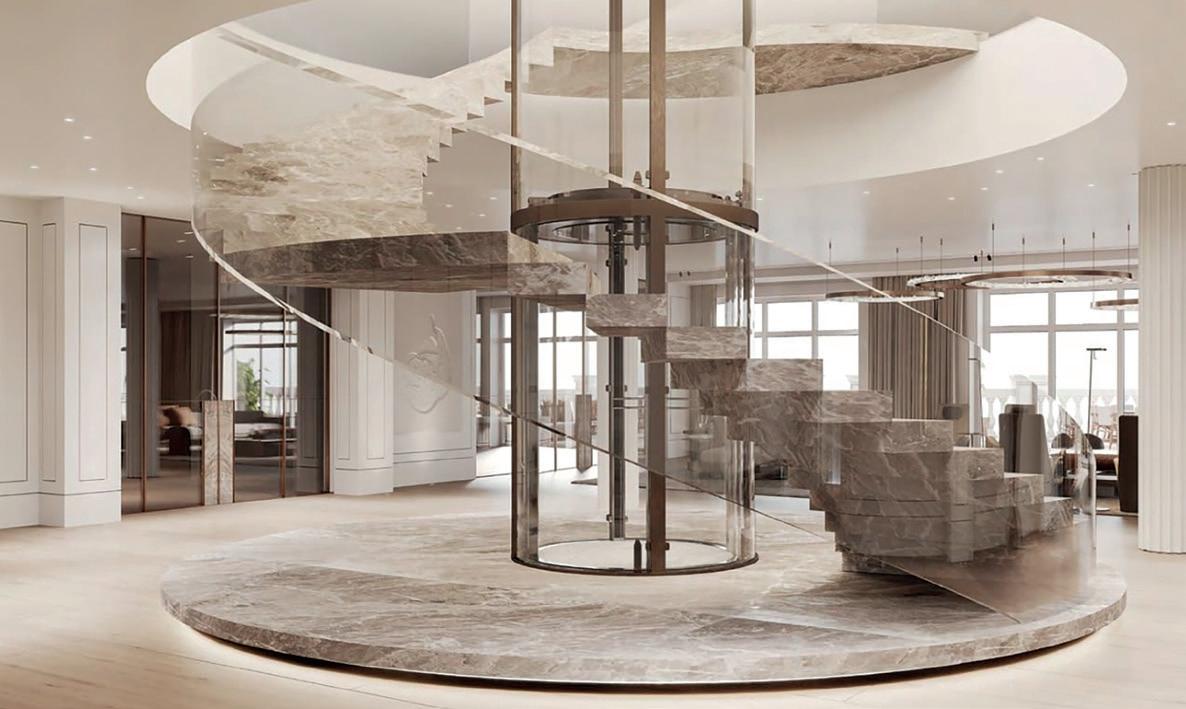
Discover an unparalleled standard of residential grandeur in this ready-to-move-in, masterfully designed eight bedroom triplex penthouse across Levels 1, 2 and 3 of the prestigious Raffles The Palm, Palm Jumeirah. Listed at AED 600,000,000, this palatial waterfront residence features bespoke designer interiors, integrated kitchens with Dada and Gaggenau appliances and high-end furnishings from global brands like TURRI and Minotti. The layout boasts multiple grand salons, formal dining halls, double-height receptions, an internal glass elevator, a sculptural spiral staircase, a private study, and eight ultra-luxurious en suite bedrooms – including a majestic master suite with boutique walk-in dressing rooms.
The exterior offers expansive wrap-around terraces with panoramic vistas of the Arabian Gulf and Dubai Marina skyline. Enjoy ultimate resort luxury with immediate access to 78km of coastline, private beach clubs, lagoon pools and spa facilities. Includes secure parking, separate maid’s/driver’s quarters, and unlimited signature Raffles services (Butler, Personal Chef, Private Doctor, Trainer and Limousines).
Scan the QR code for more information and property inquiries.
Abu Dhabi
United Arab Emirates
Discover the pinnacle of ultra-luxury island living with this palatial eight bedroom (+Maid’s) Mansion Villa in Faya Al Saadiyat by Aldar, situated on Saadiyat Island, Abu Dhabi. Priced at AED 403,808,101, this massive estate offers one of the largest residential footprints available, sitting on an incredible 74,588m2 plot with a sprawling 55,145 sq. ft built-up area. Distributed across three expansive levels, the ground floor features grand social spaces, a majlis, and formal dining areas opening to the grounds, while the first floor serves as a private sanctuary housing the eight en suite bedrooms and family lounges.
The extensive layout features a massive basement floor dedicated to a large underground garage, service quarters and leisure zones. Estimated for completion in April 2028, the project comes with a flexible 70/30 payment plan (30% down payment, 40% during construction and 30% on handover). The launch promotion includes a 1-year waiver on Annual Maintenance Charges (AMC) and a 1-year waiver on the Defect Liability Period (DLP).
Scan the QR code for more information and property inquiries.
AED 403,808,101
8 bedrooms | 10 bathrooms Total area: 55,145 sq. ft.
France
Théoule-sur-Mer
Designed for connoisseurs of the extraordinary, this exceptional villa offers breathtaking panoramic views of the Mediterranean from each of its seven sumptuously appointed suites.
Elegance unfolds across three levels, served by an imperial staircase or a private elevator. The pool level houses a suite with a dressing room, a sophisticated bar, a professional kitchen open to a designer dining area, a spacious living room, a high-end sauna, a state-of-theart fitness room and an outdoor Jacuzzi. Sliding glass walls disappear to reveal an exceptional terrace, a true extension of the living spaces.
Five luxurious suites, each with a dressing room and private terrace, occupy the intermediate floor, while the upper level features a master suite with dressing room, a secondary kitchen with a dining area, and a double living room with stunning views of the sea horizon.
Equipped with cutting-edge home automation and highend features, this villa represents the pinnacle of luxury living on the Côte d’Azur.
Fine & Country French Riviera and Provence
13 Rue Pasteur, 06400 Cannes
France
+33 (0)4 92 59 25 93
cannes@fineandcountry.com
15,225,000€
2 receptions
7 bedrooms | 8 bathrooms
Living space: 830m2
Land: 2,430m2
Saint-Cézaire-sur-Siagne
Nestled within a private 2.4 hectare estate on the edge of the Siagne Valley, this remarkable stone property enjoys spectacular 270° panoramic views across unspoiled rolling hills, forests and Provençal countryside with no overlooking neighbours.
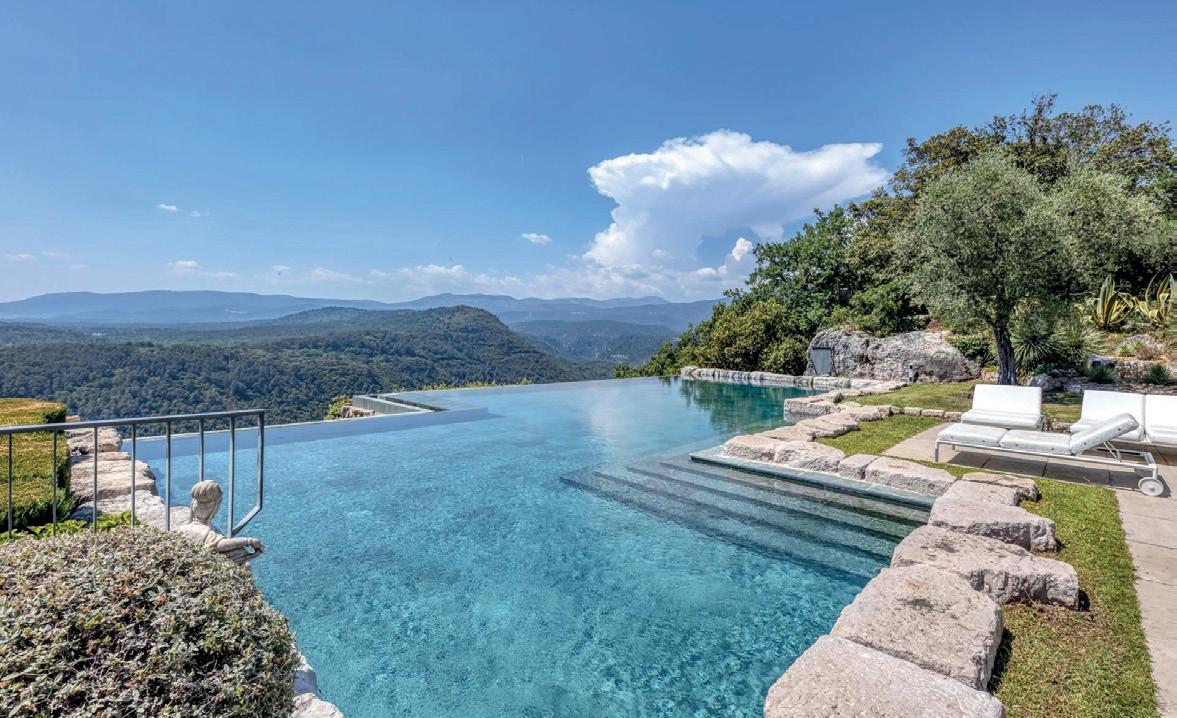
The main villa, built in stone and meticulously maintained, offers five bedrooms, four bathrooms and generous reception areas flooded with natural light. The living spaces open seamlessly onto extensive terraces and a magnificent infinity pool that appears to merge with the surrounding landscape. Quality materials and finishes include Burgundy stone flooring, handcrafted Moroccan zellige tiles and Italian marble washbasins, creating timeless elegance with modern comfort.
A separate two bedroom guest or caretaker’s house completes the estate. Outdoor amenities feature a private tennis court and approximately 80 olive trees that produce olive oil each year through the local cooperative, preserving the authentic Provençal art of living.
France
Cannes
Set in one of Cannes’ most desirable residential enclaves, this private estate offers privacy, timeless elegance and breathtaking views across the Bay of Cannes to the Esterel hills. A sweeping driveway leads through beautifully landscaped Mediterranean grounds of approximately 3,534m2, where cypress trees, terraced gardens, and classic architecture evoke a Tuscan atmosphere on the French Riviera.
The main residence offers about 450m2 of living space, including a bright enclosed veranda for use as an office or secondary lounge, and has been recently refreshed throughout, ready for immediate enjoyment. Upstairs, an expansive principal suite and a guest suite enjoy elevated tranquillity, while the lower floor includes two further bedroom suites and a versatile multipurpose living space opening onto the covered summer entertaining area.
Outdoor living is equally compelling, and additional accommodation includes a spacious independent one bedroom guest apartment and a separate guest suite style studio.
Fine & Country French Riviera and Provence 13 Rue Pasteur, 06400 Cannes France +33 (0)4 92 59 25 93 cannes@fineandcountry.com
9,800,000€ 1 reception 5 bedrooms | 5 bathrooms
Living space: 450m2 Land: 3,534m2
France
Located just minutes from Valbonne, this contemporary architect-designed villa enjoys a dominant position within a 12,000m2 landscaped park. The property offers a premium lifestyle with a tennis court, a 14 x 6m swimming pool, a pool house with an outdoor kitchen and barbecue area, a Jacuzzi, expansive terraces, a helipad and a panoramic rooftop terrace.
With approximately 630m2 of living space and more than 720m2 in total, the villa features a bright, voluminous living room, a separate dining area and an independent kitchen that all flow out to expansive covered terraces. The nine bedrooms are spread across three levels, with additional flexible rooms for offices or play. The lower level offers a gym with bar and DJ space, a home cinema, a guest suite, laundry, wine cellar and storage.
Outbuildings include a caretaker’s house and a separate apartment to renovate for guests, staff or rental.
Valbonne
France
Mougins
Built in 2020, this beautifully presented contemporary bastide showcases exquisite materials throughout, including marble bathrooms, marble flooring and kitchen finishes, solid oak floors, matching bespoke oak-lined cabinetry and beautiful made-to-measure iron work.
Symmetrically designed with windows on all sides, the villa is bathed in natural light year-round and enjoys serene views over the landscaped gardens. Arranged over three levels, the main floor features a spacious living and dining area, a semi-professional kitchen and a generous principal bedroom suite with office, dressing room and full bathroom. Upstairs, four en suite bedrooms are positioned in each corner of the villa, while the lower ground floor offers a fully equipped laundry room, a gym with sauna and bathroom, and a spacious additional room ideally suited as a home cinema.
Set on 1,600m2 of flat landscaped grounds, the property also includes a closed garage, a carport for four cars and multiple additional parking spaces.
Just minutes from Cannes and key amenities, this contemporary villa of approximately 225m2 offers a rare balance of elegance, comfort and quality of design.
From the moment you enter, the generous volumes and seamless flow of the living spaces are immediately apparent. Bathed in natural light, the main reception areas open effortlessly onto the outdoors, enjoying panoramic open views over the surrounding hills, with complete privacy and absolute tranquillity.
The villa comprises three en suite bedrooms in the main house, including a particularly spacious master suite, each with its own bathroom or shower room, ensuring comfort and privacy for all. A separate fourth en suite bedroom has separate access through the garden and is currently used as a gym and wellness area.
A double garage, heated pool, underfloor heating and AC, wine cellar and large storage area complete the property.
Germany
Berlin Zehlendorf
Villa G37 – a timeless masterpiece on Berlin’s secret Waldsee Steeped in history and meticulously restored, Villa G37 is one of Berlin’s most distinguished private residences. Commissioned in 1916 by renowned architect Paul Renner, it became a celebrated gathering place for leading figures from science, politics and industry, including Max Planck, Werner Heisenberg and Konrad Adenauer.
Today, the mansion seamlessly blends historic grandeur with contemporary luxury. Set on a 2,520m² waterfront estate on the exclusive Waldsee, it offers exceptional privacy in one of Berlin’s most prestigious residential locations.
The residence features 16 beautifully appointed rooms, including six elegant bedrooms and nine luxurious bathrooms, designed for sophisticated entertaining and refined family living. A spectacular 15-metre-high entrance hall, magnificent reception rooms, soaring ceilings, handcrafted wood panelling and exquisite period details create an atmosphere of timeless elegance.
A private wellness sanctuary with a spa, Jacuzzi, fitness area and tranquil relaxation spaces completes the estate. Villa G37 is a rare trophy residence, offering an exceptional lifestyle for discerning buyers seeking architectural heritage, prestige, privacy and one of Berlin’s finest addresses.
Germany
Berlin City West
THE MAG – extraordinary penthouse with rooftop oasis, infinity pool and 10 car garage in Berlin City West
A rare opportunity to acquire a one-of-a-kind penthouse in one of Berlin’s most sought-after locations. This exceptional property defines ultra-luxury urban living, combining scale, privacy and premium amenities.
Spanning approximately 1,115m2, the residence extends across the fifth and sixth floors with a flexible layout and expansion potential. A private lift provides direct access to both the penthouse and the underground garage.
The highlight is the approximately 500m2 private rooftop garden with infinity pool, Jacuzzi, sauna and outdoor living areas – an extraordinary space for relaxation and entertaining above the city.
Additional features include a fireplace, private fitness room, KNX smart-home system, underfloor heating, air conditioning, and space for up to 10 vehicles in the private underground garage.
Germany
Ludwigshafen
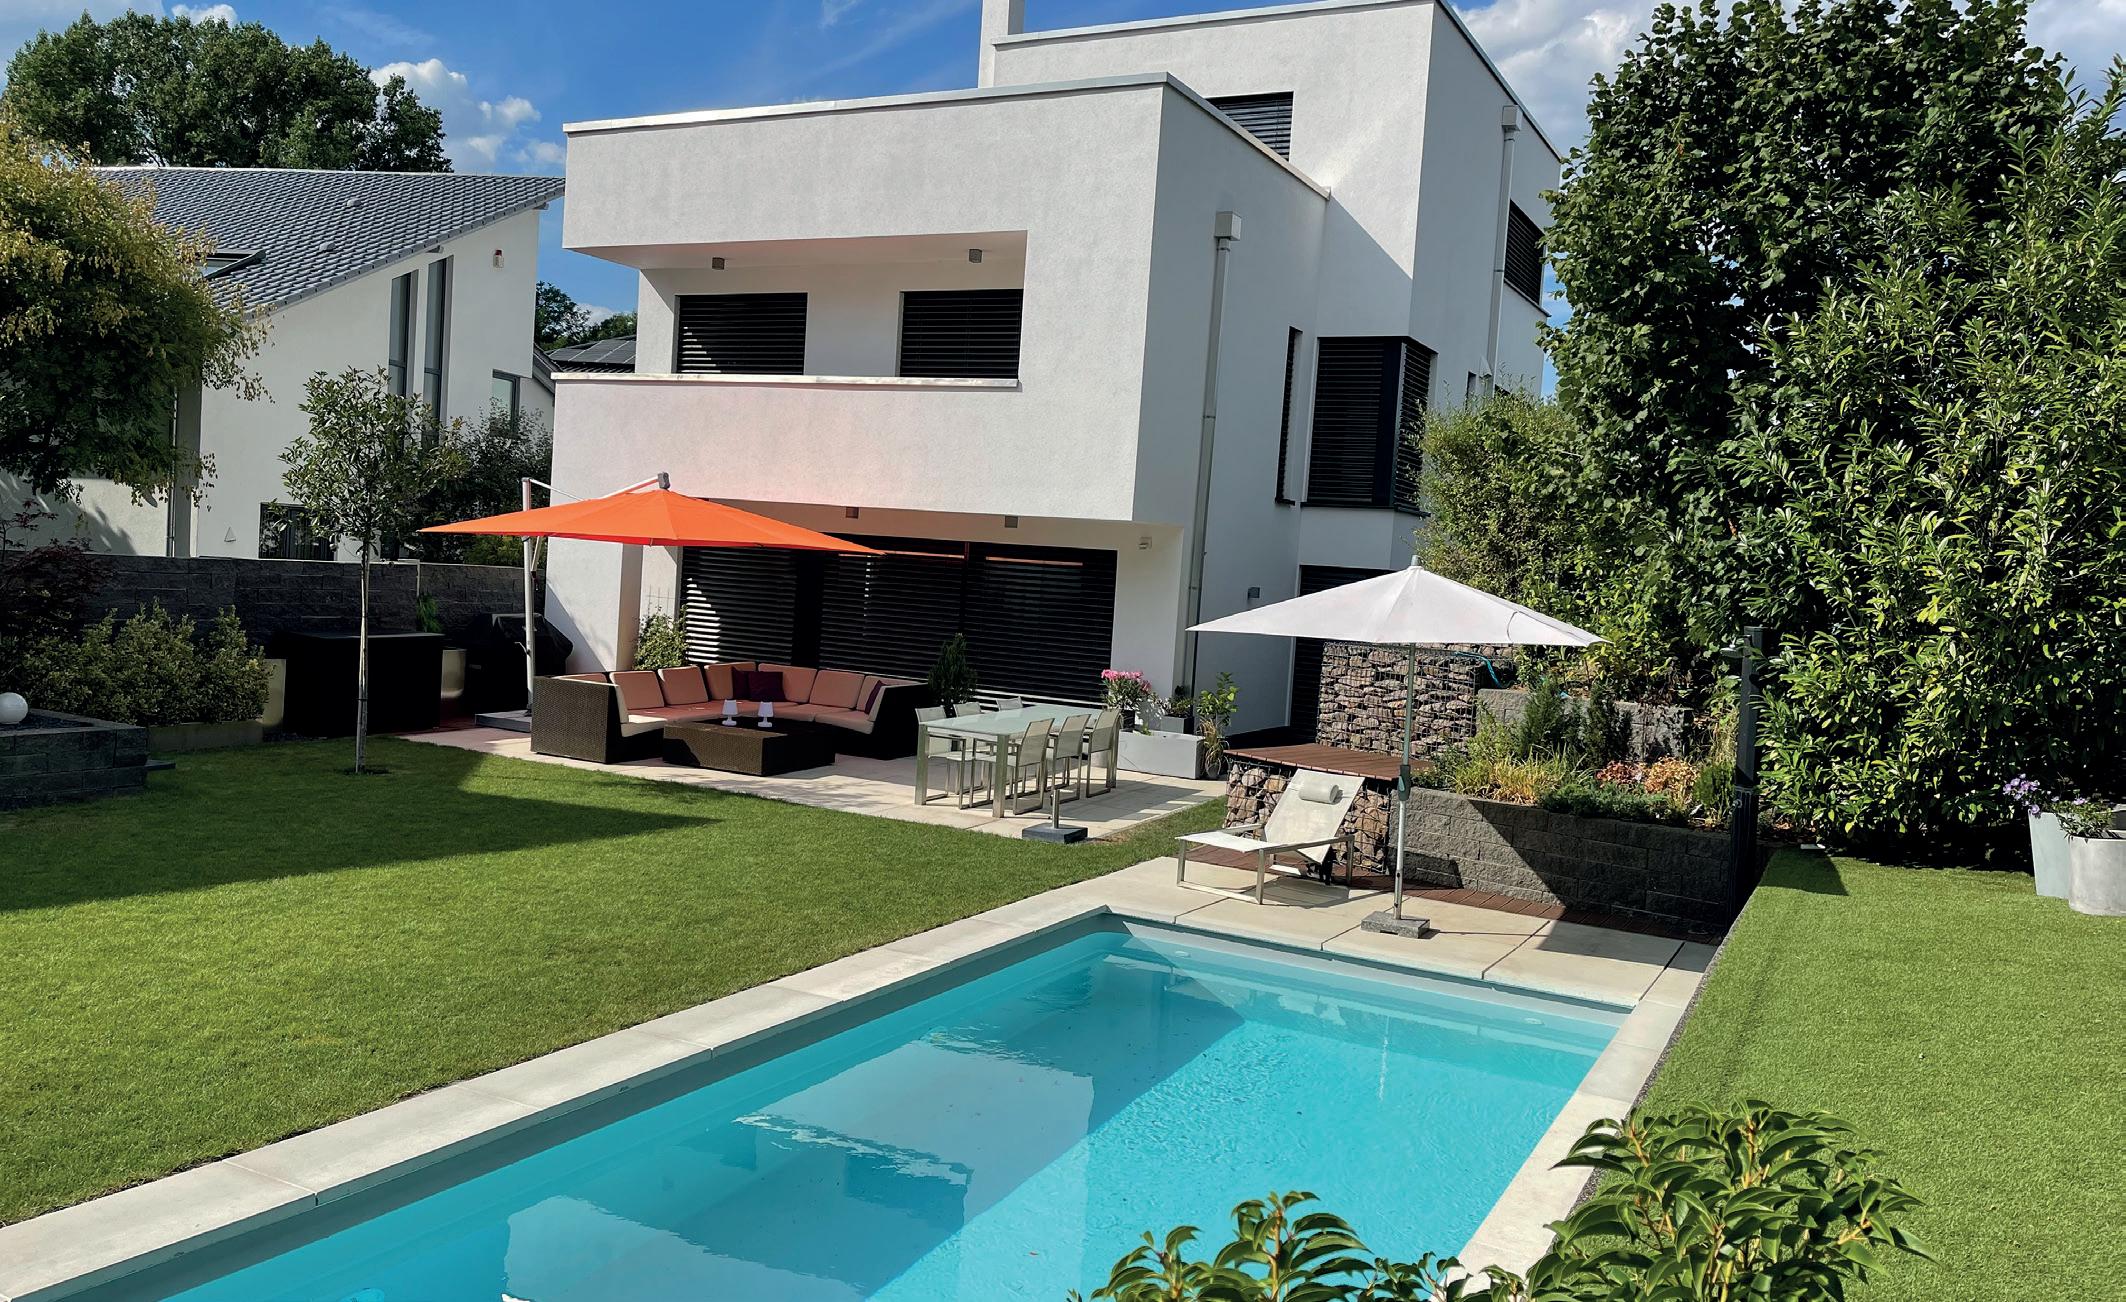
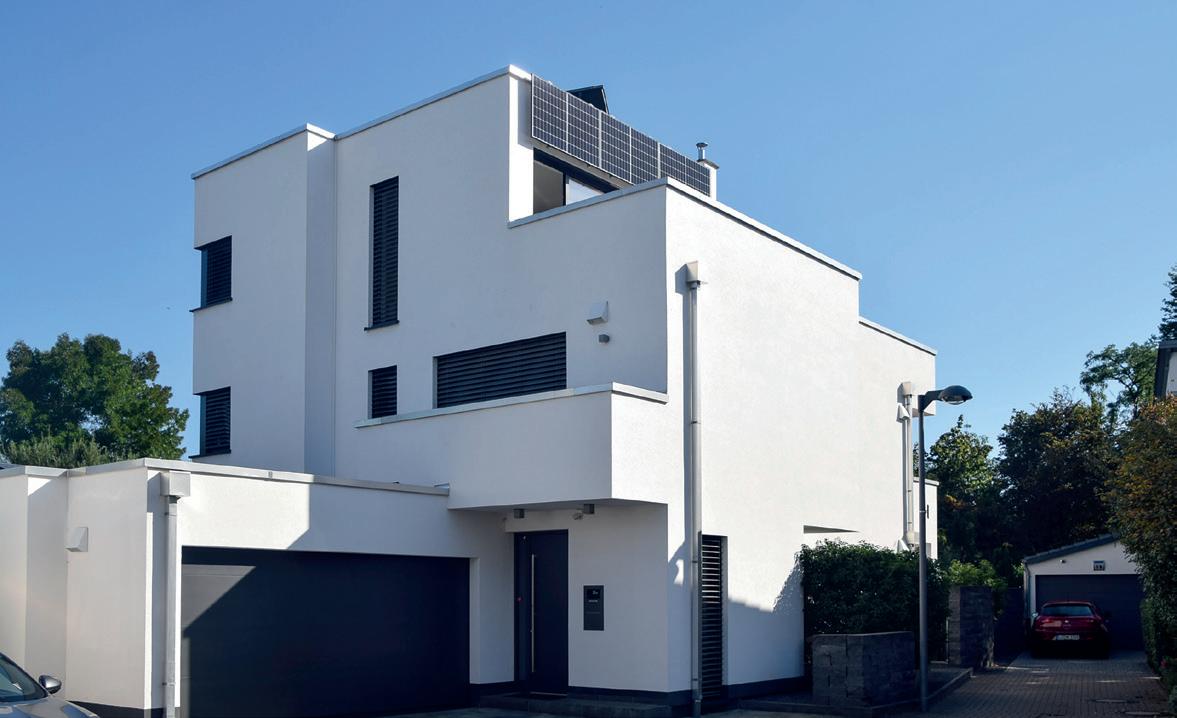
Experience premium lifestyle in a contemporary Bauhaus villa!
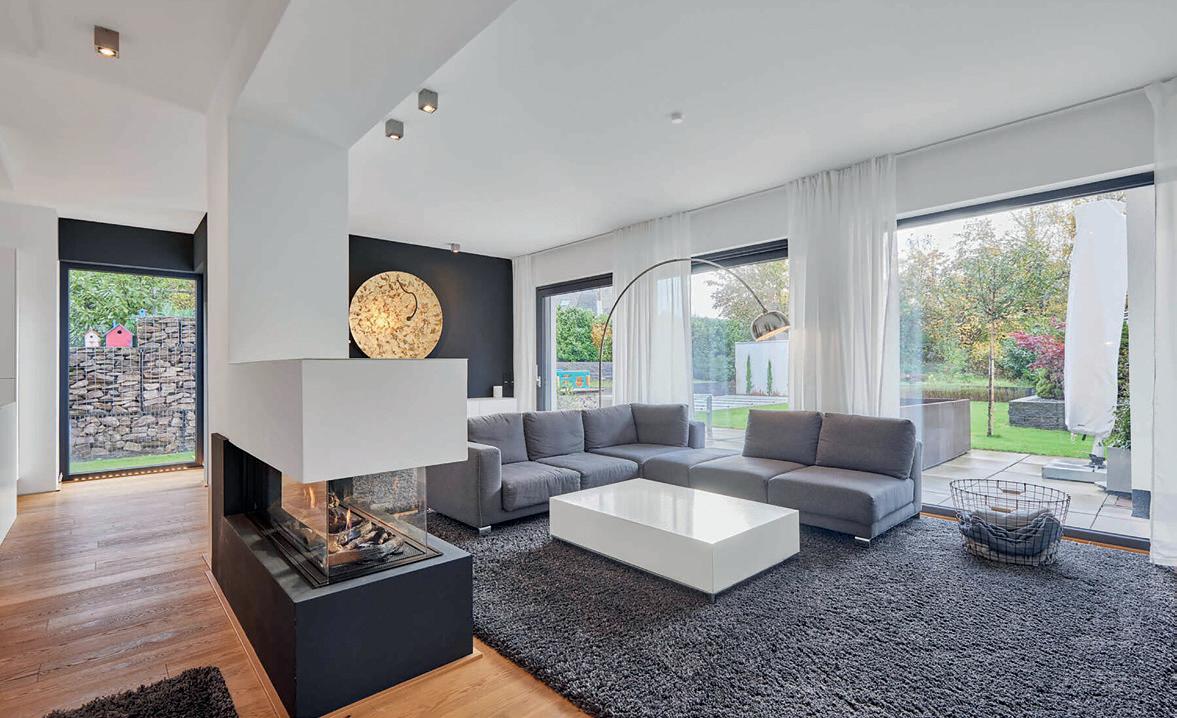
We present to you a charming residence that is perfectly suited for a family of 2–5 members, promising a firstclass lifestyle within the city. This modern Bauhaus villa, constructed in 2015, is a true gem situated in a tranquil cul-de-sac at the forest’s edge.
The villa extends over three floors and provides a bright and airy atmosphere across its spacious 230m2 of living space, meeting the highest standards of quality and comfort.
This property embodies a modern, urban way of life and offers all the essentials to make you feel right at home. The location is ideal, nestled within a peaceful neighbourhood, but nevertheless conveniently close to shops, schools and parks.
Experience yourself how this unique dream home will elevate your lifestyle to a new level. Schedule a viewing today and prepare to be captivated by this remarkable property.
1,499,000€ 3 bedrooms | 2 bathrooms Living space: 287m2 Land area: 566m2
Germany
Set within the idyllic wine landscape of Rheinhessen, this outstanding penthouse presents a rare opportunity to embrace an elegant lifestyle where tranquillity meets exceptional connectivity. Located in the charming town of Wörrstadt, just a short journey from the thriving Rhine-Main region, the property offers the perfect balance between peaceful countryside living and cosmopolitan convenience. Designed with sophistication in mind, the five room residence boasts an expansive rooftop terrace, creating an inviting setting for al fresco dining and unforgettable sunsets. A beautifully appointed designer kitchen, underfloor heating and air conditioning throughout ensure effortless comfort in every season. The stylish bathroom features a walk-in shower and bespoke cabinetry incorporating space for both a washing machine and dryer, complemented by a separate guest WC. Two underground parking spaces and a spacious private cellar complete this exceptional home. A distinguished residence for those seeking contemporary luxury in one of Germany’s most captivating wine regions.
Wörrstadt
Germany
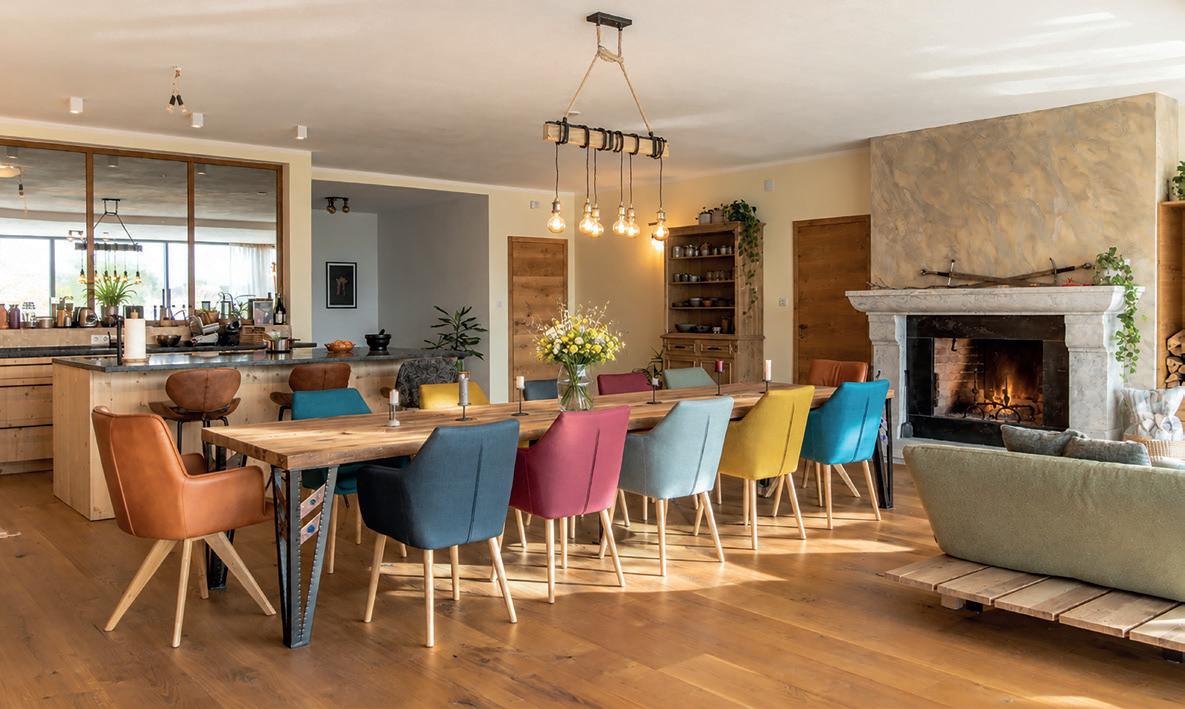
What are you dreaming of? This spacious and luxurious property offers endless possibilities. Nestled in a scenic location, it provides a secluded retreat for living, working or relaxing in your private wellness oasis. Yet, urban life in the Ruhr area is easily accessible. Enjoy golf, tennis, horse riding, hunting, sailing, fishing, music and culture – leisure activities abound. Universities and schools are nearby, as well as highways to international airports. This historical manor from 1890, lavishly renovated to modern standards, offers a generous room concept for maximum flexibility. The beautifully landscaped park, large garden pond and pavilion create a prestigious setting. Enjoy the charm and comfort of the expanded vaulted cellar wine bar with friends and family. Soest
Fine & Country Germany Nextower Thurn-und-Taxis-Platz 6 60313 Frankfurt +49 69 999 9880-0 germany@fineandcountry.com
Hungary
Infinity Budapest
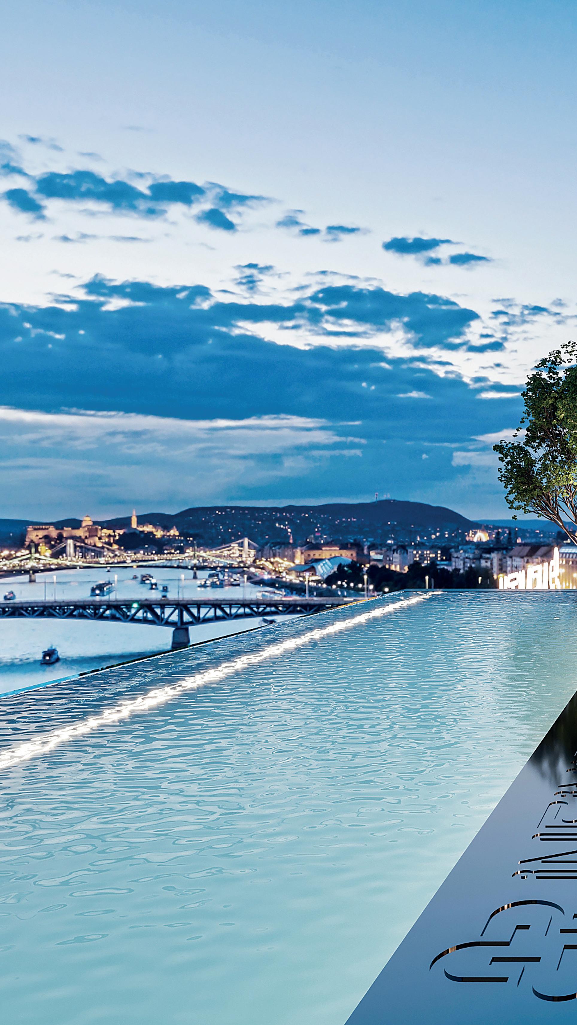
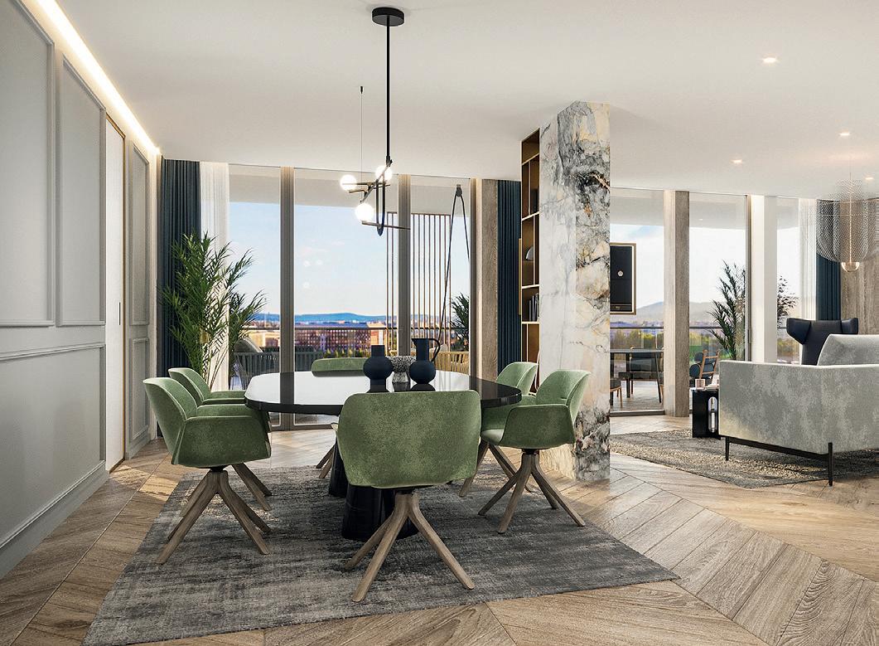
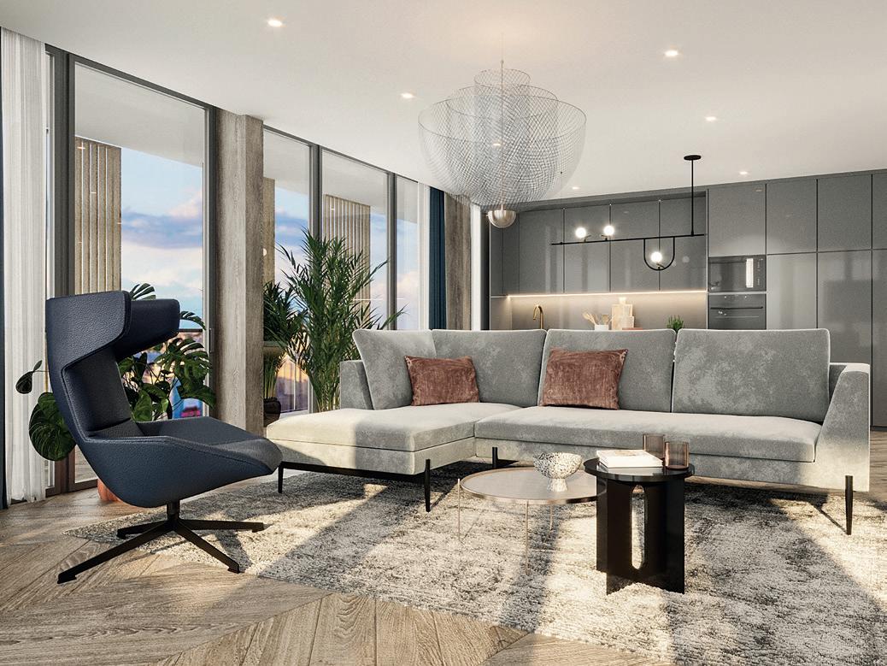
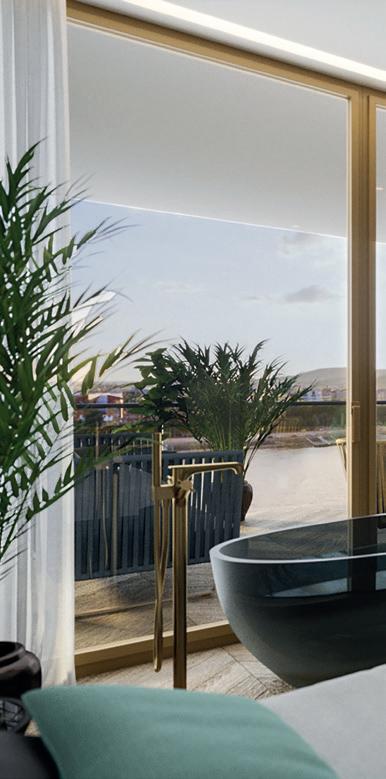
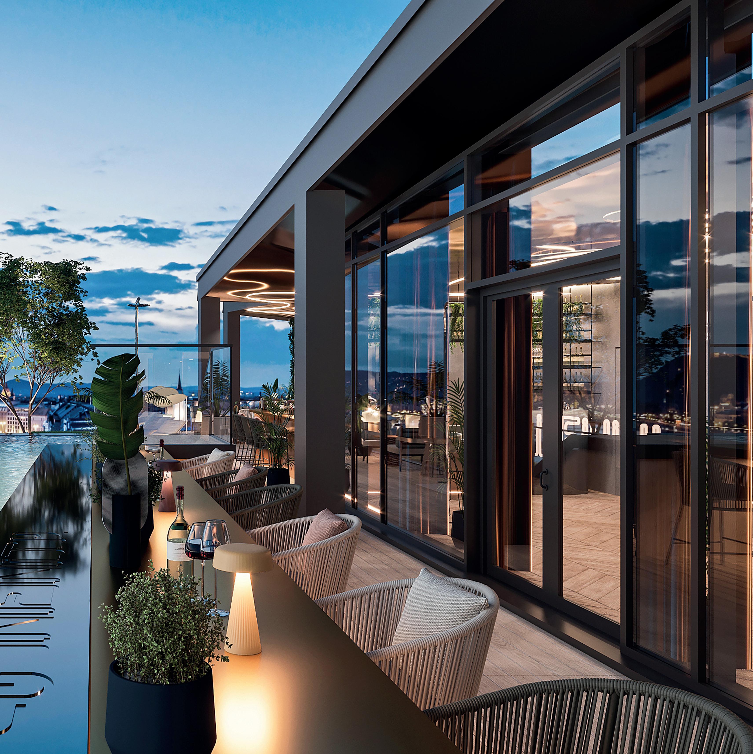
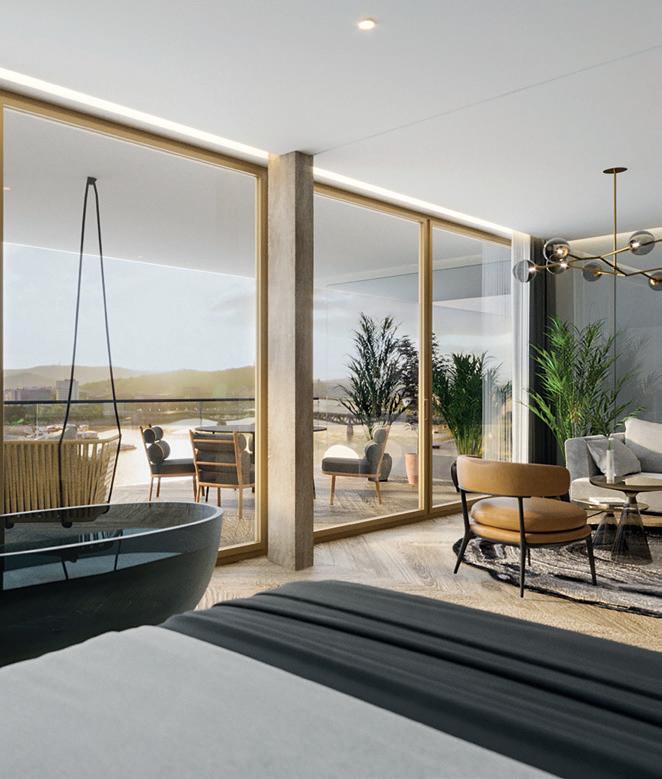
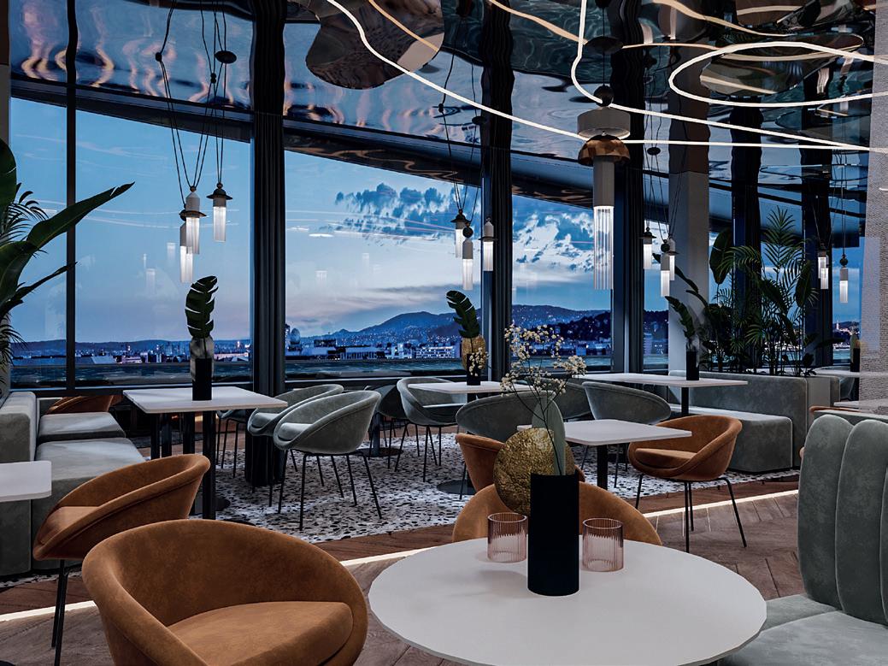
The only riverside development in downtown Pest, Infinity Budapest greatly enriches the stock of luxury residential real estate in Budapest. Infinity combines luxury apartments on its upper levels with an apartment hotel, café and bakery, bistro and fine-dining restaurants, gym and spa facilities as well as a rooftop infinity pool with sky bar.
Situated directly on the riverbank, offering panoramic views of majestic Budapest, Infinity is being built to the most rigorous, sustainable, quality standards and incorporates smart home technology and modern design in line with the latest international trends.
All apartments come with large, useable terraces. Underground parking is provided in the building itself. Room service and housekeeping services can be ordered from the luxury hotel below. The apartment floors are accessible via a separate, exclusive lobby with dedicated reception.
All apartments are offered turnkey and provide an opportunity to experience a riverside lifestyle or profit from the regeneration of the most dynamically developing district of the Paris of the East!
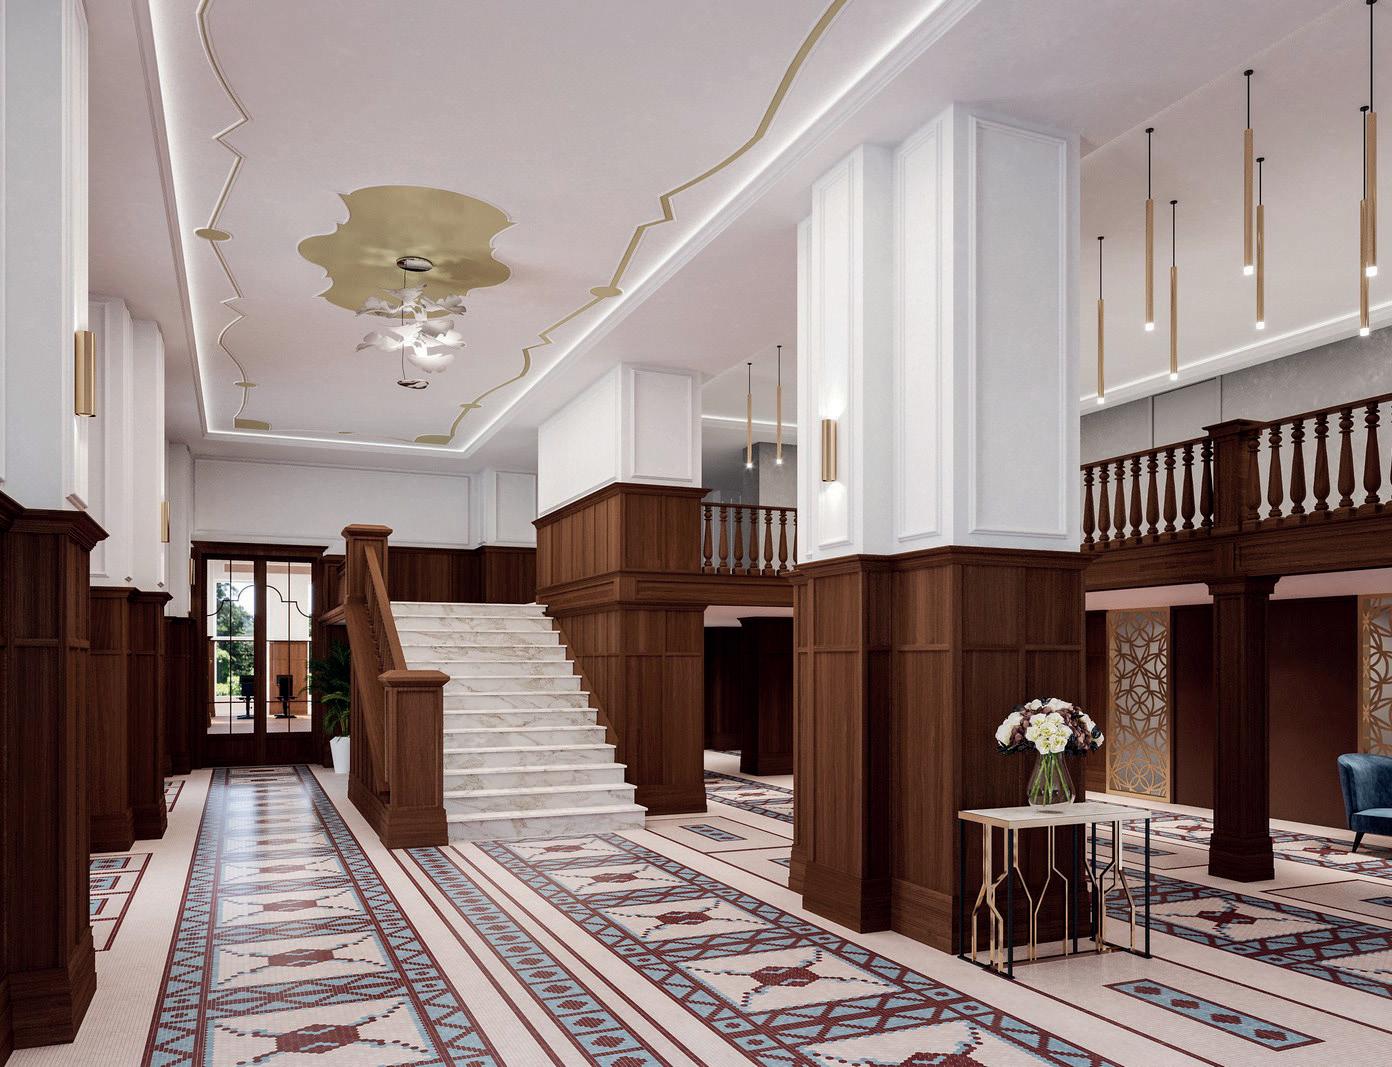
Margaret Terraces, situated at the gateway to Rose Hill, in the heart of central Buda, offers cosmopolitan living to those seeking quality of life in a vibrant urban environment.
With its excellent transport links and range of nearby services, this is an outstanding opportunity to establish your new home or provide a valuable investment opportunity.
This new, exclusive, mixed-use development offers premium offices, retail and high-end apartments. The 500m2 corner garden will also be refurbished to provide a tranquil green environment to the residents.
Margaret Terraces offers 15 exclusive homes on the third and fourth floors accessible via a separate lobby and circulation area. The newly constructed grand staircase leading to the apartments will be enhanced by a stunning full-height, artistic feature.
These premium apartments possess terraces with views to the Rose Hill in one direction and to the Danube on the other. Interiors are designed to the latest international standards by award-winning local interior designers.
Fine & Country Hungary Toldy Ferenc utca 32-36 1015 Budapest Hungary
+36 20 351 3881 hungary@fineandcountry.com
From 220,000€–560,000€ Apartment sizes: 40m2–90m2 plus terraces
Hungary
V2 Penthouses, Budapest
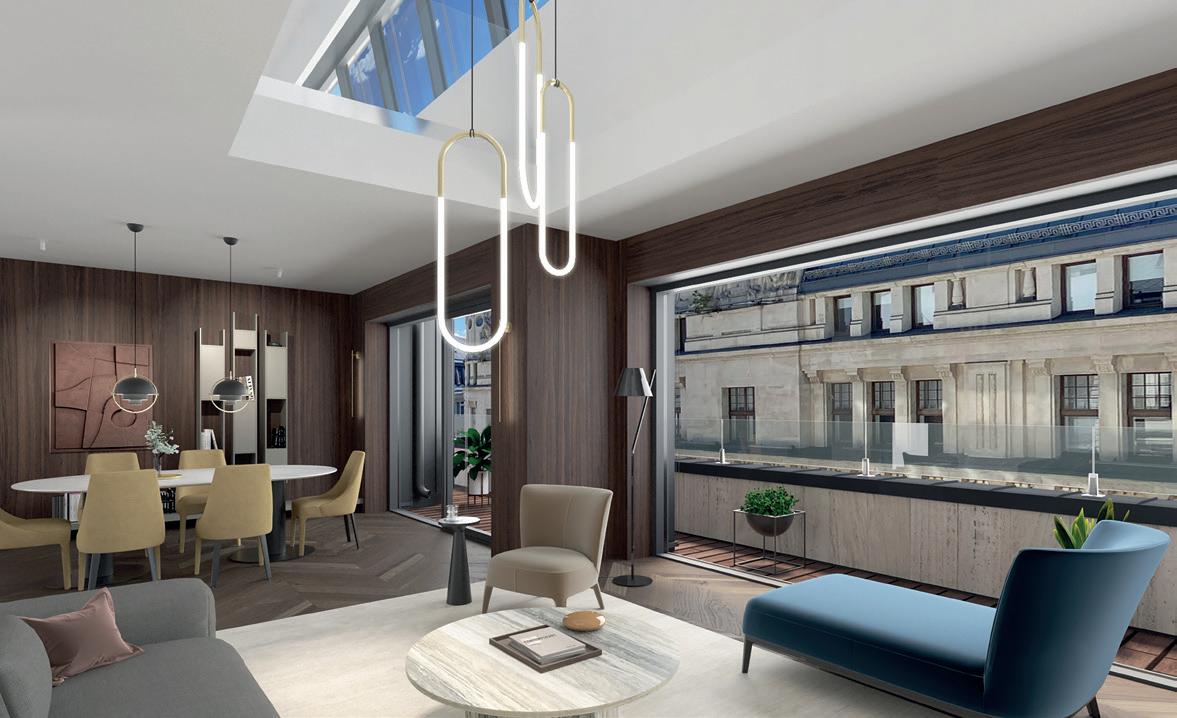
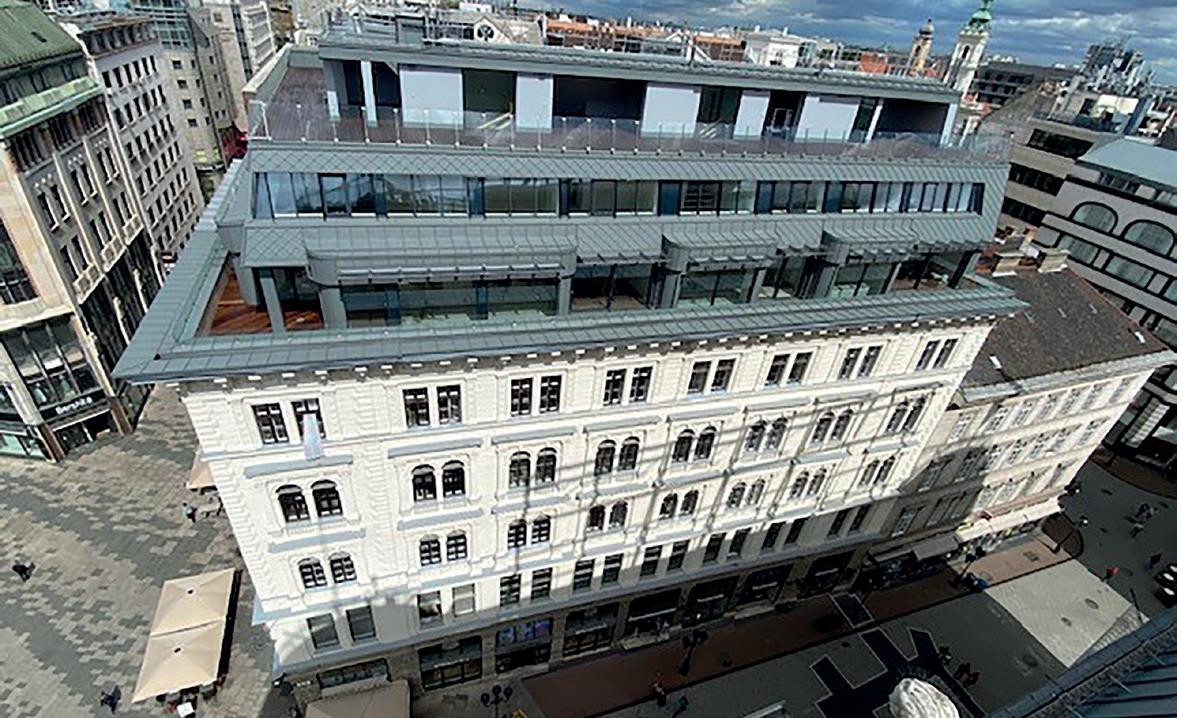
A downtown loft conversion comprising six penthouse apartments in a newly renovated period building.
Located in the heart of Budapest’s bustling city centre on the corner of Vaci Street facing across Vorosmarty Square to the iconic Gerbeaud coffee house.
Every apartment boasts terraces adjoining the living rooms and sizeable rooftop terraces as well.
Building reception, latest smart home technology and eco-friendly heating and cooling.
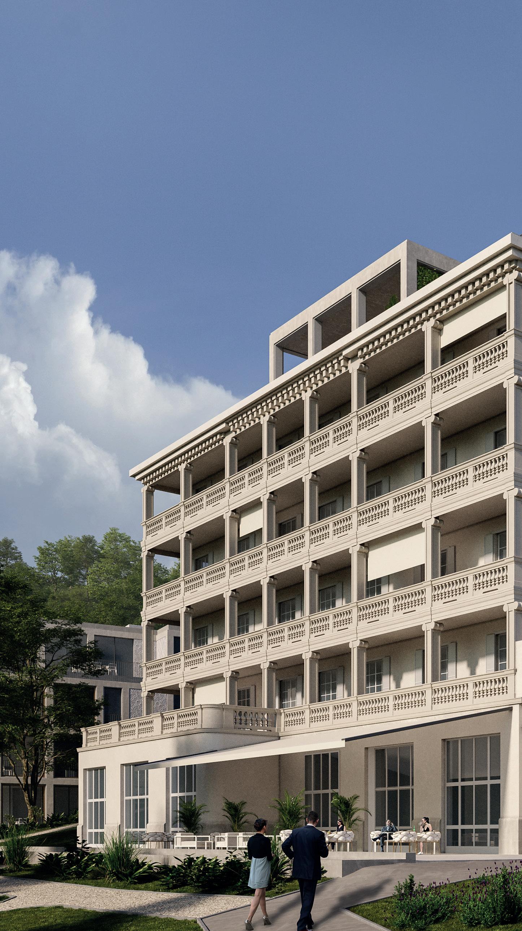
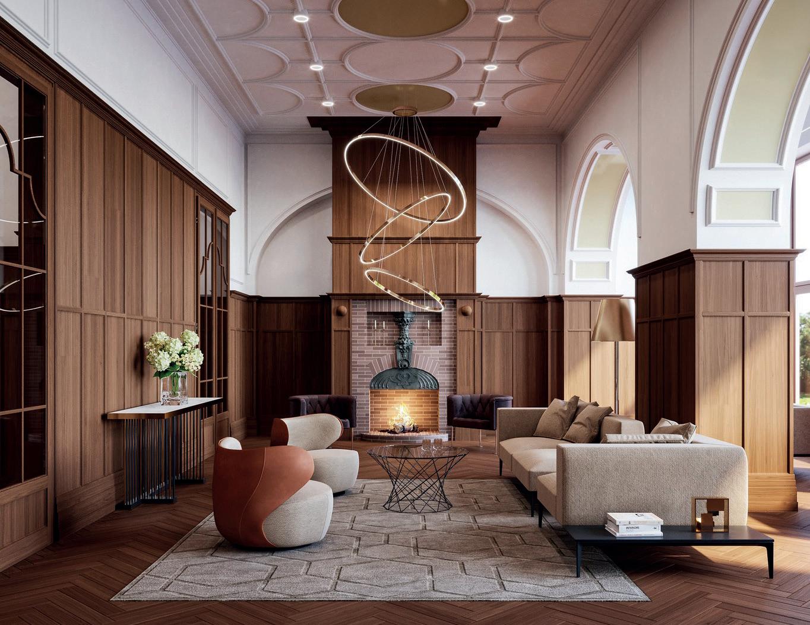
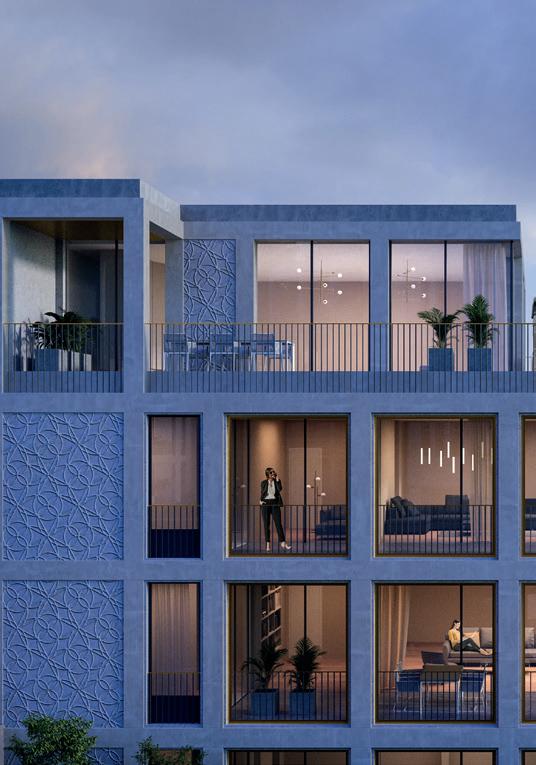
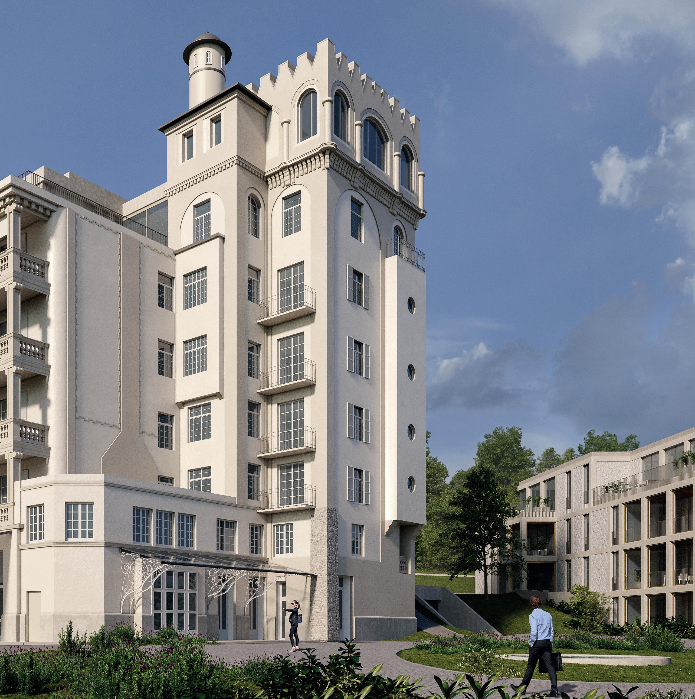
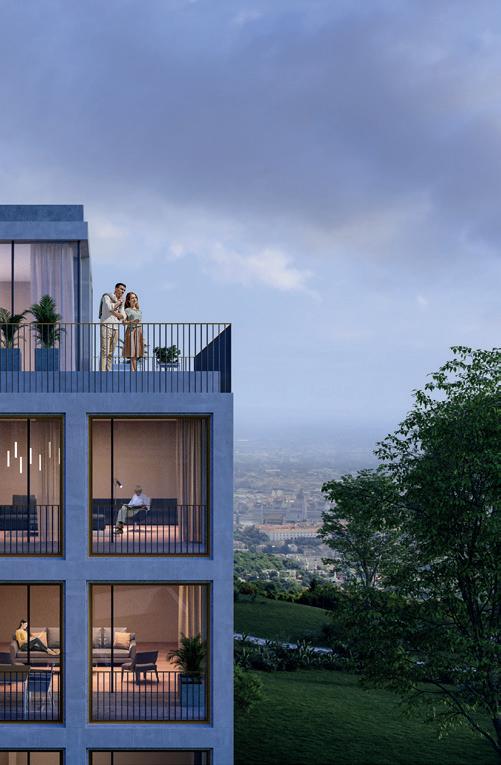
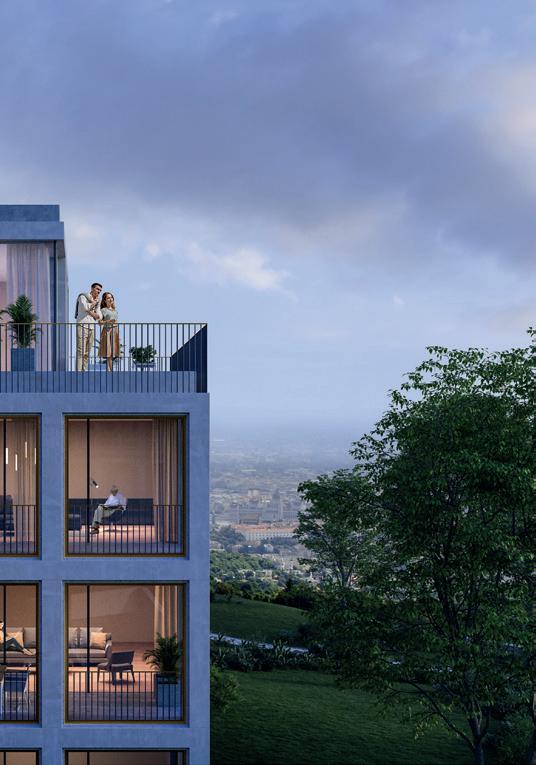
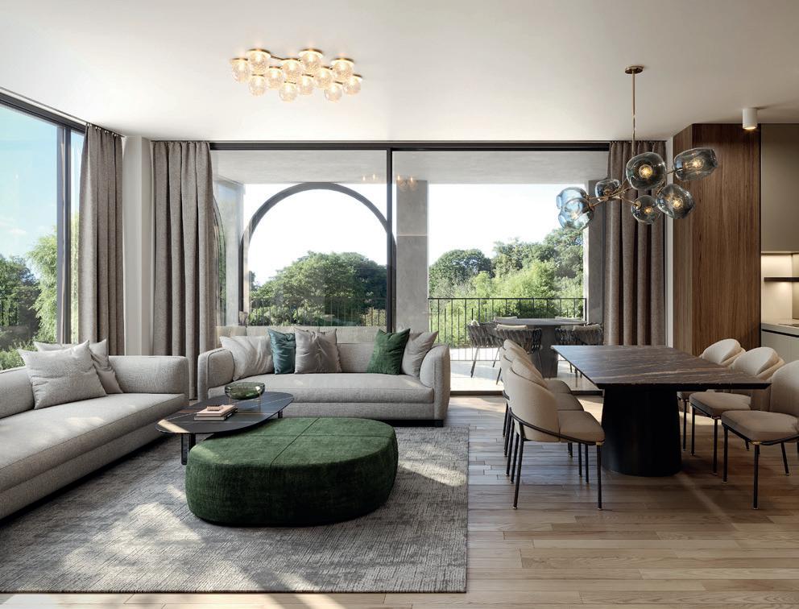
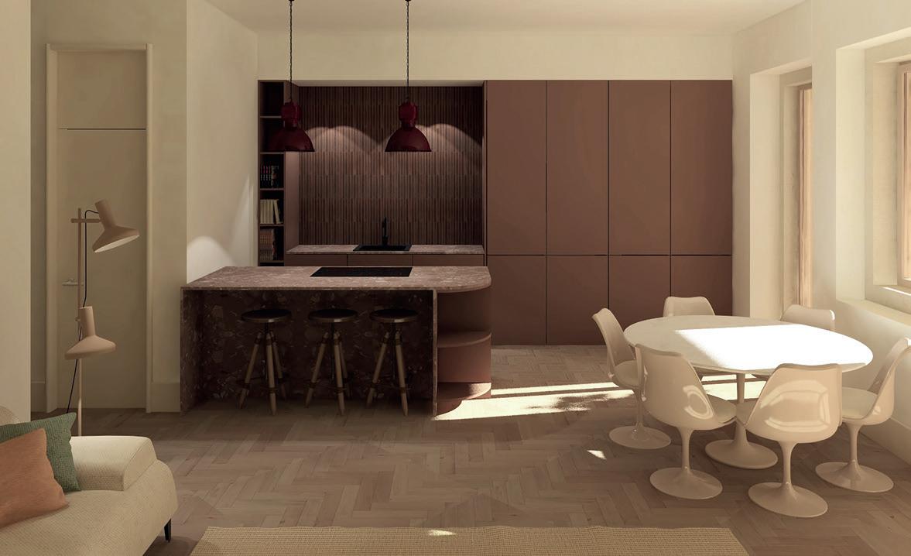
Eötvös12, Budapest is the most prestigious residential development in the Buda Hills. We are offering new, high-end, luxury apartments for sale with stunning panoramic views across the city in a gated, country club-style residential park on the Svábhegy, the most sought-after neighbourhood of the exclusive 12th district.
At the heart of the park is the iconic main building, completed in 1927, which will undergo a complete renovation/modernisation, with a further six contemporary villa buildings, each with 14 apartments, to be built in the grounds.
Eötvös12, set in the largest complete plot of 35,000m2 in the Buda Hills, will provide a beautifully landscaped and intimate setting. The numerous on-site facilities and recreational services combined with the use of state-of-the-art technology as well as the thoughtful, well-organised layouts and impeccable design suit both the needs of couples and individuals looking for privacy, and of families with children.
Fine & Country Hungary
Toldy Ferenc utca 32-36 1015 Budapest Hungary
+36 20 351 3881 hungary@fineandcountry.com
Prices from 370,000€
Bedrooms: 1–4
Apartment sizes: 50m2–260m2 plus terraces
Handover date: Handover Q1 2026
Italy
Nestled in the enchanting countryside of Lucca, Borgo Bernardini is an authentic Tuscan hamlet comprising five elegant independent historic residences with a total built area of 1,680m2
The estate features 12 bedrooms, accommodating up to 24 guests, together with spacious reception rooms, kitchens, dining areas and beautifully appointed living spaces designed for comfort and conviviality. A swimming pool, panoramic terrace and dedicated leisure areas complete this exceptional setting, surrounded by a magnificent 16,000m2 park, shared with the neighbouring Villa Lenka.
Perfectly suited as an exclusive private estate, a refined relais de charme or a boutique luxury resort, Borgo Bernardini offers a rare investment opportunity where Tuscan heritage,
Borgo Bernardini
Italy
Nestled in the peaceful countryside of Lucca, Villa Lenka is a prestigious 17th-century residence that embodies the timeless elegance of Tuscany’s historic noble villas.
The main villa extends across 1,100m2 over three levels and features seven bedrooms, accommodating up to 14 guests, together with magnificent reception rooms, elegant living spaces and interiors rich in period character. The estate is set within a beautiful 16,000m2 landscaped park, shared with the adjacent Borgo Bernardini, enhanced by centuries-old trees, a swimming pool and charming historic features.
Villa Lenka – Capannori, Tuscany
Perfectly suited as an exclusive private estate, a luxury villa rental or an exceptional boutique hospitality destination, Villa Lenka offers a rare opportunity to own a property where heritage, refined living and investment potential come together in the heart of Tuscany.
Please note: Villa Lenka is offered for sale exclusively together with Borgo Bernardini, forming a single prestigious estate of exceptional historical, architectural and hospitality value.
Fine & Country Milan via Montenapoleone 8 Milano 20121 IT
+39 02 30316739
milan@fineandcountry.com
Asking price: POA
Italy
Villa Controni – Capannori, Tuscany
Set in the heart of the Lucca countryside, Villa Controni is an extraordinary historic estate surrounded by one of Tuscany’s most exclusive landscapes. The villa extends across 1,660m2 over three principal floors plus a cellar level, offering 11 bedrooms and accommodation for up to 22 guests, together with magnificent reception rooms, elegant living areas and interiors rich in period character. The estate is set within a spectacular 250,000m2 private park, shared with Villa del Fattore, Villa Il Frantoio and Villa Matteucci, and enriched by a swimming pool, tennis court, historic limonaia, ornamental nymphaeum, private chapel and beautifully landscaped gardens. Perfectly suited as a prestigious private estate, a boutique luxury resort or an exclusive hospitality destination, Villa Controni offers a rare opportunity where heritage, elegance and lifestyle come together in the heart of Tuscany.
Please note: Villa Controni is offered for sale exclusively together with Villa del Fattore, Villa Il Frantoio and Villa Matteucci, forming a single prestigious estate of exceptional historical, architectural and hospitality value.
Fine & Country Milan via Montenapoleone 8 Milano, 20121, IT +39 02 30316739 milan@fineandcountry.com Asking price: POA
Villa Matteucci – Vorno, Tuscany
Nestled within the breathtaking countryside of Lucca, Villa Matteucci is an elegant historic residence that perfectly blends timeless charm with contemporary living. Extending across 660m2 over two floors, the villa features six bedrooms, accommodating up to 12 guests, together with spacious reception rooms, refined living areas and beautifully appointed interiors. The estate is set within a magnificent 250,000m2 historic park, shared with Villa Controni, Villa Il Frantoio and Casa del Fattore and enhanced by a swimming pool, tennis court, a picturesque ornamental lake with a protected monumental tree, and beautifully landscaped gardens. Ideally suited as a prestigious private residence or an exclusive boutique hospitality destination, Villa Matteucci presents a rare investment opportunity in the heart of Tuscany.
Please note: Villa Matteucci is offered for sale exclusively together with Villa Controni, Villa Il Frantoio and Casa del Fattore, forming a single prestigious estate of exceptional historical, architectural and hospitality value.
Fine & Country Milan via Montenapoleone 8 Milano, 20121, IT
+39 02 30316739 milan@fineandcountry.com
Asking price: POA
Italy
Villa Il Frantoio – Vorno, Tuscany
Nestled in the tranquil countryside of Lucca, Villa Il Frantoio is an elegant historic residence that captures the authentic spirit of Tuscany. Extending across 440m2 over two levels, the villa features four double bedrooms, accommodating up to eight guests, together with welcoming reception rooms, refined living spaces and charming historic cellars, ideal for creating a private wine cellar or wellness area. The property is set within a magnificent 250,000m2 historic park, shared with Villa Controni, Villa Matteucci and Casa del Fattore, and enhanced by a private swimming pool, expansive landscaped grounds, a historic outbuilding with redevelopment potential and a former stable, offering exceptional opportunities for an exclusive lifestyle or boutique hospitality project. A rare investment opportunity in the heart of Tuscany.
Please note: Villa Il Frantoio is offered for sale exclusively together with Villa Controni, Villa Matteucci and Casa del Fattore, forming a single prestigious estate of exceptional historical, architectural and hospitality value.
Fine & Country Milan via Montenapoleone 8 Milano, 20121, IT
+39 02 30316739
milan@fineandcountry.com
Asking price: POA
Italy
Prestigious penthouse – Porta Genova, Milan
In the vibrant and highly sought-after Porta Genova district, on Via Crespi, an exclusive newly built penthouse is set to become one of Milan’s most prestigious residential addresses. Offering 275m2 of elegant interior living space, the residence features five bedrooms, five bathrooms, a stunning 36m2 private terrace and an impressive 80m2 covered loggia, seamlessly extending the living areas for exceptional indoor–outdoor living. Contemporary architecture, premium finishes and generous outdoor spaces create the perfect balance of design, comfort and privacy. Located just moments from the iconic Navigli canals and Milan’s flourishing design and fashion districts, this exceptional property represents a rare opportunity to acquire an iconic residence or a prime investment in one of the city’s most desirable neighbourhoods. Private parking garages and a cellar are available for purchase separately.
Fine & Country Milan via Montenapoleone 8 Milano, 20121, IT
+39 02 30316739 milan@fineandcountry.com
Asking price: 4,175,000€
BUILT FOR bold living
For those who live boldly, moving is more than a change of address - it’s a chance to elevate the everyday.
At Fine & Country, we market exceptional homes through striking presentation, compelling storytelling and international exposure, reaching buyers worldwide. Get in touch to book a no-obligation market valuation.
Italy
Nestled in the enchanting countryside of Lucca, Villa del Fattore is an elegant historic residence that embodies the authentic charm of traditional Tuscany. Extending across 800m2 over three levels, the villa features seven double bedrooms and 1 single bedroom , accommodating up to 15 guests , together with spacious reception rooms, a dining room, kitchen, loggia and beautifully appointed living spaces. The property is set within a magnificent 250,000 sq m historic park , shared with Villa Controni, Villa Matteucci and Villa Il Frantoio , and enhanced by a swimming pool, centuries-old gardens and an atmosphere of complete privacy. Perfectly suited as a prestigious private estate, a luxury retreat or a boutique hospitality destination, Villa del Fattore offers a rare investment opportunity in the heart of Tuscany.
Please note: Villa del Fattore is offered for sale exclusively together with Villa Controni, Villa Matteucci and Villa Il Frantoio, forming a single prestigious estate of exceptional historical, architectural and hospitality value.
Fine & Country Milan via Montenapoleone 8 Milano, 20121, IT +39 02 30316739 milan@fineandcountry.com
Asking price: POA
Villa del Fattore – Vorno, Tuscany
Jersey
Dating from the 1800s, this beautifully renovated residence seamlessly blends period charm with contemporary luxury. Finished to an exceptional standard, it offers five double bedrooms, bespoke interiors and elegant living throughout. Highlights include a magnificent 33ft reception room with wood-burning stove, a bespoke Matrix kitchen with Gaggenau appliances, and a light-filled garden room opening onto south-facing landscaped gardens. The principal suite features a dressing room and luxurious en suite, while a secret children’s den adds a touch of whimsy. Further accommodation includes a study, boot room, laundry room and flexible reception spaces. Outside, mature planting, a stylish patio, garden room and additional land provide privacy and future potential. Ideally located moments from St Peter’s Village, St Ouen’s Bay and St Brelade’s Bay, with golf, fitness facilities and the airport all within easy reach.
Fine & Country Jersey 5 King Street, St Helier Jersey JE2 4WF
+44 (0)7797 711190 jersey@fineandcountry.com
£3,500,000 5 bedrooms | 4 bathrooms 4 receptions
La Fantaise
Forest Hill
Set behind electric gates and approached via an impressive carriage driveway, this distinguished period residence occupies extensive private grounds and offers a rare blend of grandeur and flexibility. The principal house provides six bedrooms and a series of elegant reception rooms, complemented by a self-contained one bedroom apartment ideal for guests, multi-generational living or staff. Valuable planning permissions are already in place for a striking 100m2 garden room and a new orangery with an enhanced kitchen and living space, presenting an exciting opportunity to further elevate the home. With generous proportions, exceptional privacy and scope to personalise, this is an outstanding family estate perfectly suited to modern living while retaining its timeless character.
Occupying one of Jersey’s most commanding positions, this exceptional 8,450 sq. ft. residence enjoys sweeping panoramic views across St Aubin’s Bay and delivers a lifestyle without compromise. Designed for grand entertaining and effortless everyday living, the home offers five luxurious bedroom suites, exquisite reception spaces, a bespoke Gaggenau kitchen, private cinema, gym and office. The remarkable principal suite crowns the upper floor, opening onto a private balcony with breathtaking coastal vistas. A marble staircase provides a striking architectural focal point, while showroom garaging with a car lift, turntable and space for eight vehicles is a rare and impressive addition. Completing this extraordinary home, a 15-metre infinity pool and outdoor entertaining terrace create a setting more akin to a private resort than a family residence.
Villa Cambray
Jersey
Rocher Rouge
An exceptional contemporary masterpiece, this landmark residence ranks among Jersey’s finest private homes. Commanding breathtaking coastal views, it combines architectural brilliance with uncompromising luxury. A spectacular living garden atrium forms the heart of the home, while expansive entertaining spaces and walls of glass create a seamless connection to the surrounding landscape. Meticulously crafted with hand-selected stone, reclaimed Alpine timbers and bespoke finishes, the property offers a private leisure complex with an indoor pool, spa, sauna and cinema, alongside extensive garaging, landscaped roof gardens and private terraces. A rare opportunity to acquire a residence of extraordinary quality in one of the Island’s most prestigious settings.
Jersey
The Hacienda
Set along a private drive in St Brelade, this exceptional residence offers complete privacy with sweeping sea views across St Aubin’s Bay. Extending over 6,000 sq. ft., the home is a masterclass in contemporary design and craftsmanship. A striking bronze pivot door opens to a dramatic double-height hall, flowing into an expansive open-plan living space framed by floor-to-ceiling glass. Here, formal dining, a sleek bar with Wolf wine fridge and ice maker and a living flame gas fire create a refined setting, opening seamlessly onto a sun terrace with retractable awning.
The statement kitchen features Wolf and Sub-Zero appliances, a marble topped island and a separate butler’s kitchen for effortless entertaining, complemented by a temperature controlled wine room. Additional ground floor highlights include a Meridian equipped cinema and home office. Upstairs, the principal suite boasts a private balcony, twin dressing rooms and dual en suites. Further en suite bedrooms, a guest apartment, detached gym, triple garage and sun-filled grounds complete this remarkable offering. A turnkey option with bespoke furnishings and curated wine collection is available – an exceptional Jersey opportunity.
Mauritius
Amazing and exceptional villa in Tamarin
Nestled on the edge of this superb ravine, with lush vegetation, set in a very beautiful garden within an exceptional estate, a magnificent and luxurious villa awaits to be discovered. Lying not far from the river which runs along the coastal village of Tamarin, it will be a wonderful opportunity to indulge in a new lifestyle, in between nature and waves.
High-quality Roche Bobois furniture, very trendy and discreet Devialet Phantom speakers which flood your home with music according to your desires, a double garage, a parking space and a generator, which ensures an uninterrupted electrical supply, will certainly add to the charm of the place, and to your unmissable crush on this splendid, exceptional villa in Tamarin.
4,100,000€ 5 bedrooms 4 bathrooms
Portugal
Contemporary four bedroom villa close to Carvoeiro and Ferragudo, with country views. Currently under construction and scheduled for completion in 2027, this exceptional contemporary villa offers a rare opportunity to own a truly distinctive luxury home. Designed by a renowned local architect, the property combines striking modern architecture set on a generous 3,900m2 plot with 343m2 of beautifully designed living space spread over three levels. Every detail has been carefully considered to maximise natural light, privacy and the spectacular coastal surroundings. The centrepiece of the home is the breathtaking floating infinity pool, appearing to hover effortlessly above a valley going down to a small beach. Expansive terraces and floor-to-ceiling glazing create a seamless connection between the indoor and outdoor living spaces. The prestigious Nobel International School Algarve is approximately 7km away, making this an ideal family residence as well as an exceptional holiday home or investment property. The A22 motorway is easily accessible and Faro International Airport can be reached in approximately 45 minutes.
Fine & Country Carvoeiro
Rua do Barranco Edifício V/VI, Loja 62 8400-508, Carvoeiro, Lagoa, Portugal
Set in the Conceição area of Tavira, this impressive contemporary villa offers a luxury oasis in an urban setting, close to shops, cafés, restaurants, services and everyday amenities. Built in 2024, the property combines southern Portuguese architectural character with modern comfort, creating a highly versatile home for permanent family living, a refined second residence or a premium lifestyle investment with strong luxury rental appeal in an area where homes of this calibre are rarely available.
The villa presents a striking exterior with white rendered façades, terracotta tiled roofs, elegant arches, glassfronted balconies and beautifully manicured outdoor spaces designed for privacy, relaxation and entertaining. Inside, the home is arranged around a grand entrance hall with a striking staircase, creating an immediate sense of scale and quality. The generous living and dining areas connect naturally with the terraces and garden, while a Swiss-imported closed fireplace adds both design value and winter comfort. The designer kitchen with Smeg appliances is well suited to family life and hosting guests and the property offers five spacious en suite bedrooms, each with a private balcony and walk-in closet.
Fine & Country Tavira
Rua João Vaz Corte Real, 2 8800-327, Tavira - Portugal
Set in the peaceful countryside of Santo Estêvão, just a short drive from Tavira, this beautifully maintained estate offers privacy, character and refined living in one of the Eastern Algarve’s most desirable rural settings. Positioned within an expansive 37,330m2 plot, surrounded by nature and distant vineyard views, the property combines traditional charm with contemporary upgrades. Comprising a main residence, guest annexe, infinity swimming pool and outdoor entertaining areas, this is a rare Algarve country home designed for relaxed luxury living.
The main house has been carefully improved with excellent attention to detail, creating interiors that feel both elegant and welcoming. High ceilings enhance the sense of space throughout the open-plan living and dining area, while three sets of French doors connect seamlessly to the covered terrace and landscaped gardens beyond. The recently fitted kitchen features sleek black marble worktops and modern finishes. On the main level, the accommodation includes a spacious principal suite with dressing area and en suite bathroom, alongside two further generously sized bedrooms sharing a family bathroom.
Fine & Country Tavira
Rua João Vaz Corte Real, 2 8800-327, Tavira - Portugal
Set in a rare seafront location in Vilamoura, this exclusive touristic resort development presents a collection of luxury apartments designed for those seeking an authentic Algarve lifestyle by the sea. The development features 92 fully furnished resort residences ranging from one to four bedrooms, including penthouses. Each apartment has been designed with open-plan living spaces, generous terraces and large windows that maximise natural light and frame the ocean views. The interiors combine contemporary design with warm natural materials and refined finishes, creating elegant spaces that are comfortable for extended stays or year-round use.
Residents benefit from exclusive access to the Vista Club, which offers two distinct environments: Vista Club by the Green and Vista Club by the Sea. Facilities include outdoor swimming pools, children’s club, fitness centre, tennis courts, sauna, restaurants and bars. Concierge services, housekeeping, maintenance and private parking are also available, ensuring the convenience and comfort expected from a high-end resort.
Located within walking distance of local markets, cafés and traditional restaurants, the development offers a genuine connection to the Algarve lifestyle while remaining close to Vilamoura Marina, golf courses, nature reserves and sports facilities.
Fine & Country Almancil
Avenida 5 de Outubro n.º 188/190 8135-103 Almancil, Portugal
Located in the peaceful hills of Azinheiro near Estoi, set on an impressive 10,080m2 plot, this beautifully renovated three bedroom villa enjoys countryside and sea views. The property offers exceptional privacy while remaining within easy reach of Estoi village, as well as the Algarve coastline.
The main living level centres around an open-plan living space with large sliding doors opening onto a spacious terrace overlooking the pool and gardens. A modern fully fitted kitchen and a separate pantry complements the dining and living areas. This level also includes a guest cloakroom and a versatile open area. The main en suite bedroom located on this level features a dressing room and a private terrace. The lower level accommodates two additional en suite bedrooms. One of these rooms is currently arranged as a gym, highlighting the flexibility of the layout.
Outside features include a 5 x 10m overflow swimming pool, generous deck terraces surrounded by landscaped gardens and a partially covered outdoor terrace, ideal for dining and relaxing while enjoying the views.
Fine & Country Almancil
Avenida 5 de Outubro n.º 188/190 8135-103 Almancil, Portugal
Charming three bedroom villa with heated pool near Carvoeiro
Ideally located just a short drive from Carvoeiro, Benagil, Lagoa, and the Nobel International School, this charming three bedroom villa offers privacy, comfort and a wonderful Mediterranean lifestyle. Set on a beautifully landscaped 1,365m² plot, the gardens feature mature trees and native planting, creating a tranquil, low-maintenance outdoor space with an authentic Mediterranean feel. The villa welcomes you through an entrance hall that leads into the bright open-plan kitchen and dining area, which flows seamlessly into the spacious living room. Patio doors open onto an expansive covered terrace, providing the perfect setting for outdoor dining and entertaining while overlooking the private heated swimming pool. The ground floor also offers a guest WC and two generously sized e-suite bedrooms. A lightfilled hallway with patio doors opens onto a charming internal courtyard, adding to the home’s bright and airy atmosphere. On the first floor, the master suite enjoys privacy and comfort, alongside a versatile games room that could easily be converted into a fourth bedroom from here you have access to a large terrace with beautiful views across the Monchique Mountains. This delightful villa is perfectly suited as a permanent residence, holiday home or investment property in one of the Algarve’s most sought-after locations.
Fine & Country Carvoeiro
Rua do Barranco Edifício V/VI, Loja 62 8400-508, Carvoeiro, Lagoa, Portugal
Set on a plot of 1,035m2 with a floor area of 111.92m2, it is situated in a setting of absolute tranquillity and combines the region’s typical architecture with spacious, light-filled rooms that blend seamlessly with the outdoors.
The main building features a fully equipped kitchen, a guest bathroom, and an open-plan living and dining area. Large windows create a natural transition to the outdoors, extending the living space onto the wooden deck and swimming pool.
The other building comprises two bedrooms served by a shared bathroom, together with a comfortable en suite bedroom. All bedrooms enjoy direct access to the gardens and leisure areas.
Outdoors, the property reveals its true charm. A generous wooden deck surrounds the swimming pool. The outdoor dining area is ideal for leisurely lunches and memorable summer dinners.
Portugal
Magnificent five bedroom villa, Possanco, Comporta
Set on a 890.70m2 plot with 341m2 of built area, the villa was designed to offer a relaxed, elegant lifestyle deeply connected to the outdoors. The entrance opens into a spacious glasslined hall, flooding the social areas with natural light. The living room, dining room, kitchen and guest bathroom flow seamlessly together, creating an inviting and harmonious living space. The private wing on the ground floor features two bedrooms of approximately 24m2 each, served by a full bathroom. In addition, two independent studio-style suites provide complete autonomy for guests, ensuring comfort and privacy during every stay. The upper floor is entirely dedicated to the owners and features a magnificent 32m2 master suite. Its private terrace overlooks the surrounding fields, offering ever-changing views throughout the seasons and a sense of serenity that is increasingly rare to find. The basement adds functionality and versatility to the property, providing generous storage and support areas, essential for comfortable year-round living.
Outside, the experience becomes truly exceptional. The garden has been designed to embrace the rhythm of Comporta’s long, sun-filled days, centred around a 52m2 heated swimming pool equipped with an electric cover. Spacious covered terraces naturally extend the indoor living areas outdoors, creating multiple lounge and dining spaces, complemented by a pleasant barbecue area.
Fine & Country Comporta Estrada nacional 253, km1, 7580-610 Comporta
+351 265 497 302 info@irglux.com
2,700,000€
5 bedrooms | 5 bathrooms
Built area: 341m2
Plot area: 890m2
Reference: MOR5920MC
Portugal
Exclusive beachfront villa with panoramic sea views, Troia
Designed with timeless minimalist architecture, the residence blends effortlessly into its natural surroundings.
Offering over 342m2 of interior living space, the home has been designed around light, privacy and seamless indoor–outdoor living. Expansive social areas flow onto generous terraces, landscaped gardens, a heated swimming pool, a children’s pool and an outdoor barbecue, creating the perfect setting for unforgettable family moments.
A unique feature of the home is the ground floor private wing, currently arranged as three bedrooms, which can remain as independent guest or family accommodation, or be reconfigured into an extraordinary grand master suite, incorporating a luxurious bedroom, his-and-hers dressing rooms, a private office and an exceptional spa-like atmosphere – all on one level.
The upper floor offers three additional en suite bedrooms, all opening onto a spectacular terrace where breathtaking sunsets over the Atlantic become part of everyday life. Underfloor heating, air conditioning, solar hot water, private irrigation water supply, generous parking and a private garage ensure effortless comfort throughout the year.
Fine & Country Comporta Estrada nacional 253, km1, 7580-610 Comporta
+351 265 497 302 info@irglux.com
5,800,000€
6 bedrooms | 6 bathrooms
Built area: 342m2
Plot area: 2,671m2
Reference: MOR5856EB
Portugal
Stylish and authentic villa, Muda, Comporta
This villa at Sublime Hotel Comporta represents a strategic decision: the combination of private ownership, income potential and access to one of Portugal’s most exclusive destinations.
Here, the benchmark is not merely square metres – it is belonging to an ecosystem where service, security, landscape integration and long-term appreciation coexist. This is an investment made with discernment and sustained value growth, in a region with international recognition and within one of the most consolidated and renowned projects in the area.
Integrated into the second phase of the resort, the villa offers two spacious suites designed to ensure absolute comfort and independence, with architecture that prioritises natural light, organic materials and a seamless connection to the outdoors. The social areas unfold fluidly, creating an environment designed for discreet entertaining or simply slowing down to the rhythm of Comporta. The property also includes an office space that can be converted into a third bedroom if required.
Fine & Country Comporta Estrada nacional 253, km1, 7580-610 Comporta
This brand-new three bedroom apartment offers 194m2 of interior space complemented by expansive terraces. The open-plan living and dining areas connect seamlessly with a fully equipped kitchen, creating a bright and welcoming atmosphere enhanced by floor-to-ceiling windows and views over the Tagus River. The three bedrooms have been designed to provide comfort and privacy, including a principal suite with private terrace and en suite bathroom. The property also benefits from three parking spaces and concierge service within an exclusive private condominium.
Santos confirms itself as one of Lisbon’s most compelling residential destinations, where heritage, creativity and contemporary living come together. A neighbourhood chosen not only for where it is, but for how it allows you to live.
Fine & Country Estoril
Avenida Aida Edifício Arcadas do Parque, Loja 19 - 2765-187 Estoril, Portugal +351 214 643 636 info@irglux.com
2,400,000€ 3 bedrooms | 4 bathrooms
Built area: 194m2
EPC Rating: A
Reference: APT5925ASA
Portugal
Casa Santa Mónica, detached villa, Cascais
In the heart of Cascais – where ocean, heritage and international capital intersect – opportunities like this are no longer created. They are secured. Set on a rare 5,000m2 south-facing plot, with uninterrupted views over the Atlantic, the bay and the marina, this former manor house offers something the market can no longer replicate at scale: presence, identity and optionality.
For a private buyer, this is not about acquiring a home. It is about establishing a legacy estate – a residence with stature, privacy and narrative, in one of Europe’s most resilient lifestyle destinations. For an investor or operator, the opportunity is even more compelling.
A trophy asset in a supply-constrained prime market. Scale and positioning suited for repositioning into ultraprime use A natural fit for a private members club, boutique hotel or wellness retreat – aligned with the evolving preferences of global HNWI communities. With 33 rooms and over 1,100m2 of built area, this is not a finished product. In a market full of comparable assets, this stands outside the curve. If the objective is simply to buy, there are alternatives. If the objective is to create something that endures, this is where it starts.
Fine & Country Estoril
Avenida Aida Edifício Arcadas do Parque, Loja 19 - 2765-187 Estoril, Portugal
+351 214 643 636 info@irglux.com
9,500,000€ 15 bedrooms | 15 bathrooms
Built area: 1,184m2
Plot area: 5,000m2
Reference: MOR5425SP
Guia Villas, Signature Collection, Cascais
Located in the most sought-after area of Cascais, Guia Villas is defined by its natural surroundings, tranquillity and elevated lifestyle.
Here, buyers experience an exceptional balance between: urban convenience and natural retreat,
■ contemporary sophistication and discreet luxury,
■ an active coastal lifestyle and enduring calm.
The 13 independent villas are positioned to maximise privacy, natural light, views and direct connection to gardens and pools.
Each home belongs to the land – not imposed upon it.
Conclusion date: 2026
Fine & Country Estoril
Avenida Aida Edifício Arcadas do Parque, Loja 19 - 2765-187 Estoril, Portugal
+351 214 643 636 info@irglux.com
From 2,642,500€
3+1 bedrooms | 4 bathrooms Built area: from 326m2
Reference: Guia Villas
Portugal
Excellent, two bedroom apartment, Cascais
A refined two bedroom residence at One Living, designed around your lifestyle.
Imagine starting your day filled with natural light, stepping onto your private terrace and enjoying the calm sophistication of Cascais living.
This elegant two bedroom apartment with 126m2 of private gross area, located in the renowned One Living, combines comfort, privacy and premium finishes. The 36m2 living room with automatic shading extends onto a 19m2 terrace –ideal for relaxing or entertaining. The fully fitted kitchen balances functionality and contemporary design. The private area offers two en suite bedrooms. The 21m2 master suite with walk-in closet creates a true retreat, while the second 16m2 suite maintains the same standard. Both open onto a generous terrace with a dedicated laundry area.
Two parking spaces, storage and ducted air conditioning ensure everyday convenience.
Fine & Country Estoril
Avenida Aida Edifício Arcadas do Parque, Loja 19 - 2765-187 Estoril, Portugal
+351 214 643 636 info@irglux.com
1,790,000€
2 bedrooms | 3 bathrooms
Built area: 126m2
EPC Rating: A
Reference: APT5821NA
Portugal
Architect-Designed Loft in Avenidas Novas
Located in the heart of Avenidas Novas, just moments from Praça de Espanha, this exclusive two bedroom residence offers a contemporary interpretation of urban living in Lisbon.
Completely redesigned by a renowned architect, the apartment has been transformed into a contemporary loft with a distinctive architectural identity, where carefully considered volumes, premium materials and clean lines create a sophisticated, light-filled living environment. The project was selected for the Lisbon Architecture Biennale 2025, recognising its architectural quality and innovative design.
The generous open-plan living area seamlessly connects the lounge, dining space and kitchen, creating a versatile setting that is equally suited to entertaining guests or enjoying everyday life in comfort and style.
The two bedrooms have been thoughtfully designed to provide privacy and tranquillity while maintaining the open, contemporary character that defines the property.
Combining outstanding design with intelligent use of space, this residence delivers both functionality and timeless elegance.
Fine & Country Marquês de Pombal
Rua Actor Tasso, nº 3A, 1050-002, Marquês de Pombal, Lisboa, Portugal
+351 212 697 500 info@irglux.com
650,000€ 2 bedrooms | 2 bathrooms
Built area: 122m2
Plot area: 135m2
EPC Rating: B
Reference: APT5843AA
This elegant four bedroom apartment, situated in the Chiado district, was designed by architect Aires Mateus and is located in a prime area that combines historic charm with the tranquillity of a residential setting.
The apartment stands out for its very spacious and lightfilled rooms, featuring high-quality materials that enhance the property’s sophisticated character.
It features an open-plan living room and kitchen, with direct access to a pleasant terrace and a private garden –a true urban retreat, ideal for leisure, al fresco dining. It has four spacious en suite bedrooms, all designed for comfort and tranquillity. The bathrooms are modern and decorated in vibrant colours. It also has a laundry room and three garage spaces.
This four bedroom property is the ideal choice for quality living with charm in the centre of Lisbon, combining comfort and elegance.
Rua
nº 3A, 1050-002, Marquês de
Lisboa, Portugal +351 212 697 500 info@irglux.com
5,250,000€ 4 bedrooms | 4 bathrooms Built area: 420m2
Reference: APT5871FG
Fine & Country Marquês de Pombal
Actor Tasso,
Pombal,
Stylish four bedroom apartment with a garden, Chiado, Lisbon
Portugal
INPRESS, Príncipe Real
The INPRESS development is a luxury residential complex situated in the heart of Príncipe Real, one of Lisbon’s most sought-after and cosmopolitan neighbourhoods. The project involves the renovation of a 1930s modernist building designed by the Portuguese architect Porfírio Pardal Monteiro, retaining many of the original features of classic Lisbon architecture. It combines historic architectural heritage, premium contemporary finishes and a strong sense of exclusivity.
The block comprises 10 apartments, ranging from one bedroom to three bedroom units, and features outdoor spaces such as balconies or terraces.
Combining the charm of tradition with modernity and diversity, the most valued aspects of the apartments include: exterior lines that are seemingly simple yet elegant; the preservation of original details such as ornate ceilings; communal areas with tiles and hardwood flooring; ornate skirting boards and friezes; fitted kitchens with built-in appliances; high-quality finishes; a lift; parking space.
Its location in the Príncipe Real, one of Lisbon’s most cultural, artistic and sought-after neighbourhoods, offers easy access on foot or by public transport to the city’s main areas.
From 945,000€
Built area: from 109m2
EPC Rating: TBC
+351 212 697 500 info@irglux.com
Reference: NPRESS
Fine & Country Marquês de Pombal
Rua Actor Tasso, nº 3A, 1050-002, Marquês de Pombal, Lisboa, Portugal
Portugal
Magnificent and unique townhouse in Santos, Lisbon
A magnificent townhouse situated on the prestigious Avenida 24 de Julho, spread over three floors and designed to offer a unique living experience.
With nine spacious rooms, five bedrooms and six bathrooms, this property stands out for its generous spaces, excellent natural light and elegant, high-quality finishes. Outside, enjoy a pleasant terrace with a swimming pool, ideal for moments of leisure, socialising and tranquillity right in the heart of the city.
The townhouse also features a gym area, laundry room, storage room and garage. Although it does not have a lift, space has been set aside for its installation, ensuring greater comfort and future accessibility.
This townhouse is located in one of the city’s most vibrant and sought-after areas. Between Santos and Cais do Sodré, the area combines Lisbon’s historic charm with a strong cosmopolitan and contemporary feel.
Fine & Country Marquês de Pombal Rua Actor Tasso, nº 3A, 1050-002, Marquês de Pombal, Lisboa, Portugal +351 212 697 500 info@irglux.com
From: 5,000,000€
Built area: 419m2
EPC Rating: B
Reference: MOR5904FG
South Africa
Stellenbosch
Hand-chipped from 300 tons of estate stone and dressed in wooden doors gathered from across the globe, this Tuscan homestead is the work of 35 years’ devotion – an engineer’s tribute to his Italian roots, built into the elevated slopes above Stellenbosch. Table Mountain frames the horizon; the Devonvale fairways unfurl below. Five boutique guest suites and two self-contained apartments fill the ±1,000m2 residence with quiet luxury, while two hectares of vines – Cabernet Sauvignon, Shiraz, Malbec, Viognier, Sangiovese and olives – Frantoio, Leccino – feed a working cellar and a subterranean tasting room built for discovery. A farm-to-fork vegetable garden, sweeping views and a setting already claimed by filmmakers and photographers complete a home that reads less like a purchase, more like an inheritance. Four hectares. Seven bedrooms. One legacy, ready for its next chapter.
Fine & Country Stellenbosch
Ambassade
Dewagenweg Office Park
STELLENBOSCH
+27 (0) 68 281 3100
stellenbosch@fineandcountry.com
ZAR R35,000,000
7 bedrooms | 9 bathrooms
2 reception rooms
4 garages | swimming pool
Land size: 4,075m2
Floor size: 1,000m2
South Africa
Pearl Valley Estate
Positioned on a generous north-west facing stand overlooking an indigenous fynbos greenbelt, this home enjoys uninterrupted mountain views, privacy and a seamless connection to nature. Clean architectural lines, premium finishes and light-filled open-plan interiors flow to a covered entertainment terrace and expansive garden. Four luxurious en suite bedrooms, elegant living spaces and solar power complete this thoughtfully designed home. Residents enjoy the award-winning Jack Nicklaus Signature Golf Course, world-class leisure facilities, padel and tennis courts, fitness centres, scenic trails, restaurants and exceptional security. Ideally located in the heart of the Cape Winelands, this home offers a rare combination of contemporary luxury, natural beauty and one of South Africa’s most sought-after lifestyle estates.
South Africa
Dwarskersbos, Velddrif
Step into a remarkable seaside residence where modern elegance meets uninterrupted views of the Atlantic Ocean. Perfectly positioned on a prime beachfront stand, this property offers both a luxurious private lifestyle and excellent income-generating opportunities.
At the centre of the home is a generously proportioned open-plan living area, combining the lounge, dining space and a well-appointed kitchen. The kitchen features stylish granite countertops along with a separate scullery, ensuring both practicality and visual appeal. A conveniently placed guest toilet with basin serves the main living area.
Large sliding glass doors open up the home to the outside entertainment space, allowing for uninterrupted ocean views and natural light throughout.
Enjoy a covered patio with a built-in braai, ideal for entertaining in any season, along with a heated splash pool overlooking the ocean.
Fine & Country West Coast 16 Voortrekker Street, Velddrif Western Cape, 7365 ZA
Exceptional luxury home in Waterkloof’s premier gated enclave
Nestled within one of Pretoria’s most prestigious gated enclaves in the heart of the capital city’s renowned diplomatic district, this exceptional residence offers an unparalleled lifestyle of luxury, privacy and security.
Showcasing breathtaking panoramic views across the city skyline, this remarkable home has been designed for sophisticated family living and effortless entertaining.
The residence features six luxurious en suite bedrooms, including a magnificent primary suite with a spacious walk-in dressing room, dedicated dressing area and a spa-inspired bathroom. Four of the bedrooms open onto expansive balconies, perfectly positioned to capture the spectacular views.
Fine & Country Pretoria Old East Suite 1, 105 Club Avenue
Aurora Sandhurst is redefining luxury apartment living in one of Johannesburg’s most prestigious addresses. Exclusively brought to market by Fine & Country, this exceptional new development presents a rare opportunity to own a residence in the heart of Sandhurst –an established suburb renowned for its exclusivity, security and timeless appeal. With only 60 exclusive residences available, Aurora offers an intimate, boutique lifestyle for a discerning few.
Perfectly positioned just minutes from Sandton City, Nelson Mandela Square and Africa’s leading financial district, Aurora places residents at the centre of an unrivalled lifestyle. From world-class restaurants and luxury retail to premium business hubs and vibrant entertainment, everything you need is right on your doorstep, while the tranquillity of Sandhurst provides a welcome retreat from the city’s pace.
Designed with contemporary architecture, elegant finishes and thoughtfully planned interiors, Aurora offers a selection of beautifully crafted homes ranging from one bedroom apartments to spectacular four bedroom residences. Prices range from R2.2 million to R22.7 million, catering to professionals, growing families and investors seeking exceptional long-term value.
Residents will enjoy an impressive collection of premium lifestyle amenities, including an infinity pool with sun deck, a fully equipped gym, concierge services, co-working spaces, landscaped gardens, secure underground parking, high-speed fibre connectivity and 24-hour security. Every detail has been carefully considered to deliver comfort, convenience and sophisticated modern living.
Whether you’re searching for an elegant city residence, a secure lock-up-and-go lifestyle or a premium investment in one of Johannesburg’s most tightly held suburbs, Aurora Sandhurst represents a truly exceptional opportunity. With only 60 residences available, this exclusive development offers the chance to secure your own piece of Sandhurst paradise while investing in a lifestyle defined by prestige, quality and enduring value.
Spain
Contemporary villa with sea and Montgó views, walking distance to beach
Hidden within an exclusive cul-de-sac, this exceptional contemporary villa has been beautifully reformed to combine striking modern architecture with warm Mediterranean elegance. Flooded with natural light, the open-plan interiors flow effortlessly through floor-toceiling glazing onto beautifully designed terraces, a heated swimming pool, summer kitchen and landscaped gardens, creating a home designed for year-round indoor–outdoor living. The principal and guest suites open onto a generous private terrace with views across the Bay of Jávea towards the Mediterranean and Montgó Mountain. Immaculately presented in true turnkey condition, the villa also enjoys an exceptionally walkable location, just minutes from Pinosol Park, the Arenal beach, renowned restaurants, boutique cafés and everyday amenities. A sophisticated Mediterranean home offering privacy, elegance and one of Jávea’s most desirable lifestyles.
1,395,000€
2 receptions | 4 bedrooms
4 bathrooms
Built area: 226m2
Plot size: 1,022m2
Reference: FCD2524DO
Fine & Country Costa Blanca North Marina de Dénia, Edificio E Bajo 2, Darsena de Babor, Puerto de Dénia, 03700
Jávea
Spain
Jávea
South facing Mediterranean villa with guest accommodation and walking distance to local amenities Set against the dramatic backdrop of the iconic Montgó Mountain, this beautifully presented Mediterranean villa occupies a flat 1,925m2 landscaped plot, combining authentic Jávea architecture with refined modern comfort. Traditional whitewashed façades, handcrafted Tosca stone, terracotta rooflines and vibrant bougainvillea create timeless character, while elegant interiors ensure the property is presented in true turnkey condition. Designed to embrace outdoor living, the villa offers a covered naya, beautifully landscaped gardens, inviting pool, terraces and exceptional entertaining spaces, all framed by magnificent mountain views. Positioned within one of Montgó’s most sought-after residential settings, it enjoys outstanding privacy while remaining just minutes from Jávea’s beaches, marina, golf course, international schools, restaurants and everyday amenities. An exceptional Mediterranean retreat offering tranquillity, lifestyle and year-round enjoyment.
1,395,000€
2 receptions
5 bedrooms | 5 bathrooms
Built area: 347m2
Plot size: 1,758m2
Reference: FCD2513DO
Fine & Country Costa Blanca North Marina de Dénia, Edificio E Bajo 2, Darsena de Babor, Puerto de Dénia, 03700
Spain
Altea
Brand new villa with sea views and A energy efficiency Commanding an elevated and exceptionally private position above the Mediterranean, this newly completed architectural villa is a striking showcase of contemporary design, where bold geometry, natural materials and panoramic sea views combine in perfect harmony. Arranged across four levels with a private lift, the residence offers light-filled interiors, expansive terraces and seamless indoor–outdoor living. Holding an A energy rating, it pairs cutting-edge efficiency with refined comfort, featuring integrated home automation, underfloor heating, air conditioning and advanced security systems. Presented unfurnished, the villa offers a sophisticated blank canvas for bespoke interior design. Set within one of Altea’s most exclusive residential enclaves, surrounded by mature greenery yet moments from beaches, fine dining, golf and the marina, it delivers an exceptional Mediterranean lifestyle defined by privacy, elegance and contemporary luxury.
Country
2,250,000€
2 receptions | 5 bedrooms
4 bathrooms
Built area: 609m2
Plot size: 1,383m2
Reference: FCD2500C
Fine &
Costa Blanca North Marina de Dénia, Edificio E Bajo 2, Darsena de Babor, Puerto de Dénia, 03700
Spain
Moraira
Newly built south-facing villa with sea views, 5 minutes to beach
Set within an exclusive gated collection of just six detached residences, this newly built villa captures the essence of sophisticated Mediterranean living. Contemporary architecture, natural stone detailing and beautifully balanced interiors create a home designed to maximise light, privacy and seamless indoor–outdoor living. Positioned in one of Moraira’s most desirable residential settings, just minutes from the beaches, marina and historic centre, it offers an enviable lifestyle where crystal-clear coves, waterfront dining, boutique shopping and elegant promenades become part of everyday life. Underfloor heating, ducted air conditioning, integrated home automation and energy-efficient technologies, including photovoltaic solar panels and aerothermal heating, ensure exceptional year-round comfort and sustainability. Combining refined design with one of the Costa Blanca North’s most coveted locations, this is contemporary Mediterranean living at its finest.
1,750,000€
2 receptions
3 bedrooms | 4 bathrooms
Built area: 339.9m2
Plot size: 995m2
Reference: FCD2509C
Fine & Country Costa Blanca North Marina de Dénia, Edificio E Bajo 2, Darsena de Babor, Puerto de Dénia, 03700
Spain
Dénia
New project, Mediterranean villa only 50m to the sea Positioned just 50 metres from the Mediterranean in the prestigious enclave of Las Rotas, this exceptional newbuild villa embodies refined coastal living. Designed by a renowned architect, the residence blends contemporary Mediterranean architecture with natural stone, handcrafted timber and organic textures inspired by the surrounding landscape. Expansive Technal glazing fills the interiors with natural light while creating a seamless connection to beautifully designed outdoor spaces. Set second line to the sea beside a protected nature reserve, the villa enjoys an enviable lifestyle where crystal-clear waters, scenic coastal walks, the marina and Dénia’s historic centre are all within easy reach. Combining exceptional craftsmanship, timeless design and one of the Costa Blanca North’s most sought-after seafront locations, this is a rare opportunity to experience Mediterranean living at its most elegant and authentic.
1,890,000€
2 receptions | 4 bedrooms
5 bathrooms
Built area: 245m2
Plot size: 803m2
Reference: FCD2502C
Fine & Country Costa Blanca North Marina de Dénia, Edificio E Bajo 2, Darsena de Babor, Puerto de Dénia, 03700
Spain
South-facing A+A energy efficient rated villa with heated pool Positioned within one of Jávea’s most desirable residential enclaves, this exceptional contemporary villa combines striking architecture with intelligent design to deliver luxury, sustainability and effortless Mediterranean living. Completed in 2023 to an exacting standard, the residence is filled with natural light and seamlessly connects elegant interiors with beautifully landscaped gardens and outdoor living spaces. Enjoying a peaceful south-west orientation, it is ideally located just minutes from Jávea Golf Club, Arenal Beach, the marina and the historic old town. Achieving an outstanding A+A energy rating, the villa features solar panels with battery storage, ensuring exceptional efficiency and remarkably low running costs. Additional highlights include an outdoor fitness or multipurpose room, secure parking and the option to acquire the designer furnishings, creating a truly turnkey home in one of the region’s most prestigious locations.
1,395,000€
2 receptions
3 bedrooms | 3 bathrooms
Built area: 220m2
Plot size: 1,004m2
Reference: FCD2528CA
Fine & Country Costa Blanca North Marina de Dénia, Edificio E Bajo 2, Darsena de Babor, Puerto de Dénia, 03700
Jávea
Spain
Completion due end of summer 2026 – south facing heritage villa, minutes to the beach
This exceptional south-facing villa is currently under construction and due for completion at the end of August. Reinterpreting traditional Levantine architecture with refined contemporary elegance, the residence combines natural stone, artisanal craftsmanship and advanced technology to create a private sanctuary that embraces Mediterranean light, comfort and sustainability. Beautifully landscaped gardens, a saltwater swimming pool, expansive terraces and a traditional riu rau with outdoor kitchen provide exceptional spaces for year-round indoor–outdoor living. Located just under 10 minutes from Arenal Beach, the marina, golf course, tennis and padel clubs, the villa enjoys an enviable balance of privacy and connectivity. An outstanding opportunity to secure a beautifully crafted contemporary Mediterranean home in one of Jávea’s most prestigious residential settings.
2,150,000€
2 receptions | 4 bedrooms
5 bathrooms
Built area: 325m2
Plot size: 1,240m2
Reference: FCD2435C
Fine & Country Costa Blanca North Marina de Dénia, Edificio E Bajo 2, Darsena de Babor, Puerto de Dénia, 03700
Jávea
Spain
An exclusive front-line off-plan residence
Occupying an exceptional 1,416m2 front-line plot and offering approximately 621m2 of beautifully crafted accommodation complemented by almost 290m2 of panoramic terraces, this exclusive off-plan residence presents a rare opportunity to create a bespoke coastal home of remarkable scale and distinction. A contemporary interpretation of Mediterranean architecture, it combines timeless natural materials, artisan craftsmanship and resort-inspired design to create an atmosphere of effortless elegance. Working directly with the developer, construction is anticipated to take approximately 18 months following licence approval, providing purchasers with the opportunity to personalise selected finishes and design elements, creating a home that is as individual as its spectacular setting.
3,850,000€
2 receptions
3 bedrooms | 5 bathrooms
Built area: 621m2
Plot size: 1,416m2
Reference: FCD2530C
Fine & Country Costa Blanca North Marina de Dénia, Edificio E Bajo 2, Darsena de Babor, Puerto de Dénia, 03700
Jávea
Spain
New Golden Mile, Estepona
Beachfront contemporary living with exceptional style and sea views
Occupying a privileged beachfront position within one of the Costa del Sol’s most exclusive gated communities, this beautifully renovated townhouse combines contemporary elegance with effortless Mediterranean living. Arranged over three levels and connected by a private lift, the home has been completely refurbished and is presented fully furnished with carefully curated designer interiors. The spacious open-plan living area features an electric fireplace, complemented by a sleek kitchen with premium appliances and a separate utility room. Four luxurious en suite bedrooms, a guest cloakroom, underfloor heating and air conditioning ensure year-round comfort. Three generous south-facing terraces enjoy beautiful sea views, while covered parking for two vehicles adds practicality. Residents enjoy 24-hour security, tropical gardens, two swimming pools including one heated, a tennis court and direct access to the beach.
2,300,000€ 1 reception 4 bedrooms | 4 bathrooms
Built area: 255m2
Terrace size: 54m2
Reference: 5431087
New Golden Mile, Estepona
Front-line beach elegance with direct mediterranean access Occupying one of the Costa del Sol’s most desirable beachfront settings, this exceptional three bedroom residence combines sophisticated contemporary design with an unrivalled coastal lifestyle. Set within an exclusive gated community, the home enjoys direct access to the beach and promenade, beautifully landscaped tropical gardens and resort-style swimming pools.
Thoughtfully designed for effortless indoor–outdoor living, the elegant open-plan interiors feature warm natural finishes, bespoke cabinetry and floor-to-ceiling glazing that opens onto a generous private terrace. The luxurious principal suite is complemented by two stylish guest bedrooms, while a separate utility room enhances everyday practicality. Framed by swaying palms and the Mediterranean beyond, the terrace provides the perfect setting for relaxed entertaining or peaceful moments by the sea. Moments from Estepona’s finest beach clubs, golf courses and restaurants, this is luxury beachfront living at its finest.
Fine & Country Marbella Costa del Sol Costa del Sol, Local 3, Comercial Vasari Puerto Banús, 29660, Marbella, Málaga +34 71107 4558 | +34 95178 3149 +44 20 4577 2262 marbella@fineandcountry.com
Timeless elegance inspired by French provincial design Beautifully renovated in 2024, this exceptional five bedroom villa combines the enduring charm of French provincial architecture with sophisticated contemporary living. Set in one of Marbella’s most sought-after residential locations, the home offers privacy, elegance and effortless family comfort. High ceilings, graceful proportions and lightfilled open-plan interiors flow seamlessly onto covered terraces and beautifully landscaped gardens, creating an exceptional indoor–outdoor lifestyle. Designed for modern living, the villa features a stylish kitchen, private office, luxurious spa, fully equipped gym, six bathrooms and three guest cloakrooms. Outside, a stunning swimming pool, sunken lounge and bespoke bar provide the perfect setting for entertaining beneath the Mediterranean sun. Ideally located close to championship golf courses, international schools, beaches and marinas, this outstanding residence offers a rare opportunity to enjoy refined luxury in the heart of Marbella.
Contemporary architectural masterpiece with panoramic mediterranean views
Set within an exclusive gated community, this exceptional residence blends striking contemporary architecture with refined luxury and breathtaking Mediterranean views. Dramatic cathedral ceilings, natural stone flooring and floor-to-ceiling glazing flood the elegant interiors with light, while the open-plan living, dining and designer kitchen create a seamless setting for modern living and entertaining. The spectacular principal suite features a walk-in dressing room and spa-inspired marble bathroom overlooking the sea. A dedicated wellness level includes a private spa with sauna, plunge pool, gym, treatment room, wine cellar, home cinema and two-car garage. Outside, an infinity swimming pool, vine-covered pergola and beautifully landscaped gardens provide the perfect setting for entertaining or quiet relaxation. Moments from championship golf courses, beaches and marinas, this remarkable home offers an exceptional Mediterranean lifestyle.
Fine & Country Marbella Costa del Sol
Costa del Sol, Local 3, Comercial Vasari Puerto Banús, 29660, Marbella, Málaga
+34 71107 4558 | +34 95178 3149 +44 20 4577 2262
marbella@fineandcountry.com
8,795,000€
1 reception | 6 bedrooms | 6 bathrooms
Built area: 644m2
Terrace size: 102m2
Plot size: 1,012m2
Reference: 5386930
Spain
Pozuelo de Alarcón, Madrid
Exceptional south-facing three bedroom designer residence in Pozuelo de Alarcón
Located within one of Pozuelo de Alarcón’s most sought-after residential communities, this exceptional three bedroom apartment has been beautifully reimagined by a renowned Madrid architecture studio into a sophisticated turnkey residence where timeless design meets contemporary comfort. Bespoke interiors, premium finishes and carefully curated furnishings create elegant open-plan living spaces designed for both relaxed family living and stylish entertaining. Residents enjoy 24-hour security, landscaped gardens, a swimming pool, fully equipped gymnasium, children’s play areas and private underground parking. Ideally positioned just 10 minutes from Madrid city centre and a short walk from La Finca, one of Spain’s most prestigious lifestyle destinations, the apartment offers immediate access to championship golf, acclaimed restaurants, premium wellness facilities and leading international schools. An exceptional turnkey home in one of Madrid’s most desirable residential addresses.
Fine & Country Madrid
Calle de Francia 2
Pozuelo de Alarcón, 28224, Madrid
+34 652 37 39 07
madrid@fineandcountry.com
1,090,000€ 1 reception 3 bedrooms | 2 bathrooms
Built area: 125m2
Plot size: m2
Reference: FCM01
Spain
Espinagar, Mallorca
Elegant sea view finca retreat
Set amidst the gently rolling countryside of Mallorca’s east coast, this beautifully restored finca seamlessly blends the authentic character of a century-old country home with refined contemporary living. Thoughtfully renovated in 2019, the residence is surrounded by olive groves, natural stone walls and far-reaching views towards the Mediterranean, creating a peaceful sanctuary where indoor and outdoor living come together effortlessly. Four elegant en suite bedrooms, generous entertaining spaces, a spectacular 12-metre saltwater pool and integrated smart-home technology ensure exceptional comfort throughout the seasons. Ideally positioned to enjoy the tranquillity of the Mallorcan countryside while remaining within easy reach of beautiful beaches, charming villages and everyday amenities, this is an outstanding lifestyle property offering privacy, timeless character and modern luxury in one of the island’s most desirable settings.
Fine & Country Mallorca Via Europa 45-6, Cala Murada, 07688, Mallorca, Spain
Lugano, Muzzano
The villa is located in Muzzano (Switzerland), a particularly privileged and quiet location. The municipality is easily accessible from Lugano and enjoys the extraordinary proximity of Lake Lugano and the small lake of the same name, offering several leisure options and a magnificent harmony ensured by greenery.
The property fits perfectly into the residential context and is characterised by the design of a hybrid interior space that can be expanded, in the summer period through the numerous outdoor space thanks to the terraces.
On the ground floor is the open-plan living area, while on the second floor is the sleeping area.
Operated by Paolo Botti.
3,000,000CHF
3
Uruguay
The Edge
On the Rambla Tomás Berreta, at the eastern edge of Montevideo’s most storied seaside neighbourhood, a new landmark is taking shape. The Edge marks the first project in Uruguay by Foster + Partners, the London-founded practice behind the Reichstag dome in Berlin, The Gherkin in London and Apple Park in California – realised here in partnership with local studio Ponce de León Architects and developer Betalba Capital. It is, by any measure, an arrival: the debut of one of the world’s most influential architecture firms on Uruguayan soil, and a statement about where Montevideo now sits on the map of global design.
Stretching across 60 metres of coastline, The Edge comprises just eight residences, each between 200
and 500m2, wrapped around a circular, glass-walled courtyard that forms the emotional and architectural heart of the building. At its centre, visible from the lobby up through every floor, a single tree rises through a sculptural inverted cone of cast glass brought specially from Venice — filtering daylight into the living spaces while preserving the privacy of residents on either side.
A dialogue between two studios
The project is the result of a close collaboration between Foster + Partners’ design council – led by Frigerio alongside Umberto Guareschi, David Nelson, David Summerfield and Norman Foster himself – and Carlos Ponce de León, whose eponymous studio has spent two decades shaping some of the region’s most refined residential architecture, much of it in Carrasco and Punta del Este.
Fine & Country Uruguay Nariño 1997, Carrasco Montevideo
+598 92 658 807 montevideo@fineandcountry.com
From USD 3,130,000
Total plot: 3,400m2, 60m of beachfront Residences: 8, from 200 to 500m2 Amenities: pool, sauna, gym, private gardens and rooftops
DISCOVER LUXURY IN
Dubai
A lifestyle of opulence awaits
Whether you’re seeking your next prime investment or a new place to call home, our dedicated Fine & Country team is here to support you in that journey.
If you would like to explore new opportunities in this vibrant city, please contact your local agent for more information.
Uruguay
San Rafael Residence
Set within the established neighbourhood of San Rafael, this property offers comfort, versatility and privacy for full-time living in one of Punta del Este’s most soughtafter addresses.
Built across 378m2 on a 1,459m2 plot, the house is defined by abundant natural light and a flexible layout suited to family life or a home office. Three of the four bedrooms are en suite, two with walk-in closets. The main living room, warmed by a high-performance fireplace, is complemented by zoned underfloor heating and air conditioning throughout.
The kitchen connects to an independent laundry room with garden access, while an upper-floor kitchenette adds further practicality across the house’s six bathrooms.
Outdoors, a covered gallery opens onto a landscaped garden and a 48m2 pool. The standout feature lies beyond the main house: two fully independent structures of over 30m2 each, both with their own bathroom and kitchenette – ideal as offices, studios or guest suites.
Completed by a spacious storage room and exceptional privacy, this is an elegant, adaptable home in one of Punta del Este’s most desirable areas.
USD 890,000 4 bedrooms | 6 bathrooms
Built: 378m2
Plot: 1,459m2
+598 99 427 783 puntadeleste@fineandcountry.com
UK
Douglas, Isle of Man
An iconic address, a lasting first impression. Occupying an enviable position within one of Douglas’ most elegant and sought-after garden squares, 3 Derby Square is an exceptional modern residence that masterfully reinterprets the grandeur of a gracious Victorian townhouse for contemporary, luxury living. Completed in 2015 to an exacting specification, this remarkable home combines timeless architectural elegance with cutting-edge convenience, delivering over 8,000 square feet of impeccably designed accommodation arranged across five expansive floors and it includes a lift which serves all floors. Despite the impressive scale, this is a home which still allows you to lock up and leave should you wish or to enjoy 365 days a year.
Enjoying commanding panoramic views across Douglas Bay, this extraordinary property offers a rare opportunity to acquire a home of true stature, one that balances scale, sophistication and versatility in equal measure. From its handsome façade to its exquisitely curated interiors, every detail has been considered to create a residence that feels both impressive and deeply welcoming.
7
Tenure:
The Old Rectory, Alnwick, Northumberland
Nestled in the heart of the breathtaking Ingram Valley within the Northumberland National Park, this remarkable and private country estate is positioned on the banks of the River Breamish, surrounded by spectacular scenery, tumbling waterfalls and rolling hills. Timeless, warm and effortlessly inviting, The Old Rectory is a graceful blend of classical architecture and refined modern living, beautifully preserving its heritage while embracing contemporary comfort. Set within approximately 3 acres of wonderful grounds, including stabling and a paddock, the setting is every bit as impressive as the home itself. The Old Rectory is further complemented by three beautifully appointed, self-contained one bedroom guest cottages, which currently operate as highly successful holiday lets. For those seeking a truly exceptional property, The Old Rectory represents a rare and compelling opportunity, offering not just a place to live but a lifestyle to be cherished.
Fine & Country Newcastle and Northumberland
The Estate Office, Rock, Alnwick Northumberland NE66 3SB +44 1665 200080
northumberland@fineandcountry.com
Guide price £3,000,000
8 bedrooms | 5 bathrooms
5 reception rooms
EPC Rating: E
Council Tax: F
Tenure: Freehold
UK
Beaumaris, Anglesey
Acaptivating, unashamed, contemporary masterpiece with an acre of landscaped gardens and private access to the beach. There are sensational views over the Menai Strait to Snowdonia and the Great Orme. Situated about 2.5 miles from Beaumaris this unique coastal residence is a truly stand out home. Cerrig is an architectural manifesto of inventive luxury perched on the edge of Anglesey, just 2.5 miles from the historic charm of Beaumaris. Cerrig reimagines coastal design, with its angular, modern silhouette and breathtaking panoramas across the Menai Strait to Snowdonia and the Great Orme. Spanning approximately 3,500 sq. ft on a pristine 1 acre estate, this four bedroom, three bathroom, contemporary residence, reborn from a visionary 2018 rebuild, delivers a lifestyle for those craving innovation, intimacy and the raw poetry of the sea. Meticulously crafted with sustainable flair and bespoke details, this energy efficient sanctuary fuses sculptural engineering with profound connection to its extraordinary landscape. As the electric gates open, Cerrig’s white rendered and slate form sits unapologetically against the blue of the Menai Strait and the green of the mountains beyond, striking and intriguing. Ample parking beside the double garage sets a seamless welcome. You are immediately struck by angular architecture, meticulous landscaping and the soul stirring views. This is more than an arrival, it’s an awakening.
UK
Thornton Hough, Wirral
Aremarkable Grade II Listed country estate of exceptional character, set within approximately 22 acres of private grounds in one of the Wirral’s most sought-after locations. There are homes that impress through sheer scale, and then there are homes that leave a lasting impression through something far more difficult to create; atmosphere, provenance and soul. Hidden discreetly within 22 acres of beautifully arranged grounds and approached via a sweeping, private driveway through rolling paddocks, Stanacres is a truly remarkable neo-Gothic manor house of exceptional architectural significance. Built between 1849 and 1851 for Anglesey timber merchant Owen Jones and designed by celebrated architect Charles Verelst, this substantial Grade II Listed residence extends to almost 8,000 sq. ft and represents a rare opportunity to acquire a home where history, lifestyle and modern family living sit in complete harmony. Beyond its striking façade and architectural detailing lies a home that has evolved through generations, one that has welcomed merchants, ship owners and notable residents through its doors and played host to remarkable moments over almost two centuries. Today, Stanacres provides the warmth, flexibility and practicality demanded by contemporary life. A private drive winds gracefully through approximately 11 acres of front paddocks where horses graze and wildlife regularly appears, yet despite this seclusion, Thornton Hough village and excellent transport links remains moments away.
Introducing Fine & Country Golf
Fine & Country Golf offers access to an exclusive portfolio of the most sought after current and future golfing real estate developments around the world.
Fine & Country Golf is a dedicated specialist division of the multi-award winning Fine & Country estate agency that markets and sells properties from an exclusive portfolio of elite golf developments around the globe.
Fine & Country offers a tailored service meeting the specific needs of today’s property developers, from innovative and focused marketing strategies to development brand identity and bespoke marketing. Through an extensive network of over 300 offices worldwide, Fine & Country provides local knowledge and expertise in the property sector whilst offering international referral opportunities and marketing facilities. Fine & Country Golf offers a one-stop solution for any property purchaser looking to buy or invest in prestigious golf properties in some of the world’s finest golfing destinations.
Fine & Country is the preferred partner of an elite selection of leading brands in the golf industry, and European Tour Destinations, a network of world-class golf venues located in key strategic golf markets, which forms an integral part of the European Tour Group. n
Fine and Country French Riviera & Provence
+ 33 (0)492 592593 cannes@fineandcountry.com
List price 5,700,000€ (inclusive of agency fees)
1 large reception room | 5 bedrooms
Total area of plot: 3,512m2
Area: 343m2
Terre Blanche Hotel Spa Golf Resort, Provence
Set within 750 acres of unspoilt countryside, Terre Blanche Hotel Spa Golf Resort is a truly majestic five-star golf and wellness resort nestled in Provence in the South of France. Located just 10 minutes from the pretty hilltop villages of Fayence and Tourrettes, the resort enjoys a peaceful setting while remaining just 30 minutes from the Côte d’Azur.
The resort is spacious with lengthy cypress tree-lined drives leading to the French-styled villas arranged around the golf courses. Renowned for its exceptional lifestyle, Terre Blanche offers a luxurious self-managed five-star hotel, two championship golf courses, an award-winning spa and wellness centre, and the renowned Albatross Golf Performance Centre with its extensive driving range. A carefully curated collection of artwork displayed throughout the estate further enhances the resort’s unique character.
Monaco and Nice airports are easily reached by car or helicopter.
Property for Sale
Offering 343m² of total living space (including the garage and laundry room) over two levels, this elegant villa has been thoughtfully designed to create a seamless connection between indoor and outdoor living. Constructed using high-quality materials throughout, it features premium finishes, top-of-the-range amenities and a fully integrated home automation system.
The ground floor centres around generous reception areas, complemented by a bedroom and a home office. In total, the villa offers five bedrooms, including a superb principal suite with its own private terrace, together with a separate guest area ideal for welcoming family and friends in complete privacy.
Set within beautifully landscaped grounds of 3,512 m², the property enjoys exceptional outdoor living with a heated swimming pool, Jacuzzi, summer kitchen and several terraces and relaxation areas, all surrounded by the tranquillity of the Provençal countryside.
Two spacious garages complete the property.
Portugal
Palmares Ocean Living & Golf, Algarve
Set amidst unfolding gentle slopes, the resort offers a lifestyle of wellbeing, scenic beauty and enduring value, whether you are looking for a permanent residence or vacation home.
Located close to Lagos and 30 minutes from Faro International Airport, Palmares is easily reached from anywhere in Europe and further afield.
Enjoying low construction density, Palmares is a place where tranquillity meets refined living by offering stylish accommodation, world-class golf embraced by nature, golden beaches, and exquisite dining inspired by local flavours. Nestled within the prestigious Palmares Golf Resort are a range of properties for sale from a limited number of generously sized plots to one to four bedroom apartments plus exquisite villas.
For sale is an exclusive collection of 29 fully equipped signature residences (one to four bedrooms). Designed with modern living in mind, the apartments feature a modern open-plan living area, fully equipped contemporary kitchen, and floor-to-ceiling windows that flood the space with natural light and sea views to the Ria de Alvor estuary. The bedrooms are generously sized with private garden, and apartments have two underground parking spaces and storage.
Located within the secure condominium, residents and guests can enjoy the fine-dining restaurant located at the clubhouse and other on-site amenities including padel court, tennis court, gym and signature spa in the upcoming JW Marriott.
Vanajanlinna Golf
Vanajanlinna Resort in Finland is a hotel, golf and real estate resort, perfect for those wishing to get away from it all and enjoy living and playing on one of the best golf course complexes in Finland. Set in castle grounds in the countryside, the on-site hotel and golf are an ideal destination for a truly relaxing and luxurious break.
Vanajanlinna Golf is an important part of the destination, located beside the hotel and spanning over 100 hectares. It boasts a Championship golf course, luxurious clubhouse and high-end golf apartments.
The Manor outbuildings, which date back to the 20th century, have been fully renovated into an exceptional clubhouse with stunning open views to the golf course, proshop, saunas, Jacuzzi and a restaurant voted Finland’s Best Golf Restaurant. Currently available for sale are the golf apartments which are located on the upper floors of the clubhouse and enjoy striking views over the golf course and Manor lands.
For Sale
Luxurious golf apartment representing a new concept in holiday and golf accommodation. Each apartment has two Vanajanlinna Golf playing rights and enable the property owner to use their holiday home whenever they want and, when it is not in use, Vanajanlinna hotel will rent it out to generate additional revenue for the owner.
Ranked the No. 1 golf course in Finland, Vanajanlinna Golf takes full advantage of its natural environment, set amidst the beautiful pine and birch forests of Finland, offering a secluded and pristine golfing experience. Members and guests alike can often be spotted teeing off late on a midsummer’s night and enjoying a surreal round of golf.
Life is full of possibilities, and the right move can open doors to experiences that excite, inspire and allow you to live without limits.
If you’re considering selling, Fine & Country can showcase your home through tailored marketing and global reach, connecting it with buyers who truly value its character. Get in touch today to book a no obligation valuation.