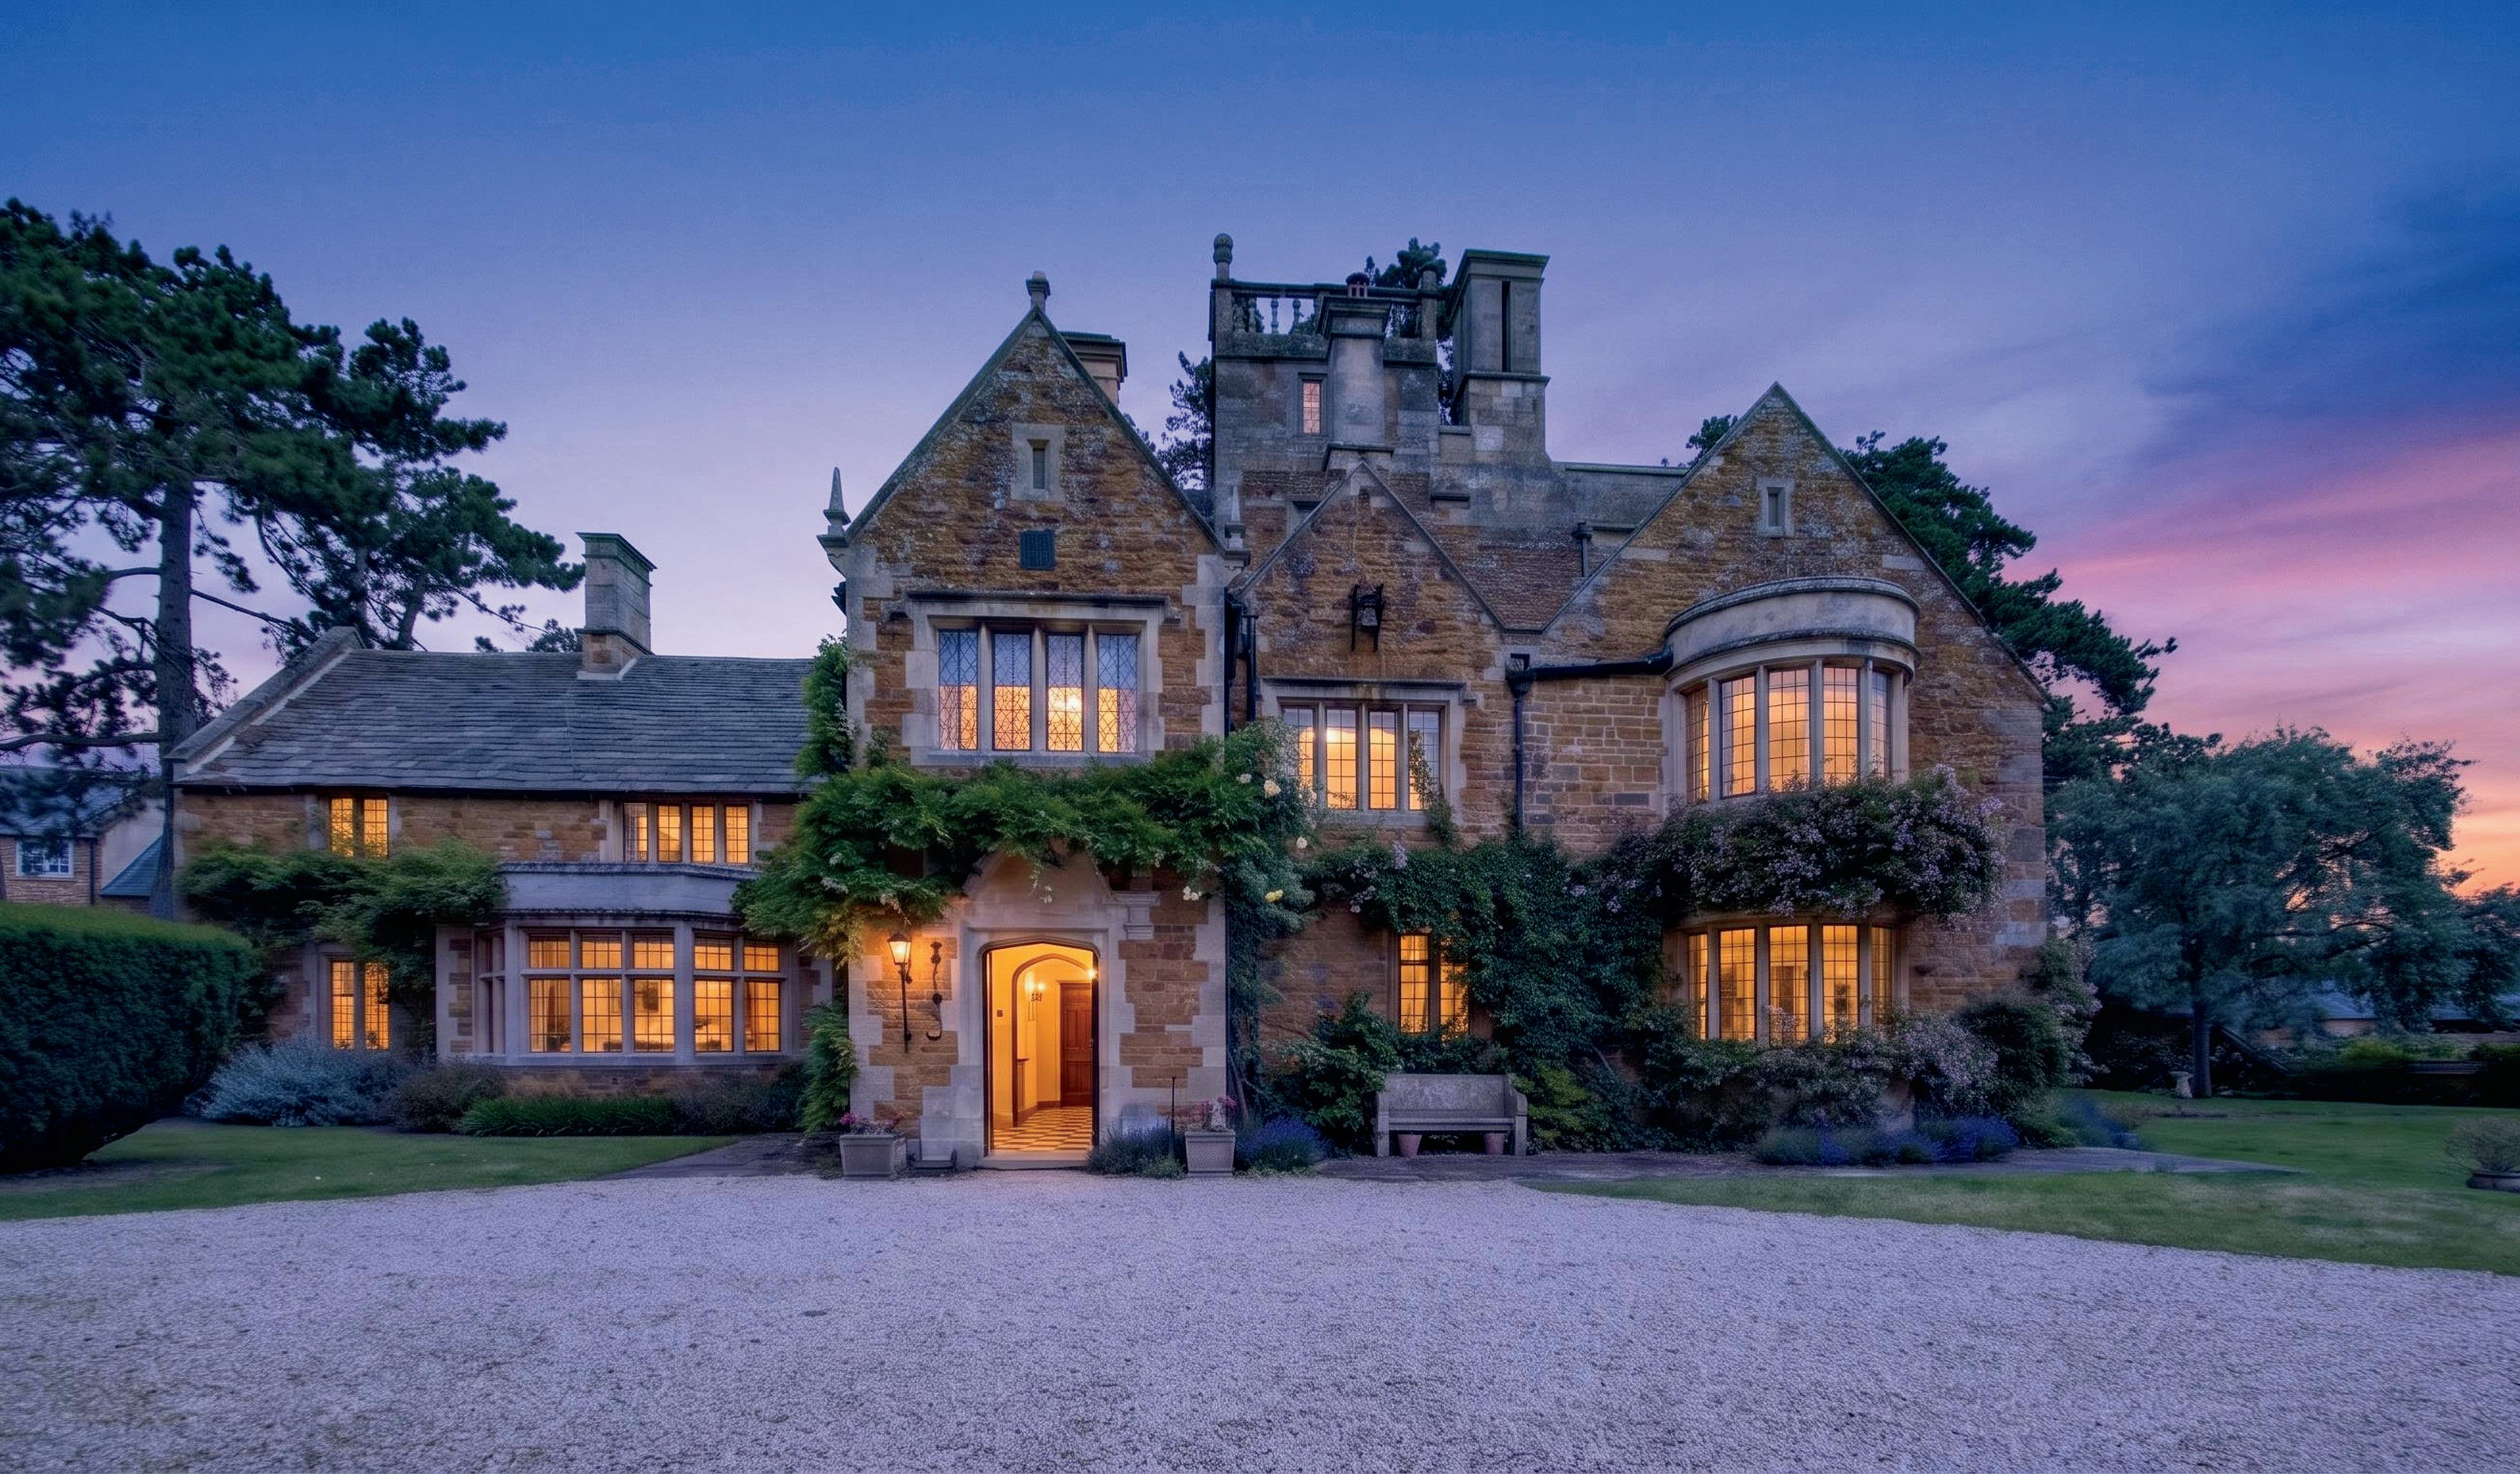
Castle House
Bull Ring | Deddington | Oxfordshire | OX15 0TT
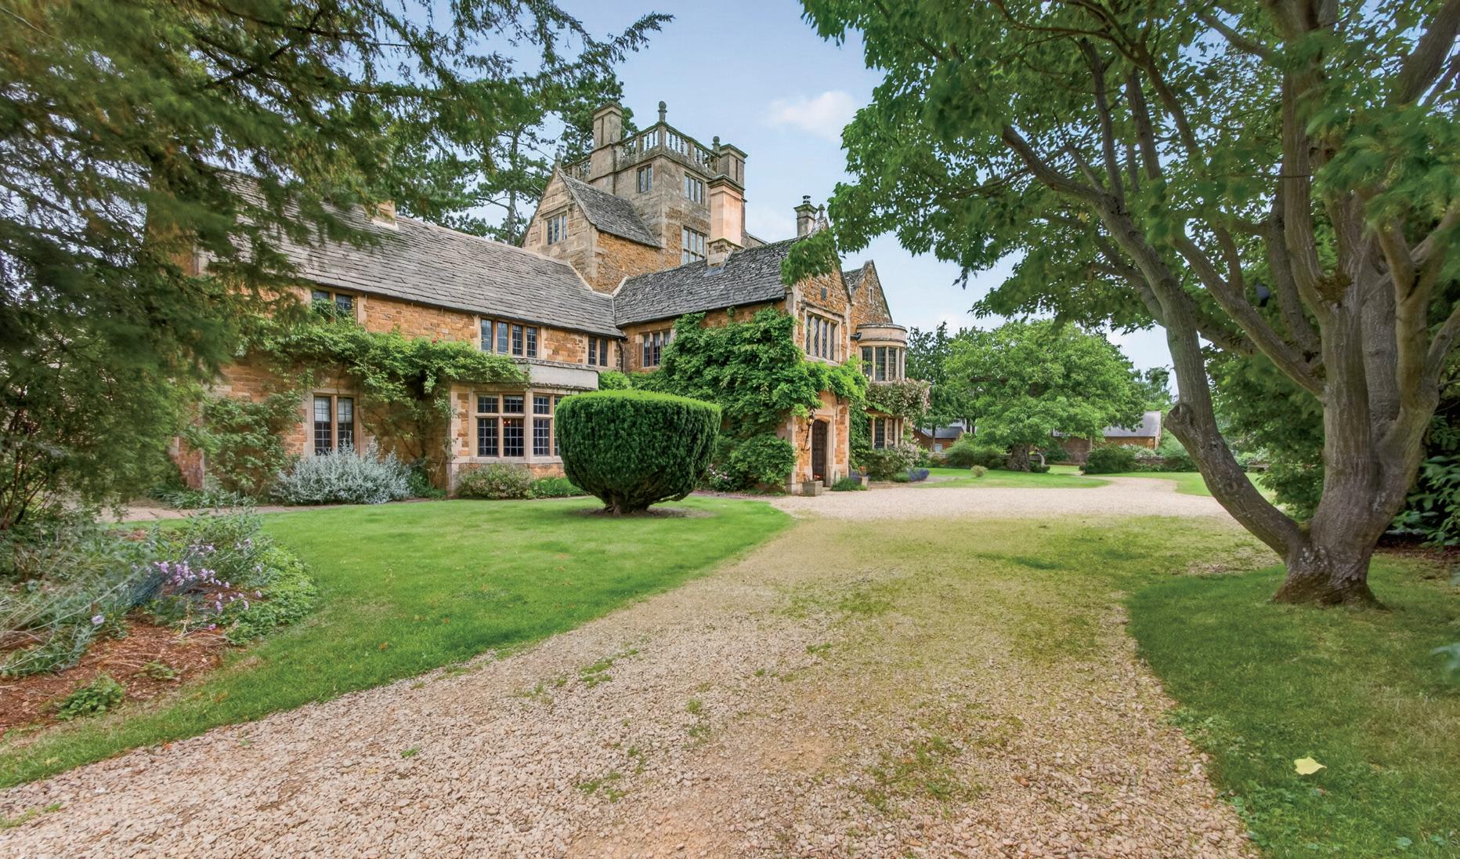
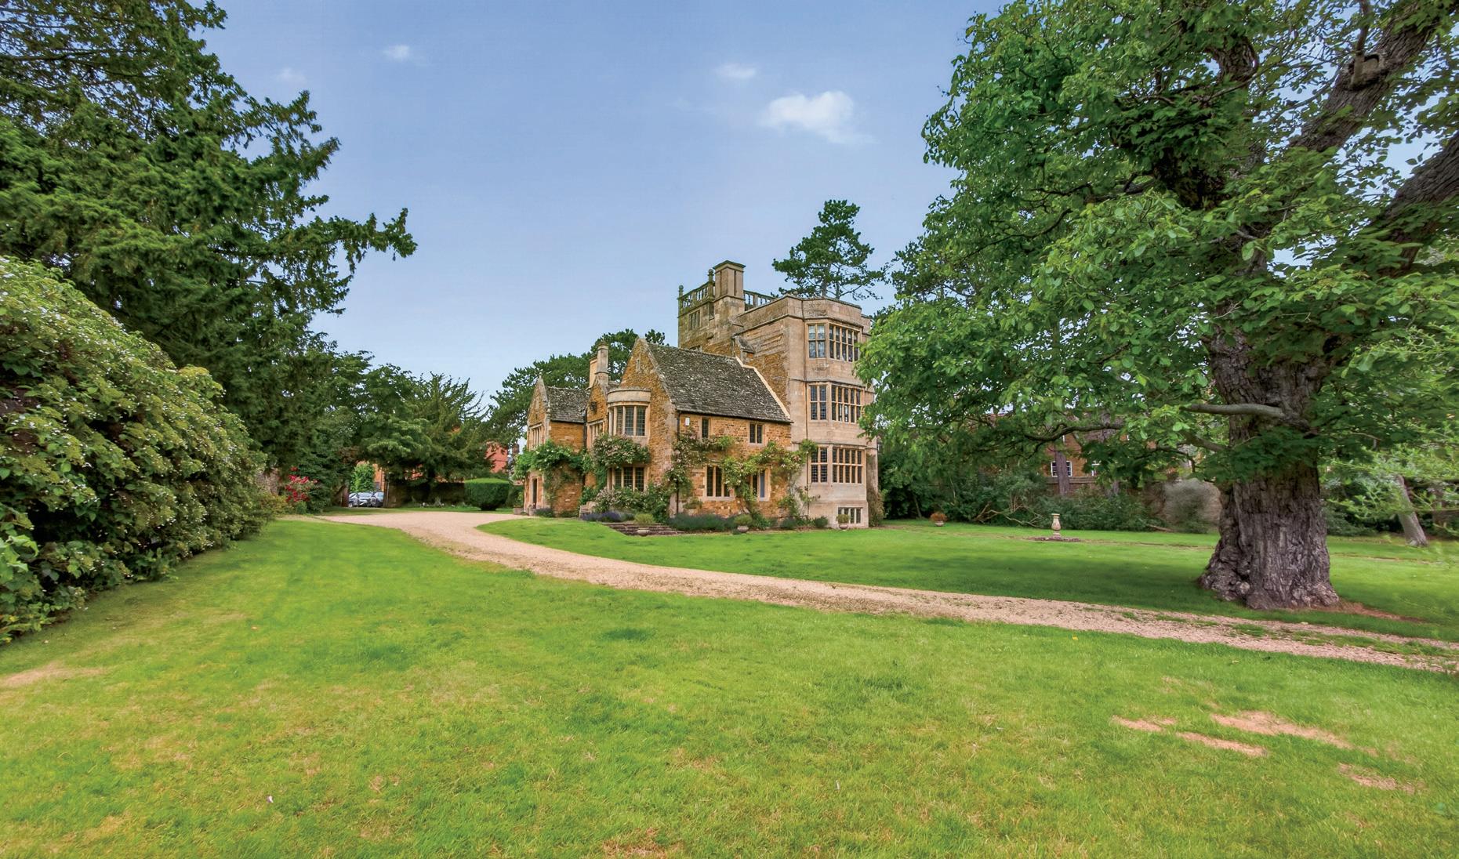
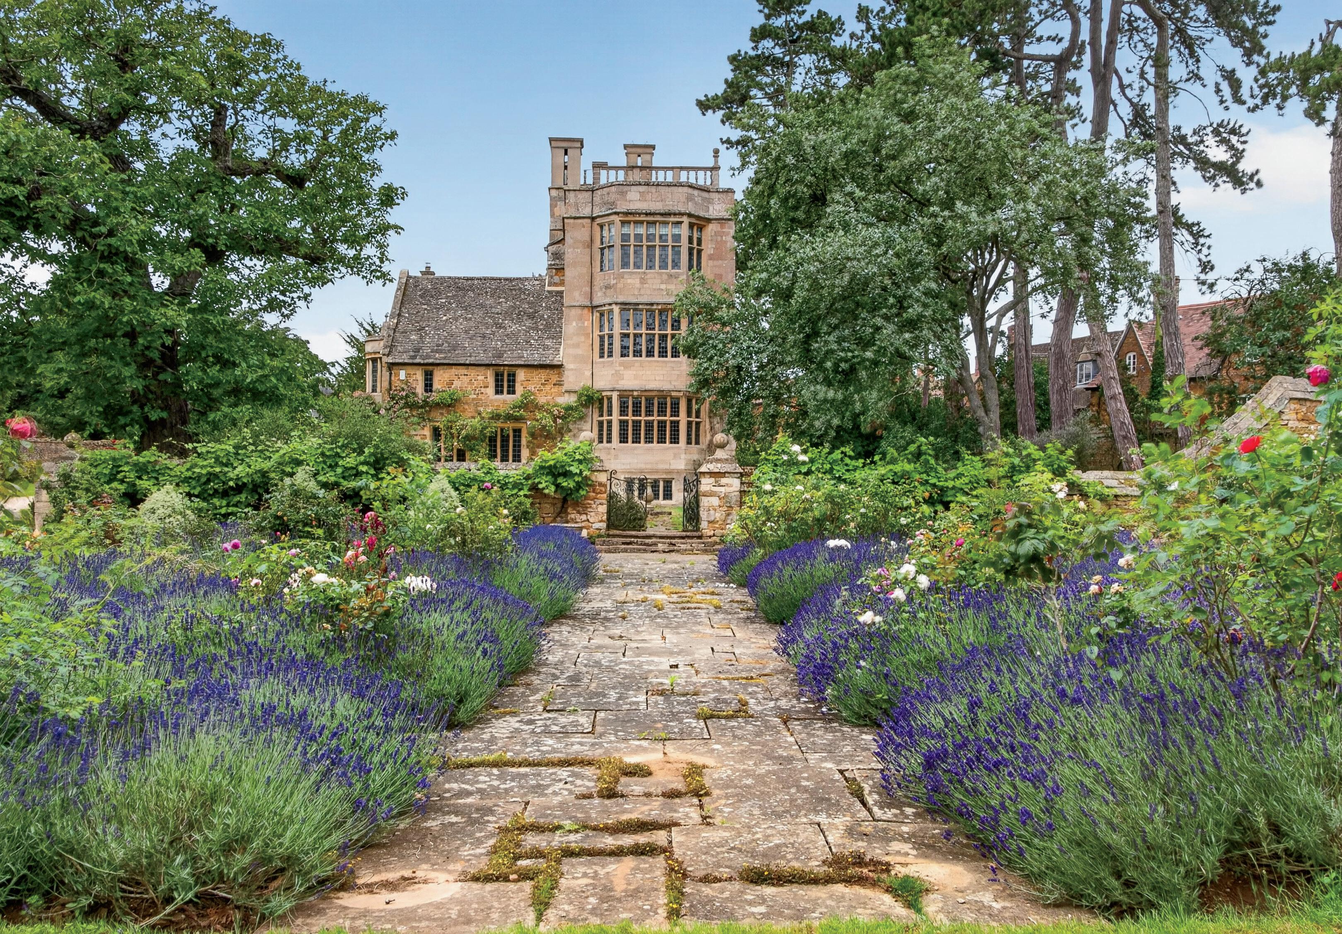
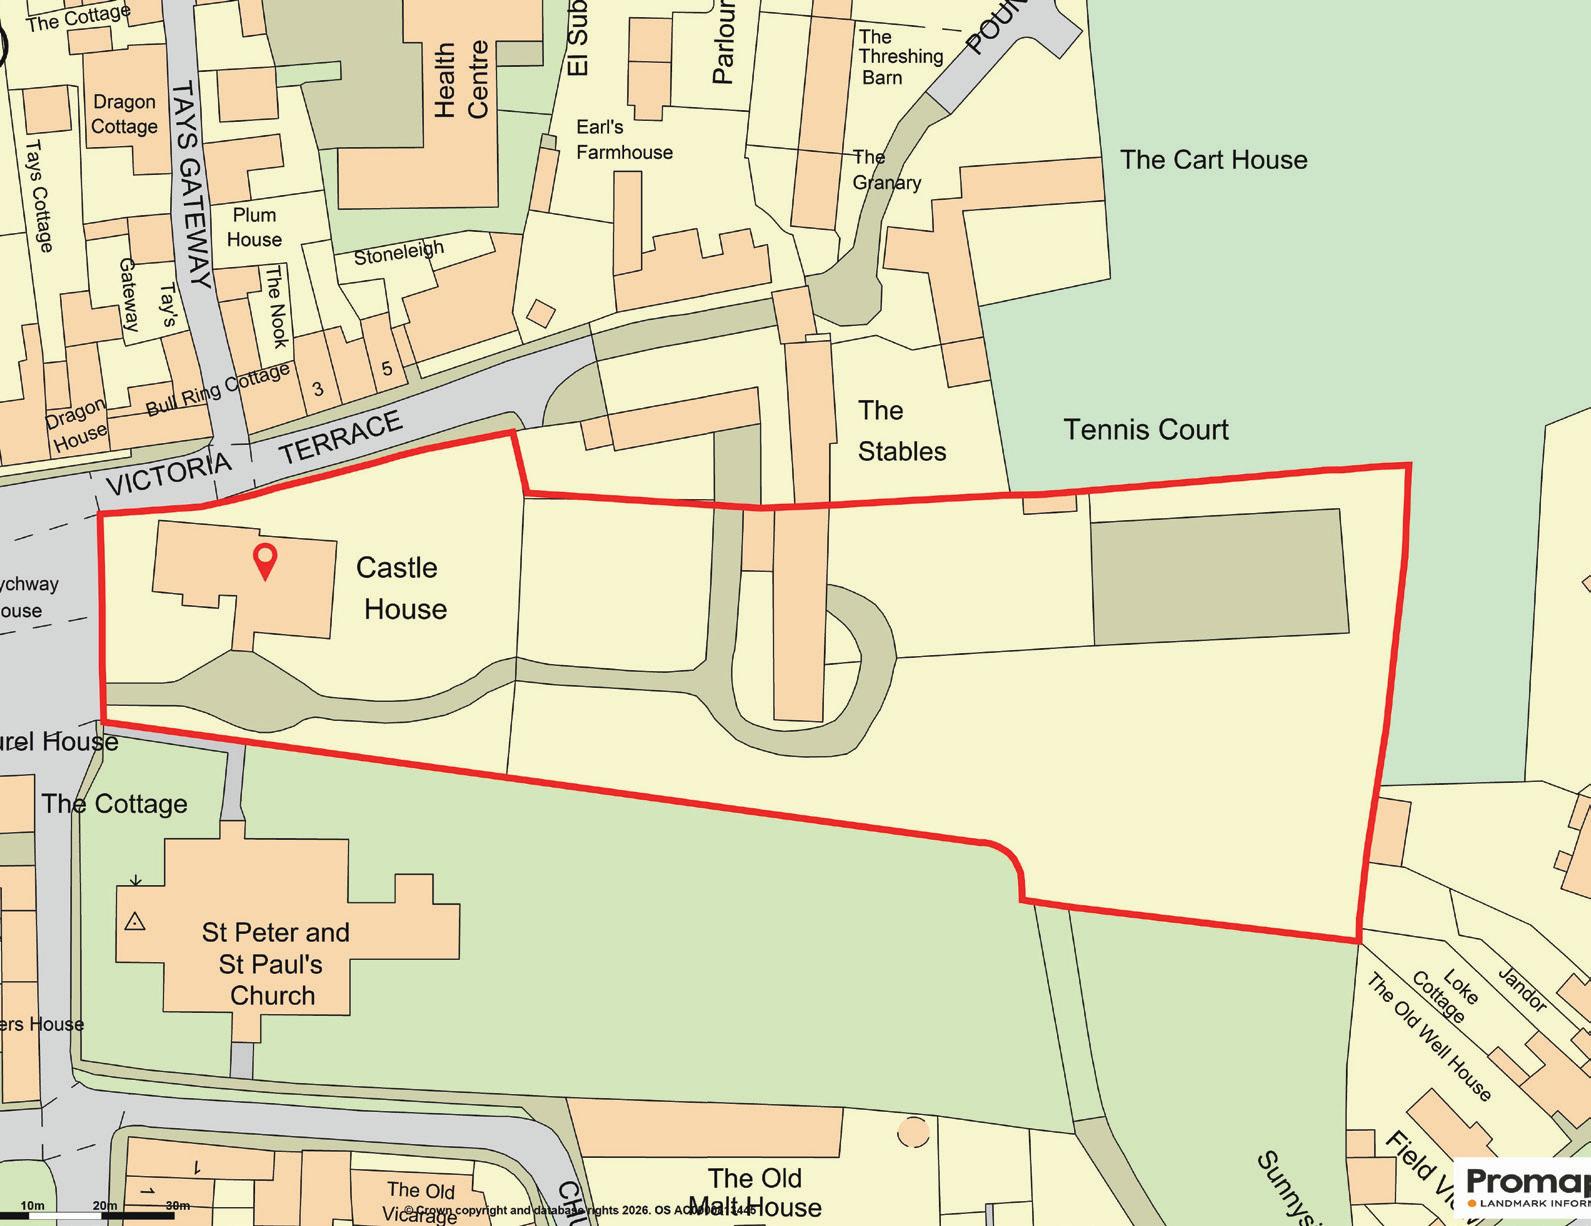
An outstanding Grade II* listed home of grandeur with internal space of nearly 7,000 square feet to include five superb reception rooms, private chapel and priest hole, ten bedrooms, four bathrooms, further barns and outbuildings, wonderful gardens and parking for around ten cars.
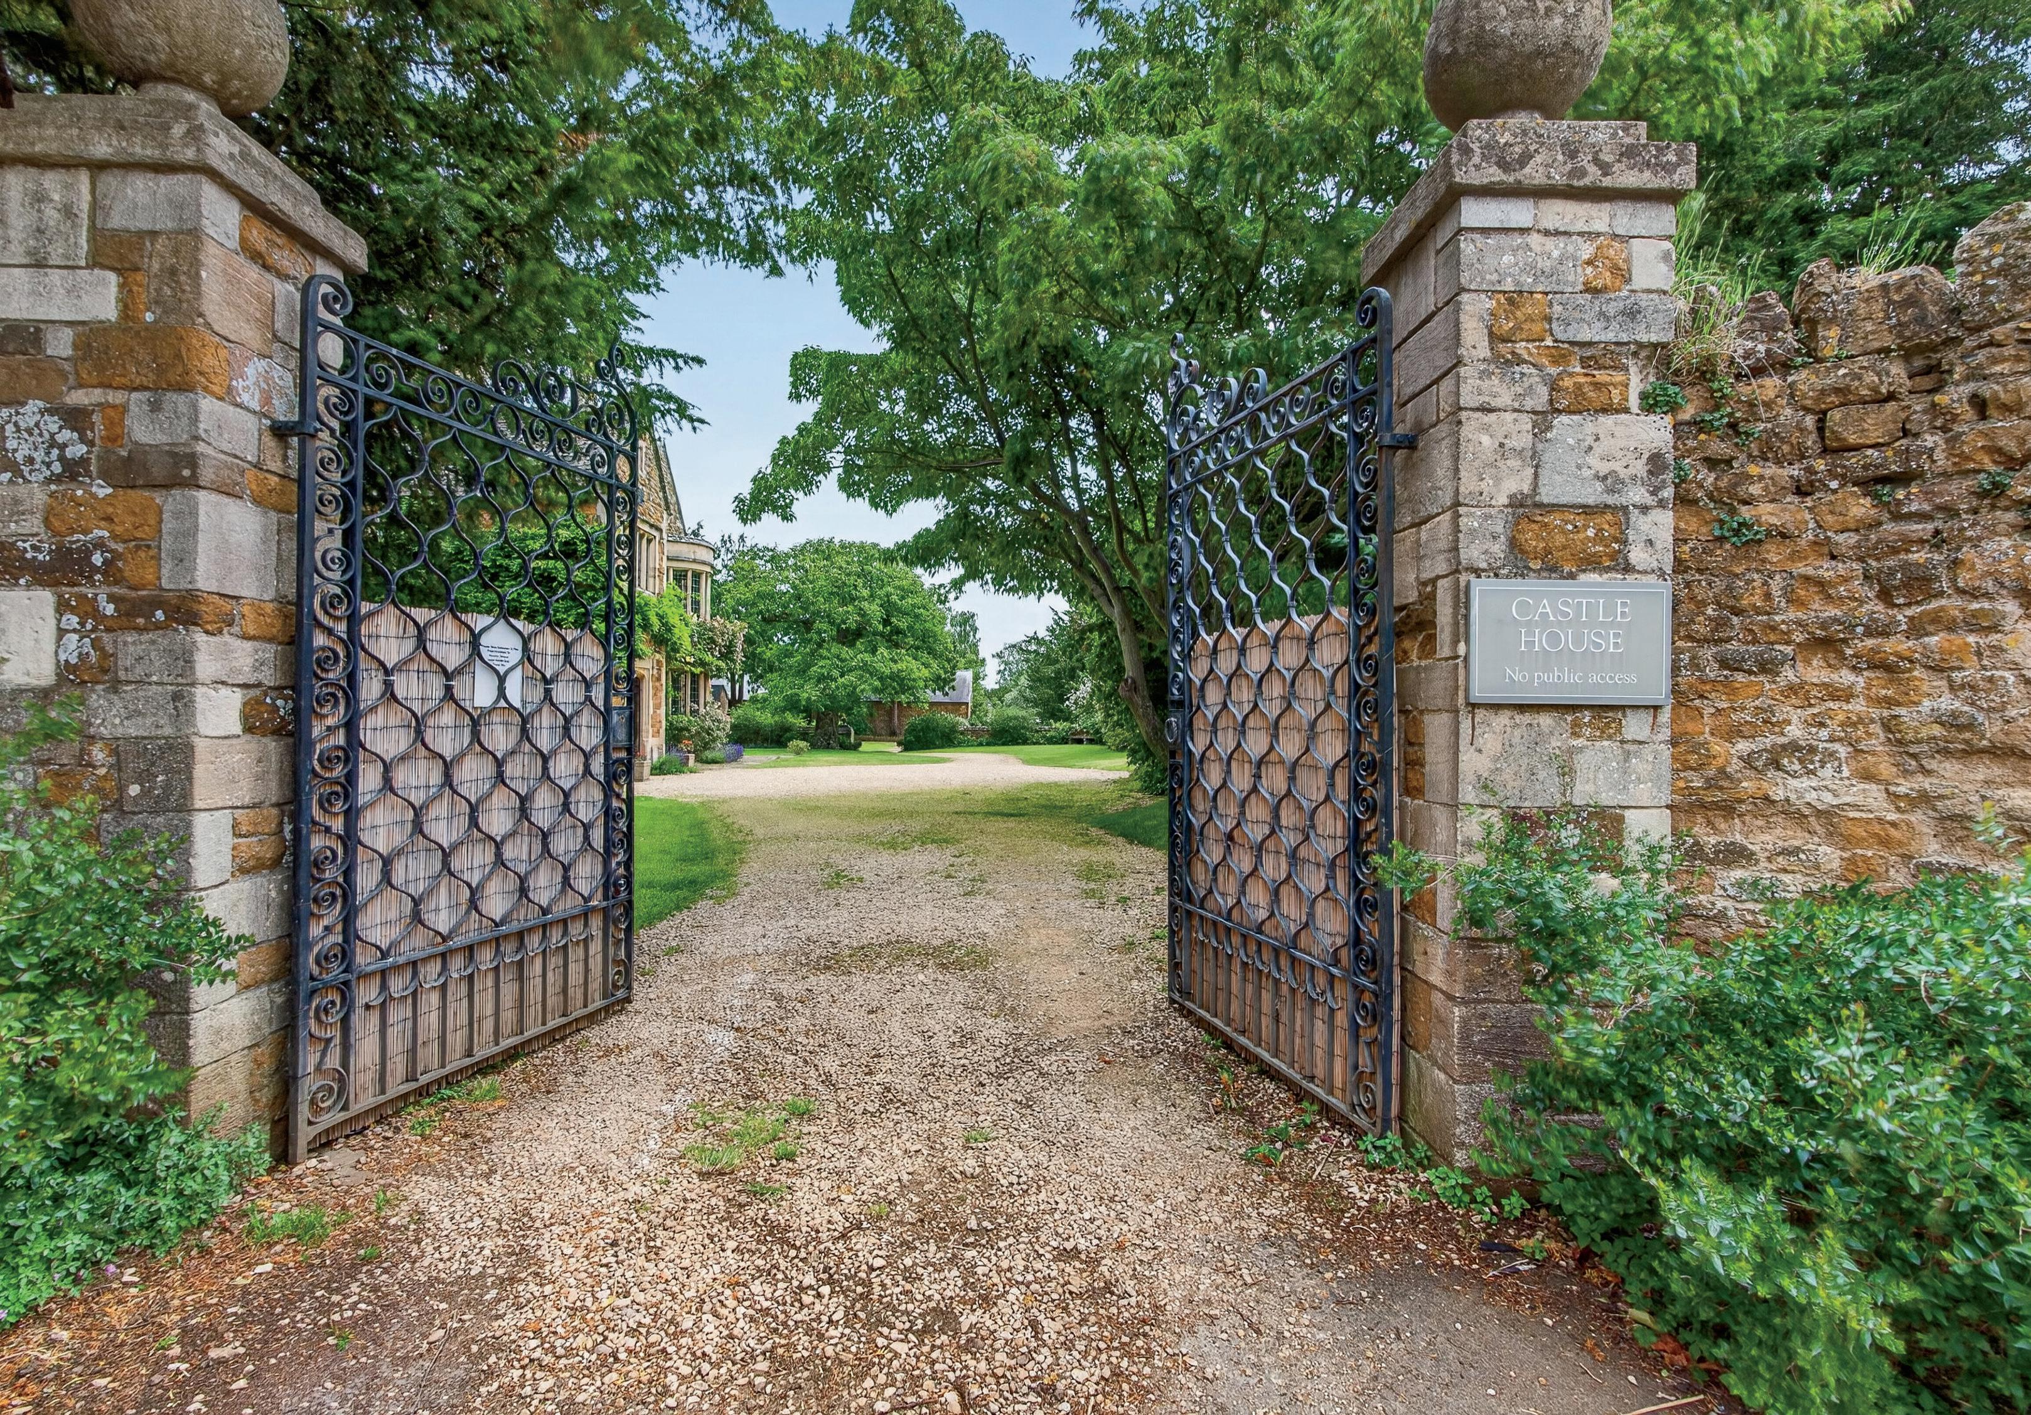
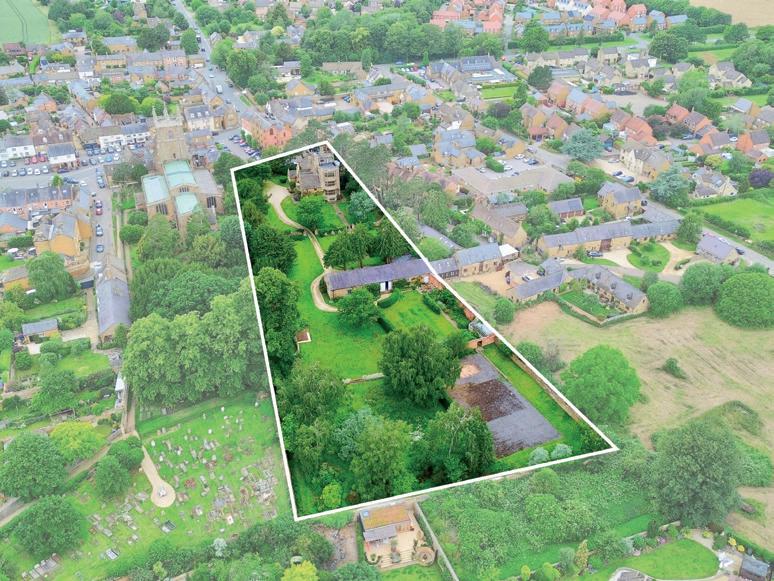
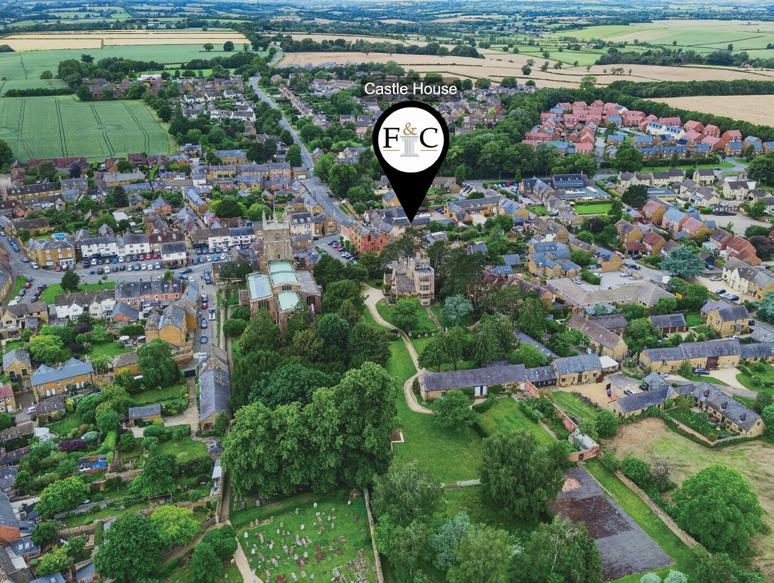
Set within high stone walls and behind high stone walls, this country home sits in around two acres of grounds and is available with NO UPWARD CHAIN
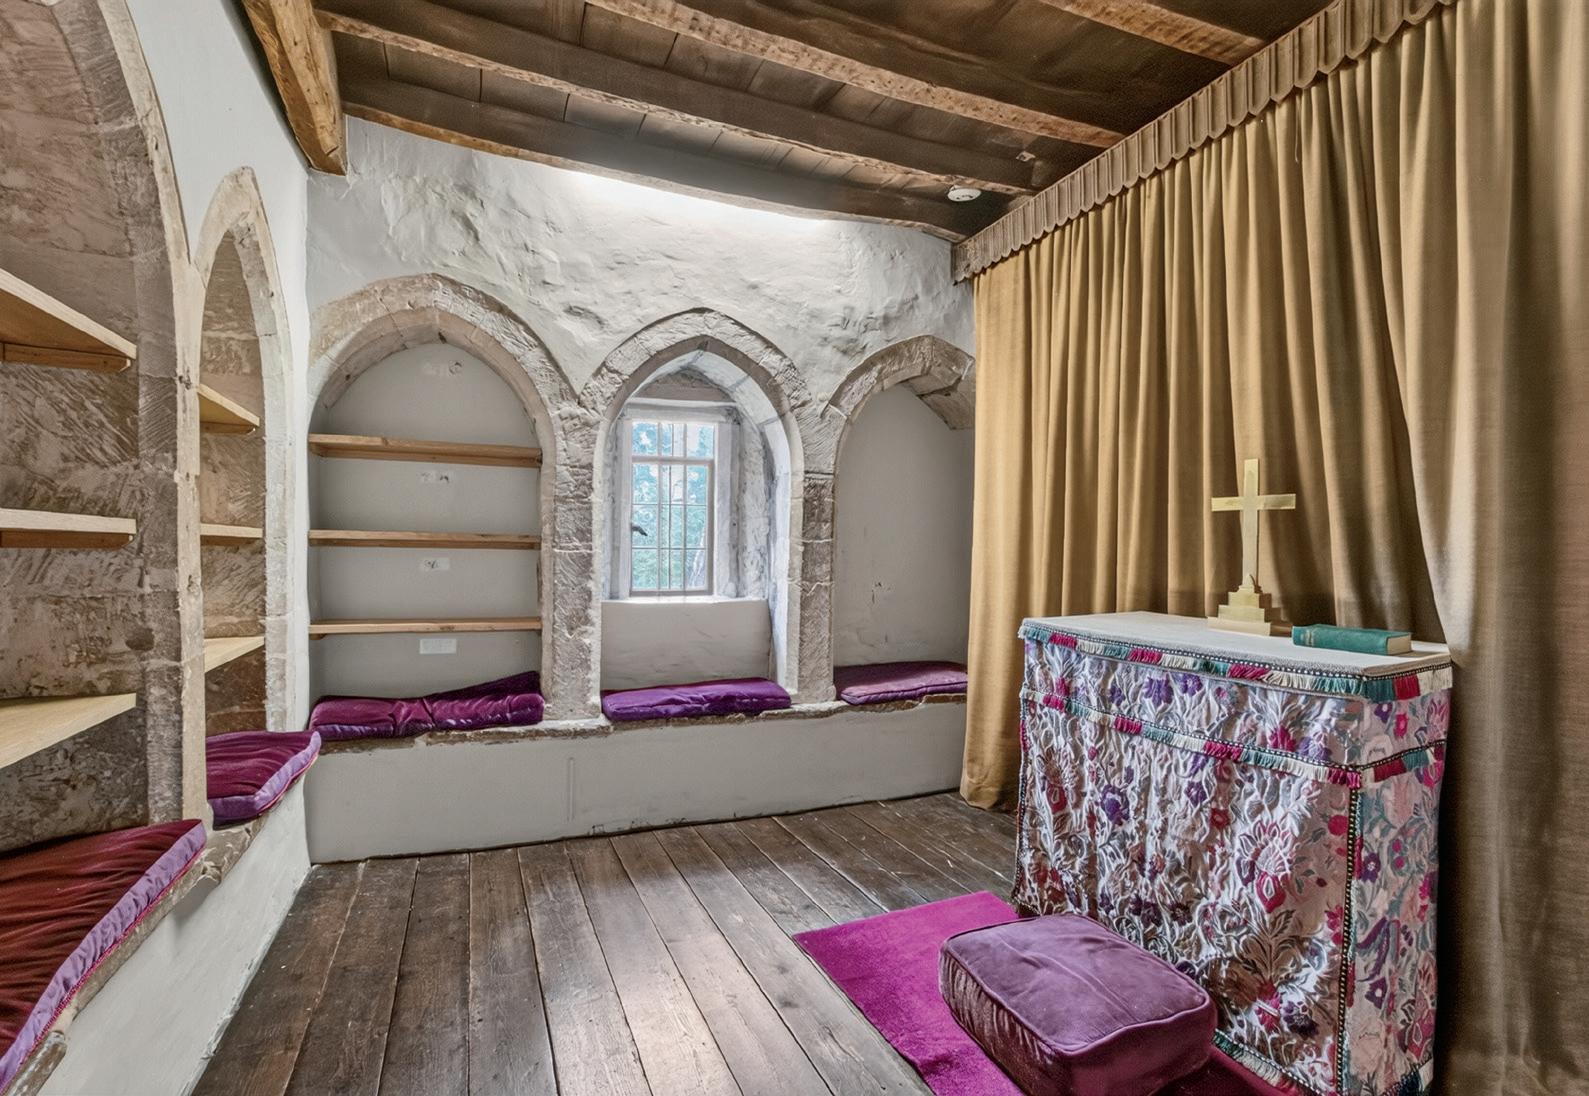
Castle House began as a rectory manor house in the 13th Century and still contains part of a surviving medieval tower from that period. One of its most important surviving features is a small first-floor chapel, which retains original 13th-century stonework.
Local tradition holds that Charles I stayed at Castle House in 1644, during the English Civil War. At the time Oxford was the Royalist capital, and the king frequently travelled through Oxfordshire.
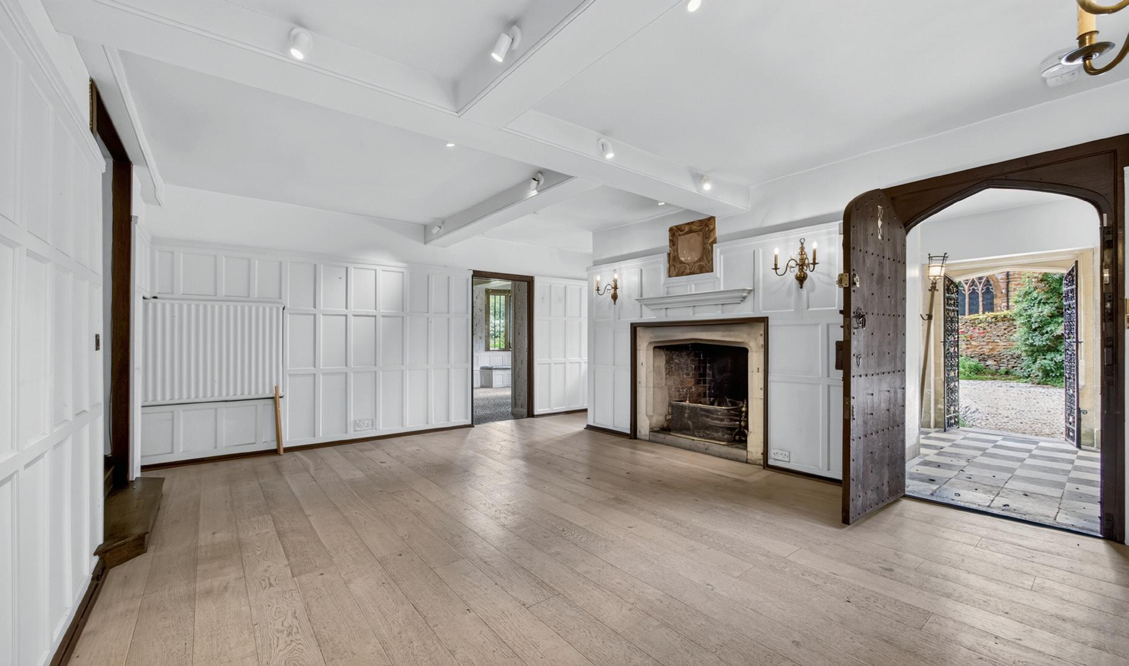
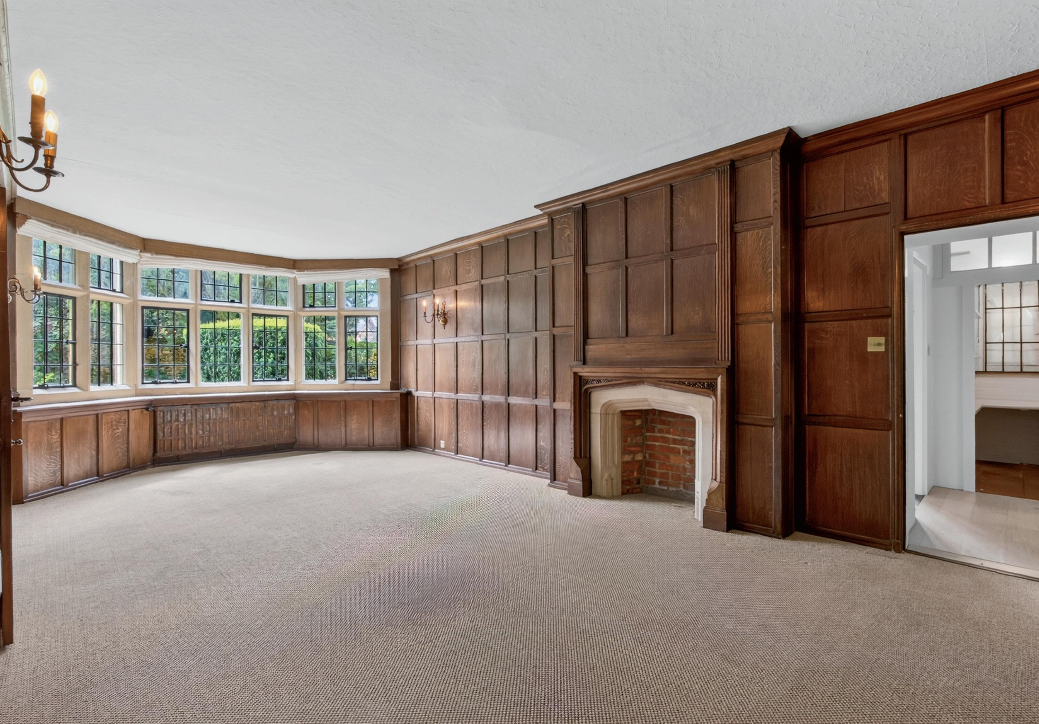
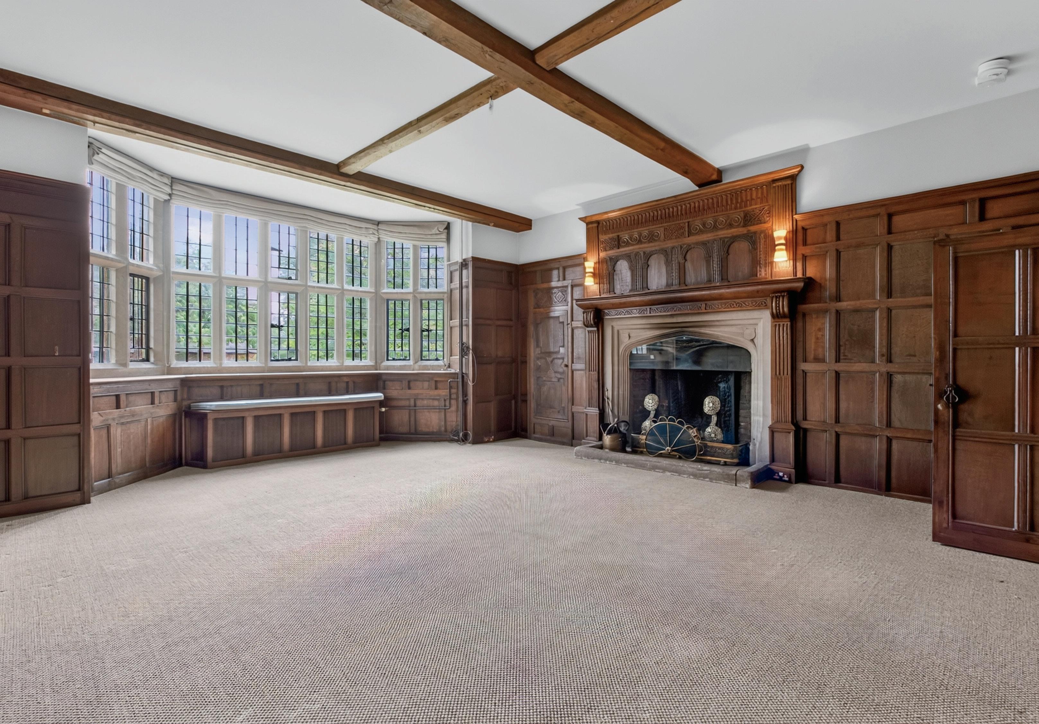
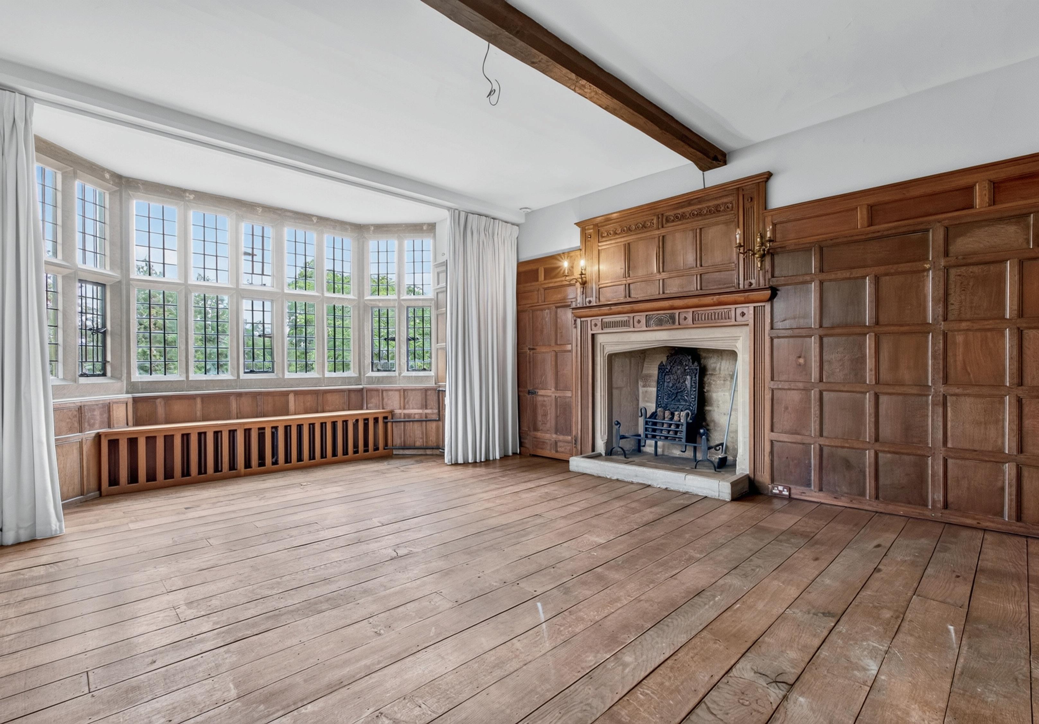
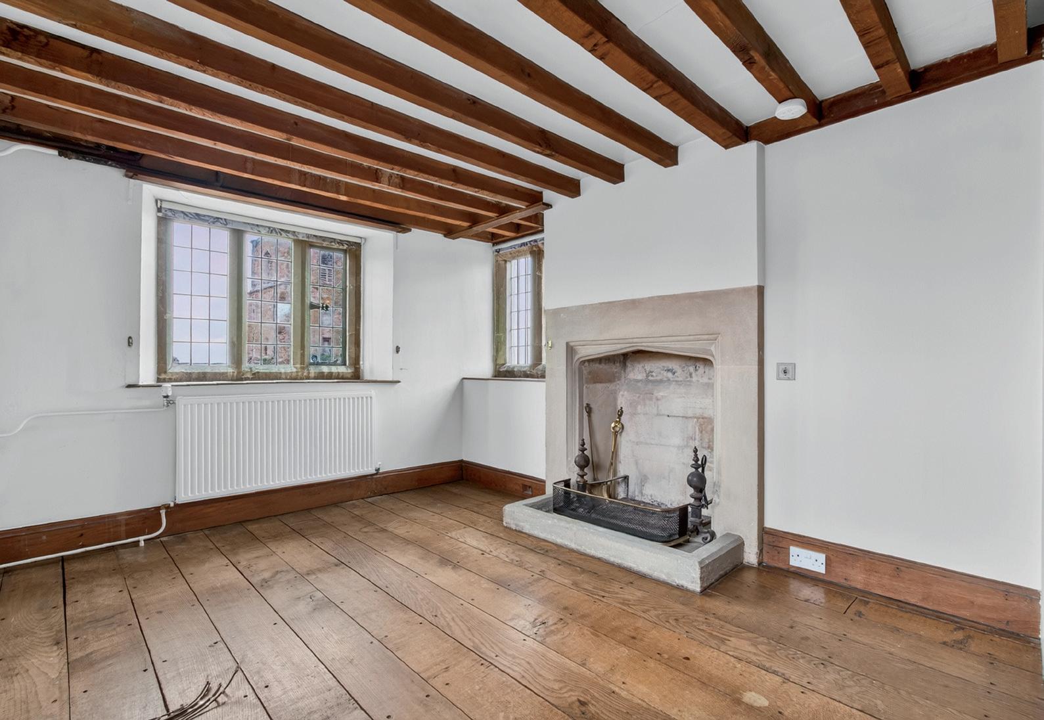
With an abundance of original features and further displays of character to include large fireplaces and wood panelling, Castle House is one of the most notable homes in the country having witnessed so much history along the way.
Entered through a gated portico with chequered tiled flooring, access is provided to the reception hall which features a large fireplace with access provided to the cellar and stairs which rise to the upper levels.
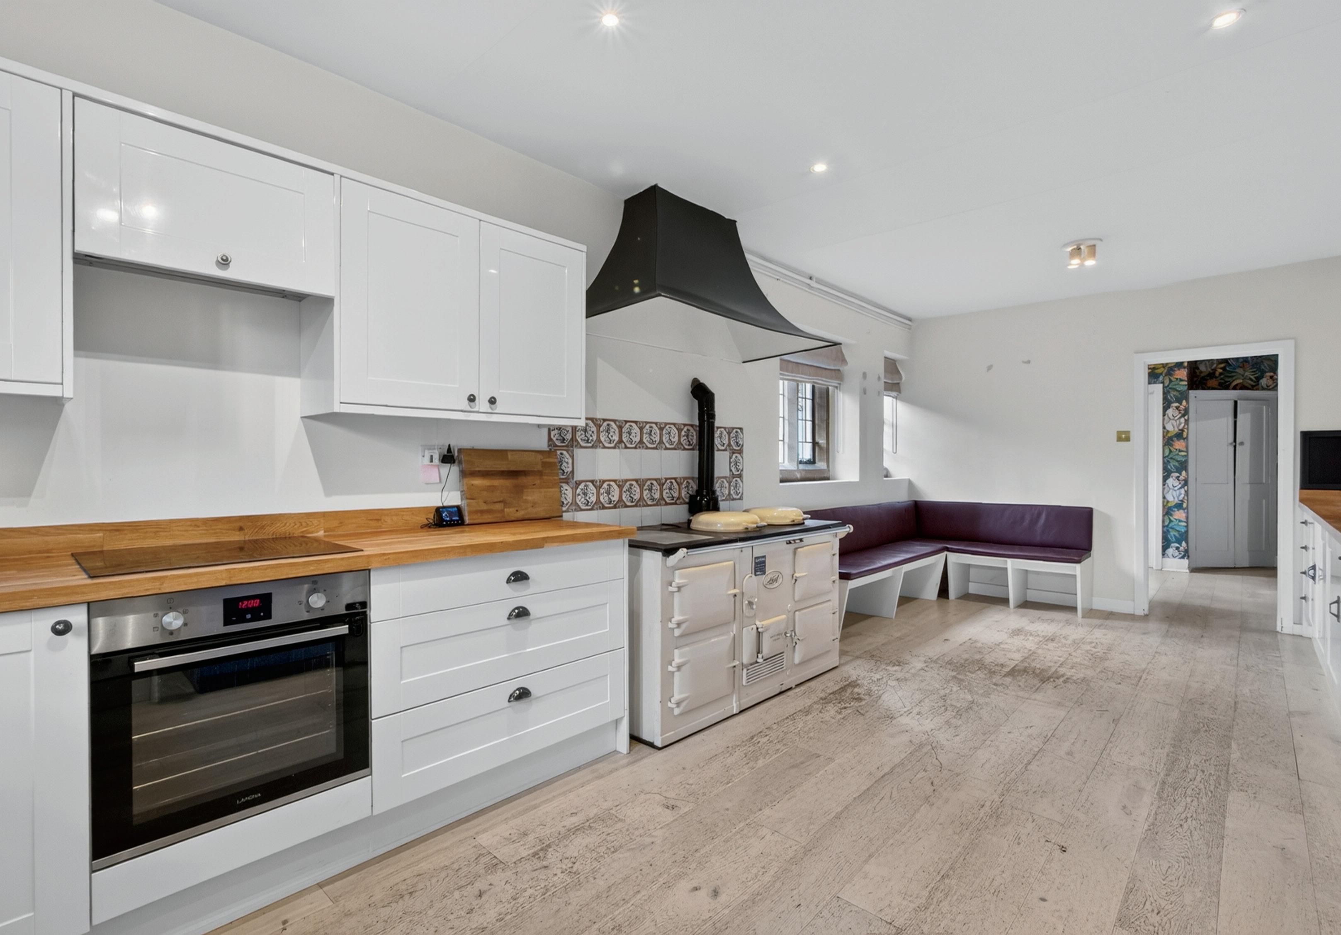
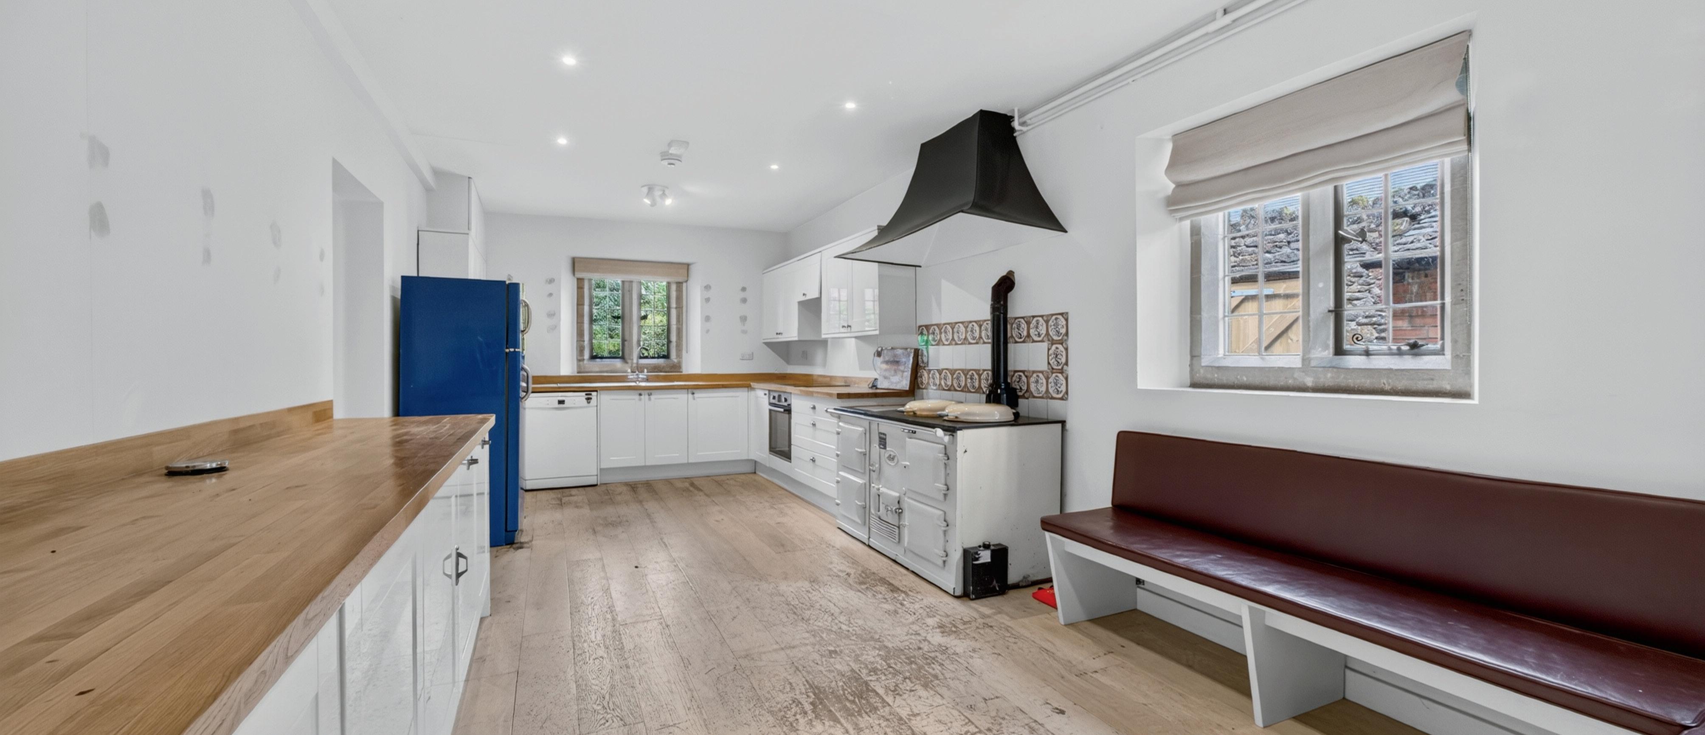
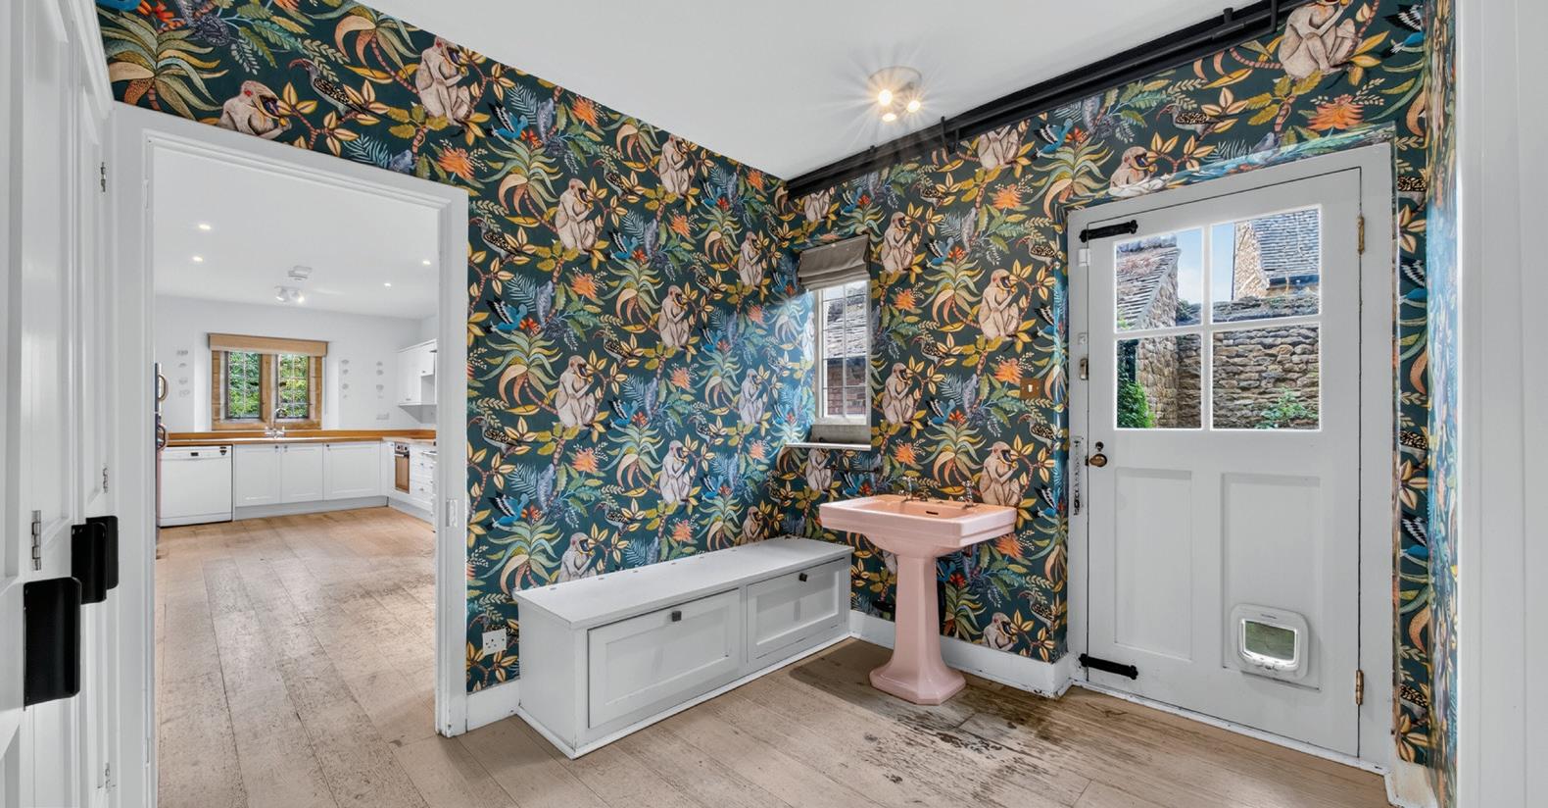
The kitchen features an Aga with a useful pantry to the side and access is provided to a cloakroom.
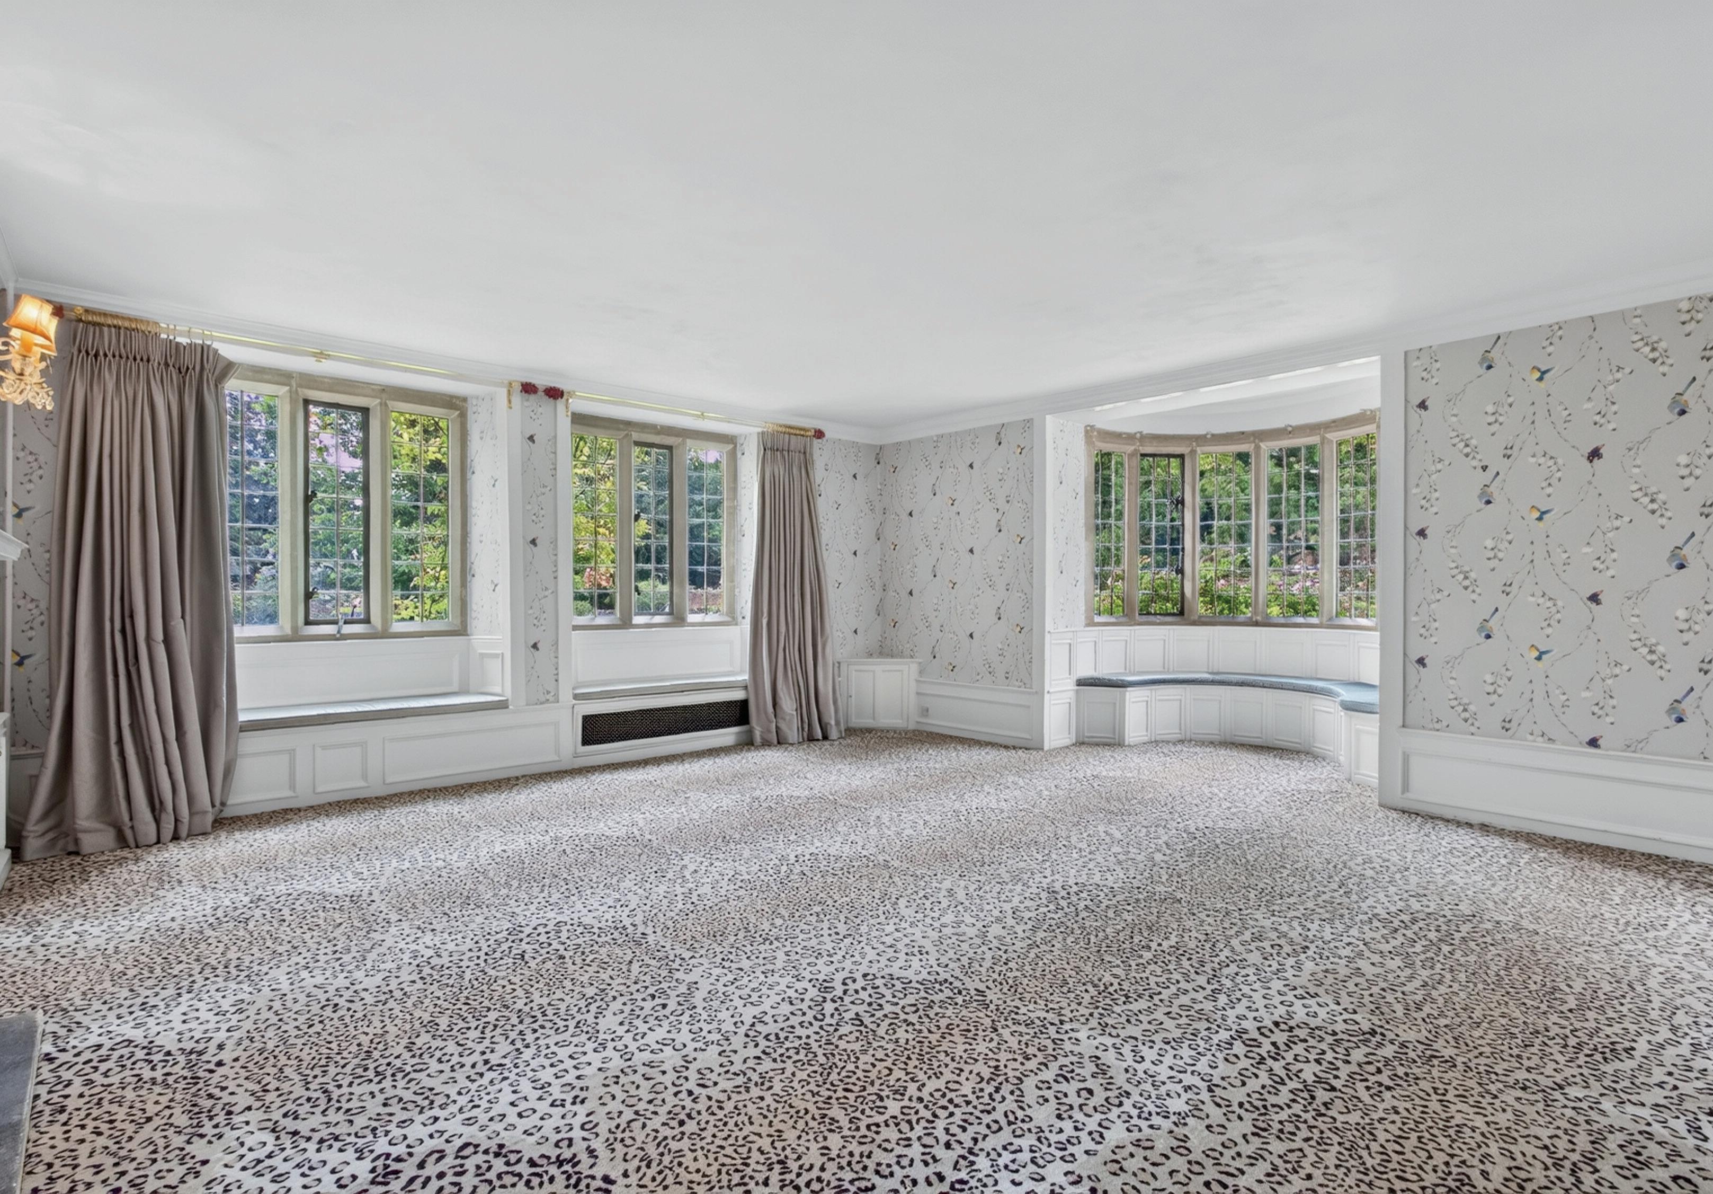
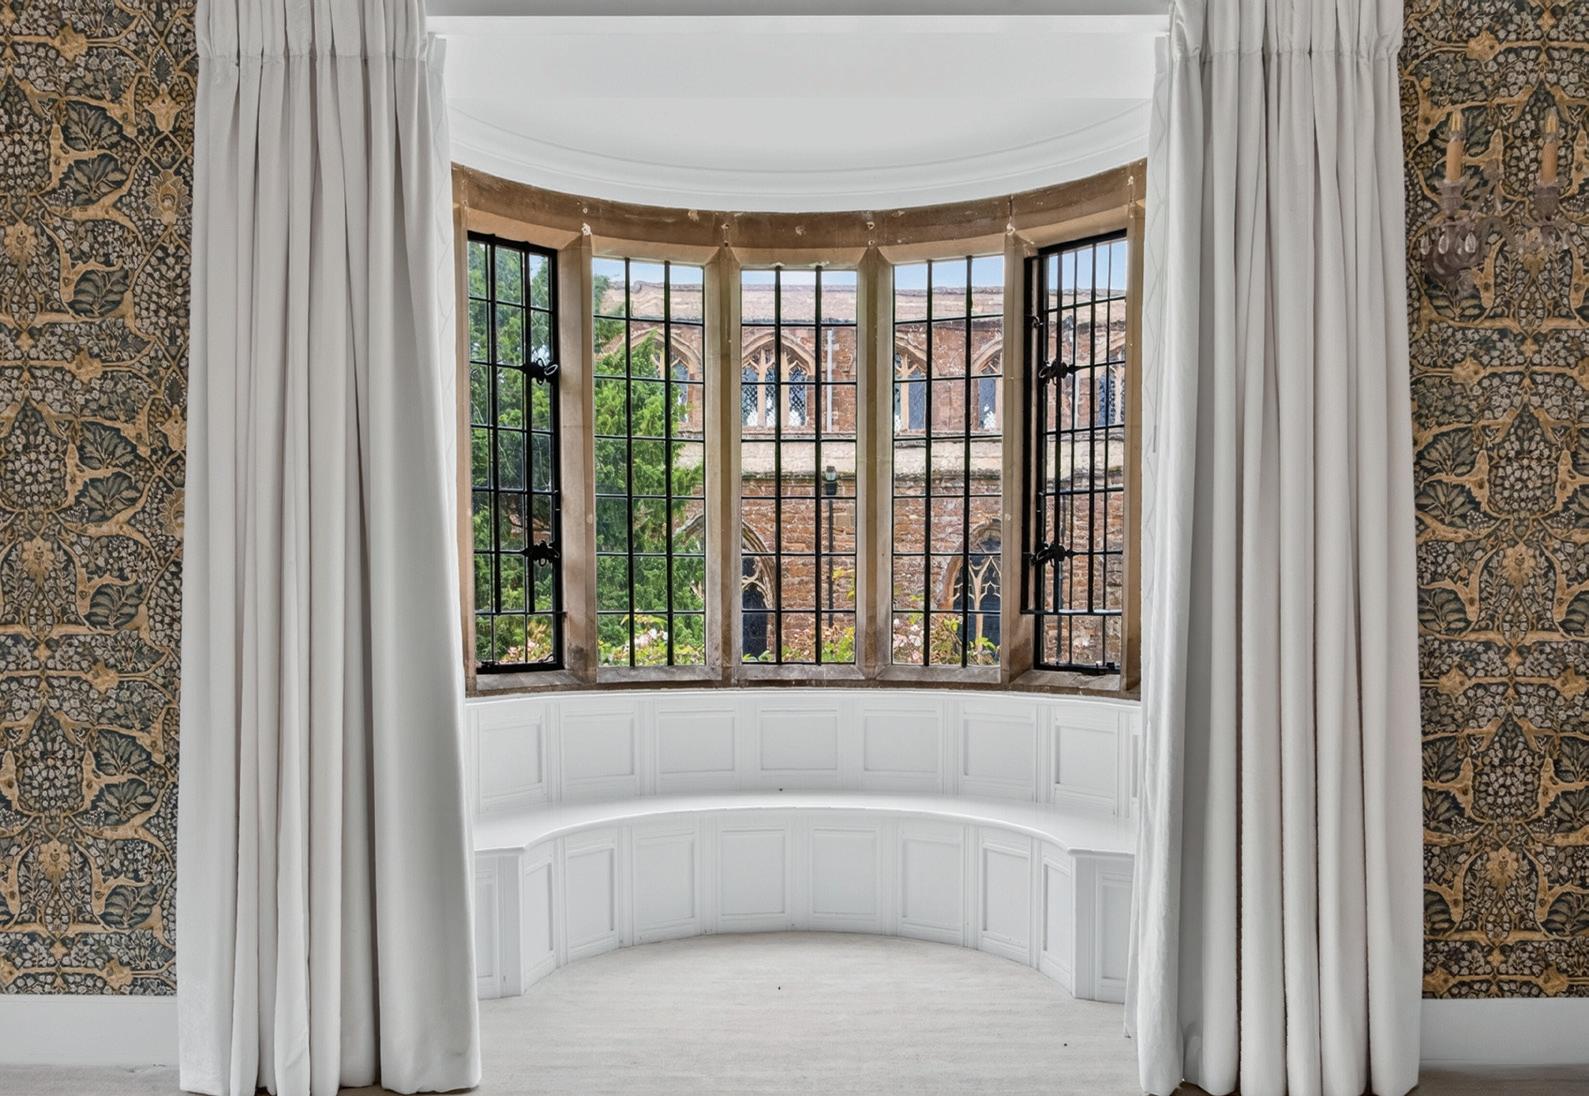
On this level, there are four outstanding reception rooms, all displaying features of grandeur to include wood panelling, fireplaces and large stone mullion windows.
These reception rooms are all exceptionally large and offer excellent flexibility.
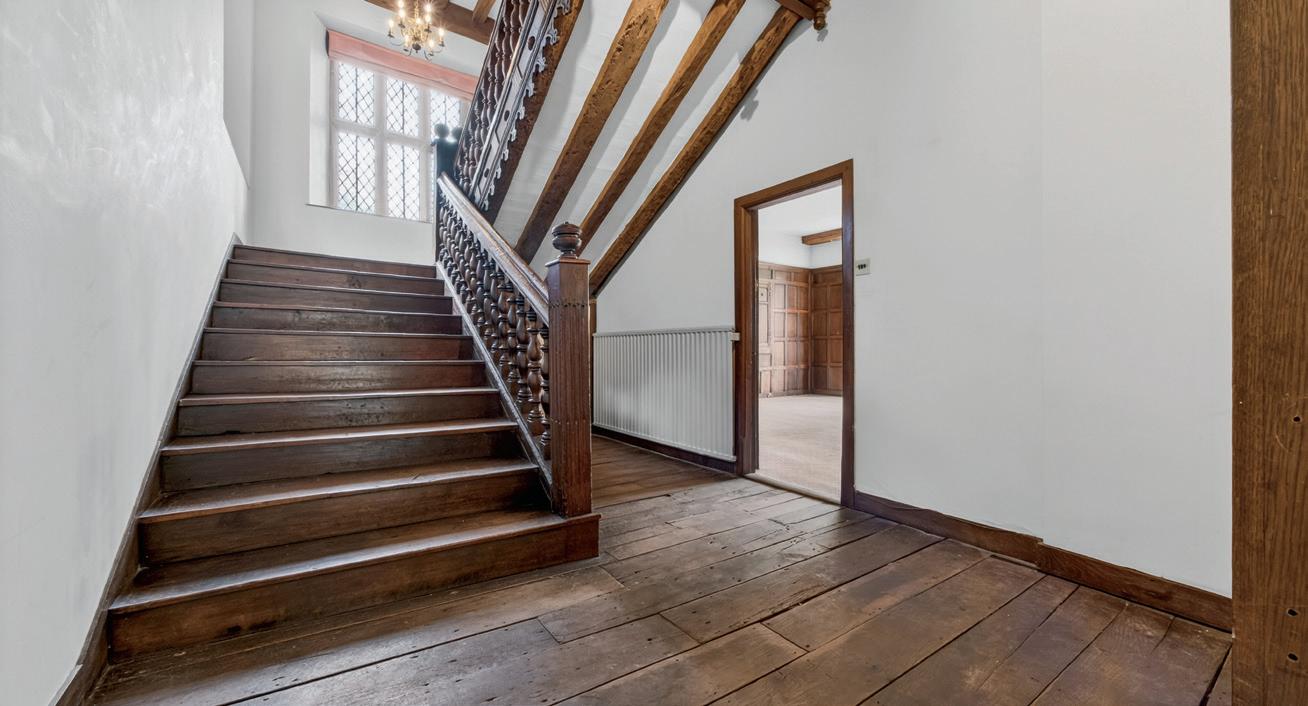
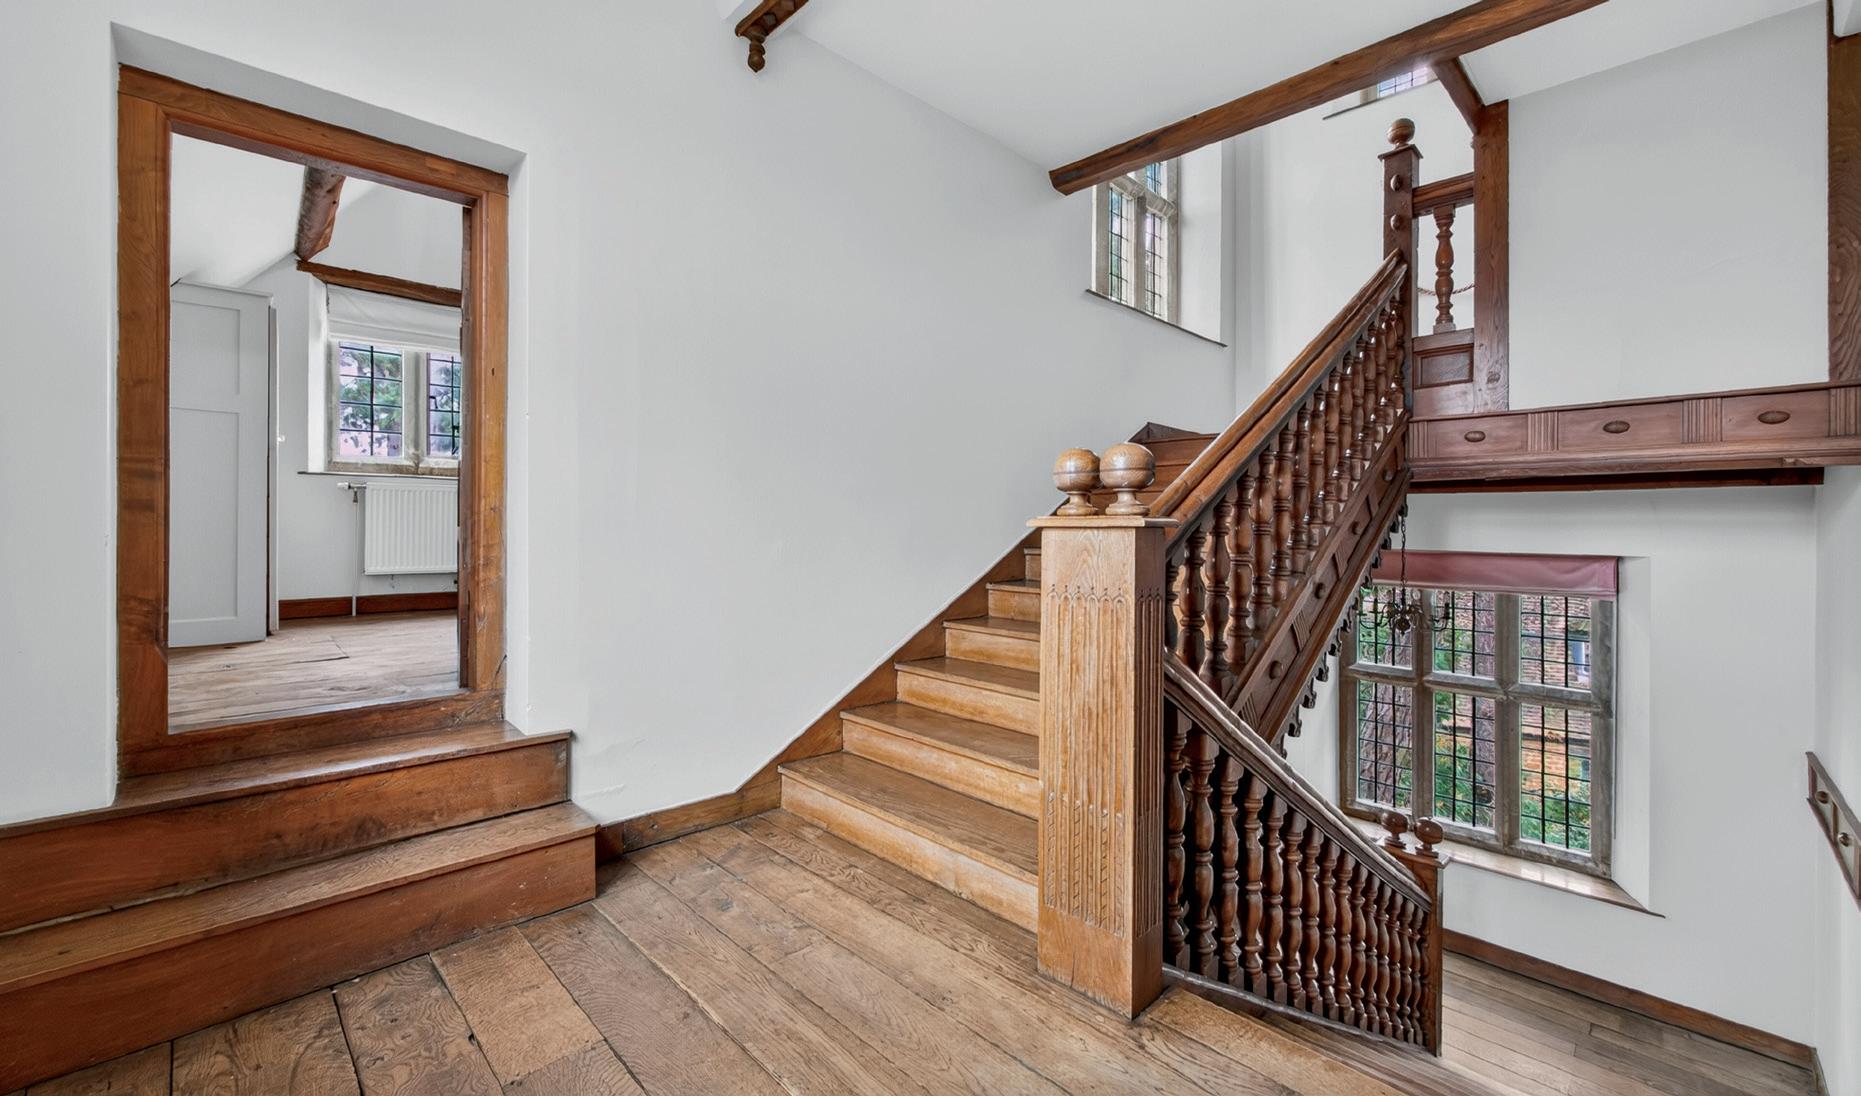
The staircase that leads to the upper floors carries its own history and there are stone mullion windows to two elevations.
Having remained in the same family for almost 60 years, Castle House is a home that has been woven into generations of family life, creating a remarkable legacy of treasured memories. Originally purchased by the owners’ parents after leaving London, the property offered the space, beautiful gardens and excellent transport connections they were seeking, while its unique atmosphere has kept the family deeply connected to it ever since.
One of the qualities the owners have always loved most is the home’s extraordinary sense of calm. Despite its generous proportions and prominent village setting, Castle House has an unexpectedly peaceful ambience, with soft natural light filtering through the traditional windows to create interiors that feel warm, comforting and wonderfully serene. There is a rare feeling of being immersed in the countryside while, at the same time, enjoying the convenience and vitality of village life just beyond the gates.
The house offers a wealth of character throughout, with beautifully proportioned rooms that have provided an exceptional backdrop for both everyday family living and larger celebrations. Among the owners’ favourite spaces is the charming library, where rich oak panelling and picturesque views across the mature gardens create an elegant retreat for reading or quiet reflection. Equally special are the bedrooms overlooking the historic church, where peaceful outlooks and changing seasonal colours make every morning feel unique.
Outside, the gardens have always been an integral part of life at Castle House. Mature, beautifully established and providing year-round interest, they offer an idyllic setting for relaxation, entertaining and family gatherings. Across the decades they have hosted countless birthday celebrations, engagement parties, wedding anniversaries and summer occasions, becoming the backdrop to many of the family’s happiest moments. Whether enjoying the first signs of spring, the richness of summer planting or the colours of autumn, the gardens possess a timeless beauty that continues to delight.
While the property has been tenanted in recent years, its character and enduring appeal remain unchanged. It is a home that immediately welcomes you, balancing grandeur with warmth in a way that is increasingly difficult to find. Every room carries a sense of history while still offering the flexibility and scale expected of an elegant country residence.
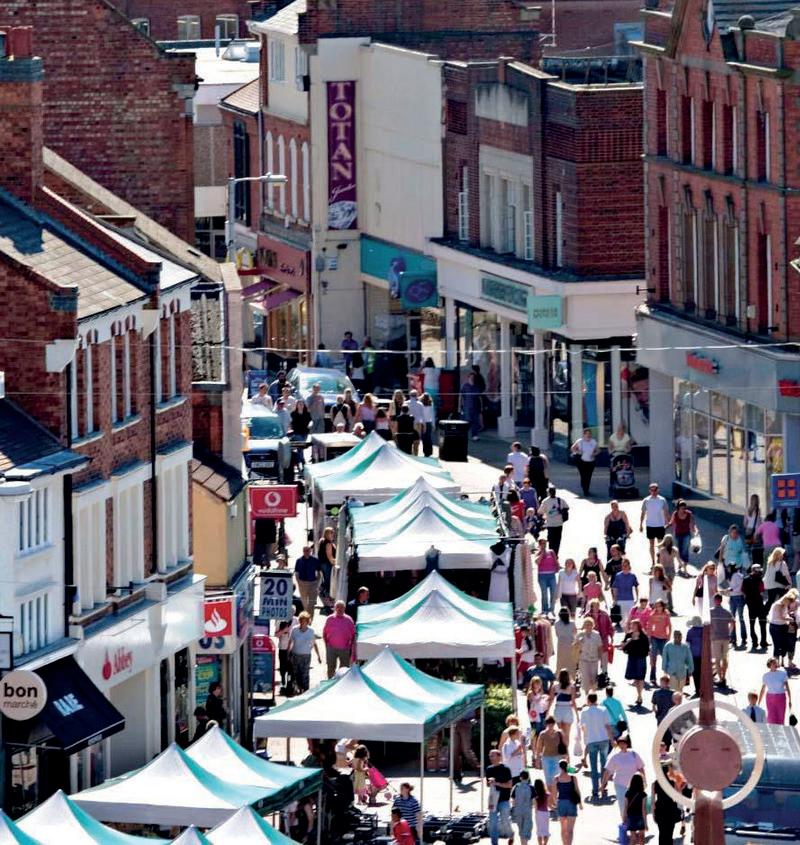
The surrounding village has long been another of the property’s greatest attractions. Friendly neighbours and a genuine sense of community have made it a wonderful place to belong. Excellent local amenities, including a Coop, post office, church, primary school , doctor’s surgery, delicatessen and pubs within easy walking distance, highly regarded schools nearby and convenient transport links have ensured the location is as practical as it is picturesque. This unique combination of tranquillity and connectivity has made Castle House equally suited to family life and commuting over many decades.
For the owners, leaving will mean saying goodbye not only to an exceptional house but also to a lifetime of cherished memories. They will miss the home’s unmistakable atmosphere, its remarkable beauty and the sense of comfort it has always provided. Castle House is far more than an impressive period residence; it is a place where generations have flourished, celebrated life’s milestones and created memories that will endure for years to come.*
* These comments are the personal views of the current owner and are included as an insight into life at the property. They have not
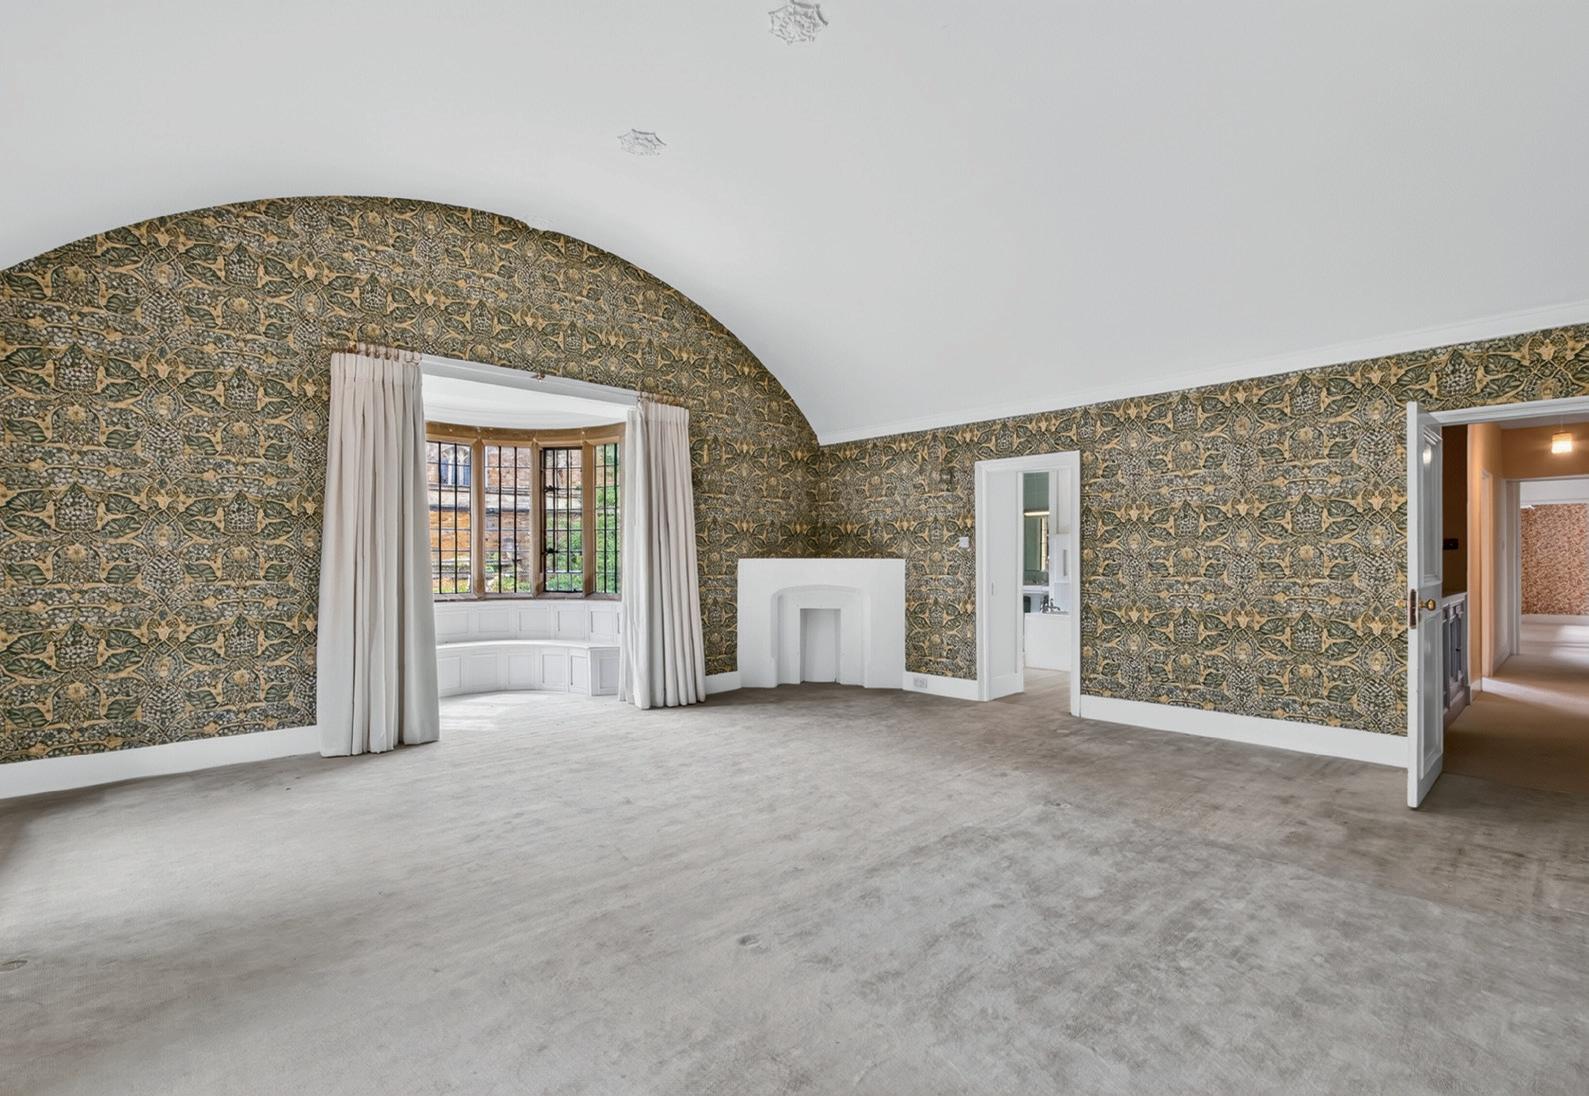
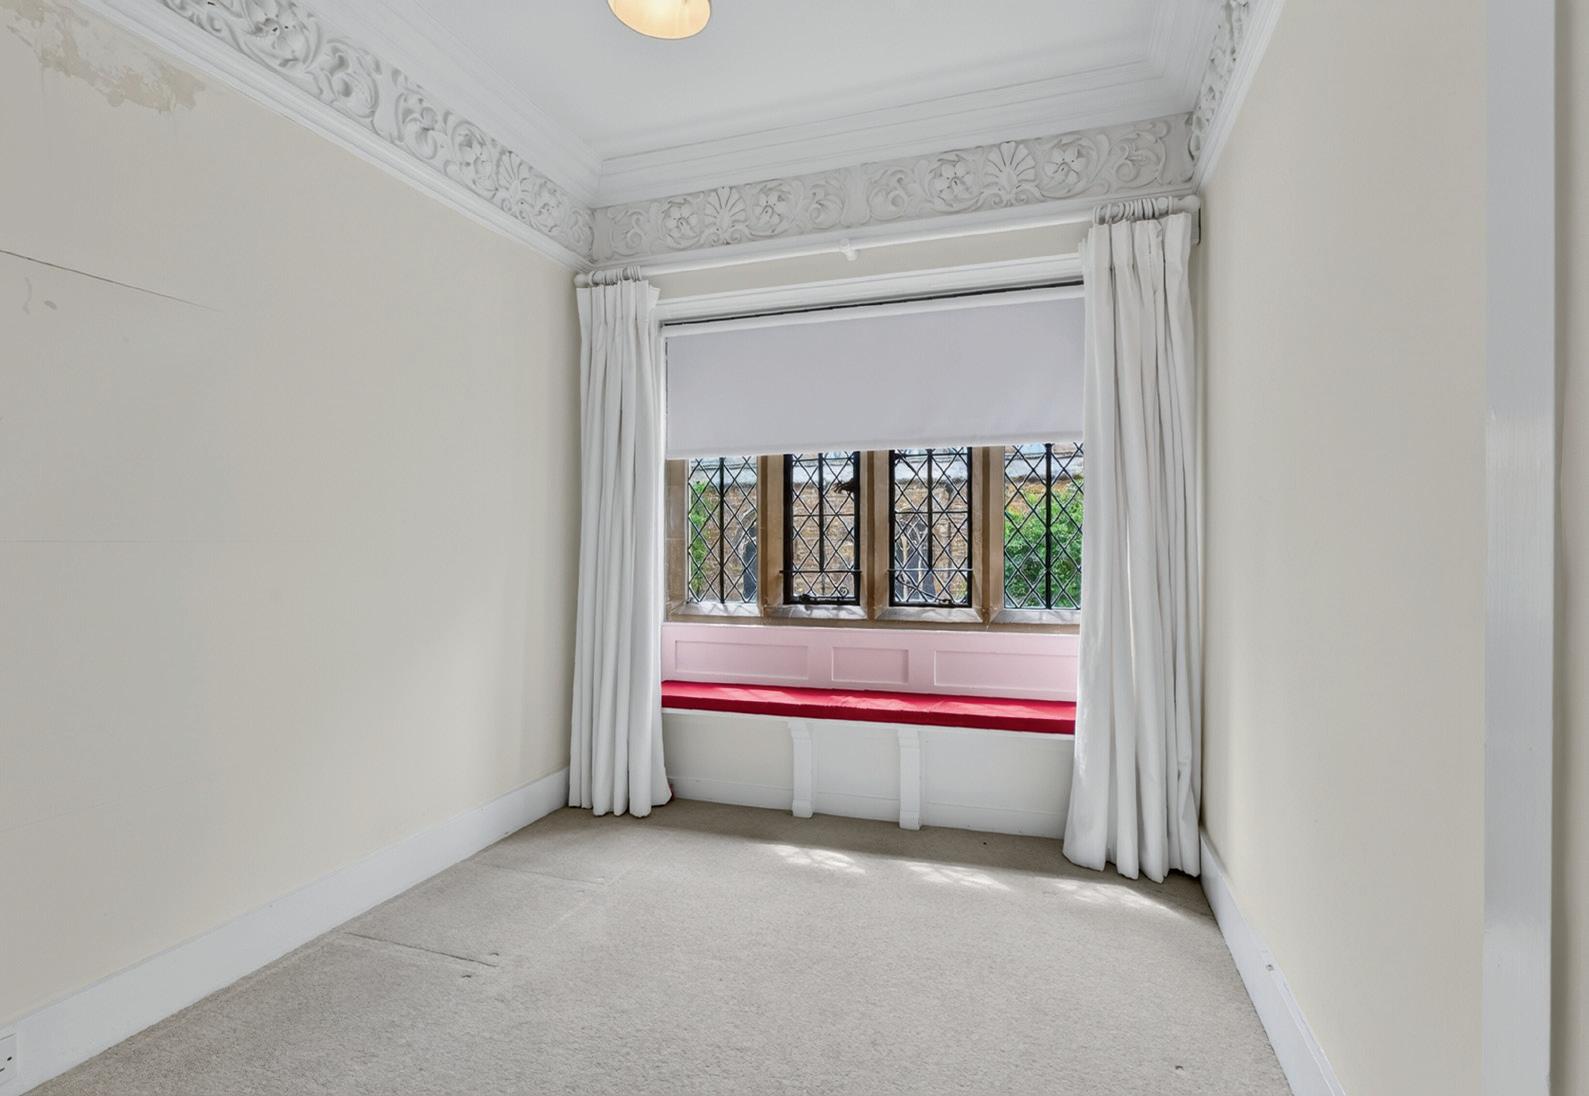
To the first floor, the beautiful staircase continues to rise to the levels above and access is provided to seven bedrooms, all of which have windows that provide beautiful views over the grounds.
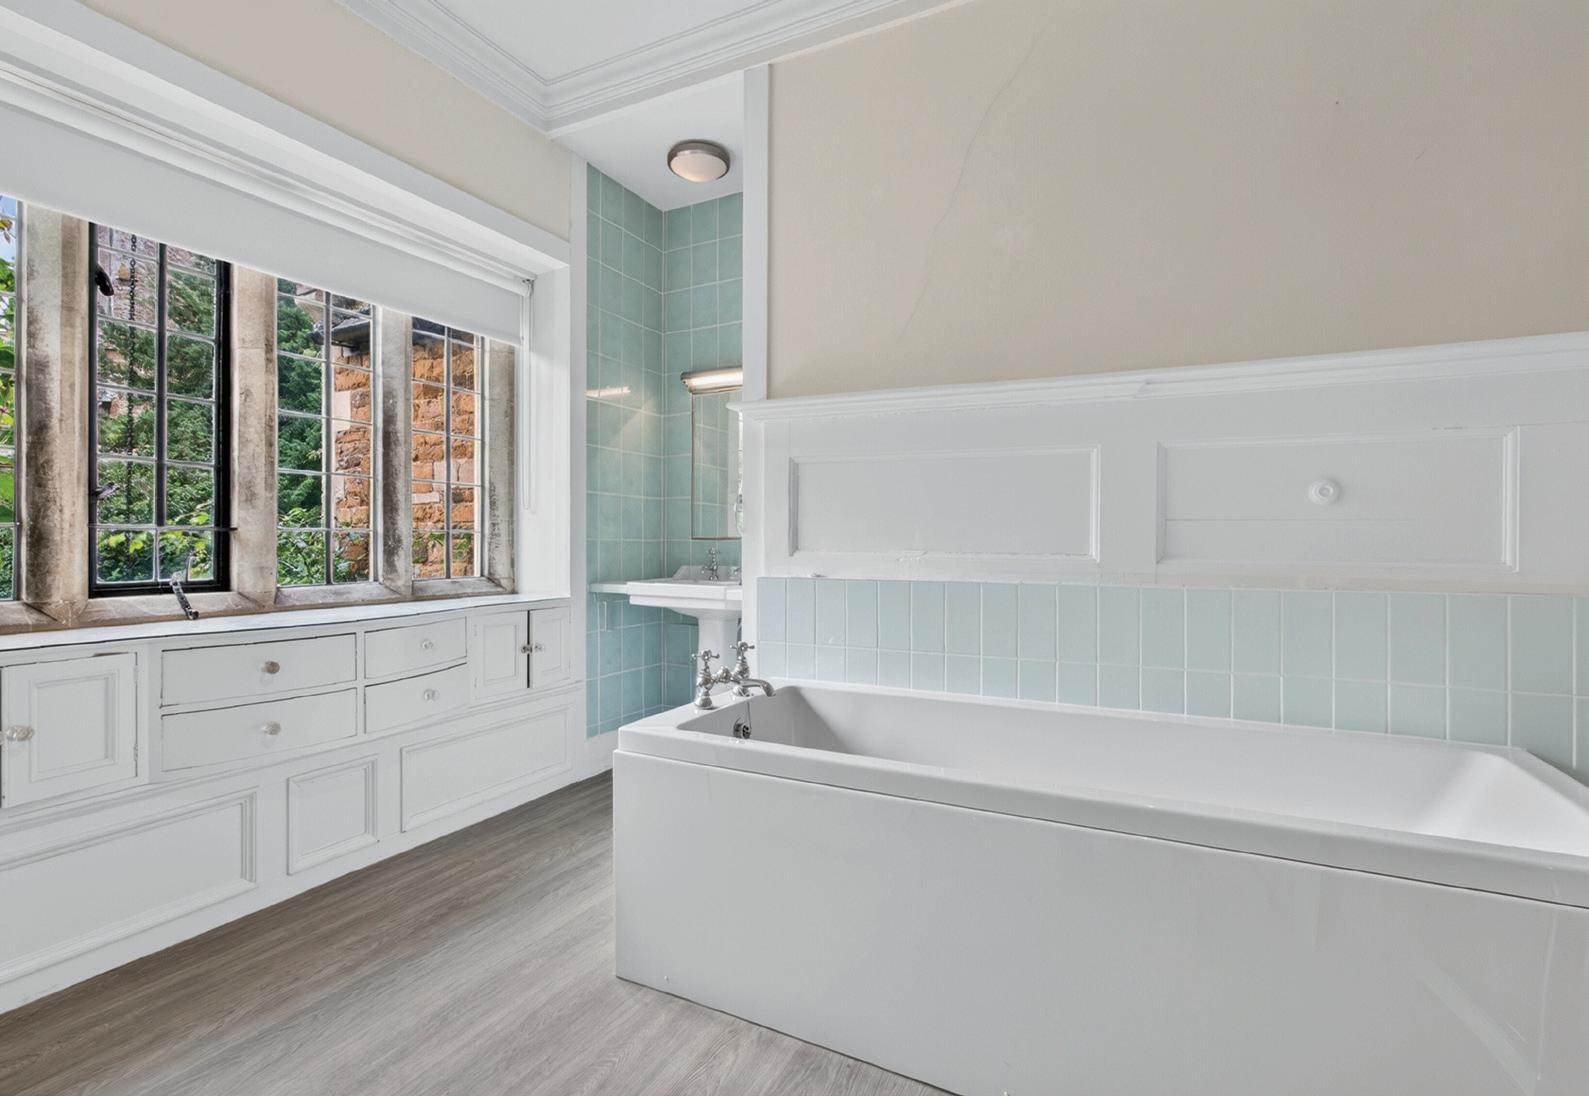
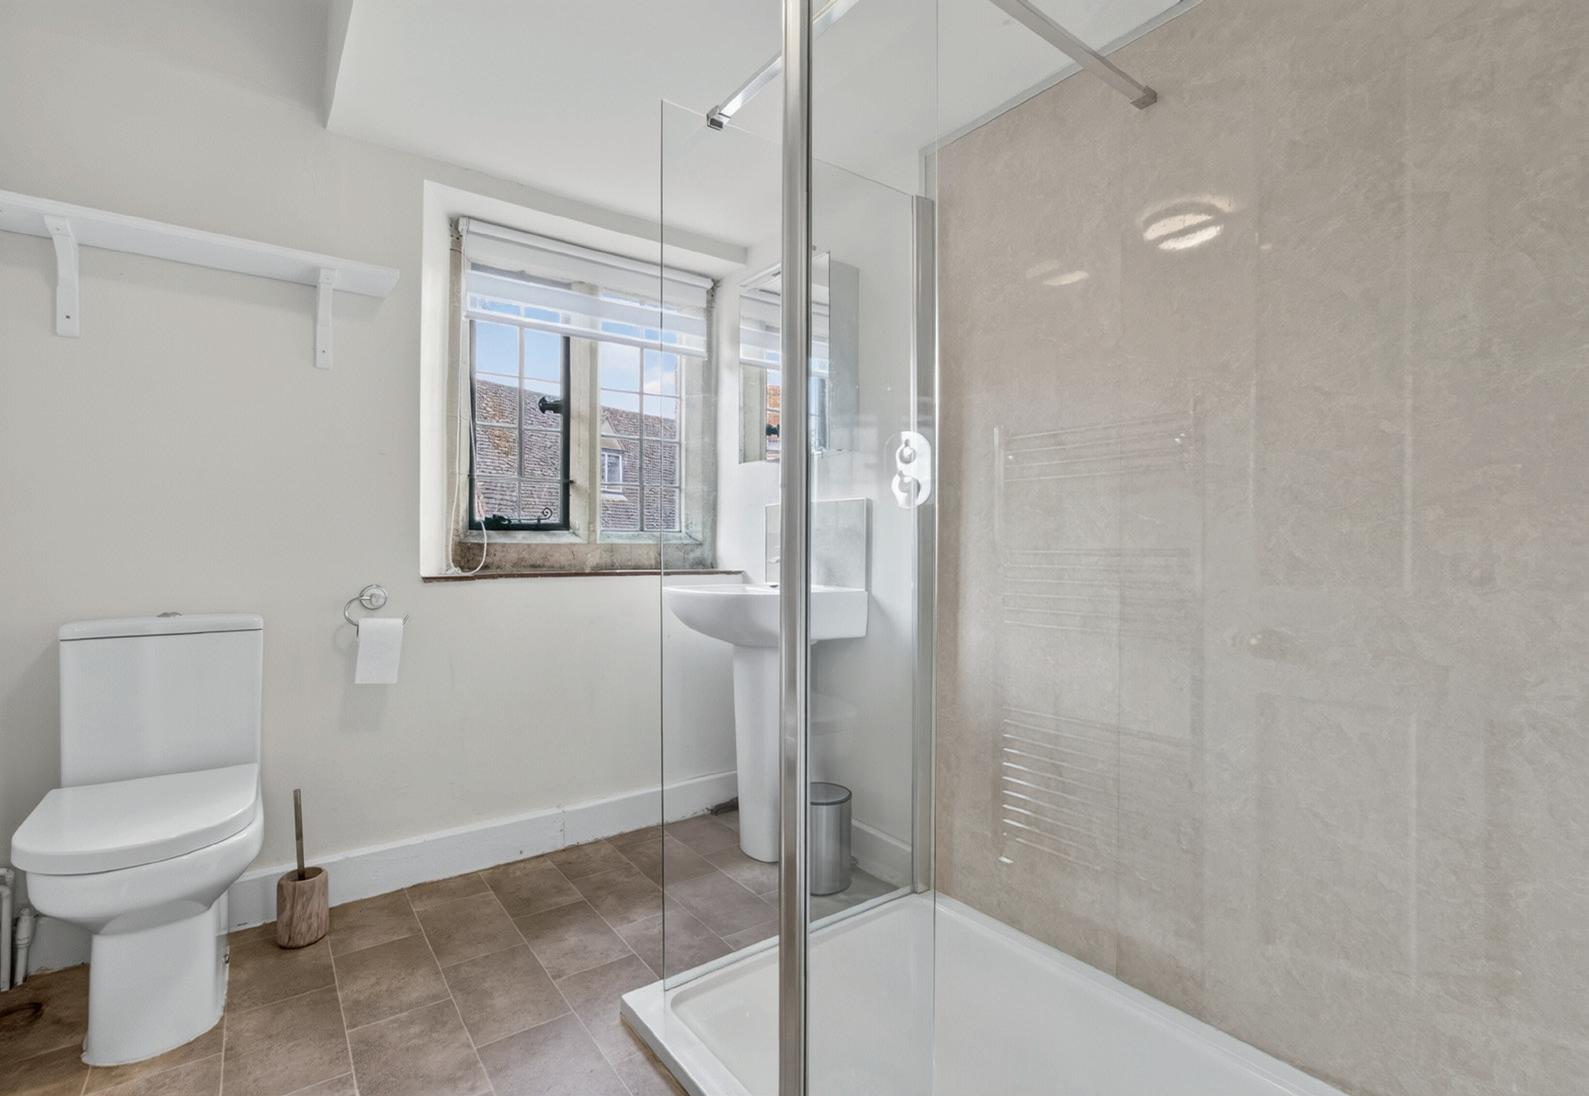
There are also three bathrooms and on this level is a private chapel with feature stone archways, wood flooring and a window that also overlooks the grounds.
Three of the bedrooms are situated within their own wing which could make ideal staff quarters.
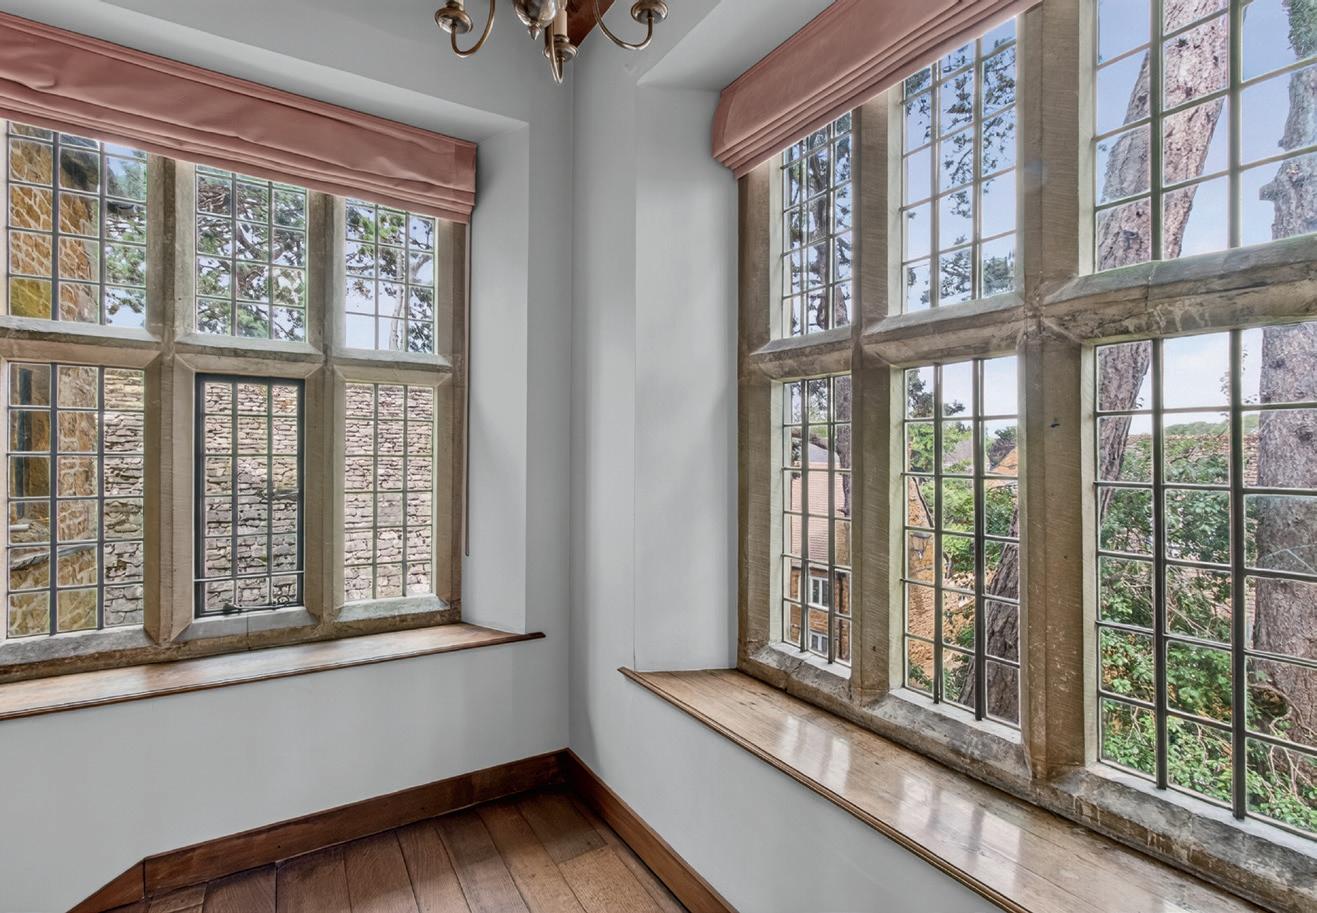
To the second floor, the staircase continues to rise and on the landing there are three further stone mullion windows.
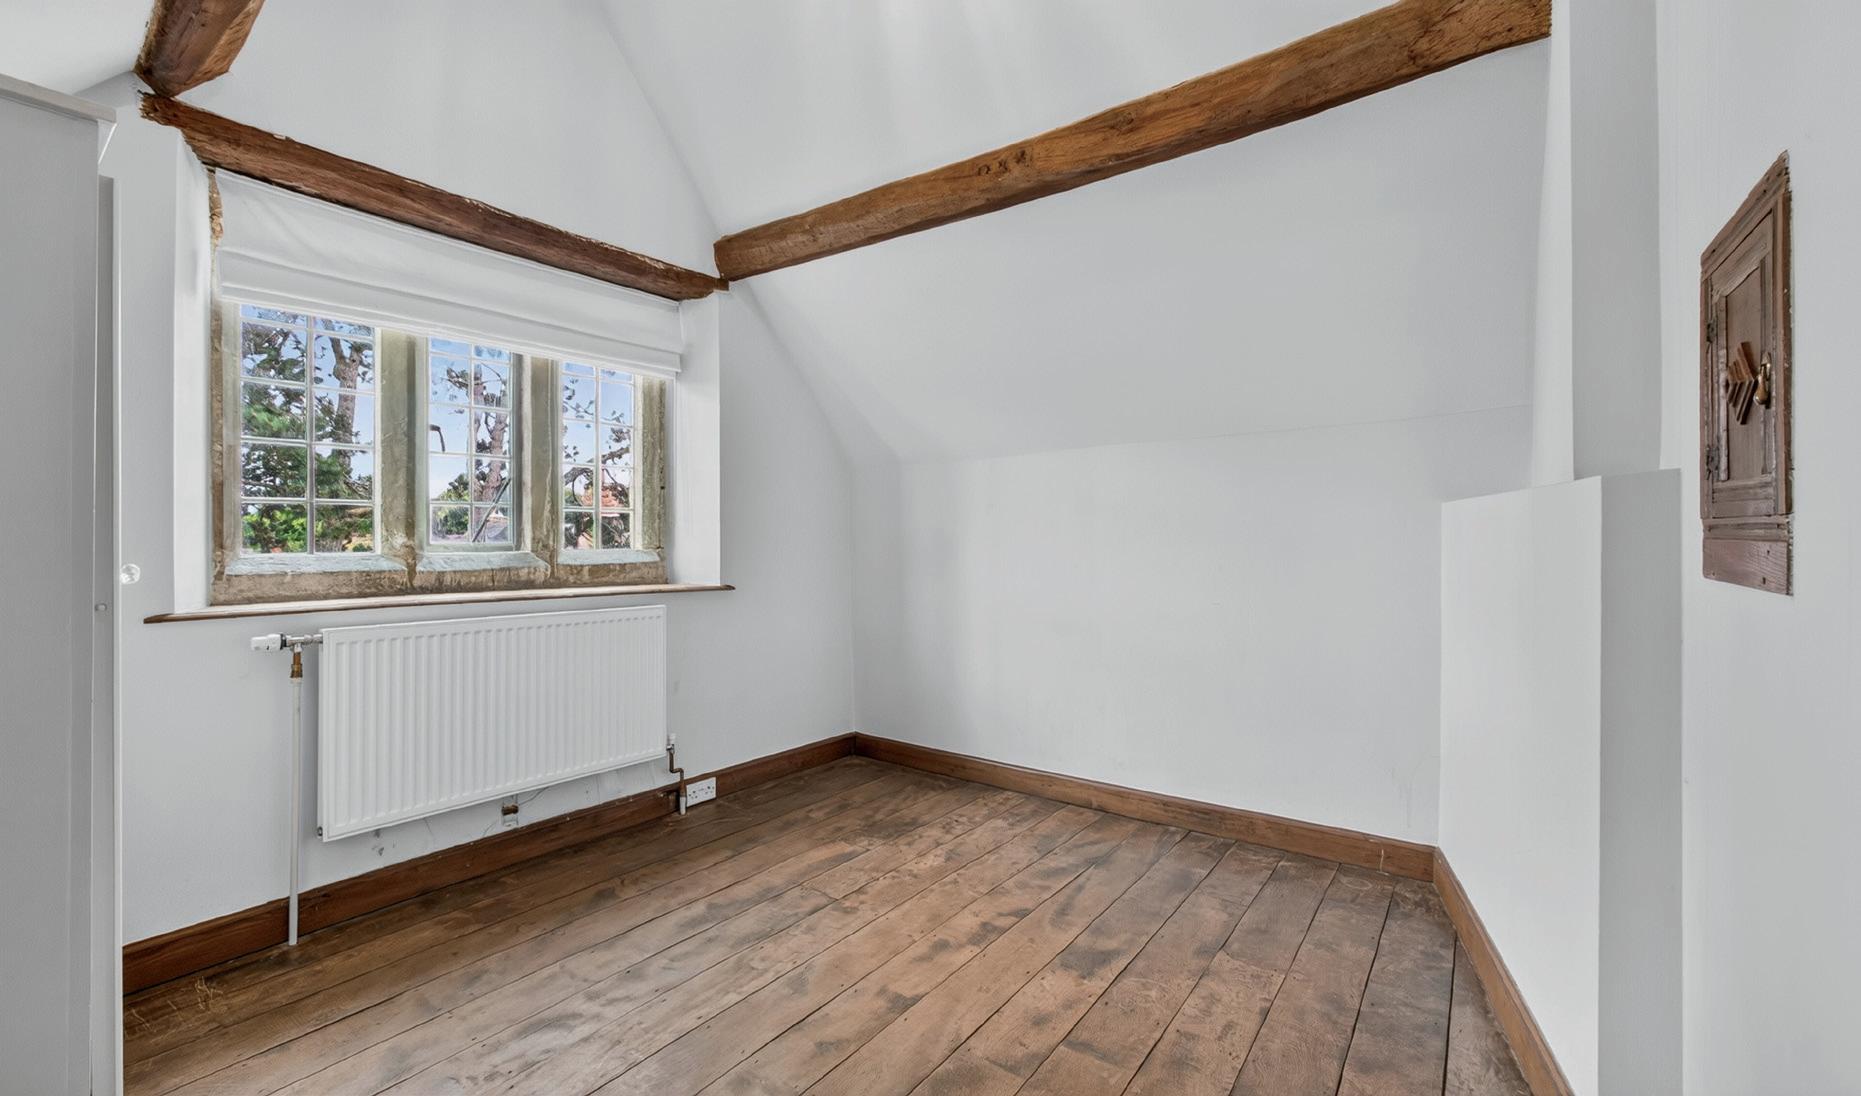
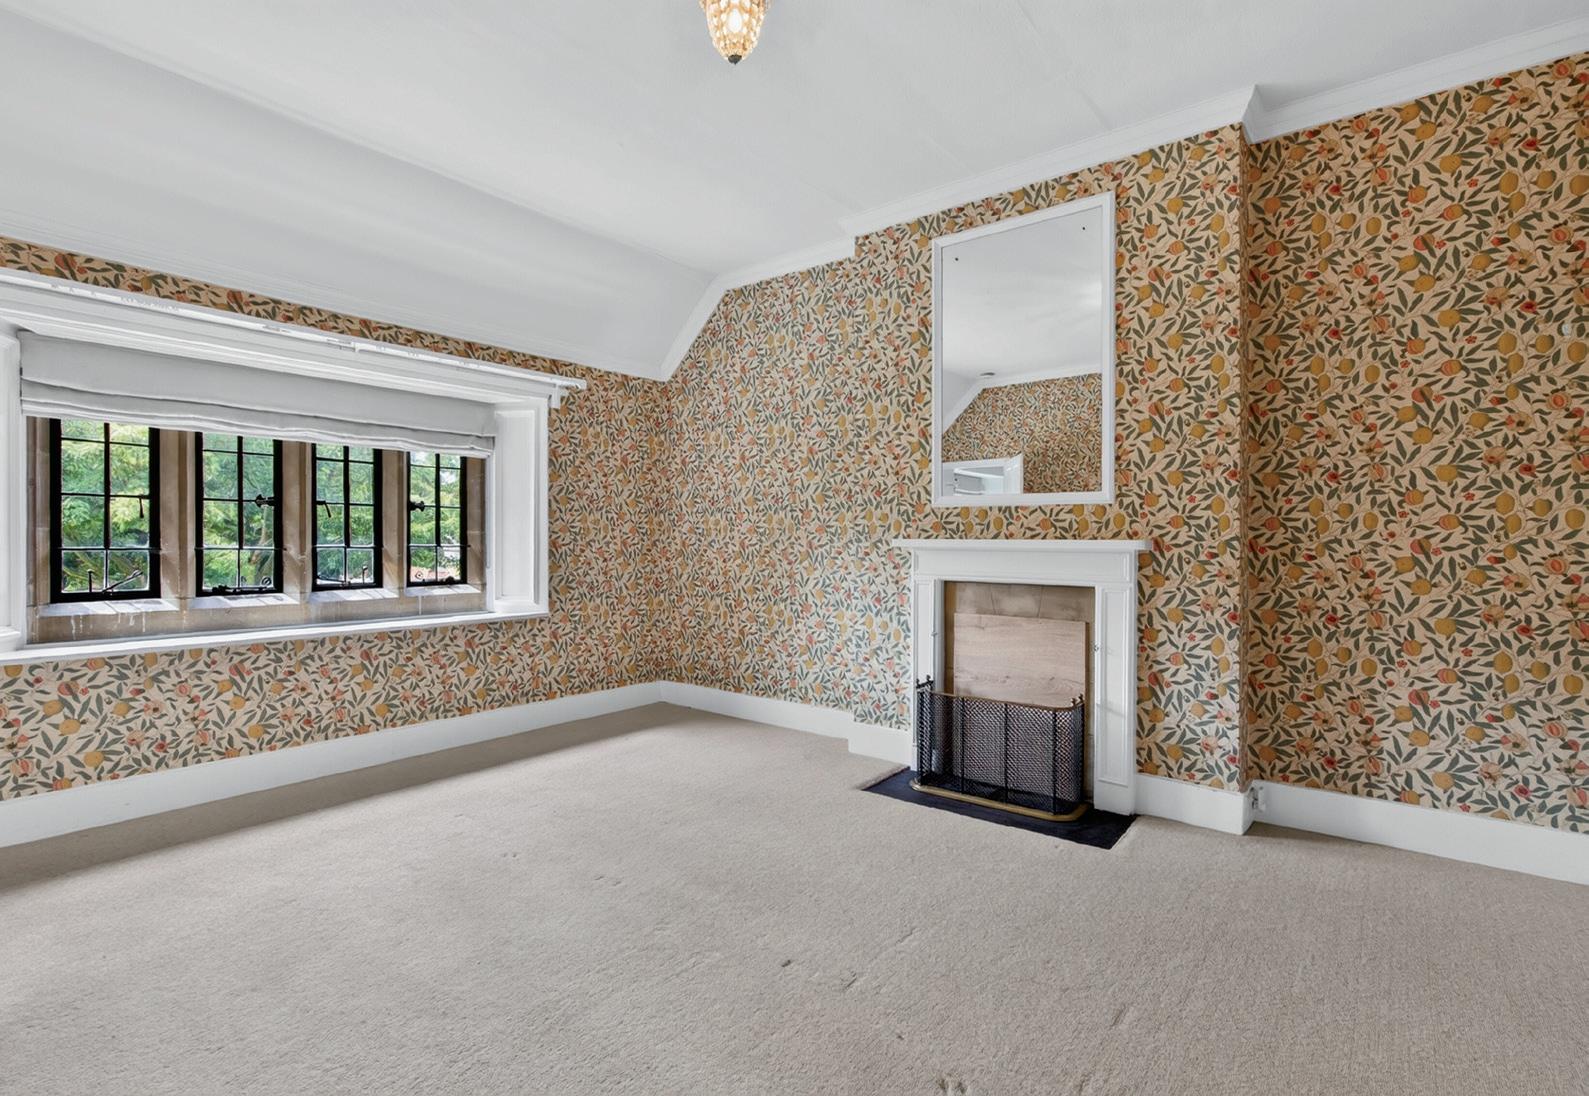
On this level, there are two further bedrooms, one with a large fireplace which is serviced by its own bathroom, and the other bedroom features and original priest hole.
The tenth bedroom is situated on the third floor and has windows to three elevations and a feature fireplace.
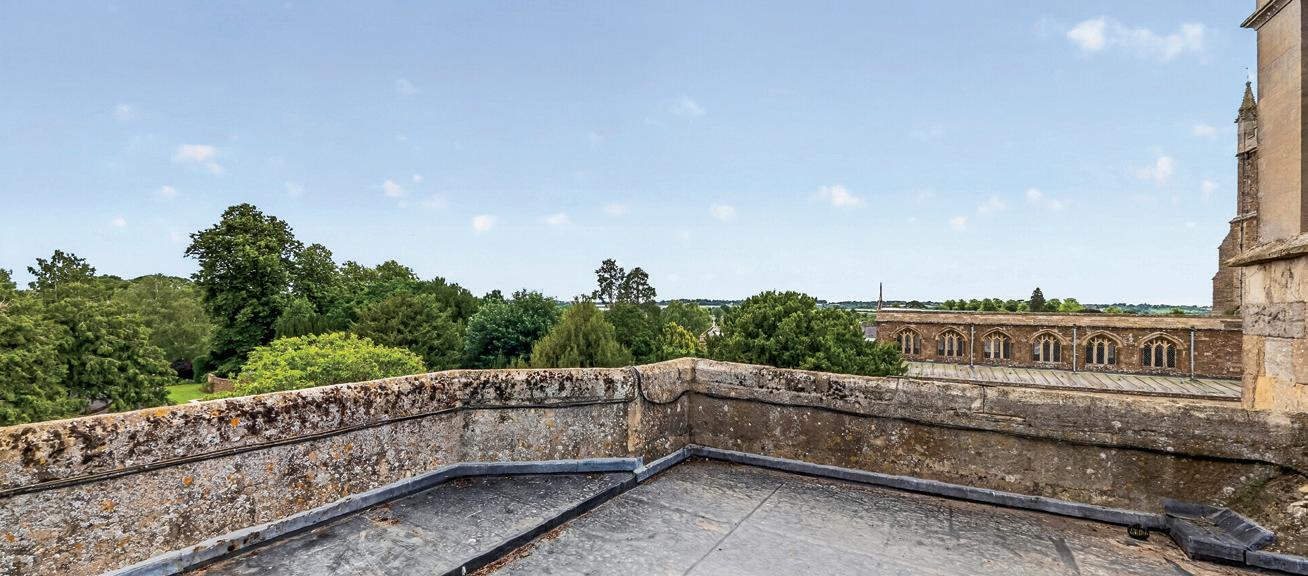
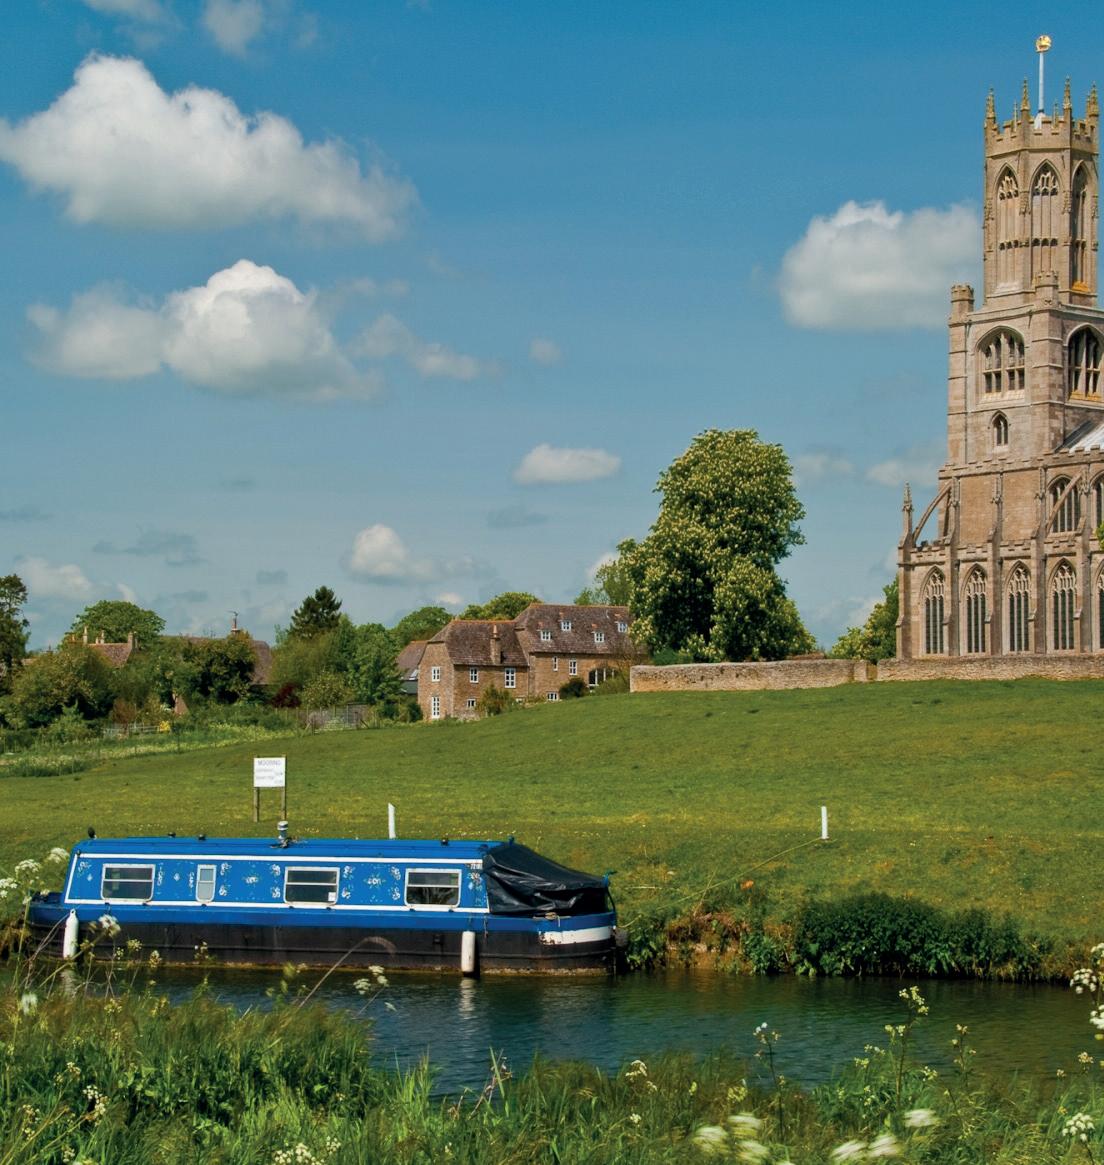
Access is also provided to the roof terrace which afford spectacular views over the grounds and of the local church.
Outside –
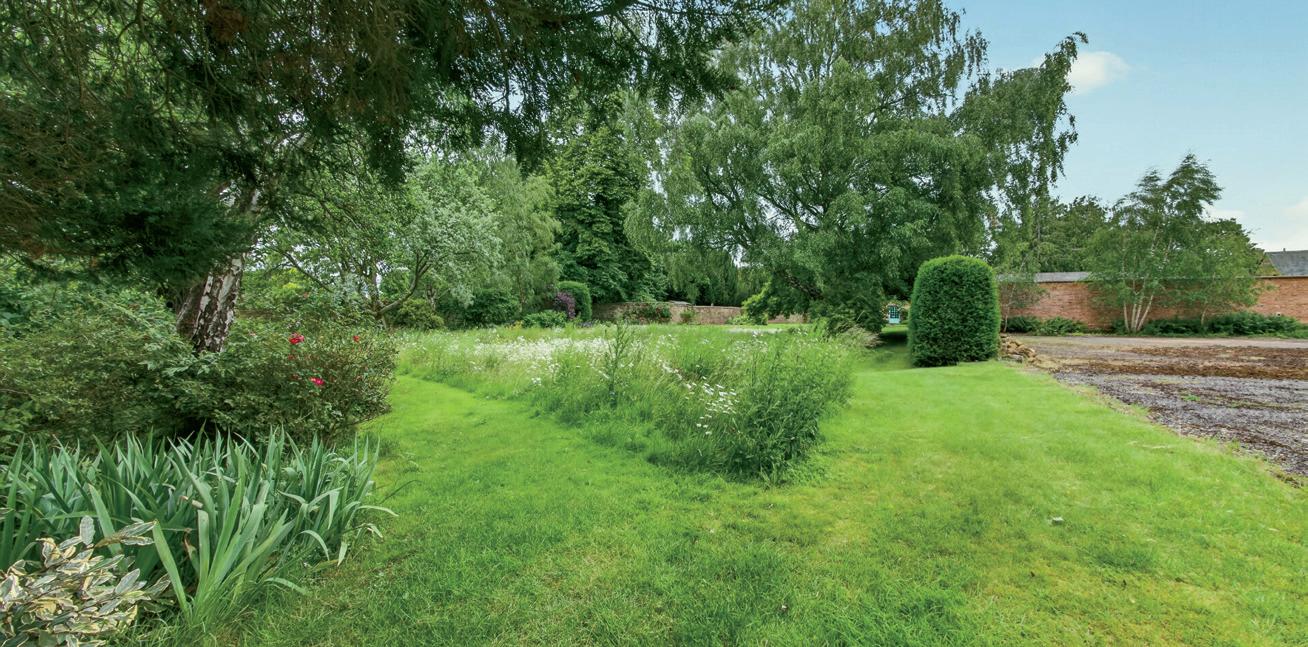
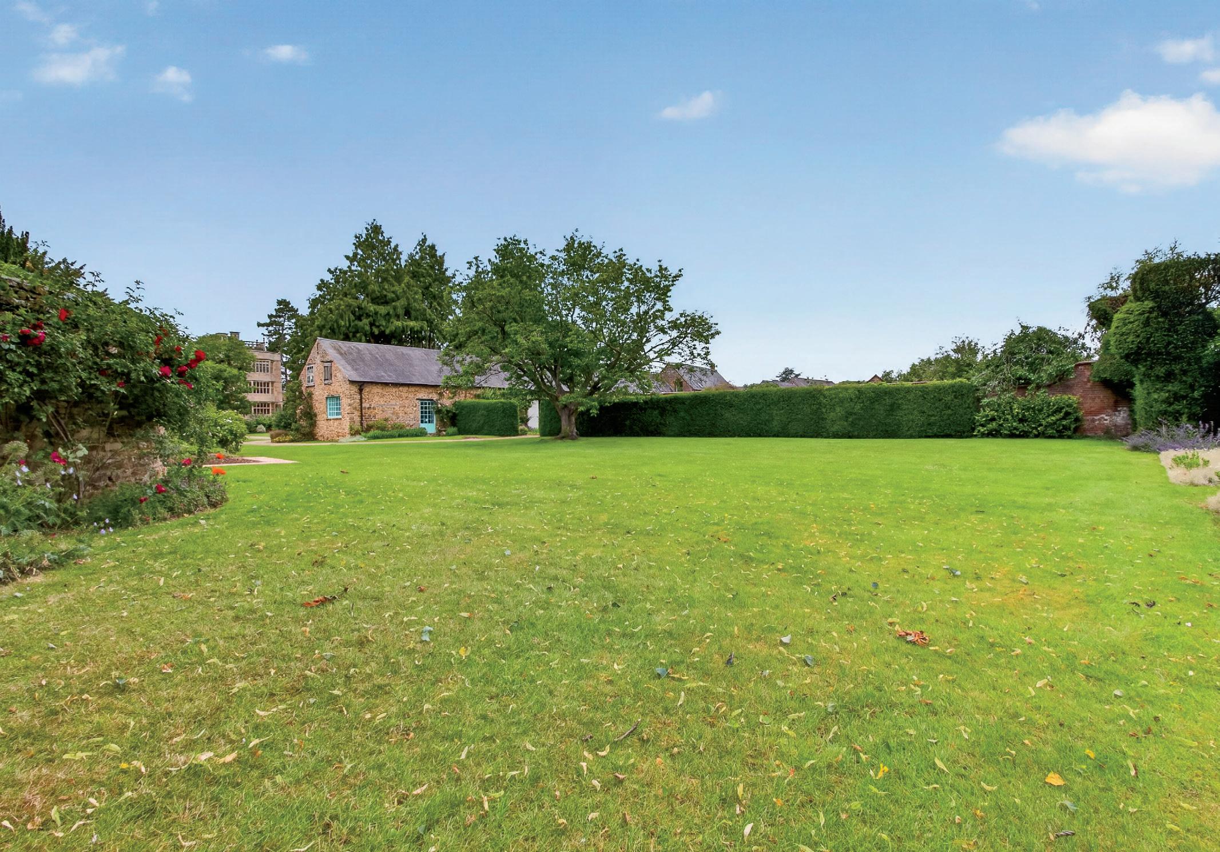
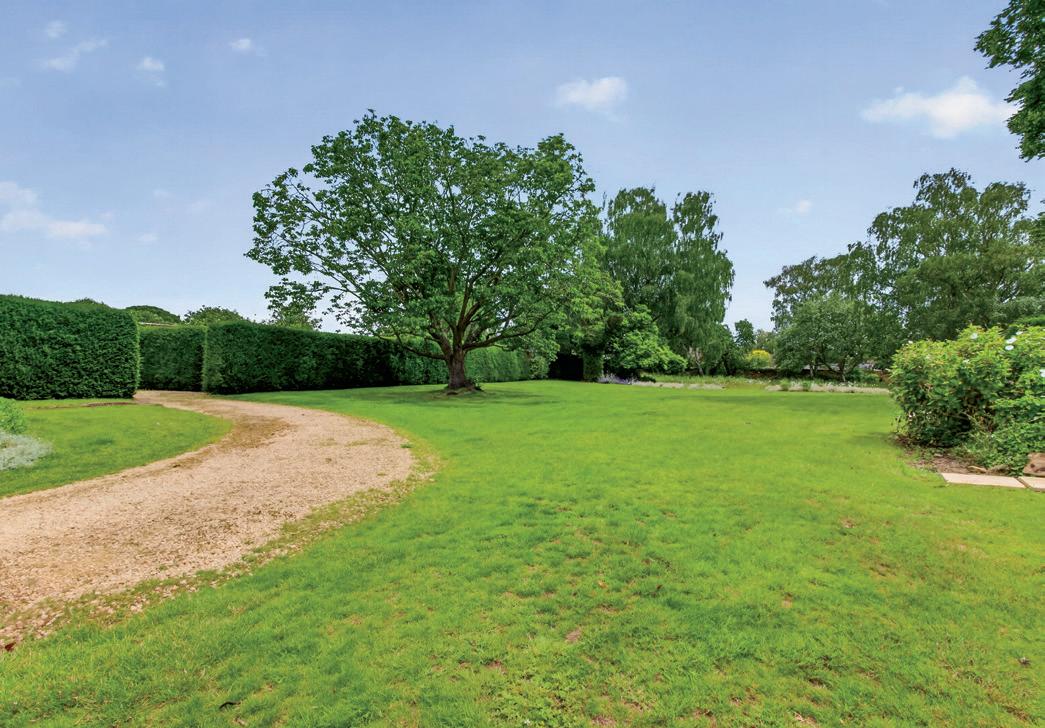
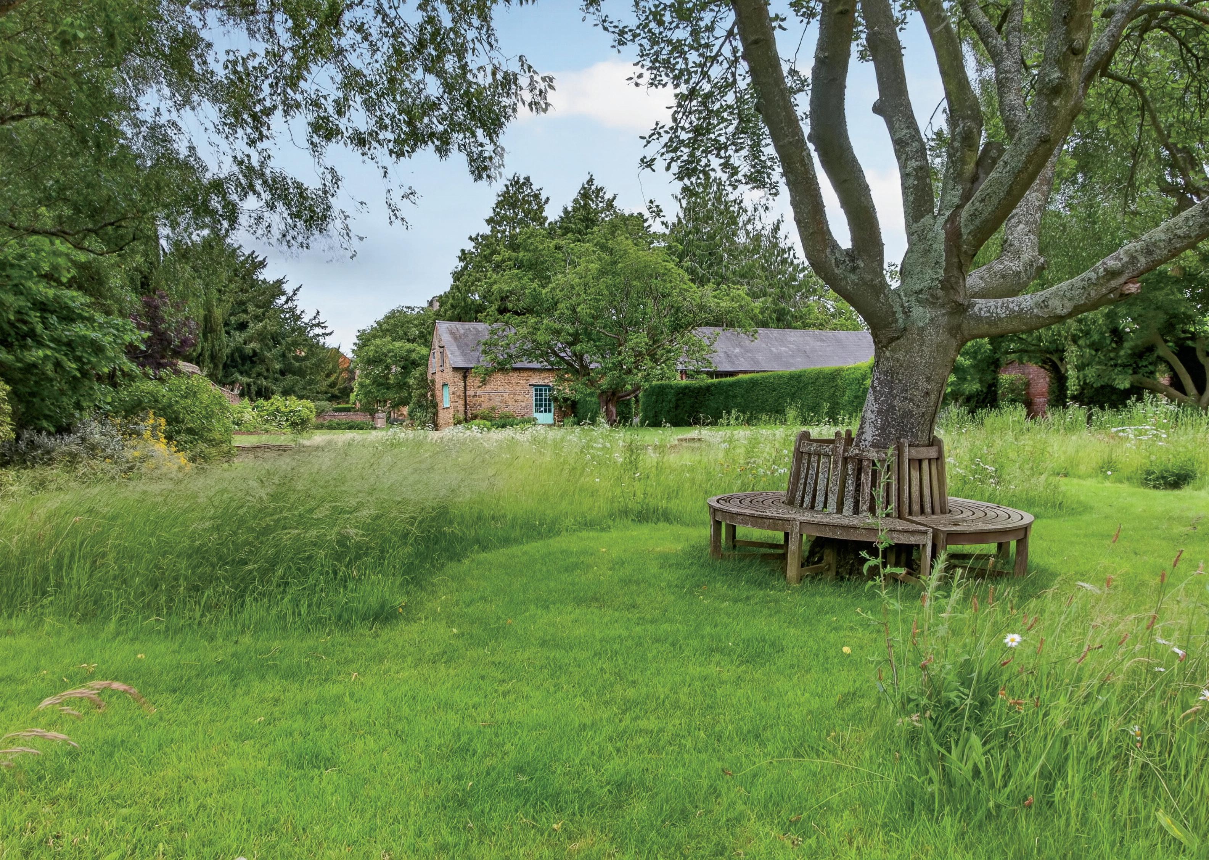
The grounds at Castle House are simply breath taking.
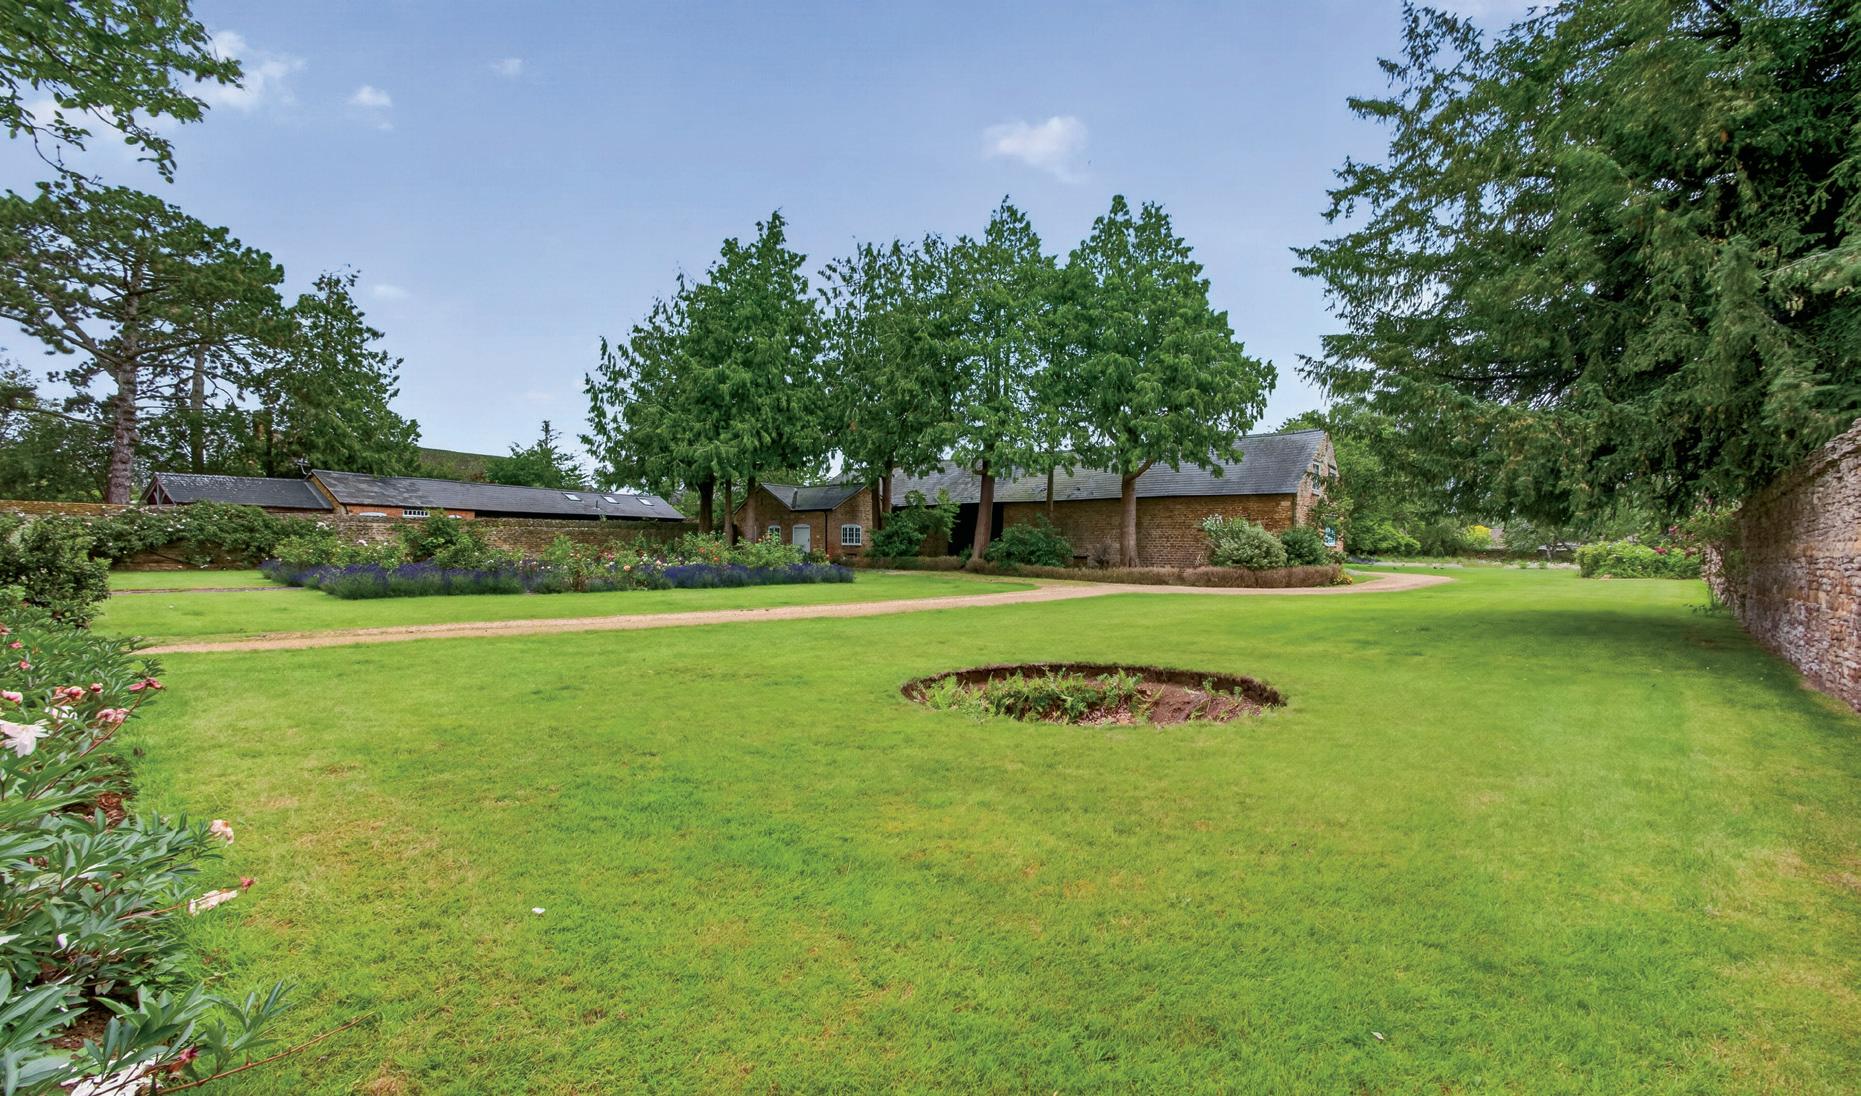
There is a quintessentially English flower meadow and a superb kitchen garden.
There is a large barn with side access onto the road which is ideal for anybody with a collection of cars, yet it could also be used as a party barn.
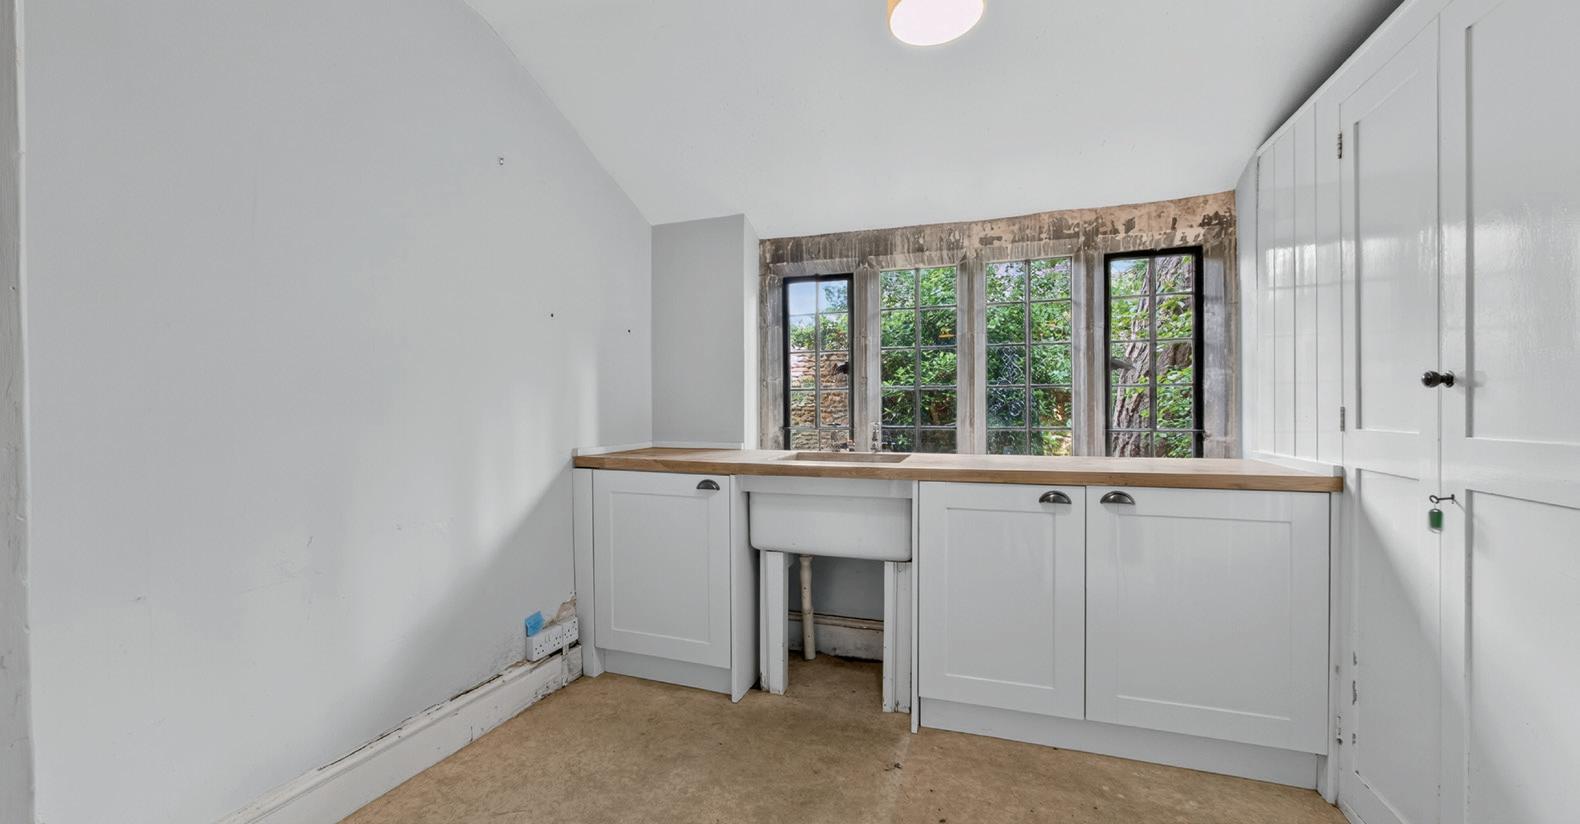
There is a room to the side, beautifully whitewashed with a crittall door and windows to two elevations. With a kitchen area, this would lend itself to an art st udio. To the rear of the house is a former coal shed which houses the oil tank and a gardeners WC.
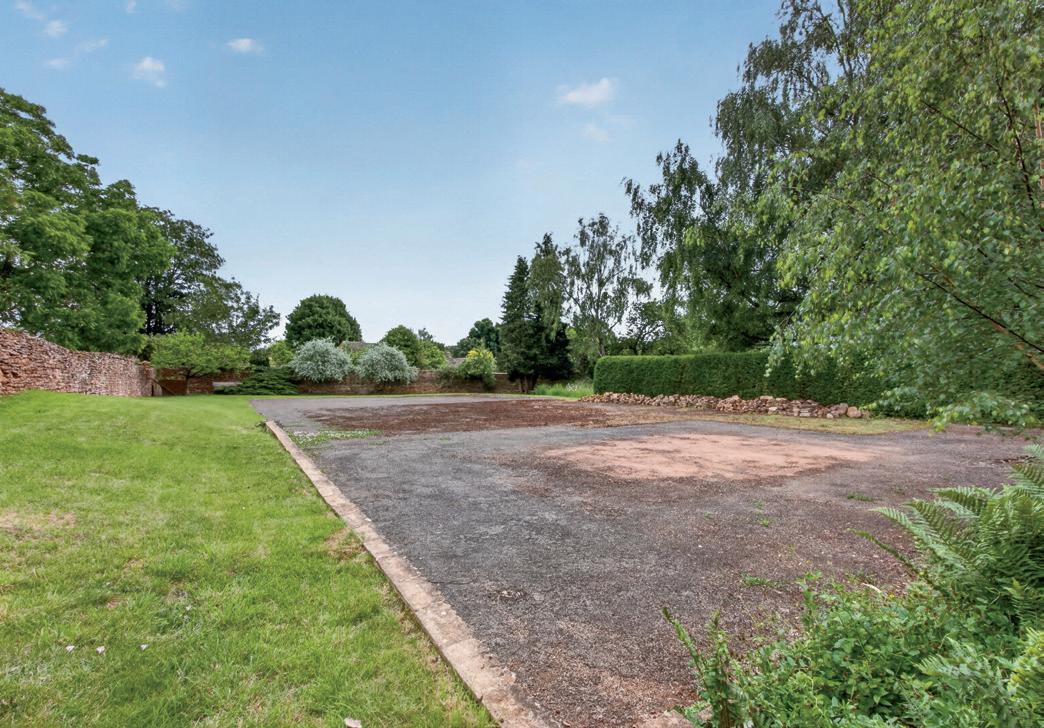
An additional area which was once home to a tennis court offers potential for it to be re-instated or to create a swimming pool complex.
There are further immaculate areas of lawn, all surrounded by high stone walls, and a driveway behind secure gates which provides parking for around ten cars.
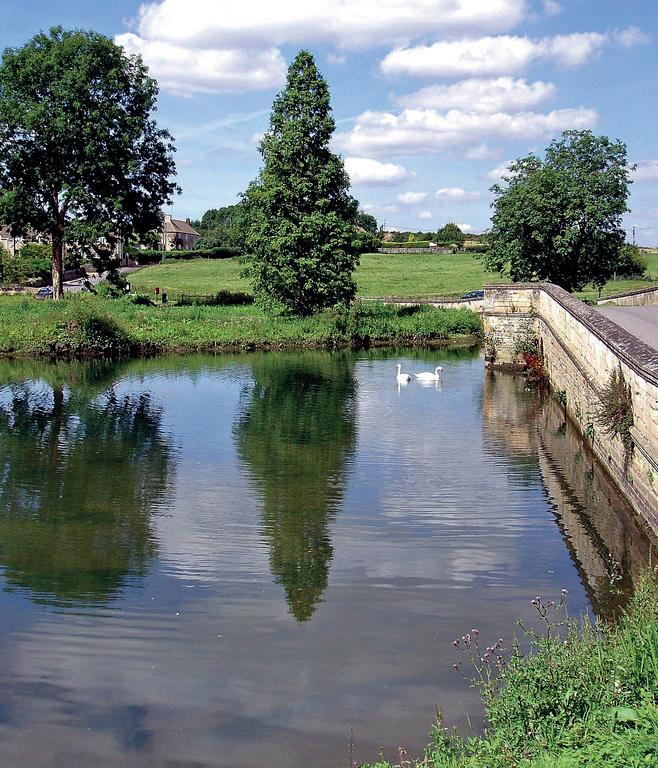
Deddington is situated around six miles South of Banbury and is conveniently located for the M40 which provides easy access to Birmingham, Oxford, Bicester and London, whilst the local train network provides a commute to Marylebone in under an hour.

Services, Utilities & Property Information
Tenure: Freehold
Council Tax Band: H
Local Authority: Cherwell District Council and Oxfordshire County Council
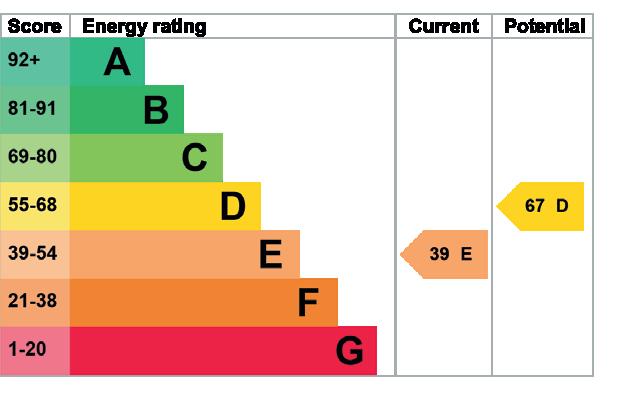
EPC Rating: E
Property Construction: Standard construction – stone and tile
Electricity Supply: Mains
Water Supply: Mains
Drainage & Sewerage: Mains
Heating: Oil fired central heating
Broadband: FTTH/FTTP fast broadband connection available. We advise you to check with your provider.
Mobile Signal/Coverage: 5G mobile signal is available in the area. We advise you to check with your provider.
Parking: Off road parking for ten cars
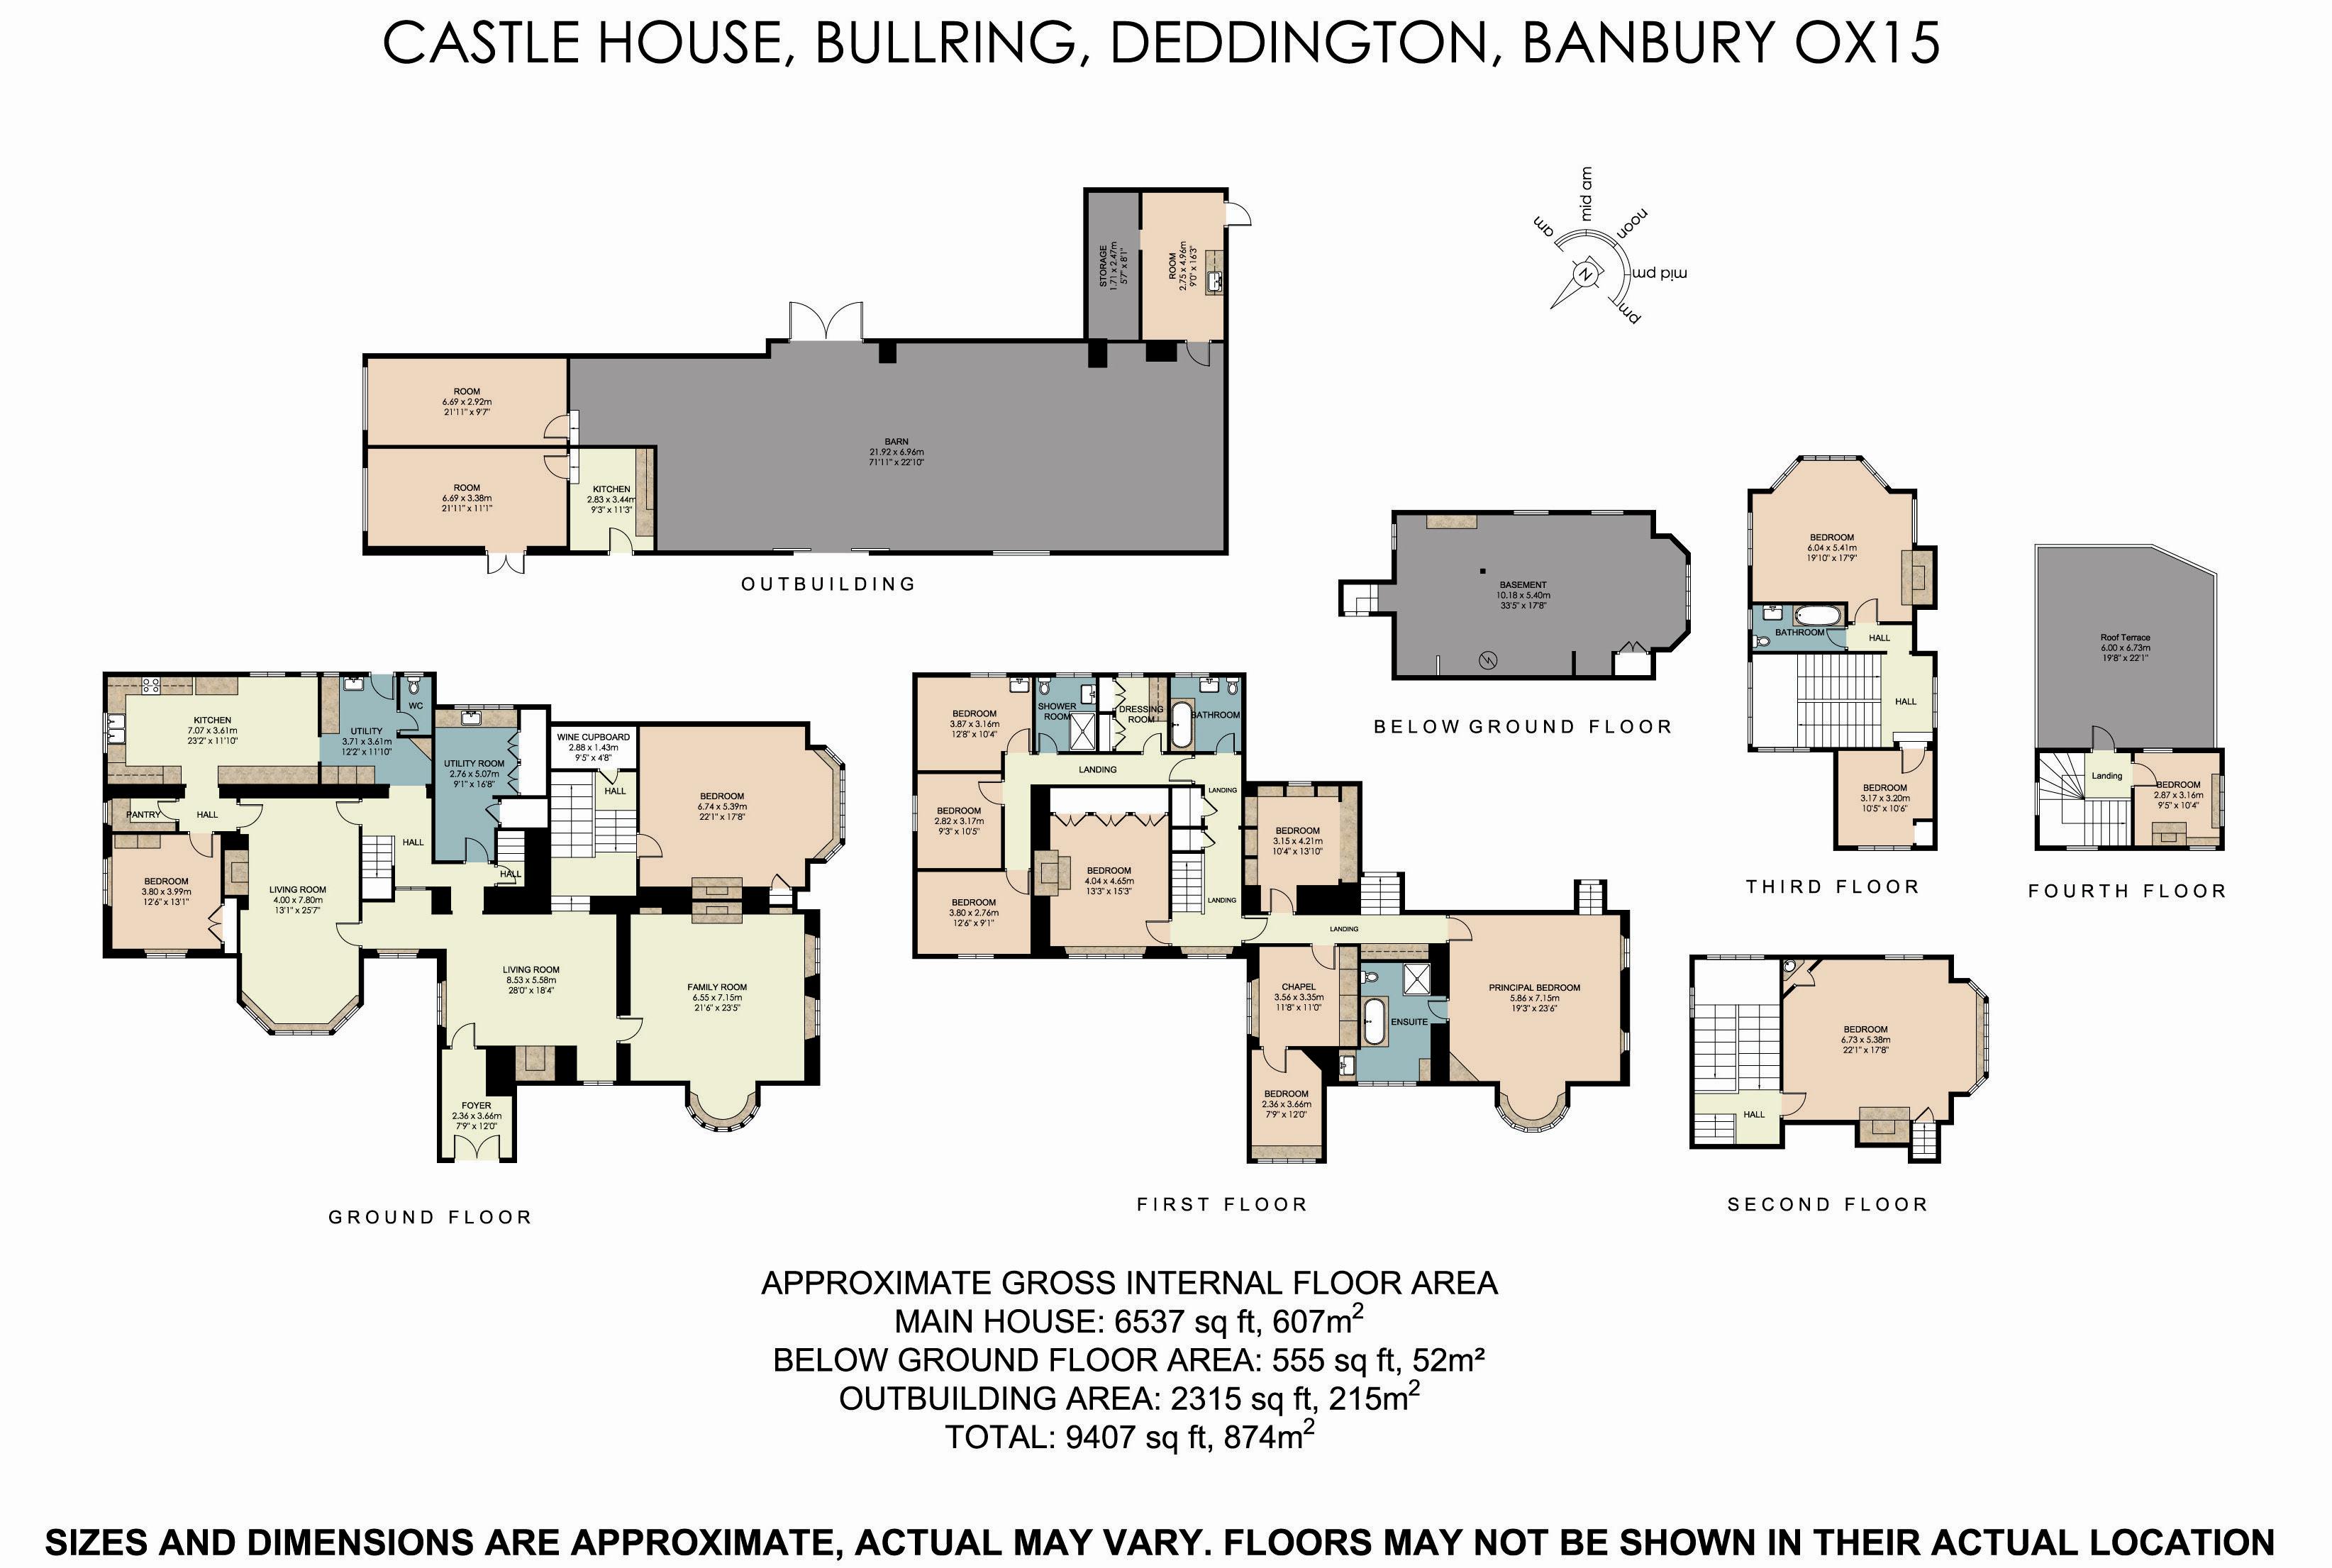
Total Internal Floor Area: 6,537 sq.ft
Restrictions: The property is located within a conservation area. Please contact the Agent for further information.
Viewing Arrangements
Strictly via the vendors sole agents Fine & Country on 07736 937633
Website
For more information visit https://www.fineandcountry.co.uk/banbury-and-buckinghamestate-agents
Opening Hours
Monday to Friday 9.00 am–6 pm
Saturday 9.00 am–5 pm
Sunday By appointment only
Offers over £3,000,000


Agents notes: All measurements are approximate and for general guidance only and whilst every attempt has been made to ensure accuracy, they must not be relied on. The fixtures, fittings and appliances referred to have not been tested and therefore no guarantee can be given that they are in working order. Internal photographs are reproduced for general information and it must not be inferred that any item shown is included with the property. Whilst we carry out our due diligence on a property before it is launched to the market and we endeavour to provide accurate information, buyers are advised to conduct their own due diligence. Our information is presented to the best of our knowledge and should not solely be relied upon when making purchasing decisions. The responsibility for verifying aspects such as flood risk, easements, covenants and other property related details rests with the buyer. For a free valuation, contact the numbers listed on the brochure. Printed 27.07.2026
Fine & Country is a global network of estate agencies specialising in the marketing, sale and rental of luxury residential property. With offices in over 300 locations, spanning Europe, Australia, Africa and Asia, we combine widespread exposure of the international marketplace with the local expertise and knowledge of carefully selected independent property professionals.
Fine & Country appreciates the most exclusive properties require a more compelling, sophisticated and intelligent presentation –leading to a common, yet uniquely exercised and successful strategy emphasising the lifestyle qualities of the property.
This unique approach to luxury homes marketing delivers high quality, intelligent and creative concepts for property promotion combined with the latest technology and marketing techniques.
We understand moving home is one of the most important decisions you make; your home is both a financial and emotional investment. With Fine & Country you benefit from the local knowledge, experience, expertise and contacts of a well trained, educated and courteous team of professionals, working to make the sale or purchase of your property as stress free as possible.


Fine & Country Banbury & Buckingham
M: 07736 937 633
email: terry.robinson@fineandcountry.com
Terry has been in the estate agency industry since 2002 and has a wealth of knowledge in the property sector.
Having left the corporate world to set up his own brand in 2015, Terry built a great reputation with local buyers and sellers. His aim is to deliver the highest levels of service and to make all clients feel valued.
Terry has sold countless properties over the past 10 years which had previously been marketed with other agents - he puts this down to attention to detail and a hunger for success.
YOU CAN FOLLOW TERRY ON


“Having just purchased my new home through Fine & Country I cannot recommend them highly enough. Terry went above and beyond in ensuring as smooth a transaction as possible. Never once did I have a problem in contacting him, even on days off he still took my calls showing what a dedicated agent he is. I love my new home too much to ever consider selling it but I know who I would use if I was ever considering moving again!! Thanks to Fine & Country, especially Terry, I am now living in my dream home!”
The production of these particulars has generated a £10 donation to the Fine & Country Foundation, charity no. 1160989, striving to relieve homelessness.
fineandcountry.com/uk/foundation