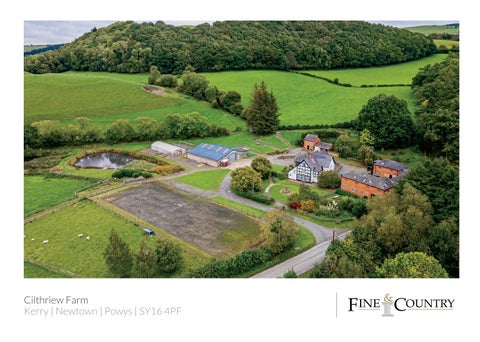
Cilthriew Farm Kerry | Newtown | Powys | SY16 4PF
CILTHRIEW FARM
KEY FEATURES Fine and Country Mid Wales are delighted to present Cilthriew Farm to the market. Set in approximately 10.7 acres in the heart of Mid Wales countryside this multidimensional smallholding offers something for everyone. The main residence is a beautiful Grade II listed 5 bedroom former farmhouse which blends the retained character features with all the modern conveniences required for family living. In addition there are four further cottages, offering 11 bedrooms, which are currently let out for holiday usage providing a successful income stream for the home. Externally this flexible property is also perfect for equestrian use with a large barn offering incorporated stabling, a menage, and several fenced paddocks. Workshop, store, woodland and two ponds complete all on offer at this exceptional residence. Boasting magnificent views of the rolling hills and only a five minute drive from the popular market town of Newtown this home must be viewed to be appreciated.
Main House Ground Floor Morning Room/Main Entrance Double entrance doors to front, tiled flooring, underfloor heating. Dining Room 21’2” x 15’9” (6.45m x 4.8m) Window to rear, tiled flooring, exposed ceiling timbers, feature inglenook fireplace housing wood burner, access to store, concealed staircase rising to first floor. Kitchen 18’1” x 13’8” (5.5m x 4.17m) Windows to rear and side, flagstone flooring, underfloor heating, exposed a-frame timbers, range of oak base fitted units with granite work surfaces over, space for Aga, space and plumbing for dishwasher, space for fridge/freezer, integrated oven and microwave, integrated Siemens four-ring hob, integrated double sink with mixer tap. Side Porch Window to front aspect, flagstone flooring. WC Opaque window to side aspect, WC, wall mounted basin with tiled splash backs, extractor, underfloor heating. Sitting Room 16’6” x 10’ (5.03m x 3.05m) Window to front aspect, exposed ceiling timbers, door to cellar, access to small under stairs store. Cellar 17’5” x 8’4” (5.3m x 2.54m) Window to front aspect, flagstone flooring, range of shelving. Rear Entrance Hall Entrance door to rear, tiled flooring, exposed ceiling timbers. Living Room 17’1” x 15’1” (5.2m x 4.6m) Window to side, exposed ceiling and wall timbers, shelving, feature former inglenook fireplace. Rear Porch Door to rear leading to gardens, vinyl flooring, staircase rising to first floor, small under stairs store Utility /Laundry Room Two windows to rear, exposed ceiling and wall timbers, space and plumbing for washing machine/tumble drier under a work surface with integrated sink/drainer with tiled splash backs, base fitted unit, space for fridge/freezer, access to a pantry with shelving, window to side and tiled flooring. Reception Room 15’2” x 10’ (4.62m x 3.05m) Window to side, former fireplace.
First Floor Rear Landing Window to rear, exposed wall timbers. Bedroom One 13’3” x 11’11” (4.04m x 3.63m) Window to rear, solid wood flooring, exposed ceiling and wall timbers, access to storage. En-Suite Shower Room Tiled flooring, part tiled walls, extractor, WC, basin set in vanity unit with storage under, mixer shower set in part tiled enclosure, wall mounted heated towel rail. Rear Hallway Solid wood flooring, staircase rising to second floor. Bedroom Two 17’5” x 14’8” (5.3m x 4.47m) Window to side, recessed spotlighting, solid wood flooring. Landing Window to front. Bedroom Three 17’8” x 9’11” (5.38m x 3.02m) Window to front, solid wood flooring, access to storage. Front Hallway Steps down to bathroom, solid wood flooring. Bathroom Window to side, solid wood flooring, part tiled walls, WC, basin set in vanity unit with mixer tap, panelled bath, electric shower set in separate enclosure, access to store, extractor. Bedroom Four 16’7” x 10’11” (5.05m x 3.33m) Window to side, solid wood flooring, ceiling and wall timbers. Kitchenette Window to rear, exposed timbers, range of overhead and base fitted units with work surfaces over, tiled splashbacks, integrated sink/drainer with mixer tap, space and plumbing for washing machine, integrated oven and four-ring hob with extractor hood over, integrated microwave. Bedroom/Attic Room 16’7” x 14’6” (5.05m x 4.42m) Window to rear, useful storage space, solid wood flooring. Second Floor Bedroom Five/Attic Room 16’5” x 10’6” (5m x 3.2m) Window to side aspect, solid wood flooring.
Garden Cottage G.C. Ground Floor G.C. Entrance Hall Entrance door to side, tiled flooring, ceiling timbers, stairs rising to first floor. G.C. WC Opaque window to side, vinyl flooring, WC, corner basin with tiled splashbacks. G.C. Living Area/Kitchen Windows to front and rear, part laminate/part tiled flooring, French doors to side leading to gardens, access to store, feature fireplace with brick surround housing wood burner and set on slate hearth, range of storage and shelving, space for fridge/freezer, tiled work surface with storage under, kitchen sink, tiled splash backs, space for freestanding cooker, central heating boiler and door to annexe entrance hall. G.C. Bedroom Four Windows to two elevations, laminate flooring. G.C. Wet Room Opaque window to side, exposed timbers, WC, wall mounted basin with tiled splash backs, mixer shower with tiled surround, extractor. G.C. First Floor G.C. Landing With skylight. G.C. Bedroom Three Skylight, window to rear, access to en-suite shower room, G.C. Bedroom One Skylight, window to front, access to en-suite shower room, Separate Annexe (but may be incorporated into living space) G.C.A. Entrance Hall Separate access with stairs rising to first floor, laminate flooring, access to store. G.C.A. Landing Skylight, ceiling timbers. G.C.A. Bedroom Two Window to side, skylight, exposed timbers. G.C.A. Bathroom Skylight, ceiling timbers, WC, basin set into vanity unit with storage under, tiled splash backs, bath with part tiled surround and mixer shower over.
Orchard Cottage O.C. Ground Floor O.C. Bedroom Two Stable entrance door to side, laminate flooring. O.C. Hallway Window to side, laminate flooring, stairs rising to first floor, under stairs storage. O.C. Bathroom Laminate flooring, WC, pedestal basin with tiled splashbacks, extractor, panelled bath, heated towel rail. O.C. Bedroom One Opaque window to side, laminate flooring. O.C. Second Floor O.C. Kitchen/Dining Area Skylight, laminate/vinyl flooring, range of exposed timbers, stable door to front leading to external steps, base fitted units with work surfaces over, integrated sink/ drainer, tiled splashbacks, integrated oven, four-ring hob with extractor over, space for fridge/freezer, houses Worcester boiler. O.C. Sitting Room Window to side, exposed timbers. O.C. Shower Room Vinyl flooring, WC, pedestal basin with tiled splash backs, mixer shower set in tiled enclosure, extractor.
Woodside Cottage W.C. Hallway Stable entrance door to front leading to courtyard, window to front, vinyl flooring, exposed timbers. W.C. Living Area/Kitchen Window to front, range of base fitted units with work surfaces over, integrated sink/drainer, integrated oven and four-ring hob with extractor over, space for fridge/freezer, houses Worcester boiler. W.C. Bedroom One Window to side, range of exposed timbers and brickwork. W.C. En-Suite Arrow slit window to rear, vinyl flooring, WC, pedestal basin with tiled splashbacks, mixer shower set in tiled enclosure, extractor. W.C. Bedroom Two Skylight, range of exposed timbers and brickwork, arrow slit window to rear. W.C. Bedroom Three Skylight, exposed brickwork. W.C. Large Disabled Wet Room Arrow slit window to rear, exposed brickwork and timbers, vinyl flooring, WC, wall mounted basin with tiled splash backs, mixer shower with tiled surround.
Ramblers Cottage
Living Area/Kitchen – Opaque window to side, exposed timbers, vinyl flooring, range of base fitted units with work surfaces over, tiled splash backs, integrated sink/drainer, integrated oven and four-ring hob with extractor over, space and plumbing for dishwasher, space for fridge/freezer. Bedroom One - Opaque windows to side aspect, access to storage, vinyl flooring, stable door to side. Bedroom Two – Window to side, exposed timbers, laminate flooring. Wet Room – Vinyl flooring, exposed timbers, WC, wall mounted basin with tiled splash backs, raindrop shower with tiled surround.
Outside A sweeping driveway via timber railed gate runs from the council roadway to a large forecourt/parking area from where the main parts of the property can be reached. Modern building (18.5m x 17.2m) - A most useful and substantial barn with pedestrian and metal roller door to front and further pedestrian door to the rear. Externally the most impressive features are to be found inside with the vast space for storage/garaging together with 3 large stables, storeroom and workshop. With the benefit of concrete flooring, lighting, water and power points the space lends itself to numerous uses. Behind the Outbuilding is the Polytunnel. From there you can walk down to the large Manège with the land beyond being conveniently divided into a numerous paddocks. There are also ponds stocked with fish which are ideal for fishing and free swimming. To the other side of the house lies the amenity woodland with nature walk and camp area plus we have the typical cottage gardens running around the main dwelling with lawns set off by flowering borders. Finally, and of particular interest are the 4 circular concrete surfaced hard standings yurt bases each with external power points and the tree house beyond approached via the pathway running through the trees – an ideal spot to look out onto your land and glorious countryside beyond with your gin and tonic in hand. Bliss! Tenure: Freehold Council Tax:Farmhouse – Band H, Orchard Cottage – Band C, Garden Cottage – Band E, Woodside Cottage – Band D, Ramblers Cottage – Band A (please note all four cottages are on business rates currently). EPC Exempt
Guide price £ 1 , 3 0 0 , 0 0 0
Joint Agents with
MCCARTNEYS LLP McCartneys Registered Office: The Ox Pasture, Overton Road, Ludlow, Shropshire, SY8 4AA. 01584 872251. Registered No: OC310186 copyright © 2023 Fine & Country Ltd.
Agents notes: All measurements are approximate and for general guidance only and whilst every attempt has been made to ensure accuracy, they must not be relied on. The fixtures, fittings and appliances referred to have not been tested and therefore no guarantee can be given that they are in working order. Internal photographs are reproduced for general information and it must not be inferred that any item shown is included with the property. For a free valuation, contact the numbers listed on the brochure. Printed 23.10.2023
FINE & COUNTRY Fine & Country is a global network of estate agencies specialising in the marketing, sale and rental of luxury residential property. With offices in over 300 locations, spanning Europe, Australia, Africa and Asia, we combine widespread exposure of the international marketplace with the local expertise and knowledge of carefully selected independent property professionals. Fine & Country appreciates the most exclusive properties require a more compelling, sophisticated and intelligent presentation – leading to a common, yet uniquely exercised and successful strategy emphasising the lifestyle qualities of the property.
THE FINE & COUNTRY FOUNDATION
This unique approach to luxury homes marketing delivers high quality, intelligent and creative concepts for property promotion combined with the latest technology and marketing techniques. We understand moving home is one of the most important decisions you make; your home is both a financial and emotional investment. With Fine & Country you benefit from the local knowledge, experience, expertise and contacts of a well trained, educated and courteous team of professionals, working to make the sale or purchase of your property as stress free as possible.
The production of these particulars has generated a £10 donation to the Fine & Country Foundation, charity no. 1160989, striving to relieve homelessness. Visit fineandcountry.com/uk/foundation
follow Fine & Country Welshpool on
Fine & Country Welshpool 8 Broad Street, Welshpool, Powys SY21 7RZ 01938 531006 | welshpool@fineandcountry.com
Joint Agents with