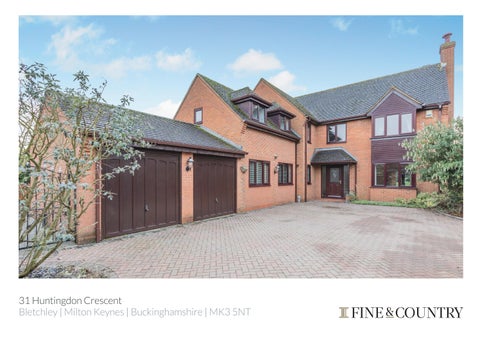
31 Huntingdon Crescent Bletchley | Milton Keynes | Buckinghamshire | MK3 5NT
31 Huntingdon Crescent Cover.indd 3
08/01/2026 15:50
3� HUNTINGDON CRESCENT
A substantial detached home discreetly located behind a secure gated entrance. The property offers vacant possession and provides some 3,000 sq. ft., of well planned accommodation. Extensive off-road parking is available to the front of the property which also has a double width garage.
31 Huntingdon Crescent Cover.indd 4
08/01/2026 15:50
31 Huntingdon Crescent Pages.indd 3
08/01/2026 16:00
STEP INSIDE The accommodation comprises: Entrance Hall, Cloakroom, Lounge, Dining room, Family room, Kitchen/dining room, Utility room, Master bedroom with en suite facilities, Guest bedroom with en suite facilities, Four additional bedrooms, Family bathroom, Enclosed and secluded rear garden, Double garage. Gas central heating. Double glazing. The entrance door opens to a spacious hallway with doors off to all principal rooms. The staircase to access the first floor is located in this area as is the cloakroom with its upgraded two piece suite. The cloakroom walls are part tiled and there is a double glazed opaque window and radiator. The living room is flooded with natural light provided by an attractive bay window on the front elevation and the double glazed French doors at the rear. A fireplace stands to one wall with radiators to the others. The dining room has double aspect windows located to the side and rear with an access door to the garaging. The family room which could also double as a study or playroom is well proportioned and provides convenient living alternatives within the property. The kitchen/dining room is of sufficient dimensions to comfortably house a family size table and chairs in addition to the vast array of wall mounted and base fitted cabinets which envelop the room. Granite work surfaces cover a wide area in this kitchen which comprises a one and a half bowl sink unit with drainer and mixer tap and a built in dishwasher. Space is provided for a “Range” cooker and “American” style fridge freezer. Windows open to the side of the property and doors to the rear. The adjacent utility room is well served for cabinets and additionally has a sink unit with drainer. The gas fired central heating boiler is mounted to one wall and a useful storage cabinet is available to accommodate vacuums/ ironing boards etc. Ascending to the first floor there are four bedrooms in situ, the splendid Master bedroom, whilst having fitted wardrobes, also has a useful dressing room in addition to an attractively equipped en suite shower room. The guest bedroom is well proportioned and this also has the benefit of an en suite shower room. The two further bedrooms located on this floor are both double bedrooms. A family bathroom with a four piece suite completes the accommodation on this floor. It is tiled to both walls and flooring. Taking the staircase to the second floor, there is access from the landing to a loft room. There are a further two bedrooms on this floor both capable of housing a double bed. Being in the roof space there is some restricted headroom towards the eaves.
31 Huntingdon Crescent Pages.indd 4
08/01/2026 16:00
31 Huntingdon Crescent Pages.indd 5
08/01/2026 16:00
31 Huntingdon Crescent Pages.indd 6
08/01/2026 16:00
31 Huntingdon Crescent Pages.indd 7
08/01/2026 16:00
31 Huntingdon Crescent Pages.indd 8
08/01/2026 16:00
31 Huntingdon Crescent Pages.indd 9
08/01/2026 16:00
31 Huntingdon Crescent Pages.indd 10
08/01/2026 16:01
31 Huntingdon Crescent Pages.indd 11
08/01/2026 16:01
31 Huntingdon Crescent Pages.indd 12
08/01/2026 16:01
31 Huntingdon Crescent Pages.indd 13
08/01/2026 16:01
31 Huntingdon Crescent Pages.indd 14
08/01/2026 16:01
31 Huntingdon Crescent Pages.indd 15
08/01/2026 16:01
31 Huntingdon Crescent Pages.indd 16
08/01/2026 16:01
31 Huntingdon Crescent Pages.indd 17
08/01/2026 16:01
31 Huntingdon Crescent Pages.indd 18
08/01/2026 16:01
OUTSIDE Externally, the gated access opens to a substantial block paved driveway with parking for several vehicles and access to a double width garage. External lighting provides good late night security. A gated side access leads to the rear garden which is secluded and enclosed within a timber fence surround. There are various trees and planting areas with a brick built barbecue, outside tap and external lighting.
31 Huntingdon Crescent Pages.indd 19
08/01/2026 16:01
Trading As: Fine & Country Olney and Newport Pagnell Registered in England & Wales. Company No: 6761174. Registered Office Address: 6b Parkway, Porters Wood, St Albans, Hertfordshire, AL3 6PA. copyright © 2026 Fine & Country Ltd.
31 Huntingdon Crescent Pages.indd 20
08/01/2026 16:01
Council Tax Band: E Tenure: Freehold EPC Rating: G
Agents notes: All measurements are approximate and for general guidance only and whilst every attempt has been made to ensure accuracy, they must not be relied on. The fixtures, fittings and appliances referred to have not been tested and therefore no guarantee can be given that they are in working order. Internal photographs are reproduced for general information and it must not be inferred that any item shown is included with the property. For a free valuation, contact the numbers listed on the brochure. Printed 09.01.2026
31 Huntingdon Crescent Pages.indd 21
08/01/2026 16:01
31 Huntingdon Crescent Pages.indd 22
08/01/2026 16:01
FINE & COUNTRY Fine & Country is a global network of estate agencies specialising in the marketing, sale and rental of luxury residential property. With offices in over 300 locations, spanning Europe, Australia, Africa and Asia, we combine widespread exposure of the international marketplace with the local expertise and knowledge of carefully selected independent property professionals. Fine & Country appreciates the most exclusive properties require a more compelling, sophisticated and intelligent presentation – leading to a common, yet uniquely exercised and successful strategy emphasising the lifestyle qualities of the property.
THE FINE & COUNTRY FOUNDATION
This unique approach to luxury homes marketing delivers high quality, intelligent and creative concepts for property promotion combined with the latest technology and marketing techniques. We understand moving home is one of the most important decisions you make; your home is both a financial and emotional investment. With Fine & Country you benefit from the local knowledge, experience, expertise and contacts of a well trained, educated and courteous team of professionals, working to make the sale or purchase of your property as stress free as possible.
The production of these particulars has generated a £10 donation to the Fine & Country Foundation, charity no. 1160989, striving to relieve homelessness. Visit fineandcountry.com/uk/foundation
31 Huntingdon Crescent Cover.indd 6
08/01/2026 15:50
follow Fine & Country Milton Keynes & North Buckinghamshire
Fine & Country Milton Keynes & North Buckinghamshire 59 High Street, Stony Stratford, Milton Keynes, Buckinghamshire MK11 1AY 01908 713253 | miltonkeynes@fineandcountry.com
31 Huntingdon Crescent Cover.indd 1
08/01/2026 15:50