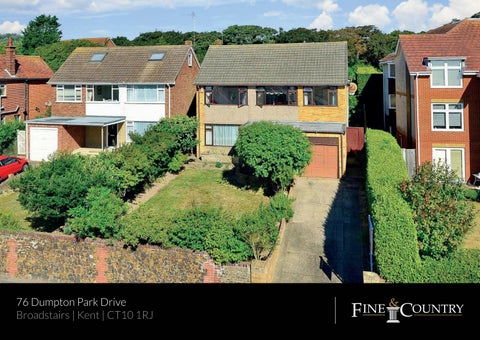
76 Dumpton Park Drive Broadstairs | Kent | CT10 1RJ
Step inside 76 Dumpton Park Drive The old adage of ‘never judge a book by its cover’ could well apply to this extended, detached family home along Dumpton Park Drive. It is in an excellent location but you need to cross the threshold to really appreciate everything this veritable Tardis of a property has to offer as well as the potential to develop it further to create a very special home. Set well back from the road in an elevated position providing some sea views, it is approached via a driveway flanked by a front lawn surrounded by trees and shrubs. There are wide steps up to a very large covered porch and the charming multi-pane front door that opens into a spacious entrance hall with a wide archway to the equally large inner hall, creating a big overall reception area. There are a pair of multi-pane doors to the good sized sitting room that has a charming sculptured fireplace and a pair of doors to the large dining room. When these doors are open it provides a light and bright ambience and a contemporary open plan feel, particularly when the patio doors leading from the dining room to the terrace are open. However when you walk into the dual aspect kitchen/breakfast/family room you will be amazed at the space available. The kitchen area includes fitted units housing a built in double oven, an integrated larder fridge and dishwasher while the rest of the room includes fitted shelving units and is large enough for a table and chairs as well as a seating area with a door to the terrace. The ground floor also has a cloakroom and an internal door to the garage that could always be converted to provide additional accommodation if required. Off the landing on the first floor there is a contemporary family bathroom and four double bedrooms including one that would make an ideal study as it has charming sea views over the rooftops and another that overlooks the flat roof of the extension that would make an excellent roof terrace. While the superb master includes a large dressing room area with sea views, a modern en suite shower room and the good sized bedroom area overlooking the garden. The rear garden is approximately 100ft long and includes a pergola covered terrace with a path that wraps around the property. There are steps up to the large lawn area surrounded by shrubs and trees that has a path to a garden shed and plenty of nooks and crannies at the end of the garden for kids to explore.
Seller Insight We moved here about seven years ago because we liked the location and the spaciousness of the property and it has been a great family home, but we are starting a new chapter in our lives and hope another family will enjoy everything this house has to offer. It is within walking distance of the seafront at Louisa Bay and Dumpton Gap as well as the town centre with its wide range of individual shops, supermarkets, bars and restaurants as well as a cinema, a theatre and a train station where the high speed train can take you to St Pancras in well under an hour and a half. The Victorian seaside resort of Broadstairs is delightful with its own annual events such as Folk Week, the Dickens Festival and the Food Fair. It is also includes the excellent North Foreland Golf club and a sailing club and is not far from the Westwood Cross shopping centre with its health clubs, cinema and casino complex. There are also some very good state grammar, primary and private schools in the vicinity including the Holy Trinity primary school rated Outstanding by Ofsted.”*
* These comments are the personal views of the current owner and are included as an insight into life at the property. They have not been independently verified, should not be relied on without verification and do not necessarily reflect the views of the agent.
Travel Information By Road Broadstairs Station Channel Tunnel Dover Docks Gatwick Airport Canterbury Charing Cross
1.0 miles 28.1 miles 21.7 miles 84.9 miles 18.5 miles 79.9 miles
By Train from Broadstairs High-Speed St. Pancras High Speed Ashford International London Charing Cross London Victoria Canterbury Ashford International
1hr 22mins 36 mins 1 hr 54 mins 1hr 40mins 19 mins 36 mins
Leisure Clubs & Facilities Surf School Joss Bay North Foreland Golf Club Thanet Wanderers RUFC Bannatynes Health Club and Spa Broadstairs and St. Peter’s Bowls Broadstairs and St. Peter’s Tennis Club
01843 868171 01843 862140 01843 868857 01843 600606 01843 861293
Healthcare The Grange Practice East Cliff Practice Mocketts Wood Surgery Broadway Medical Practice QEQM Hospital
01843 572740 01843 855800 01843 862996 01843 608836 01843 225544
Education Primary Schools: Holy Trinity Primary St. Joseph’s Primary Upton Junior Wellesley Hadden Dene St. Lawrence Junior
01843 860744 01843 861738 01843 861393 01843 862991 01843 572900
Secondary Schools: Charles Dickens St. George’s Dane Court Grammar Chatham and Clarendon House St. Lawrence Senior
01843 862988 01843 609000 01843 864941 01843 591075 01843 572900
Entertainment Theatre Royal Sarah Thorne Theatre, Broadstairs Vue Cinema Complex Palace Cinema Tartar Frigate Restaurant Royal Albion Hotel Charles Dickens pub Wyatt and Jones The Little Sicilian
01843 293397 01843 863701 0871 2240240 01843 865726 01843 862013 01843 868071 01843 603040 01843 865126 01843 652423
Local Attractions/Landmarks Crampton Tower Dickens House Museum Quex Park Lilliput Mini Golf Turner Contemporary Spitfire and Hurricane Museum Hornby Visitor Centre, Westwood Shell Grotto, Margate
01843 871133 01843 861232 01843 841119 01843 861500 01843 233000 01843 821940 01843 233524 01843 220000
GROUND FLOOR Entrance Hall Sitting Room Dining Room Family Room Kitchen Cloakroom FIRST FLOOR Landing Main Bedroom
En Suite Bathroom Bedroom 2 Bedroom 3 Bedroom 4 Bathroom OUTSIDE Rear Garden Front Garden Driveway Garage
22’5 x 11’11 (6.84m x 3.63m) 15’8 x 14’10 (4.78m x 4.52m) 21’6 x 14’9 (6.56m x 4.50m) 10’11 x 10’8 (3.33m x 3.25m)
(L-shaped) 15’2 x 12’0 (4.63m x 3.66m) plus 20’11 x 8’3 (6.38m x 2.52m) 11’11 x 10’0 (3.63m x 3.05m) 11’11 x 11’11 (3.63m x 3.63m) 10’10 x 8’3 (3.30m x 2.52m)
17’10 x 8’5 (5.44m x 2.57m)
£875,000 Council Tax Band: E Tenure: Freehold
Agents notes: All measurements are approximate and for general guidance only and whilst every attempt has been made to ensure accuracy, they must not be relied on. The fixtures, fittings and appliances referred to have not been tested and therefore no guarantee can be given that they are in working order. Internal photographs are reproduced for general information and it must not be inferred that any item shown is included with the property. For a free valuation, contact the numbers listed on the brochure. Copyright © 2023 Fine & Country Ltd. Registered in England and Wales. Company Reg. No. 2597969. Registered office address: St Leonard’s House, North Street, Horsham, West Sussex. RH12 1RJ. Printed 18.10.2023
Fine & Country Tel: 01227 479 317 canterbury@fineandcountry.com 23 Watling Street, Canterbury, Kent CT1 2UA