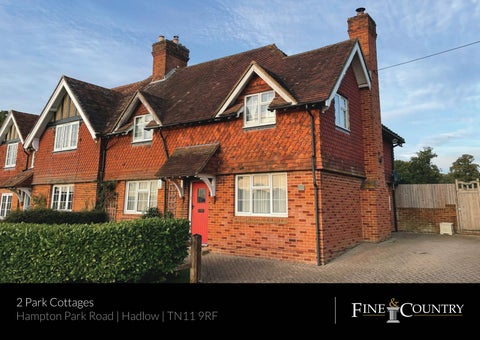
2 Park Cottages Hampton Park Road | Hadlow | TN11 9RF
Step inside 2 Park Cottages This delightful four bedroom extended period cottage has all the attributes associated with a charming rural home nestling in an Area of Outstanding Natural Beauty, located near the village of Hadlow. It backs onto fields and the surrounding countryside as far as the eye can see and includes a variety of public footpaths so offers great places to walk the dog. The property is approached along a driveway flanked by a lawn and high hedging and, with its high chimneystacks, patterned brick walls, barge boards and multi-pane casement windows, has great kerb appeal and the charm continues as you cross the threshold. Particularly if, as you walk in, all the doors are open to the rear of the cottage so you can immediately see the stunning country views beyond the large rear garden. There is a spacious dual aspect lounge with wood flooring, three bi-fold doors to the rear terrace and a real fire that really warms the house and is a great focal point to cosy up to on a cold winter’s evening. Doors from the lounge and the hall lead to the spacious and contemporary dual aspect kitchen/dining room with glossy white units housing a hob, built in double oven and integrated larder fridge and freezer, dishwasher, washing machine and tumble dryer. Plenty of space is available for a good sized table and chairs in the attractive dining area that includes a brick surround fireplace, fitted shelving and bi-fold doors to the terrace. This floor also includes a cloakroom and a well-proportioned family room that could also make an excellent office for anyone working from home as it is immediately inside the front door and overlooks the driveway, so would be very useful as business visitors would not need to venture into the private part of the house. Upstairs the landing includes a storage cupboard and leads to a family bathroom and four bedrooms with panoramic rural views and partially vaulted ceilings. There is a single with a fireplace and a built in cupboard, a good sized double with a fireplace and fitted cupboards, a dual aspect double and the master with a wall of fitted wardrobes and bedroom furniture as well as an en suite shower room. The rear garden includes a superb sunken terrace for outdoor entertaining and is just the place for those family barbecues. It has steps up to a large lawn where the kids can kick a ball around and a very large shed that could always be updated to become an outdoor office or studio. The building has been constructed on a solid concrete base with its own electrics supply with inside and outside electric sockets and security cameras.
Seller Insight We moved here with our young family over seven years ago and we have all loved every minute of it, particularly having the fields and countryside on our doorstep. We were blown away by the views as soon as we walked into the cottage and will be sorry to leave but we are starting a new chapter in our lives. During our time here we have modernised the property, built the shed and installed a private fibre optic high speed internet system. We are only a mile from the historic village of Hadlow. It is in a Conservation Area with many of its attractive period buildings including the famous Hadlow Tower or ‘May’s Folly’. This Grade 1* listed building stands 175 ft high and is the tallest such Roman Gothic building in the UK and its restoration won the Angel Award. There is a good primary school in the village while the Hadlow College of Agriculture and Horticulture is well-known and includes the Broadview Gardens complex that has a tearoom and florist and where you can enjoy wandering around 10 acres of grounds. The village has a variety of shops, pubs, hairdresser, restaurant, a church, library and a medical centre as well as cricket and bowls club and the village hall where a variety of activities take place to suit all ages.”*
* These comments are the personal views of the current owner and are included as an insight into life at the property. They have not been independently verified, should not be relied on without verification and do not necessarily reflect the views of the agent.
Other facilities are available in nearby Tonbridge including grammar and private schools, independent shops and high street stores, pubs, restaurants, a theatre and the station where trains to London take around 30 to 40 minutes. For sporting enthusiasts there is the Tonbridge School leisure club while for golfing enthusiasts there are 16 golf clubs and courses within a radius of nine miles around Hadlow including the local Poult Wood Public Golf Centre.
Leisure Clubs & Facilities Poult Wood Golf Centre Tonbridge School Centre Tonbridge Tennis Club Tonbridge Golf Centre Tonbridge Bowling Club Tonbridge Town Sailing Club
Travel Information By Road Tonbridge Station Tunbridge Wells Sevenoaks Maidstone Dover Docks Channel Tunnel Gatwick Airport Charing Cross
5.5 miles 11.9 miles 8.2 miles 11.2 miles 55.2 miles 44.0 miles 33.5 miles 36.2 miles
Healthcare Hadlow Medical Centre Tonbridge Medical Group
01732 667443 01732 352907
By Train from Tonbridge London Bridge Charing Cross Victoria Ashford International
31 mins 42 mins 1hr 05 mins 37 mins
Education Primary Schools Hadlow Primary School Slade Primary School Long Mead Community St Margaret Clitherow Catholic Primary Bishop Chavasse Somerhill (independent) Hilden Grange Preparatory
01732 850349 01732 350354 01732 350601 01732 358000 01732 676040 01732 352124 01732 351169
01732 364039 01732 304111 07956 311273 01732 353281 01732 358528 07813 259167
Secondary Schools Tonbridge Grammar School Weald of Kent Grammar School Hill View School for Girls The Judd School (Voluntary aided) Tonbridge School (Independent) Entertainment Oast Theatre The Angel Centre Rose and Crown The Rose Revived Local Attractions / Landmarks Hadlow Tower Tonbridge Castle Iron Train Bridge Haysden Country Park Tonbridge River Trips
01732 365125 01732 373500 01732 352793 01732 770880 01732 365555
GROUND FLOOR Entrance Hall Cloakroom Living room Dining Area Kitchen Area Family Room
FIRST FLOOR Landing Bedroom 1 En suite Shower room Bathroom Bedroom 2 Bedroom 3 Bedroom 4
22’0 (6.71m) x 14’9 (4.50m) narrowing to 11’0 (3.36m) 15’0 (4.58m) narrowing to 13’6 (4.12m) x 10’4 (3.15m) 19’8 x 7’1 (6.00m x 2.16m) 11’7 (3.53m) x 11’0 (3.36m) narrowing to 10’5 (3.18m)
13’4 x 10’2 (4.07m x 3.10m) 7’4 x 4’4 (2.24m x 1.32m) 14’0 (4.27m) narrowing to 11’0 (3.36m) x 11’2 (3.41m 15’0 x 8’7 (4.58m x 2.62m) 10’7 (3.23m) x 7’6 (2.29m) narrowing to 6’4 (1.93m)
OUTSIDE Driveway Front Garden Rear Garden
£800,000 Council Tax Band: E Tenure: Freehold
Agents notes: All measurements are approximate and for general guidance only and whilst every attempt has been made to ensure accuracy, they must not be relied on. The fixtures, fittings and appliances referred to have not been tested and therefore no guarantee can be given that they are in working order. Internal photographs are reproduced for general information and it must not be inferred that any item shown is included with the property. For a free valuation, contact the numbers listed on the brochure. Copyright © 2023 Fine & Country Ltd. Registered in England and Wales. Company Reg No. 06959315 Registered Office: Morgan Alexander Kent Ltd (formerly Fine & Country Kent Ltd.) 36 King Street, Maidstone, Kent ME14 1BS. Printed 12.10.2023
Fine & Country Tel: +44 (0)1892 570267 tunbridgewells@fineandcountry.com 20 High Street, Tunbridge Wells, Kent TN1 1UX