
what3words///inviting.hoops.offline
QR Code to Buyers Guide:

Property Type - Detached Traditional
Construction
Tenure - Freehold
Council Tax - F
Local Authority - North Yorkshire Council
Heating Type -
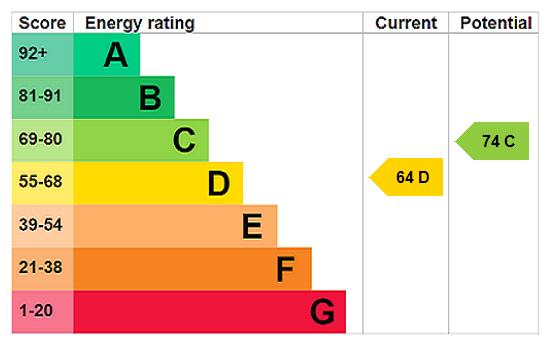
ElectricSewerageEPC Rating - D
what3words///inviting.hoops.offline
QR Code to Buyers Guide:
Property Type - Detached Traditional
Construction
Tenure - Freehold
Council Tax - F
Local Authority - North Yorkshire Council
Heating Type -
ElectricSewerageEPC Rating - D
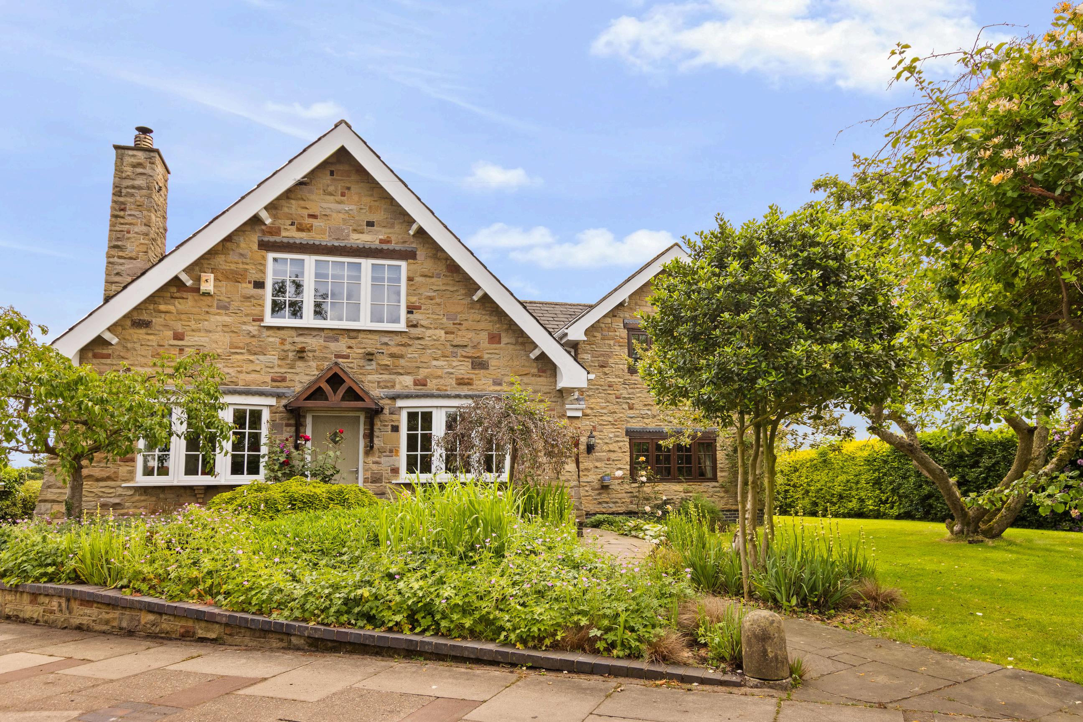
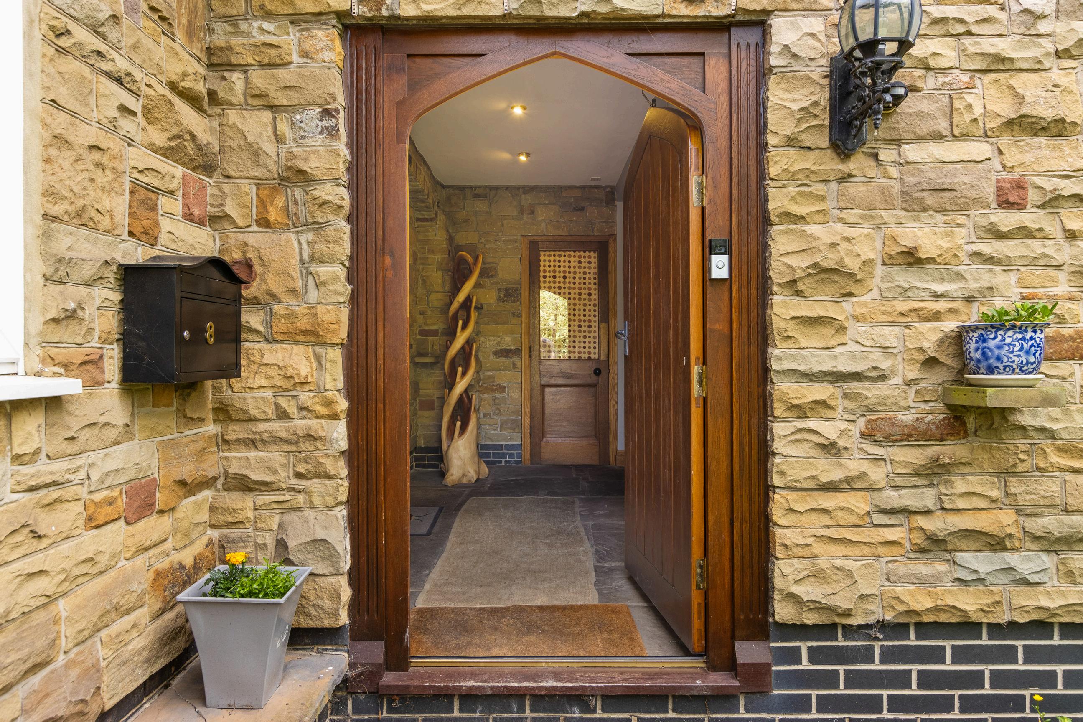
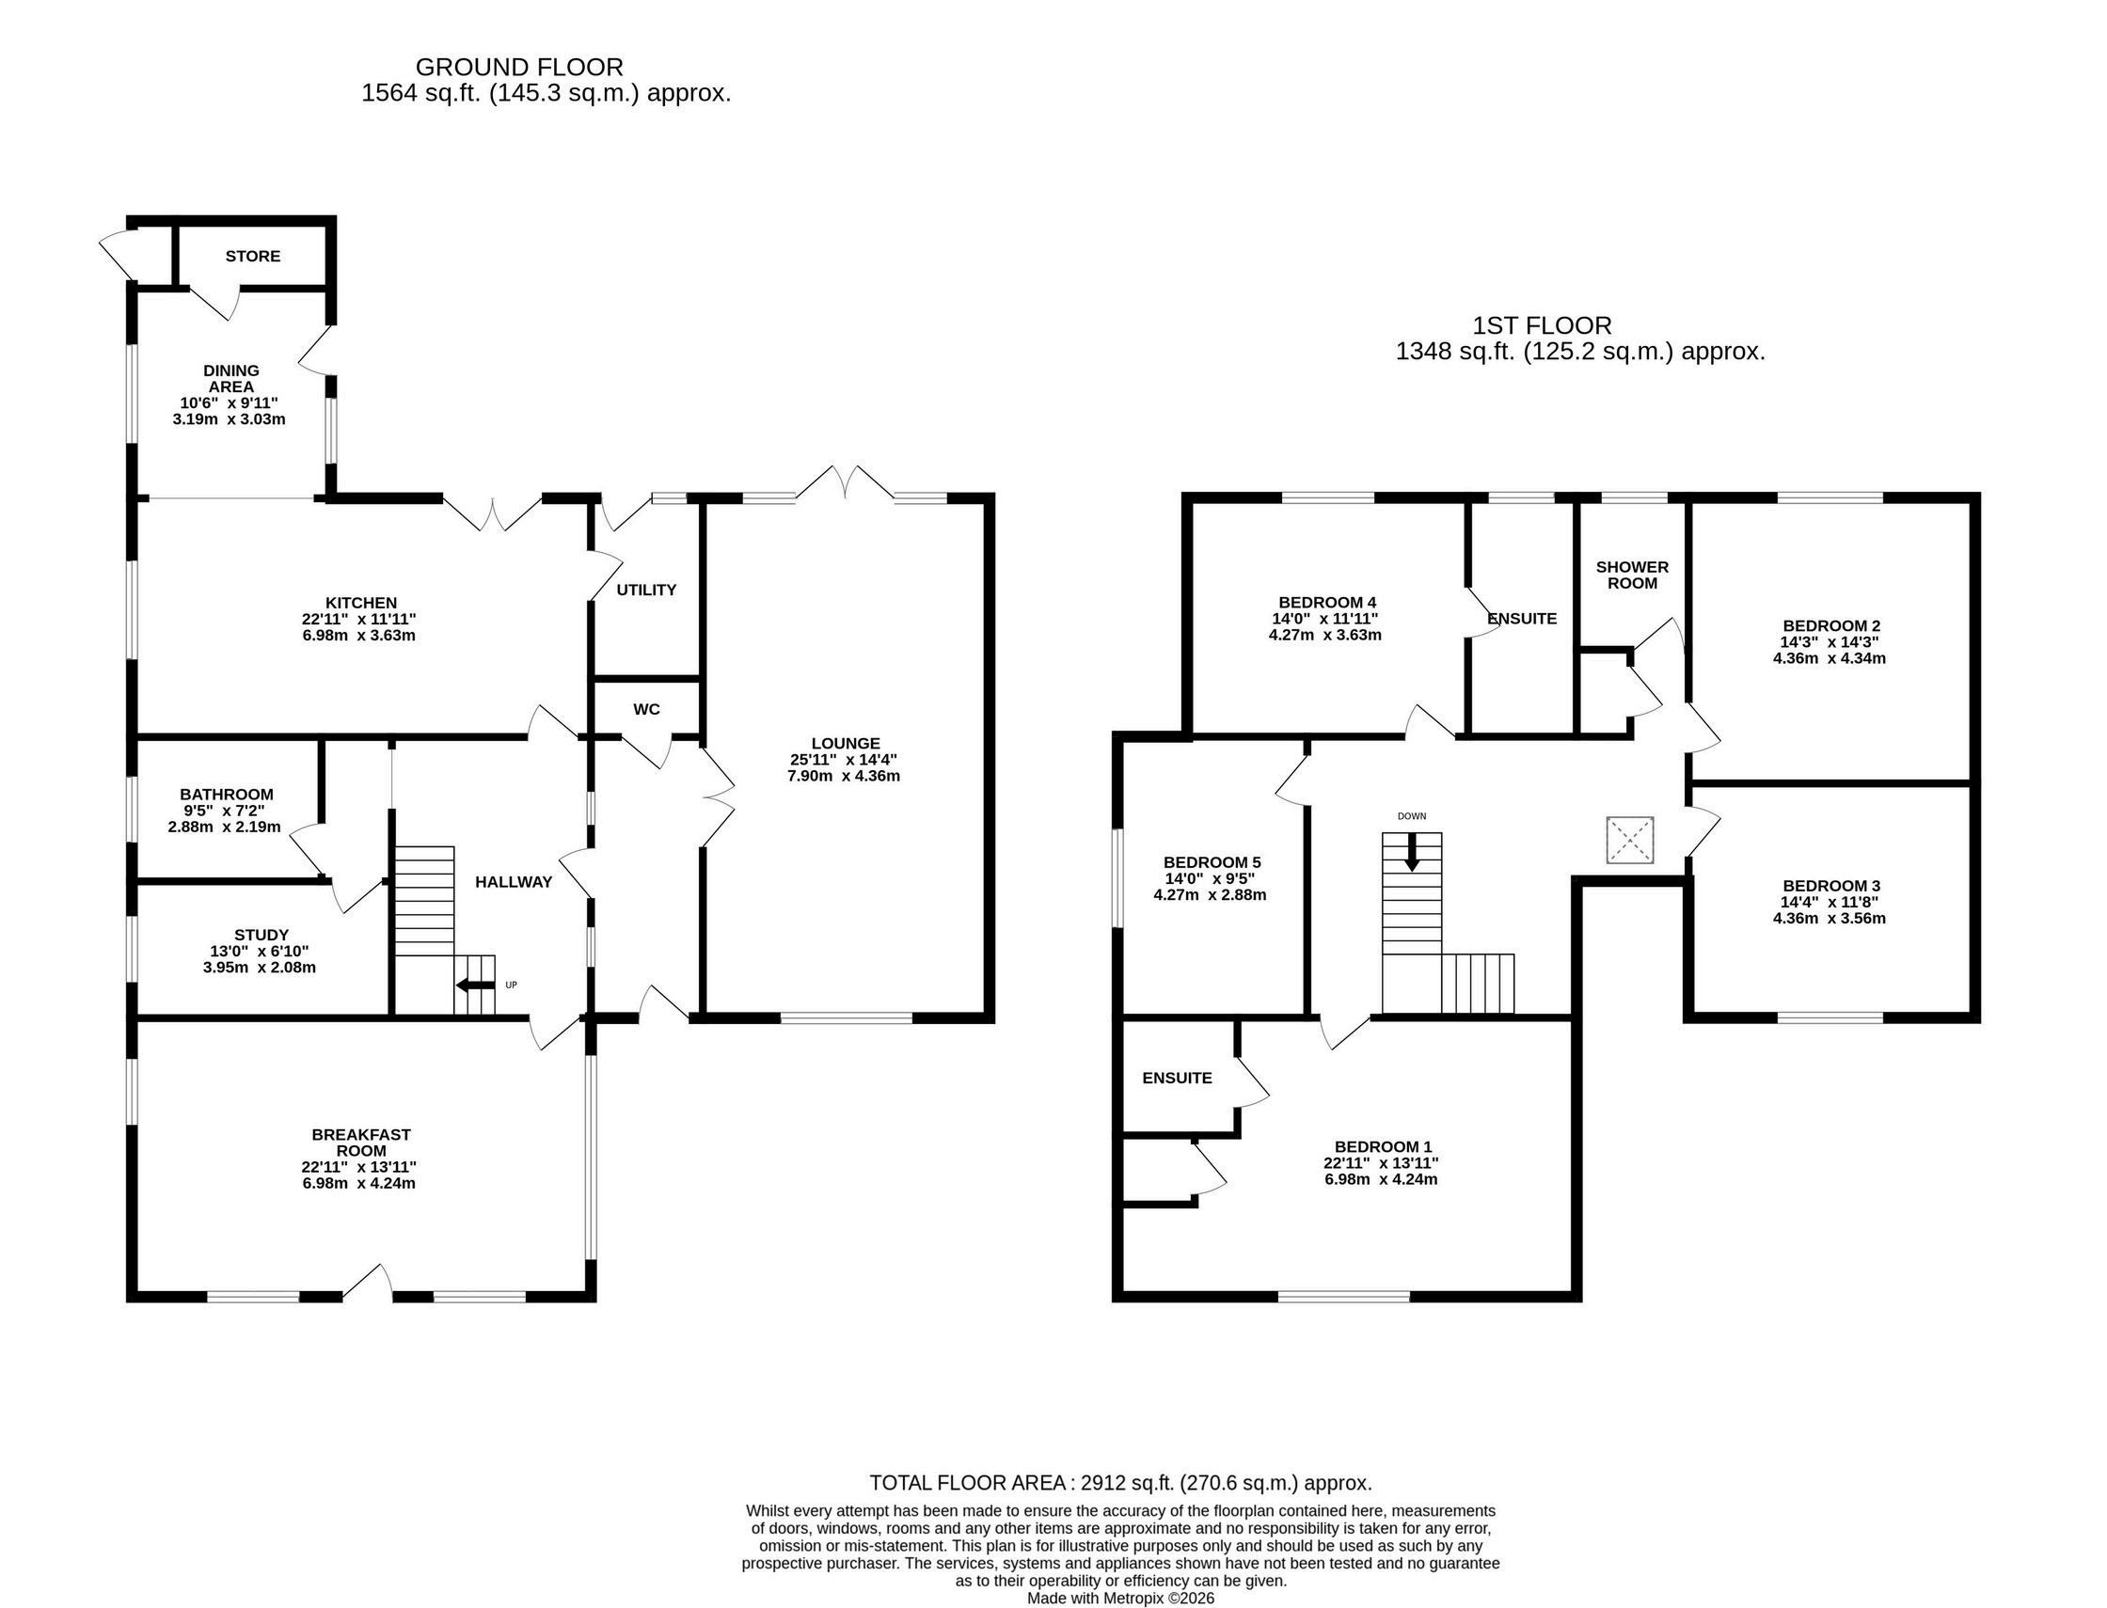
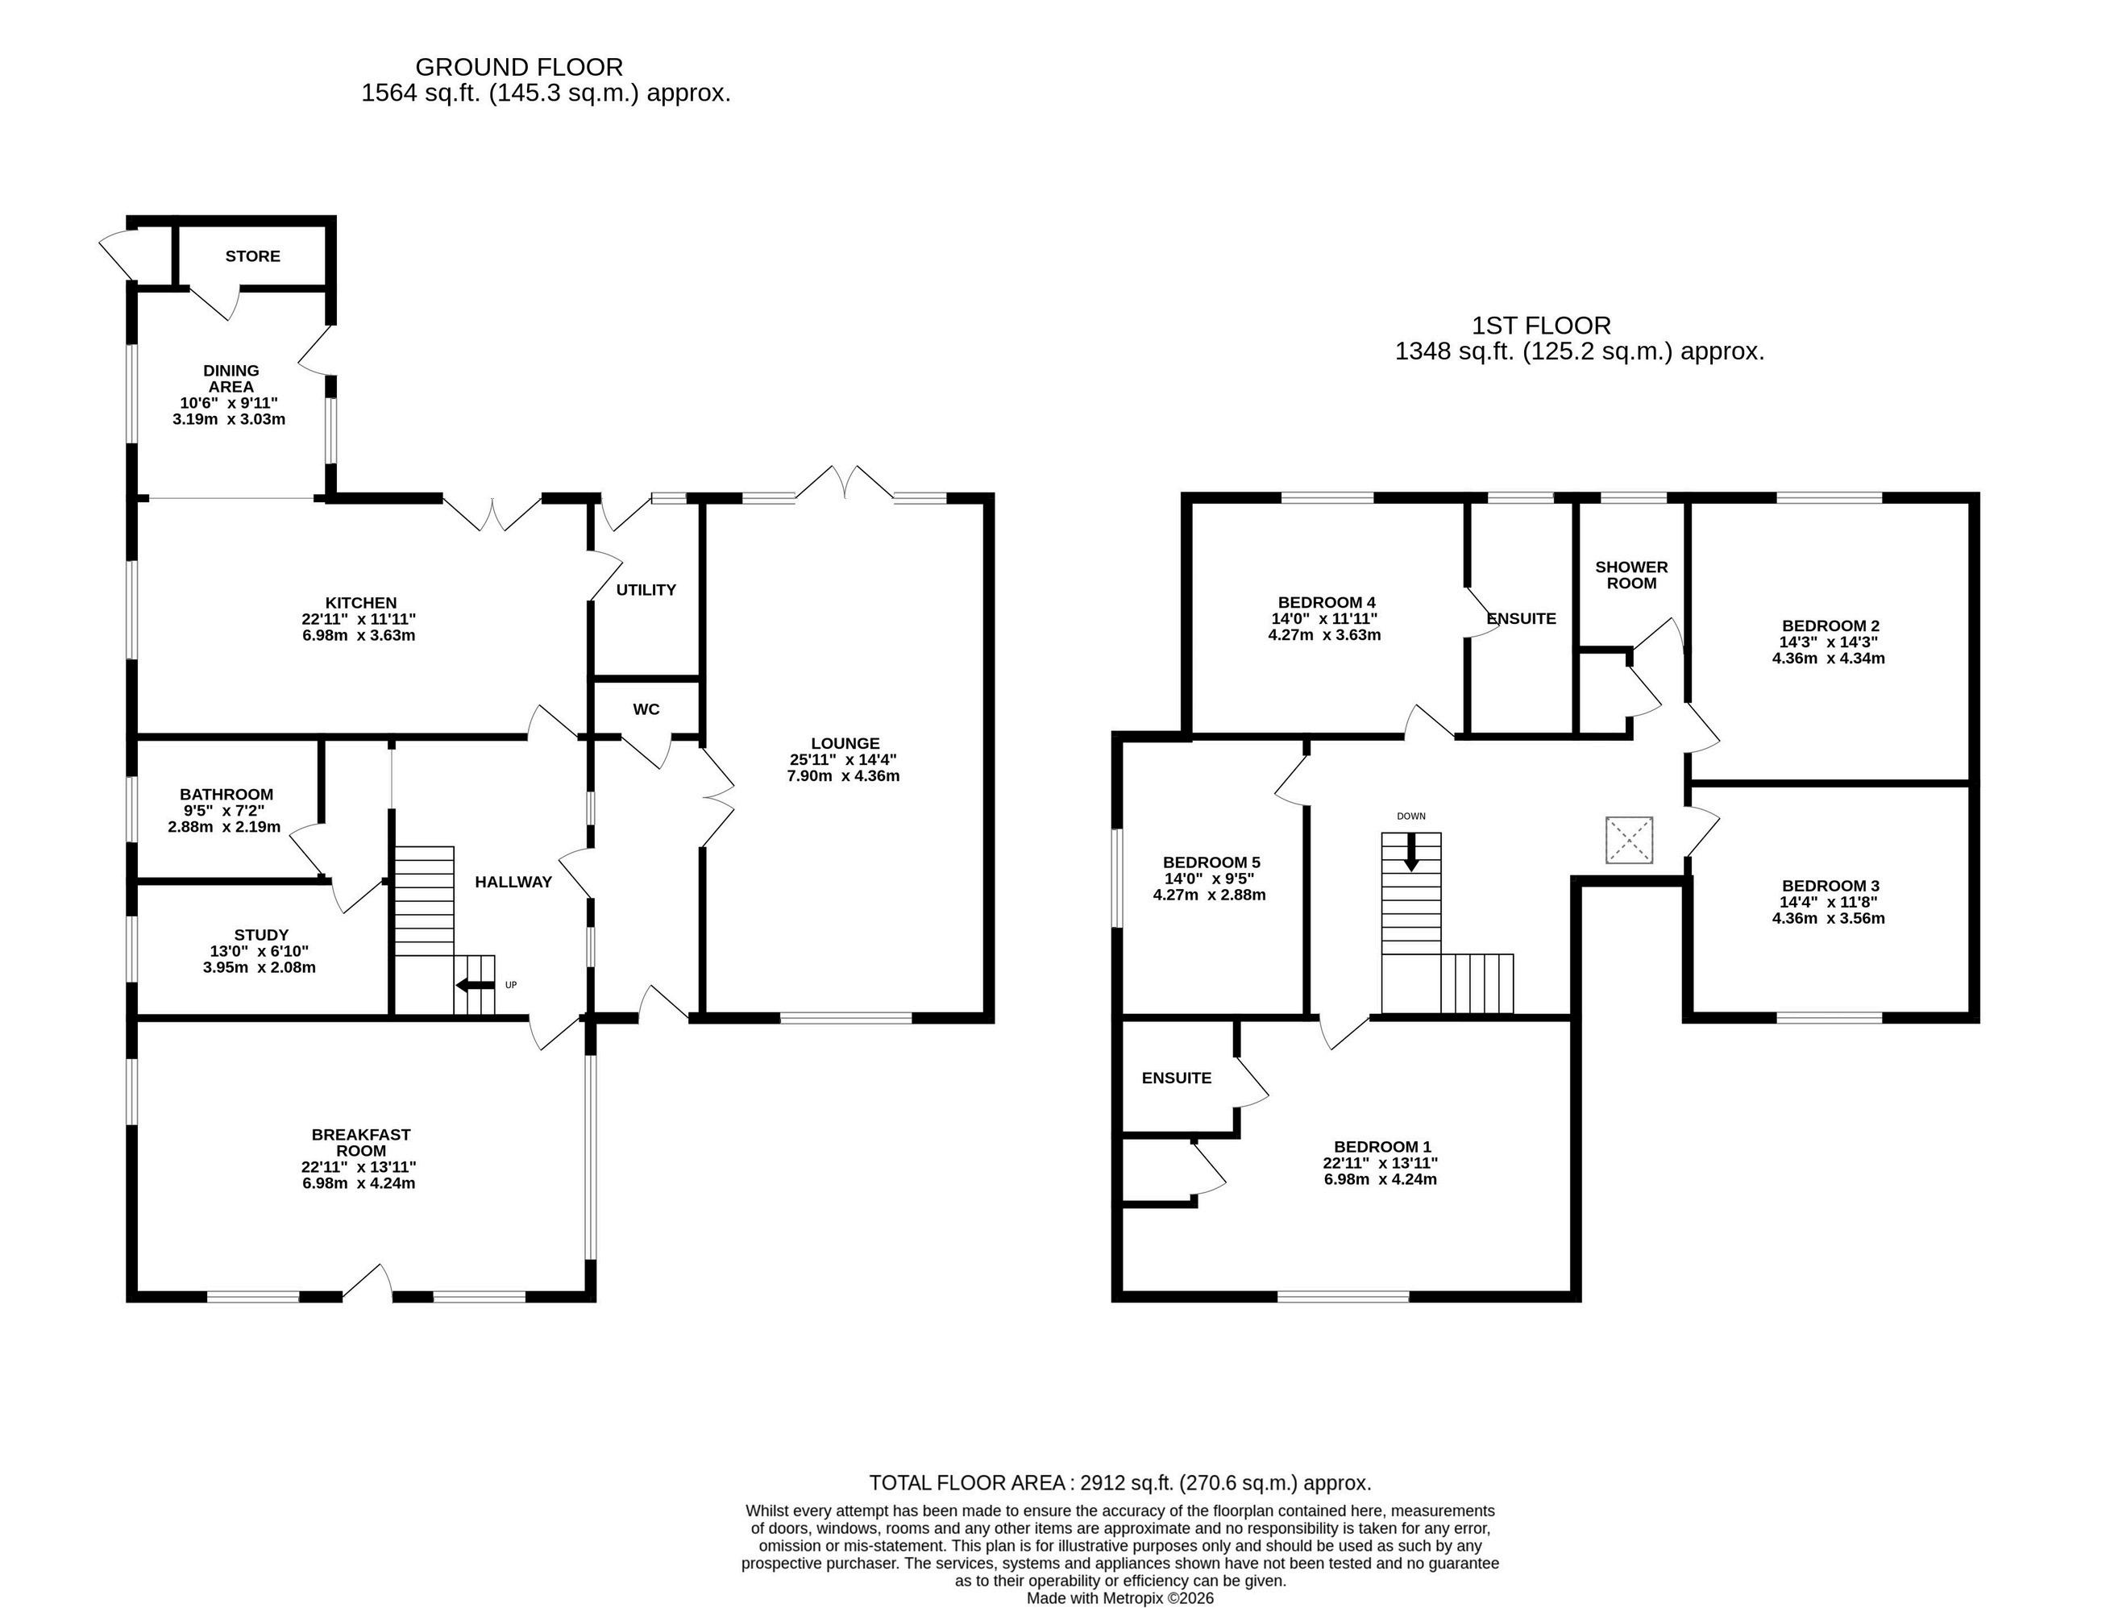
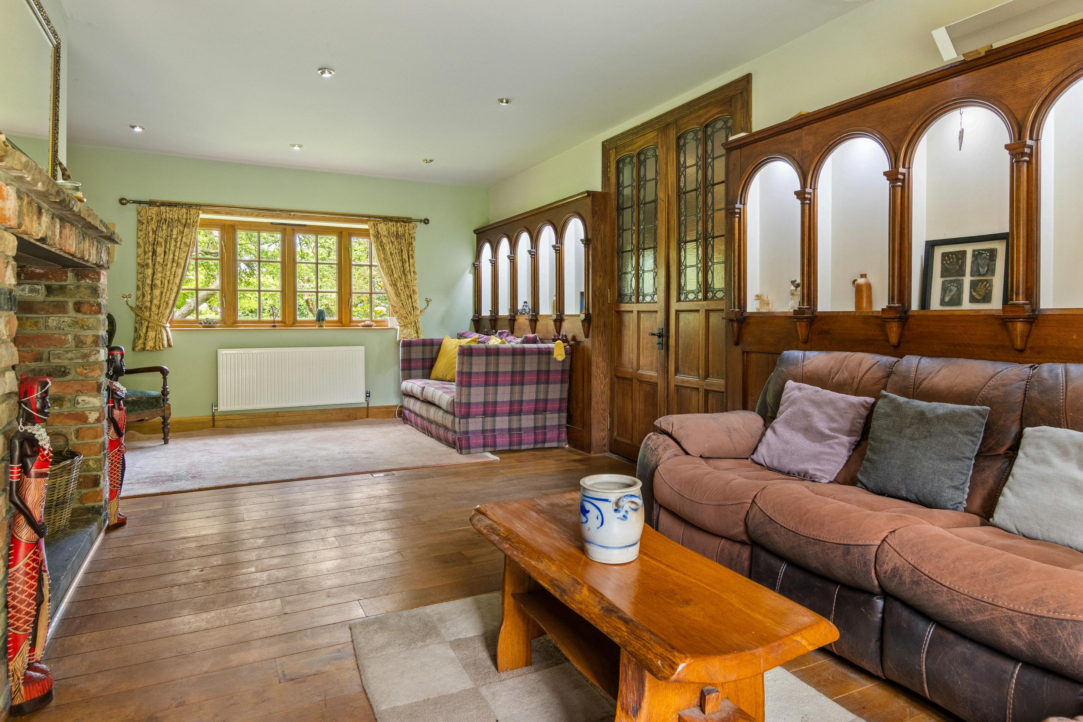
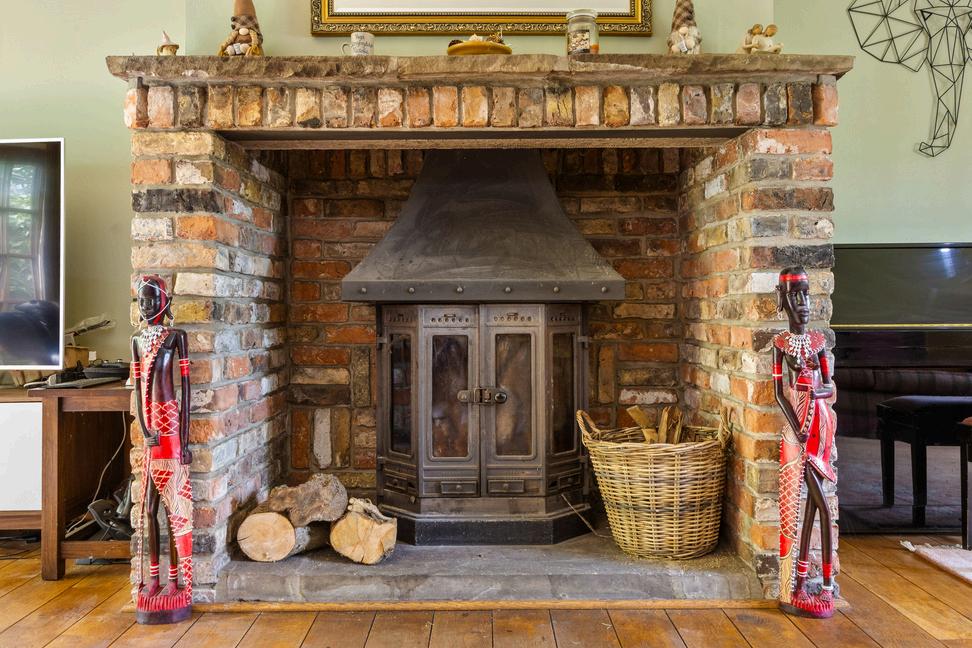
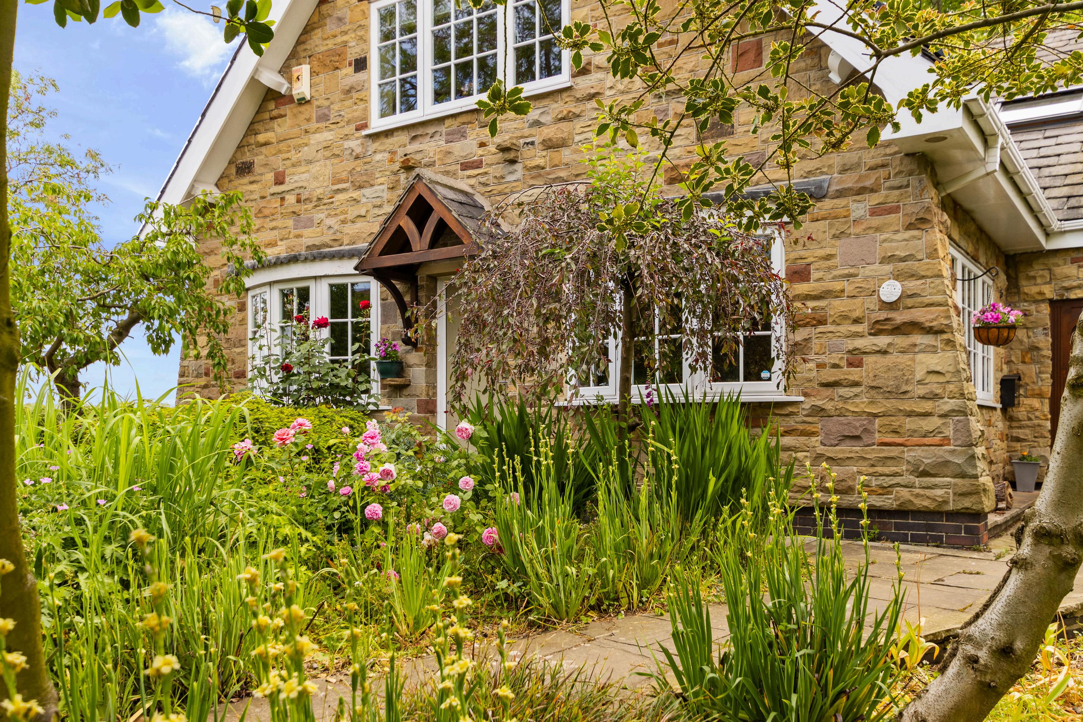
Entry is through what is believed to be a reclaimed church door, opening into the entrance hall, finished with exposed stonework and a flagged floor and a useful WC off. From here, a pair of reclaimed double doors lead into the main sitting room, creating a sense of arrival. This is a characterful space centred around a deep brick inglenook fireplace with wood burning stove, complemented by decorative church-style arcading, oak flooring and dual aspect windows with French doors opening out to the rear.
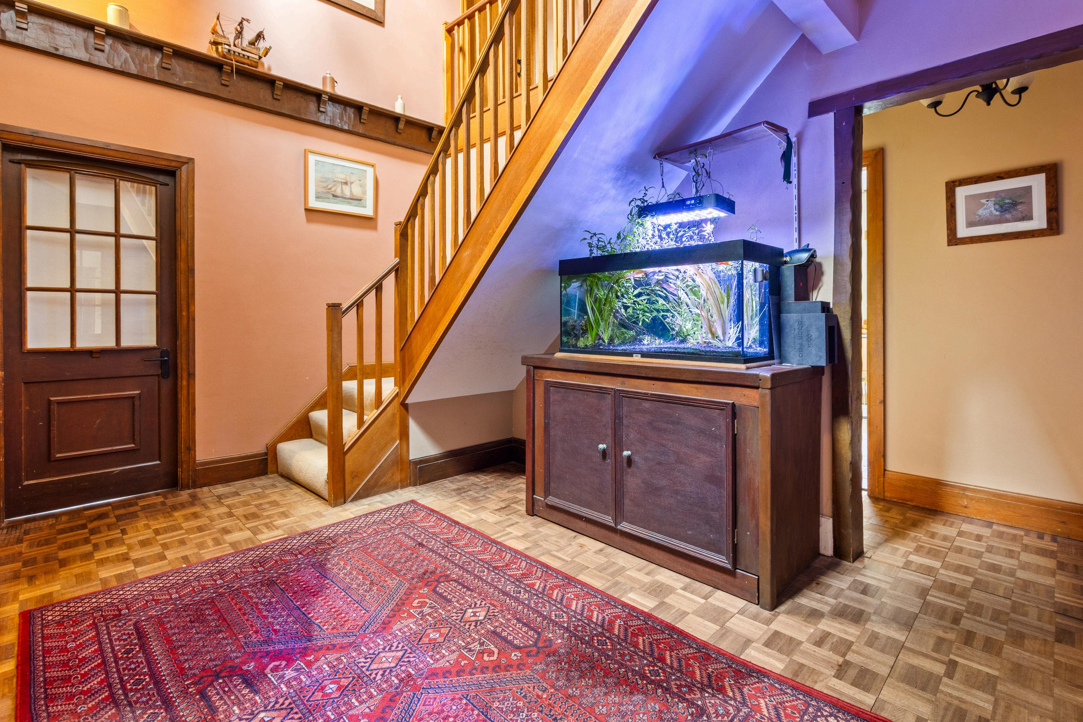
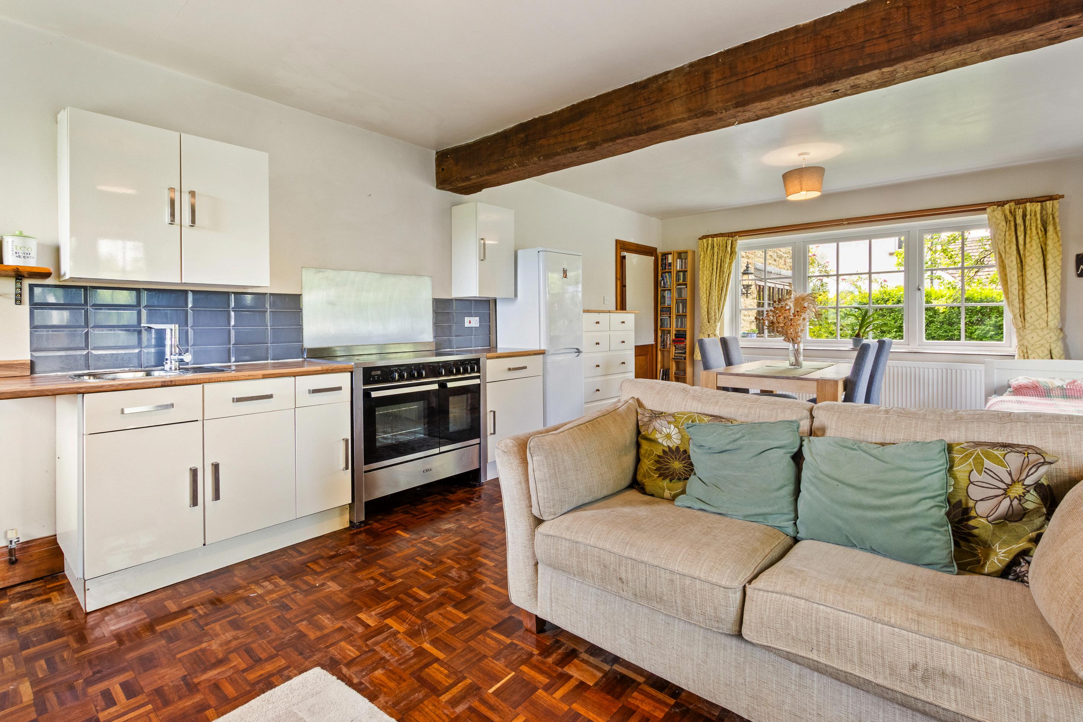
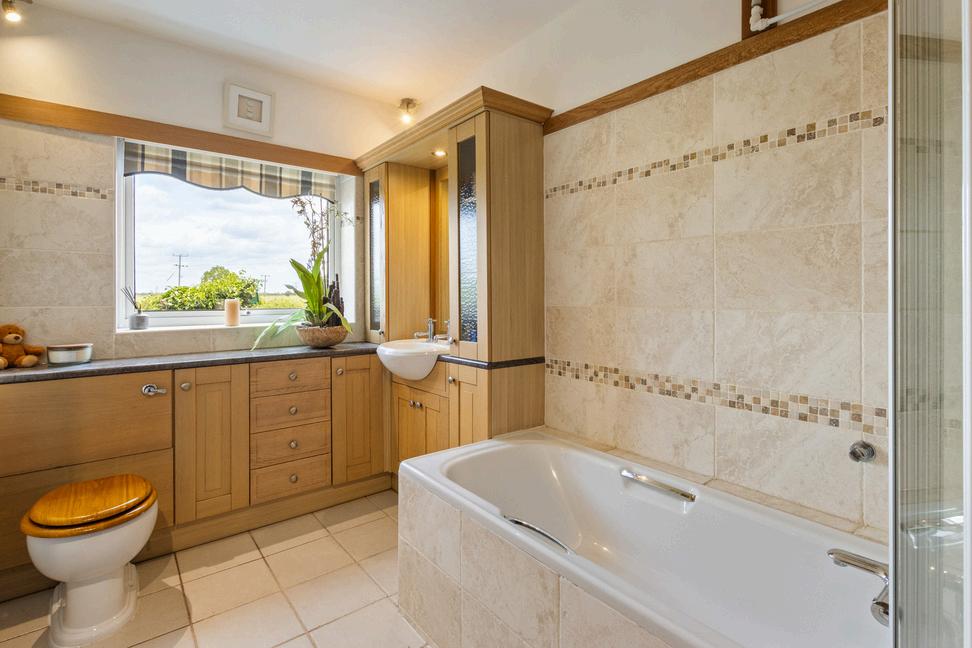
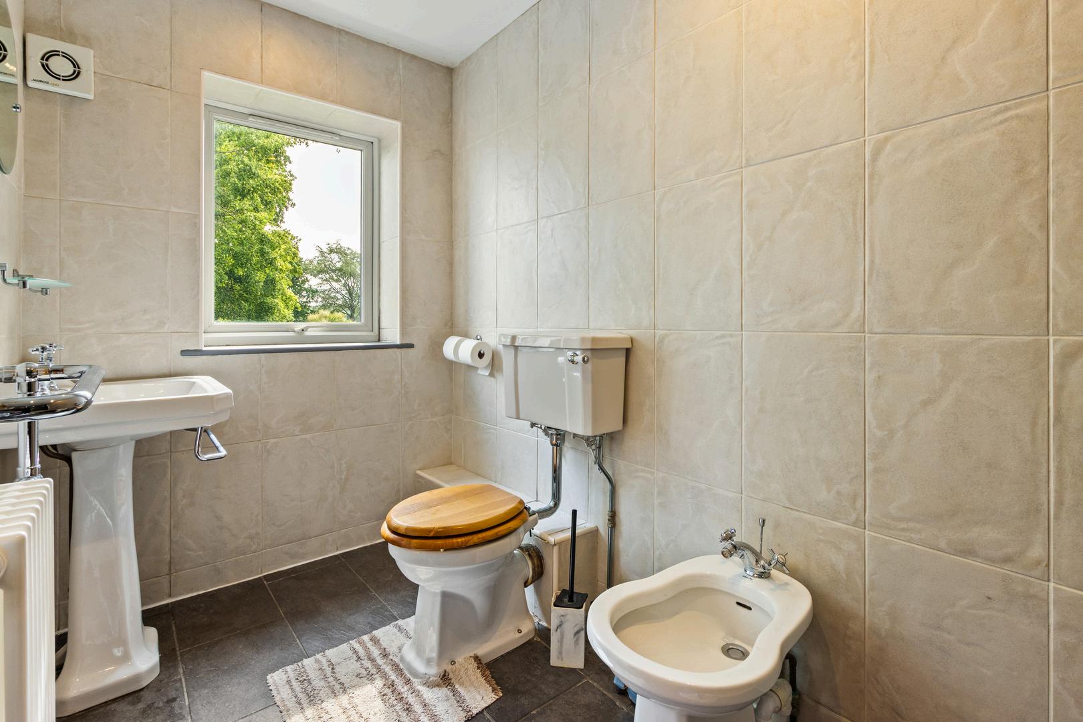
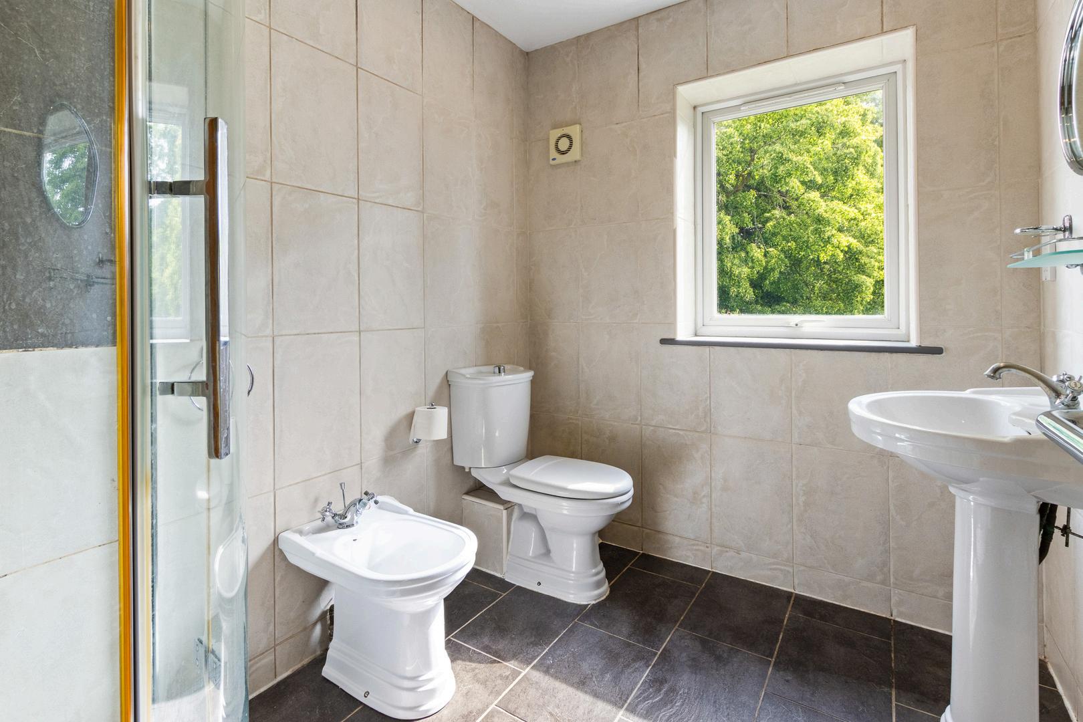
On the opposite side of the hall, an inner hallway with a natural wood staircase rises to a galleried landing above. From here, a second reception room provides exceptional versatility. Currently arranged as independent accommodation, it benefits from its own front door, kitchen with cooking facilities and space for both living and sleeping, making it ideal for extended family or guests. A ground floor shower room sits close by.
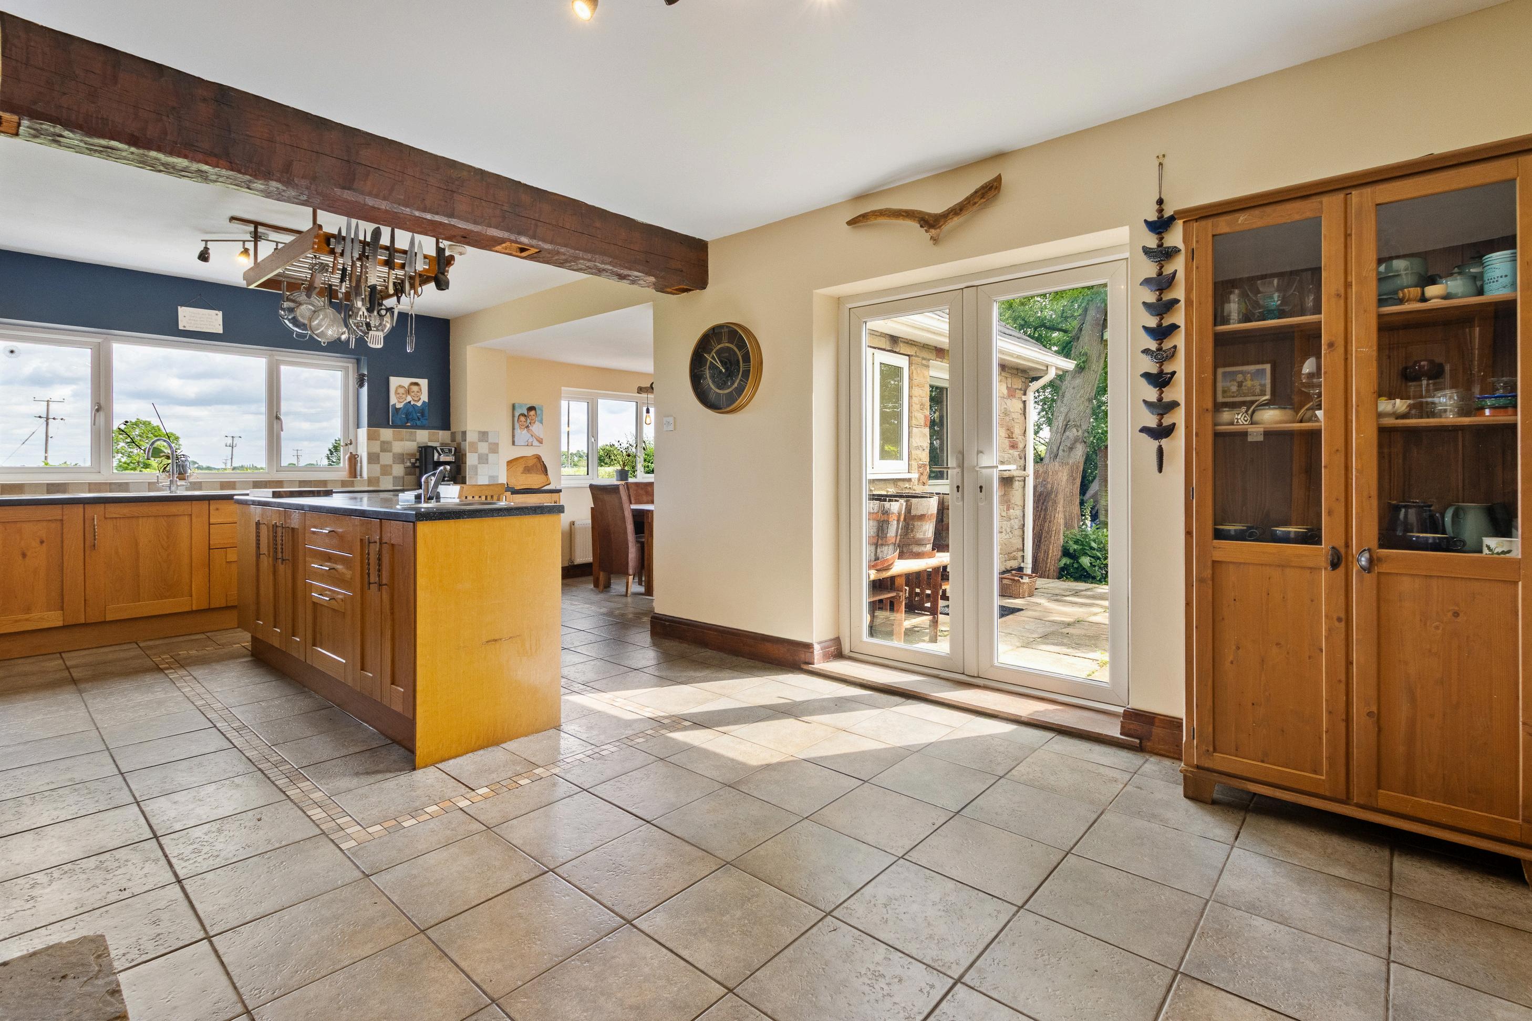
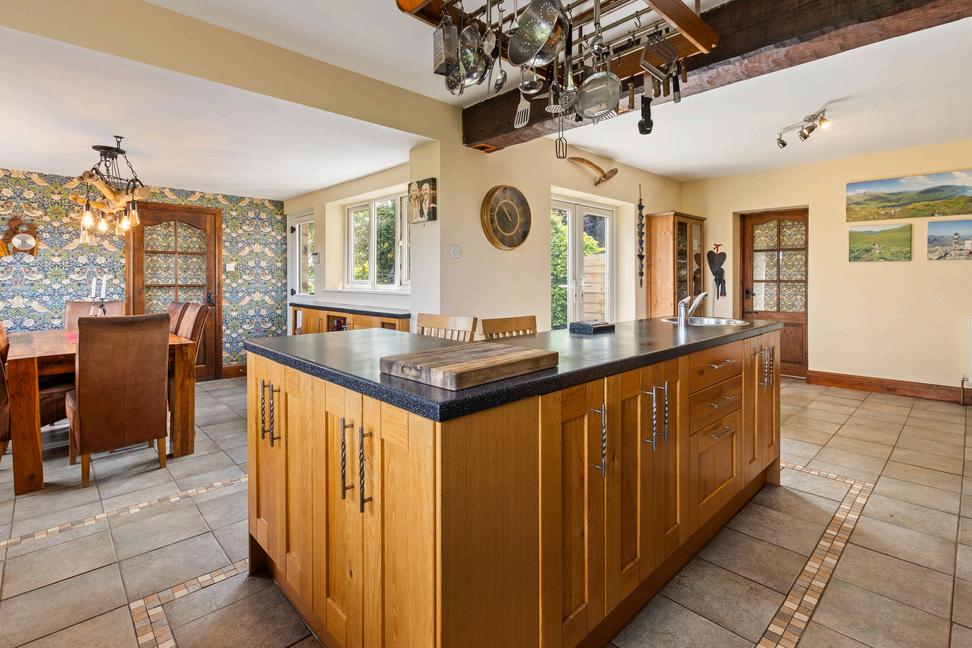
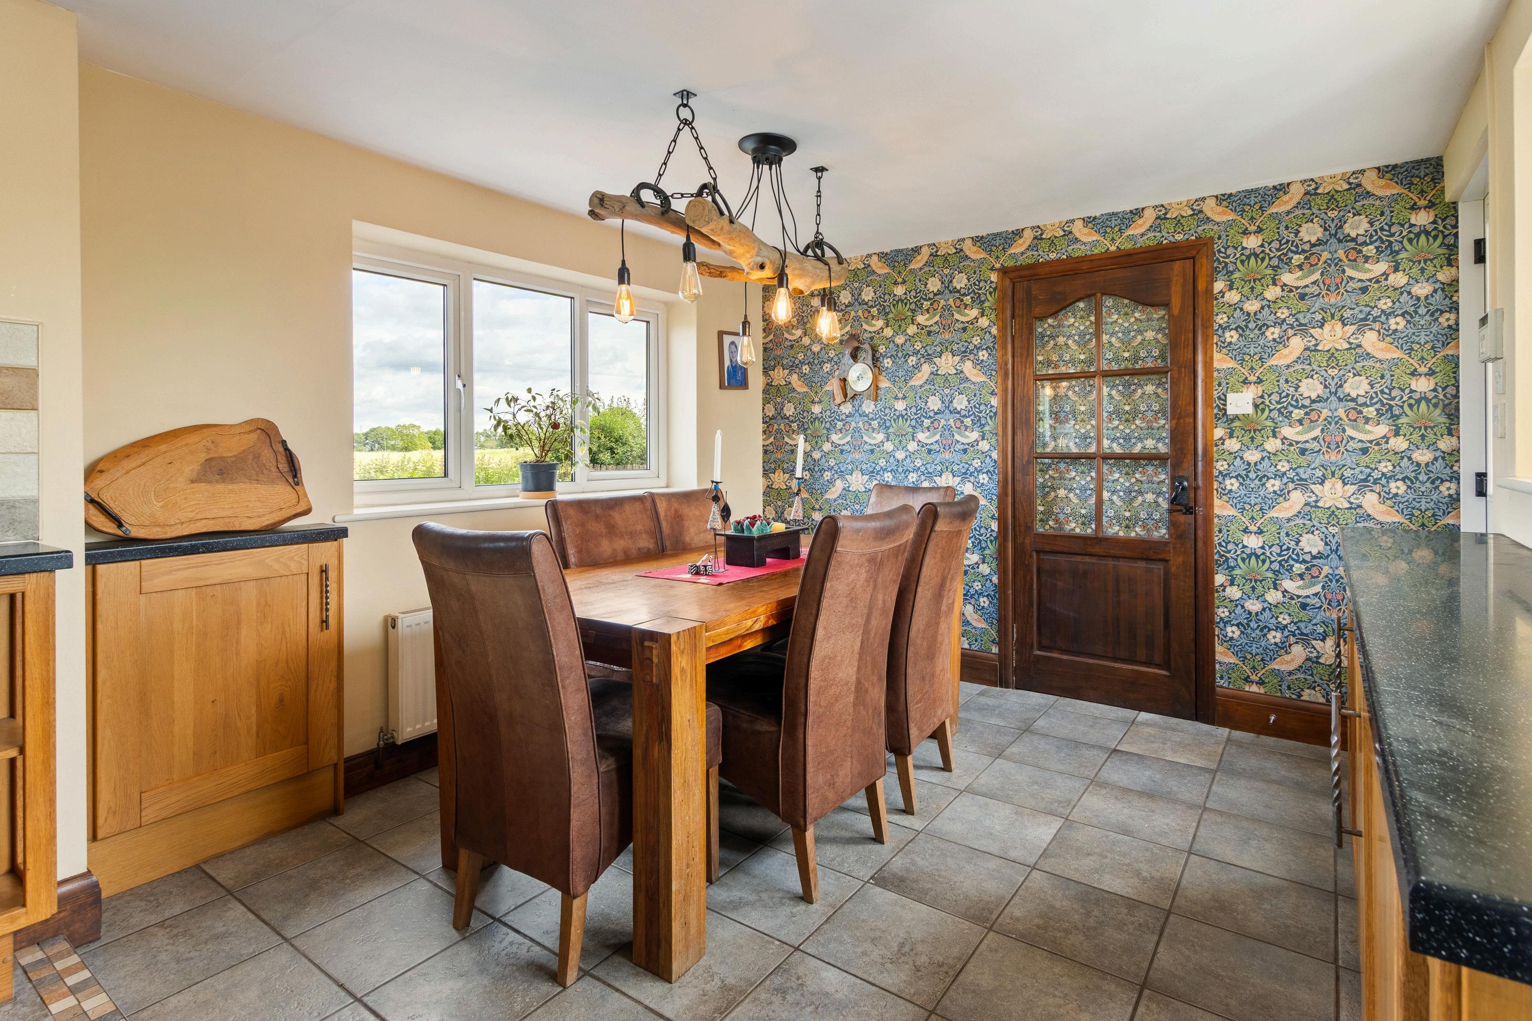
The kitchen is arranged in an L shape and fitted with wooden shaker-style units, centred around a stainless-steel range cooker and a substantial matching island. A separate dining area sits comfortably within the space, while dual aspect windows and French doors give direct access to the patio. The ground floor is completed by a home office, utility room and a practical boot room perfect after a day outdoors or with horses.
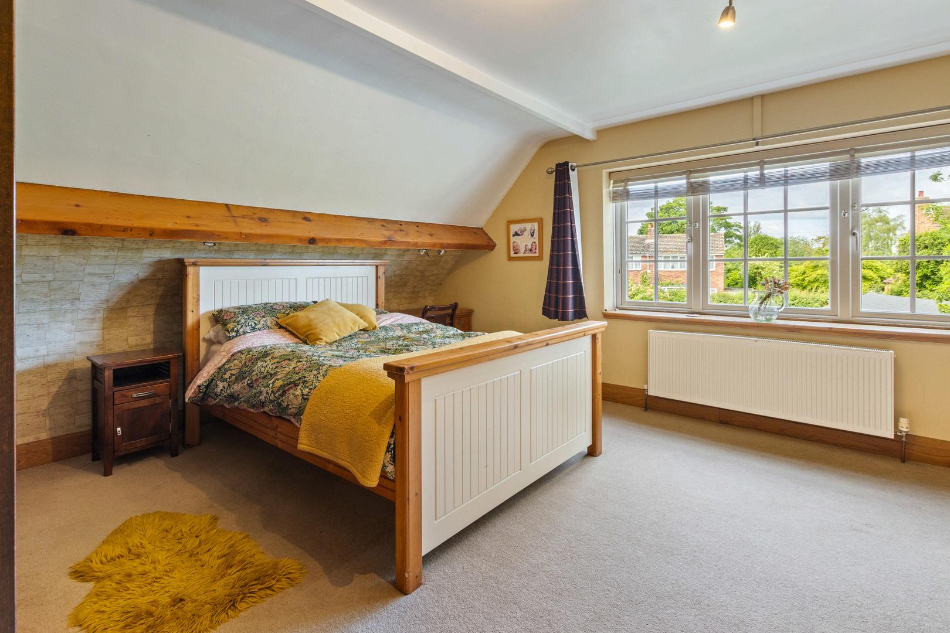
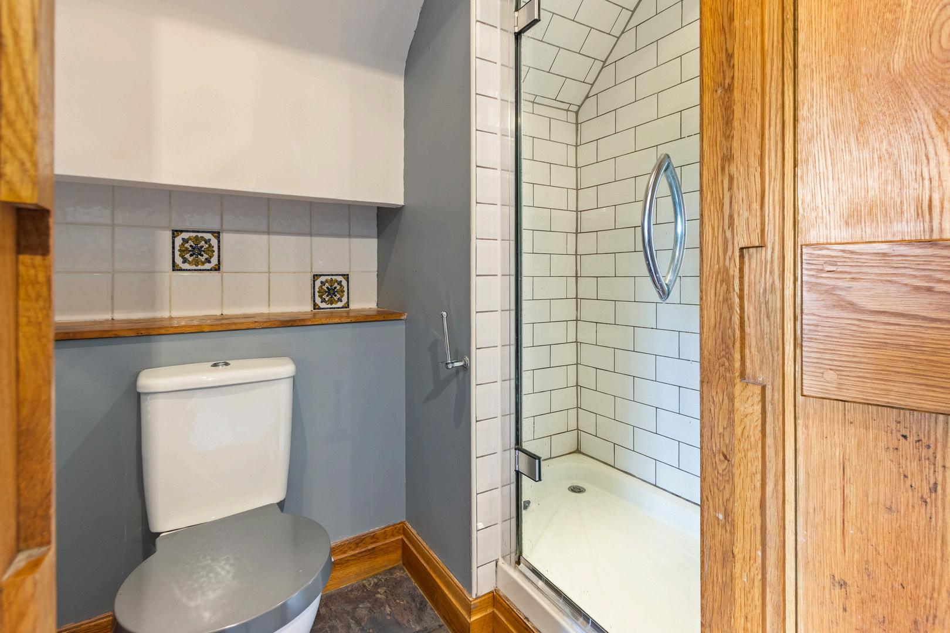
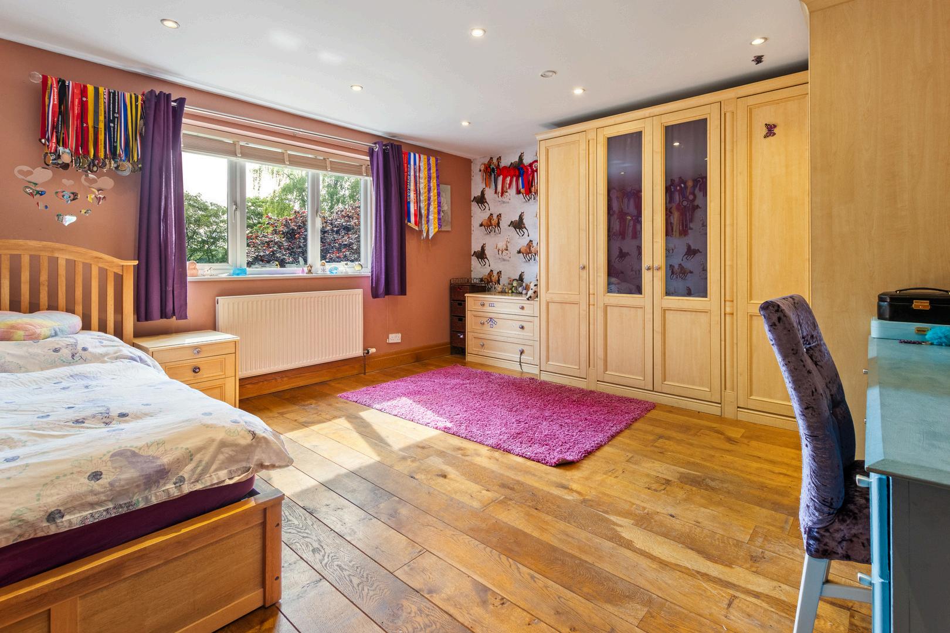
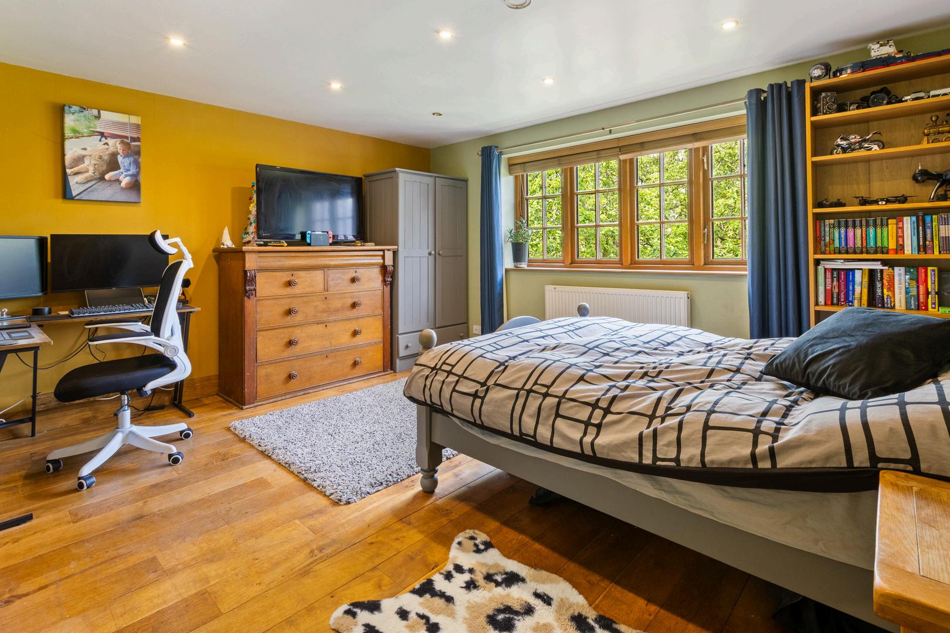
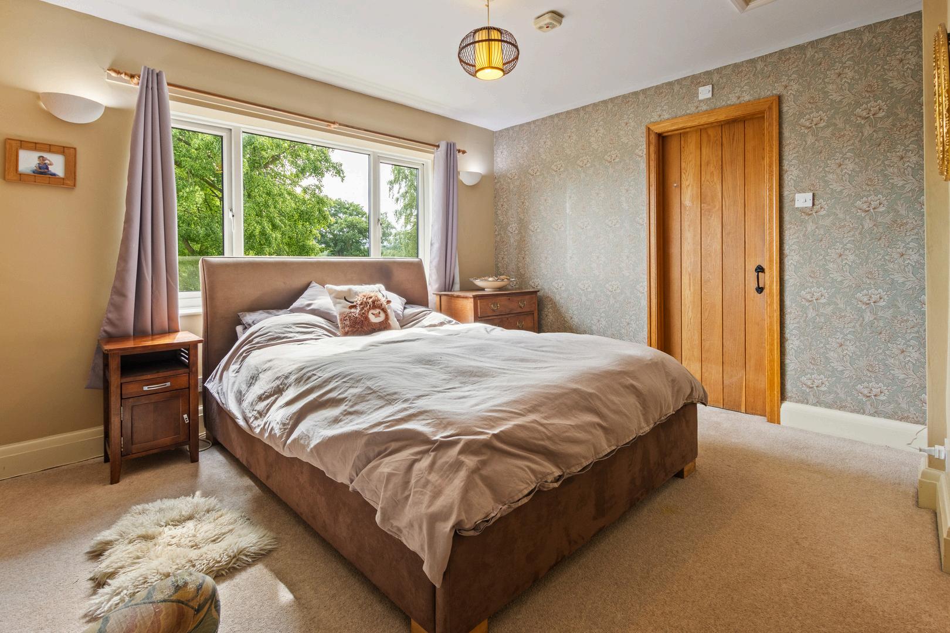
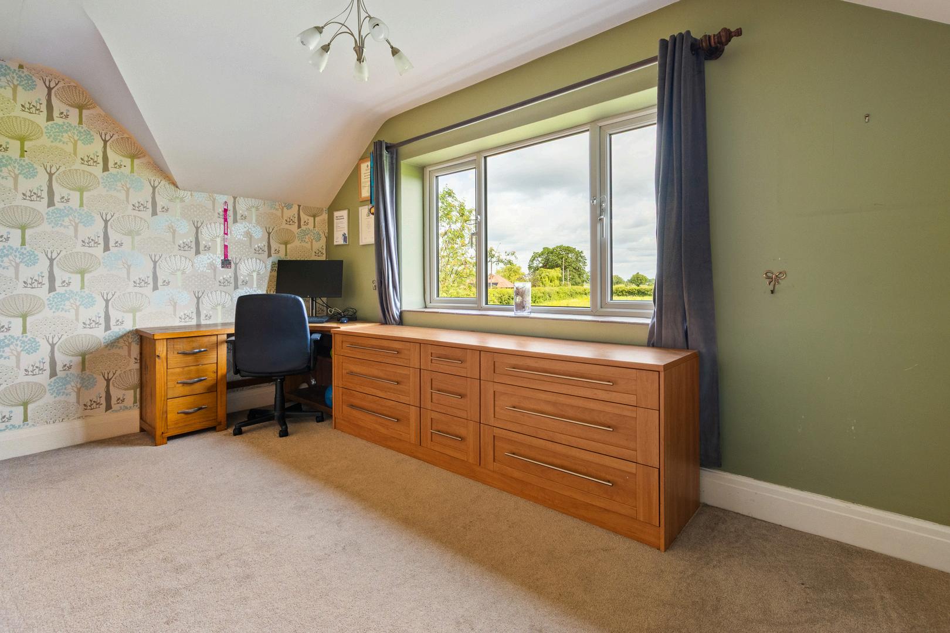
To the first floor, five wellproportioned double bedrooms are arranged around the galleried landing. Two benefit from ensuite shower rooms and natural oak flooring, while the principal bedroom stands out with a vaulted ceiling and a dedicated dressing recess.
A significant investment in solar panels with battery storage enhances efficiency, with the system capable of powering much of the home and providing hot water during sunnier months, considerably reducing the properties running costs.


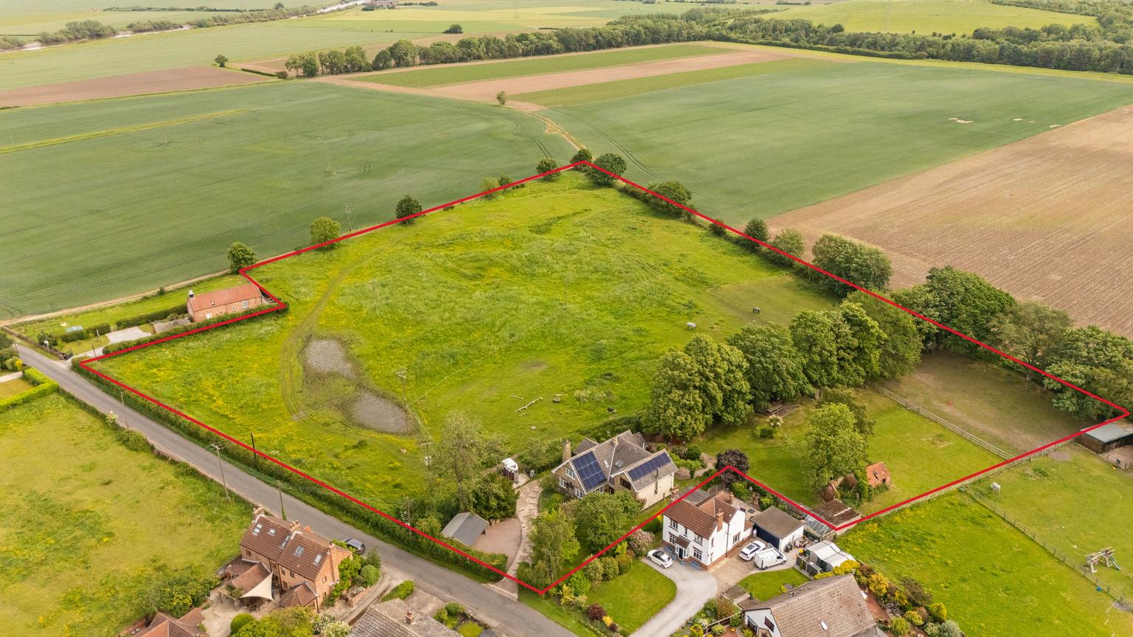
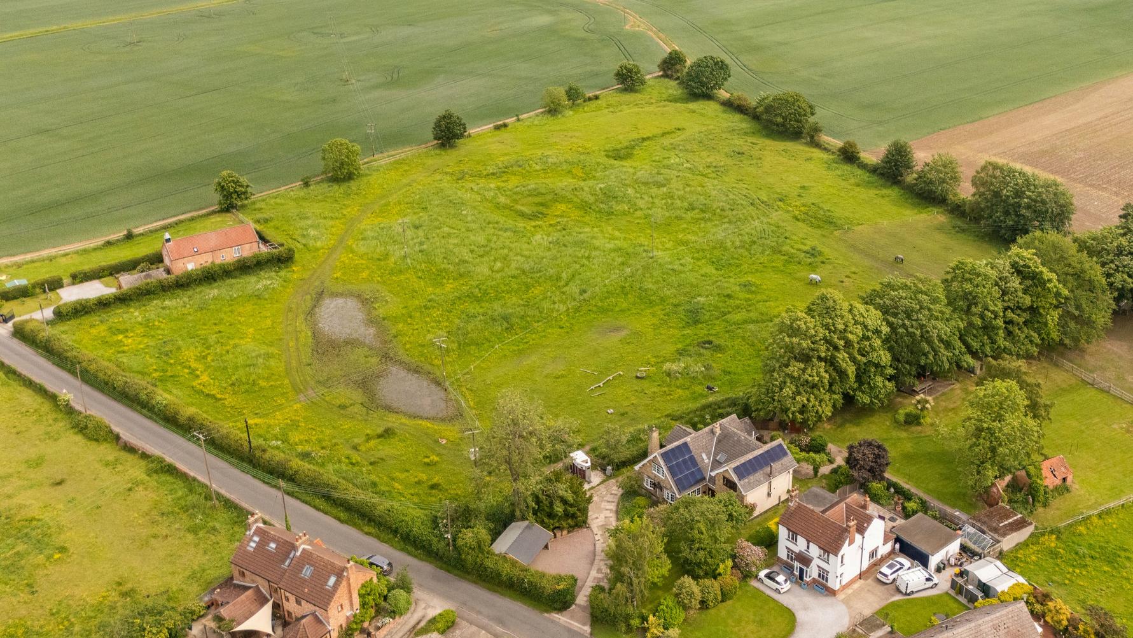
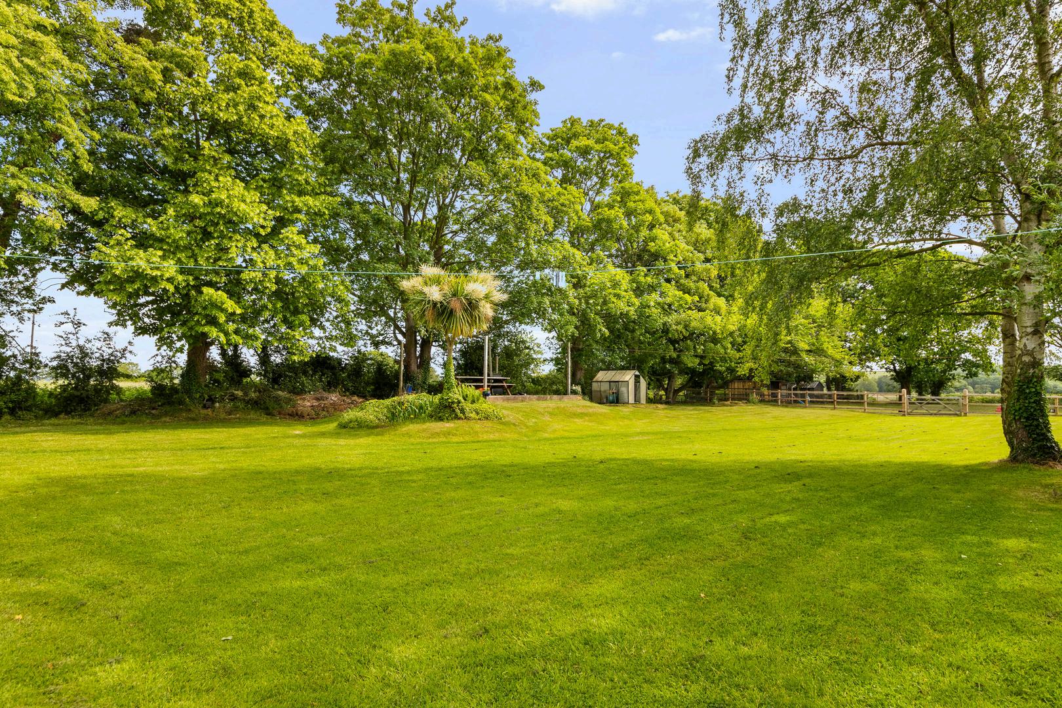
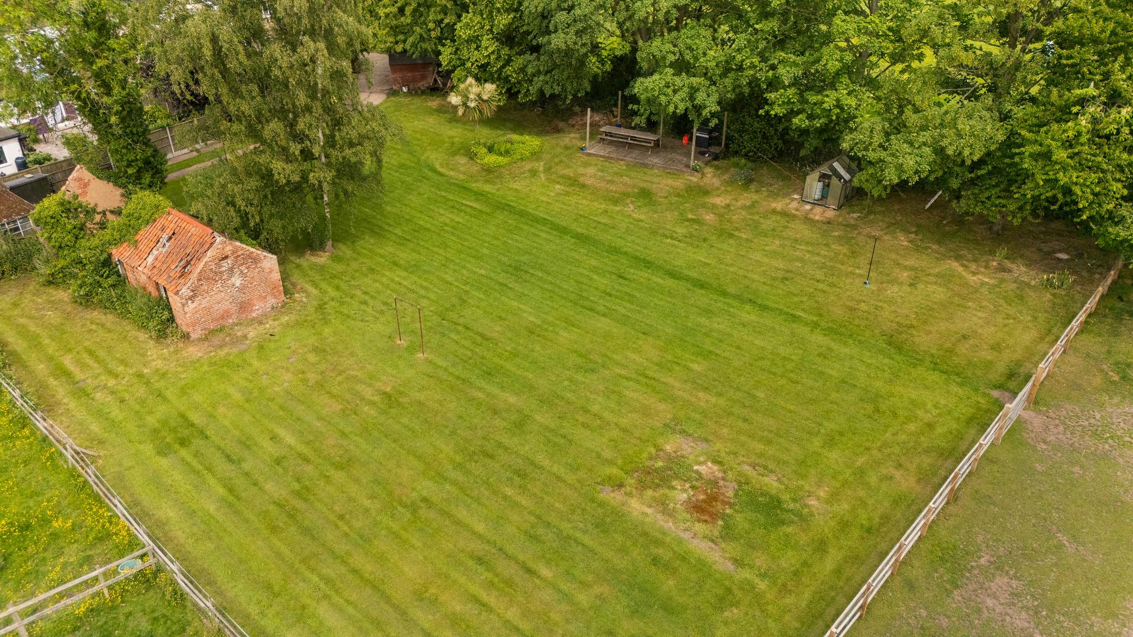
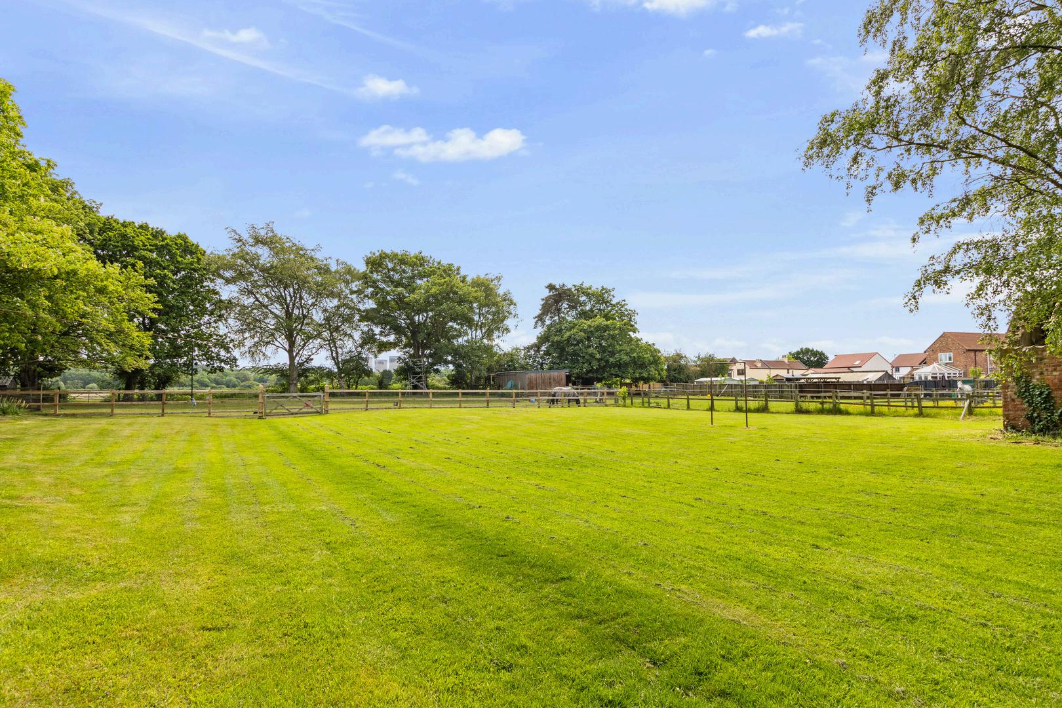
A second, smaller paddock sits beyond the garden, with timber fencing, gated access and a shelter that doubles as a stable, with gated links back to both the main paddock and the gar
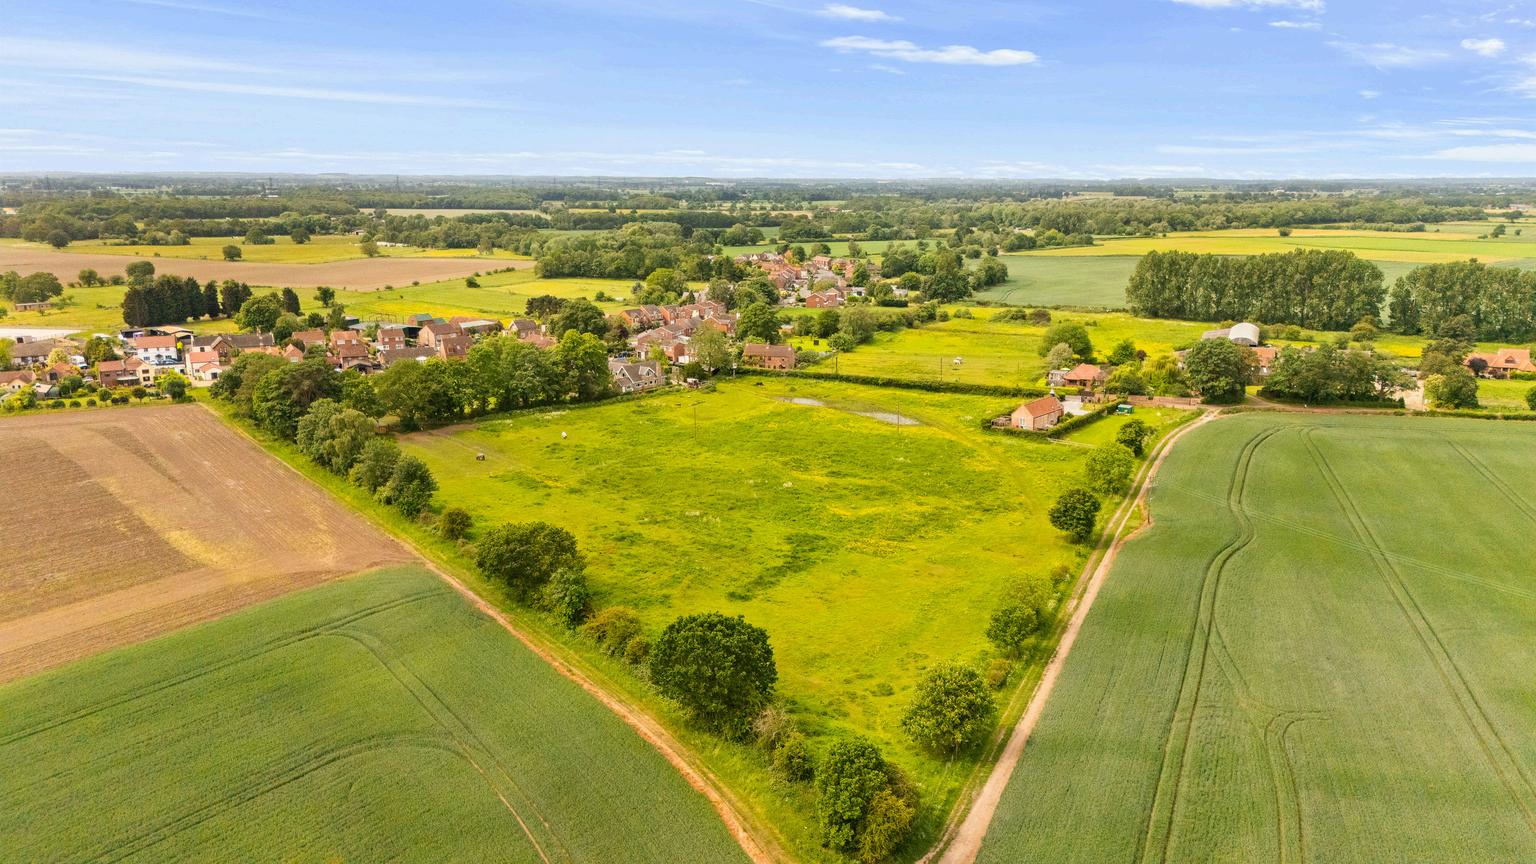
For those with horses or livestock, the layout is simple, practical and highly usable—with ea access, secure paddocks and the ability to manage animals directly from the house.




Follow Fine & Country Northern Lincolnshire on

Fine & Country Northern Lincolnshire
72 Wrawby Street | Brigg | North Lincolnshire | DN20 8JE
01652 237666 | northlincs@fineandcountry.com