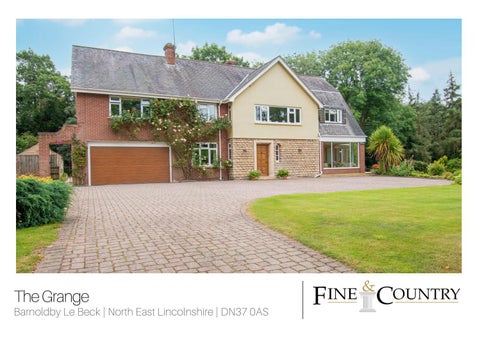
The Grange
Barnoldby Le Beck | North East Lincolnshire | DN37 0AS
STEP INSIDE The Grange
4
6
3 EPC Rating: D
This six bedroomed individually designed in the early 1960’s the property has been extended over time to produce a spacious family home which is situated in enviable private parkland style grounds, approaching an acre within the highly desirable village of Barnoldby le Beck. The property is approached from a block paved driveway that leads onto a broad reception parking area and to the integral double garage as well as accessing the formal entrance. A solid oak door opens into an entrance porch and then into a welcoming reception hall finished with parquet flooring and provides access to the ground floor rooms and a convenient cloakroom. An impressive staircase has wood panelling and square newel posts which leads to the first floor; under the staircase there is a walk-in concealed storage cupboard. A comfortable sitting room is set around a stone fireplace with open fire grate, the room opens via a broad square archway to an extended area with windows to three sides to take advantage of the stunning garden. Sliding doors from the sitting room allows for the room to be opened into the sunroom with French doors opening to step out onto the patio. A sophisticated formal dining room is perfect for entertaining and similarly to the sitting room there is an extended area with windows to three sides to take in the garden views. There is a front facing snug reception room with a stone fireplace which could provide a ground floor study or playroom depending on a family’s needs. The kitchen is fitted in a range of high gloss units with Corian working surfaces and benefits from a Rangemaster stove with matching extractor hood over; within the design of the kitchen is a walnut table height breakfast bar. There is a practical utility room, and a personnel door opens into the double garage. The broad staircase leads to a galleried landing accessing six bedrooms which are served by a family bathroom and separate w.c. The master bedroom is spacious with garden views and has an en-suite with both a bath and shower. A further bedroom also has an en-suite and bedroom six is currently used as a study.
STEP OUTSIDE The Grange
Access to the property from the main road is via a permanent right of way through a pillared entrance onto a gravel drive which provides access to the neighbouring property and to the private block paved driveway with gated entrance to the Grange. There is ample reception parking to the front of the property which accesses the integrated double garage with an electronic up and over door, power and light. The reception parking includes an area to the side of the garage which would make for an ideal storage pace for a motorhome if required. A lawned garden sweeps alongside the driveway with a mature silver birch tree, infilled borders, and feature island beds. The garden continues around seamlessly to the side and the rear of the property. To the side is a large, paved patio ideal for entertaining in the warmer seasons and looks southward over the magnificent established lawned grounds which offer a high degree of privacy with a hedge boundary. Approached from the main formal garden a partition creates a utility garden area with substantial paved area and raised beds and has a gravelled infill bed, space for a washing line and an area to provide a discreetly position for the log store and oil tank. There is also a lawned garden to this area with a greenhouse and a brick-built outbuilding used as a garden store/workshop with power, light, and double opening wooden doors. To the rear of the outbuilding is a second room with power, light, and access via a stable door.
Agents notes: All measurements are approximate and for general guidance only and whilst every attempt has been made to ensure accuracy, they must not be relied on. The fixtures, fittings and appliances referred to have not been tested and therefore no guarantee can be given that they are in working order. Internal photographs are reproduced for general information and it must not be inferred that any item shown is included with the property. For a free valuation, contact the numbers listed on the brochure. Copyright © 2020 Fine & Country Ltd. Registered in England and Wales. Company Reg. No. 3844565 Registered Office: 46 Oswald Road, Scunthorpe, North Lincolnshire, DN15 7PQ.
GRAHAM FOULGER SALES DIRECTOR
follow Fine & Country Northern Lincolnshire on
Fine & Country Northern Lincolnshire 72 Wrawby Street, Brigg, North Lincolnshire, DN20 8JE 01652 237666 | northlincs@fineandcountry.com