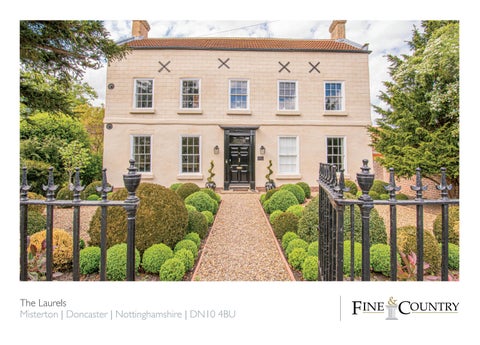
The Laurels Misterton | Doncaster | Nottinghamshire | DN10 4BU
THE LAURELS
This Grade II Listed five-bedroom family home typifies the design of a period property of standing. Providing beautifully proportioned stylish reception rooms boasting many period features, which the owners have taken time to enhance with tasteful décor.
STEP INSIDE The Laurels
5|
Set in spectacular grounds of circa 4.5 acres to include paddock land and stables. Located in the desirable village of Misterton which has good village amenities to include a primary school, village shop and public houses and the historic town of Epworth is circa six miles away. A wrought iron gate opens to a centrally located path to the impressive, six-panel entrance door giving the first hint of what lies within this superb statement home. Step Inside A centrally located traditional reception hall has decorative tiled flooring, a convenient cloak room with shower and a cellar is ideal for a wine enthusiast as well as access to the principal spindled return staircase. Two formal front facing reception rooms flank the hall comprising of a study which is set around a superb period fireplace with wood burning stove and twin shuttered sash windows look over the front garden. The adjacent room is an elegant spacious lounge with a superb feature stone fireplace and also has twin shuttered windows. Arranged from the kitchen is a comfortable sitting room with a feature brick fireplace and wood burning stove. The kitchen is fitted in a range of traditional wood cabinets in cream with granite working surfaces and includes a contrasting colour centre island with wood block surface which also provides a breakfast bar. There is an Aga stove to the chimney breast wall with decorative mantle to correspond with the kitchen. A lobby to the rear of the kitchen opens to a second staircase to the first floor and to a large practical utility/laundry. The formal dining room affords a relaxed grandeur suited to family celebrations and is set around a feature original kitchen stove which now has an impressive stone fireplace surround. A door opens into a sunroom which is currently used as a gym with a lobby to the rear garden and to a gardener’s cloakroom and two storage rooms. Extending across the width of the kitchen and dining room is an expansive glazed entrance porch which incorporates a covered walkway to the coach house and rear garden. Step Upstairs The main front landing allows access to the master bedroom with twin sash windows to the front aspect and a decorative fireplace. The adjacent front facing double bedroom has been beautifully fitted with joiner made cabinets and wardrobes to provide a stylish dressing room serving the master bedroom. Immediately next to a second entrance door to the master bedroom is a w.c. and the family bathroom. The landing from this more formal side of the property turns to serve the second staircase from the below kitchen lobby and to access the three further three double bedrooms, two of which have period fireplaces which are served by a shower room.
|4
|2
| EPC Rating: Exempt | Tenure: Freehold | Council Tax: G
EPC Exempt
Agents notes: All measurements are approximate and for general guidance only and whilst every attempt has been made to ensure accuracy, they must not be relied on. The fixtures, fittings and appliances referred to have not been tested and therefore no guarantee can be given that they are in working order. Internal photographs are reproduced for general information and it must not be inferred that any item shown is included with the property. For a free valuation, contact the numbers listed on the brochure. Fine & Country Ltd. Registered in England and Wales. Company Reg. No. 3844565 Registered Office: 46 Oswald Road, Scunthorpe, North Lincolnshire, DN15 7PQ. Printed 27.06.2022
STEP OUTSIDE The Laurels
The property has an imposing period frontage with a landscaped gravel infilled garden with shaped shrub borders fronted by a wrought iron railing boundary with central gate. The gravel path leads around to the side of the property to the side entrance and to look over the side garden with high hedging screening to the drive. Double opening wrought iron electric gates provide access to a shared entrance drive which serves two neighbouring properties before opening to a spacious parking area to The Laurels. The parking area is in front of the two-storey coach house with roller shutter door, connected to the coach house is a workshop and coal store all three have access from the covered entrance porch with walkway to the side of the property. To the left of the coach house are wrought iron double gates providing vehicular access to a gravel drive leading along the side of lawned garden to the stable block and beyond. The lawned garden has a block paved patio from the dining room perfect for pre-dinner drinks in the summer. The timber stable block has three bays with power and water and a double wrought iron gated entrance opens to the paddocks. The first paddock is now a fantastic entertaining space with a purpose-built timber outside kitchen with sitting and dining area with power light and water with a stepped access and bi-folding doors allowing for the space to be fully enclosed when not in use. There are two further gated and fenced paddocks one with a field shelter perfect for an equestrian buyer.
FINE & COUNTRY Fine & Country is a global network of estate agencies specialising in the marketing, sale and rental of luxury residential property. With offices in the UK, Australia, Egypt, France, Hungary, Italy, Malta, Namibia, Portugal, Russia, South Africa, Spain, The Channel Islands, UAE, USA and West Africa we combine the widespread exposure of the international marketplace with the local expertise and knowledge of carefully selected independent property professionals. Fine & Country appreciates the most exclusive properties require a more compelling, sophisticated and intelligent presentation - leading to a common, yet uniquely exercised and successful strategy emphasising the lifestyle qualities of the property.
THE FINE & COUNTRY FOUNDATION
This unique approach to luxury homes marketing delivers high quality, intelligent and creative concepts for property promotion combined with the latest technology and marketing techniques. We understand moving home is one of the most important decisions you make; your home is both a financial and emotional investment. With Fine & Country you benefit from the local knowledge, experience, expertise and contacts of a well trained, educated and courteous team of professionals, working to make the sale or purchase of your property as stress free as possible.
The production of these particulars has generated a £10 donation to the Fine & Country Foundation, charity no. 1160989, striving to relieve homelessness. Visit fineandcountry.com/uk/foundation
GRAHAM FOULGER SALES DIRECTOR
follow Fine & Country Northern Lincolnshire on
Fine & Country Northern Lincolnshire 72 Wrawby Street, Brigg, North Lincolnshire, DN20 8JE 01652 237666 | northlincs@fineandcountry.com