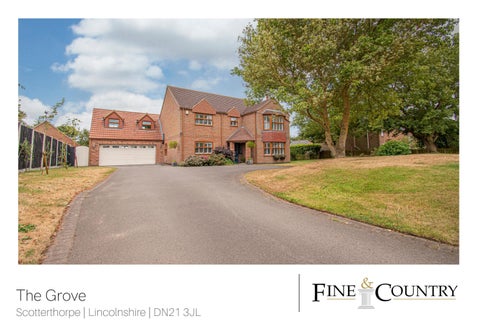
The Grove
Scotterthorpe | Lincolnshire | DN21 3JL
THE GROVE
Set in superb grounds of circa half an acre, with a fantastic range of outbuildings offering the potential to create a self-contained annex. This stunning four/five bedroom family home is finished to a high standard using quality fixtures and fittings, which are complimented by the modern tasteful décor which runs throughout this spectacular home.
STEP INSIDE The Grove
5
3
1
EPC Rating: D| Tenure: Freehold | Council Tax: E
Recently remodelled to enhance the flow from the kitchen to the orangery and sunroom and to create an excellent utility/laundry room. In addition, the attached double garage has a first floor which is undergoing a transformation to add a fifth bedroom with spacious en-suite accessed from the ground floor of the house. A gravel laid entrance drive leads to the canopied front entrance. Step Inside A half-glazed door opens into the hall with a spindled staircase to the first floor. There are two forward facing reception rooms. The principal being an elegant dual aspect lounge set on a pale grey marble fireplace with an open grate. The second is comfortable sitting room which could provide a home study or playroom depending on a family’s needs. Accessed from the hall via a sliding glazed contemporary door is a fabulous breakfasting kitchen where a seamless flow is created via large modern sliding doors into an impressive orangery, overlooking the rear garden. The orangery is used as a dining room with ample sitting space -perfect to enjoy the garden from all year round. Arranged open plan from the kitchen is a sunroom, this spacious room works perfectly as a stylish sitting room with French doors onto the patio. The kitchen is fitted with quality cabinets in a contrasting shades; with a matching centre Island which includes a breakfast bar all finished with quartz working surfaces. Fitted with a range of integrated appliances and there is a space for a stove to be fitted. A large practical utility/laundry room is fitted with a range of quality cabinets which includes storage for coats and shoes to compliment the kitchen. Glazed double doors open into the orangery and a contemporary sliding glazed door opens into the kitchen. A door opens to a convenient cloakroom with two-piece suite. The orangery has a door into a lobby with staircase to a first floor. This area above the garage is currently being converted to provide a fifth bedroom with an en-suite. The rooms are boarded out with the electrics and plumbing in place. Step Upstairs The staircase leads to a galleried landing with a double storage cupboard. The master bedroom looks over the front of the property with a walk-in wardrobe and benefits from an en-suite wet room style shower with a feature curved wall. There are three further spacious double bedrooms served by a family bathroom with four-piece suite to include a luxurious Witt & Berg charcoal nickel bateau roll top bath.
Agents notes: All measurements are approximate and for general guidance only and whilst every attempt has been made to ensure accuracy, they must not be relied on. The fixtures, fittings and appliances referred to have not been tested and therefore no guarantee can be given that they are in working order. Internal photographs are reproduced for general information and it must not be inferred that any item shown is included with the property. For a free valuation, contact the numbers listed on the brochure. Copyright © 2020 Fine & Country Ltd. Registered in England and Wales. Company Reg. No. 3844565 Registered Office: 46 Oswald Road, Scunthorpe, North Lincolnshire, DN15 7PQ.
STEP OUTSIDE The Grove
A tarmacked entrance drive provides ample reception parking and access to the double attached garage with electric roller shutter door, power, light, and rooms above. The drive is flanked by a lawned garden with high privacy laurel hedging to the front boundary and leads around to the side separated from the rear garden with a picket fence with gate opening to the area of the garden where the sunroom is arranged with a patio. It is the outside space that makes this property so special directly to the rear of the property is an expansive lawned garden with views over a neighbouring paddock. A decked seating area is positioned to the boundary to take advantage of the evening sun where there is a summer house with power and light. To the side of the rear garden is a range of impressive brick and block-built outbuildings representing a multitude of options for a buyer. Originally built as stables and are currently used for storage. These buildings have historically been granted planning permission for the development of a swimming pool and leisure facilities, which is now lapsed. There is a potential to create a self-contained spacious annex subject to planning permission; or for those looking to work from home there is space to create an office as well as workshop and storage rooms. Attached to the outbuildings is a high timber gate to an enclosed utility area where the bins are stored, and the oil tank is positioned.
F I N E &C O U N T R Y
GRAHAM FOULGER SALES DIRECTOR
Follow Fine & Country Northern Lincolnshire on
Fine & Country Northern Lincolnshire 72 Wrawby St, Brigg DN20 8JE 01652 237 666 | northlincs@fineandcountry.com