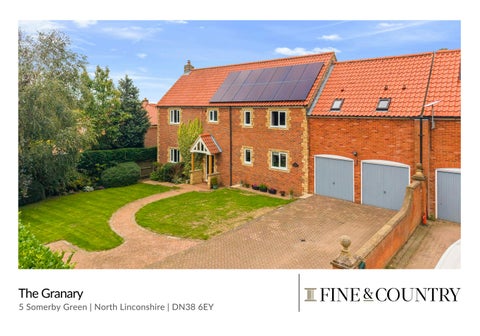
The Granary 5 Somerby Green | North Linconshire | DN38 6EY
THE GRANARY
Set within an exclusive gated community in one of North Lincolnshire's most picturesque rural settings, The Granary is an exceptional barn-style four bedroomed family residence that perfectly combines character, space and modern practicality. Occupying a discreet position within this prestigious development, the property enjoys a wonderful sense of security and community, making it particularly appealing for families seeking a safe and peaceful lifestyle surrounded by beautiful countryside. Somerby sits on the edge of the Lincolnshire Wolds Area of Outstanding Natural Beauty, with some of the county's most breathtaking landscapes quite literally on the doorstep. The renowned Viking Way, one of England's most celebrated long-distance walking routes, passes just a few hundred metres from the property, providing immediate access to miles of rolling countryside, wooded valleys and scenic walking trails. It is a setting that offers all the benefits of rural living while remaining remarkably convenient for commuting, schooling and everyday amenities. Beautifully presented throughout, The Granary offers versatile accommodation extending to over 2,000 square feet, thoughtfully designed to suit modern family life while retaining the charm and character associated with traditional barn-style homes.
LOCATION Somerby is widely regarded as one of the area's most desirable rural locations, enjoying an idyllic position between the market towns of Brigg and Caistor on the edge of the Lincolnshire Wolds Area of Outstanding Natural Beauty. The surrounding countryside is quite exceptional, with rolling hills, attractive valleys and miles of unspoilt walking and cycling routes creating a landscape that appeals to families, outdoor enthusiasts and those seeking a more relaxed pace of life. Despite its tranquil rural setting, Somerby remains exceptionally well connected. Brigg and Caistor both offer an excellent range of independent shops, supermarkets, restaurants and recreational facilities. The area is particularly well served by schooling, including the highly regarded Caistor Grammar School. For commuters, the M180 is approximately two and a half miles away, providing swift access to regional and national motorway networks, while Humberside Airport is located approximately six miles from the property.
what3words///proclaims.statue.chuckle QR Code to Buyers Guide:
4
2
2
Property Type - Link Detached Traditional Construction Tenure - Freehold Council Tax - E Local Authority - West Lindsey District Council Heating Type - Gas Electric - Mains Sewerage EPC Rating - B
STEP INSIDE The welcoming reception hall immediately sets the tone, with engineered oak flooring, an elegant staircase and a unique split-level design creating a sense of individuality and character. The principal lounge and dining room is a superb family space, centred around a striking exposed brick fireplace incorporating a cast-iron logburning stove beneath an oak mantel. Generous proportions and large windows create a light and airy atmosphere, while glazed doors lead directly into the impressive garden room extension. Designed to maximise both natural light and views of the garden, the garden room features extensive glazing, Velux roof windows and French doors opening onto the terrace. A feature fireplace with a contemporary gas stove creates a wonderful focal point, making this an inviting room throughout the seasons.
The heart of the home is without doubt the open-plan kitchen, dining and living space, designed to bring family life together in one beautifully appointed setting. A comprehensive range of shakerstyle cabinetry is complemented by granite work surfaces and an excellent selection of integrated Neff appliances and wine cooler. Taking pride of place is a traditional Aga, adding both character and practicality while reinforcing the home's country credentials. A central island provides additional workspace and informal dining, whilst generous seating and dining areas create a sociable environment ideal for everyday living and entertaining alike. The result is a space that successfully combines warmth, functionality and style, forming the true heart of this exceptional home. A useful utility room provides additional storage and laundry facilities together with internal access to the double garage, whilst a cloakroom completes the ground floor accommodation. The first floor is arranged around a spacious galleried landing, enhancing the feeling of space throughout the property. The principal suite enjoys a generous double bedroom, dedicated dressing room with fitted furniture and a stylish en-suite shower room featuring a walk-in shower and underfloor heating. Three further double bedrooms provide excellent accommodation for family and guests. Adjoining one of the bedrooms is a versatile additional room, currently used as a music studio but equally suited to a dressing room, study, games room, snug or teenager's retreat. This bedroom accommodation is complemented by a well-appointed four-piece family bathroom, featuring both a bath and separate shower, ensuring the first floor caters perfectly for both family and guests.
Agents notes: All measurements are approximate and for general guidance only and whilst every attempt has been made to ensure accuracy, they must not be relied on. The fixtures, fittings and appliances referred to have not been tested and therefore no guarantee can be given that they are in working order. Internal photographs are reproduced for general information and it must not be inferred that any item shown is included with the property. For a free valuation, contact the numbers listed on the brochure. Copyright © 2020 Fine & Country Ltd. Registered in England and Wales. Company Reg. No. 3844565 Registered Office: 46 Oswald Road, Scunthorpe, North Lincolnshire, DN15 7PQ.
Agents notes: All measurements are approximate and for general guidance only and whilst every attempt has been made to ensure accuracy, they must not be relied on. The fixtures, fittings and appliances referred to have not been tested and therefore no guarantee can be given that they are in working order. Internal photographs are reproduced for general information and it must not be inferred that any item shown is included with the property. For a free valuation, contact the numbers listed on the brochure. Copyright © 2020 Fine & Country Ltd. Registered in England and Wales. Company Reg. No. 3844565 Registered Office: 46 Oswald Road, Scunthorpe, North Lincolnshire, DN15 7PQ.
STEP OUTSIDE The approach to The Granary immediately reinforces the exclusivity of its setting. Electronically operated gates provide access to the development, creating a welcoming sense of security and privacy rarely found in such a desirable countryside location. A driveway leads to the integral double garage, while the front garden is enclosed by mature laurel hedging and features expansive lawns, established trees and attractive shrub borders. A sweeping block-paved pathway guides visitors to the entrance before continuing around to the rear garden. The rear gardens have been thoughtfully designed for modern outdoor living and entertaining. A substantial block-paved terrace provides the perfect setting for summer dining and social gatherings, complemented by raised brick planters and attractive architectural detailing. Beyond, a rustic archway leads through to gently sweeping lawns and a further seating area, creating a series of delightful outdoor spaces that can be enjoyed throughout the day. What truly sets this home apart, however, is the setting beyond its boundaries. From the gated entrance, residents can enjoy a walking through beautiful countryside within moments, with the Viking Way only a short stroll away. Whether it's dog walking, cycling, family adventures or simply appreciating the ever-changing seasons of the Lincolnshire landscape, this location offers an enviable lifestyle that is increasingly difficult to find.
“
The Granary offers a combination that many buyers aspire to but seldom find. The secure gated setting, beautiful Wolds location and immediate access to the Viking Way create a wonderful lifestyle opportunity, while the spacious and versatile accommodation ensures the home works just as well internally as it does externally. With no onward chain, excellent schooling nearby and some of Lincolnshire's finest countryside on the doorstep, this is a property that offers far more than simply a house; it offers a way of life.
GRAHAM FOULGER DIRECTOR
FINE & COUNTRY Fine & Country is a global network of estate agencies specialising in the marketing, sale and rental of luxury residential property. With offices in over 300 locations, spanning Europe, Australia, Africa and Asia, we combine widespread exposure of the international marketplace with the local expertise and knowledge of carefully selected independent property professionals Fine & Country appreciates that the most exclusive properties require a more compelling, sophisticated and intelligent presentation - leading to a common, yet uniquely exercised and successful strategy emphasising the lifestyle qualities of the property.
This unique approach to luxury homes marketing delivers high quality, intelligent and creative concepts for property promotion combined with the latest technology and marketing techniques. We understand moving home is one of the most important decisions you make; your home is both a financial and emotional investment. With Fine & Country you benefit from the local knowledge, experience, expertise and contacts of a well trained, educated and courteous team of professionals, working to make the sale or purchase of your property as stress free as possible.
GRAHAM FOULGER SALES DIRECTOR
Follow Fine & Country Northern Lincolnshire on
Fine & Country Northern Lincolnshire 72 Wrawby Street | Brigg | North Lincolnshire | DN20 8JE 03333 606666 | northlincs.ousevalley@fineandcountry.com