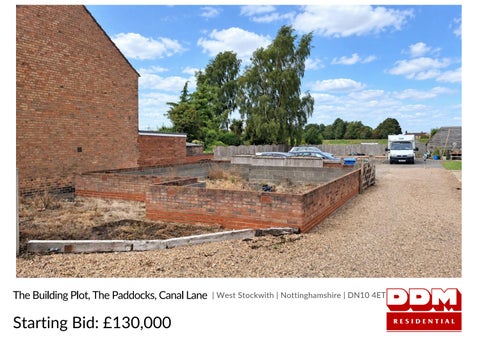
The Building Plot, The Paddocks, Canal Lane | West Stockwith | Nottinghamshire | DN10 4ET
Starting Bid: £130,000
TAKE A LOOK AROUND The Building Plot, The Paddocks, Canal Lane An exciting opportunity to acquire a partially developed residential plot with planning for a substantial five-bedroom detached home in West Stockwith. With foundations and lower-level brickwork already in place. Bassetlaw District Council Planning Reference PP-11138099 Residential Development Plot with Planning for a Substantial FiveBedroom Detached Dwelling – Canal Lane, West Stockwith. Bassetlaw District Council Planning Reference PP-11138099
An excellent opportunity to acquire a residential development plot with planning drawings for the construction of an attractive and substantial detached family home, situated on land adjacent to The Paddock, Canal Lane, West Stockwith. The proposed development has been carefully designed as a traditional two-and-a-half-storey detached dwelling, combining generous modern family accommodation with an external appearance sympathetic to its setting. The architectural drawings show a characterful property incorporating traditional brick elevations, a pitched pantile roof, prominent gables, dormer/roof-level windows and well-proportioned timber-style windows and doors. The proposed materials include red brickwork and natural red pantiles, giving the property a distinctive traditional appearance. Step Inside The proposed home offers generous accommodation over three floors, including five bedrooms, three bath/shower rooms, multiple reception spaces, a home office and a spacious kitchen/dining area, creating a versatile layout ideal for modern family living. Step Outside The plot is partially developed with foundations and lower-level brickwork already in place. The plans provide for generous private garden and patio areas, together with vehicular access and ample outside space surrounding the proposed dwelling. Location Situated on Canal Lane, West Stockwith, the plot occupies an established residential setting with attractive green surroundings. The village location offers a pleasant rural feel, making this an appealing opportunity for those looking to complete an individual family home.
Tenure: Freehold
Agents notes: All measurements are approximate and for general guidance only and whilst every attempt has been made to ensure accuracy, they must not be relied on. The fixtures, fittings and appliances referred to have not been tested and therefore no guarantee can be given that they are in working order. Internal photographs are reproduced for general information and it must not be inferred that any item shown is included with the property. For a free valuation, contact the numbers listed on the brochure. Prospective purchasers are advised that, in addition to the purchase price, further costs may be incurred when buying a property. These can include, but are not limited to, Stamp Duty Land Tax (SDLT), legal and conveyancing fees, survey costs, and mortgage arrangement fees. Buyers should ensure they seek appropriate financial advice and budget accordingly.
Auctioneer Comments: This property is for sale by Modern Method of Auction allowing the buyer and seller to complete within a 56 Day Reservation Period. Interested parties’ personal data will be shared with the Auctioneer (iamsold Ltd). If considering a mortgage, inspect and consider the property carefully with your lender before bidding. A Buyer Information Pack is provided, which you must view before bidding. The buyer is responsible for the Pack fee. For the most recent information on the Buyer Information Pack fee, please contact the iamsold team. The buyer signs a Reservation Agreement and makes payment of a Non-Refundable Reservation Fee of 4.5% of the purchase price inc VAT, subject to a minimum of £6,600 inc. VAT. This Fee is paid to reserve the property to the buyer during the Reservation Period and is paid in addition to the purchase price. The Fee is considered within calculations for stamp duty. Services may be recommended by the Agent/Auctioneer in which they will receive payment from the service provider if the service is taken. Payment varies but will be no more than £960 inc. VAT. These services are optional. TO VIEW OR MAKE A BID – Contact DDM Residential
HOLLIE BLACKBURN
01427 616161
follow DDM Residential on
DDM Residential 9 Church Street, Gainsborough, Lincolnshire, DN21 2JJ 01427 616161 | gainsborough@ddmresidential.co.uk