The Anchorage
Whitton | Scunthorpe | North Lincolnshire | DN15 9LQ
STEP INSIDE The Anchorage
2
4
3 EPC Rating: D
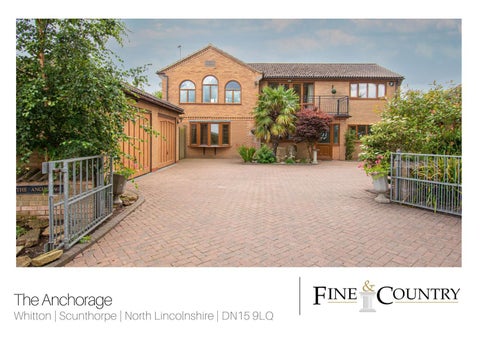
This individually designed family home benefits from four bedrooms and a spacious open plan entertaining lounge with dining and bar area to the first floor; purposefully included to the initial design of the house to maximise the spectacular views across open land, towards the river Humber. Situated in a picturesque location on the edge of the rural village of Whitton offering an idyllic country lifestyle with country walks on the doorstep. Full amenities are available within five miles in the town of Winterton, the location is commutable to the city of Hull via the Humber Bridge which is circa fifteen miles away. A gated entrance opens onto a block paved reception parking area which accesses the front of the property and detached double garage. A welcoming reception hall is flanked by two forward facing ground floor bedrooms and continues to the rear facing kitchen breakfast room fitted with Macintosh high gloss cream shaker style units which are complimented with two contrasting teak finished Islands with curving storage cupboards and includes a breakfast bar finished with black granite work surfaces, the kitchen includes a range of integrated appliances. A bay arrangement of panelled windows provides garden views and allows for ample natural light to enter the room with an exterior door opening to the rear garden. Practicalities are catered for in the adjacent fitted utility room which also opens to a shower room. Approached from the kitchen from a curved archway is a sitting/study which in turn opens via an archway to spacious triple aspect day room with French doors opening to the rear patio, this is a superb room filled with natural light and used on a daily basis by the owner to relax. Completing the ground floor is a sophisticated dual aspect dining room with light maple flooring perfect for family gatherings and formal dining with guests; double doors open onto the side patio. To the first floor a generous landing leads to the feature forward-facing lounge with dining and bar area this stunning room has the most fantastic views. A balcony is arranged from the bar area to enjoy the view from on a warm summers evening. A sun terrace balcony is arranged from the landing, the space to unwind on a sun lounger with a good book during the warmer seasons. The stylish master bedroom has a Juliette balcony and benefits from a range of fitted furniture and an en-suite shower room. A second forward facing bedroom is served from the modern family bathroom.
STEP OUTSIDE
The Anchorage
The property occupies a position looking out over open farm land and has stunning views across the River Humber and to the North Bank and is fronted by a block paved gated reception area which in turn leads to a detached double garage with pitched roof and personal door to side patio. Leading from the front there is an enclosed rear garden with a good-sized paved patio area incorporating a stone-built barbeque with hood and chimney, a paved pergola covered walk way leads up from steps to a brick-built summer house with pitched glazed roof. The remainder of the garden is laid to lawn with established borders and seating areas.
Fine & Country Northern Lincolnshire 9 Church Street, Gainsborough, Lincolnshire, DN21 2JJ 01427 325 666 | northlincs@fineandcountry.com