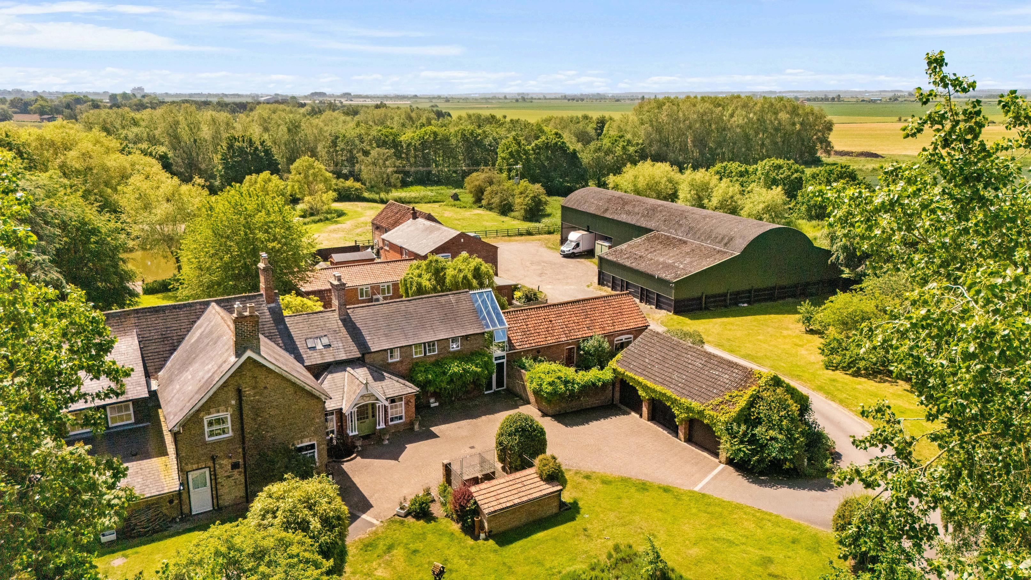

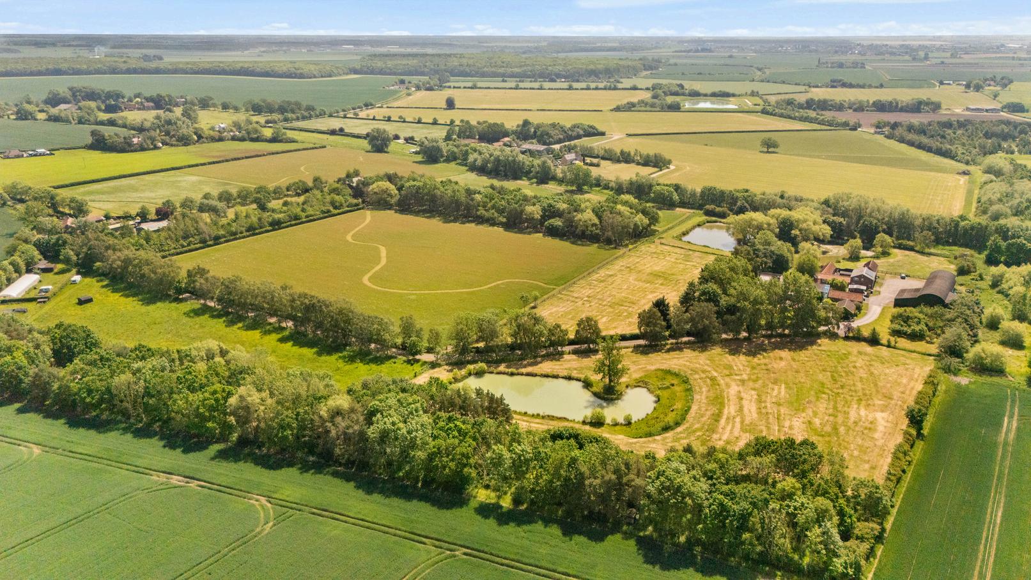
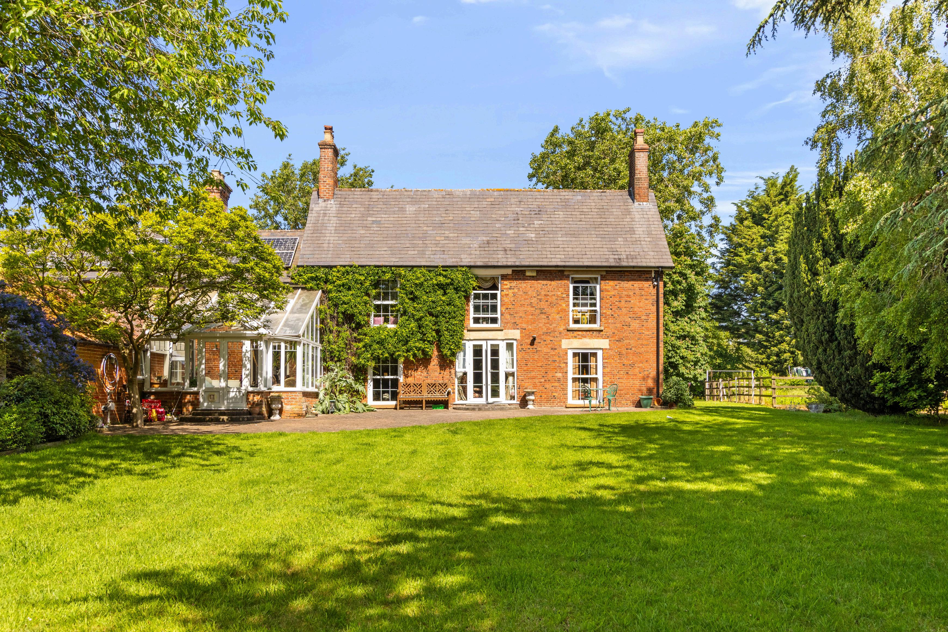
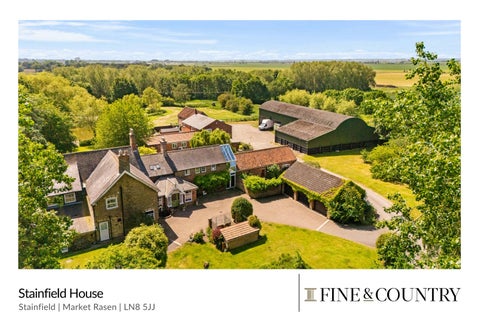
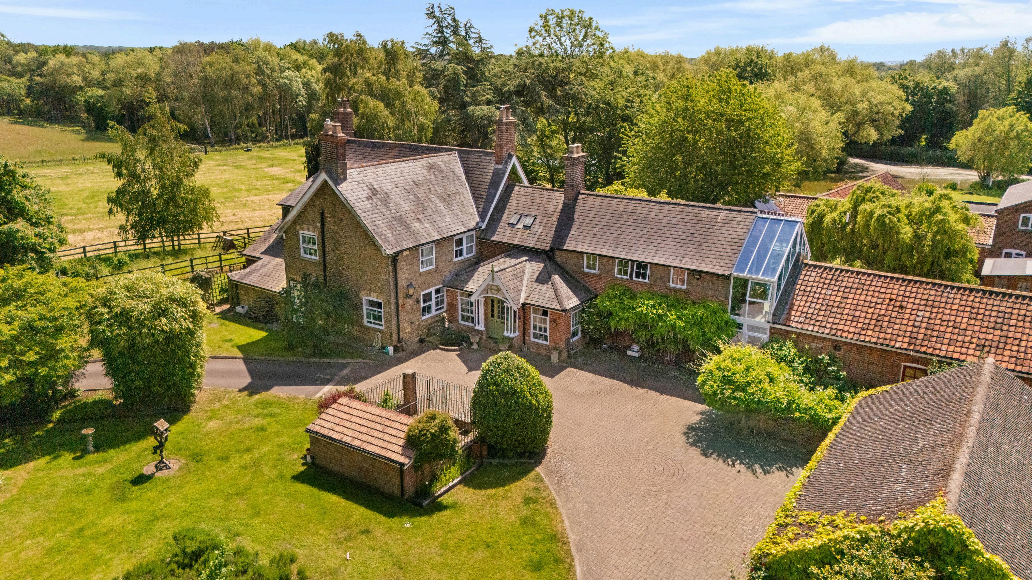
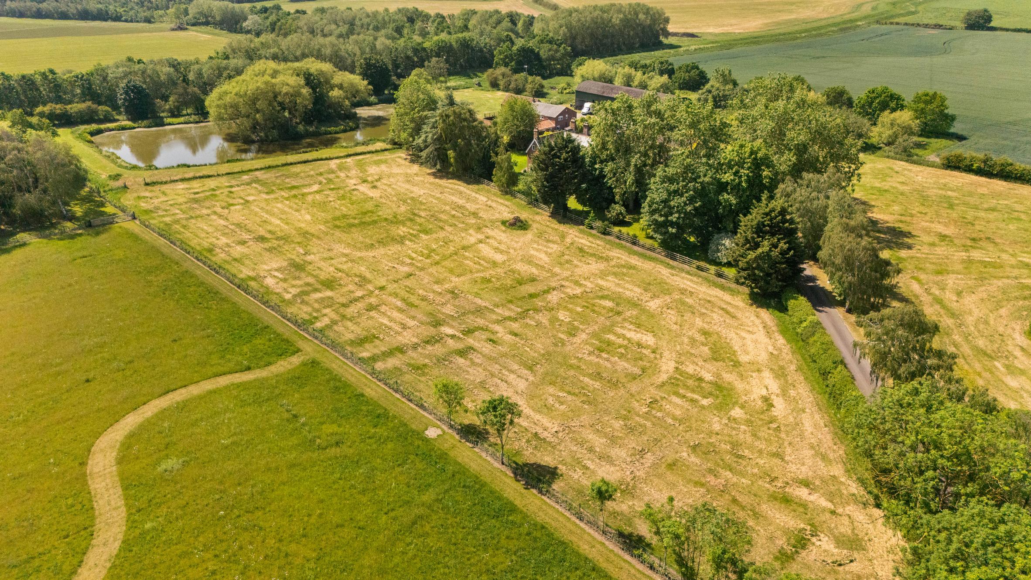
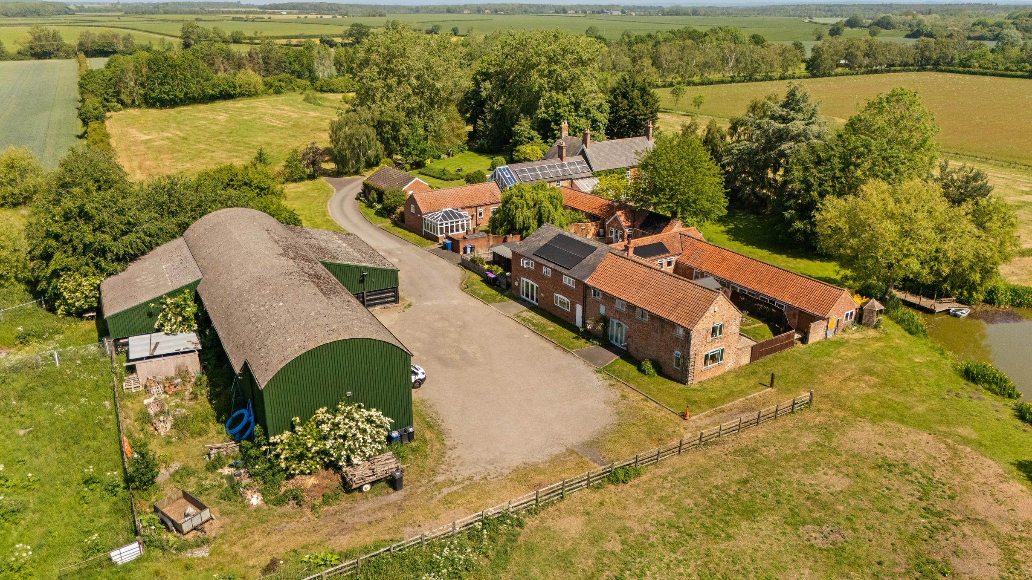
The Grange itself is a home of character and presence, offering extensive and well-balanced accommodation arranged over three floors.
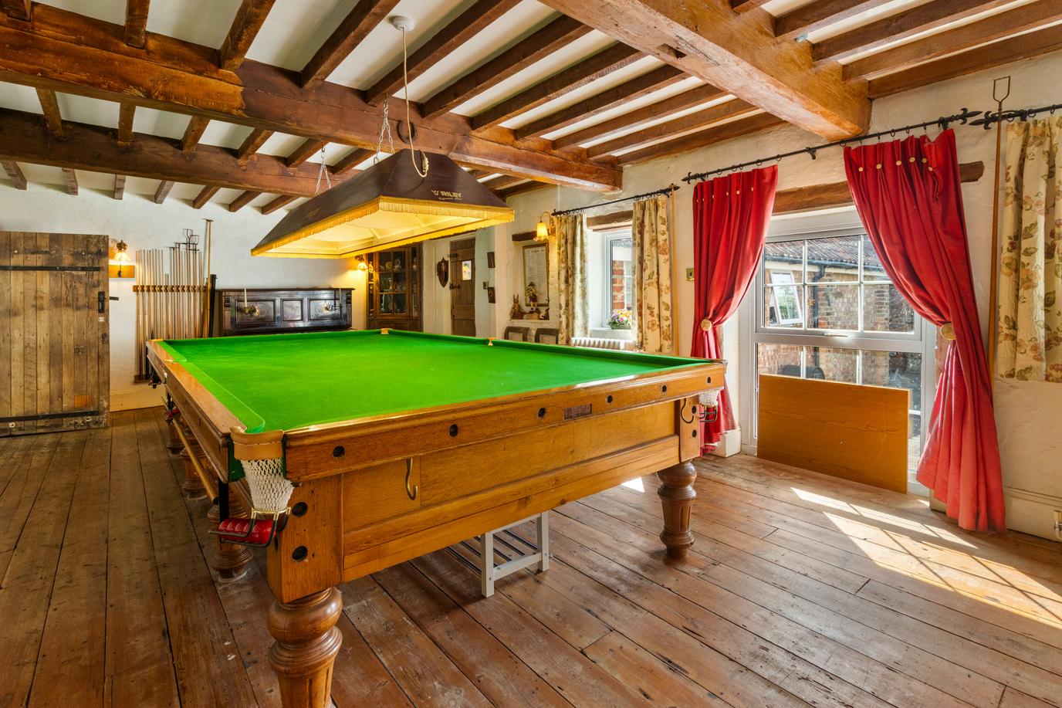
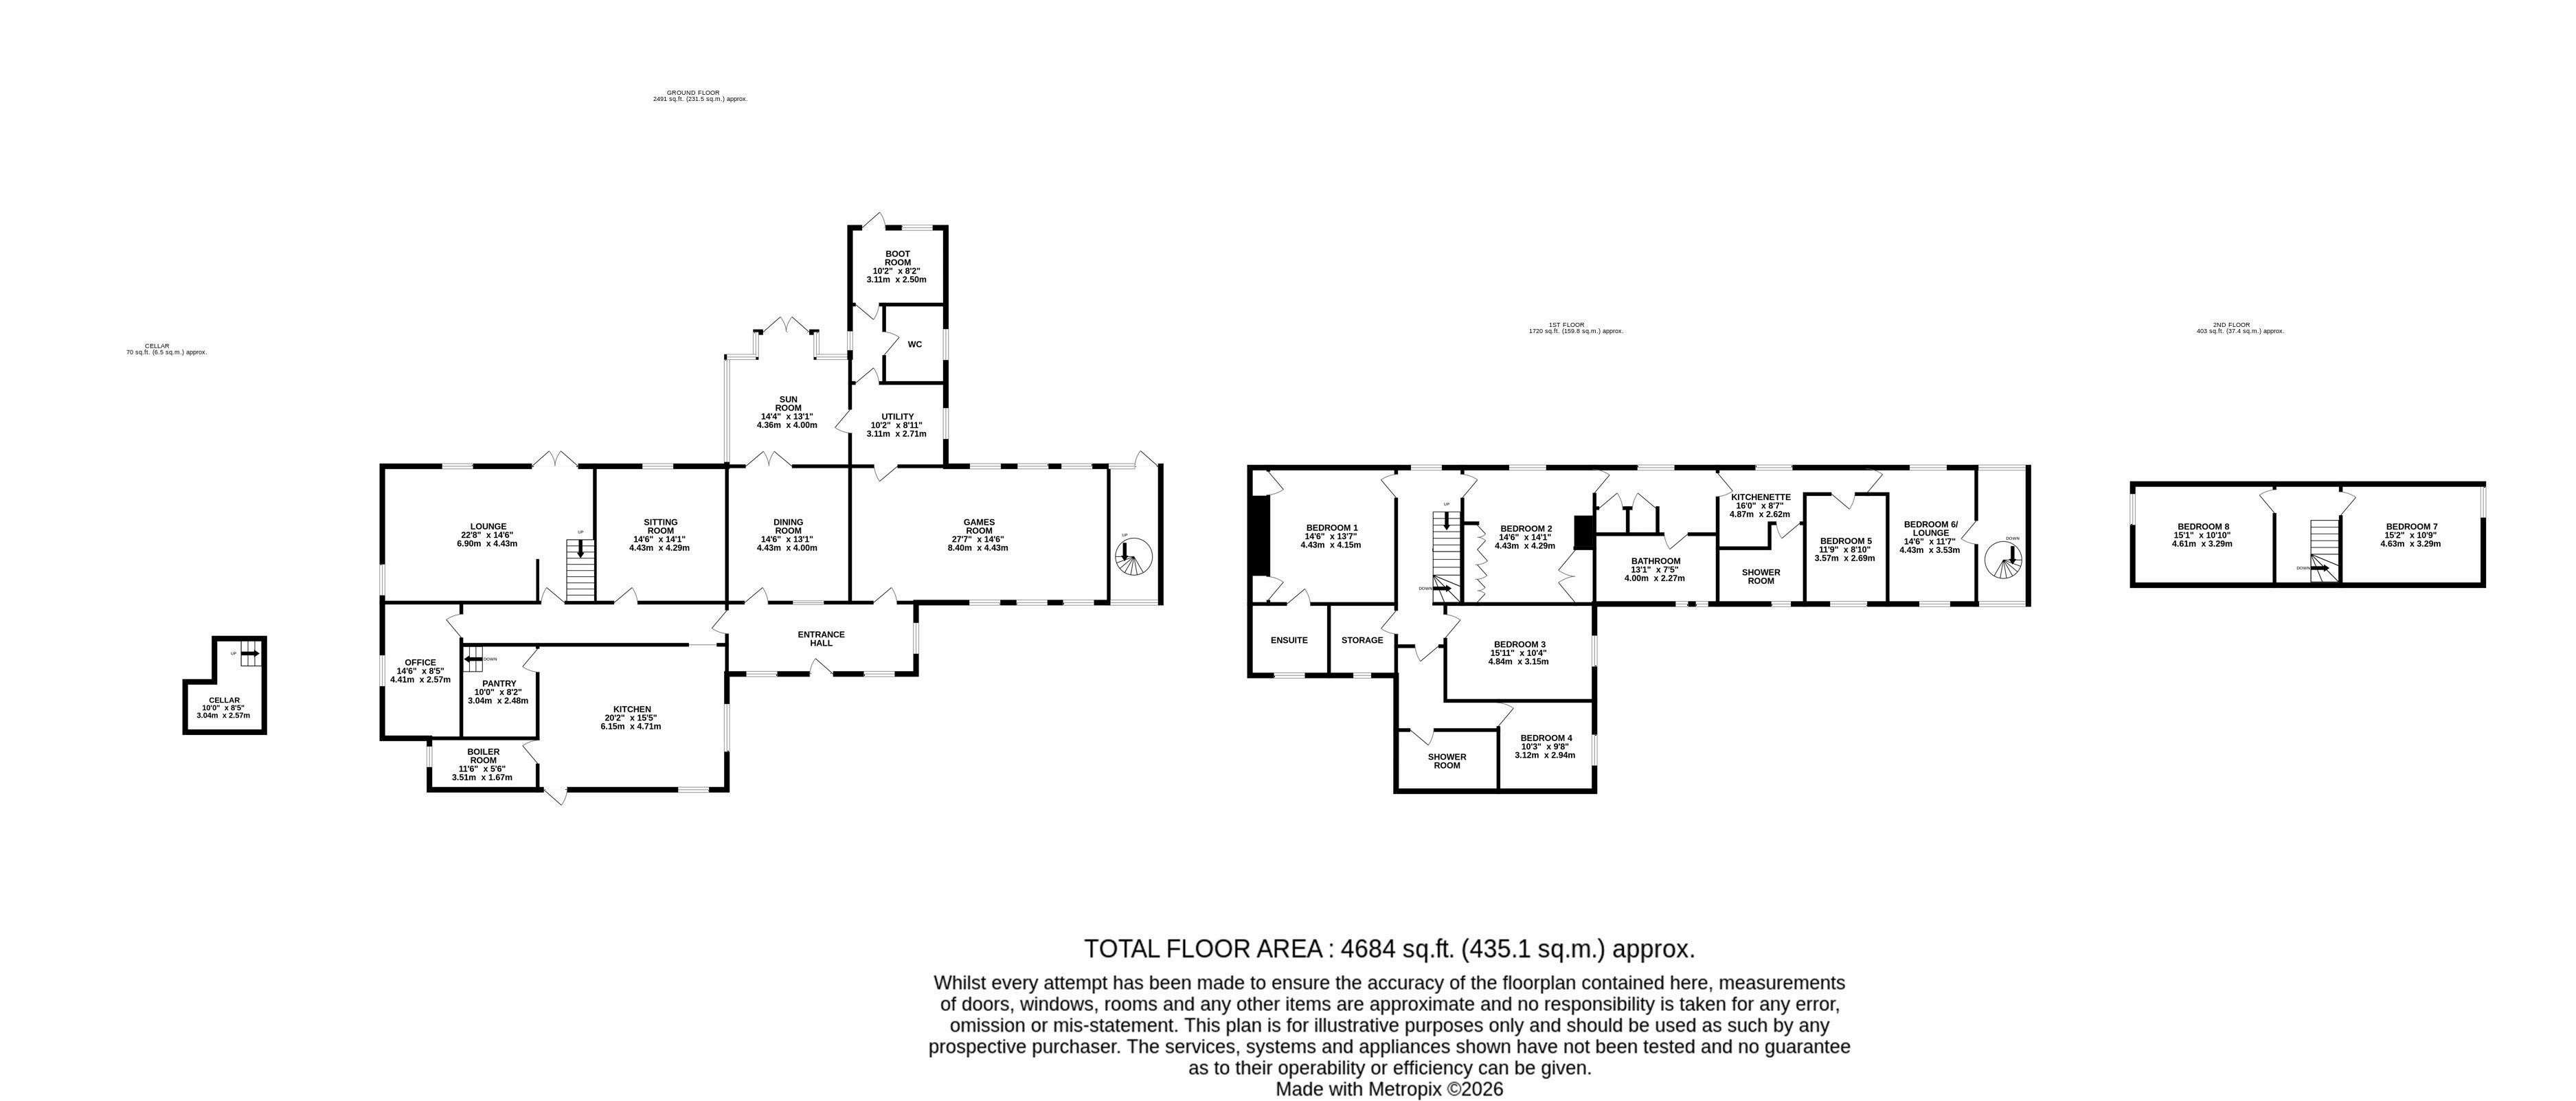
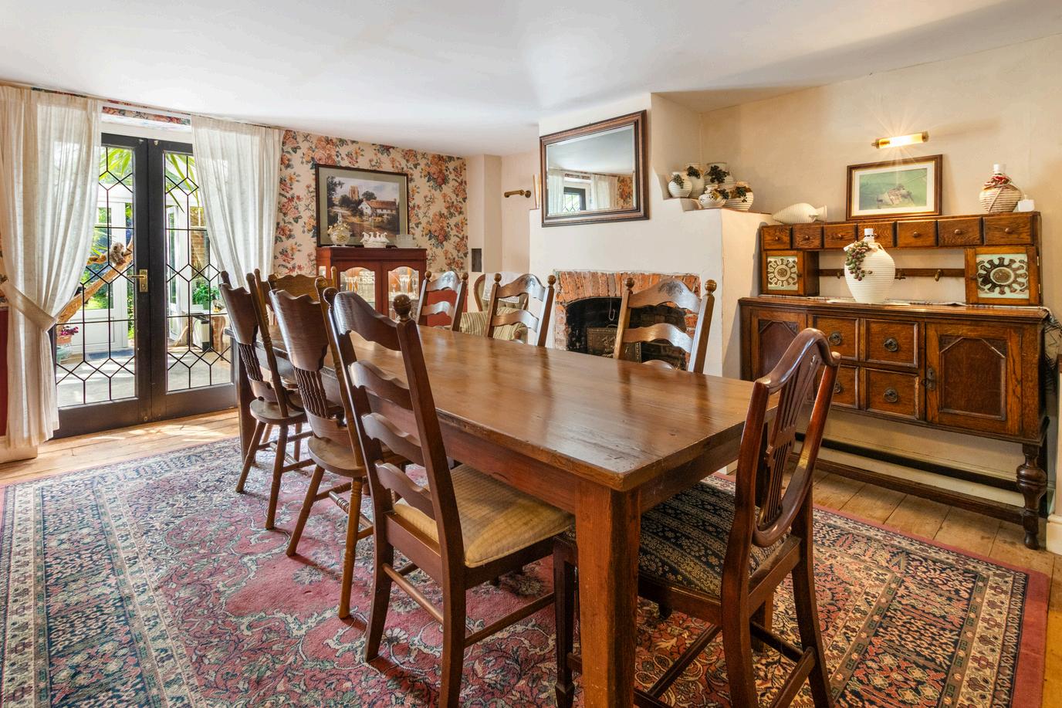
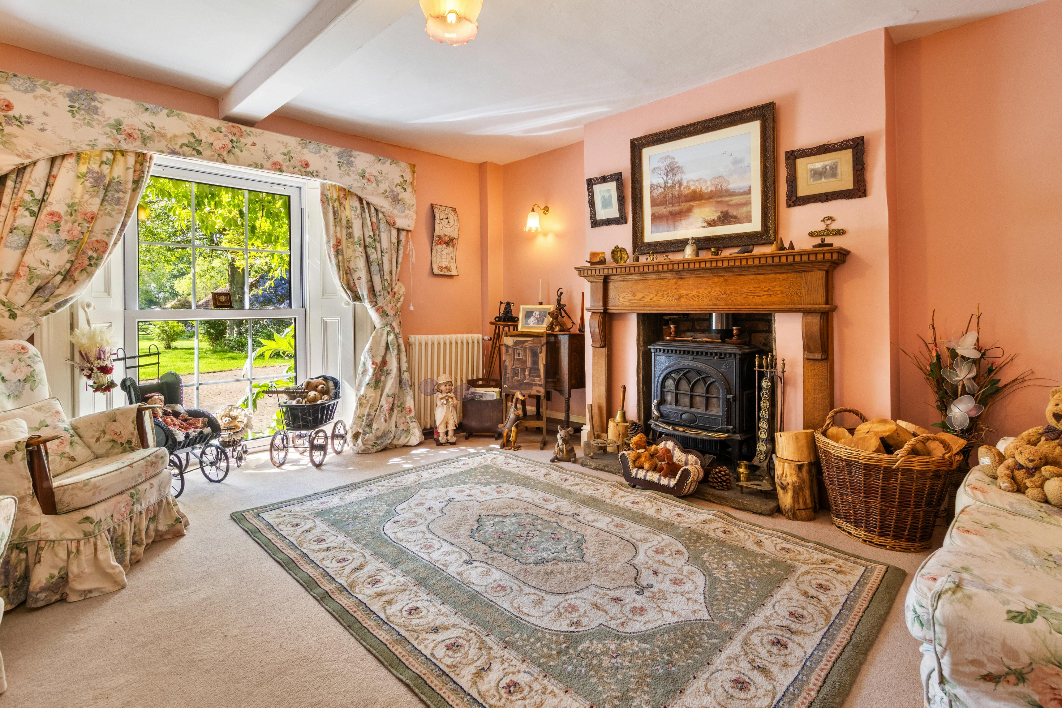
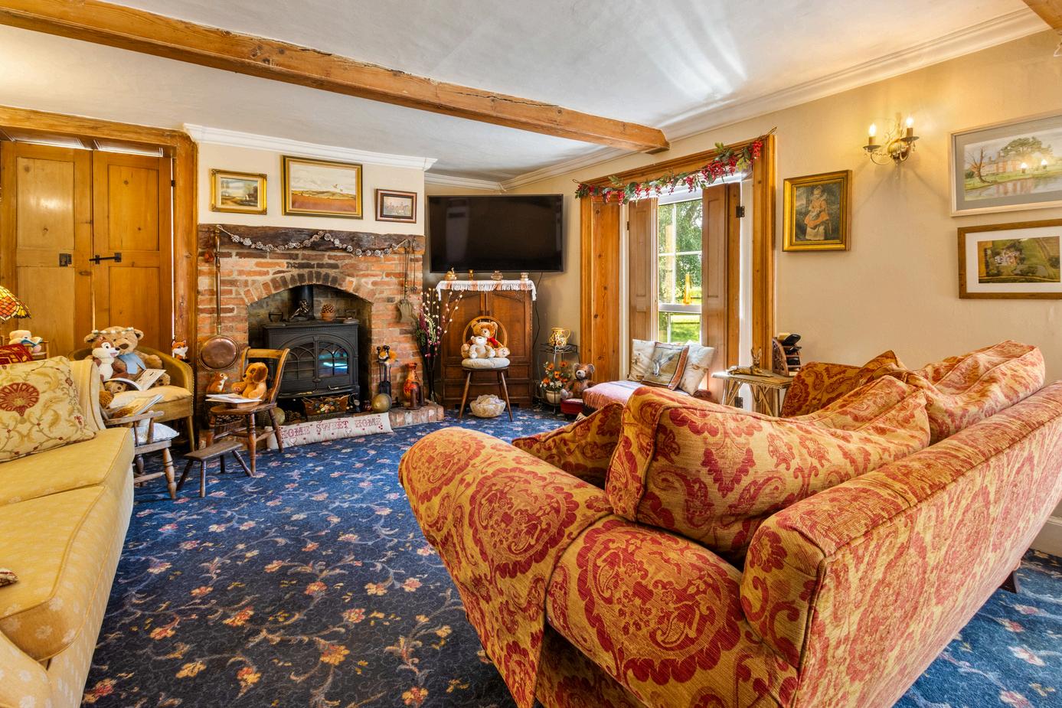
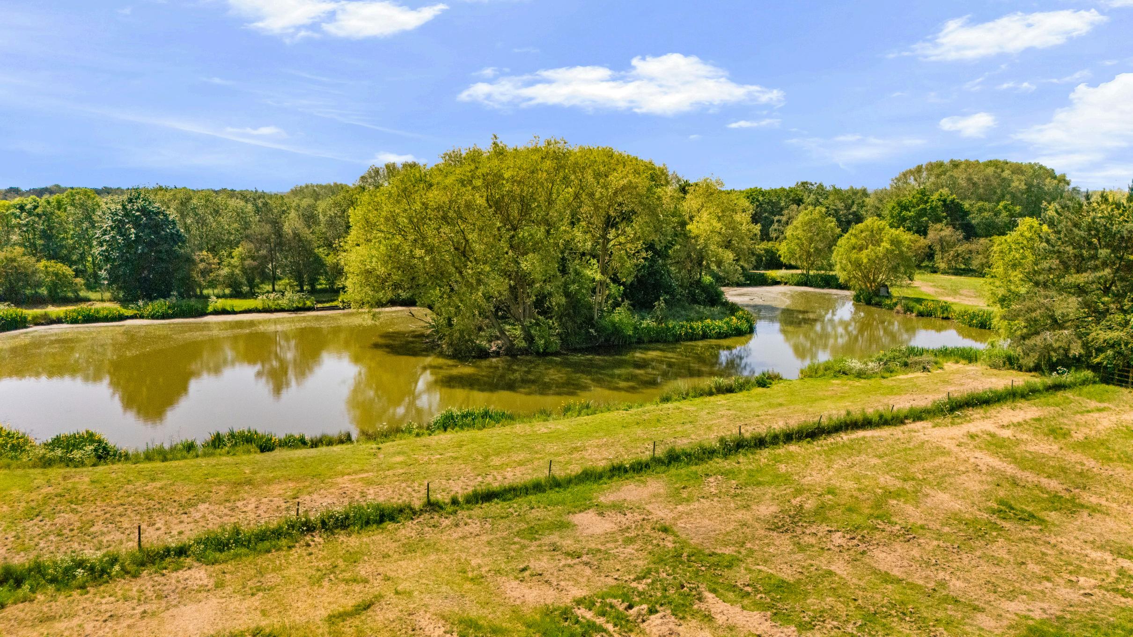
To the ground floor are three principal reception rooms. The formal sitting room is particularly impressive, enjoying views through shuttered windows across the formal gardens and down to the fishing lake, centred around a substantial feature fireplace. A formal dining room also enjoys lake views and provides an elegant setting for entertaining, while a third reception room is currently arranged as a games room, comfortably housing a fullsize snooker table.
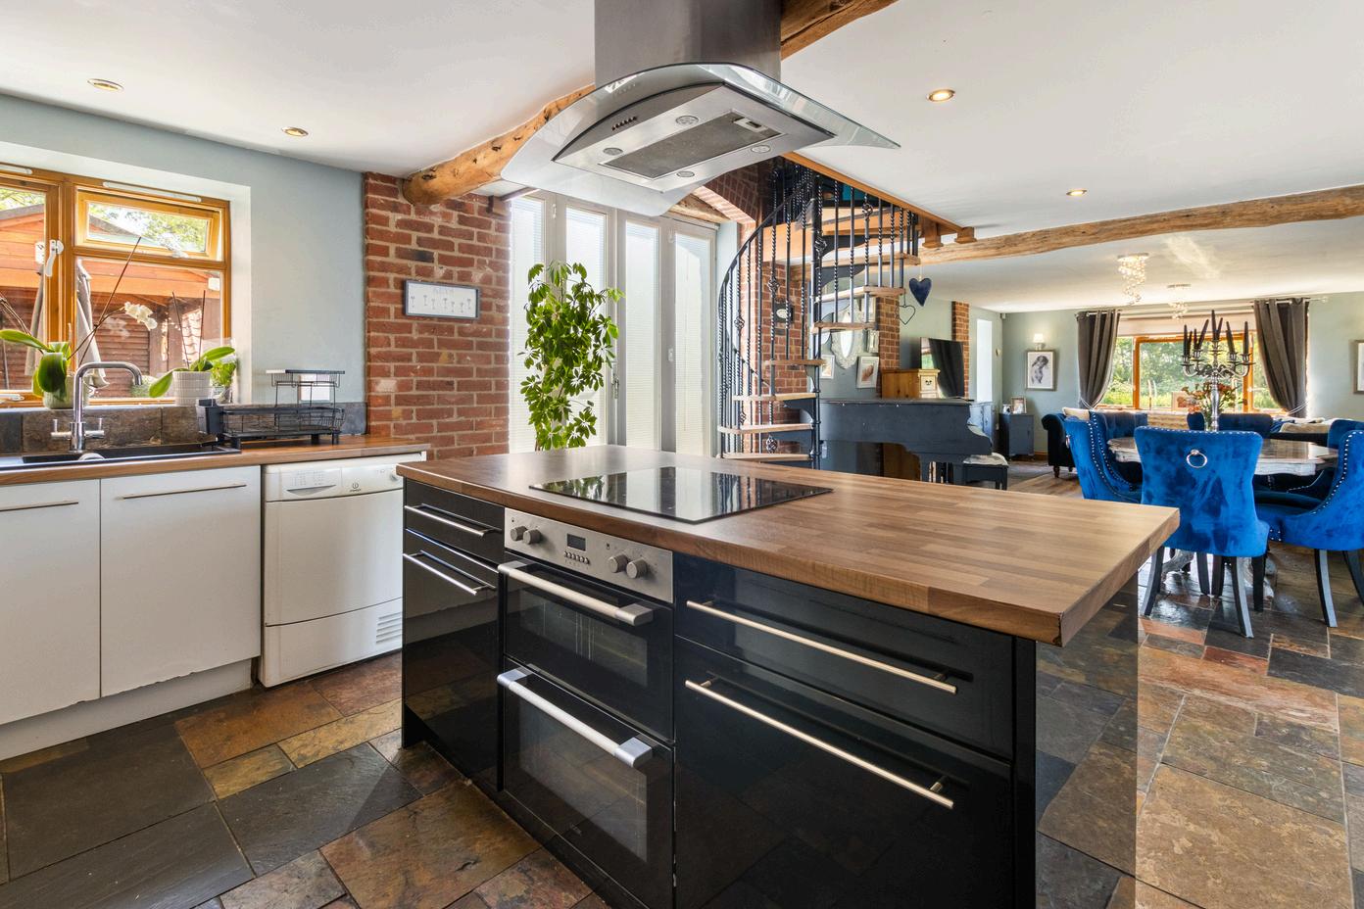
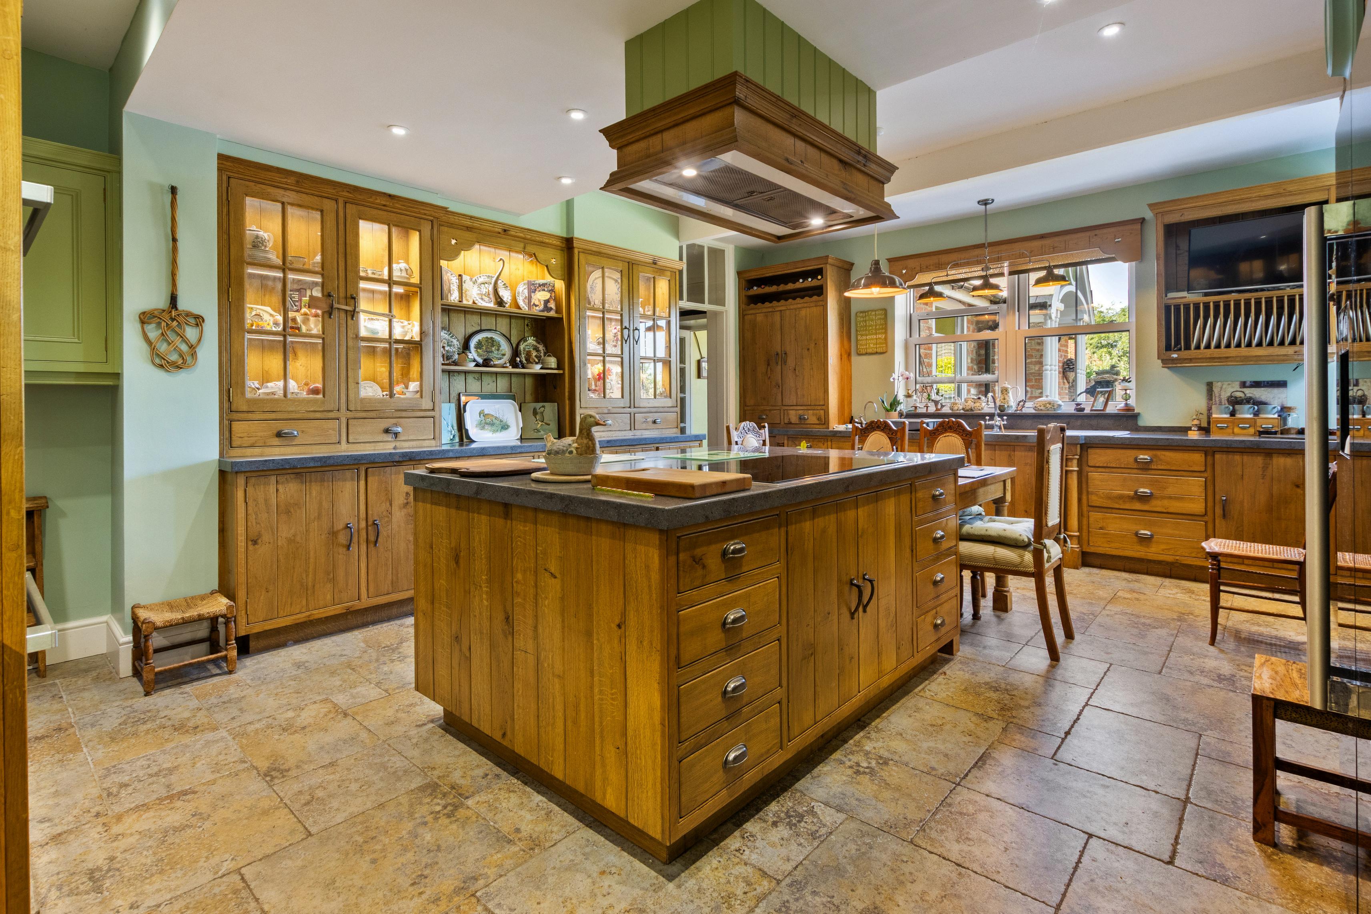
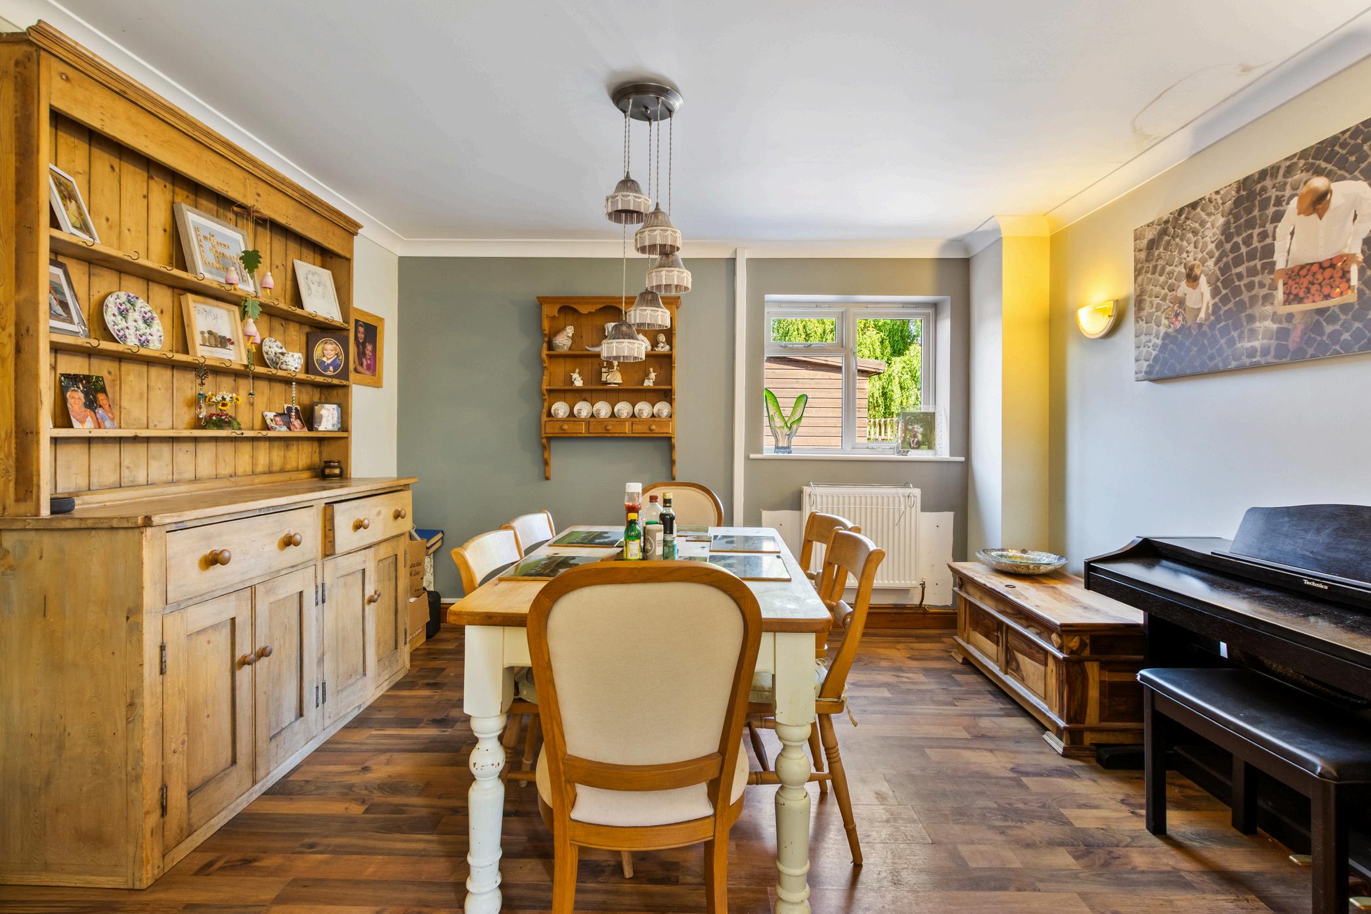
The farmhouse-style kitchen features traditional wooden cabinetry and space for a family dining table, creating a sociable heart of the home. Further ground floor accommodation includes an office, utility room, WC, boot room, cellar, two lobby areas and a conservatory, offering excellent flexibility for day-to-day living.
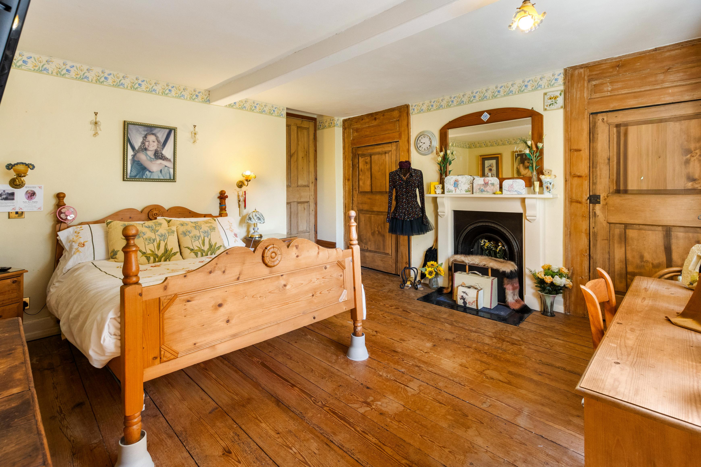
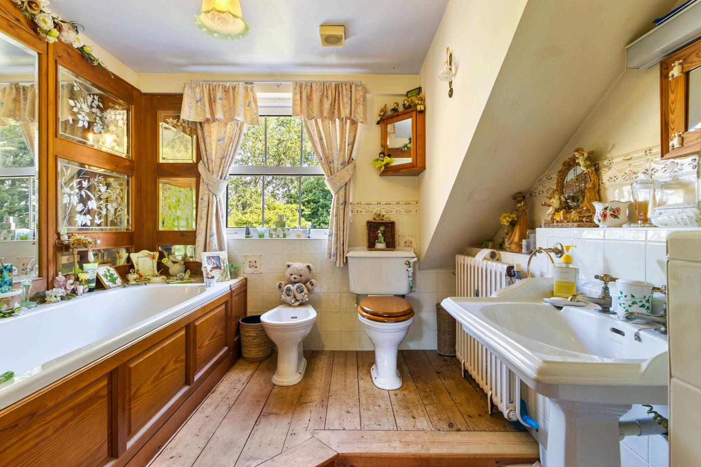
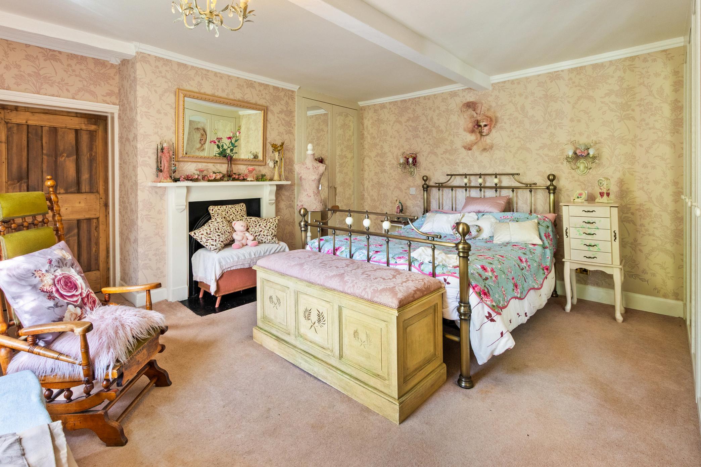
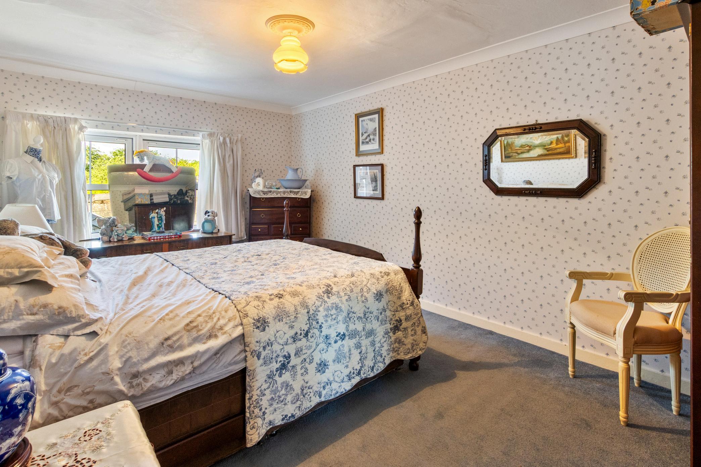
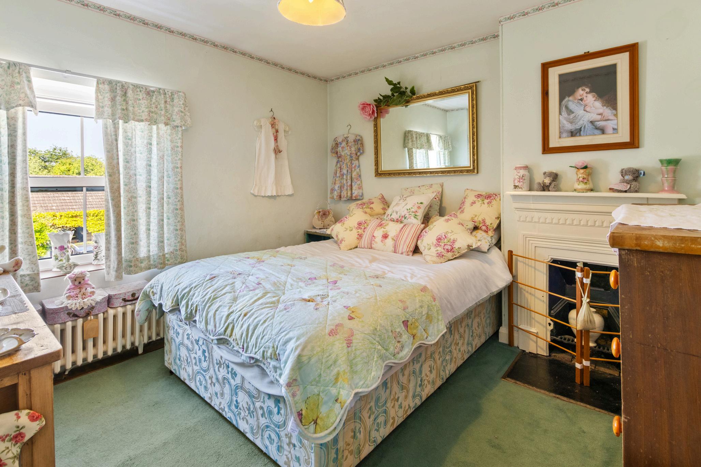
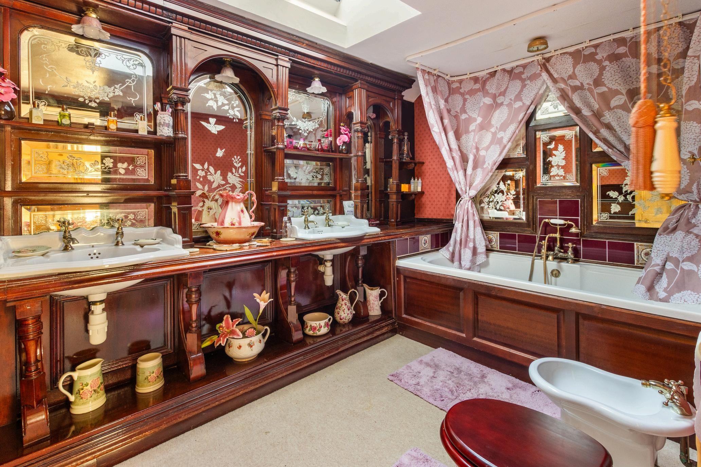
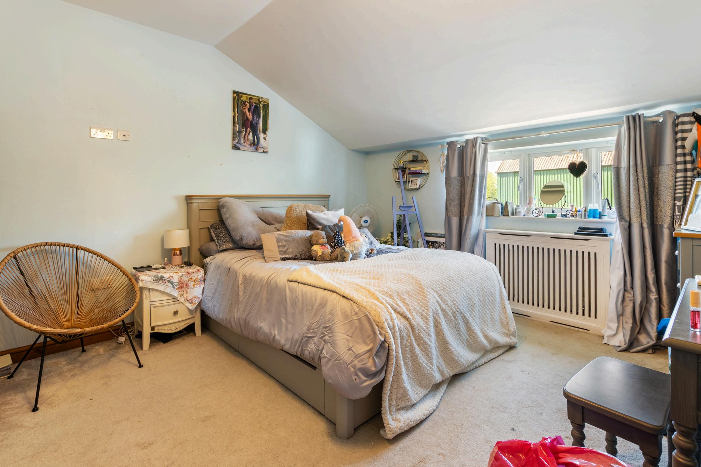
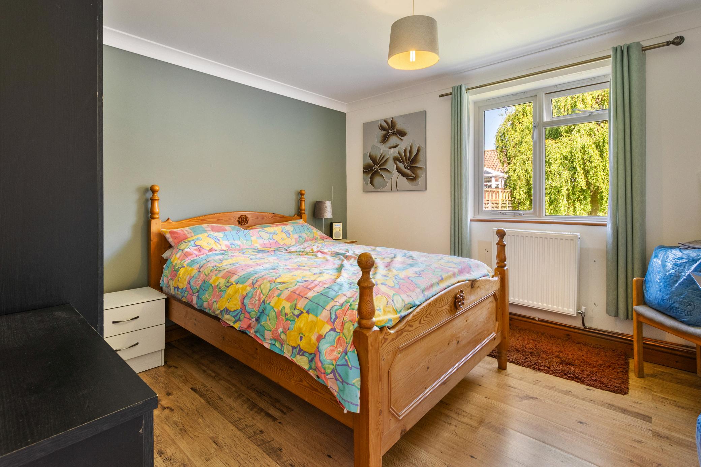
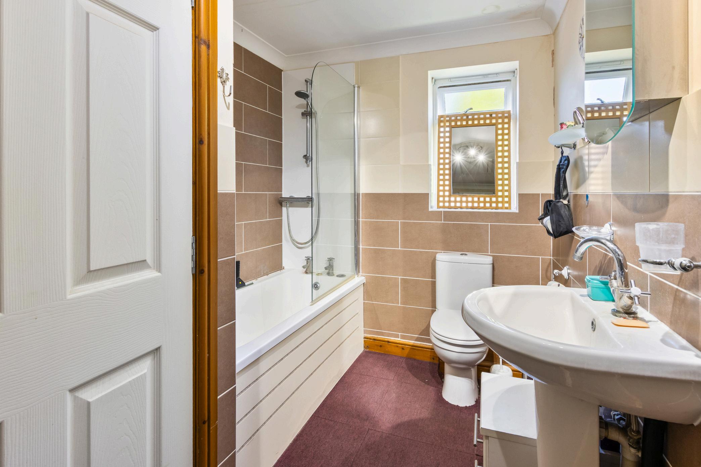
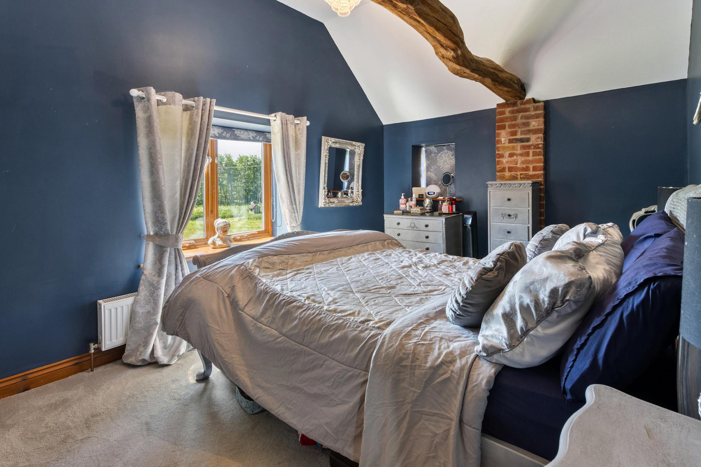
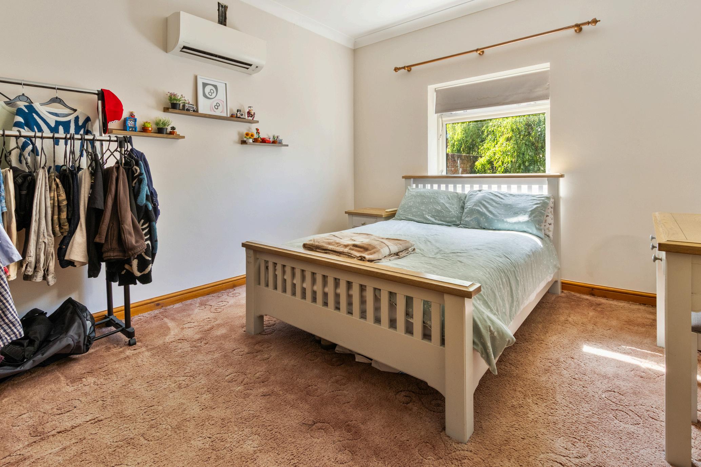
To the first floor are four spacious double bedrooms, including a principal bedroom with en suite, alongside a wellappointed family bathroom and separate shower room. The second floor provides two further attic bedrooms, ideal for additional accommodation or versatile use.
A notable addition is the first-floor annex, accessed via both staircase and lift, offering excellent accessibility. The striking glass lobby creates an impressive entrance, leading to a contemporary self-contained living space comprising a sitting room, kitchen, bedroom and shower room—ideal for extended family or independent living.
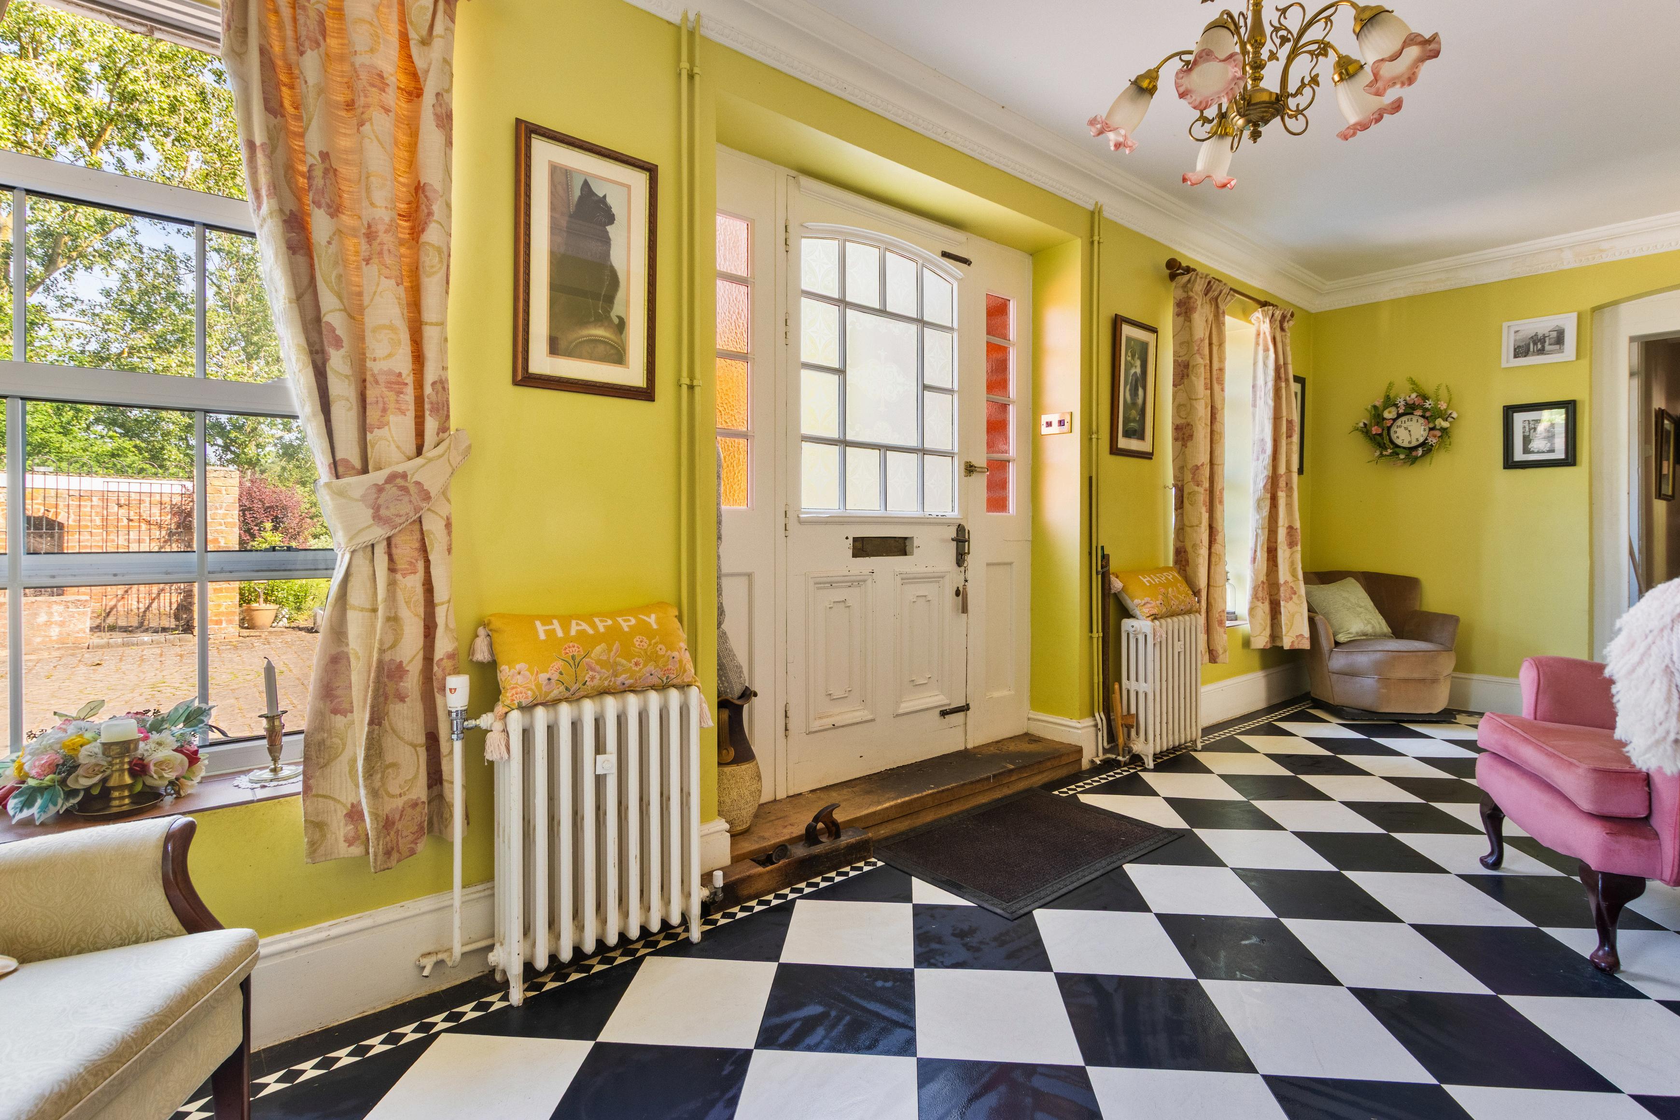
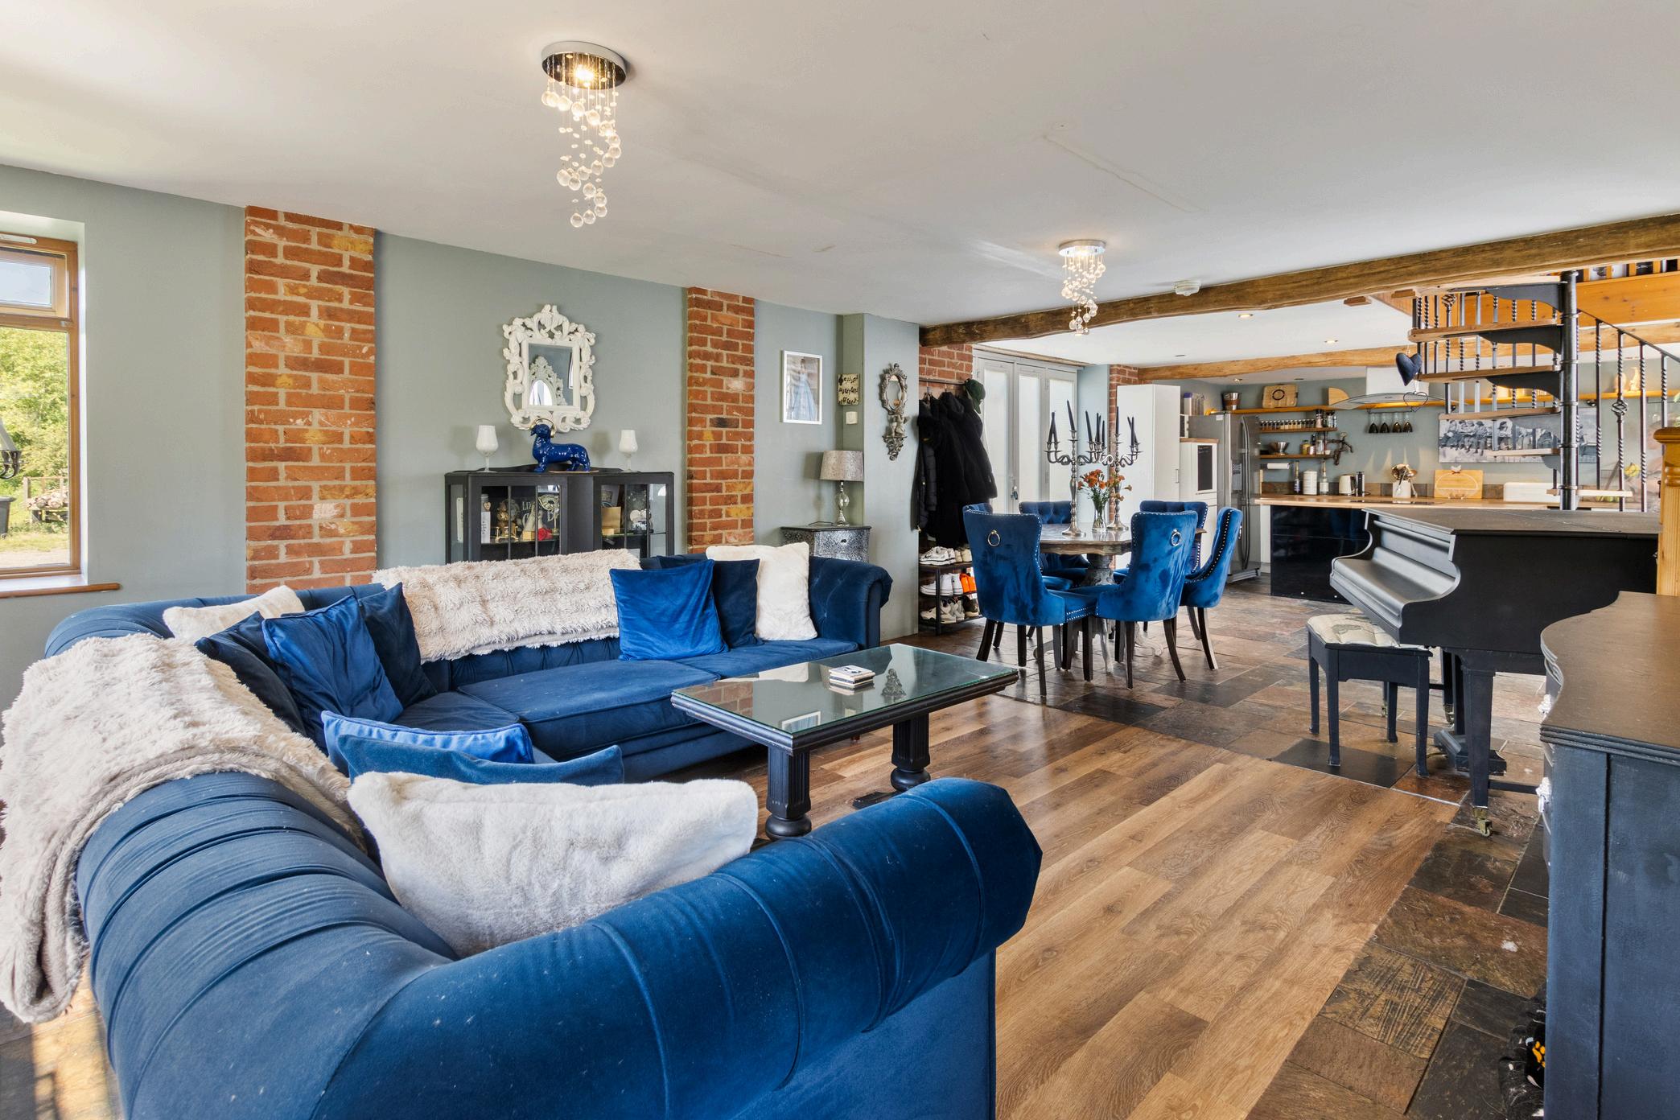
The house retains a wealth of traditional features, including exposed beams and period detailing throughout.
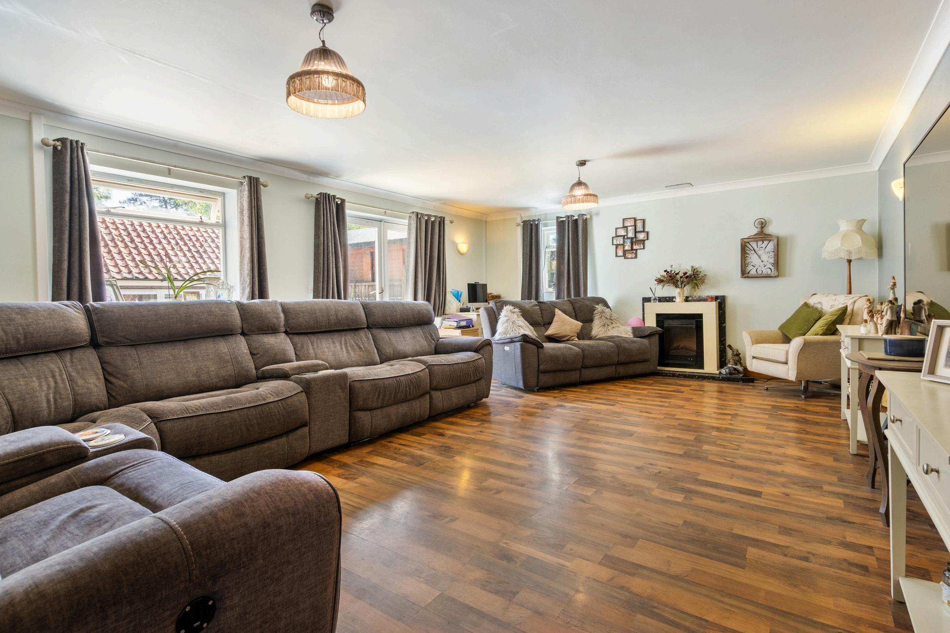
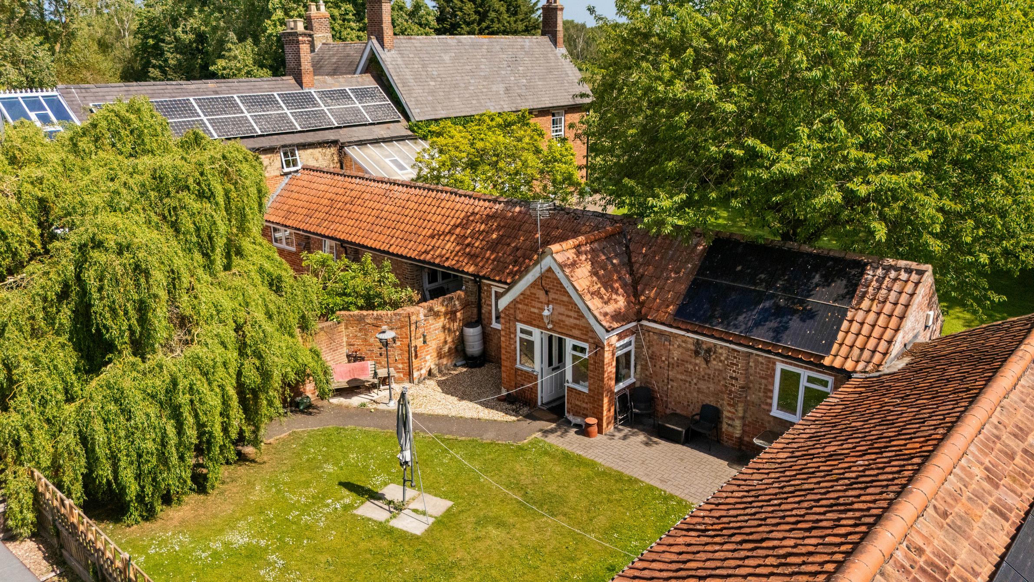
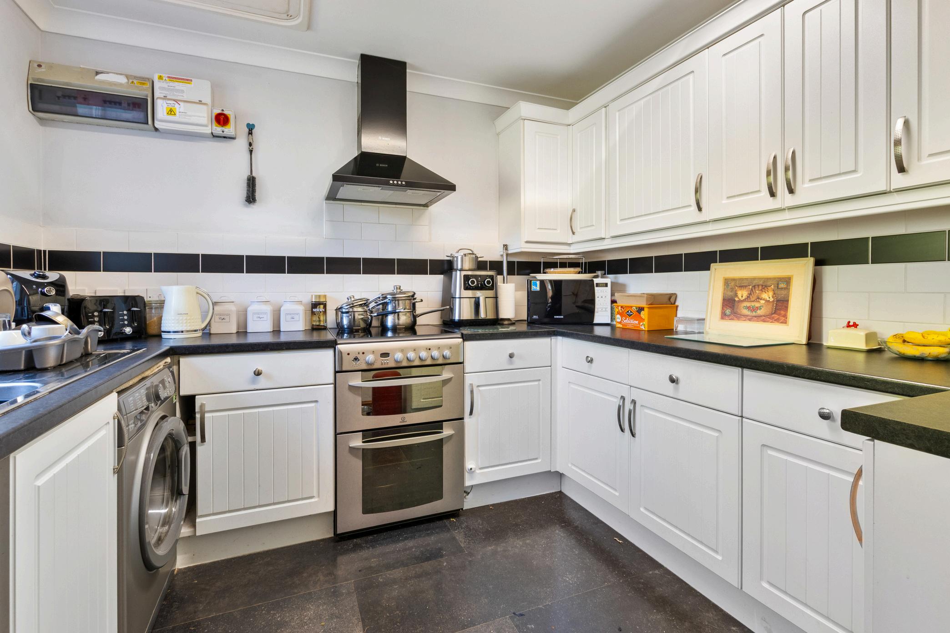
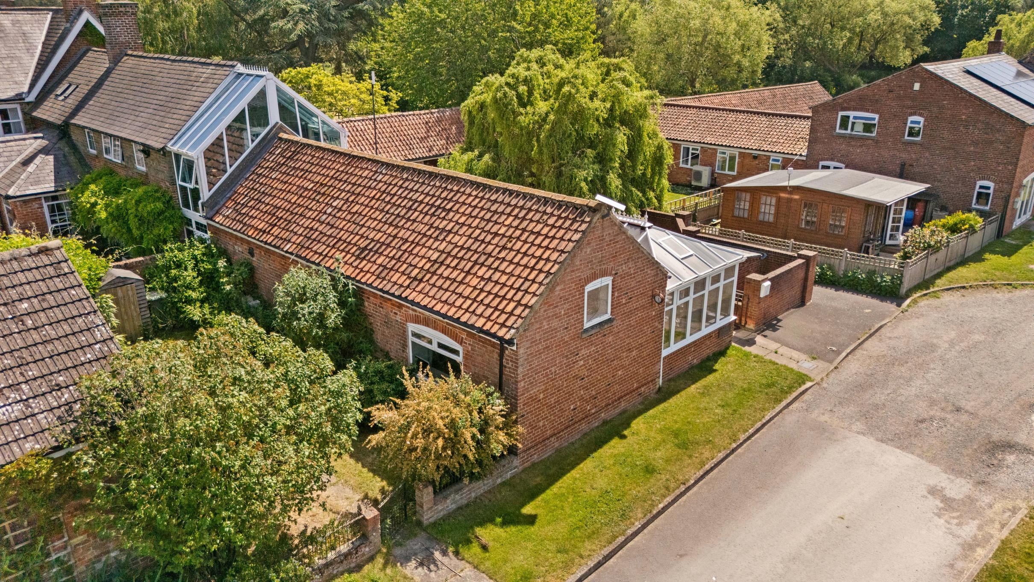
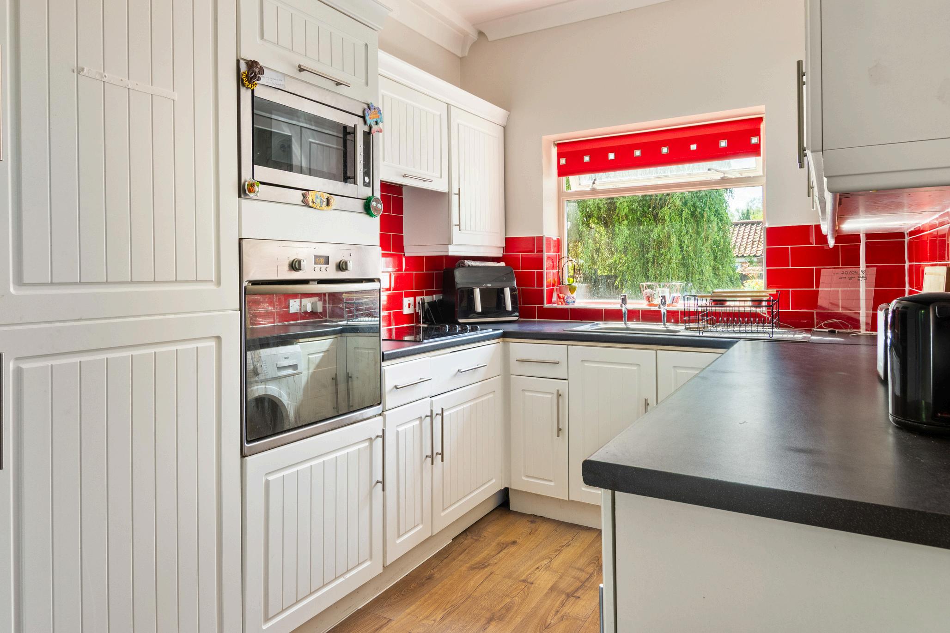
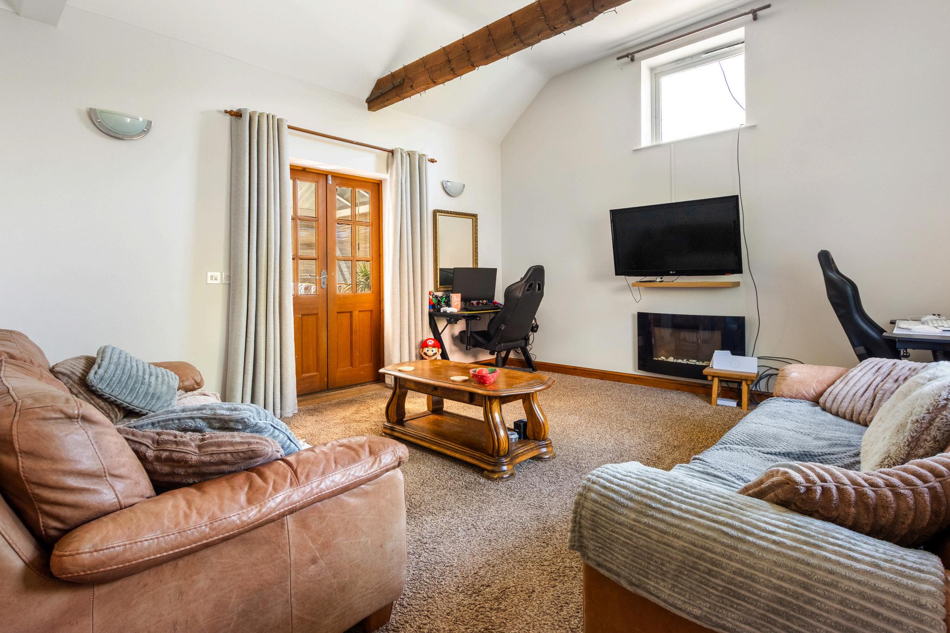
Beyond the main residence, the additional properties enhance the overall versatility of the estate. Orchard View is a modern one-bedroom bungalow attached to the main house, featuring a vaulted sitting room, conservatory, fitted kitchen and private courtyard garden.
The Porcherie is a modern three-bedroom L-shaped bungalow with open-plan living, flexible bedroom configuration and private gardens.
Sunset Cottage is a spacious four-bedroom house offering well-proportioned living accommodation, a breakfast kitchen and an attractive courtyard garden.
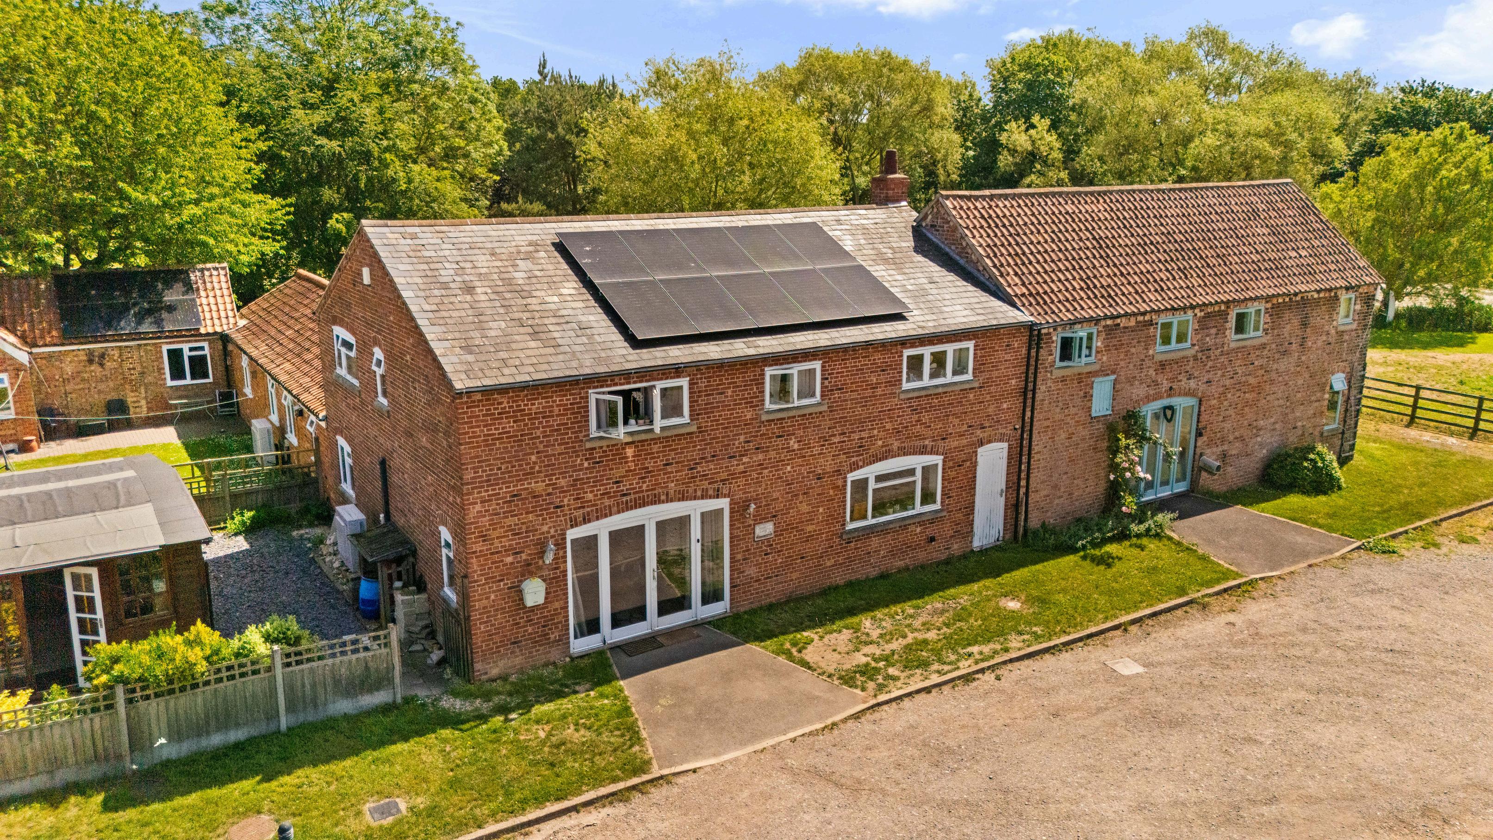
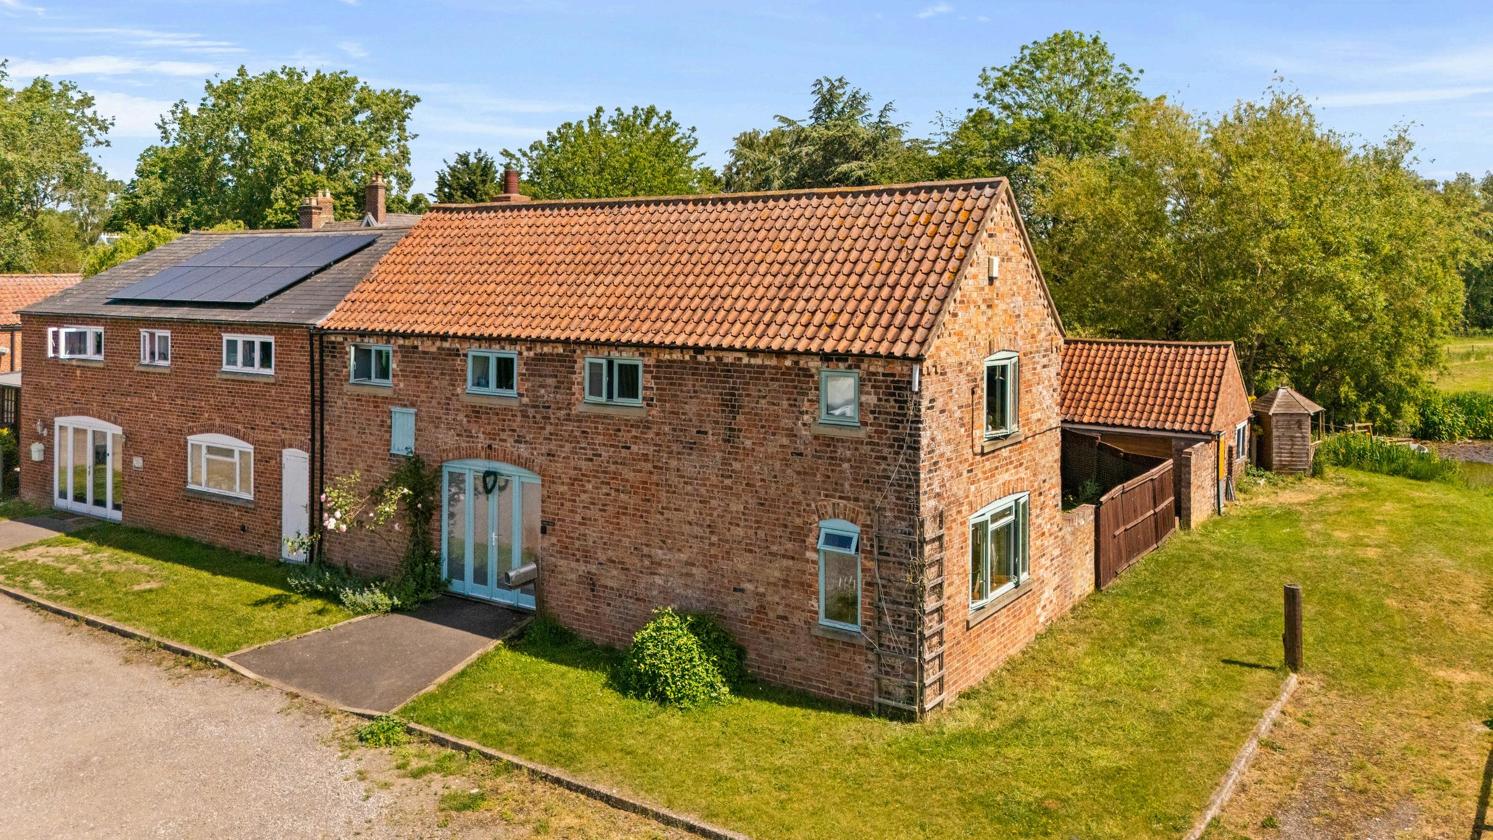
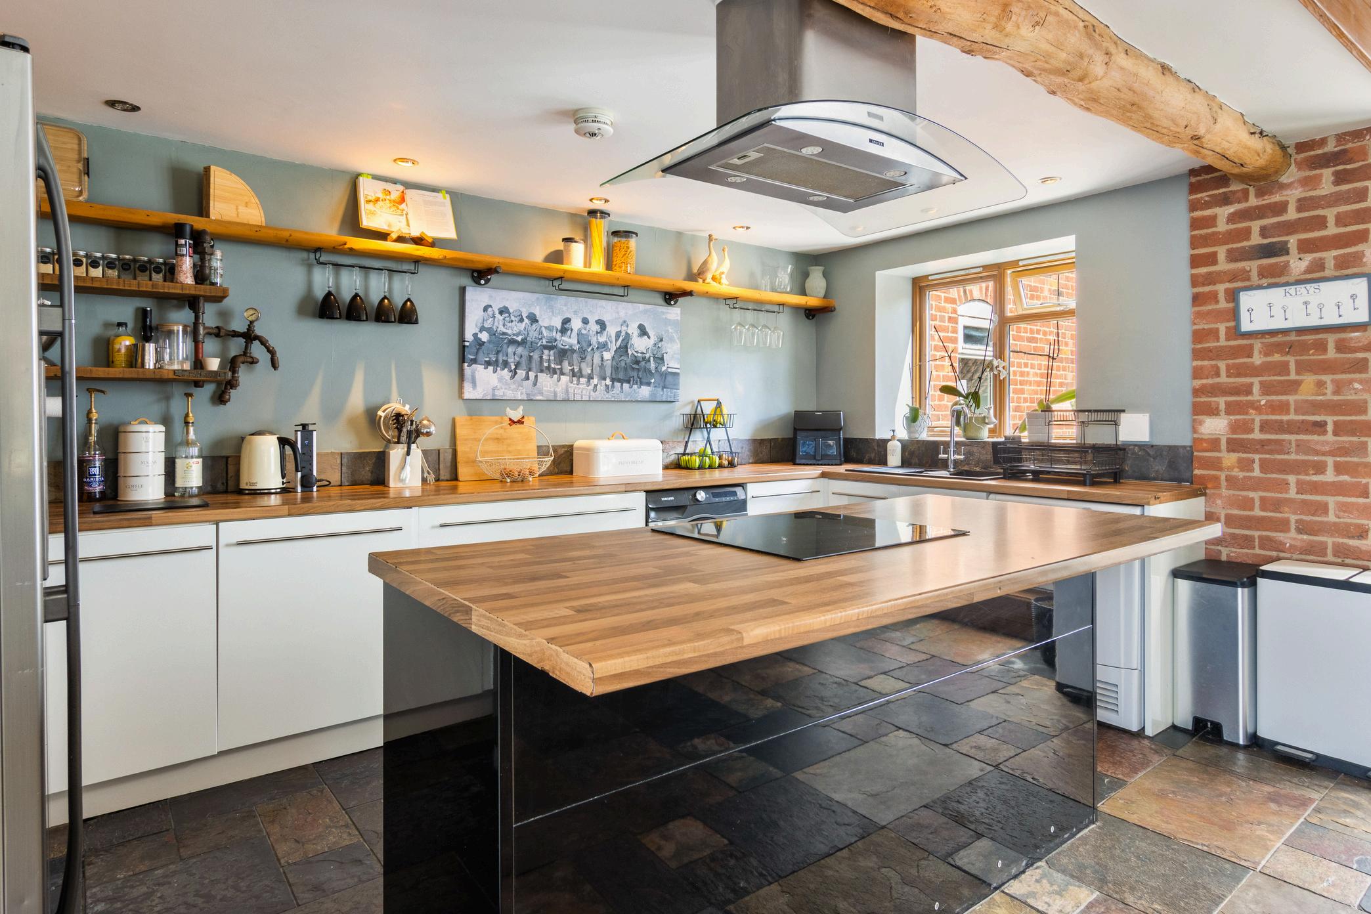
Lake View Barn is a striking three-bedroom barn conversion combining contemporary design with character features, including exposed beams and brickwork, centred around a dramatic spiral staircase and enjoying views towards the lake.
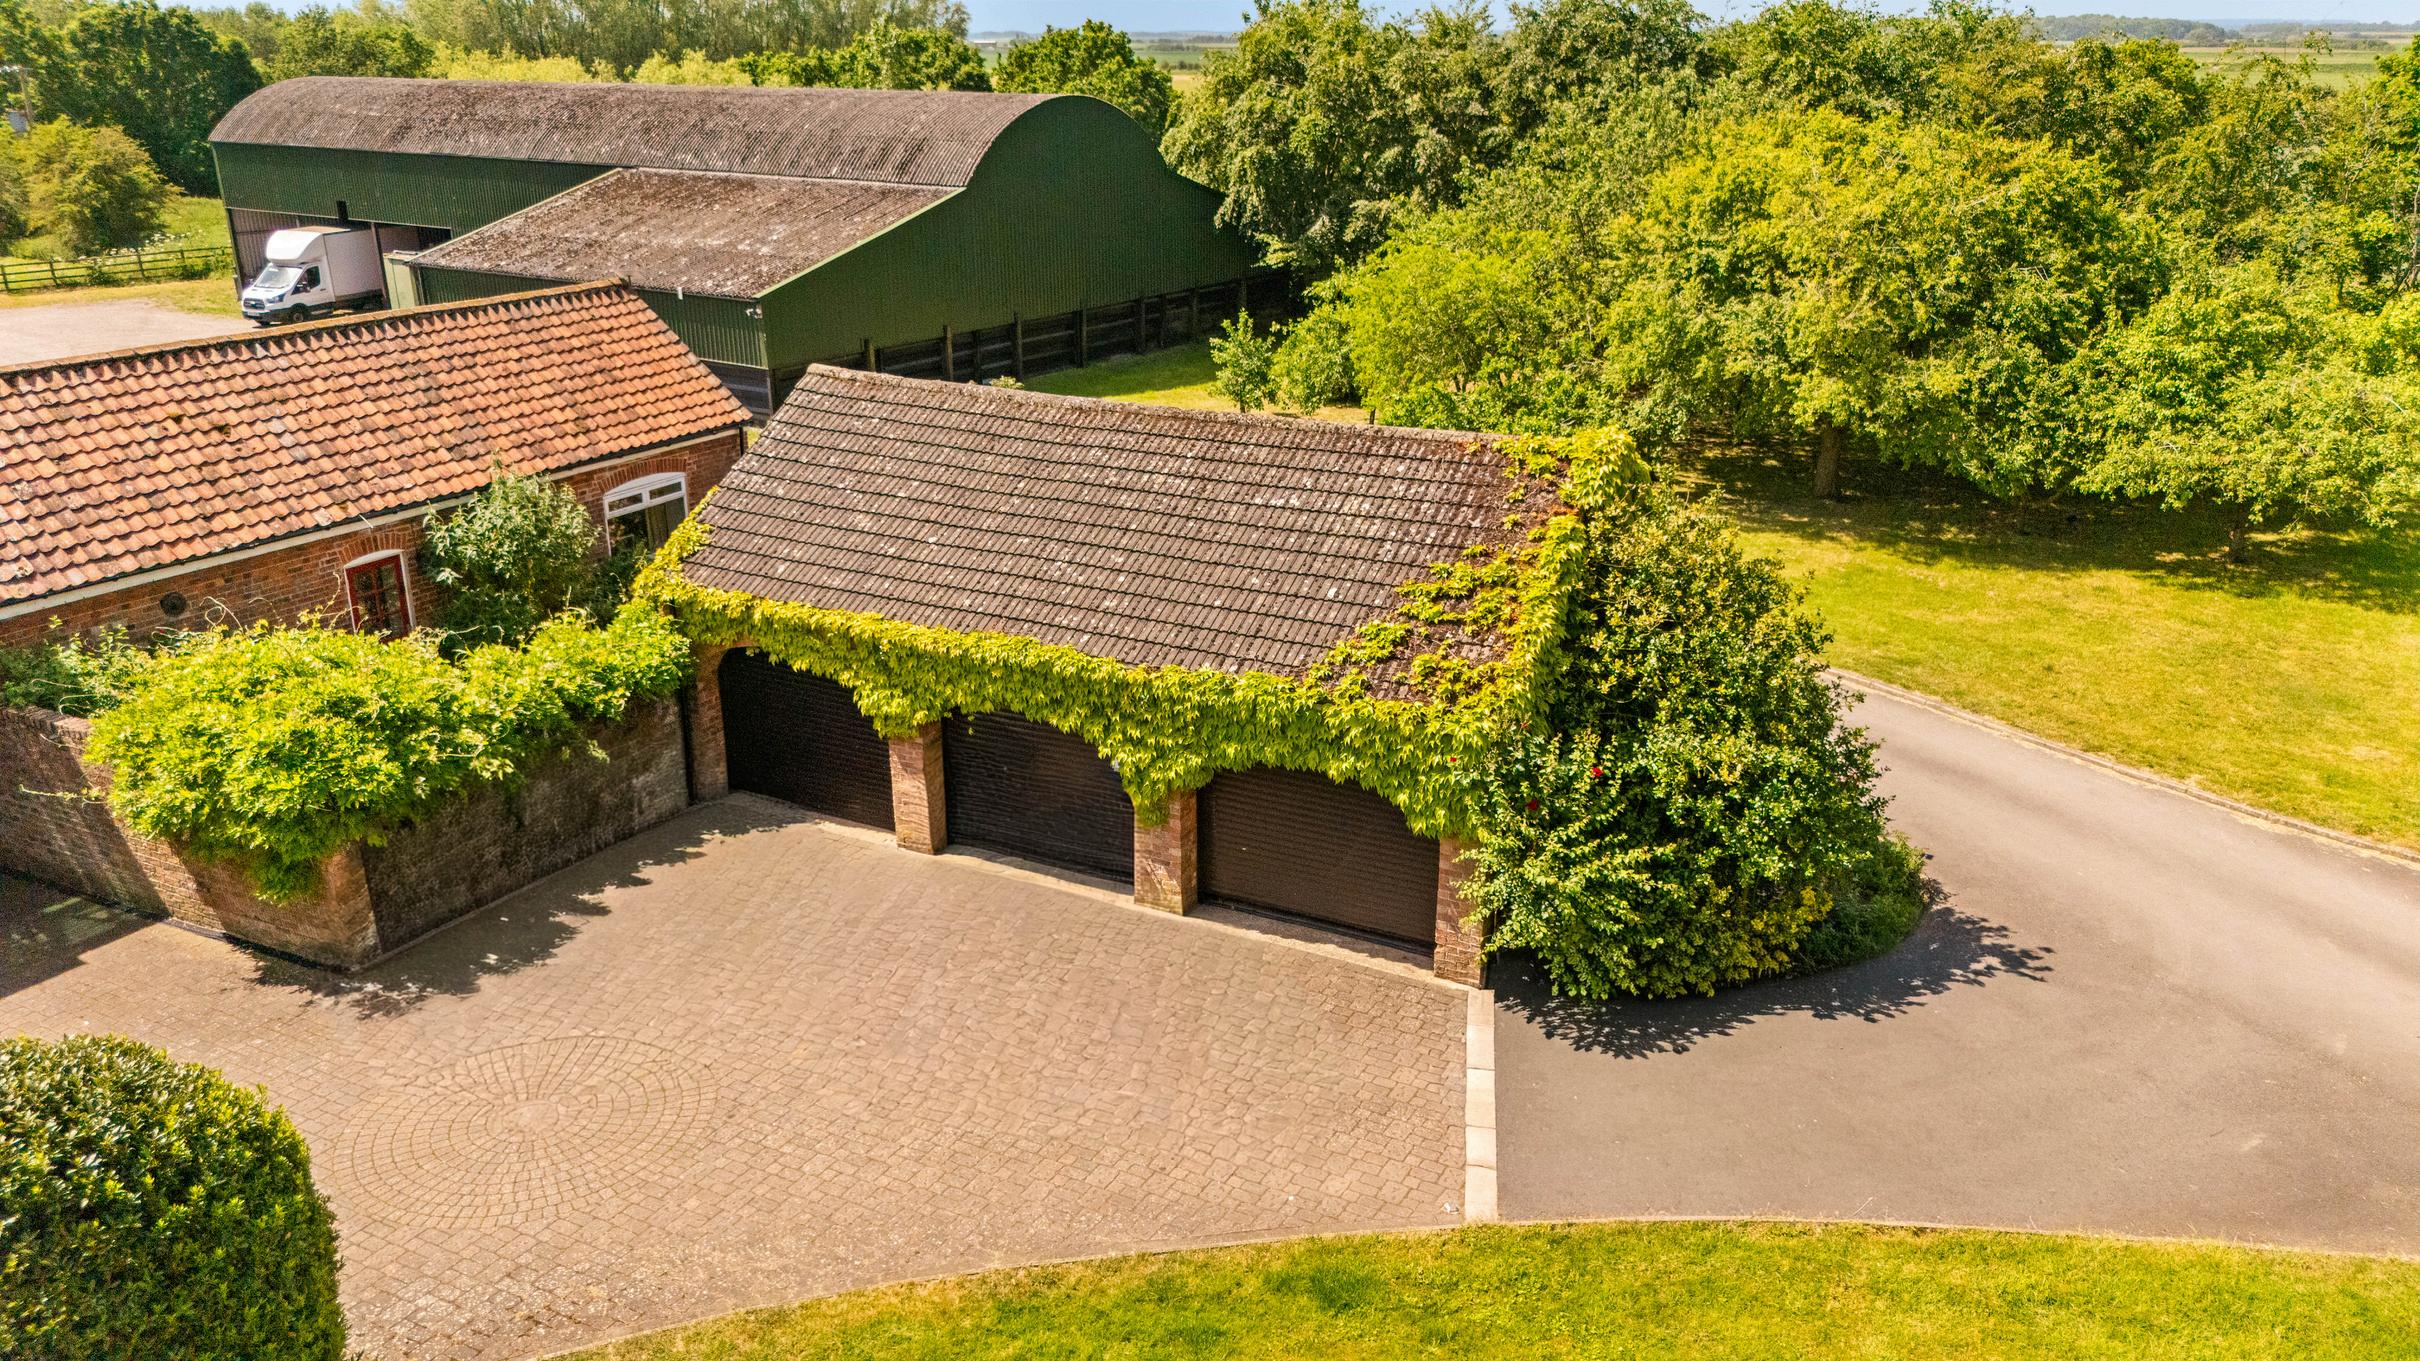
A further detached building is currently utilised as a gym and games room, offering additional recreational or entertaining space, with adjoining storage.


Property Type - Detached Traditional
Construction
Tenure - Freehold
Council Tax - F
Local Authority - West Lindsey District Council
Heating Type - Oil
Electric - Mains

Sewerage - Septic Tank
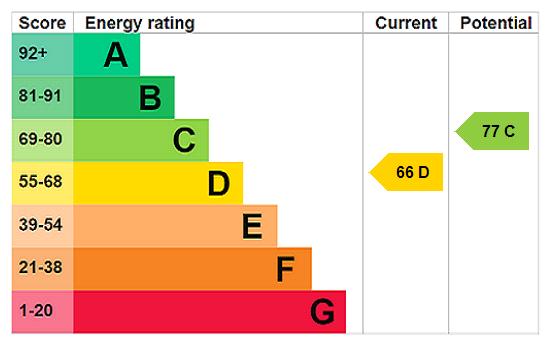
EPC Rating - D




Follow Fine & Country Northern Lincolnshire on

Fine & Country Northern Lincolnshire
72 Wrawby Street | Brigg | North Lincolnshire | DN20 8JE
01652 237666 | northlincs@fineandcountry.com