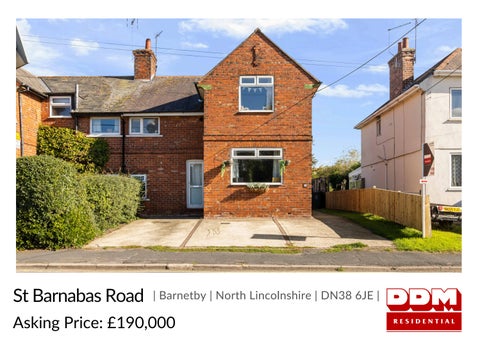
St Barnabas Road | Barnetby | North Lincolnshire | DN38 6JE | Asking Price: £190,000
STEP INSIDE St Barnabas Road Far more than a typical three-bedroom home, this wellproportioned property offers approximately 955 sq.ft of accommodation, a superbly deep 0.13-acre plot, generous off-road parking and a detached garage,creating an excellent opportunity for families and first-time buyers. STEP INSIDE:This is a home with considerably more space and versatility than its frontage might initially suggest. Extending to approximately 955 sq.ft, the layout combines two separate reception spaces, three bedrooms and practical facilities across both floors. The entrance hall provides a welcoming arrival and gives access to a useful ground-floor WC, an increasingly valuable feature for busy households. To the front is a separate dining room with space for a full-sized table and additional furniture. While perfectly suited to family meals and entertaining, its separation from the main lounge also allows it to work equally well as a home office, playroom or second sitting room should lifestyles require. The kitchen is arranged with an extensive range of fitted cabinetry, contrasting work surfaces and space for the essential appliances. Its long, practical layout provides excellent storage and preparation space, while a rear entrance offers convenient access to the garden. The lounge is a particularly comfortable everyday living space, with room for generous seating and glazed doors drawing in plenty of natural light. These open directly onto the rear entertaining area, creating an easy connection between the house and garden during the warmer months. Upstairs, the main bedroom is a generous double with ample room for freestanding furniture. Bedroom two is another wellproportioned double, while the third bedroom makes a comfortable child’s room, nursery or dedicated office with a pleasant outlook across the rear garden. A family bathroom completes the first-floor accommodation.
EPC: D | Tenure: Freehold | Council Tax: A
2
3
1
STEP OUTSIDE The outside space is one of the property’s strongest selling points. Occupying a plot of approximately 0.13 acres, the rear garden extends an impressive distance and offers the freedom that families, pet owners and keen gardeners often struggle to find. Immediately behind the house is a sociable entertaining area with decking and a pergola-style structure, ideal for outdoor seating, barbecues and summer evenings with friends. Beyond this, the garden continues through a broad lawn bordered by established hedging and greenery, providing a good degree of enclosure and considerable scope for future landscaping. Its length and versatility create space for children’s play equipment, vegetable beds, a substantial garden room or simply a large, private lawn to enjoy, subject to any necessary permissions. Off-road parking is available, while the detached garage provides secure parking or valuable storage and workshop space. LOCATION:St Barnabas Road is situated within the well-connected village of Barnetby, offering an appealing balance of village life and accessibility. Local amenities, a primary school and Barnetby railway station are all within convenient reach, making the property particularly practical for families and commuters. Barnetby is well positioned for access to the A15 and M180, placing Brigg, Scunthorpe, Grimsby, the Humber Bank employment areas and the wider motorway network within straightforward travelling distance. The village railway station also provides useful connections across the region, adding further appeal for buyers who wish to reduce their reliance on the car.
Key Facts For Buyers Agents notes: All measurements are approximate and for general guidance only and whilst every attempt has been made to ensure accuracy, they must not be relied on. The fixtures, fittings and appliances referred to have not been tested and therefore no guarantee can be given that they are in working order. Internal photographs are reproduced for general information and it must not be inferred that any item shown is included with the property. For a free valuation, contact the numbers listed on the brochure. Prospective purchasers are advised that, in addition to the purchase price, further costs may be incurred when buying a property. These can include, but are not limited to, Stamp Duty Land Tax (SDLT), legal and conveyancing fees, survey costs, and mortgage arrangement fees. Buyers should ensure they seek appropriate financial advice and budget accordingly.
The vendors have opted to provide a legal pack for the sale of their property which includes a set of searches. The legal pack provides upfront the essential documentation that tends to cause or create delays in the transactional process. The legal pack includes: Evidence of title Standard searches (regulated local authority, water & drainage & environmental) Protocol forms and answers to standard conveyancing enquiries The legal pack is available to view in the branch prior to agreeing to purchase the property. The vendor requests that the buyer purchases the searches provided in the pack which will be billed at £360 (inc. VAT) upon completion. We will also require any purchasers to sign a buyer's agreement.
LIBERTY CRAIGIE
01652 653666
follow DDM Residential on
DDM Residential 72 Wrawby Street, Brigg, North Lincolnshire, DN20 8JE 01652 653666 | brigg@ddmresidential.co.uk