
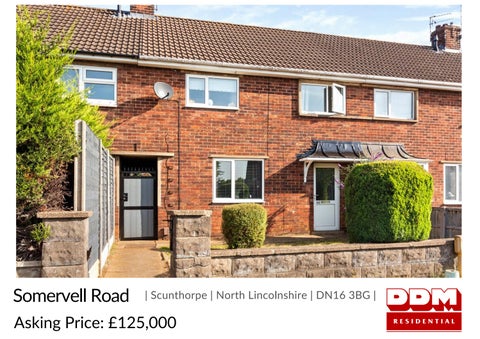
This three bedroom mid-terraced family home is located within a walking distance of the busy shopping centre of Ashby High Street, popular with families having excellent amenities and schooling nearby.
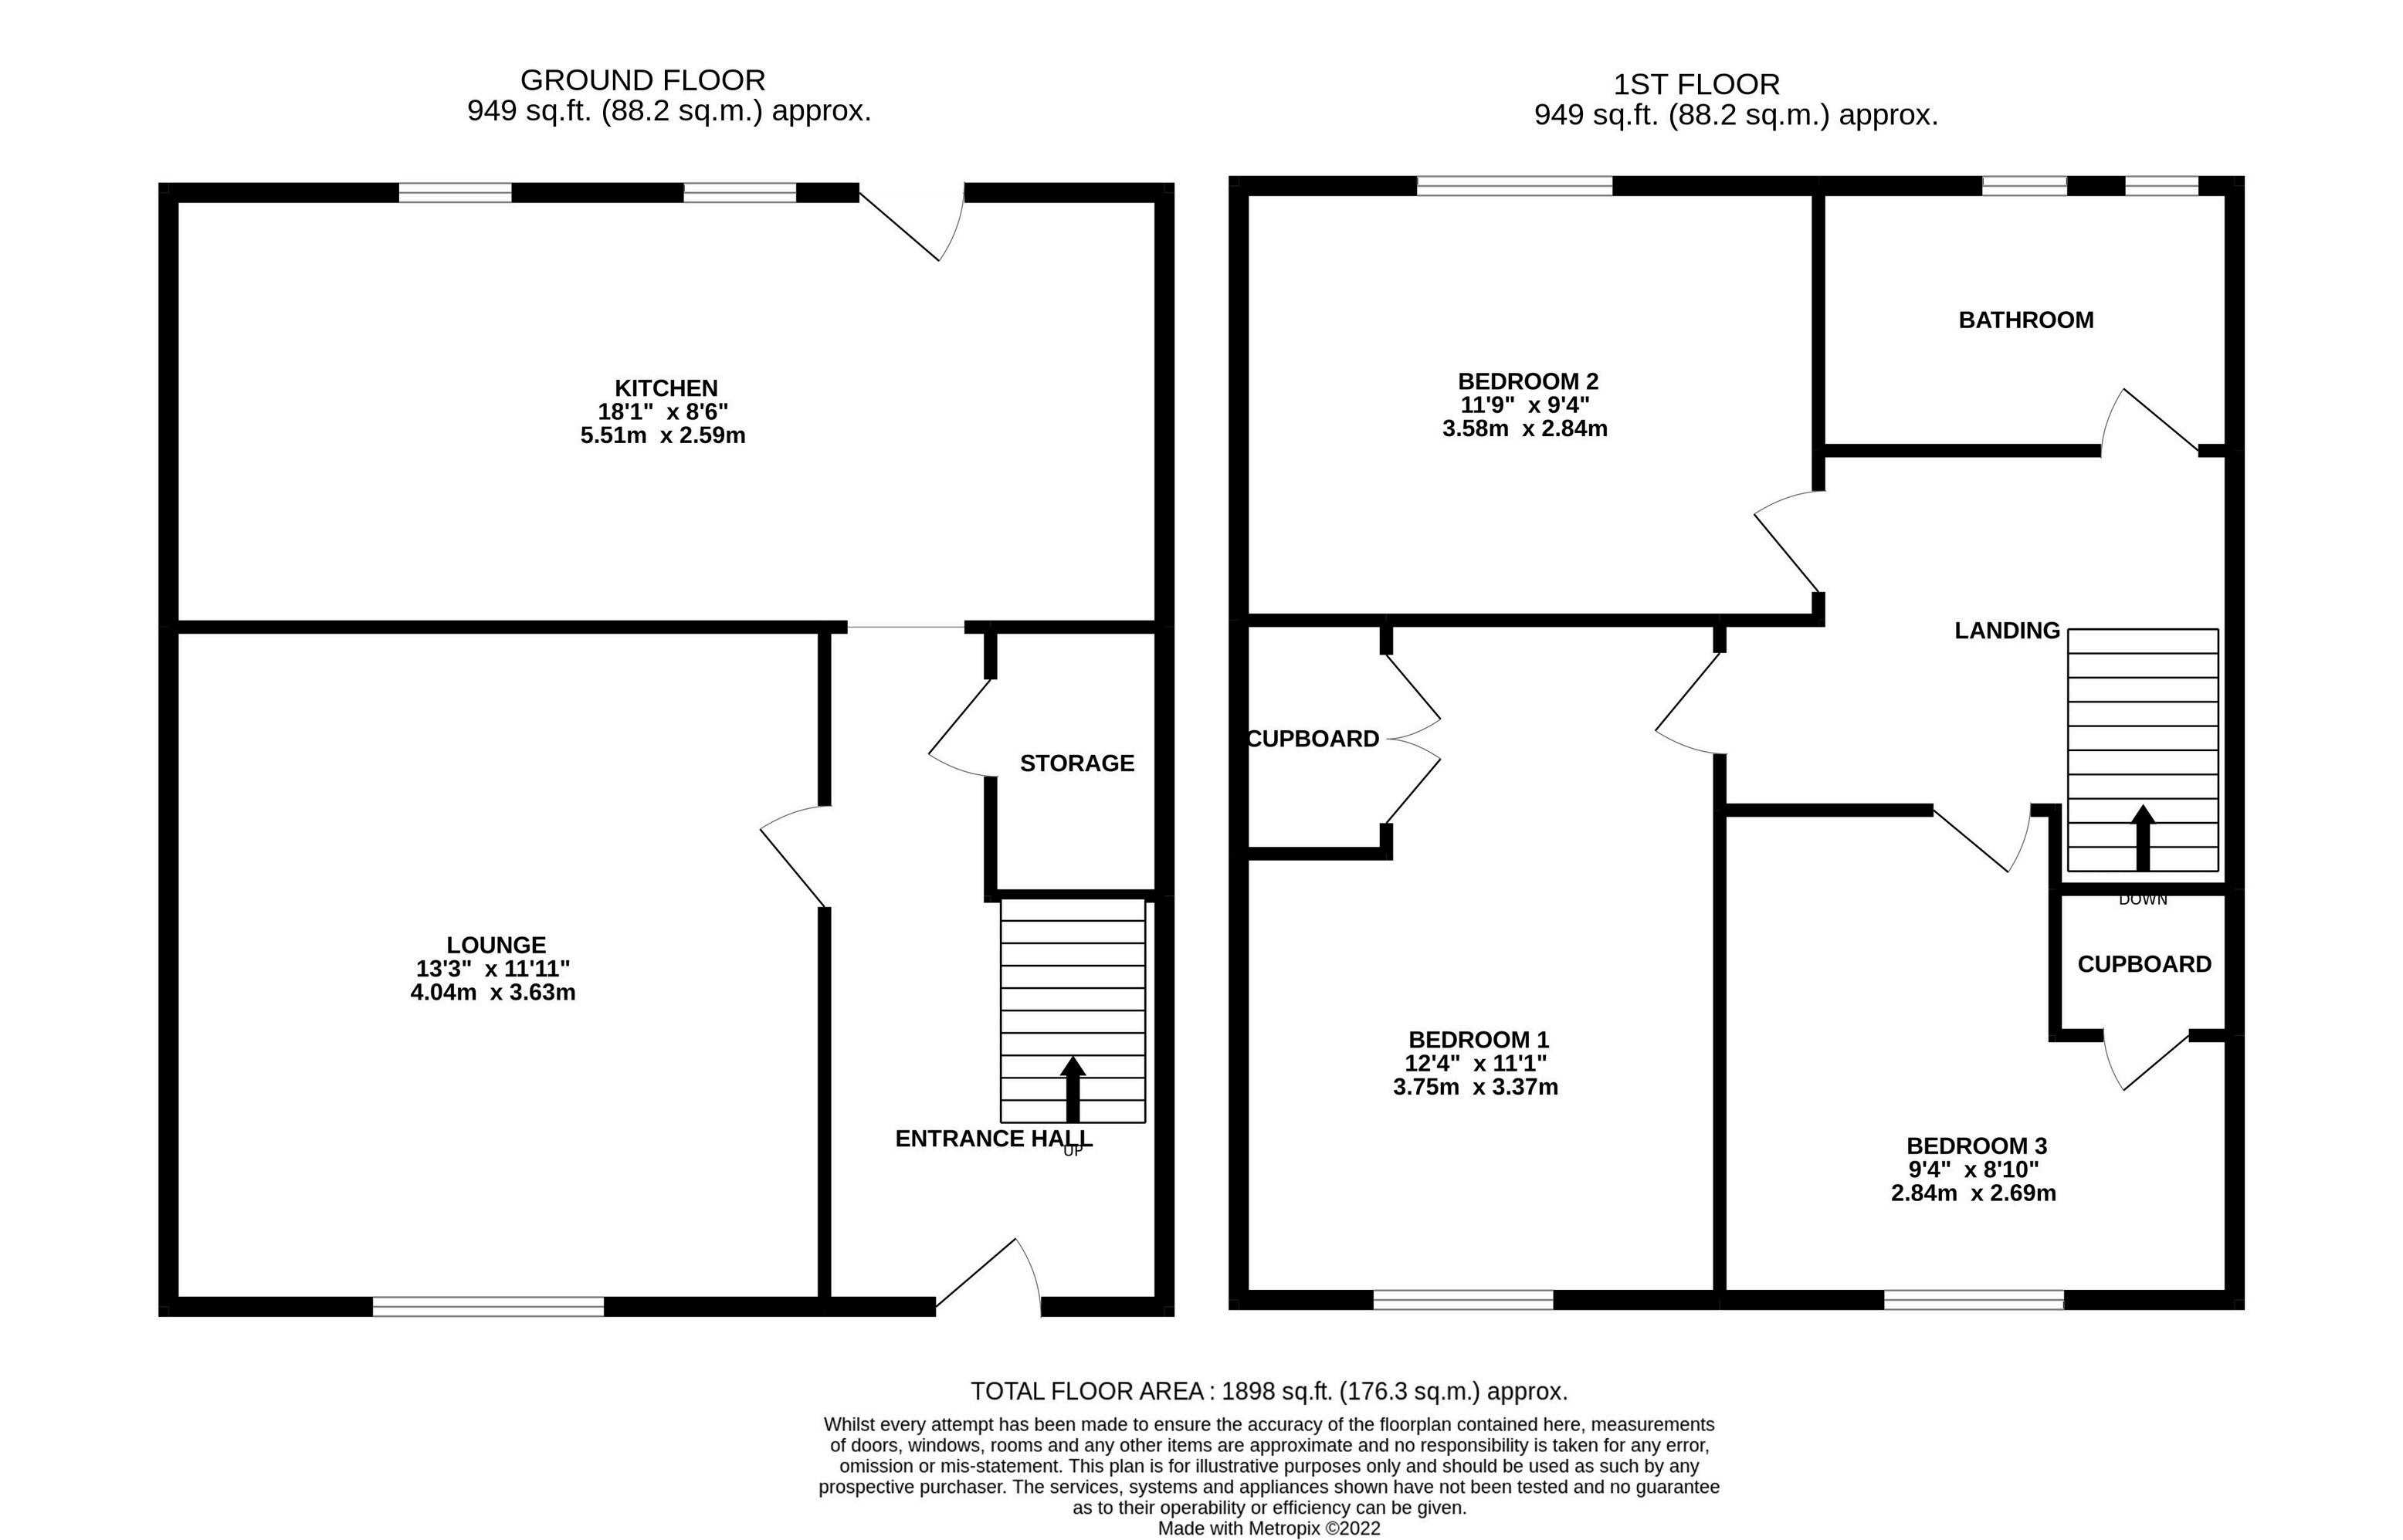
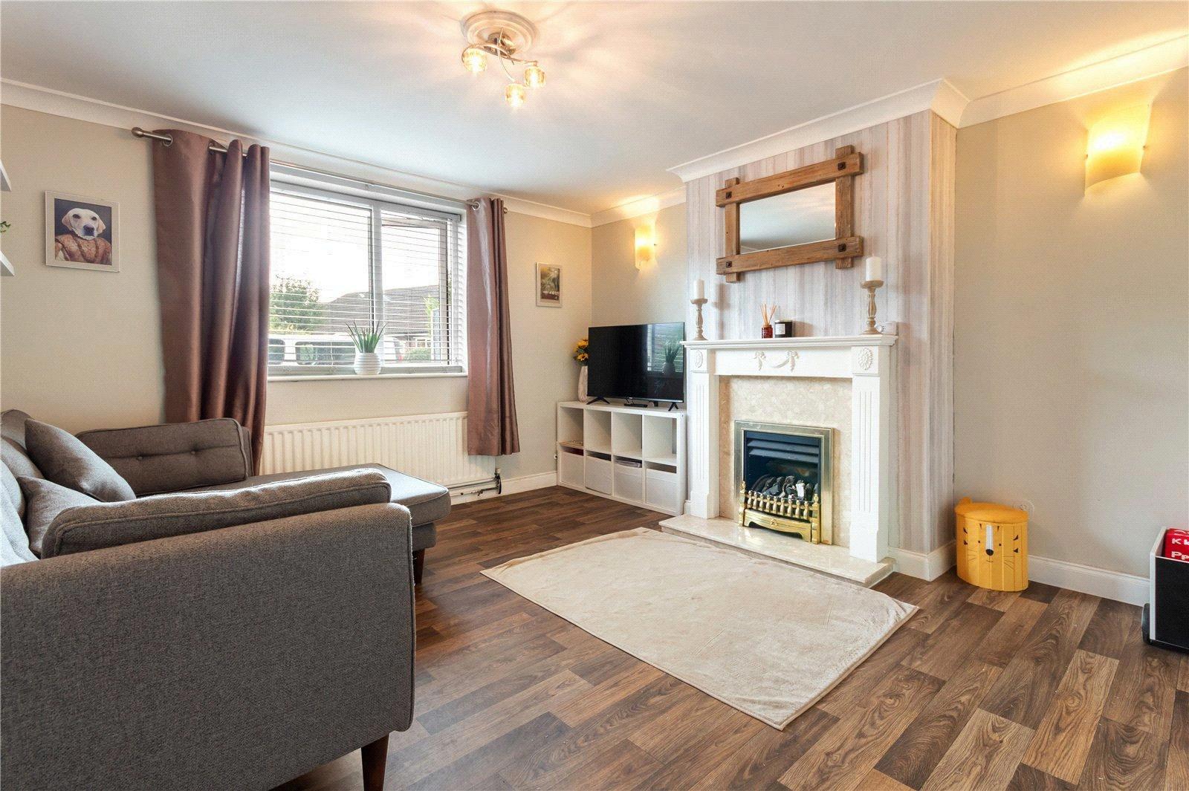
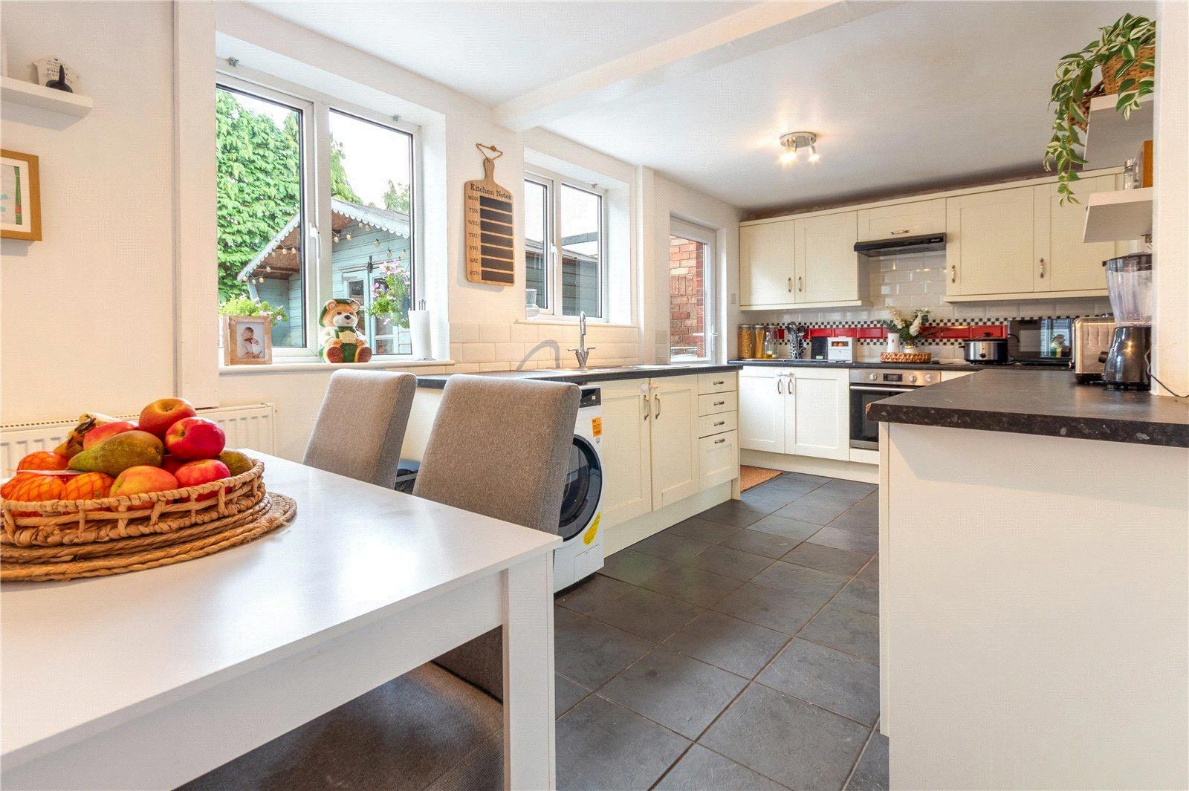
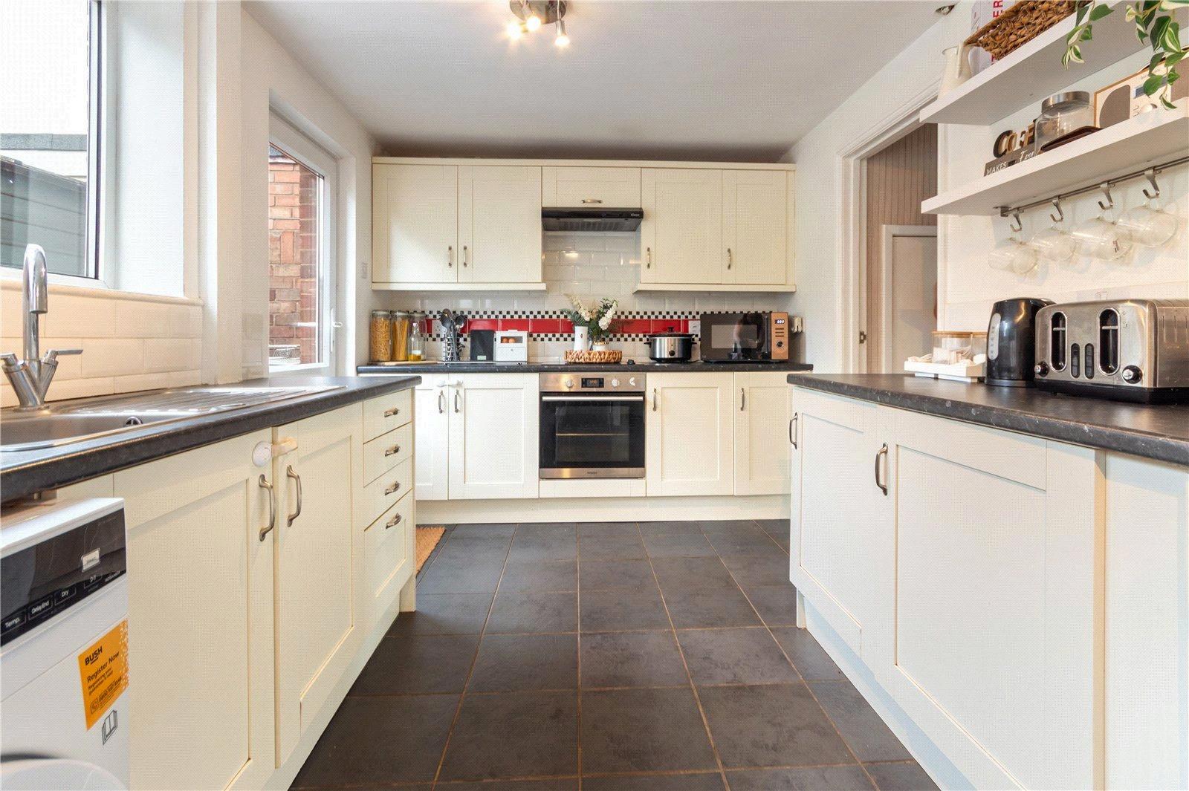
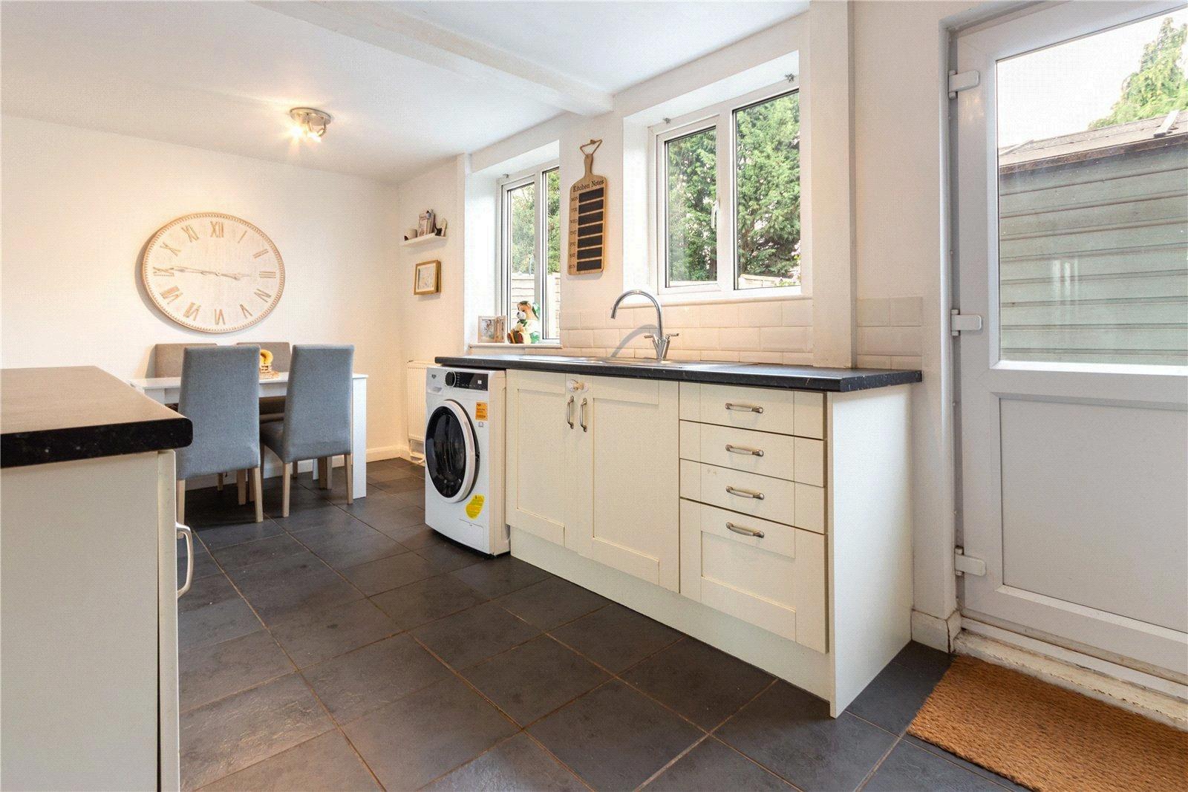
The entrance door opens into a light and inviting hall with staircase to the first floor, storage cupboard and door opening to the forward-facing lounge set around a feature fireplace with coal effect gas fire. Completing the ground floor is a kitchen Diner fitted with modern style cabinets and space for a Dining table, perfect for entertaining.
Benefitting from a newly installed boiler (January 2026)
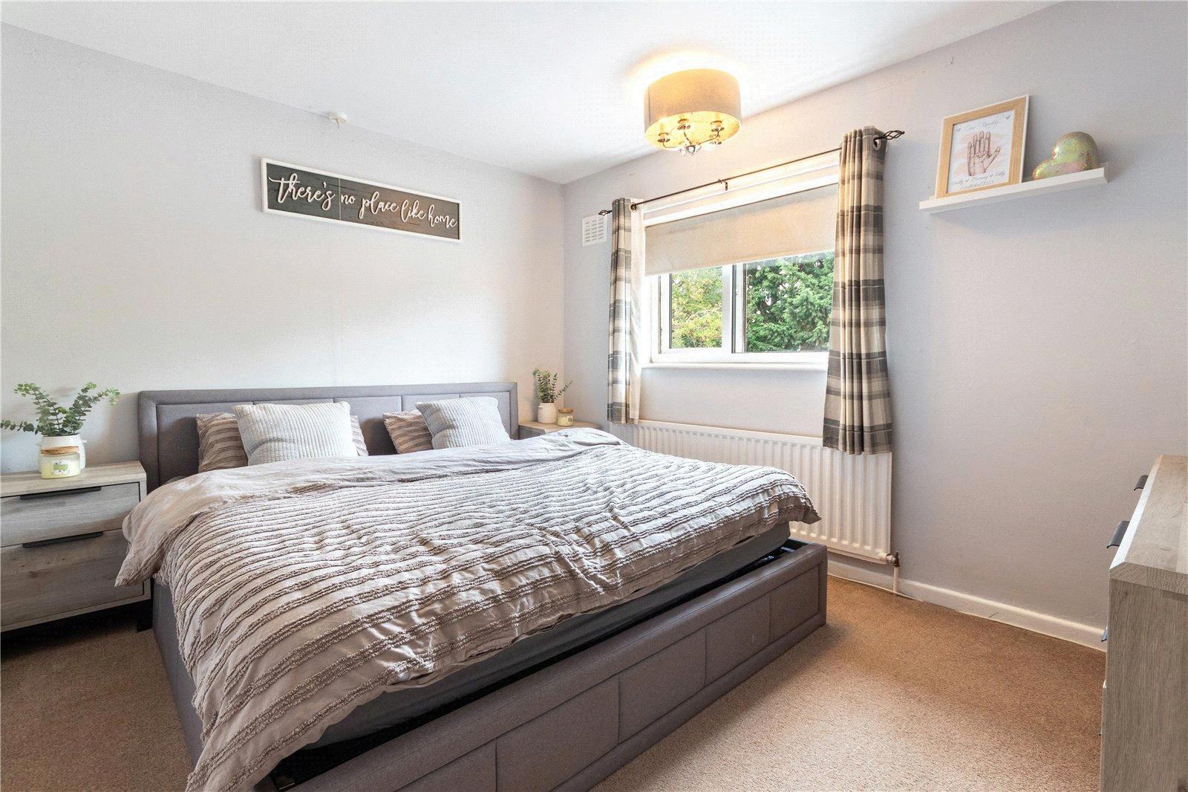
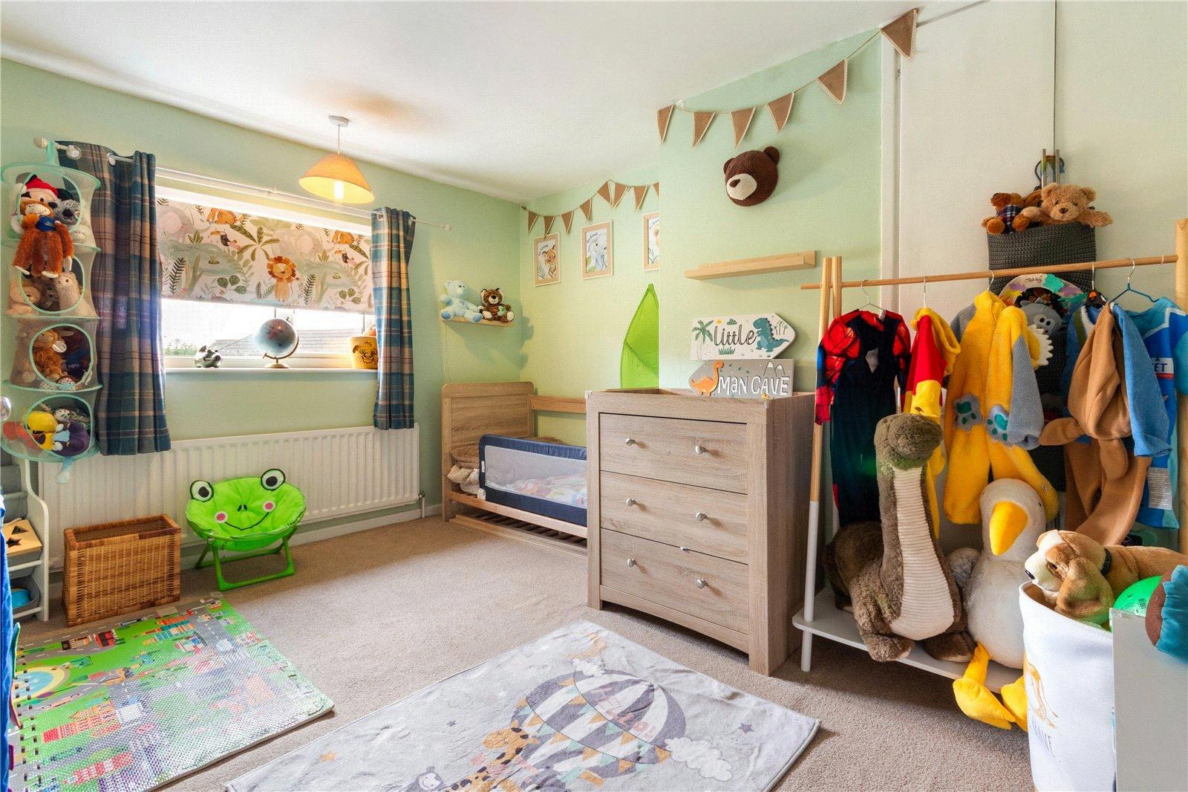
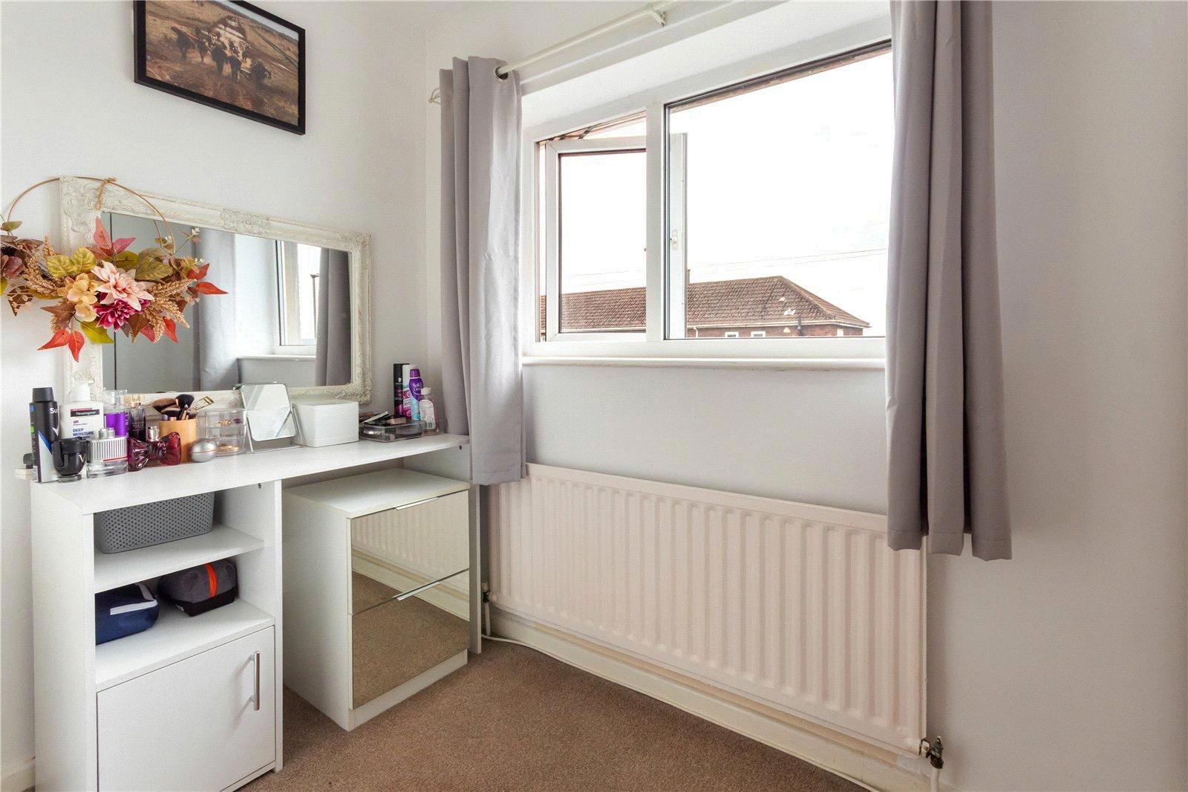
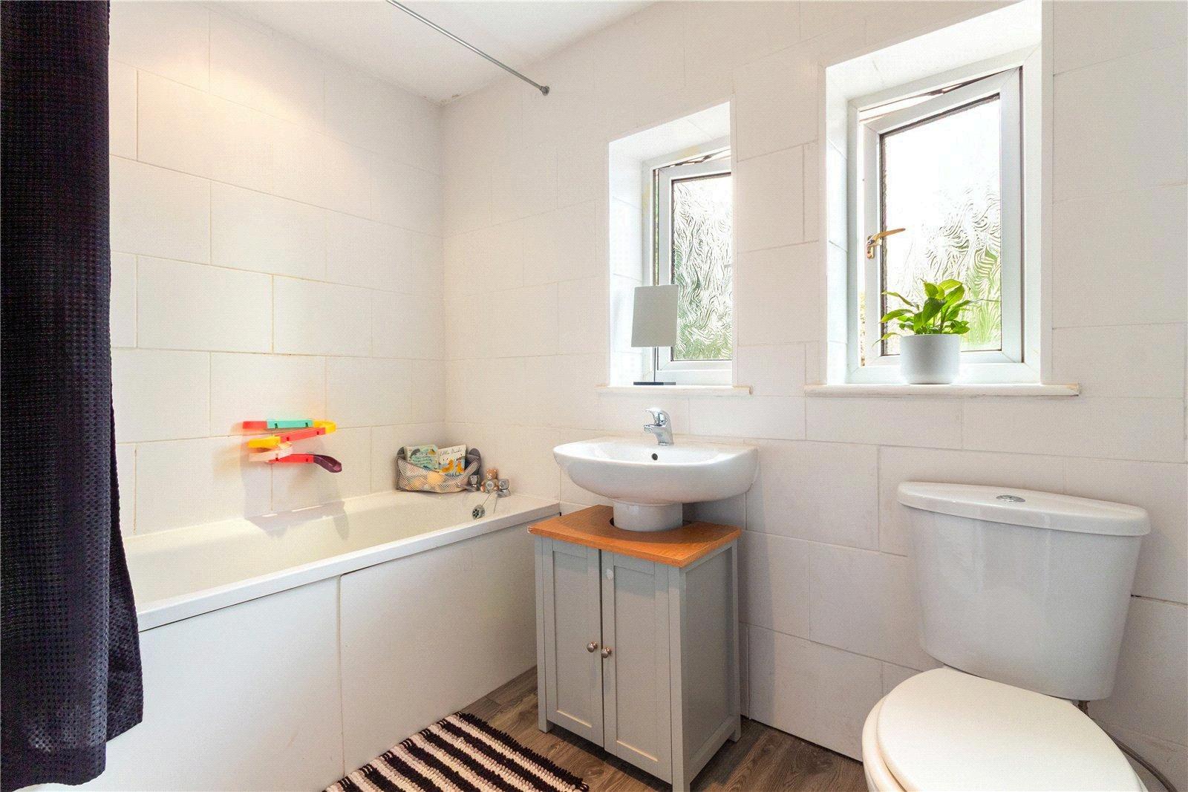
To the first floor the landing gives access to the three bedrooms, two of which are double served by a family bathroom with three-piece suite in white.
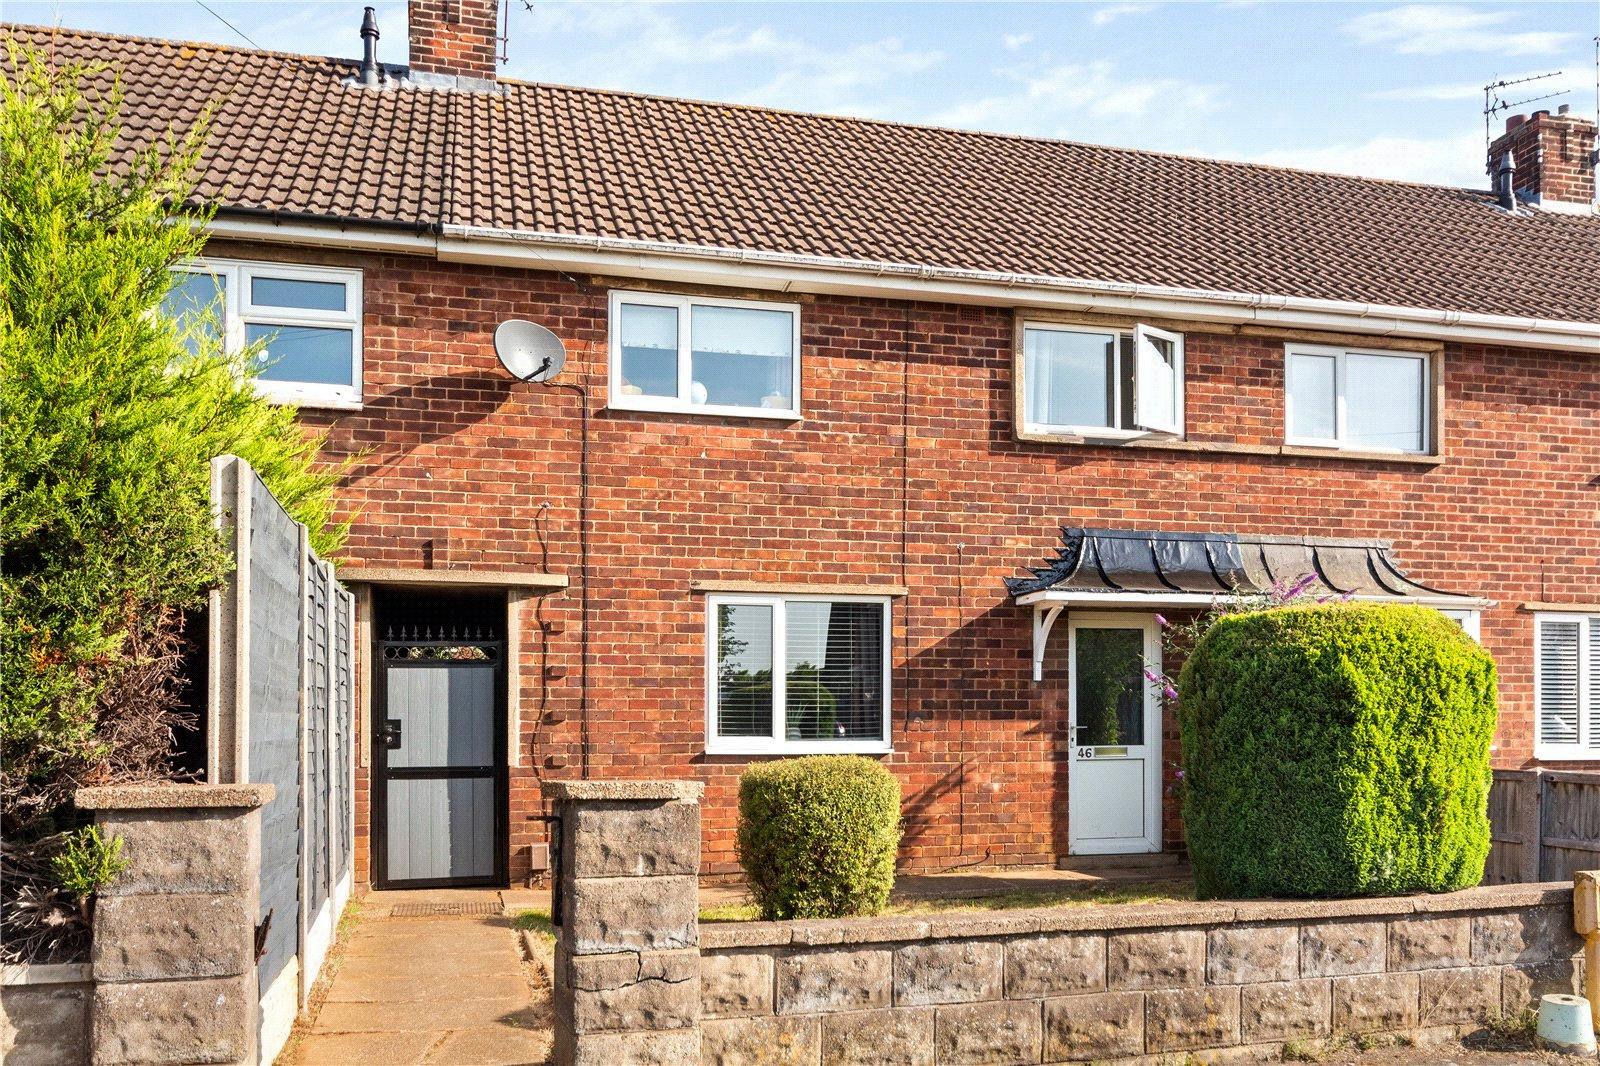
Externally the property has a lawned garden to the front with low brick walled boundary and a path leads to the gate to the rear garden and to the front entrance door. The property has an application for a dropped kerb accepted by the local council.
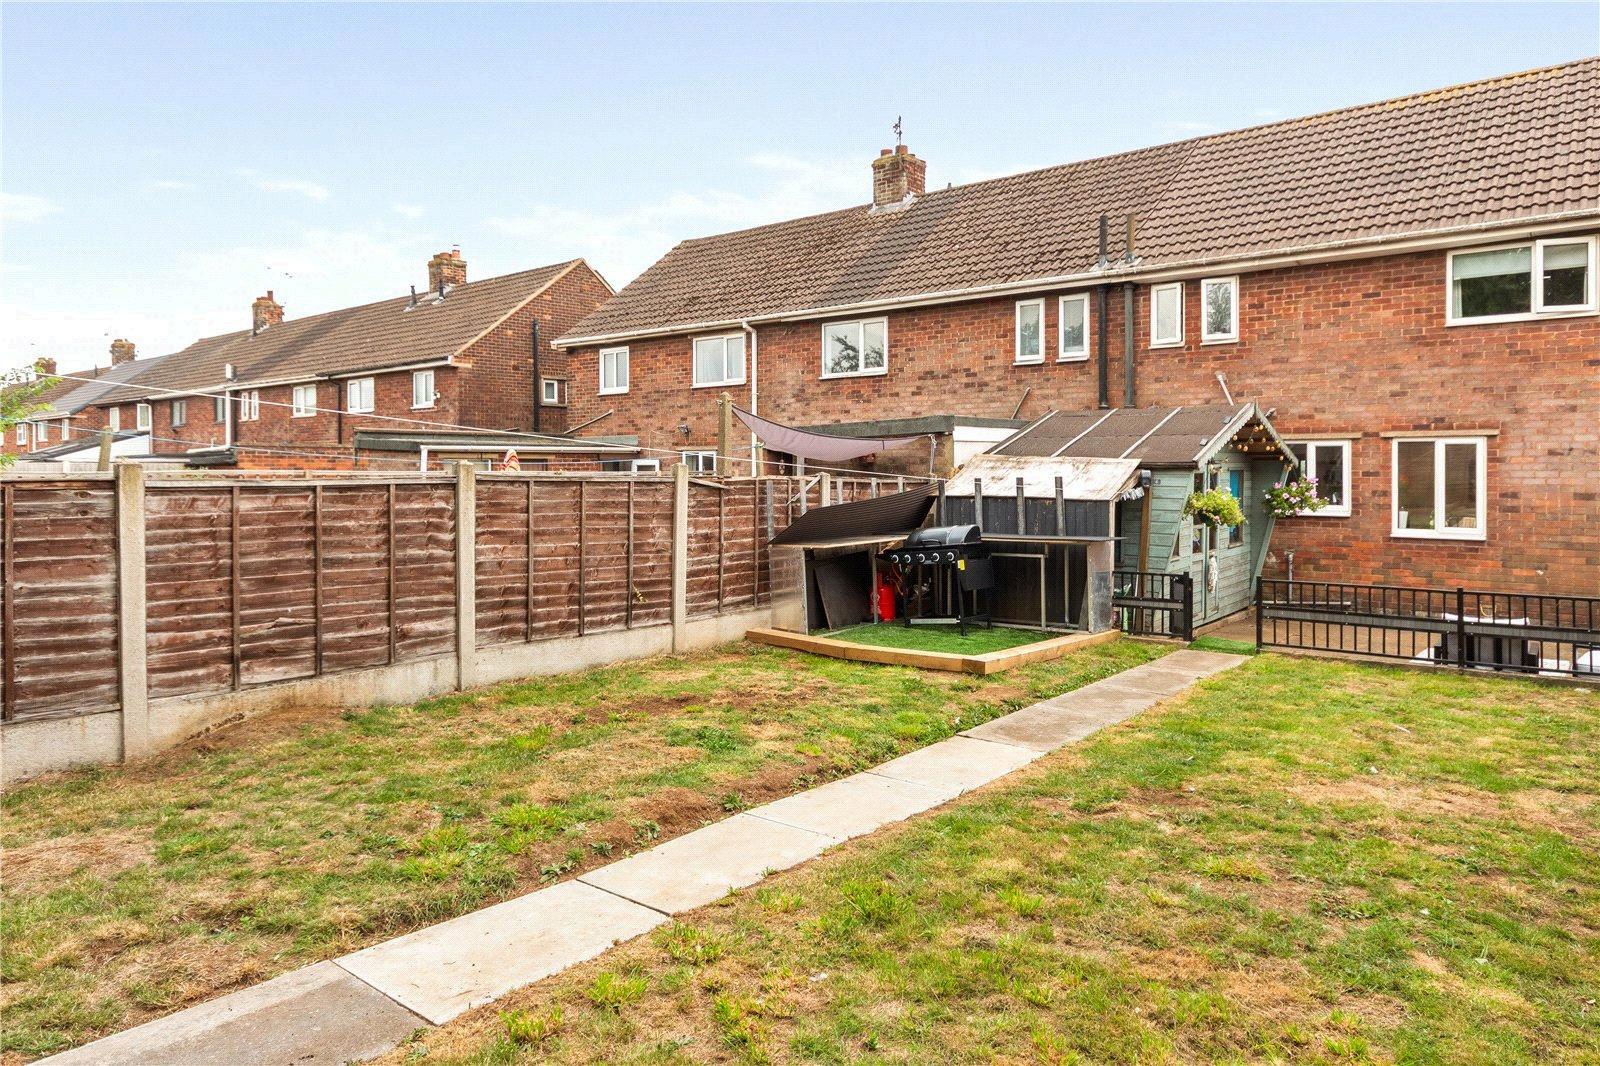
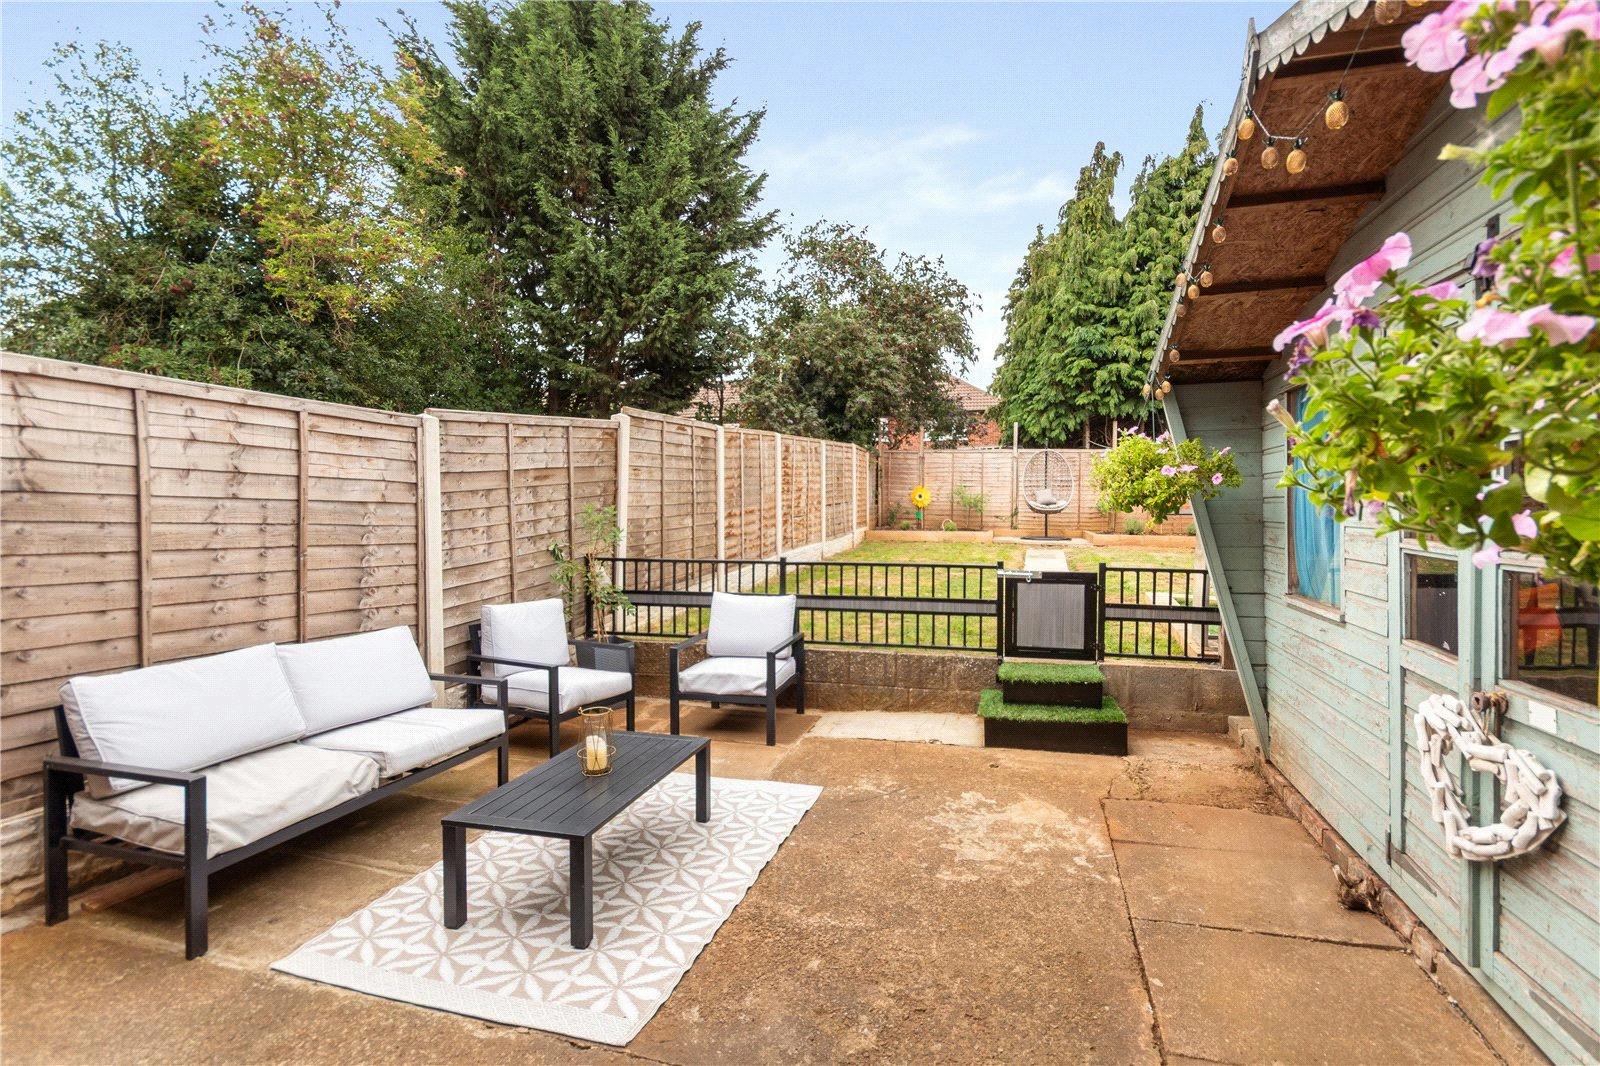
To the rear is a generous enclosed garden, mainly laid to lawn with concrete patio area and side gated entrance for ease of access.
This property is an ideal choice for a first time buyer as well as representing an investment opportunity for the busy rental market. Viewing is highly recommended.