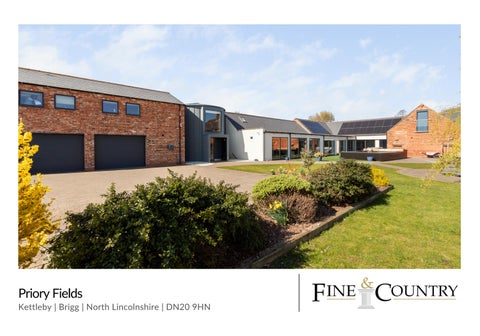
Priory Fields Kettleby | Brigg | North Lincolnshire | DN20 9HN
PRIORY FIELDS
Priory Fields is a remarkable lifestyle property offering the perfect blend of contemporary living and rural charm. At its heart lies a stunning modern barn conversion with striking architectural styling and an indoor swimming pool, all set within circa 12.5 acres of beautifully maintained grounds. Evolved from the footprint of a traditional barn and grain store, the property has been reimagined as a lightfilled home of over 500 square metres, designed to celebrate space, comfort, and natural light. A vast open-plan kitchen and living space forms the centrepiece, complemented by three luxurious bedroom suites, inspiring workspaces, and sweeping views across open countryside.
LOCATION Situated in the quiet hamlet of Kettleby, just outside the historic market town of Brigg, Priory Fields enjoys a peaceful rural setting with excellent accessibility. Brigg offers a range of independent shops, supermarkets, schools, and eateries, while road links to Lincoln, Grimsby, and the Humber Bridge provide convenient commuting options. The area is also well-regarded for its scenic countryside, with the Lincolnshire Wolds—an Area of Outstanding Natural Beauty—providing breathtaking views and outdoor recreation on the doorstep.
Property Type Detached Traditional Construction
what3words///extremes.rosier.playback
Local Authority West Lindsey
Kitchen Appliances
Heating Type Ground source heat pump
Bosch Double height fridge; Bosch fridge/freezer; Neff Microwave; Neff Coffee Machine; 2 x Neff Steam oven with slide & hide doors; Neff warming drawer & matching storage drawer. Bosch integral dishwasher; Neff induction hobb; Neff cooker hood and Smeg built on deep fat fryer. Villeroy & Boch Undermounted ceramic 1 ½ sink with Quooker boiling, hot & cold water tap. Free standing Miele tall wine cooler.
3
| 3
|2
Tenure Freehold Council Tax G
Electric Mains Sewerage Bio Digester Septic Tank
EPC Rating D
Agents notes: All measurements are approximate and for general guidance only and whilst every attempt has been made to ensure accuracy, they must not be relied on. The fixtures, fittings and appliances referred to have not been tested and therefore no guarantee can be given that they are in working order. Internal photographs are reproduced for general information and it must not be inferred that any item shown is included with the property. For a free valuation, contact the numbers listed on the brochure. Copyright © 2020 Fine & Country Ltd. Registered in England and Wales. Company Reg. No. 3844565 Registered Office: 46 Oswald Road, Scunthorpe, North Lincolnshire, DN15 7PQ.
“
As soon as we set foot into Priory Fields just over 10 years ago we knew we had found our dream place. The location was perfect for us and our future plans. We have loved living and working here with family on the doorstep and know how much more potential there is, if only we were 20 years younger. The time is right for us know to downsize and travel the world. We will be sad to leave but we are very proud of what we have achieved here.
VENDOR TESTIMONIAL
STEP INSIDE A striking contemporary front door opens into a unique circular entrance hall, where sleek tiled flooring and a walkaround partition wall cleverly conceal a boot and coat storage area, complete with built-in seating. Discreetly positioned off the hall is a cloakroom with subtle lighting and highquality fittings, along with a well-equipped utility room. From here, the showstopping open-plan kitchen and living space unfolds—an expansive, light-filled room designed for modern living. The sleek kitchen features high-gloss cabinetry, granite work surfaces, a suite of premium integrated appliances, and a striking island with informal seating. A dining zone accommodates the largest of tables, enhanced by a temperature-controlled wine cabinet. Beyond, a generous lounge area is anchored by a bespoke media wall, while natural light floods the room through three sets of large aluminium patio doors, creating a seamless flow between indoors and out. Above, a mezzanine-style lobby overlooks the kitchen below, with a glazed balustrade and vaulted ceiling enhancing the sense of openness. This elevated area leads to a beautifully designed home office, circular in form, with a picture window framing far-reaching views across the countryside. The bedroom wing is bathed in natural light from an electrically operated roof window and two large glazed panels. Each of the three bedrooms is appointed with a stylish en-suite and patio doors opening directly onto the garden. The principal suite further enjoys a walk-in wardrobe and an expansive bathroom featuring a double-ended spa bath, walk-in wet-room shower, and twin sinks. Leisure Facilities A luxurious 10-metre fully tiled and heated indoor swimming pool forms the centrepiece of the leisure complex, complemented by steam and sauna rooms, multiple changing and shower facilities, and patio doors opening directly to the garden. A first-floor gymnasium overlooks the pool through an internal window, creating a bright and motivating environment. Eco-conscious design supports these facilities, with ground source heat pumps and solar panels working together to reduce energy consumption and running costs. Above the integral double garage, an additional suite offers further flexibility. Currently arranged as offices, it benefits from its own external staircase, cloakroom, and compact kitchen, making it self-contained. With minimal adaptation, this space could provide additional accommodation if desired.
Leisure Facilities A luxurious 10-metre fully tiled and heated indoor swimming pool forms the centrepiece of the property’s impressive leisure complex. This beautifully designed space also includes separate steam and sauna rooms, multiple changing and shower facilities, a WC, and the added benefit of large patio doors opening directly onto the garden— blending indoor wellness with outdoor relaxation. On the first floor, a dedicated gymnasium overlooks the pool through an internal window, creating a bright and motivating workout environment. Eco-conscious design plays a key role in the running of this facility, with ground source heat pumps and solar panels working together to significantly reduce energy consumption and running costs. Plant and maintenance rooms are thoughtfully integrated into the complex, ensuring the systems remain efficient and discreet, while supporting a sustainable approach to luxury living. An additional office suite is located above the integral double garage, currently used as commercial office space by the present owners. It benefits from its own external staircase, providing private access for staff or visitors, while also offering internal access from the main house office. This versatile space includes a cloakroom and a compact kitchen, making it entirely self-contained. With minimal adaptation, it could be converted into additional accommodation—ideal as an annexe, guest suite, or potential holiday let, offering yet more flexibility to this already highly adaptable property.
STEP OUTSIDE Approached through electric gates, Priory Fields is set within grounds extending to around 12.5 acres. A broad driveway leads to a generous parking area, complemented by an integral double garage. The immediate surroundings of the house include an extensive, neatly lawned garden and a large stone-flagged patio, ideal for entertaining or relaxing outdoors. Together they create an attractive setting and provide plenty of space for enjoying the property’s private grounds. Beyond, the land extends into grassed paddocks, well suited for equestrian use, together with a Christmas tree plantation that enhances the landscape and seasonal interest. This combination of landscaped gardens and open land provides both beauty and versatility, making the property ideal for those seeking a balance of modern living with space and privacy.
FINE & COUNTRY Fine & Country is a global network of estate agencies specialising in the marketing, sale and rental of luxury residential property. With offices in over 300 locations, spanning Europe, Australia, Africa and Asia, we combine widespread exposure of the international marketplace with the local expertise and knowledge of carefully selected independent property professionals Fine & Country appreciates that the most exclusive properties require a more compelling, sophisticated and intelligent presentation - leading to a common, yet uniquely exercised and successful strategy emphasising the lifestyle qualities of the property.
This unique approach to luxury homes marketing delivers high quality, intelligent and creative concepts for property promotion combined with the latest technology and marketing techniques. We understand moving home is one of the most important decisions you make; your home is both a financial and emotional investment. With Fine & Country you benefit from the local knowledge, experience, expertise and contacts of a well trained, educated and courteous team of professionals, working to make the sale or purchase of your property as stress free as possible.
GRAHAM FOULGER SALES DIRECTOR
Follow Fine & Country Northern Lincolnshire on
Fine & Country Northern Lincolnshire 72 Wrawby Street | Brigg | North Lincolnshire | DN20 8JE 01652 237666 | northlincs@fineandcountry.com