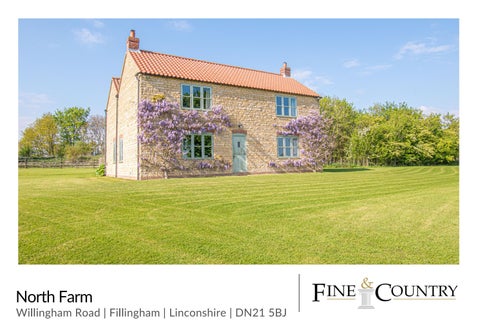
North Farm
Willingham Road | Fillingham | Linconshire | DN21 5BJ
NORTH FARM
This stunning property has been built by the current owners, utilising a quality mellow Lincolnshire stone to recreate the charm of the traditional farmhouse which was in originally in place. This outstanding family home is set in circa 10.75 acres, to include paddock land and fishing lakes.
STEP INSIDE North Farm
4
3
2
There are also a large range of outbuildings which could offer potential for conversion for an additional property subject to planning permission being obtained. Situated in a rarely available idyllic location on the outskirts of the picturesque village of Fillingham, around ten miles from the Cathedral city of Lincoln, with no near neighbours providing panoramic countryside views. A perfect choice for those who are seeking to acquire a country lifestyle home with ample space to create a small holding or for an equestrian buyer. A long-tarmacked entrance drive leads to the enclosed family gardens with a flagged path to the principally used informal entrance door. Step Inside A split barn door opens into an entrance porch which also serves as a practical boot room with travertine tiled flooring which continues through to the spacious reception hall with spindled return staircase to the first floor. An open plan recessed utility area has space for washing machine, freezer and houses the central heating boiler and adjacent is a spacious shower room with three-piece suite. Continuing in an open plan from the reception hall with a continuation of the travertine flooring, is a superb farmhouse traditional kitchen fitted in soft cream cabinets finished with oak block working surfaces. An Aga stove is set into a chimney breast with matching mantle over and the room has ample space for a family dining table. A split entrance door opens to the principal family gardens. The welcoming dual aspect sitting room enjoys fabulous views over the gardens with French doors to the side garden, set around an impressive Inglenook fireplace with stove, the room also has folding doors which opens to connect the two additional reception rooms allowing the rooms to flow perfectly together when entertaining. A cosy snug is accessed from the hall and the sitting room benefits from a brick fireplace with open fire grate which could provide a formal dining room or home study if required. A 23ft day room is arranged open plan from the snug this light and airy room has French doors opening to the patio perfect in the summer season as well as benefitting from a traditional fireplace with stove for the cooler seasons. A staircase leads directly to bedroom four on the first floor. The principal staircase from the reception hall leads to a galleried landing with three double bedrooms and a family bathroom benefitting from a feature free standing bath. Bedroom three has a lockable connecting door to a fourth bedroom which currently provides a 23ft teenage retreat lounge with a staircase to the ground floor dayroom.
EPC Rating: C | Tenure: Freehold | Council Tax: F
Agents notes: All measurements are approximate and for general guidance only and whilst every attempt has been made to ensure accuracy, they must not be relied on. The fixtures, fittings and appliances referred to have not been tested and therefore no guarantee can be given that they are in working order. Internal photographs are reproduced for general information and it must not be inferred that any item shown is included with the property. For a free valuation, contact the numbers listed on the brochure. Copyright © 2020 Fine & Country Ltd. Registered in England and Wales. Company Reg. No. 3844565 Registered Office: 46 Oswald Road, Scunthorpe, North Lincolnshire, DN15 7PQ.
STEP OUTSIDE North Farm
An approach lane which overlooks open farm from Willingham Road leads down to the property’s broad gated entrance which opens to a tarmacked entrance drive which has deep grassed borders. On the initial entrance to the drive to one side is a range of brick former farm outbuildings which provide storage and parking areas. The current owners utilise the buildings for storage and workshop space which could subject to planning permission present an opportunity to create a separate property without imposing on the main house. The drive leads to the side of the outbuildings and to meet the path to a paved patio fronting the property. The path is flanked by lawned garden which has a fenced boundary which continues around the majority of the extensive family gardens which flow seamlessly around the property. The principal lawned gardens look over paddock land which to the rear boundary of the land are two fishing lakes which are currently stocked with carp there is a timber summerhouse looking over the lakes. In addition, there is a further gated paddock, a small orchard and a sapling fir tree nursery as well as a small woodland.
F I N E &C O U N T R Y
GRAHAM FOULGER SALES DIRECTOR
Follow Fine & Country Northern Lincolnshire on
Fine & Country Northern Lincolnshire 25 Osbourne Street, Grimsby, DN31 1EY 01472 867880 | northlincs@fineandcountry.com