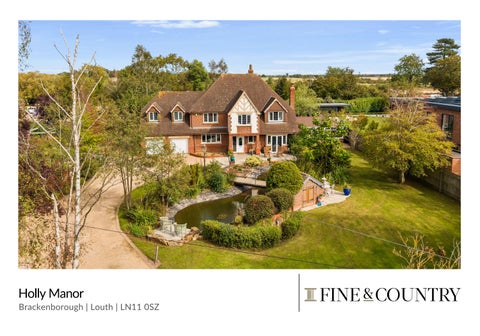
Holly Manor Brackenborough | Louth | LN11 0SZ
HOLLY MANOR
Set within beautifully landscaped grounds extending to over half an acre, Holly Manor is an impressive, detached family residence offering approximately 3,450 square feet of versatile accommodation. Positioned centrally within its mature plot and approached via broad timber gates and a sweeping gravel driveway circling an ornamental pond, the property delivers both presence and privacy in equal measure. Designed with family living and entertaining at its heart, the house combines generous proportions with a timeless finish, providing five ensuite bedrooms and a remarkable choice of reception spaces. From formal gatherings in the elegant sitting room to relaxed evenings in the snug, sunroom or games room, Holly Manor effortlessly adapts to every occasion. Located within the sought-after Hamlet of Brackenborough, on the edge of the historic market town of Louth, this substantial home offers a rare combination of space, character and lifestyle appeal.
LOCATION Brackenborough is a highly regarded Lincolnshire hamlet situated on the western edge of the thriving market town of Louth. Often described as the capital of the Lincolnshire Wolds, Louth offers an excellent range of independent shops, supermarkets, cafés, restaurants and leisure facilities together with highly regarded schooling for all ages. The surrounding Lincolnshire Wolds Area of Outstanding Natural Beauty provides miles of walking, cycling and riding opportunities, whilst the county's unspoilt coastline is within easy reach. The village location offers an attractive balance between rural tranquillity and convenience, making it an ideal setting for family life.
5
5
4
Property Type - Detached Traditional Construction Tenure - Freehold Council Tax - F Local Authority - East Lindsey District Council
what3words///lizard.seagulls.stocks Heating Type - Oil
QR Code to Buyers Guide: Electric - Mains Sewerage - Septic Tank
EPC Rating - D
STEP INSIDE A welcoming entrance hall immediately sets the tone, with a staircase rising to a galleried first-floor landing and an open layout that creates a wonderful sense of light and flow throughout the home. The hall opens seamlessly into the formal dining room, an impressive entertaining space which in turn leads through to the beautifully appointed kitchen. The Richard Sutton kitchen is Fitted with an extensive range of painted solid wood shaker-style units topped with granite work surfaces, the kitchen is complemented by a selection of high-quality integrated appliances. Travertine flooring runs throughout this entire area, creating continuity between the principal living spaces whilst enhancing the property's quality finish. Positioned opposite the dining room, the formal sitting room provides an elegant retreat. A deep bay window incorporates French doors opening onto the gardens and pond, whilst a substantial recessed fireplace housing a modern wood-burning stove creates an attractive focal point and a warm, inviting atmosphere. To the rear of the property lies an exceptional suite of interconnected reception rooms. The snug, sun room and games room have been thoughtfully arranged to work both independently and together, offering a flexible environment perfect for entertaining on a larger scale, family celebrations or simply everyday living. These spaces enjoy excellent connections to the gardens, blurring the line between indoor and outdoor living. Further practical facilities include a secondary preparation kitchen, utility room and ground floor cloakroom, ensuring the home functions as effectively for modern family life as it does for entertaining.
Step Upstairs The first-floor accommodation is equally impressive. Arranged around the galleried landing are four generous double bedrooms, and 1 single that each enjoy the luxury of its own ensuite bathroom or shower room. The Landing offers a further seating area. The principal bedroom suite is particularly notable, featuring both his and hers walk-in wardrobes together with a spacious ensuite incorporating a bath and large walk-in shower. The remaining bedrooms are all exceptionally well proportioned, making the property equally suited to growing families or those regularly welcoming guests. A further room, currently utilised as storage, offers additional flexibility for future requirements.
Agents notes: All measurements are approximate and for general guidance only and whilst every attempt has been made to ensure accuracy, they must not be relied on. The fixtures, fittings and appliances referred to have not been tested and therefore no guarantee can be given that they are in working order. Internal photographs are reproduced for general information and it must not be inferred that any item shown is included with the property. For a free valuation, contact the numbers listed on the brochure. Copyright © 2020 Fine & Country Ltd. Registered in England and Wales. Company Reg. No. 3844565 Registered Office: 46 Oswald Road, Scunthorpe, North Lincolnshire, DN15 7PQ.
Agents notes: All measurements are approximate and for general guidance only and whilst every attempt has been made to ensure accuracy, they must not be relied on. The fixtures, fittings and appliances referred to have not been tested and therefore no guarantee can be given that they are in working order. Internal photographs are reproduced for general information and it must not be inferred that any item shown is included with the property. For a free valuation, contact the numbers listed on the brochure. Copyright © 2020 Fine & Country Ltd. Registered in England and Wales. Company Reg. No. 3844565 Registered Office: 46 Oswald Road, Scunthorpe, North Lincolnshire, DN15 7PQ.
“
Holly Manor is a home that successfully combines scale, flexibility and quality. The five ensuite bedrooms, four excellent reception rooms and wonderful entertaining spaces create an incredibly versatile family home, while the beautifully landscaped gardens and impressive approach give the property genuine presence. Its position on the edge of Louth, coupled with over half an acre of mature grounds, makes this a compelling opportunity for buyers seeking substantial accommodation in one of the area's most desirable village locations.
GRAHAM FOULGER DIRECTOR
STEP OUTSIDE The grounds are a defining feature of Holly Manor, extending to over half an acre and providing a stunning setting for the house. To the front, impressive timber entrance gates open onto a sweeping gravel driveway which curves gracefully around a central ornamental pond complete with fountain and bridge crossing. Extensive parking is available alongside access to the integral double garage. Mature shrubs, established flower beds and beautifully maintained planting schemes create colour and interest throughout the seasons, while stone-flagged patios and matching pathways weave through the gardens and connect the various outdoor spaces. At the rear, a broad entertaining terrace stretches across the property and is directly accessed from both the sun room and games room, making it ideal for summer gatherings and al fresco dining. Beyond lies an expansive lawn dotted with specimen trees providing welcome shade during warmer months. A pergola-covered decking area creates a further place to relax, while tucked discreetly away within the gardens is a charming chicken run, adding a delightful rural touch to this remarkable family home.
FINE & COUNTRY Fine & Country is a global network of estate agencies specialising in the marketing, sale and rental of luxury residential property. With offices in over 300 locations, spanning Europe, Australia, Africa and Asia, we combine widespread exposure of the international marketplace with the local expertise and knowledge of carefully selected independent property professionals Fine & Country appreciates that the most exclusive properties require a more compelling, sophisticated and intelligent presentation - leading to a common, yet uniquely exercised and successful strategy emphasising the lifestyle qualities of the property.
This unique approach to luxury homes marketing delivers high quality, intelligent and creative concepts for property promotion combined with the latest technology and marketing techniques. We understand moving home is one of the most important decisions you make; your home is both a financial and emotional investment. With Fine & Country you benefit from the local knowledge, experience, expertise and contacts of a well trained, educated and courteous team of professionals, working to make the sale or purchase of your property as stress free as possible.
GRAHAM FOULGER SALES DIRECTOR
Follow Fine & Country Northern Lincolnshire on
Fine & Country Northern Lincolnshire 72 Wrawby Street | Brigg | North Lincolnshire | DN20 8JE 03333 606666 | northlincs.ousevalley@fineandcountry.com