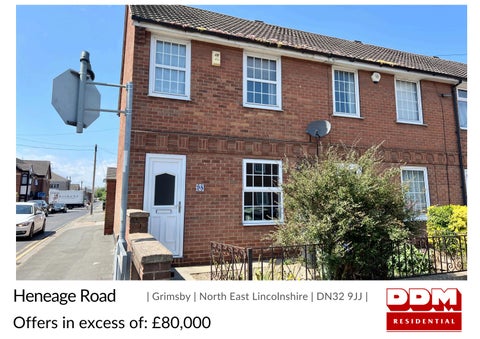
Heneage Road
| Grimsby | North East Lincolnshire | DN32 9JJ |
Offers in excess of: £80,000
STEP INSIDE Heneage Road This three-bedroom end-terrace home on Heneage Road offers a solid, functional layout with the added advantage of no forward chain, making it an appealing option for buyers seeking a straightforward purchase. The property benefits from a garage located to the rear, accessed via the shared service road behind this and the adjoining terraces. While the interior may benefit from some updating, it remains in good, practical condition throughout, providing a reliable base for personalisation. Inside The ground floor features a spacious lounge/diner running the full length of the property, offering a versatile open-plan area with good natural light and ample room for both living and dining zones. The kitchen sits to the rear, arranged in a functional layout with space for appliances and access to the outdoor area. Upstairs, the property provides three bedrooms, offering flexibility for families, guests, home working or storage. Each room is well proportioned, and while cosmetic updates could enhance the overall finish, the layout is practical and ready for everyday use. A family bathroom completes the first floor.
EPC: E | Tenure: Freehold | Council Tax: A
1
3
1
STEP OUTSIDE To the rear is a low-maintenance courtyard-style garden, combining a decked seating area with an artificial lawn section—ideal for easy upkeep. Beyond the garden, the property benefits from a brick-built garage, accessed via the shared rear service road, providing secure parking or additional storage. Location Situated on Heneage Road, the property enjoys convenient access to local amenities, schools, bus routes and shops. The area is well connected to Grimsby Town Centre, making daily travel straightforward. With its practical layout, garage, and chain-free status, this home offers a great opportunity for a range of buyers looking to settle in a popular and established residential location.
Key Facts For Buyers Agents notes: All measurements are approximate and for general guidance only and whilst every attempt has been made to ensure accuracy, they must not be relied on. The fixtures, fittings and appliances referred to have not been tested and therefore no guarantee can be given that they are in working order. Internal photographs are reproduced for general information and it must not be inferred that any item shown is included with the property. For a free valuation, contact the numbers listed on the brochure. Prospective purchasers are advised that, in addition to the purchase price, further costs may be incurred when buying a property. These can include, but are not limited to, Stamp Duty Land Tax (SDLT), legal and conveyancing fees, survey costs, and mortgage arrangement fees. Buyers should ensure they seek appropriate financial advice and budget accordingly.
DOUG WEBSTER
01472 358671 follow DDM Residential on
DDM Residential 25 Osborne Street, Grimsby, DN31 1EY 01472 358671 | grimsby@ddmresidential.co.uk