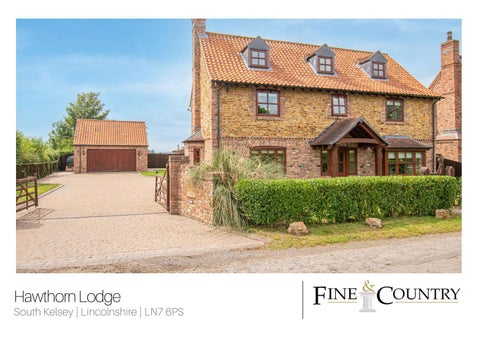
Hawthorn Lodge
South Kelsey | Lincolnshire | LN7 6PS
STEP INSIDE Hawthorn Lodge
3
7
3 EPC Rating: C
This stunning Individually designed high quality home has an impressive brick and stone façade. Built in a country style to be sympathetic to the picturesque village location of South Kelsey which is within Caistor Grammar school’s catchment. Superbly finished by the owners the accommodation is expansive and includes sophisticated formal reception rooms and a stunning garden room. Arranged over three floors offering seven bedrooms which depending on an owner’s needs can provide flexibility to have a home office, gym or a craft room. The formal entrance to the property is to the front aspect with a brick and timber canopied porch. A half-glazed entrance door with side panels allows natural light into the welcoming reception hall with spindled staircase to the first floor with understairs storage and a conveniently placed cloakroom. The hall is flanked by two formal reception rooms both with part glazed double opening doors adding to the natural light that flows throughout the ground floor. The dual aspect sitting room has half glazed double doors opening to the flagged patio and is set around a feature inglenook style fireplace, with a central exposed brick chimney breast with inset multi fuel burning stove resting on a flagged hearth with decorative beam, which is mirrored to the ceiling adding to the county house styling. The adjacent dining room is perfect for entertaining with a bay window to the front and also has a decorative beam to the ceiling. The kitchen is fitted with light oak cabinets finished with black granite working surfaces and includes a range of integrated appliances and has a matching centre Island the room is open to a dining area with double opening doors onto the flagged patio. A practical utility room is fitted to match the kitchen and also has a door to the side aspect. Completing the ground floor is stunning garden room with a vaulted beamed ceiling; ensuring that the space can be enjoyed throughout the changing seasons a contemporary styled stove is fitted for use on cooler days and double doors open directly onto the patio perfect for on a warm summer’s day. To the first floor are four bedrooms the master is dual aspect with a modern en-suite shower room, a second bedroom also benefits from an en-suite facility of a hand basin and shower cubicle. The family bathroom has a modern suite and quality tiling. Across the second floor are three further bedrooms and a spacious landing which creates a central relaxing reading room area. The current owner has arranged this floor to provide a superb guest bedroom, a home gymnasium and studio room. There is a great deal of flexibility to this home suiting a variety of buyers, the house has circa 3200sqft of living space.
STEP OUTSIDE Hawthorn Lodge
The front of the property a pedestrian gated entrance is set in a hedge boundary with a central flagged path with lawned garden to both sides leading to the canopied entrance porch. Vehicular access is via a timber gated entrance which opens onto a cobble style block paved driveway providing ample reception parking and leads to the detached large double garage with an electric up and over door which has power, light and personnel door to the side. To the side of the entrance drive is a lawned garden with planted borders which extends to the opposite side of the property where there is a high fenced and gated boundary to the front of the house.
Agents notes: All measurements are approximate and for general guidance only and whilst every attempt has been made to ensure accuracy, they must not be relied on. The fixtures, fittings and appliances referred to have not been tested and therefore no guarantee can be given that they are in working order. Internal photographs are reproduced for general information and it must not be inferred that any item shown is included with the property. For a free valuation, contact the numbers listed on the brochure. Copyright © 2020 Fine & Country Ltd. Registered in England and Wales. Company Reg. No. 3844565 Registered Office: 46 Oswald Road, Scunthorpe, North Lincolnshire, DN15 7PQ.
GRAHAM FOULGER SALES DIRECTOR
follow Fine & Country Northern Lincolnshire on
Fine & Country Northern Lincolnshire 72 Wrawby Street, Brigg, North Lincolnshire, DN20 8JE 01652 237666 | northlincs@fineandcountry.com