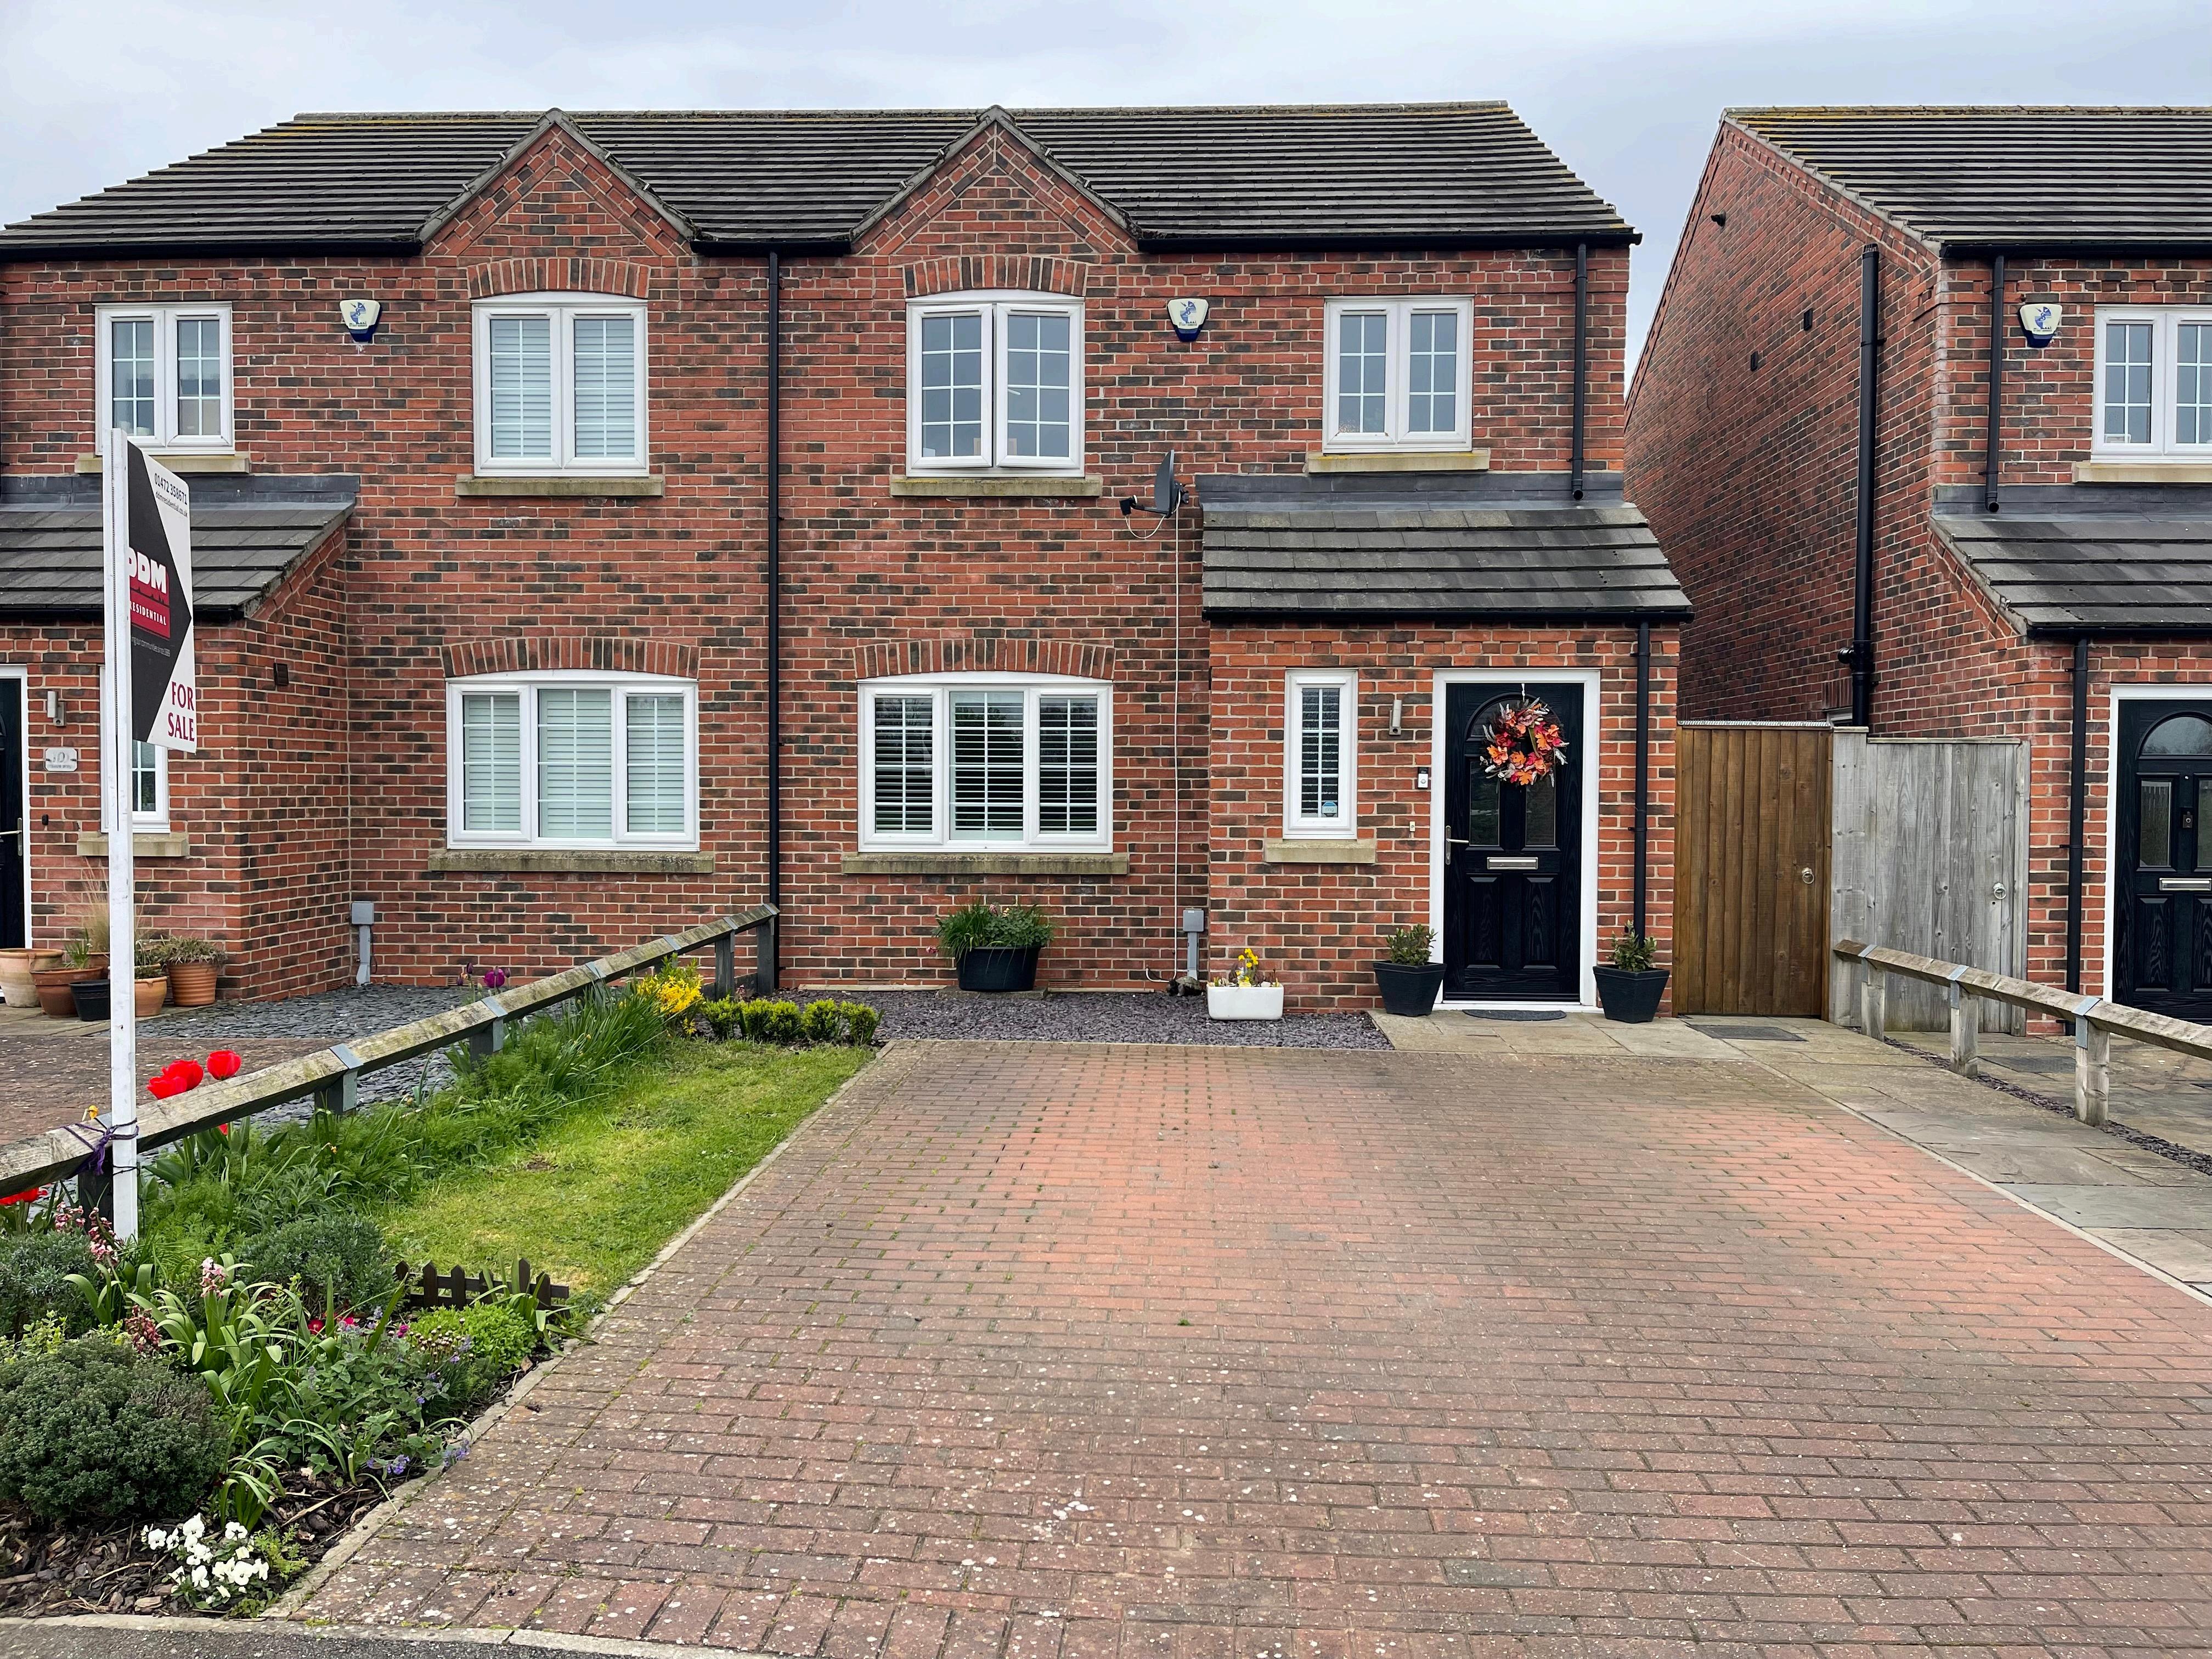
Offers in excess of: £200,000

Gibson Way
| Manby | Louth | LN11 8FA |

Offers in excess of: £200,000
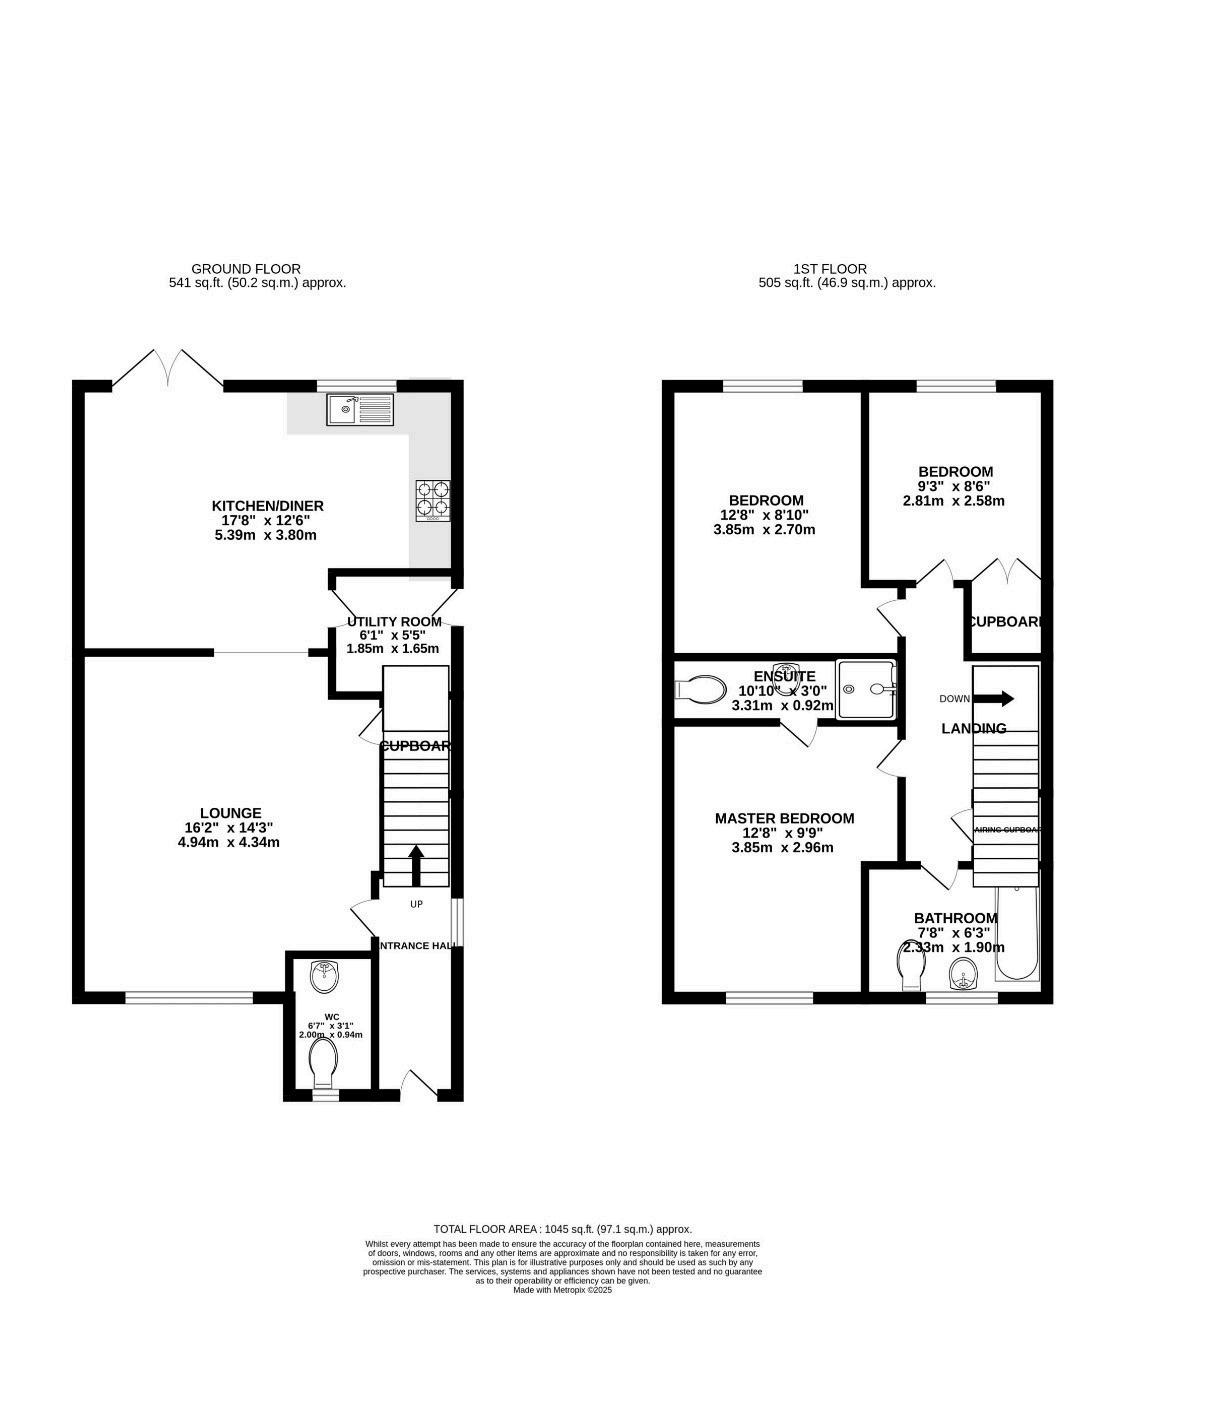
Boasting a total floor area of approximately 1,045 sq.ft., the property is thoughtfully designed with spacious interiors and a strong emphasis on comfort and functionality.
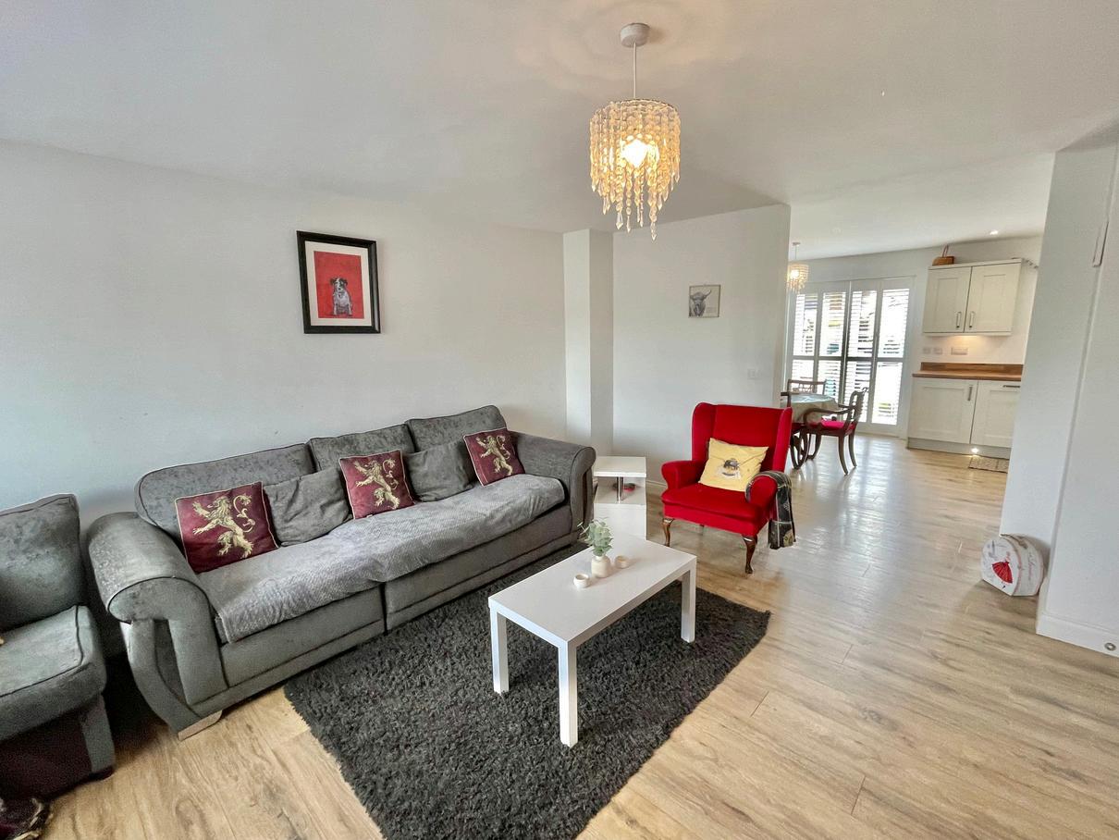
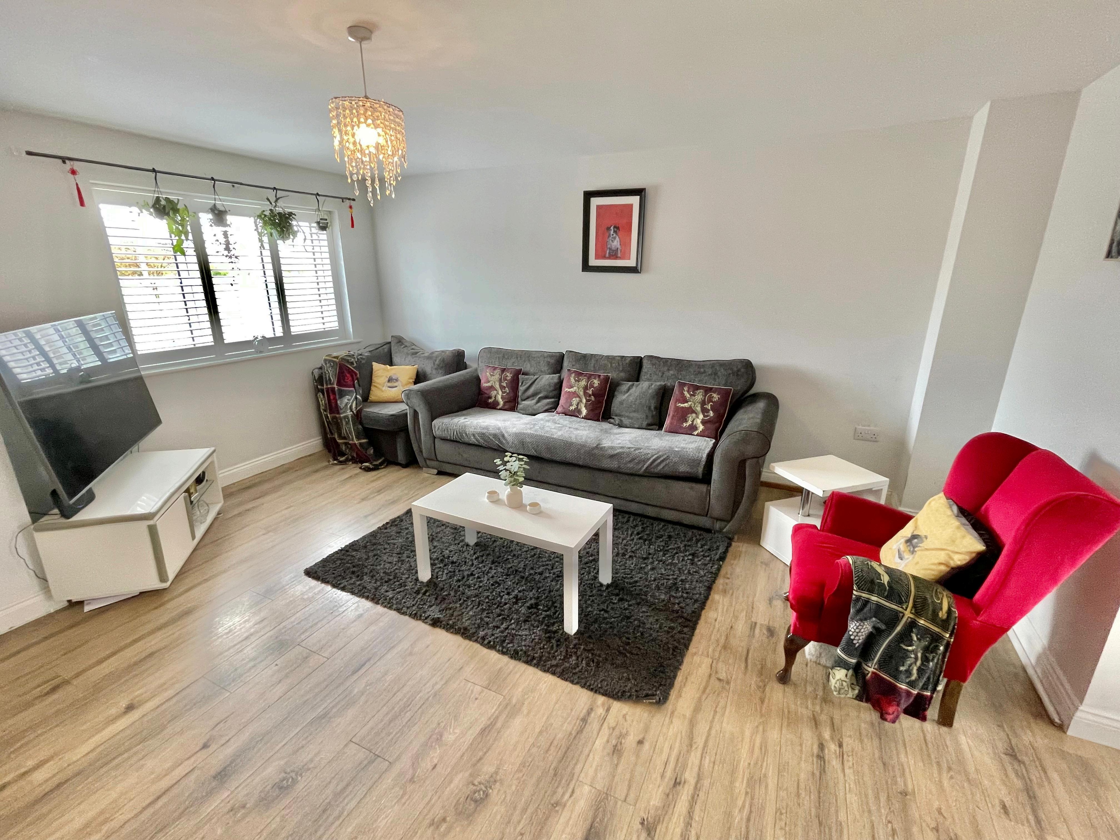
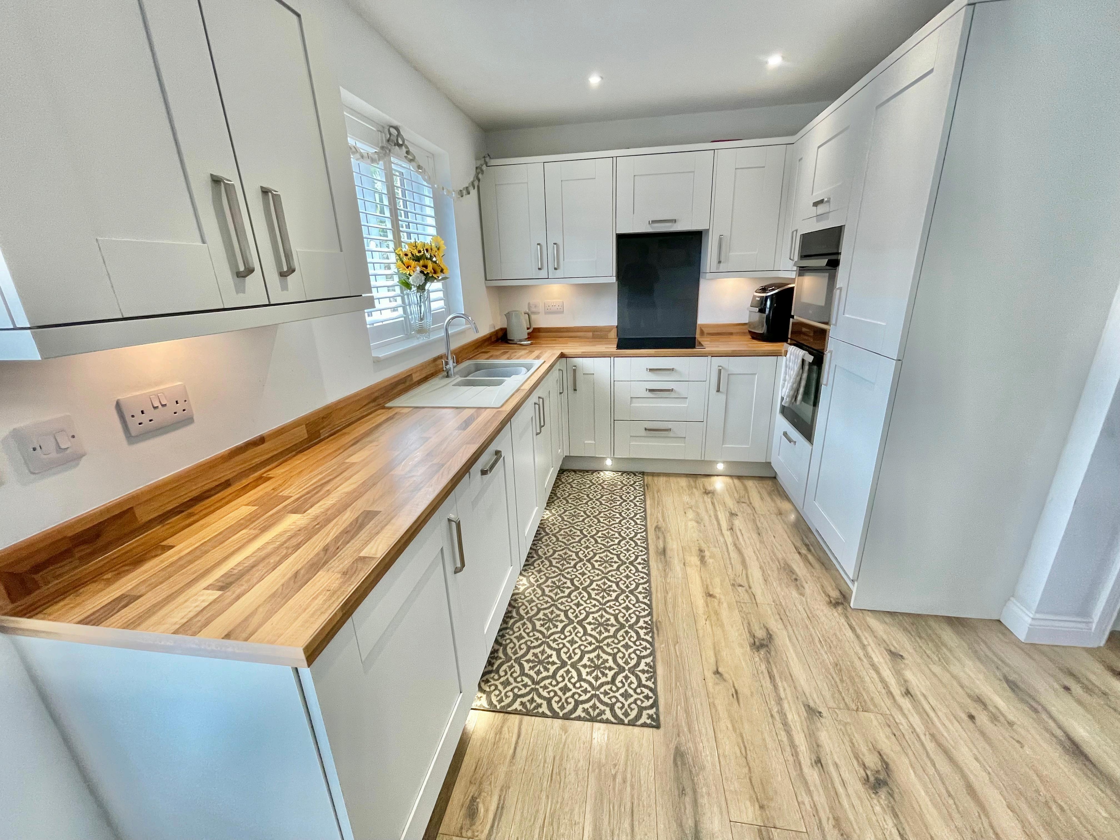
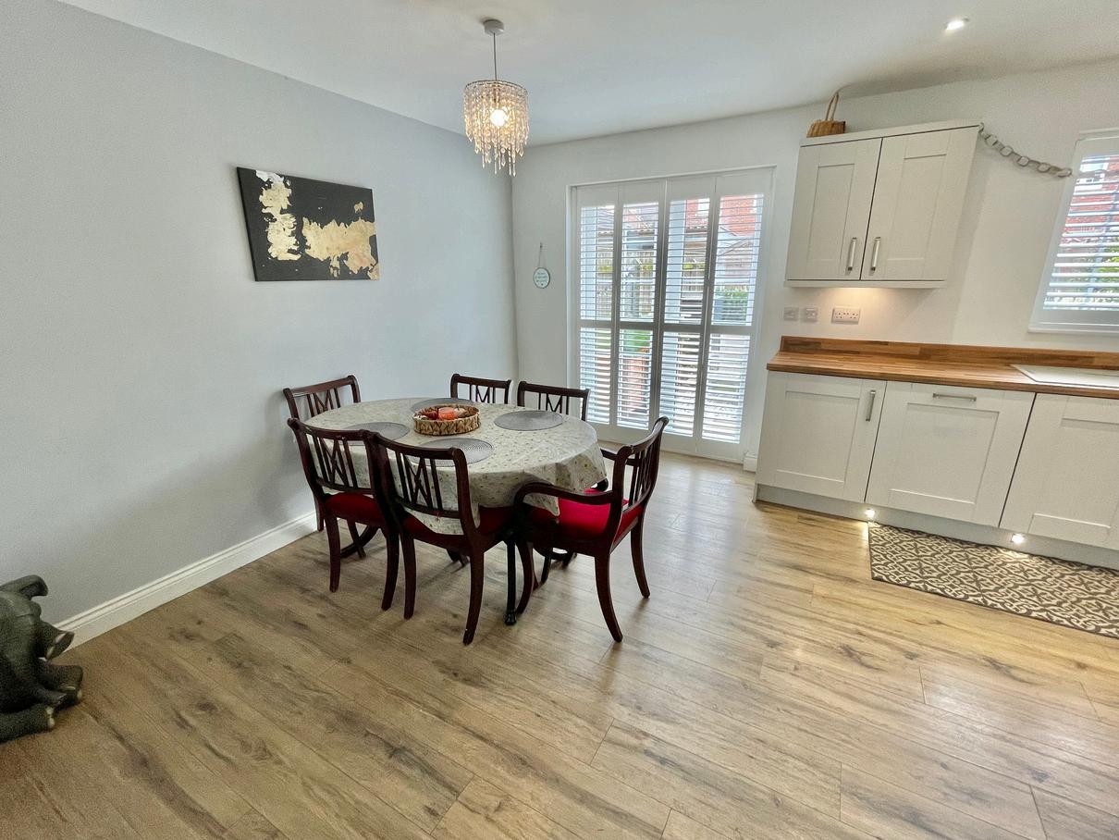
On the ground floor, which benefits from underfloor heating throughout, you'll find a generous lounge (16'2" x 14'3") perfect for relaxing and entertaining. The heart of the home is the open-plan kitchen/diner (17'8" x 12'6"), which features contemporary fittings and direct access to the rear garden, making it ideal for summer dining. A utility room, a handy cupboard, and a convenient WC complete the ground level.
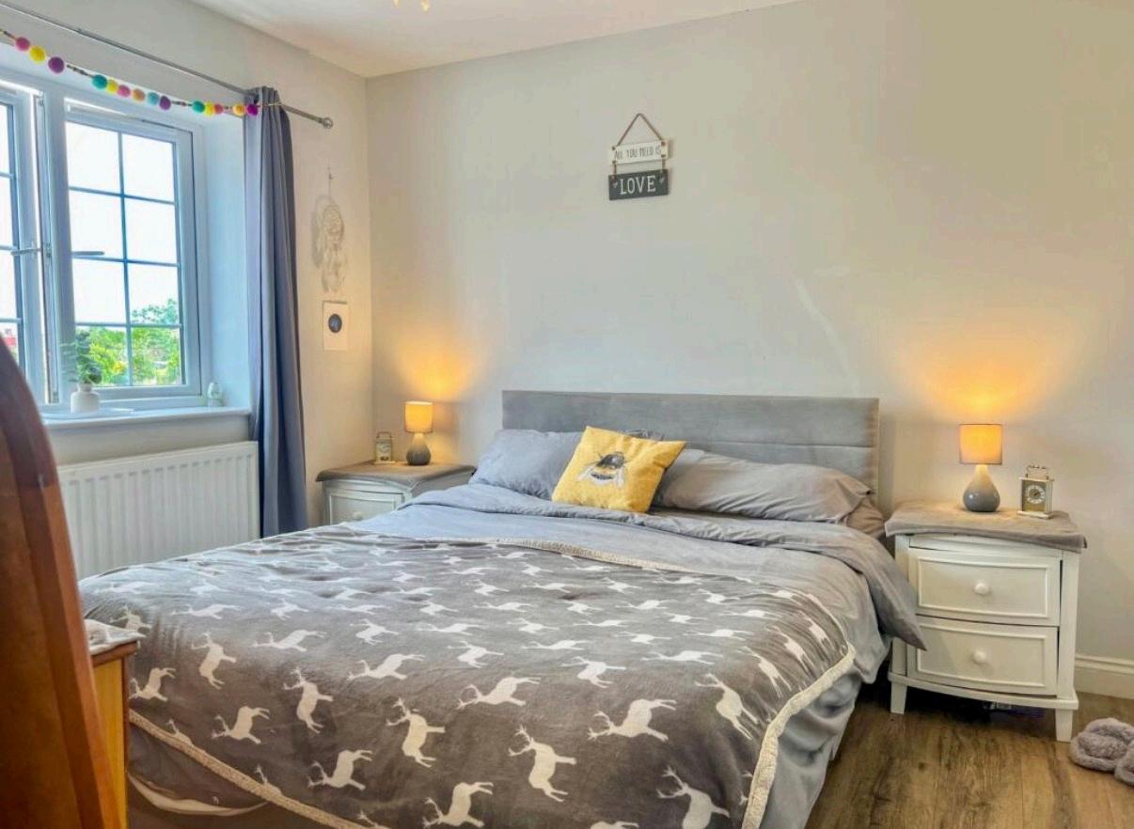
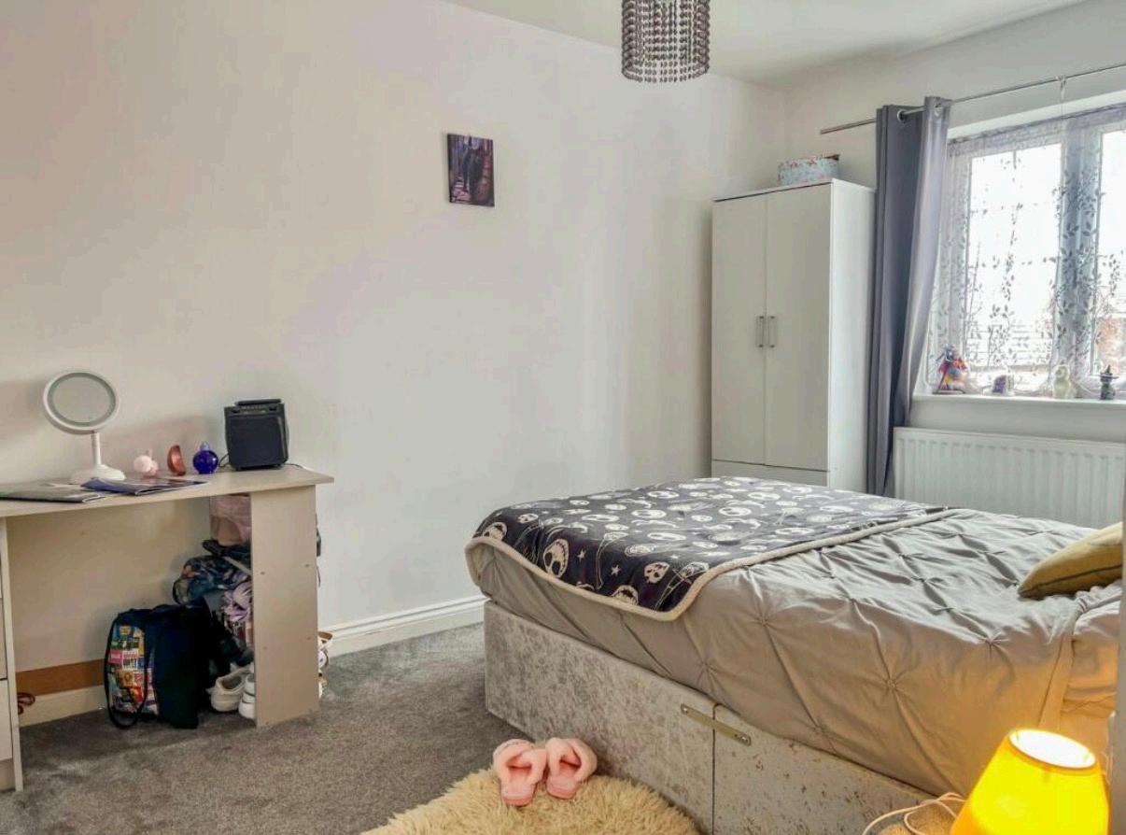
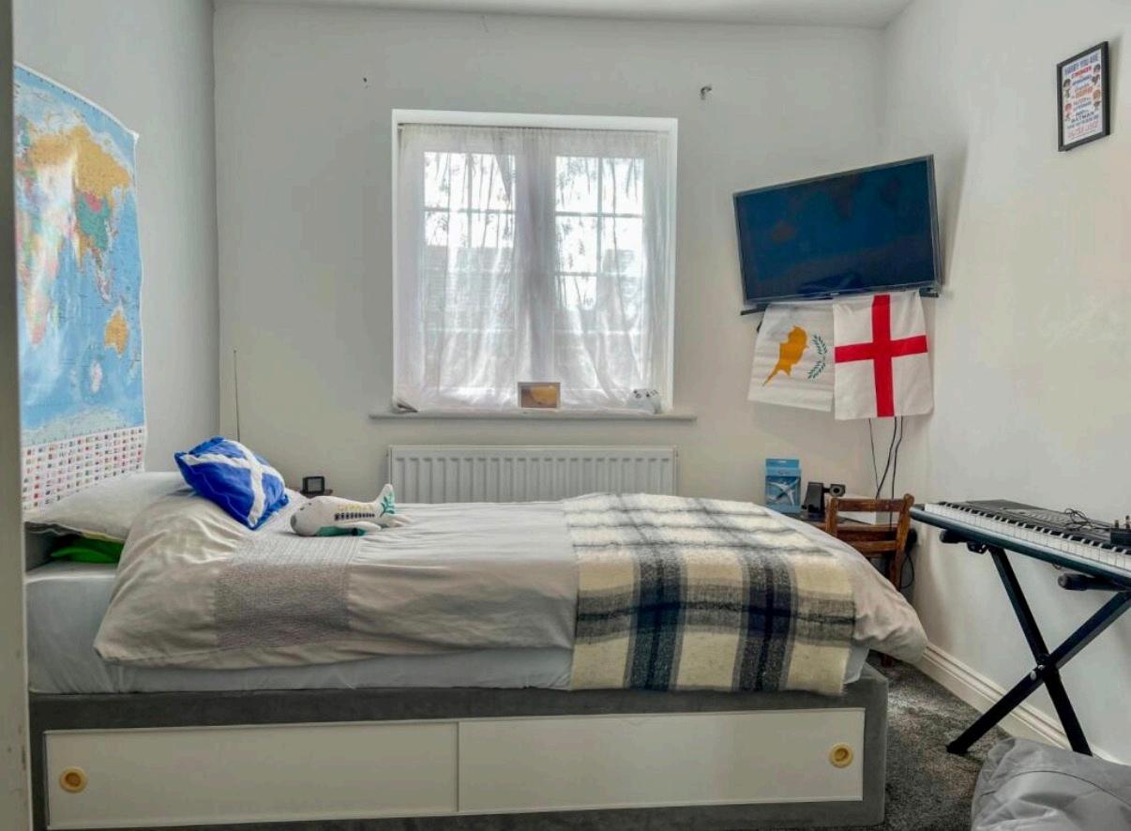
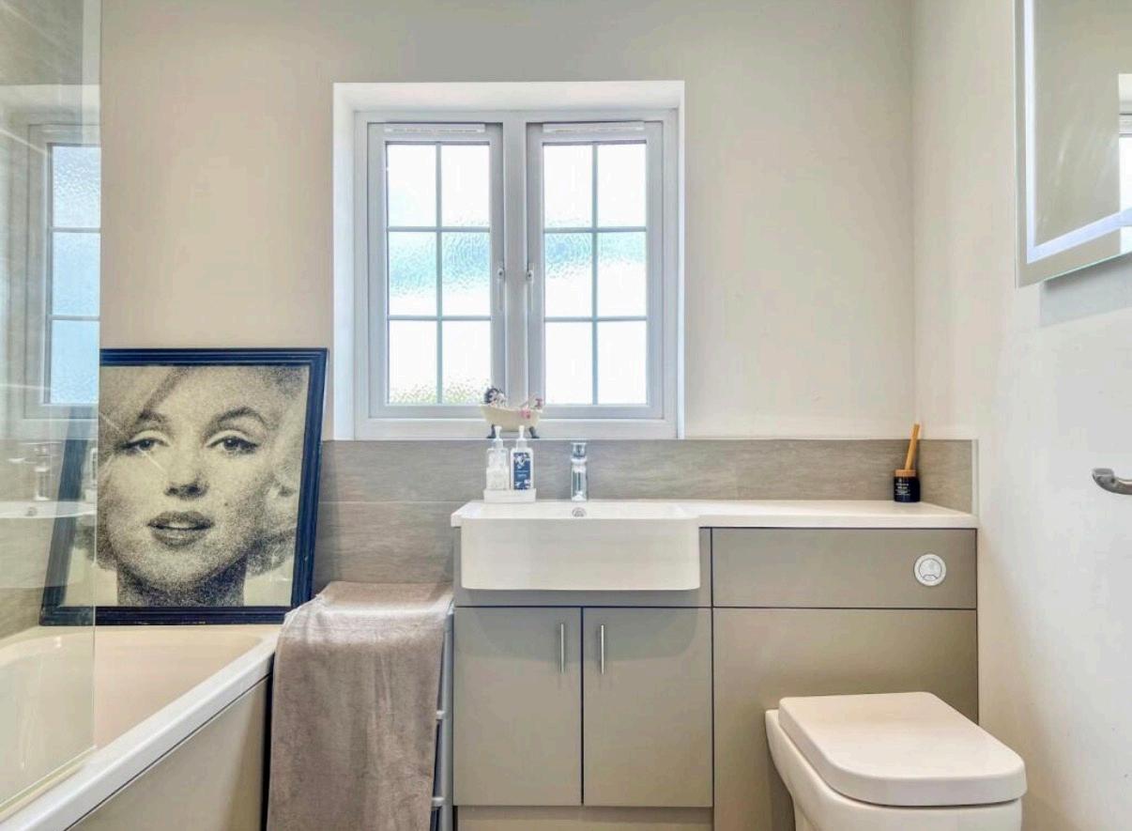
Upstairs, the master bedroom (12'8" x 9'9") includes a private en-suite, while two further bedrooms (12'8" x 8'10" and 9'3" x 8'6") share a modern family bathroom. Additional storage is provided via a landing cupboard and built-in wardrobes.
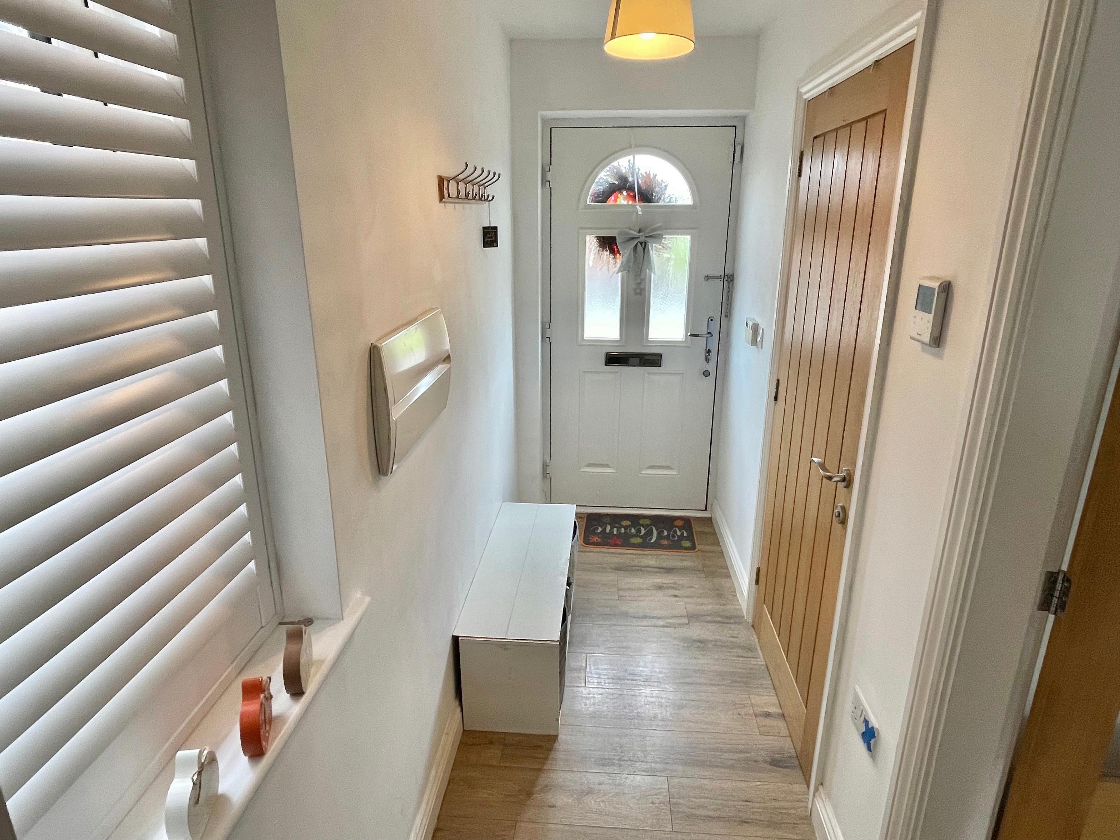
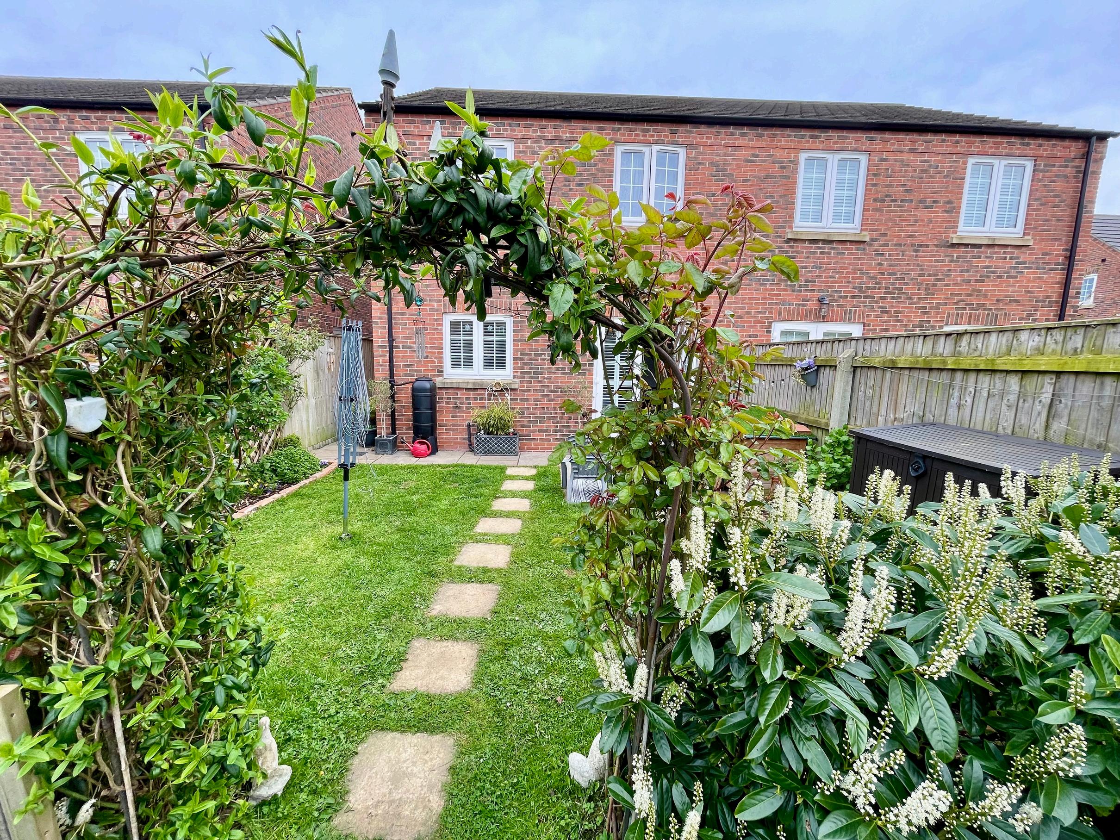
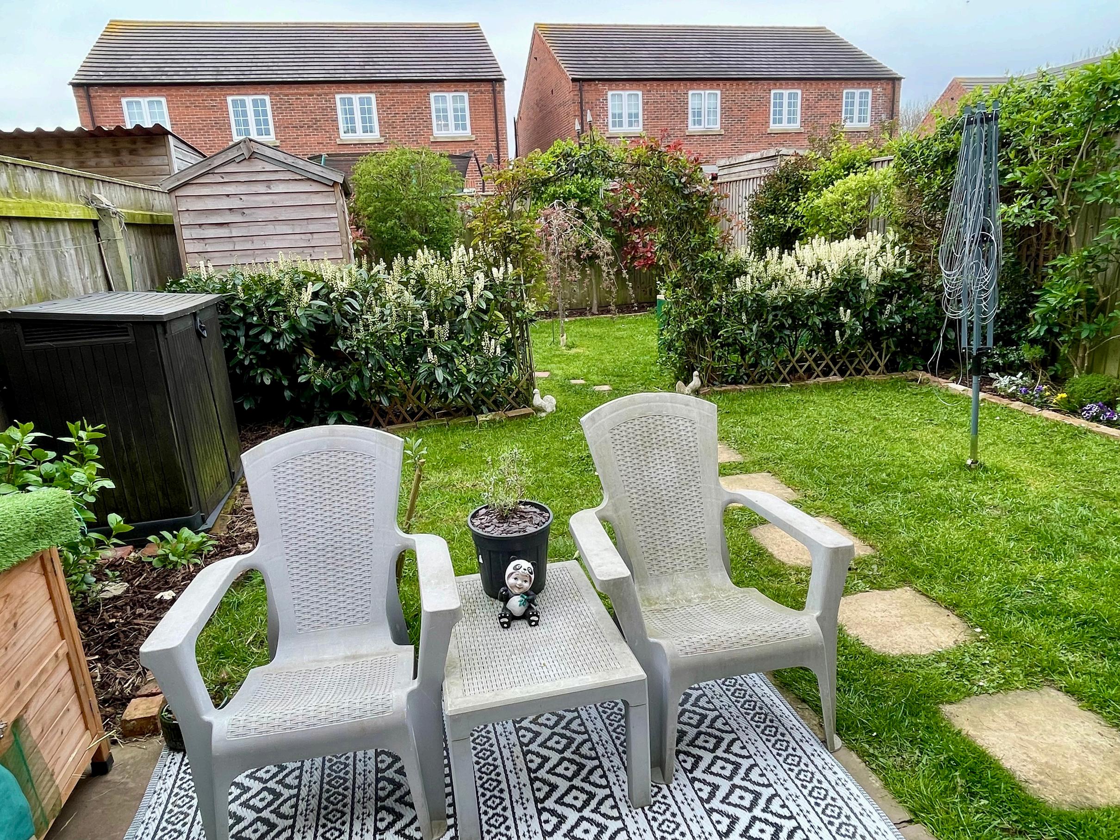
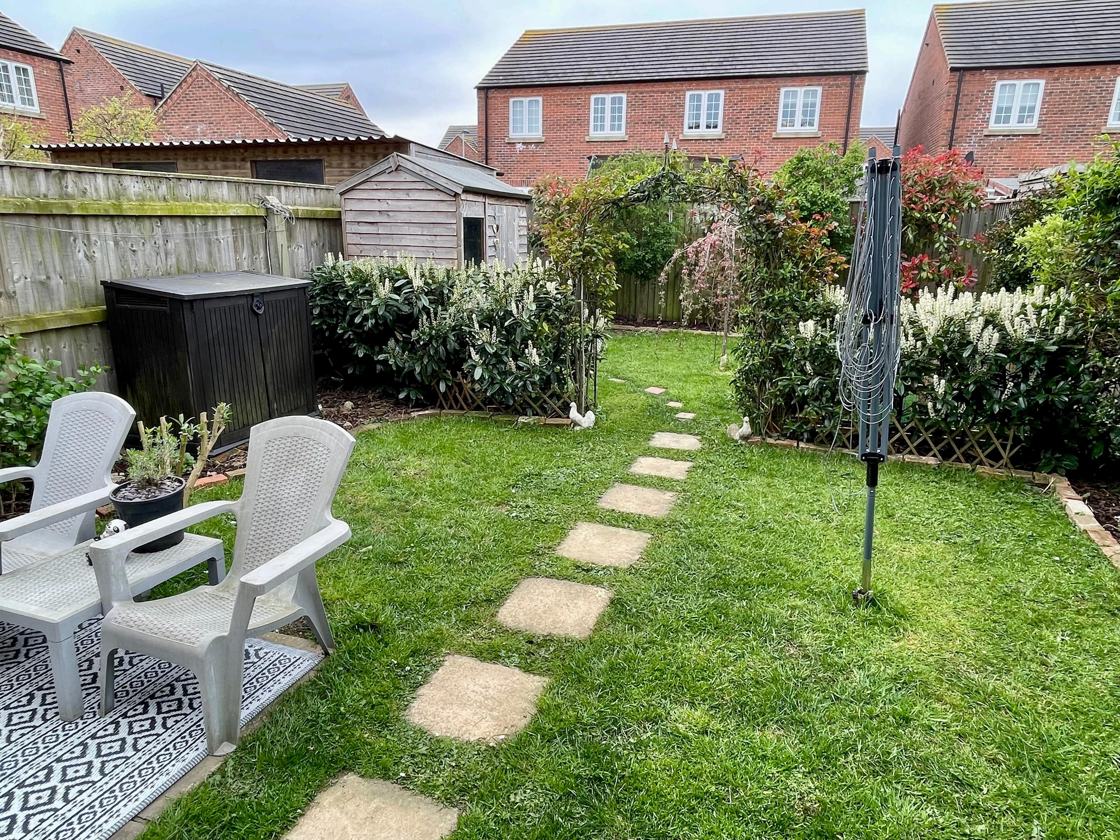
The property benefits from off-road parking to the front. To the rear there is a charming well stocked rear garden.
Location:-
Located in Manby, this home enjoys the tranquillity of village life with the convenience the vendor informs us of a shop, car repair garage , cafe and post office. The nearby town of Louth is known for its character, independent shops, farmers markets and historic appeal. Surrounded by Lincolnshire's stunning countryside, this is an ideal location for those who enjoy walking, cycling, and a close-knit community. *All measurements are approximate. This is more than just a home—it's a lifestyle that blends modern living with a deep respect for nature.