Eastoft Farm Eastoft | Scunthorpe | Lincolnshire | DN17 APL |
STEP INSIDE Eastoft Farm
EPC:D | Tenure: Freehold | Council Tax: E
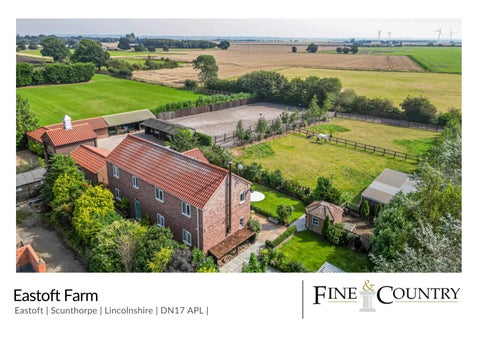
This modern four-bedroom family home is set in outstanding grounds of circa seven and a half acres. The land comprises of the house gardens, several fenced and gated paddocks all beautifully maintained and there is excellent stabling and an all-weather Menage in place. Perfect for an equestrian family or for a smallholder buyer there is ample space to fully embrace an idyllic country living lifestyle whilst still enjoying a stylish modern home. Located on the outskirts of the rural village of Eastoft with good local hacking and access to the major local show centres of Port Royal and Sykehouse Arena. A gated entrance opens into an excellent gravel laid reception space which gives access via pedestrian gated entrance to the front entrance of the house. Step Inside The entrance hall has a cloakroom with two-piece suite and provides accesses to the spindled staircase to the first floor. To the left of the hall is a flexible reception room currently been used as a fourth bedroom which works well being conveniently positioned close to the cloakroom off the hall. The hall also accesses the spacious lounge this light and airy room is filled with natural light from the triple aspect windows which includes a set of double doors with glazed side panels to the rear garden patio. The room is set on a feature fireplace with a multi-fuel burning stove finished with contemporary floor to ceiling slate split face textured tiles. A door opens into an excellent dining room with window looking over the garden and leads via a broad archway through to the triple aspect Kitchen Breakfast Room which is fitted in a range of shaker style pale grey painted cabinets finished with wooden block worksurfaces and includes an integrated dual fuel Flavel range cooker; an exterior door opens to the side aspect. Step Upstairs A spindled return staircase leads to galleried landing with window to the front, doors open to the three Bedrooms, two of which have fitted sliding door wardrobes which are served from a modern family bathroom with a contemporary styled bath and a separate shower cubicle, an airing cupboard houses the LPG boiler.
2
4
1
Agents notes: All measurements are approximate and for general guidance only and whilst every attempt has been made to ensure accuracy, they must not be relied on. The fixtures, fittings and appliances referred to have not been tested and therefore no guarantee can be given that they are in working order. Internal photographs are reproduced for general information and it must not be inferred that any item shown is included with the property. For a free valuation, contact the numbers listed on the brochure. Copyright © 2020 Fine & Country Ltd. Registered in England and Wales. Company Reg. No. 3844565 Registered Office: 46 Oswald Road, Scunthorpe, North Lincolnshire, DN15 7PQ.
STEP OUTSIDE Step Outside A broad set of double timber privacy gates open to give access to an expansive reception area which is gravel finished to provide ample parking and turning space for a range of vehicles to include a horsebox, there is also a double bay carport. The back of one of the stable blocks forms the boundary wall with a vehicle gated access which has a arched top with hay store above. A pedestrian gate to the side opens to the path leading to the front entrance of the house. The path continues from the front door to a gate to the side garden where there is a gravelled area with raised timber encased beds ideal for growing vegetables with a paved path to the side to a decked covered seating area with connected garden store. There is a lawned garden currently bordered by a chicken coup and a shaped timber summer/playhouse. Directly to the rear of the house is a spacious paved patio accessed from the lounge looking over the lawn and paddock land beyond. Equestrian Facilities The stable yard has drainage and a quality brick-built stable/storage block which consists of three open fronted storage barns, five individual stables, one of which is an extra-large stable in addition there is a tack room, feedstore and a utility room. Detached from the main block within the stable yard is a timber stable block with two further stables and an open storage bay. To the side of the timber stable block is a gated all weather menage which has a silica and sand base with fibre and some floodlighting there is a second gate for ease of access from the paddocks. An all-weather hardcore lane runs from the stable yard along the side of the menage and initially provides access to two paddocks with a field shelter which flank the boundary of the rear house garden. The lane sweeps around the neighbouring property to provides a second access from the main road there are field shelters to the side of the lane which are used as storage barns which could be converted to provide further stabling with power and light and a holding paddock opens too four fenced paddocks with auto waterers. There is a large practical hardstanding area with access to additional interlinked fenced paddocks with auto waterers. Completing the equestrian facilities are two large hay storage barns one of which has power light and water.
GRAHAM FOULGER SALES DIRECTOR
follow Fine & Country Northern Lincolnshire on
Fine & Country Northern Lincolnshire 72 Wrawby Street, Brigg, North Lincolnshire, DN20 8JE 01652 237666 | northlincs@fineandcountry.com