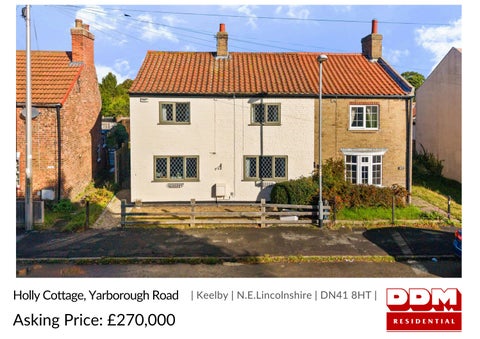
Holly Cottage, Yarborough Road | Keelby | N.E.Lincolnshire | DN41 8HT |
Asking Price: £270,000
STEP INSIDE Holly Cottage, Yarborough Road Holly Cottage immediately feels different from the more conventional homes around it. Behind the painted brick exterior is a house where character has been retained and celebrated, while the accommodation has evolved to suit modern day-to-day living. The lounge is a particularly inviting room, with exposed ceiling beams, timber flooring and a traditional fireplace forming a natural focal point. It has the warmth and atmosphere you hope to find in a cottage, without feeling overly formal or precious. Alongside is the kitchen diner, and this is where the house begins to show how well it works in practice. The kitchen is fitted with an attractive range of shaker-style cabinetry, contrasting work surfaces, Belfast-style sink and range cooker, while herringboneeffect flooring continues into a generous dining area. French doors open directly onto the rear patio and garden, creating an easy connection between inside and out during the warmer months. Beyond the main living accommodation is a substantial utility room, itself full of character with exposed ceiling timbers and traditionalstyle flooring. There is excellent additional storage and workspace here, together with access to the garden. A separate ground-floor shower room is a particularly useful addition and gives the house a level of practicality not always associated with a cottage of this style. Upstairs, the accommodation continues with three bedrooms. The principal bedroom is a generous double, while the remaining rooms provide flexibility for children, guests or home working. The family bathroom has been finished in a style entirely in keeping with the house, combining painted panelling, traditional sanitaryware and a freestanding roll-top bath to create a room with real personality. This is a home that feels settled rather than manufactured. The beams, fireplaces, traditional detailing and softer finishes give it warmth, but importantly there is enough space and practicality for it to function as a genuine family home.
EPC: D | Tenure: Freehold | Council Tax: B
1
3
2
STEP OUTSIDE For all the charm inside Holly Cottage, the approximately 0.23-acre plot is arguably its trump card. French doors from the dining area open onto a paved terrace, creating a natural spot for outdoor dining and summer entertaining. From here the garden stretches away behind the house for an impressive distance, predominantly laid to lawn and enclosed by established hedging, fencing and mature planting. The depth of the plot creates a lovely feeling of separation from neighbouring homes, while established trees add character and give different parts of the garden their own atmosphere. It is the sort of outside space that could comfortably accommodate children's play areas, vegetable beds, entertaining spaces and more formal planting without the garden ever feeling crowded. Positioned within the garden is a substantial detached summer house of approximately 165 sq.ft. With glazed doors and windows providing plenty of natural light, it offers far more than simple garden storage. Home office, studio, gym, hobby room or teenage retreat are all realistic possibilities. The property also enjoys a particularly pleasant relationship with its surroundings, with the recreation ground positioned across Yarborough Road, adding to the open, village feel of the setting.
Agents notes: All measurements are approximate and for general guidance only and whilst every attempt has been made to ensure accuracy, they must not be relied on. The fixtures, fittings and appliances referred to have not been tested and therefore no guarantee can be given that they are in working order. Internal photographs are reproduced for general information and it must not be inferred that any item shown is included with the property. For a free valuation, contact the numbers listed on the brochure. Prospective purchasers are advised that, in addition to the purchase price, further costs may be incurred when buying a property. These can include, but are not limited to, Stamp Duty Land Tax (SDLT), legal and conveyancing fees, survey costs, and mortgage arrangement fees. Buyers should ensure they seek appropriate financial advice and budget accordingly.
Location Keelby has long been a popular choice for buyers wanting genuine village life while remaining conveniently positioned for the surrounding employment centres and larger towns. Holly Cottage is particularly well placed within the village, allowing many everyday needs to be reached on foot, including local shops, pubs and recreational facilities. The village setting makes the property equally appealing to families, couples and buyers moving out from a more builtup location in search of additional space and a stronger sense of community. Road connections also make Keelby a convenient base for travel towards Grimsby, Immingham and the wider North Lincolnshire area. For buyers who have been searching for something with more individuality than a conventional modern house, Holly Cottage offers an appealing combination: character inside, a substantial garden outside and village life waiting beyond the front door.
LEXI COLLINS
01472 358671 follow DDM Residential on
DDM Residential 25 Osborne Street, Grimsby, DN31 1EY 01472 358671 | grimsby@ddmresidential.co.uk