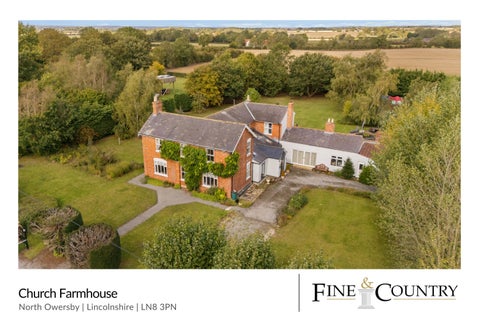
Church Farmhouse North Owersby | Lincolnshire | LN8 3PN
CHURCH FARMHOUSE
Church Farmhouse is a substantial detached residence, set within grounds of over six acres. With elegant reception rooms, four double bedrooms, stables, hay barn, menage, and the rare benefit of a former caravan site with its own access and hook-up facilities, this home combines lifestyle and opportunity in equal measure. Modern upgrades, including a contemporary open plan kitchen and solar panels, complement the property’s traditional character, creating an exceptional home in an idyllic setting.
LOCATION North Owersby is a peaceful rural village surrounded by open farmland and countryside, yet only a short distance from the rolling landscape of the Lincolnshire Wolds, an Area of Outstanding Natural Beauty. The setting provides a wonderful balance of tranquillity and convenience, with scenic walks, cycling routes, and bridleways close by. Everyday amenities can be found in the nearby market towns of Market Rasen and Caistor, both of which offer independent shops, cafés, and services. Market Rasen also has a railway station with connections towards Lincoln, Grimsby, and beyond, while the renowned Market Rasen Racecourse provides an attractive leisure venue. The area is well served for schooling, including the highly regarded Caistor Grammar School and De Aston School in Market Rasen. Road links are excellent, with the A46 and A15 placing Lincoln, Grimsby, and the Humber Bridge all within easy reach. Humberside Airport is also conveniently located for domestic and international travel.
4
| 3
|5
Property Type Detached Traditional Construction Tenure Freehold Council Tax G Local Authority West Lindsey Heating Type Oil
what3words///sapping.contemplate.taker
Electric Mains
QR Code to Buyers Guide:
Sewerage Septic Tank
EPC Rating B
Agents notes: All measurements are approximate and for general guidance only and whilst every attempt has been made to ensure accuracy, they must not be relied on. The fixtures, fittings and appliances referred to have not been tested and therefore no guarantee can be given that they are in working order. Internal photographs are reproduced for general information and it must not be inferred that any item shown is included with the property. For a free valuation, contact the numbers listed on the brochure. Copyright © 2020 Fine & Country Ltd. Registered in England and Wales. Company Reg. No. 3844565 Registered Office: 46 Oswald Road, Scunthorpe, North Lincolnshire, DN15 7PQ.
Agents notes: All measurements are approximate and for general guidance only and whilst every attempt has been made to ensure accuracy, they must not be relied on. The fixtures, fittings and appliances referred to have not been tested and therefore no guarantee can be given that they are in working order. Internal photographs are reproduced for general information and it must not be inferred that any item shown is included with the property. For a free valuation, contact the numbers listed on the brochure. Copyright © 2020 Fine & Country Ltd. Registered in England and Wales. Company Reg. No. 3844565 Registered Office: 46 Oswald Road, Scunthorpe, North Lincolnshire, DN15 7PQ.
STEP INSIDE A traditional stone-flagged footpath leads to the entrance, where a bright and welcoming hall features a striking oak and glass staircase, The layout is both generous and versatile. At its heart lies the open plan kitchen and breakfast room — the true hub of daily life. The recently refitted contemporary kitchen is designed with both style and function in mind, offering a full range of sleek cabinetry, integrated appliances, and a central island that doubles as a breakfast table. The open layout makes it a space where cooking, dining, and family time flow together naturally, while large skylights and a vaulted ceiling in the adjoining breakfast area fill the room with light. Exposed timber beams add a touch of character, and the built-in banquette seating creates a welcoming spot for informal meals or relaxed conversation. The reception rooms are equally impressive. The principal sitting room is exceptionally large, a true centrepiece of the home, with triple-aspect views across the gardens and a wealth of traditional features that add both charm and character. A second lounge enjoys sliding doors and a substantial brick fireplace, while the formal dining room is ideal for entertaining. A dedicated study and two additional flexible ground-floor rooms (with separate access) offer scope for hobbies, home business, or ancillary use. Two cloakrooms/WCs complete the ground floor. Upstairs, four double bedrooms provide well-proportioned accommodation. The dual-aspect principal suite boasts a walk-in wardrobe and en suite, while a further bedroom also benefits from its own en suite and dressing area. The remaining bedrooms share a stylish family bathroom, ensuring comfort for family and guests.
“
This is a property that truly has it all: beautifully balanced accommodation, a stunning countryside setting, and outstanding outdoor facilities. From the equestrian facilities and solar-power to the unusual benefit of the former caravan site, the potential here is remarkable. It’s a home that combines modern practicality with traditional charm, making it a rare find
GRAHAM FOULGER DIRECTOR
STEP OUTSIDE Approached via a private single-track lane, the farmhouse enjoys a tranquil setting, backing onto open countryside. Electric gates open to a wide gravel driveway, leading to a triple garage, stabling, and outbuildings. The grounds extend to over six acres, with a mix of lawns, paddocks, and meadowland. For equestrian use, the facilities are particularly impressive: a hay barn, four spacious stables with power, a turnout area, and a securely fenced all-weather menage provide everything required for keeping and looking after horses. The barns and stables also benefit from solar panels, adding practical efficiency to the set-up. Adding to the versatility is a separate area of the land, once used as a small caravan site, with its own access, electric hook-ups, and facilities still in place — ideal for those seeking potential income, guest accommodation, or further lifestyle use. Mature trees, hedgerows, and open views frame the gardens, while further storage and an open-sided barn complete the outside amenities.
FINE & COUNTRY Fine & Country is a global network of estate agencies specialising in the marketing, sale and rental of luxury residential property. With offices in over 300 locations, spanning Europe, Australia, Africa and Asia, we combine widespread exposure of the international marketplace with the local expertise and knowledge of carefully selected independent property professionals Fine & Country appreciates that the most exclusive properties require a more compelling, sophisticated and intelligent presentation - leading to a common, yet uniquely exercised and successful strategy emphasising the lifestyle qualities of the property.
This unique approach to luxury homes marketing delivers high quality, intelligent and creative concepts for property promotion combined with the latest technology and marketing techniques. We understand moving home is one of the most important decisions you make; your home is both a financial and emotional investment. With Fine & Country you benefit from the local knowledge, experience, expertise and contacts of a well trained, educated and courteous team of professionals, working to make the sale or purchase of your property as stress free as possible.
GRAHAM FOULGER SALES DIRECTOR
Follow Fine & Country Northern Lincolnshire on
Fine & Country Northern Lincolnshire 72 Wrawby Street | Brigg | North Lincolnshire | DN20 8JE 01652 237666 | northlincs@fineandcountry.com