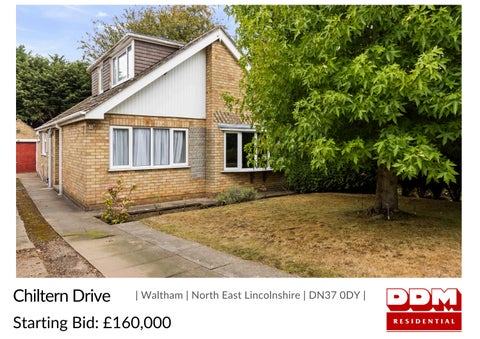
Chiltern Drive
| Waltham | North East Lincolnshire | DN37 0DY |
Starting Bid: £160,000
STEP INSIDE Chiltern Drive A much-loved and well-kept 3/4-bedroom detached home on Chiltern Drive, offered to the market chain free. With generous living space, a flexible layout and a mature plot, it’s an ideal opportunity for buyers seeking a solid family home in the heart of Waltham. Inside This home has clearly been cherished for many years, offering a practical and comfortable layout across both floors. The main lounge is a warm, inviting space with a feature fireplace, large windows and room for family seating. A second reception room sits in the middle, ideal as a snug, home office or fourth bedroom depending on lifestyle needs. The kitchen is well-arranged with good storage, workspace and a pleasant outlook, connecting through to the dining room for easy everyday living. A bright conservatory extends the ground floor further, providing a lovely additional sitting area with views over the garden. The ground floor also includes a double bedroom and a bathroom, offering excellent flexibility for multigenerational living. Upstairs are two further bedrooms and a shower room, each with good proportions and natural light. Throughout, the home feels cared-for, functional and ready for buyers to personalise over time. Outside The property sits on a generous plot with gardens to the front, side and rear. The driveway leads to a detached garage, offering secure parking and storage. The rear garden is largely lawned with mature planting and space for outdoor enjoyment. The conservatory opens directly onto the garden, enhancing the indoor-outdoor flow.
EPC: D | Tenure: Freehold | Council Tax: D
1
4
2
STEP OUTSIDE
Key Facts For Buyers Agents notes: All measurements are approximate and for general guidance only and whilst every attempt has been made to ensure accuracy, they must not be relied on. The fixtures, fittings and appliances referred to have not been tested and therefore no guarantee can be given that they are in working order. Internal photographs are reproduced for general information and it must not be inferred that any item shown is included with the property. For a free valuation, contact the numbers listed on the brochure. Prospective purchasers are advised that, in addition to the purchase price, further costs may be incurred when buying a property. These can include, but are not limited to, Stamp Duty Land Tax (SDLT), legal and conveyancing fees, survey costs, and mortgage arrangement fees. Buyers should ensure they seek appropriate financial advice and budget accordingly.
Auctioneer Comments: This property is for sale by Modern Method of Auction allowing the buyer and seller to complete within a 56 Day Reservation Period. Interested parties’ personal data will be shared with the Auctioneer (iamsold Ltd). If considering a mortgage, inspect and consider the property carefully with your lender before bidding. A Buyer Information Pack is provided, which you must view before bidding. The buyer is responsible for the Pack fee. For the most recent information on the Buyer Information Pack fee, please contact the iamsold team. The buyer signs a Reservation Agreement and makes payment of a Non-Refundable Reservation Fee of 4.5% of the purchase price inc VAT, subject to a minimum of £6,600 inc. VAT. This Fee is paid to reserve the property to the buyer during the Reservation Period and is paid in addition to the purchase price. The Fee is considered within calculations for stamp duty. Services may be recommended by the Agent/Auctioneer in which they will receive payment from the service provider if the service is taken. Payment varies but will be no more than £960 inc. VAT. These services are optional. TO VIEW OR MAKE A BID – Contact DDM Residential
LEE WATKINSON
01472 358671 follow DDM Residential on
DDM Residential 25 Osborne Street, Grimsby, DN31 1EY 01472 358671 | grimsby@ddmresidential.co.uk