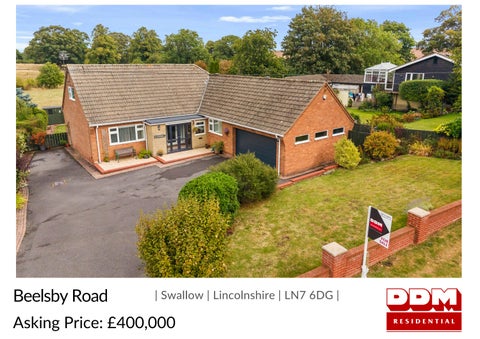
Beelsby Road
| Swallow | Lincolnshire | LN7 6DG |
Asking Price: £400,000
STEP INSIDE Beelsby Road A substantial detached bungalow occupying a generous plot in the sought-after village of Swallow, offering around 1,550 sq.ft. of groundfloor accommodation, an impressive lounge/diner, double garage and delightful open field views to the rear. STEP INSIDE:Set behind a generous frontage, Katoomba is a substantial detached bungalow offering an unusually spacious and versatile layout, ideally suited to buyers seeking comfortable single-storey living in a desirable village setting. The accommodation immediately impresses with its sense of scale. At the heart of the home is the superb lounge/diner, a wonderfully generous reception space enjoying an abundance of natural light from multiple windows and providing ample room for both relaxed seating and a full dining suite. French doors open directly onto the rear garden, allowing the countryside outlook to form a natural backdrop to the room. The kitchen is equally practical, fitted with a comprehensive range of cabinetry and work surfaces together with space for informal dining. An adjoining utility room provides valuable additional storage and laundry space, as well as convenient access outside. There is also a separate WC positioned alongside. A further reception room is currently arranged as a home office and provides excellent flexibility. For buyers working from home it is an ideal dedicated workspace, although it could equally lend itself to hobby use, a snug or occasional guest room depending on requirements. There are two generous double bedrooms on the ground floor, both offering good proportions and fitted storage. The principal bedroom is particularly well appointed, while the second bedroom is another comfortable double. The bathroom has been finished with a contemporary suite incorporating both a panelled bath and separate walk-in shower, complemented by modern tiling and useful vanity storage. A further separate WC adds extra practicality. Above the main accommodation is a sizeable loft area including a useful finished loft room. For clarity, access to the loft accommodation is via a drop-down loft ladder rather than a conventional staircase, and it should therefore be considered ancillary loft space rather than formal bedroom accommodation.
https://youtu.be/cABCnOKylWo EPC: C | Tenure: Freehold | Council Tax: E
2
2
1
STEP OUTSIDE The setting is one of Katoomba's strongest features. A broad driveway provides extensive off-road parking and leads to the large integral garage, while mature planting and established borders help frame the property attractively from the roadside. To the rear lies a generous and beautifully established garden, predominantly laid to lawn with mature hedging, shrubs and planting providing colour, structure and a strong degree of privacy. A broad paved terrace runs across the rear elevation, creating an excellent space for outdoor dining and entertaining. Beyond the garden, the outlook opens onto surrounding countryside and farmland, giving the rear of the property a particularly attractive rural aspect. The overall plot extends to approximately 1/5 acre, providing a substantial amount of outside space and reinforcing the sense of openness around the bungalow. LOCATION:Swallow is a highly regarded Lincolnshire village surrounded by attractive countryside and known for its peaceful rural setting while remaining well placed for access to the wider road network. The village sits within convenient reach of Market Rasen, Caistor and Grimsby, with the A46 providing straightforward links towards Lincoln and the surrounding employment centres. The area is particularly attractive to buyers seeking village life without feeling isolated from larger towns and everyday amenities. The surrounding countryside offers excellent walking and recreational opportunities, while the wider area is well regarded for its traditional villages, open landscapes and access towards the Lincolnshire Wolds
Key Facts For Buyers Agents notes: All measurements are approximate and for general guidance only and whilst every attempt has been made to ensure accuracy, they must not be relied on. The fixtures, fittings and appliances referred to have not been tested and therefore no guarantee can be given that they are in working order. Internal photographs are reproduced for general information and it must not be inferred that any item shown is included with the property. For a free valuation, contact the numbers listed on the brochure. Prospective purchasers are advised that, in addition to the purchase price, further costs may be incurred when buying a property. These can include, but are not limited to, Stamp Duty Land Tax (SDLT), legal and conveyancing fees, survey costs, and mortgage arrangement fees. Buyers should ensure they seek appropriate financial advice and budget accordingly.
The vendors have opted to provide a legal pack for the sale of their property which includes a set of searches. The legal pack provides upfront the essential documentation that tends to cause or create delays in the transactional process. The legal pack includes: Evidence of title Standard searches (regulated local authority, water & drainage & environmental) Protocol forms and answers to standard conveyancing enquiries The legal pack is available to view in the branch prior to agreeing to purchase the property. The vendor requests that the buyer purchases the searches provided in the pack which will be billed at £360 (inc. VAT) upon completion
LEE WATKINSON
01472 358671 follow DDM Residential on
DDM Residential 25 Osborne Street, Grimsby, DN31 1EY 01472 358671 | grimsby@ddmresidential.co.uk